
 Back to search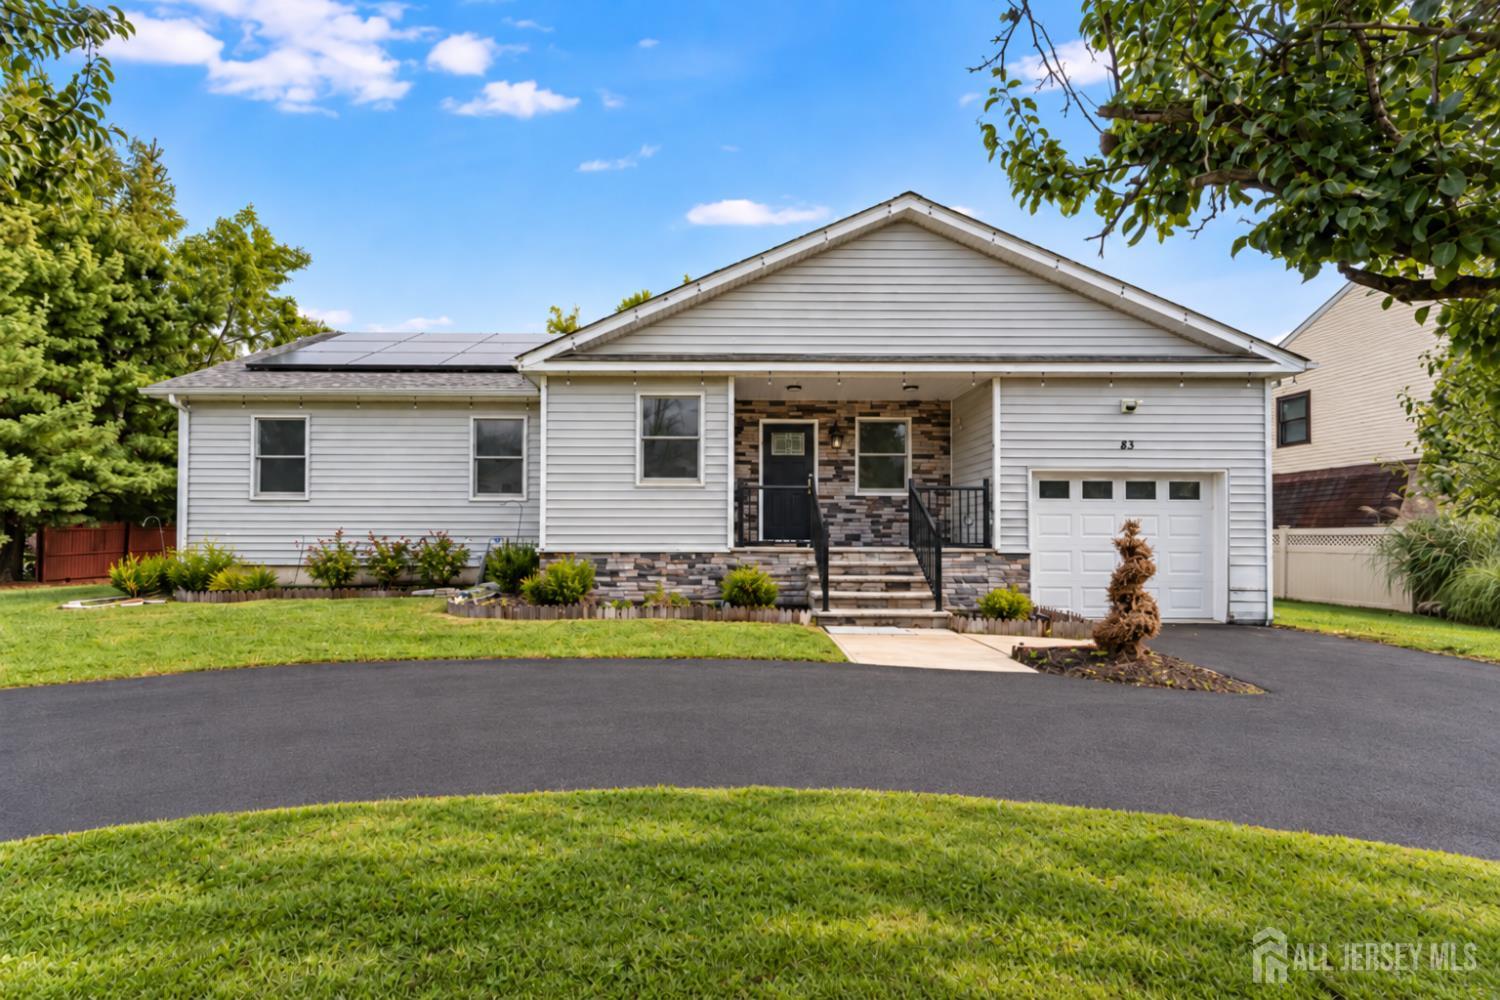
83 Sagamore Avenue, Edison NJ 08820
Edison, NJ 08820
Sq. Ft.
1,643Beds
3Baths
2.00Year Built
2025Pool
No
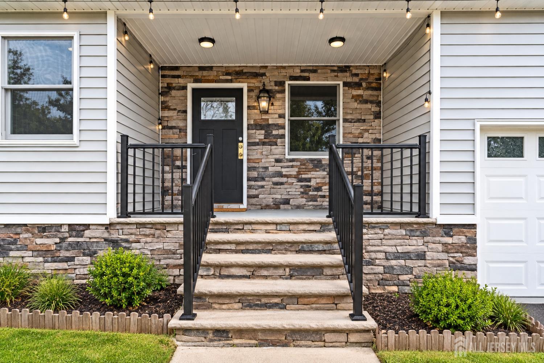
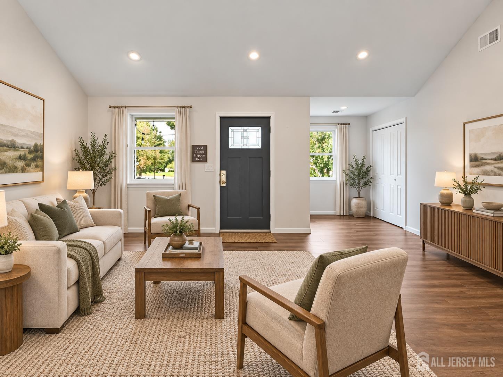
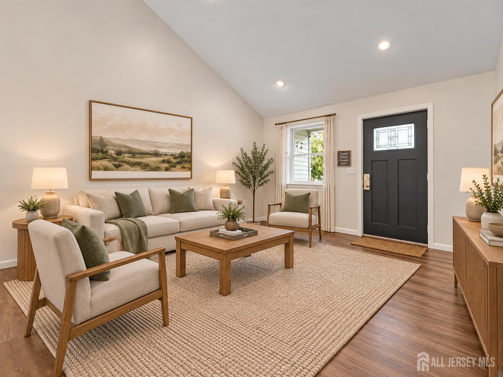
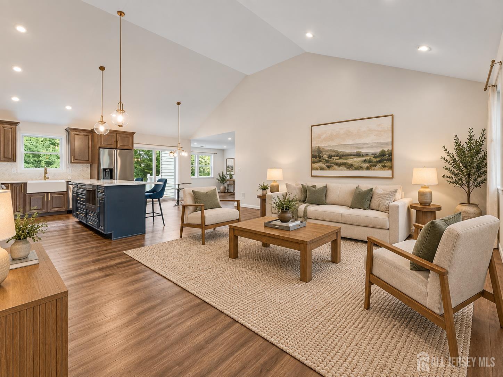
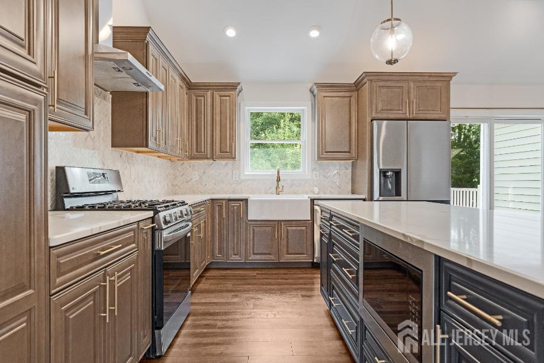
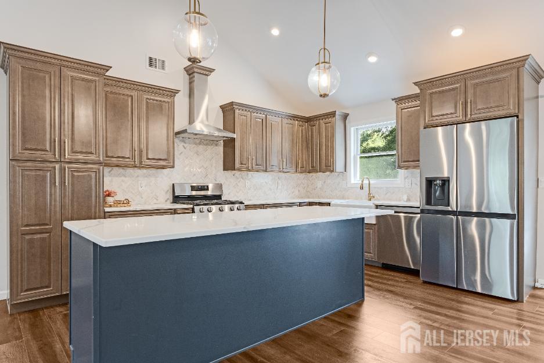
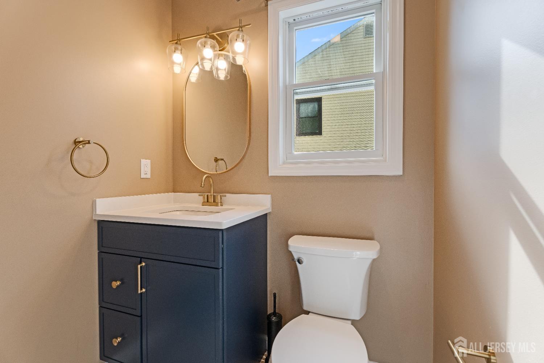
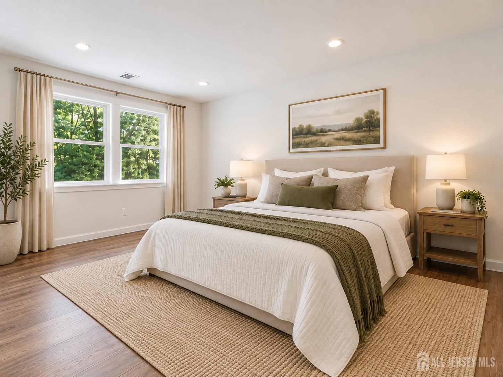
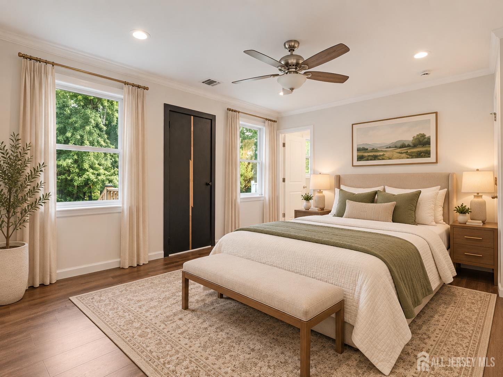
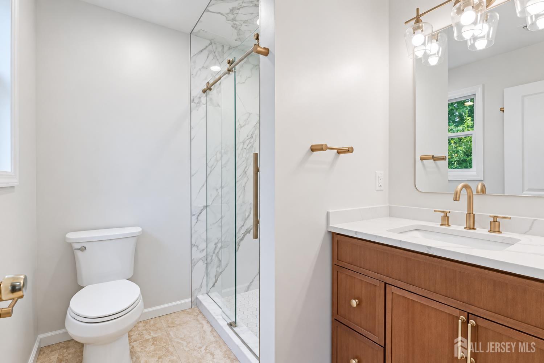
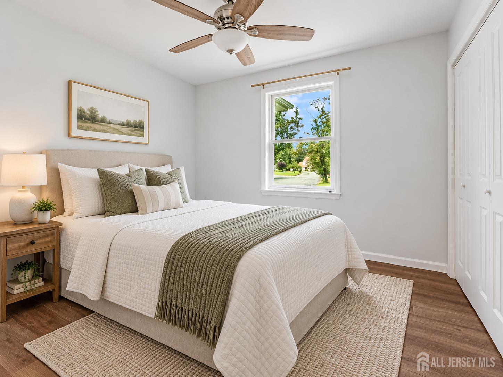
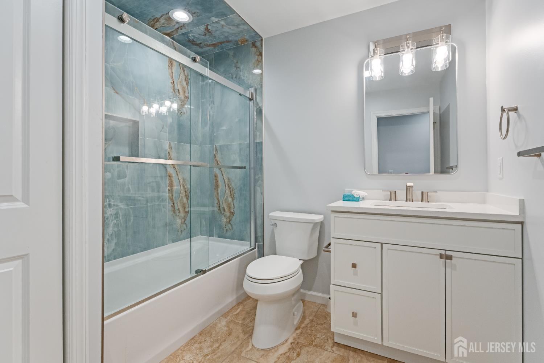
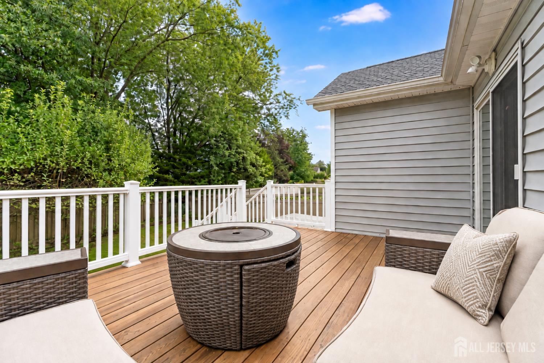
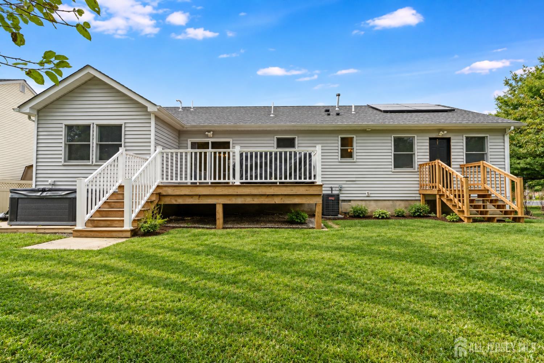
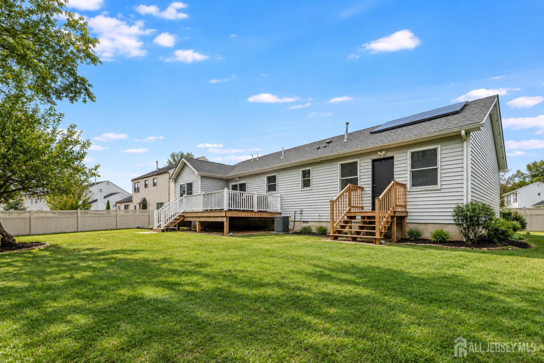
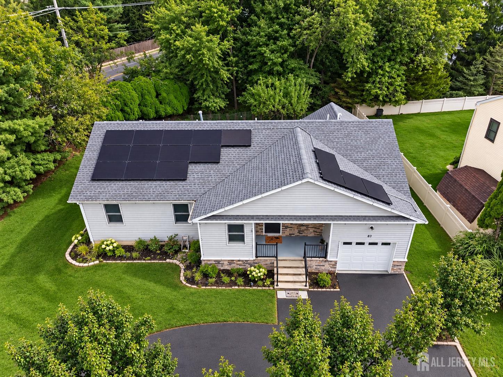
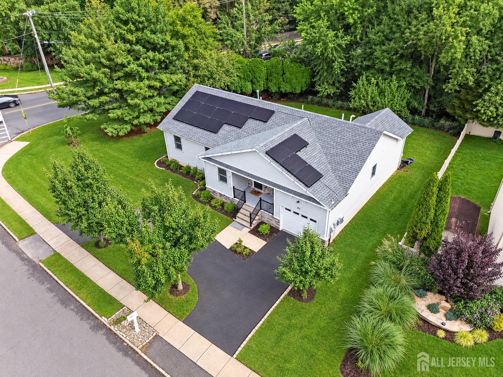
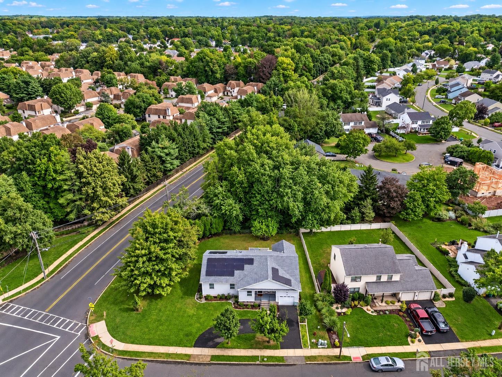
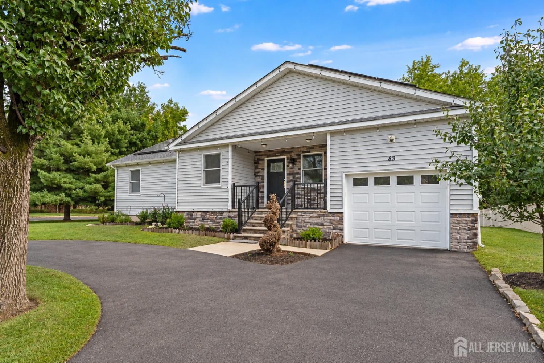
Rare 3BR/2.5BA Ranch with Custom Designer Kitchen & Sophisticated One-Level LivingBeautifully updated and thoughtfully designed, this 3-bedroom, 2.5-bath ranch delivers the ease of true one-level living without sacrificing style, space, or sophistication. Step inside to soaring ceilings and a bright open-concept layout where the kitchen, dining, and living areas flow seamlessly together perfect for both everyday living and entertaining. At the heart of the home is a stunning custom kitchen featuring made-to-order cabinetry, quartz countertops, an oversized center island, and abundant storage. Custom bathroom vanities, Andersen windows, and elevated finishes continue the attention to detail throughout. All 3 bedrooms, 2.5 baths, and the laundry room are conveniently located on the main level. Outside, unwind in the newer hot tub, enjoy outdoor dining on the patio, or entertain with the included patio furniture and grill. A semi-circular driveway provides excellent off-street parking and effortless vehicle access, complemented by an attached 1-car garage.Additional highlights include central air, forced hot-air heat, public water and sewer, and an extensive appliance package including refrigerator, dishwasher, gas range, washer, dryer, and garage freezer. Convenient to NYC transportation, shopping, dining, major roadways, and everyday essentials, this is a rare opportunity to enjoy modern ranch living with custom craftsmanship and exceptional convenience.
Courtesy of EXP REALTY, LLC
Property Details
Beds: 3
Baths: 2
Half Baths: 0
Total Number of Rooms: 3
Dining Room Features: Living Dining Combo
Kitchen Features: Kitchen Island
Appliances: Dishwasher, Gas Range/Oven, Microwave, Refrigerator, See Remarks, Range
Has Fireplace: No
Number of Fireplaces: 0
Has Heating: Yes
Heating: Forced Air
Cooling: Central Air, A/C Central - Some, See Remarks
Flooring: Ceramic Tile, See Remarks
Interior Details
Property Class: Single Family Residence
Architectural Style: Other
Building Sq Ft: 1,643
Year Built: 2025
Stories: 1
Levels: One, See Remarks
Is New Construction: No
Has Private Pool: No
Has Spa: No
Has View: No
Has Garage: Yes
Has Attached Garage: Yes
Garage Spaces: 0
Has Carport: No
Carport Spaces: 0
Covered Spaces: 0
Has Open Parking: Yes
Parking Features: See Remarks, Attached, Built-In Garage, Detached
Total Parking Spaces: 0
Exterior Details
Lot Size (Acres): 0.2020
Lot Area: 0.2020
Lot Dimensions: 110.00 x 0.00
Lot Size (Square Feet): 8,799
Exterior Features: Open Porch(es), Deck, Enclosed Porch(es)
Roof: See Remarks
Patio and Porch Features: Porch, Deck, Enclosed
On Waterfront: No
Property Attached: No
Utilities / Green Energy Details
Sewer: Public Sewer
Water Source: Public
# of Electric Meters: 0
# of Gas Meters: 0
# of Water Meters: 0
HOA and Financial Details
Annual Taxes: $231,800.00
Has Association: No
Association Fee: $0.00
Association Fee 2: $0.00
Association Fee 2 Frequency: Monthly

 Favorite
 Print
Print
 Contact


Similar Listings
- SqFt.2,048
- Beds3
- Baths2+1½
- Garage1
- PoolNo
- SqFt.2,048
- Beds3
- Baths2+1½
- Garage1
- PoolNo
- SqFt.2,050
- Beds4
- Baths2+1½
- Garage0
- PoolNo
- SqFt.1,464
- Beds4
- Baths2
- Garage1
- PoolNo

