
 Back to search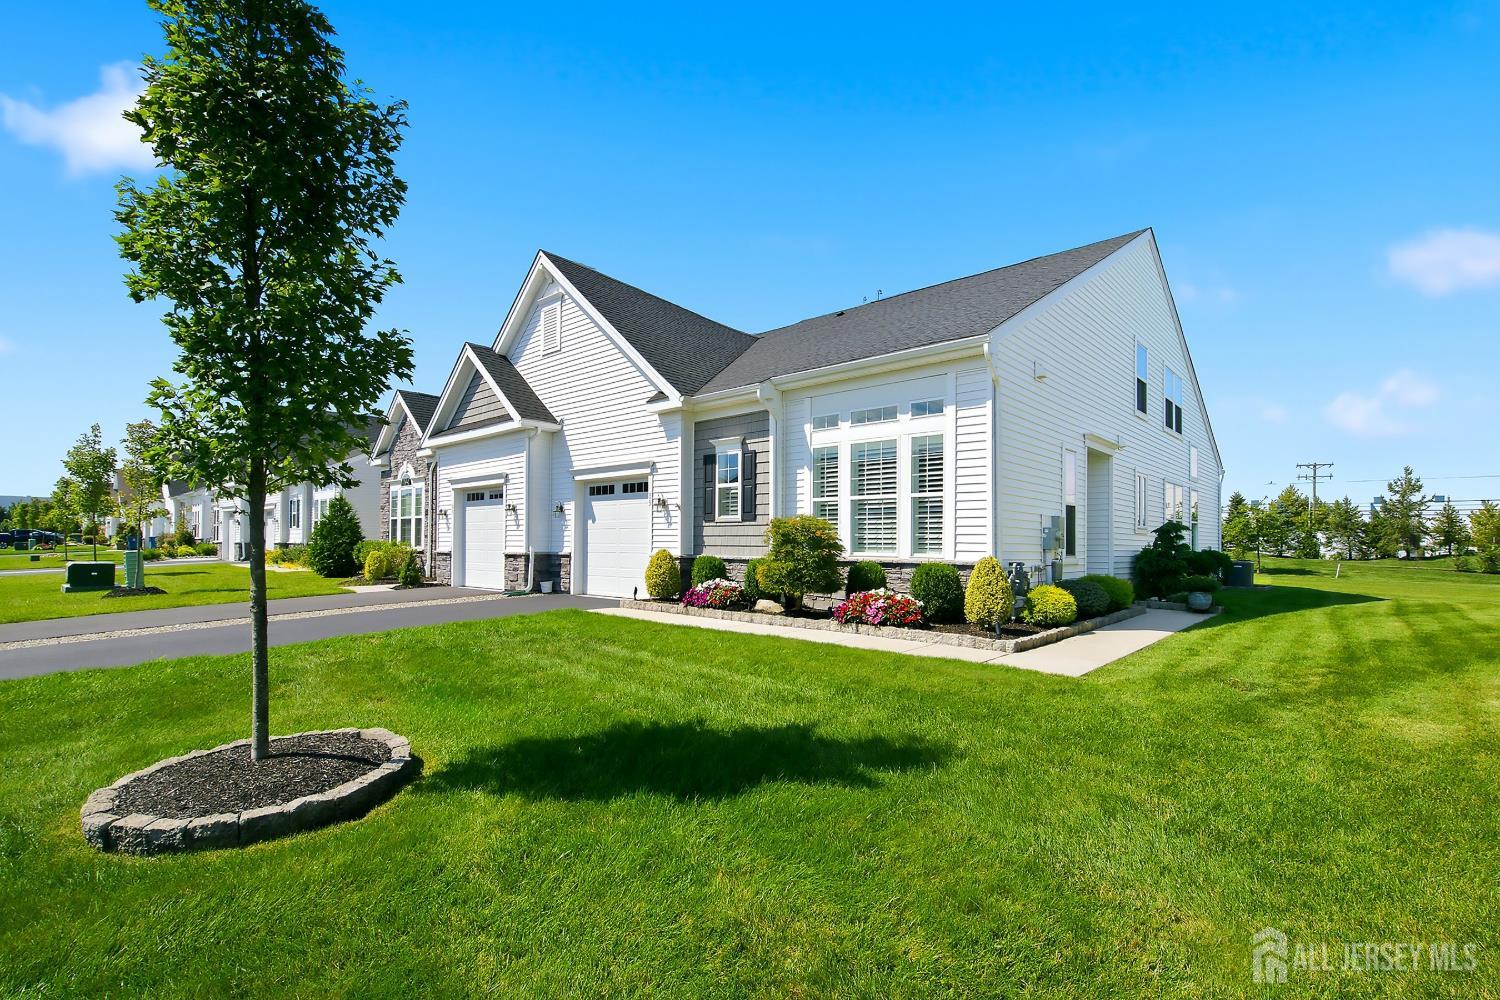
83 Starlight Drive, Monroe NJ 08831
Monroe, NJ 08831
Sq. Ft.
2,185Beds
3Baths
3.00Year Built
2022Garage
1Pool
No
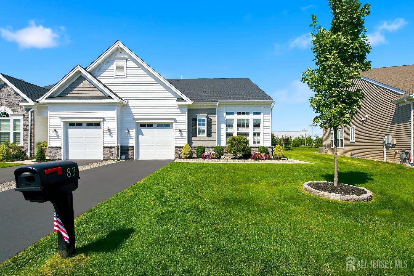
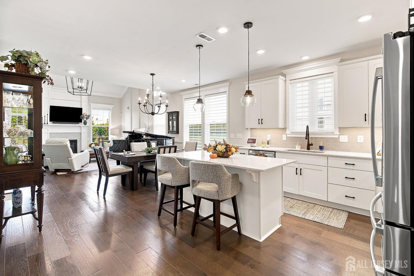
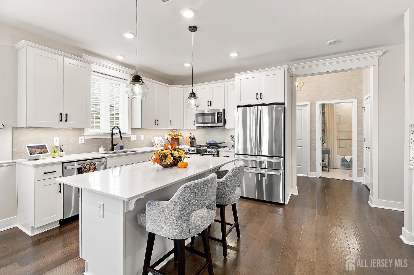
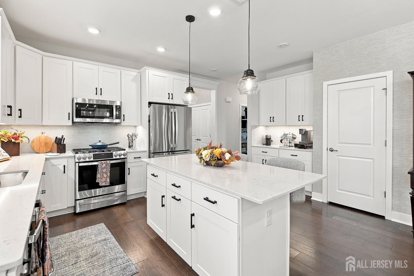
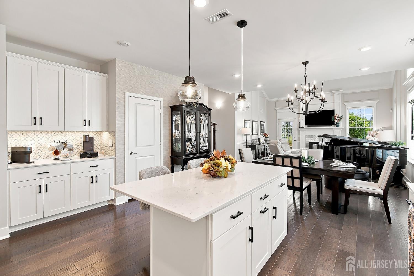
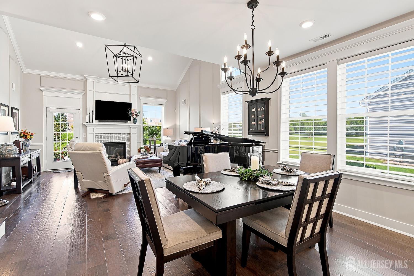
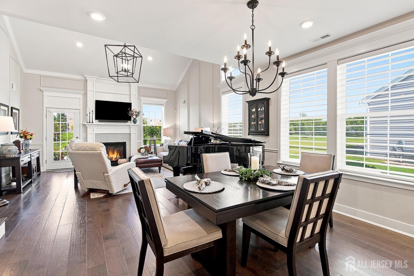
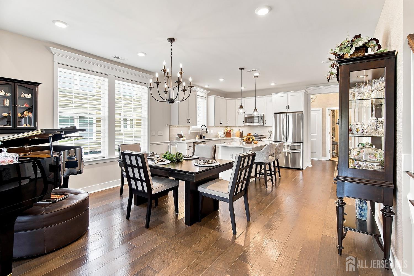
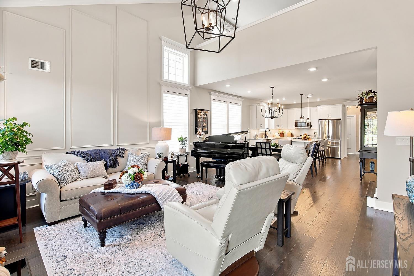
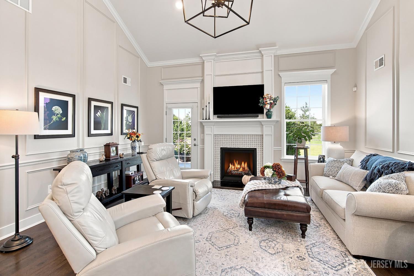
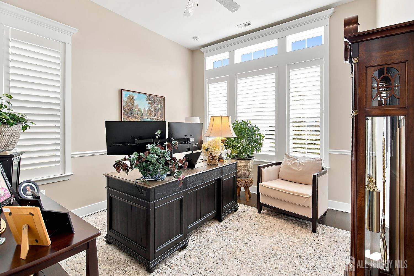
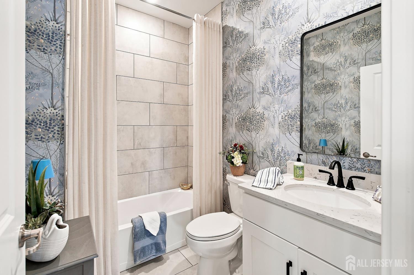
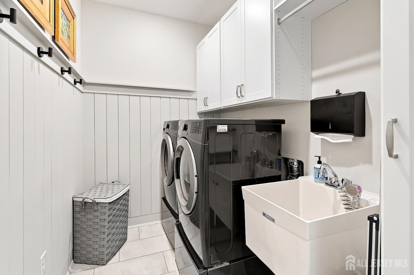
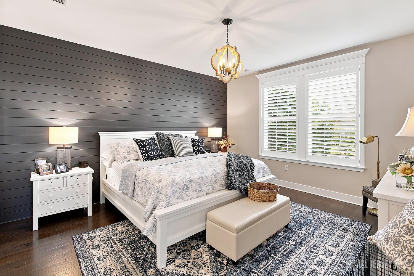
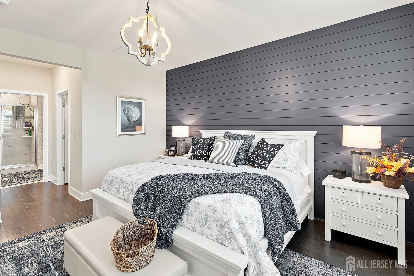
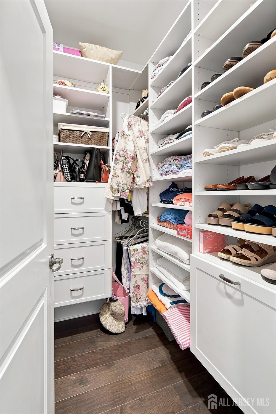
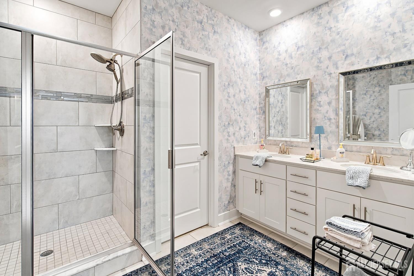
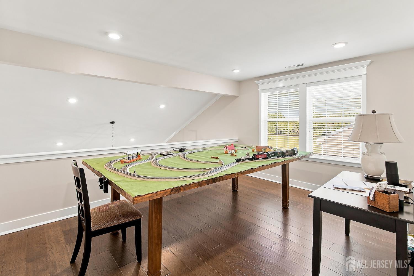
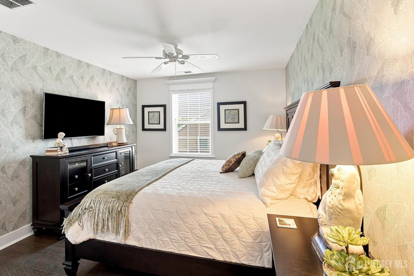
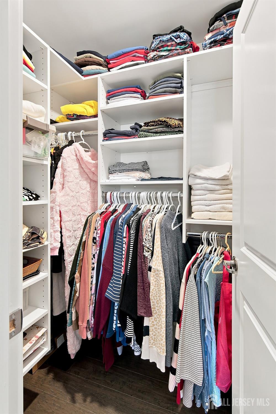
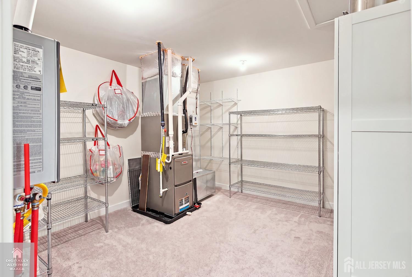
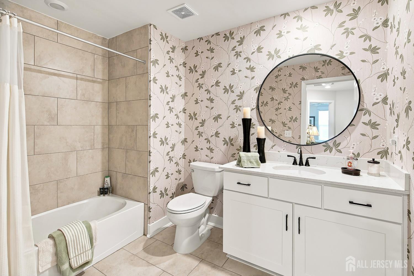
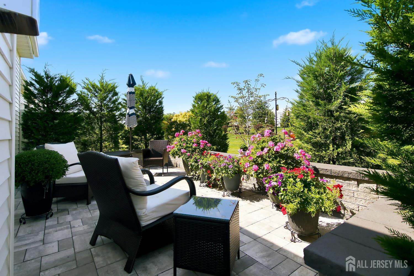
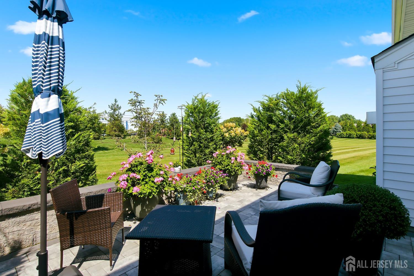
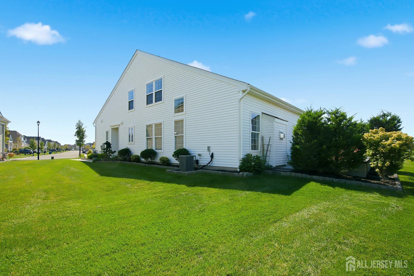
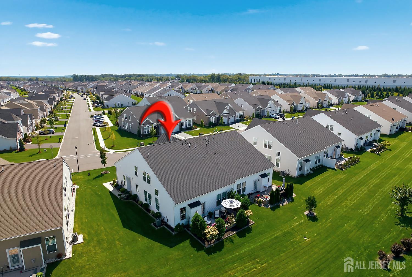
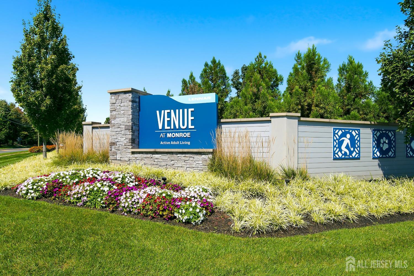
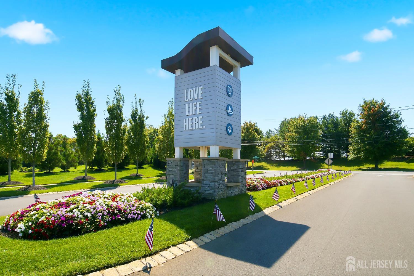
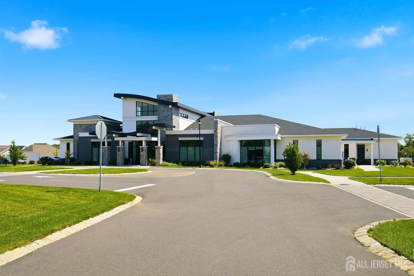
Set in Venue at Monroe, this Beacon carriage home pairs refined finishes with a smart, flexible layout in a gated 55+ community by Lennar. The floor plan offers 3 bedrooms, 3 full baths, a first-floor primary suite, and a first-floor bedroom currently styled as an office. Inside, an open kitchen, dining, and living area brings together white shaker-style cabinetry, a large center island, gleaming countertops, stainless steel appliances, tile backsplash, and a separate coffee/bar cabinetry area. Crown molding, detailed trim, dark wide-plank flooring, recessed lighting, tall windows with automatic blinds, and a fireplace with a detailed mantel add a polished feel throughout the main living spaces. All three bedrooms include walk-in closets, and the primary suite adds a second closet, an accent wall, and a bath with dual vanity and a large tiled shower. The upstairs loft expands the living space with walk-in storage, while the laundry room adds cabinetry, a utility sink, and everyday function. Outdoor living continues on the upgraded patio, with landscaped grounds and open yard space. Community amenities include a clubhouse, indoor and outdoor pools, fitness center, caf, community garden, dog park, tennis, pickleball, bocce, sport court, trail, pond, and pool house. Schedule your private showing and experience the elevated ease of Venue at Monroe living.
Courtesy of BHHS FOX & ROACH REALTORS
Property Details
Beds: 3
Baths: 3
Half Baths: 0
Total Number of Rooms: 10
Master Bedroom Features: 1st Floor, Two Sinks, Full Bath, Walk-In Closet(s)
Dining Room Features: Living Dining Combo
Kitchen Features: Granite/Corian Countertops, Kitchen Island, Pantry, Eat-in Kitchen
Appliances: Dishwasher, Gas Range/Oven, Microwave, Refrigerator, Gas Water Heater
Has Fireplace: Yes
Number of Fireplaces: 1
Fireplace Features: Gas
Has Heating: Yes
Heating: Forced Air
Cooling: Central Air, Ceiling Fan(s)
Flooring: Carpet, Wood
Basement: Slab
Window Features: Blinds
Interior Details
Property Class: Single Family Residence
Architectural Style: Remarks, Two Story
Building Sq Ft: 2,185
Year Built: 2022
Stories: 2
Levels: One, Two
Is New Construction: No
Has Private Pool: No
Pool Features: Outdoor Pool, Indoor
Has Spa: No
Has View: No
Direction Faces: Southeast
Has Garage: Yes
Has Attached Garage: Yes
Garage Spaces: 1
Has Carport: No
Carport Spaces: 0
Covered Spaces: 1
Has Open Parking: Yes
Other Available Parking: Oversized Vehicles Restricted
Parking Features: 1 Car Width, Asphalt, Garage, Built-In Garage, Detached, Garage Door Opener, Driveway
Total Parking Spaces: 0
Exterior Details
Lot Size (Acres): 0.0001
Lot Area: 0.0001
Lot Dimensions: 0.00 x 0.00
Lot Size (Square Feet): 4
Roof: Asphalt
On Waterfront: No
Property Attached: No
Utilities / Green Energy Details
Gas: Natural Gas
Sewer: Public Sewer
Water Source: Public
# of Electric Meters: 0
# of Gas Meters: 0
# of Water Meters: 0
Community and Neighborhood Details
HOA and Financial Details
Annual Taxes: $9,749.00
Has Association: Yes
Association Fee: $405.00
Association Fee Frequency: Monthly
Association Fee 2: $0.00
Association Fee 2 Frequency: Monthly
Association Fee Includes: Amenities-Some, Management Fee, Common Area Maintenance, Snow Removal, Maintenance Grounds

 Favorite
 Print
Print
 Contact


Similar Listings
- SqFt.2,620
- Beds3
- Baths3
- Garage2
- PoolNo
- SqFt.2,458
- Beds3
- Baths2+1½
- Garage2
- PoolNo
- SqFt.2,496
- Beds3
- Baths2+1½
- Garage2
- PoolNo
- SqFt.2,672
- Beds4
- Baths3
- Garage2
- PoolNo

