
 Back to search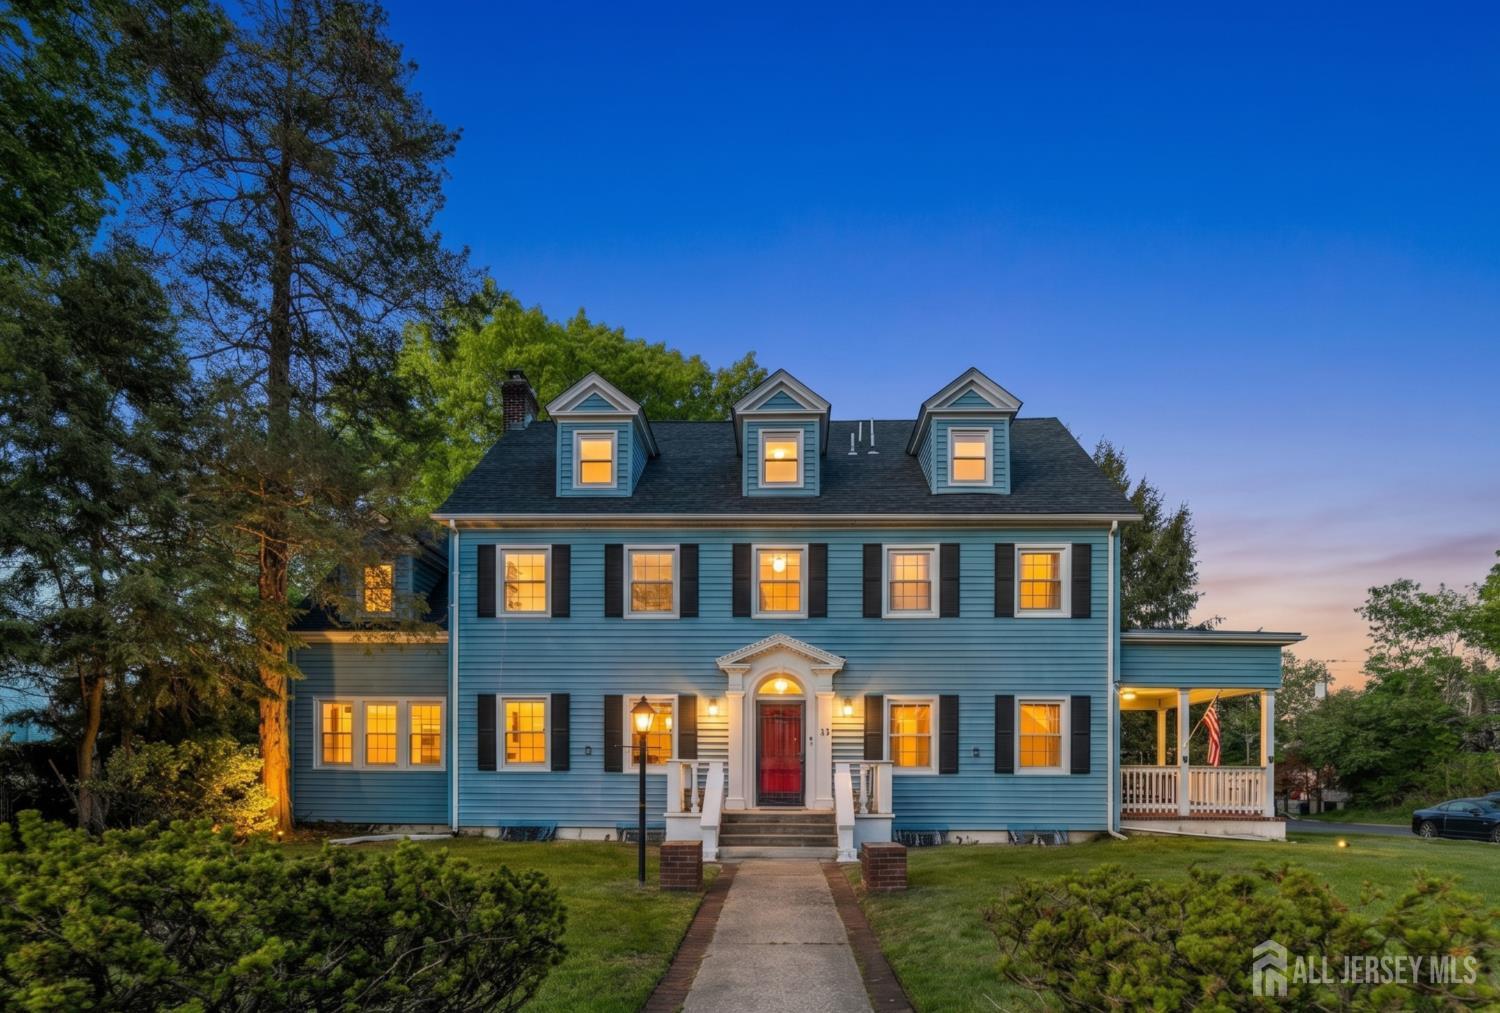
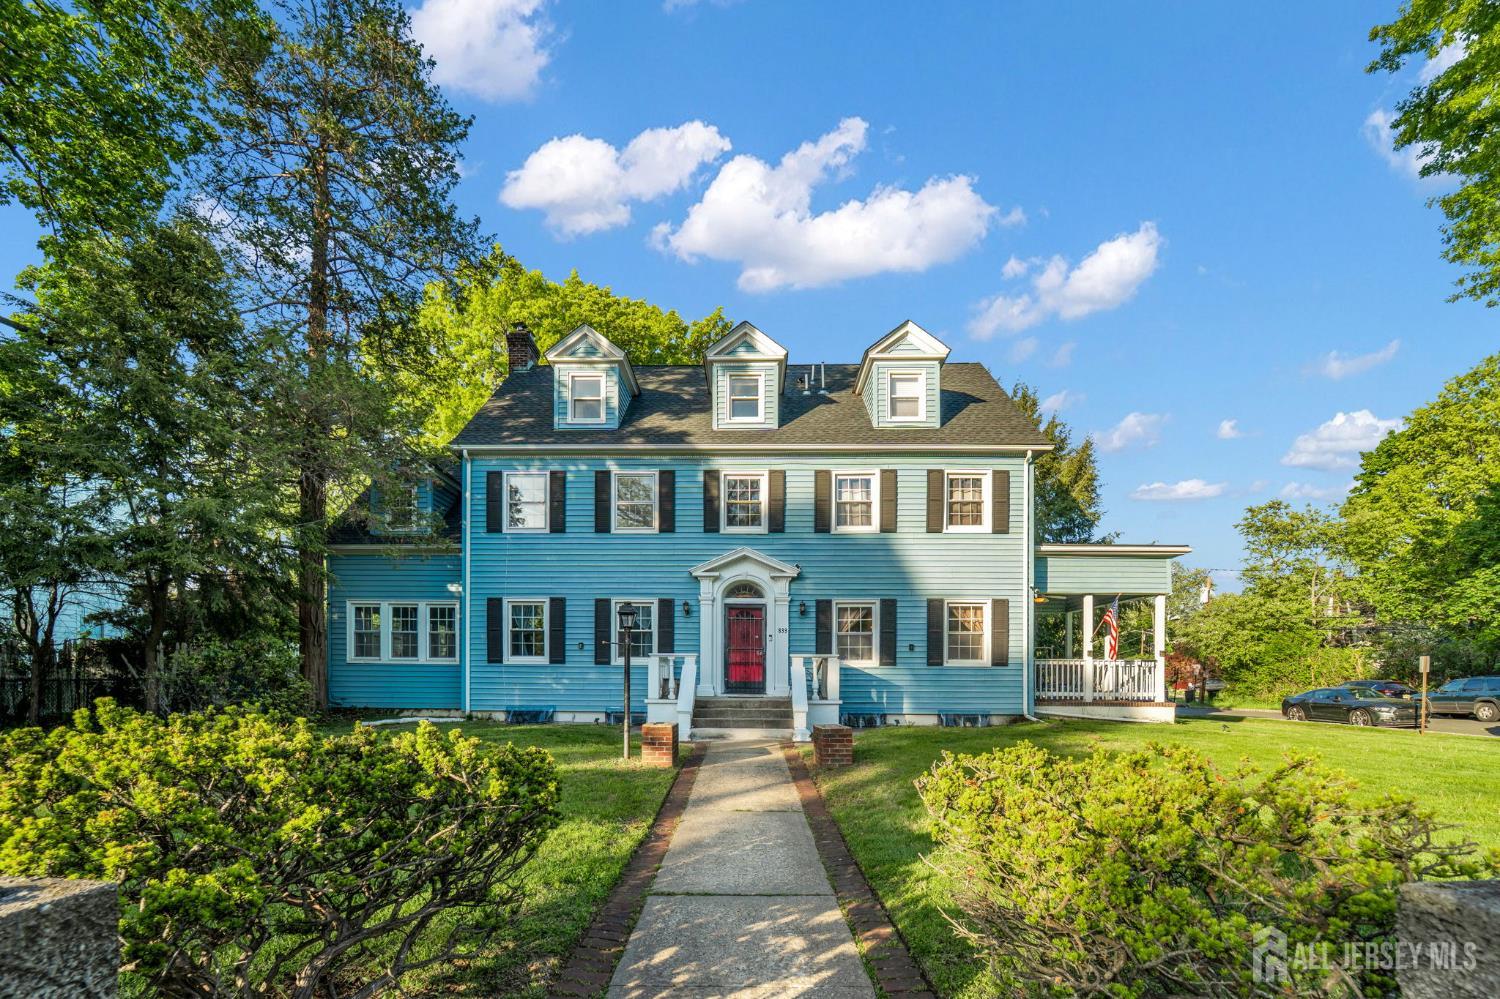
833 Salem Avenue, Hillside NJ 07205
Hillside, NJ 07205
Sq. Ft.
5,601Beds
8Baths
5.00Year Built
1929Garage
2Pool
No
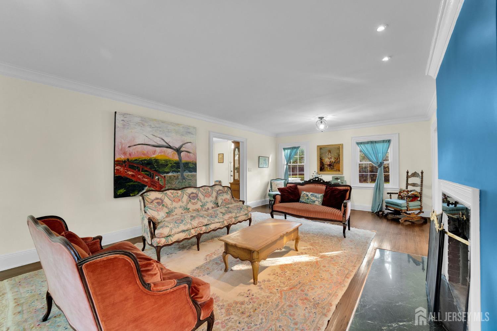
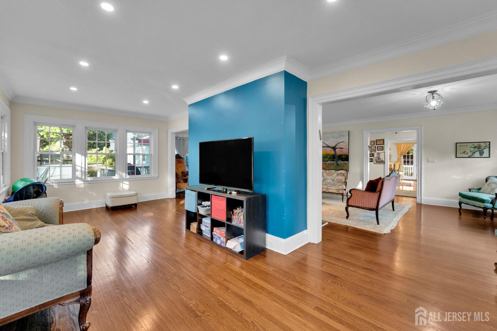
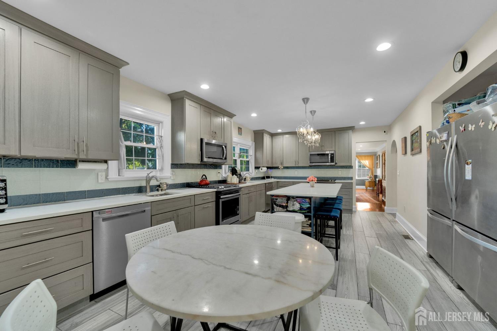
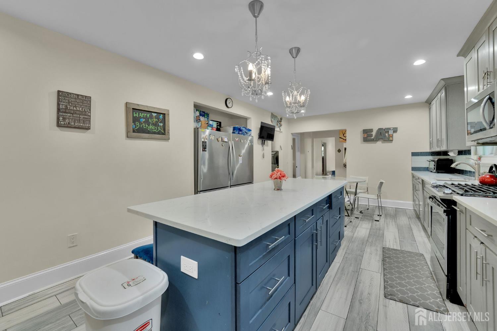
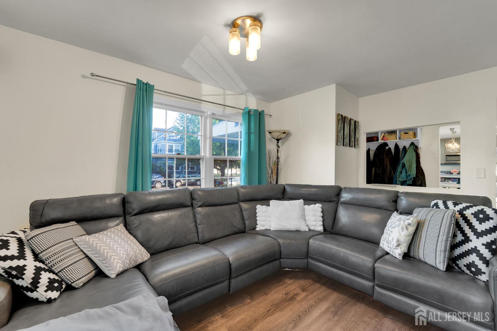
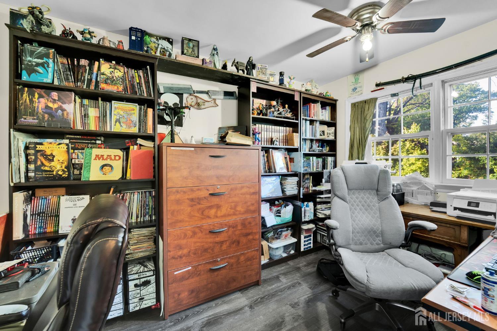
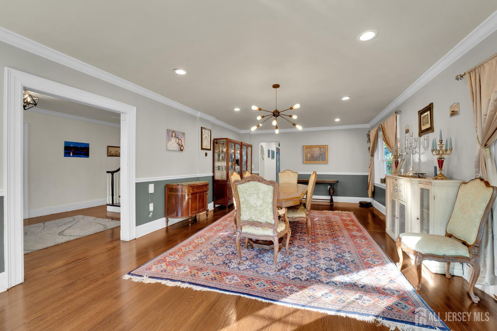
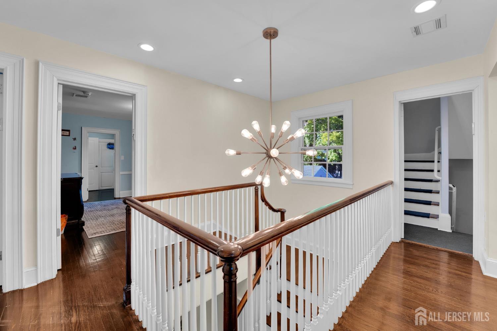
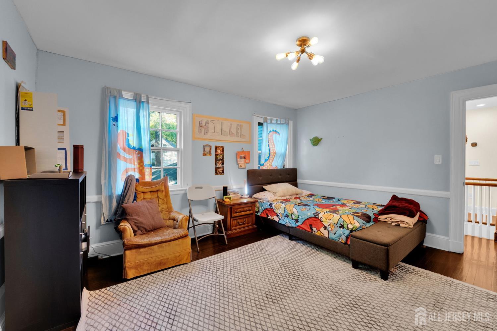
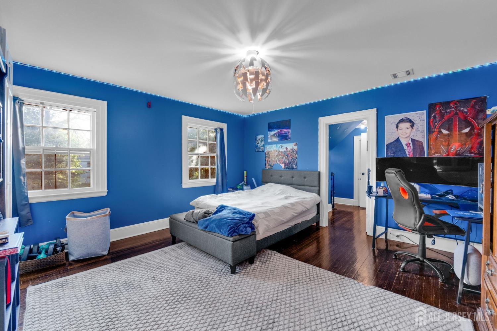
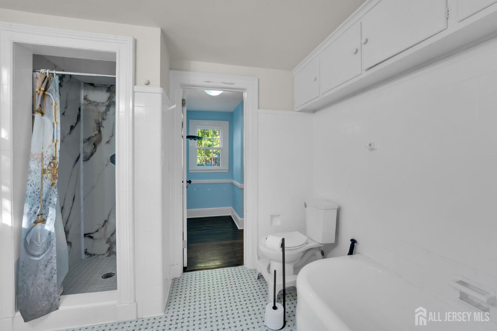
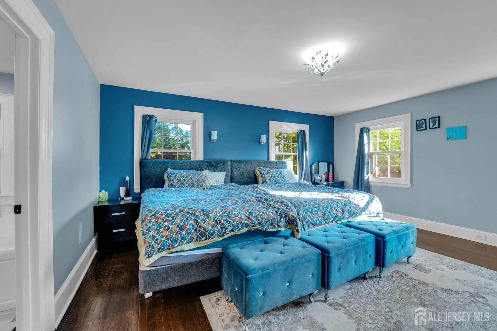
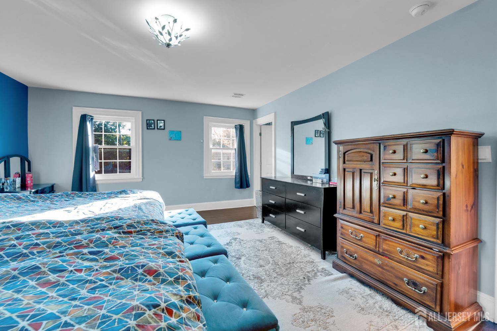
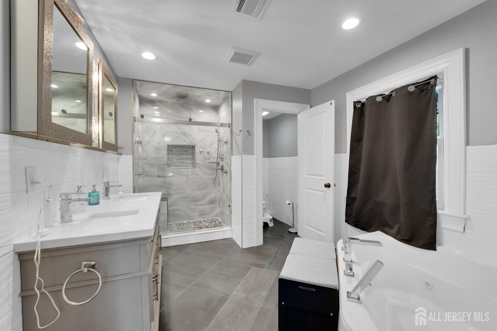
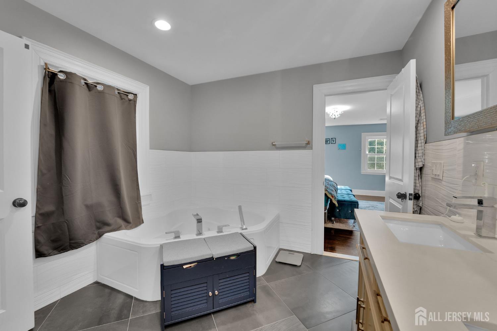
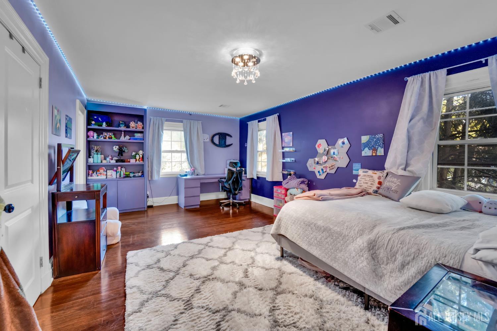
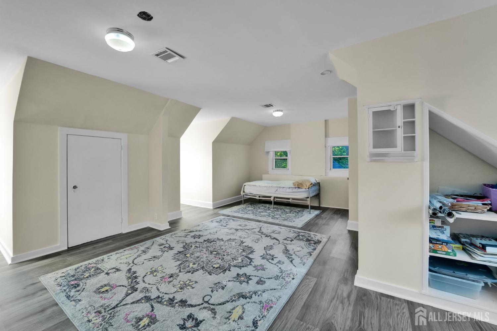
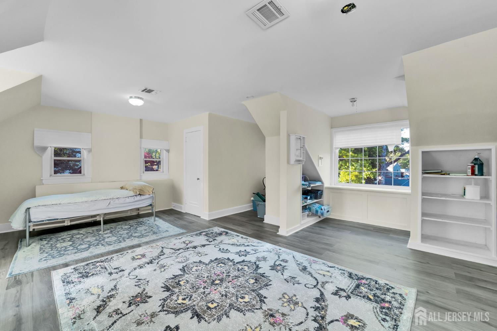
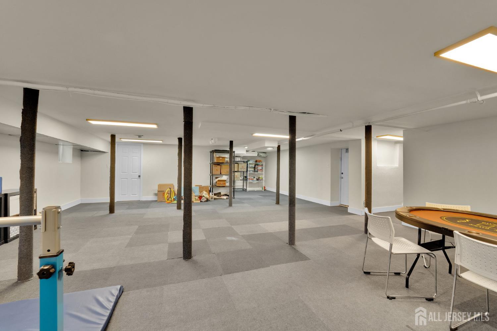
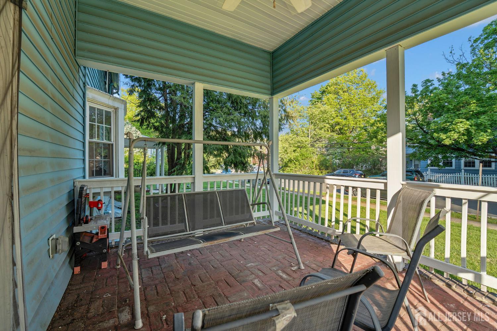
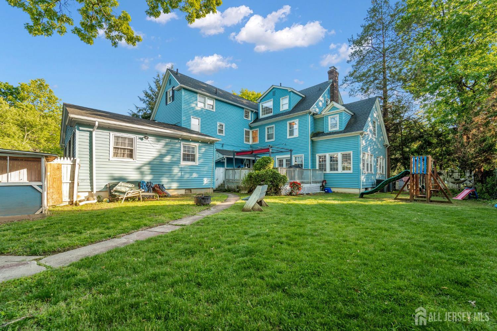
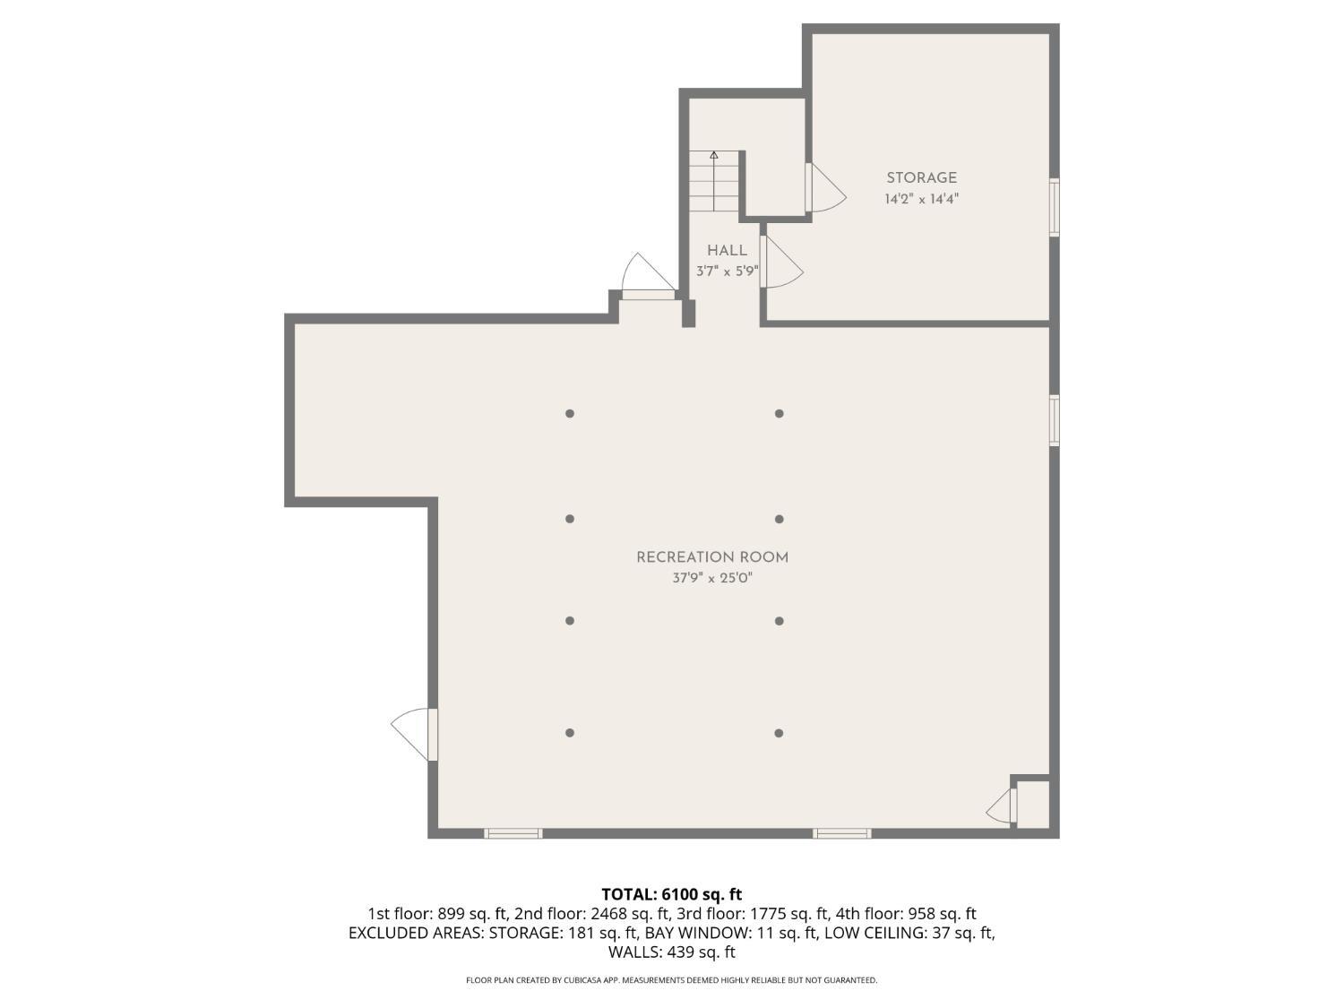
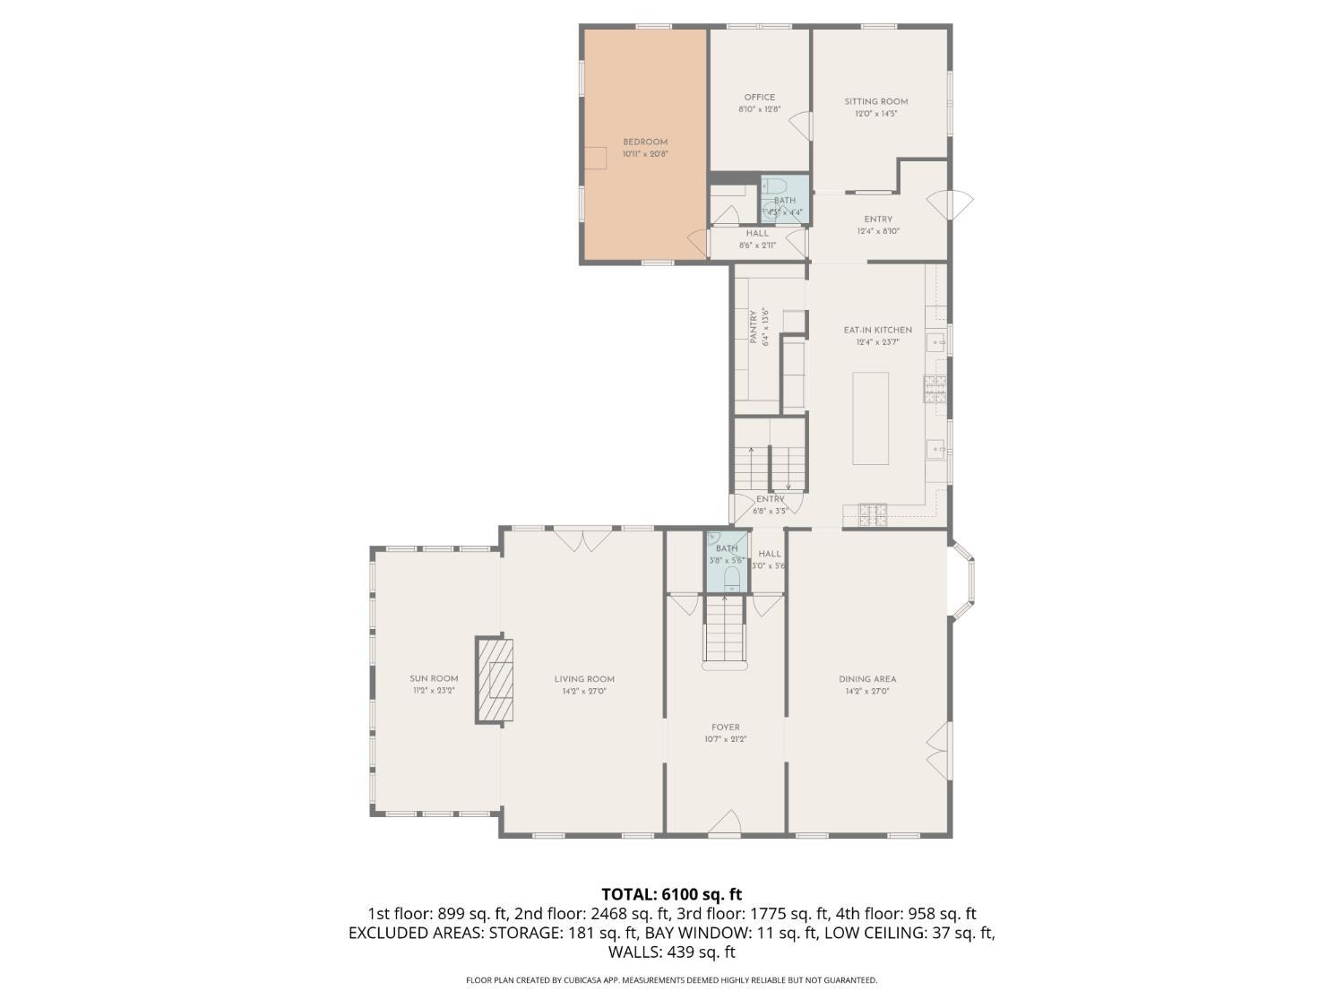
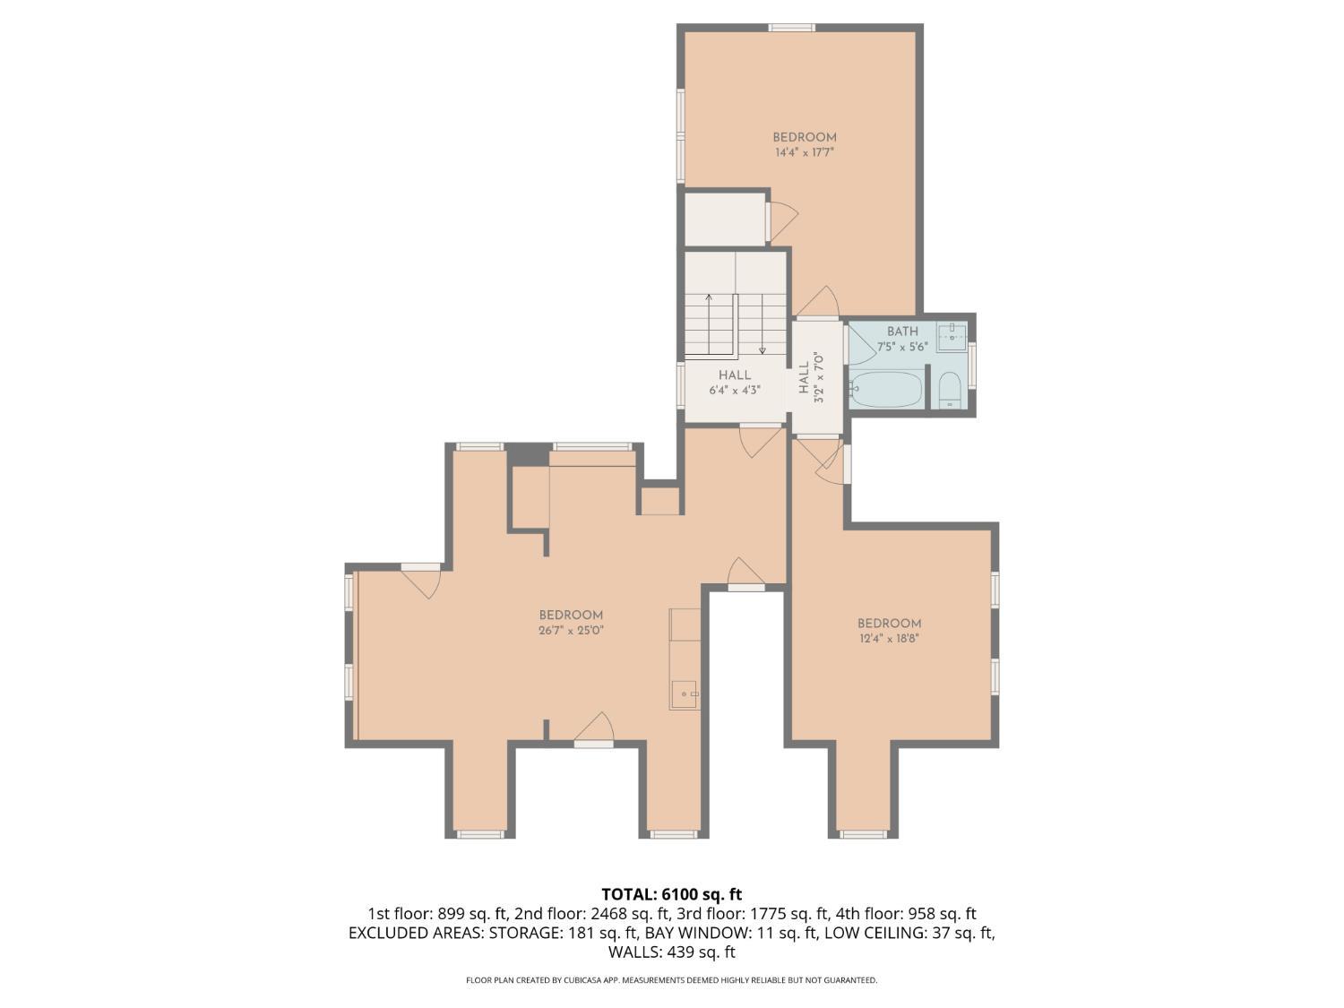
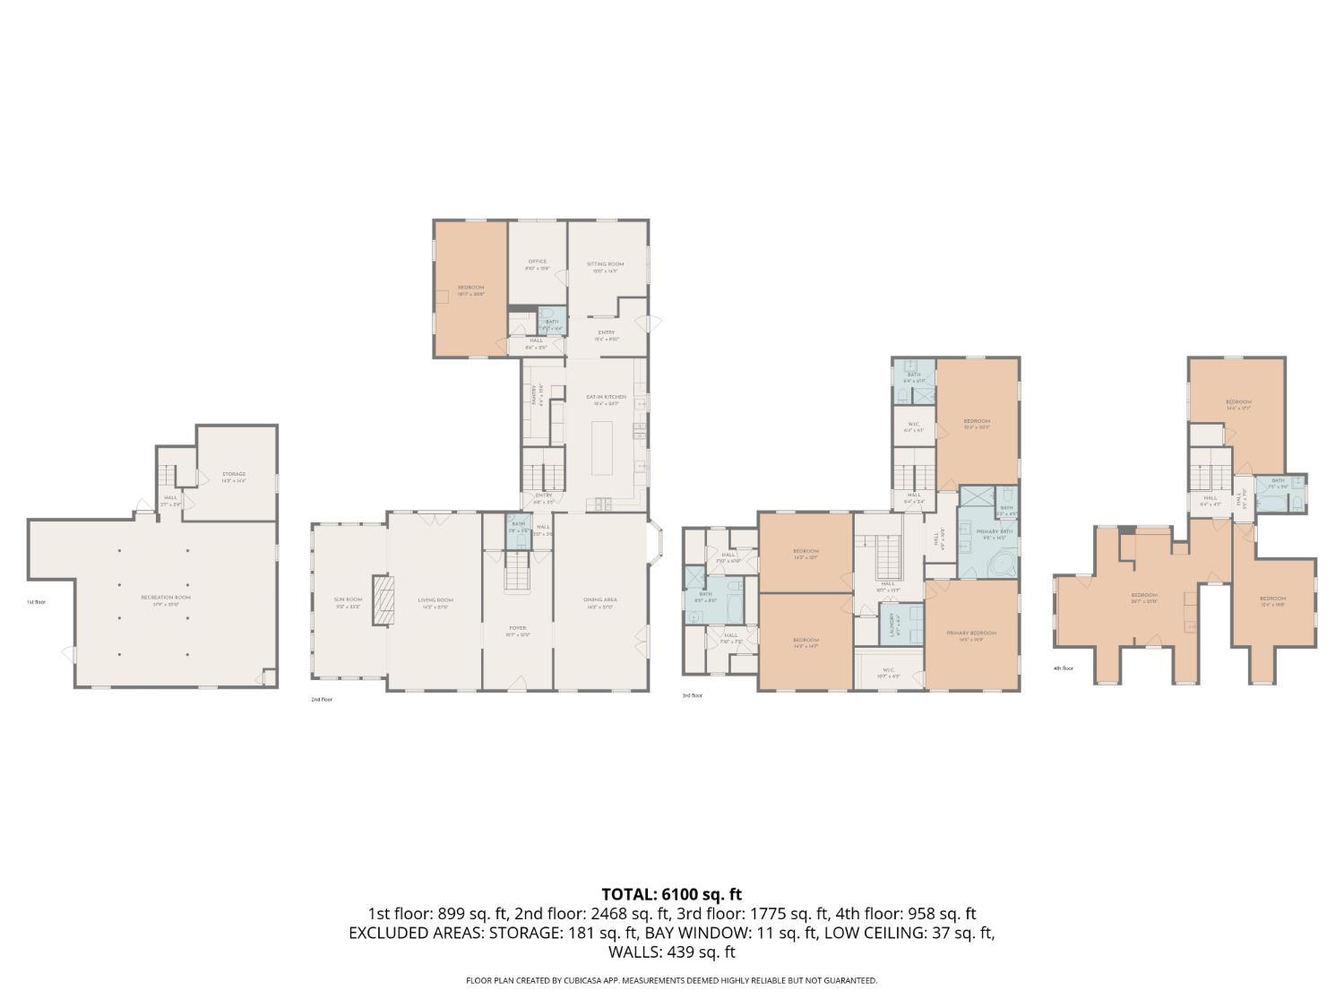
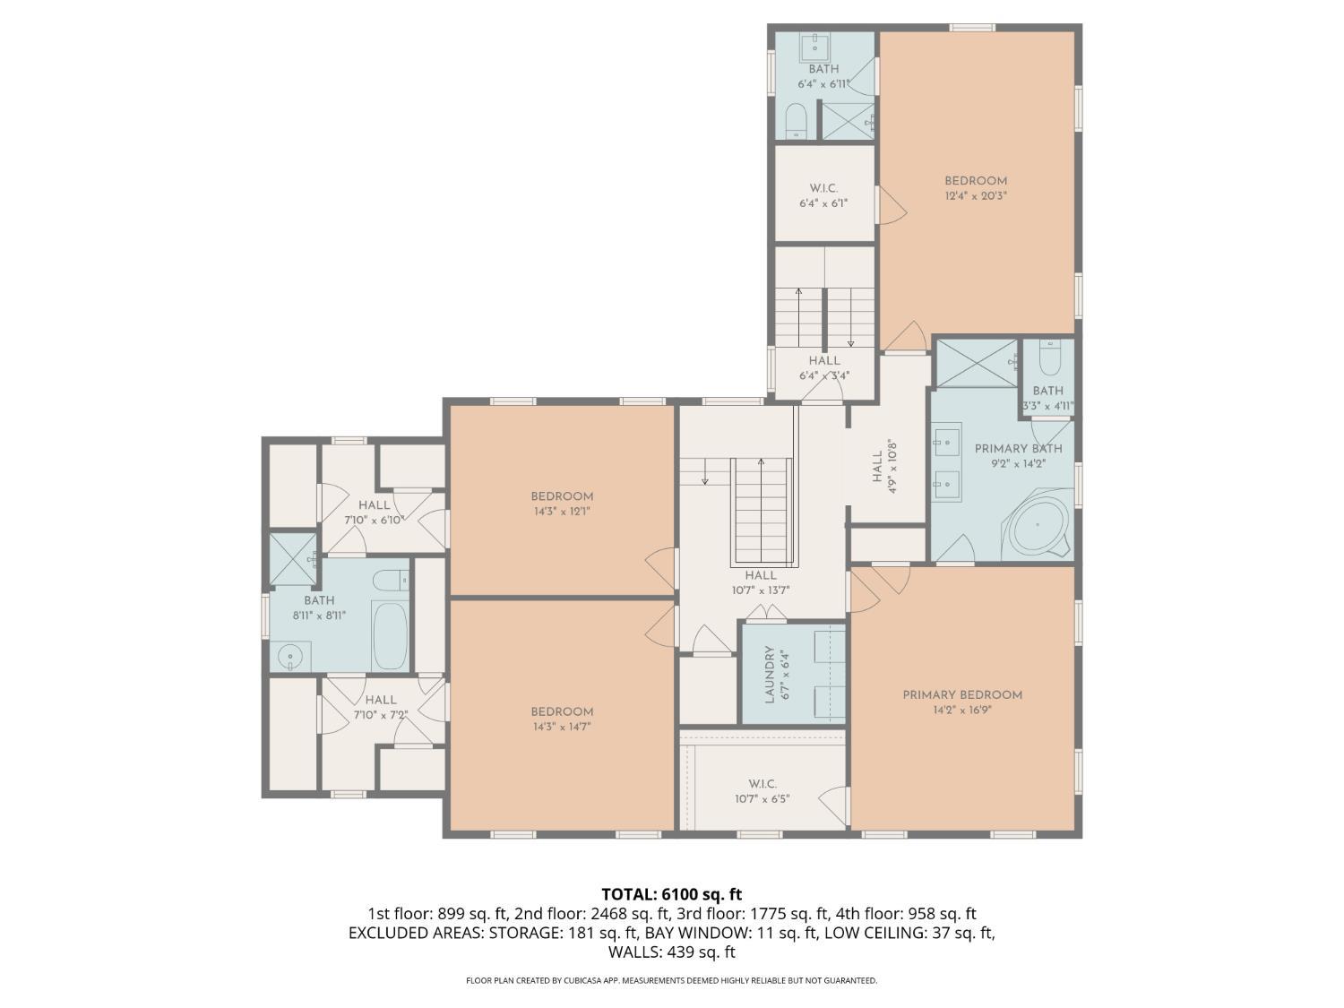
20 rooms. 8 bedrooms. 3 finished levels of a 1929 estate - approx 180 per square foot. A once-in-a-generation offering in Hillside's prestigious Westminster section. This stately 1929 Colonial estate offers over 6,100 sq ft of refined living space with 8 bedrooms, 4 full and 2 half baths across three finished levels. A rare scale and caliber seldom found in this market. A grand foyer with the home's original staircase and crown molding sets the tone. The chef's kitchen features quartz countertops, oversized center island, double ovens, double dishwashers, double refrigerators, double sinks, crystal chandeliers, and a showpiece pantry with floor-to-ceiling built-ins. Formal dining room with wainscoting opens to a covered porch. Formal living room with fireplace flows to the rear deck. Main level also includes a sun filled sunroom with 12 windows, den, home office, guest bedroom, and two half baths.The second floor offers a luxurious primary suite with spa like en suite. Jacuzzi tub, glass shower, dual vanity, oversized closet. Two bedrooms share a Jack and Jill bath; another features its own en suite. Second floor laundry adds convenience. The third floor, with private staircase, offers 3 additional bedrooms and a full bath, ideal for guests. Finished basement provides flexible space for rec, gym, or media. Set on .38 acres with easy access to NYC, Newark Liberty, the Garden State Pkwy, I 78, and Rt 22. Properties of this magnitude don't come to market often.
Courtesy of SIGNATURE REALTY NJ LLC
Property Details
Beds: 8
Baths: 4
Half Baths: 2
Total Number of Rooms: 20
Master Bedroom Features: Full Bath, Walk-In Closet(s)
Dining Room Features: Formal Dining Room
Kitchen Features: Kitchen Island, Eat-in Kitchen
Appliances: Self Cleaning Oven, Dishwasher, Dryer, Free-Standing Freezer, Gas Range/Oven, Exhaust Fan, Microwave, Refrigerator, Washer
Has Fireplace: Yes
Number of Fireplaces: 1
Fireplace Features: See Remarks
Has Heating: Yes
Heating: Zoned, Forced Air
Cooling: Central Air, Ceiling Fan(s)
Flooring: Wood
Basement: Finished, Recreation Room, Storage Space
Security Features: Security System
Window Features: Drapes
Interior Details
Property Class: Single Family Residence
Architectural Style: Colonial
Building Sq Ft: 5,601
Year Built: 1929
Stories: 3
Levels: Three Or More
Is New Construction: No
Has Private Pool: No
Has Spa: No
Has View: No
Has Garage: Yes
Has Attached Garage: No
Garage Spaces: 2
Has Carport: No
Carport Spaces: 0
Covered Spaces: 2
Has Open Parking: Yes
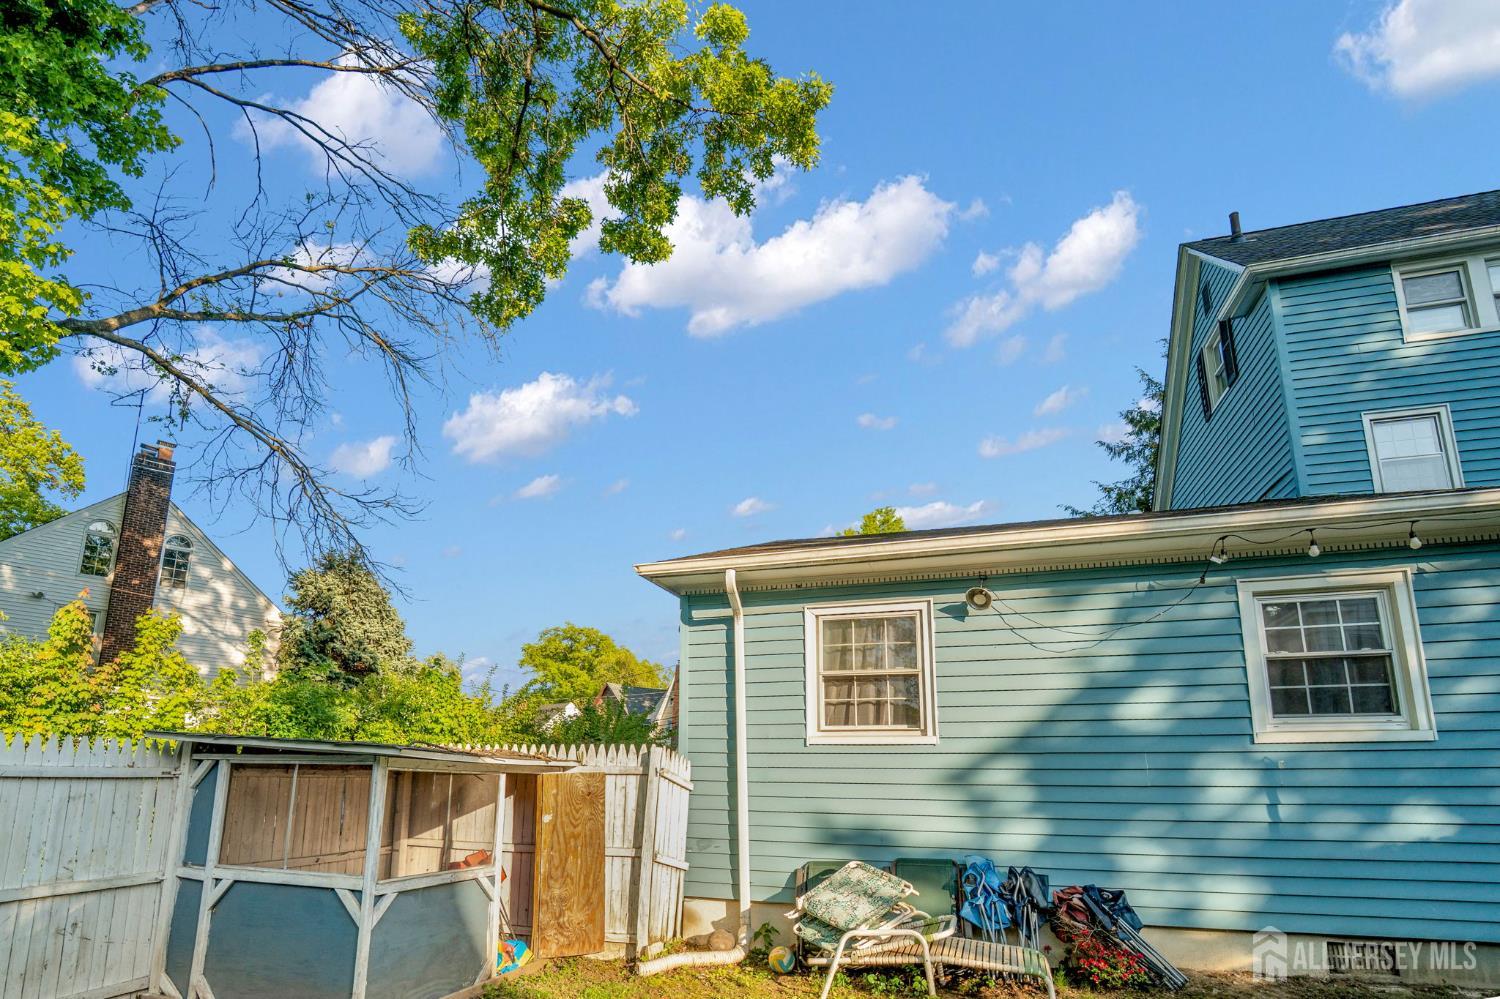
Other Structures: Shed(s), Greenhouse
Parking Features: 2 Car Width, Garage, Detached
Total Parking Spaces: 0
Exterior Details
Lot Size (Acres): 0.3788
Lot Area: 0.3788
Lot Dimensions: 150.00 x 0.00
Lot Size (Square Feet): 16,501
Exterior Features: Curbs, Deck, Patio, Enclosed Porch(es), Fencing/Wall, Storage Shed, Greenhouse Type Room
Fencing: Fencing/Wall
Roof: Asphalt
Patio and Porch Features: Deck, Patio, Enclosed
On Waterfront: No
Property Attached: No
Utilities / Green Energy Details
Gas: Natural Gas
Sewer: Public Sewer
Water Source: Public
# of Electric Meters: 0
# of Gas Meters: 0
# of Water Meters: 0
Community and Neighborhood Details
HOA and Financial Details
Annual Taxes: $23,476.00
Has Association: No
Association Fee: $0.00
Association Fee 2: $0.00
Association Fee 2 Frequency: Monthly

 Favorite
 Print
Print
 Contact


More Listings from Fox & Foxx Realty
- SqFt.0
- Beds6
- Baths6+1½
- Garage3
- PoolNo
- SqFt.0
- Beds6
- Baths6+1½
- Garage3
- PoolNo
- SqFt.2,900
- Beds4
- Baths4+1½
- Garage2
- PoolNo
- SqFt.0
- Beds4
- Baths4+1½
- Garage2
- PoolNo

