
 Back to search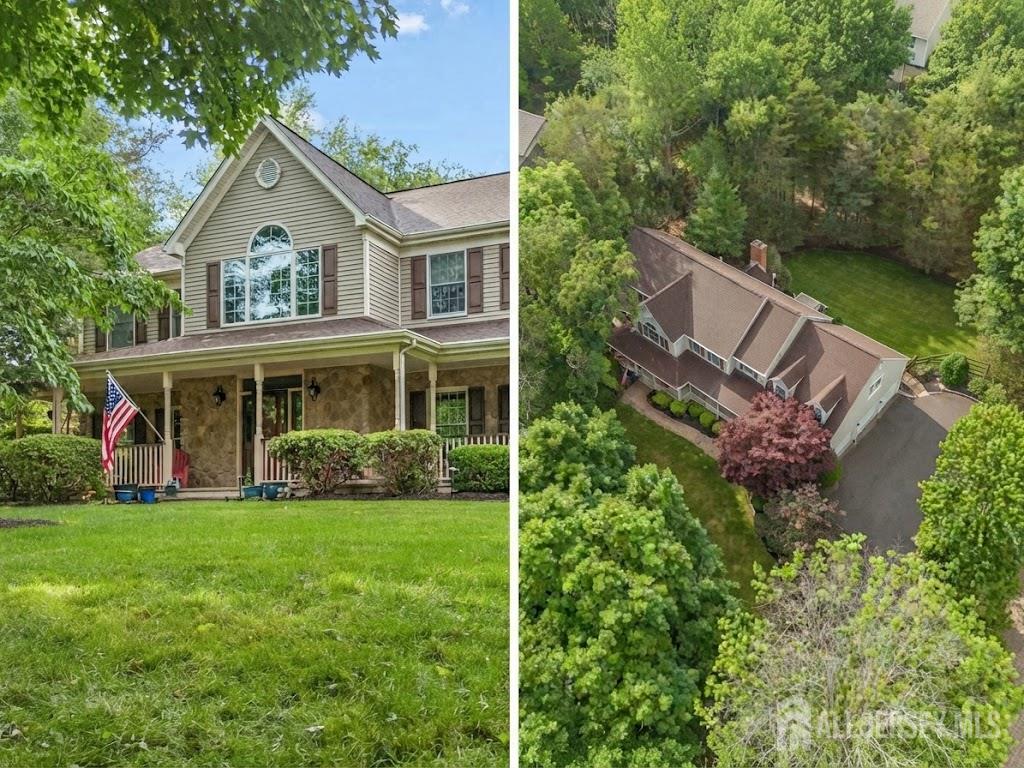
836 Atkinson Circle, Hillsborough NJ 08844
Hillsborough, NJ 08844
Sq. Ft.
4,003Beds
4Baths
3.50Year Built
1997Garage
3Pool
No
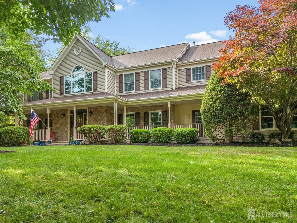
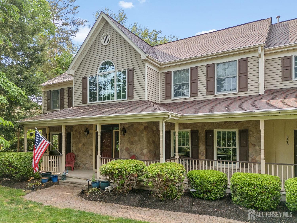
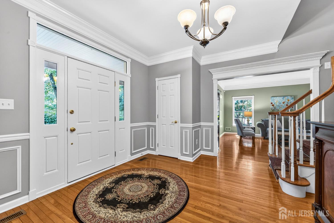
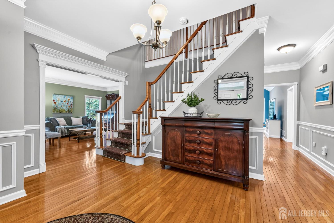
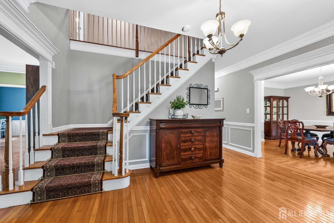
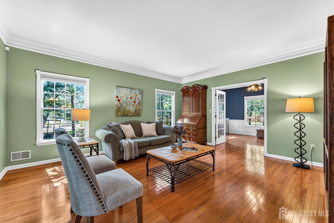
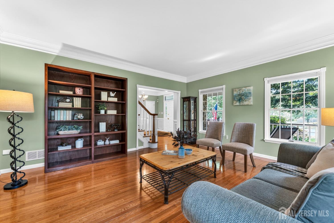
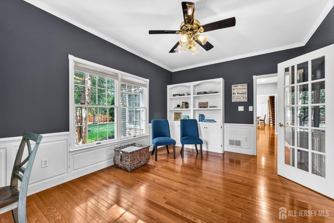
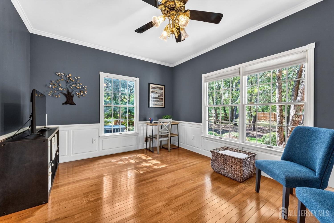
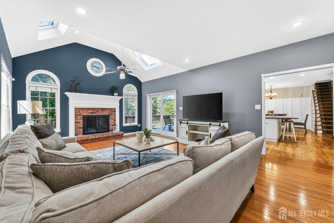
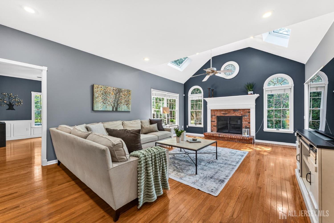
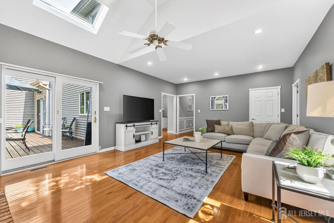
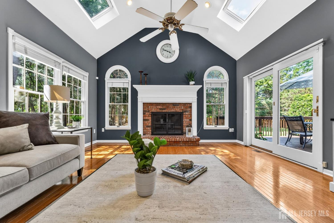
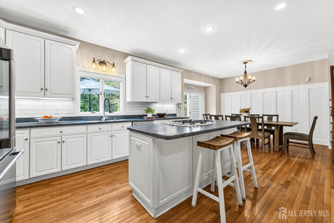
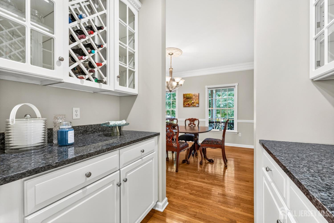
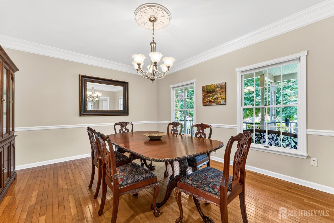
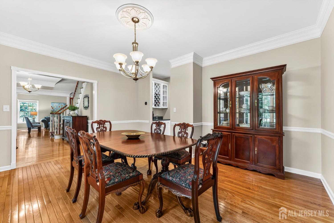
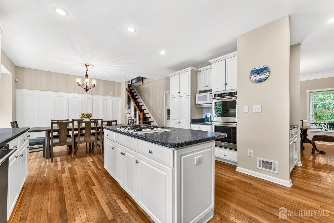
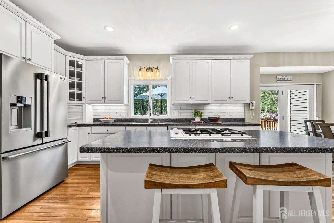
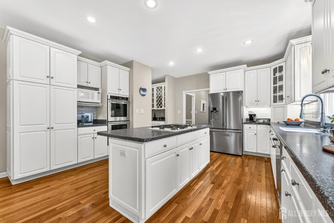
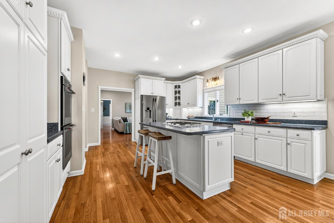
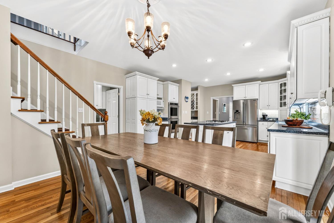
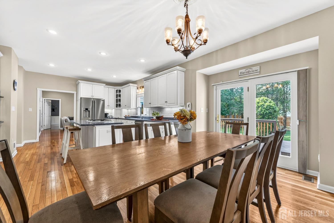
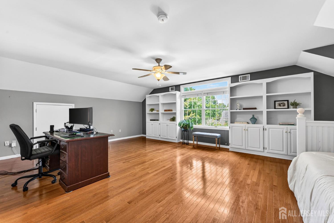
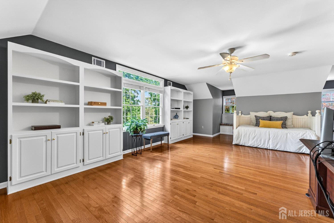
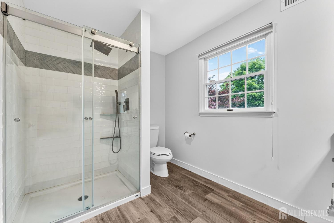
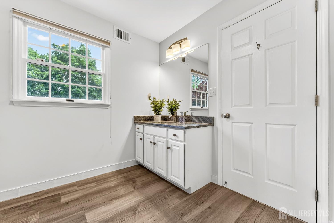
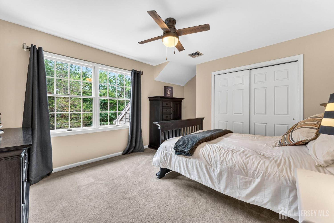
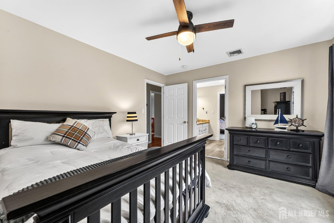
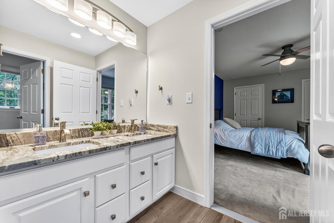
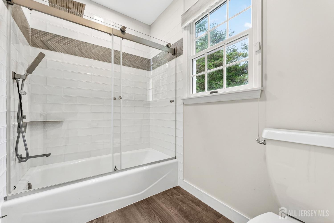
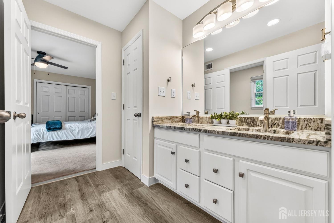
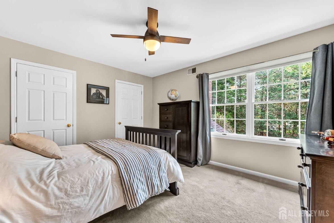
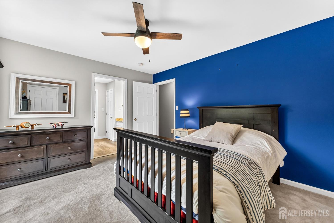
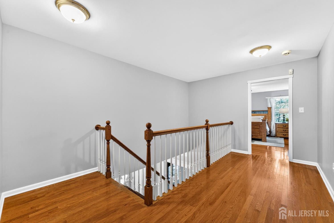
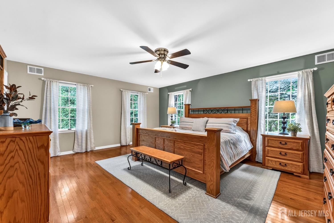
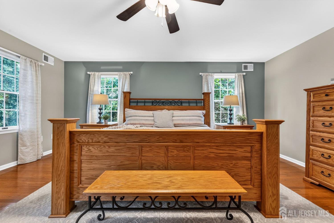
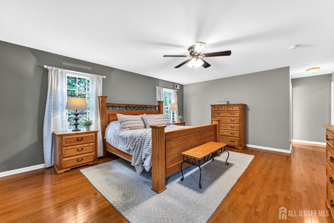
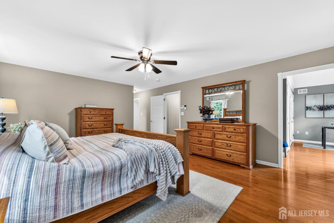
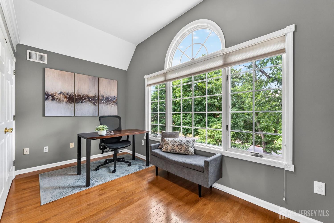
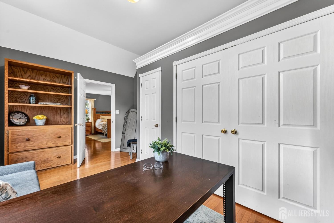
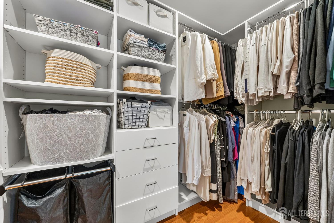
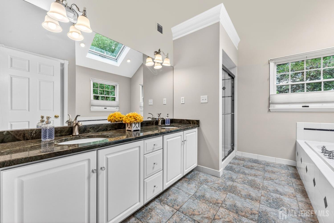
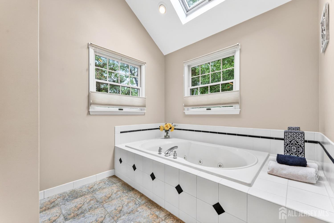
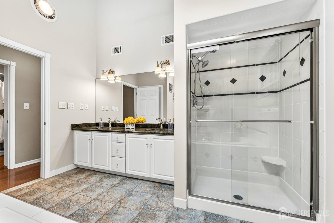
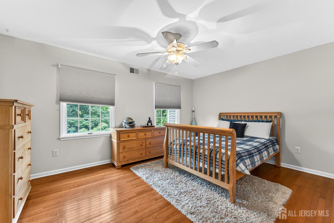
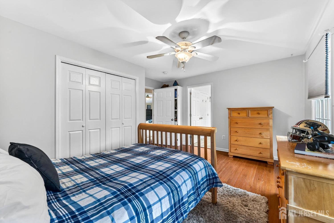
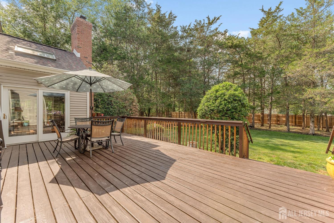
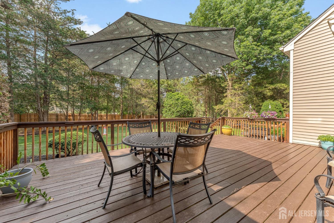
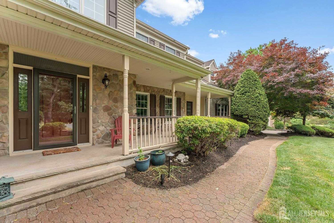
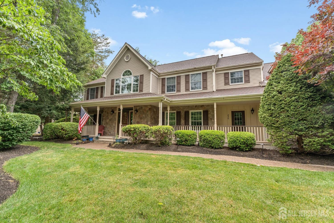
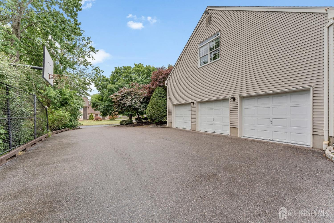
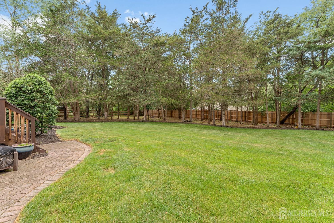
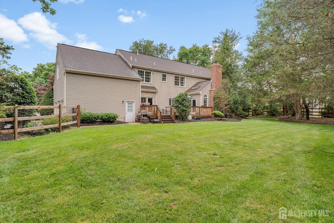
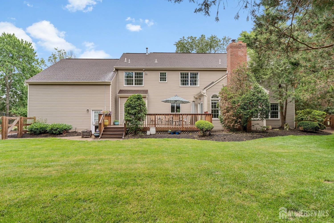
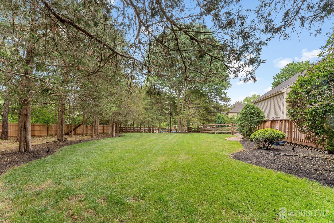
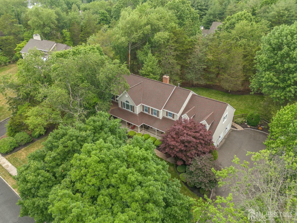
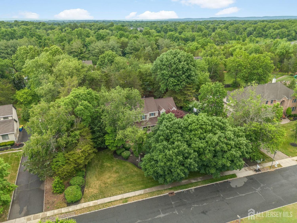
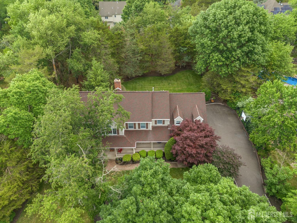
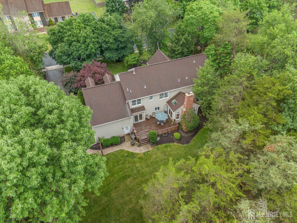
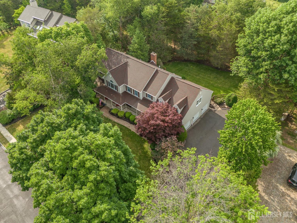
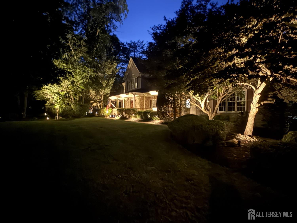
Welcome to this masterfully curated home in Eastpointe Estates, a desirable enclave of like residences set along an impressive, private circle. Huge bonus rm can easily convert to 5th bedroom if desired. Striking the perfect balance between architectural elegance & modern functionality, this immaculately maintained home showcases both cosmetic & mechanical updates, incl. a refurbished deck, new fencing around entire backyard, extensive custom millwork, pristine crown moldings & gleaming hardwood floors flowing throughout both levels. The sweeping main-floor layout begins with a welcoming, light-filled foyer flanked by a grand formal dining room & elegant living room, where French doors transition seamlessly into a dedicated, private playroom/office. At the heart of the home sits the expansive eat-in kitchen, outfitted with generous cabinets,center island, newer appliances, a separate walk-in pantry, and a butler's pantry designed for effortless entertaining. Bathed in natural light, the massive breakfast area opens directly onto a sprawling rear deck, overlooking a private, park-like yard complete with mature trees and brand-new privacy fencing. The adjacent family room serves as a warm gathering space, anchored by a beautiful gas fireplace. Intelligently designed to maximize everyday living space, the 2nd floor functions as a brilliant multi-zone haven. Ascend the formal front staircase or utilize the highly coveted informal rear staircase to discover a secondary loft/family room measuring 23+ feet the ultimate layout for a separate hangout, media zone, or generously proportioned workstation. The bedroom accommodations are unparalleled: a lavish primary suite retreat featuring a private sitting room/office & step-in closets; a dedicated Princess Suite with its own private bath; and two additional bedrooms connected by a classic Jack-and-Jill bath configuration. Ample closet space throughout. Big-ticket mechanical updates offer ultimate peace of mind, including a new roof, two-zone heating and cooling, & spacious 3-car garage. Adding incredible storage or equity-building potential, the clean, dry full basement features a rare, custom walk-up staircase leading directly into the garage. A truly exceptional offering combining premier space, structural superiority, and a turn-key lifestyle close to everything Hillsborough has to offer.
Courtesy of COLDWELL BANKER REALTY
$1,295,000
Aug 7, 2026
$1,200,000
96 days on market
Price reduced to $1,200,000.
Listing office changed from to COLDWELL BANKER REALTY.
Price reduced to $1,200,000.
Price reduced to $1,200,000.
Listing office changed from COLDWELL BANKER REALTY to .
Price reduced to $1,200,000.
Listing office changed from to COLDWELL BANKER REALTY.
Price reduced to $1,200,000.
Price reduced to $1,200,000.
Listing office changed from COLDWELL BANKER REALTY to .
Listing office changed from to COLDWELL BANKER REALTY.
Property Details
Beds: 4
Baths: 3
Half Baths: 1
Total Number of Rooms: 12
Master Bedroom Features: Sitting Area, Two Sinks, Full Bath, Walk-In Closet(s)
Dining Room Features: Formal Dining Room
Kitchen Features: Granite/Corian Countertops, Breakfast Bar, Kitchen Island, Pantry, Eat-in Kitchen, Separate Dining Area
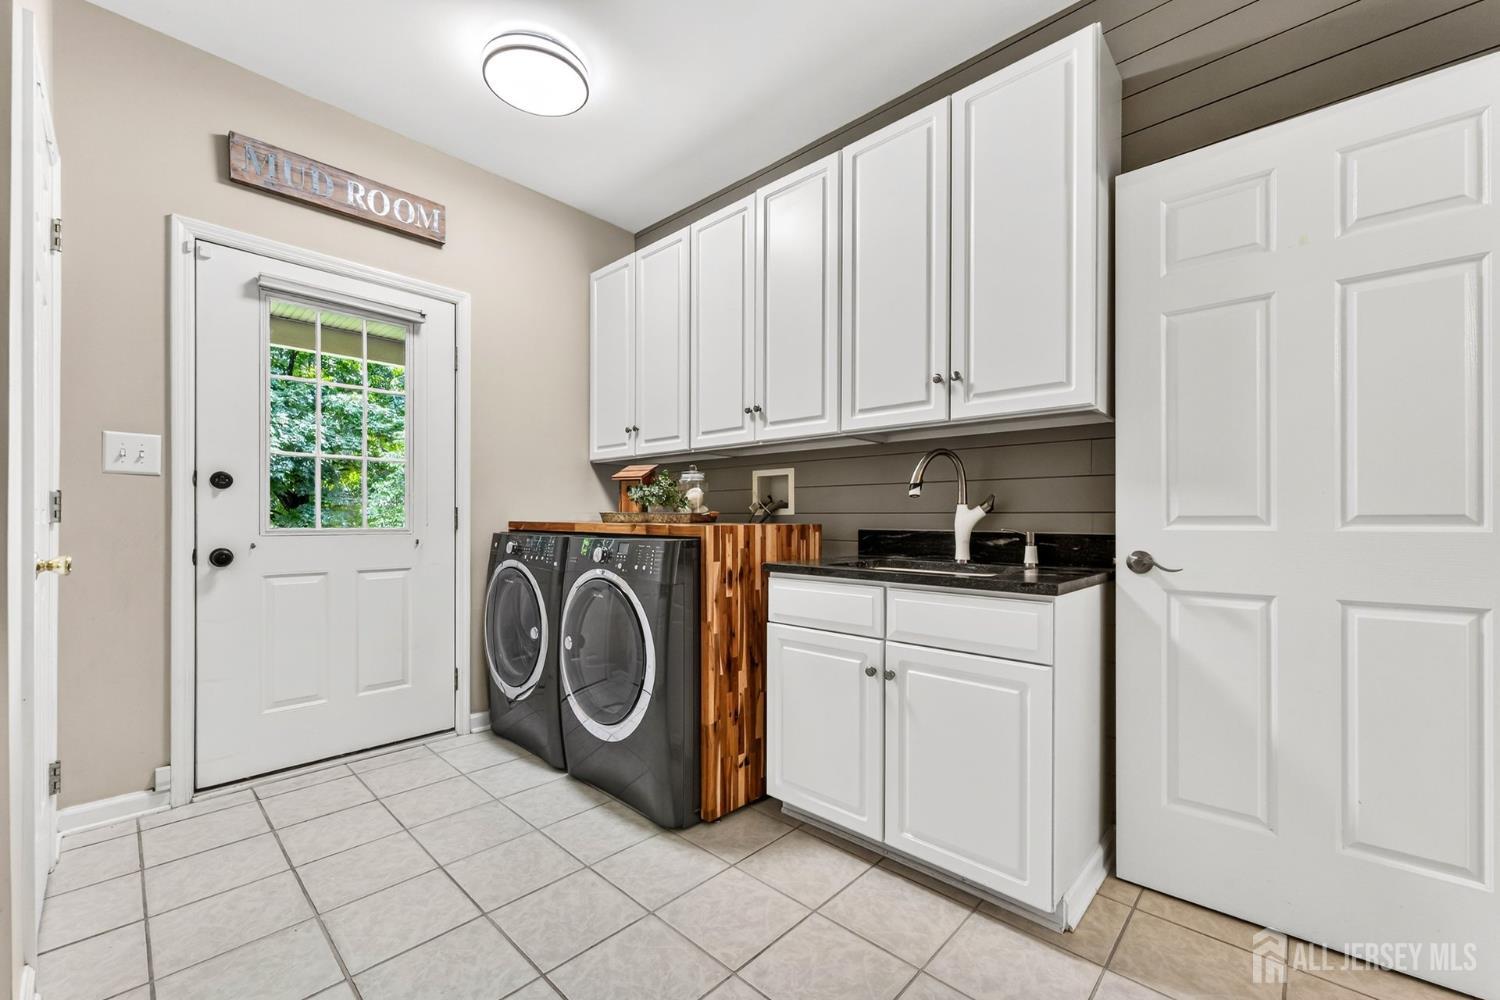
Appliances: Self Cleaning Oven, Dishwasher, Disposal, Dryer, Gas Range/Oven, Microwave, Refrigerator, Range, Washer, Gas Water Heater
Has Fireplace: Yes
Number of Fireplaces: 1
Fireplace Features: Gas, Wood Burning
Has Heating: Yes
Heating: Forced Air
Cooling: Central Air, Ceiling Fan(s)
Flooring: Carpet, Ceramic Tile, Wood
Basement: Full, Storage Space, Interior Entry, Utility Room
Window Features: Blinds, Shades-Existing, Skylight(s)
Interior Details
Property Class: Single Family Residence
Architectural Style: Colonial, Two Story
Building Sq Ft: 4,003
Year Built: 1997
Stories: 2
Levels: Two
Is New Construction: No
Has Private Pool: No
Has Spa: Yes
Spa Features: Bath
Has View: No
Has Garage: Yes
Has Attached Garage: Yes
Garage Spaces: 3
Has Carport: No
Carport Spaces: 0
Covered Spaces: 3
Has Open Parking: Yes
Parking Features: Asphalt, Garage, Attached, Built-In Garage
Total Parking Spaces: 0
Exterior Details
Lot Size (Acres): 0.7000
Lot Area: 0.7000
Lot Dimensions: 198.00 x 0.00
Lot Size (Square Feet): 30,492
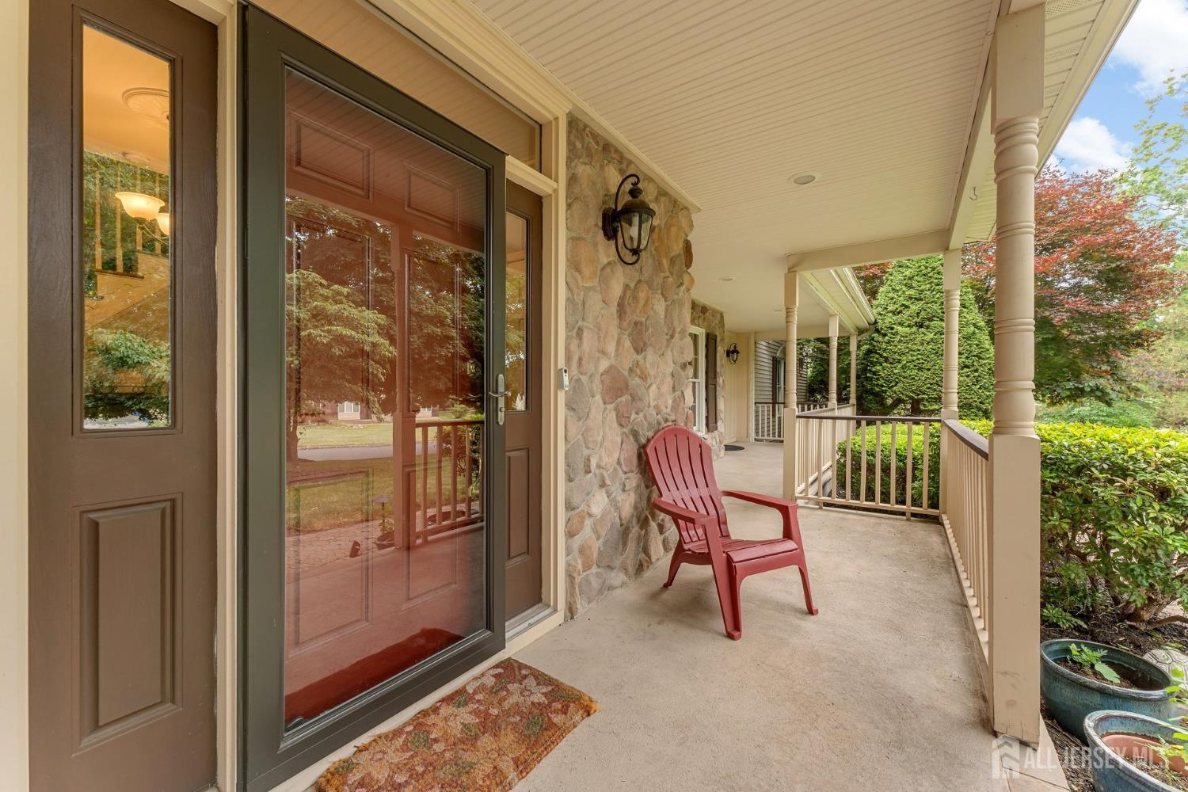
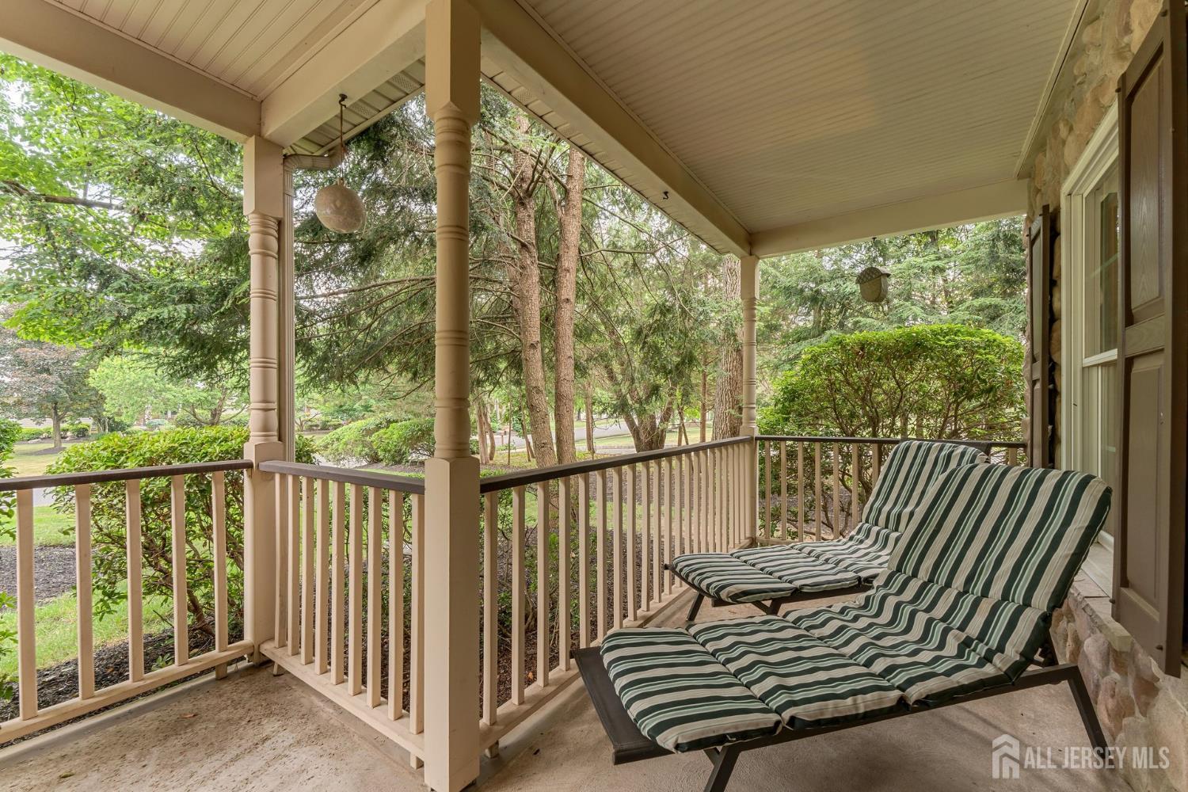
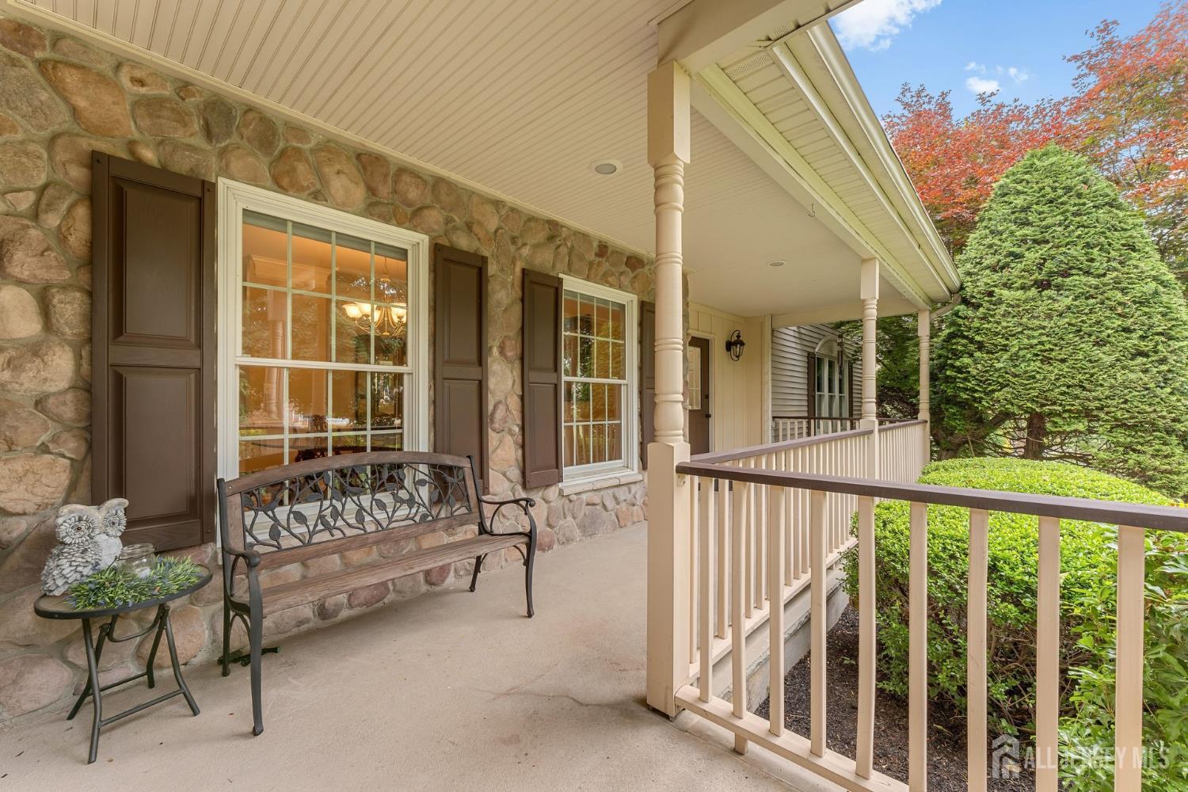
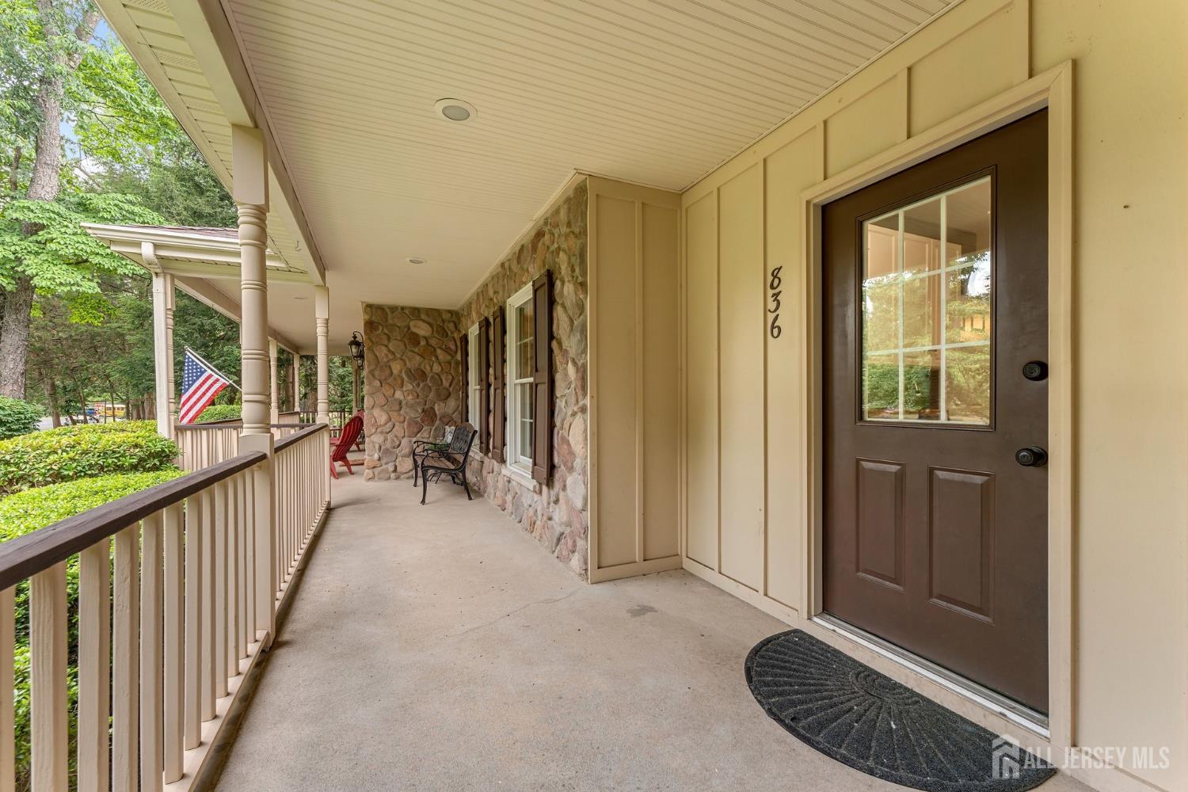
Exterior Features: Barbecue, Open Porch(es), Deck, Enclosed Porch(es)
Roof: Asphalt
Patio and Porch Features: Porch, Deck, Enclosed
On Waterfront: No
Property Attached: No
Utilities / Green Energy Details
Gas: Natural Gas
Sewer: Public Sewer
Water Source: Public
# of Electric Meters: 0
# of Gas Meters: 0
# of Water Meters: 0
HOA and Financial Details
Annual Taxes: $20,846.00
Has Association: No
Association Fee: $0.00
Association Fee 2: $0.00
Association Fee 2 Frequency: Monthly

 Favorite
 Print
Print
 Contact


Similar Listings
- SqFt.4,121
- Beds5
- Baths5+1½
- Garage3
- PoolNo
- SqFt.3,504
- Beds5
- Baths3
- Garage3
- PoolNo
- SqFt.3,312
- Beds4
- Baths3
- Garage2
- PoolNo

