
 Back to search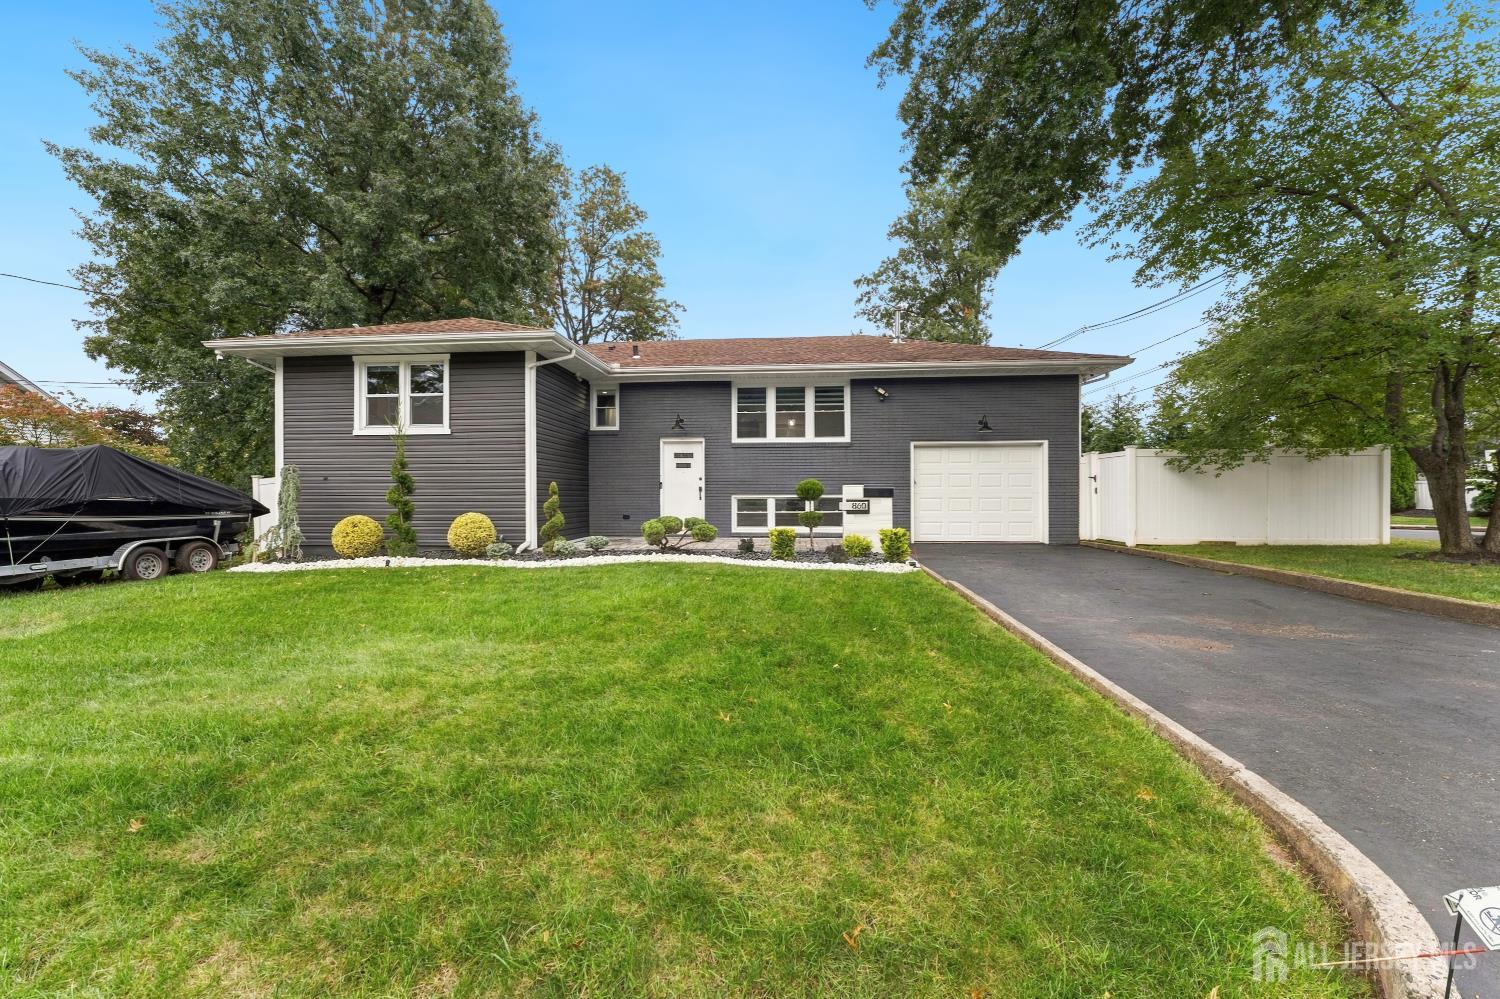
860 Coolidge Avenue, Woodbridge Proper NJ 07095
Woodbridge Proper, NJ 07095
Sq. Ft.
1,148Beds
3Baths
2.00Year Built
1956Garage
1Pool
No
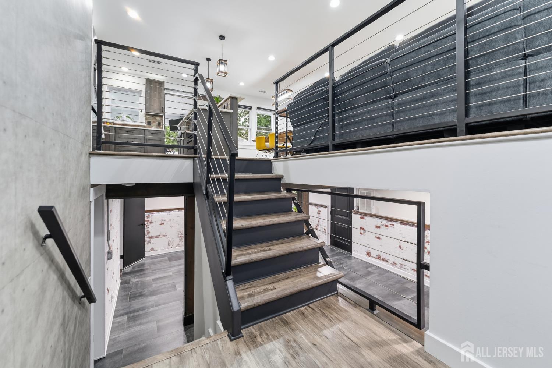
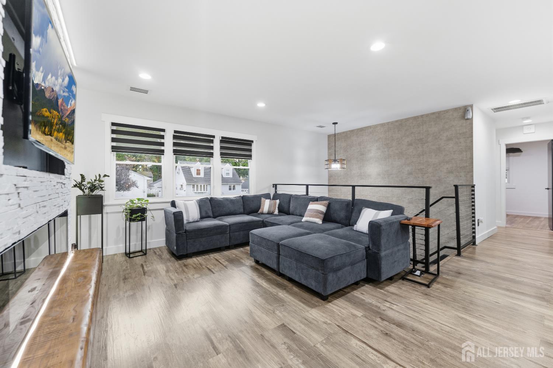
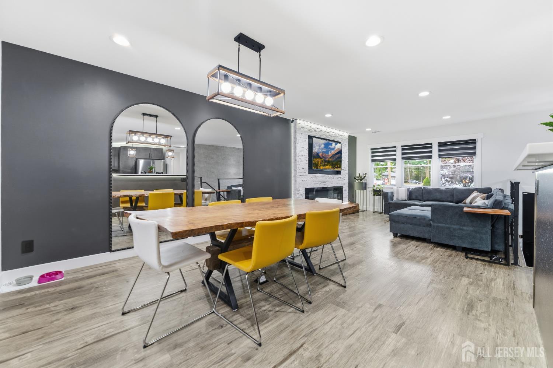
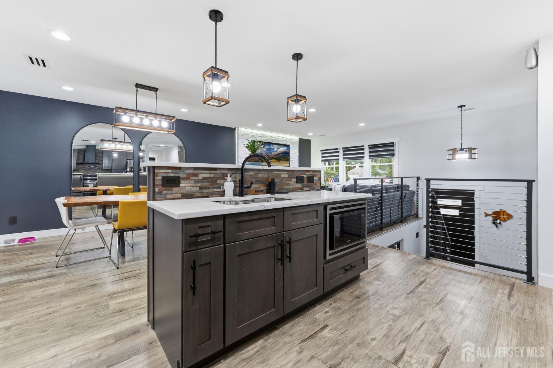
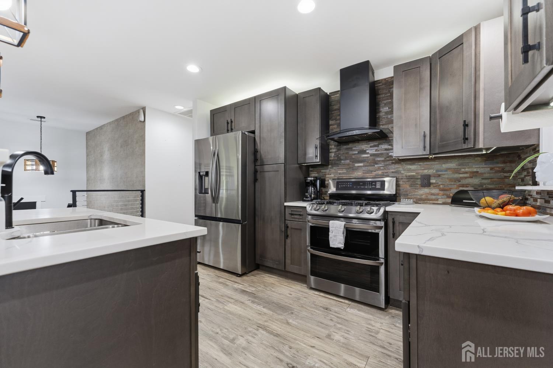
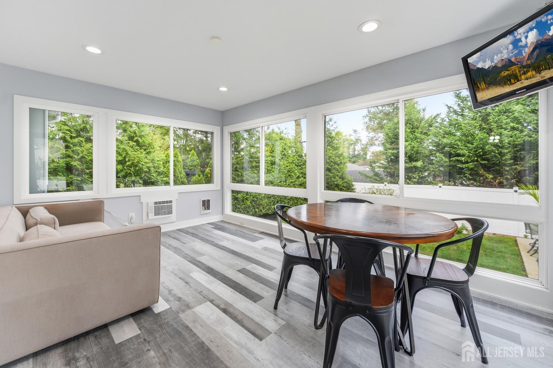
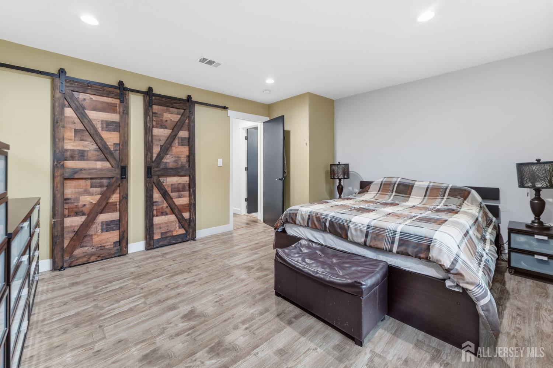
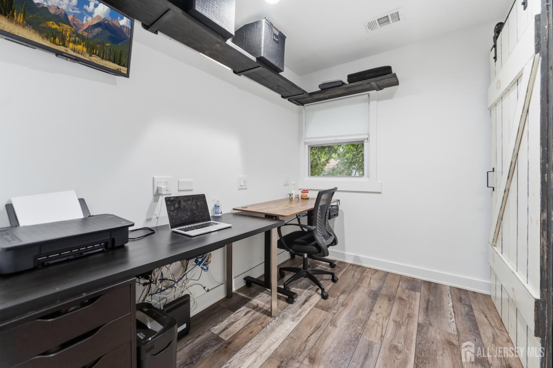
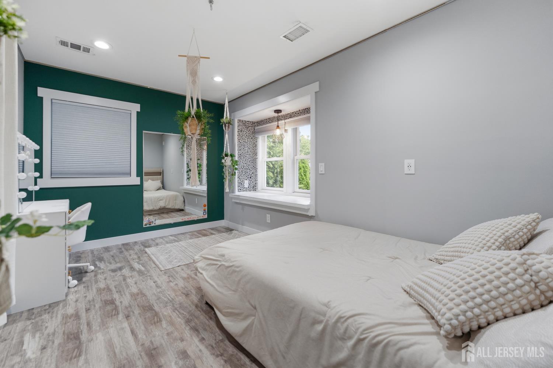
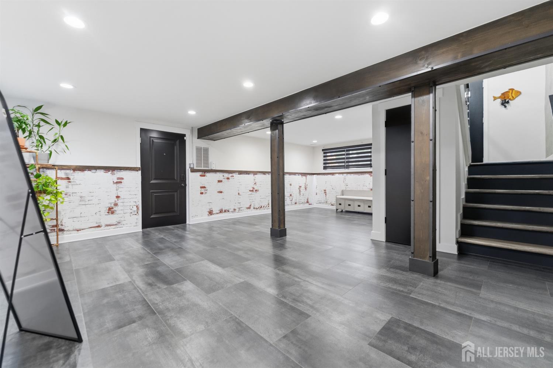
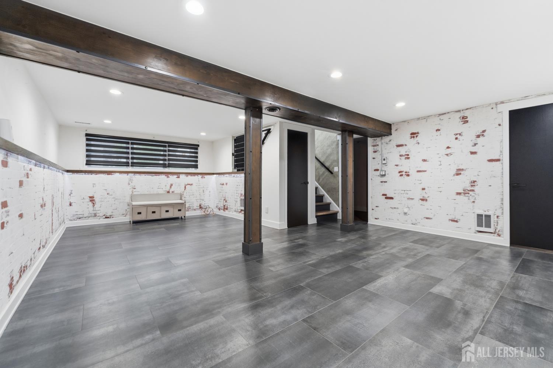
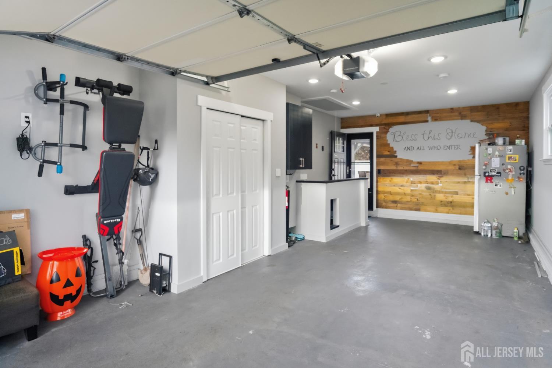
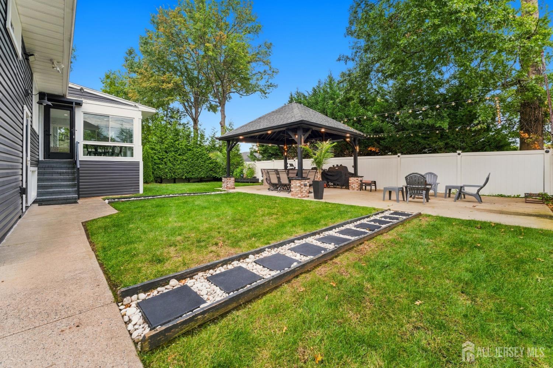
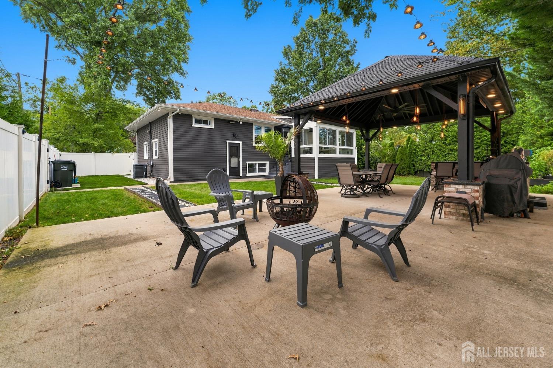
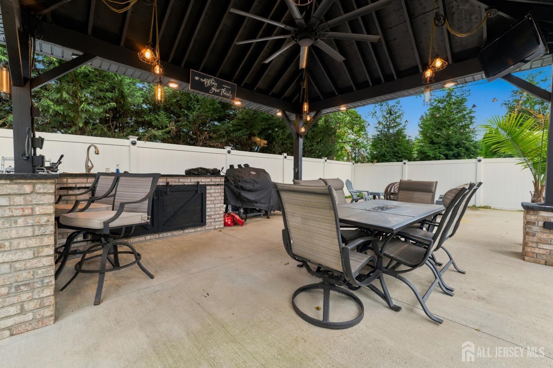
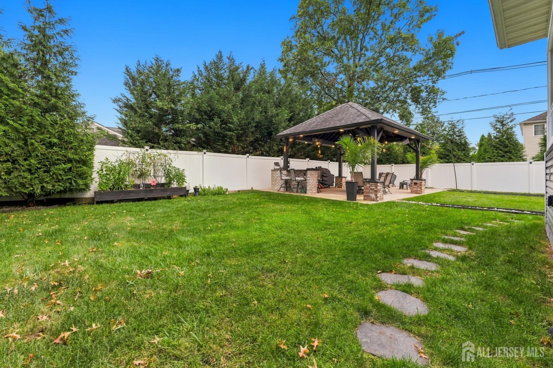
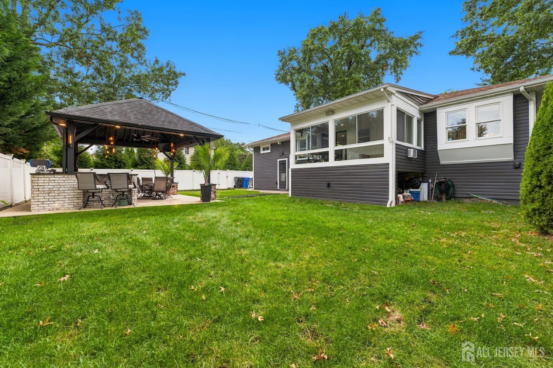
Welcome to this beautifully designed corner-lot home in Woodbridge, offering modern style, custom finishes, and thoughtful details throughout. The bright open-concept layout features a beautiful kitchen with a large center island that flows effortlessly into the dining and living areas. Enjoy the four-season sunroom, perfect for relaxing year-round, along with a spacious finished lower level offering plenty of additional living space. Interior and exterior lighting, including sensor lighting, adds to the home's unique character. Additional features include a whole-home water filtration system, home sprinkler system, and attached garage. Step outside to a private fenced backyard featuring a spacious patio, manicured lawn, and covered gazebo with lighting, creating the perfect space for entertaining or simply enjoying the outdoors. Move-in ready and filled with special touches inside and out, this Woodbridge home is one you don't want to miss!
Courtesy of REAL
$669,999
Sep 23, 2026
$669,999
12 days on market
Listing office changed from REAL to .
Listing office changed from to REAL.
Price reduced to $669,999.
Price reduced to $669,999.
Listing office changed from REAL to .
Price reduced to $669,999.
Listing office changed from to REAL.
Price reduced to $669,999.
Price reduced to $669,999.
Listing office changed from REAL to .
Listing office changed from to REAL.
Listing office changed from REAL to .
Listing office changed from to REAL.
Listing office changed from REAL to .
Listing office changed from to REAL.
Listing office changed from REAL to .
Listing office changed from to REAL.
Property Details
Beds: 3
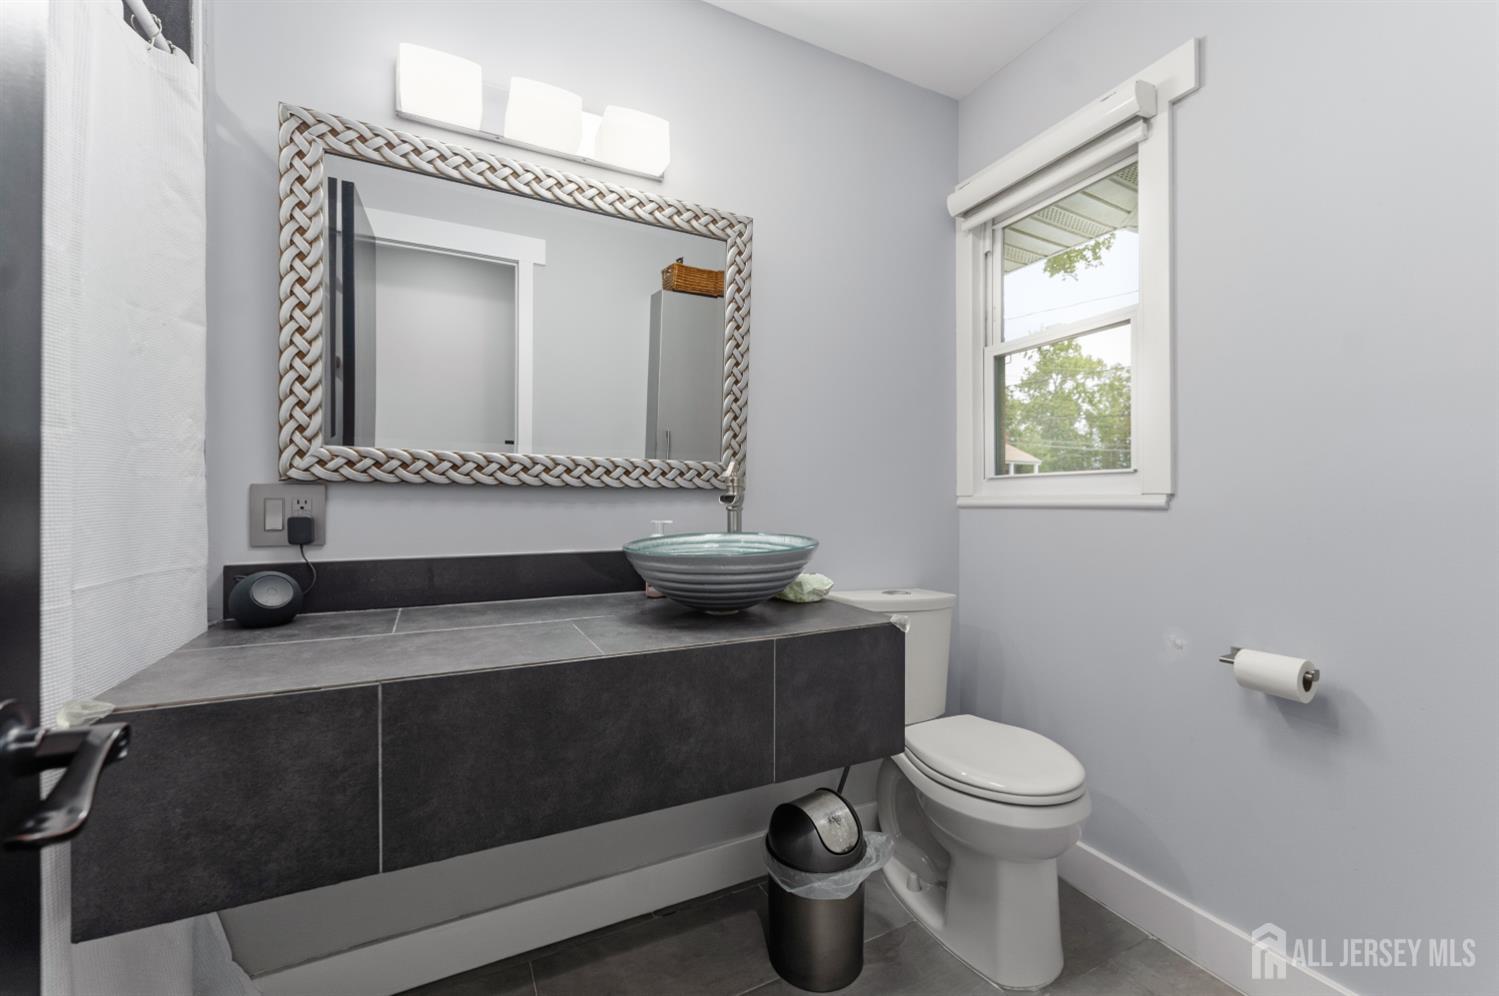
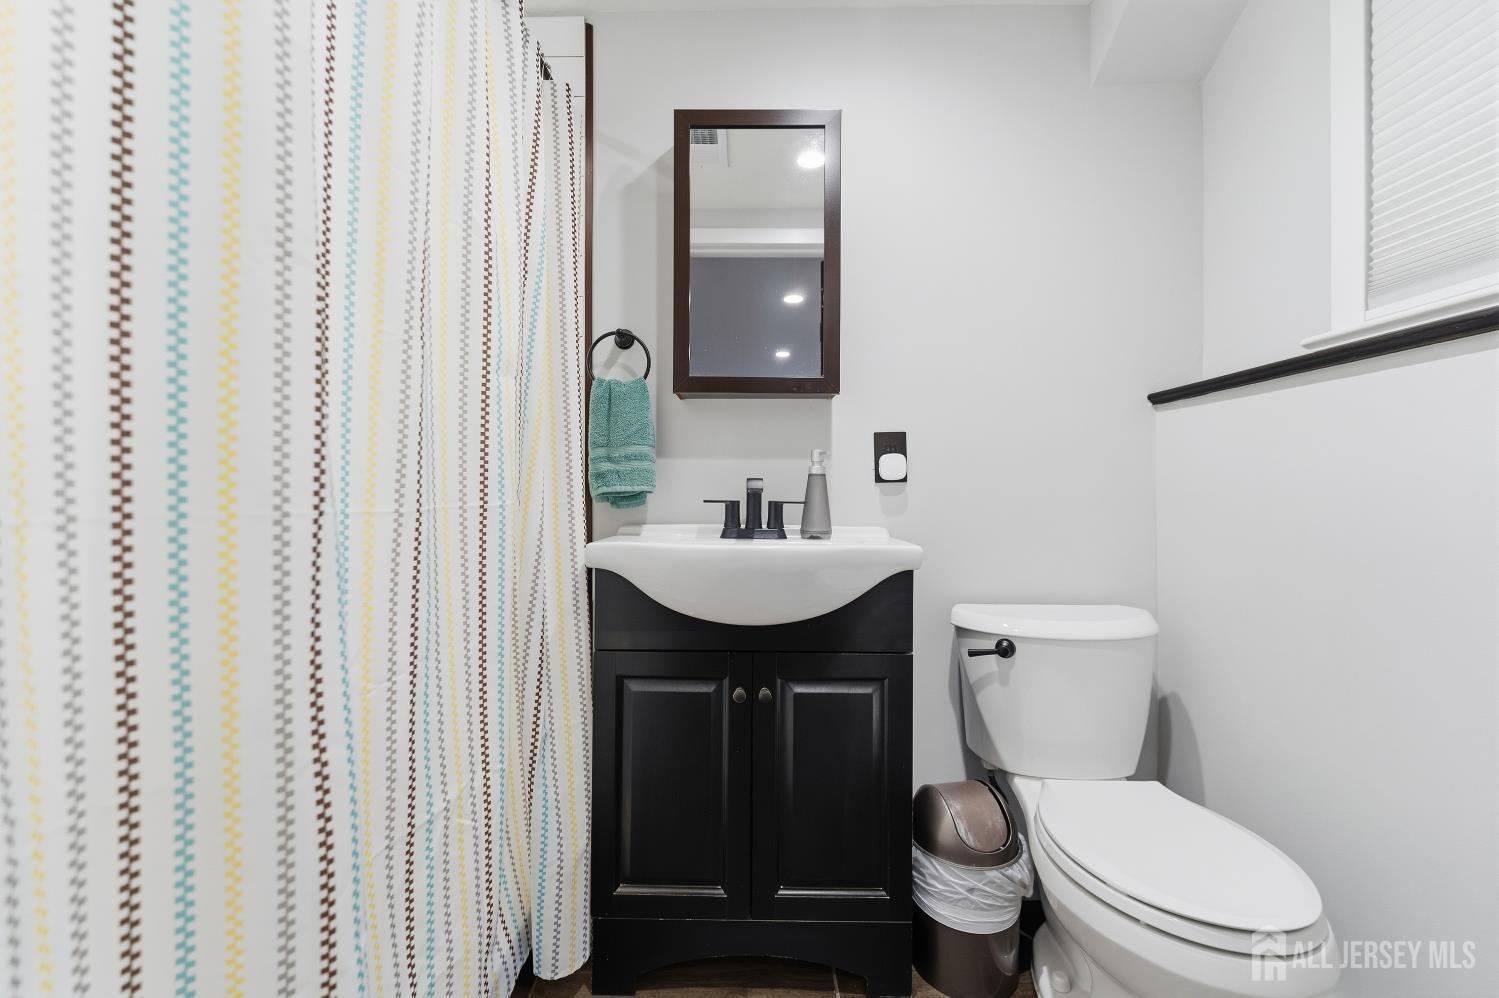
Baths: 2
Half Baths: 0
Total Number of Rooms: 7
Dining Room Features: Living Dining Combo
Kitchen Features: Granite/Corian Countertops, Kitchen Island, Separate Dining Area
Appliances: Gas Range/Oven, Exhaust Fan, Microwave, Water Filter, Electric Water Heater, Gas Water Heater
Has Fireplace: No
Number of Fireplaces: 0
Has Heating: Yes
Heating: Forced Air
Cooling: Central Air
Flooring: Wood
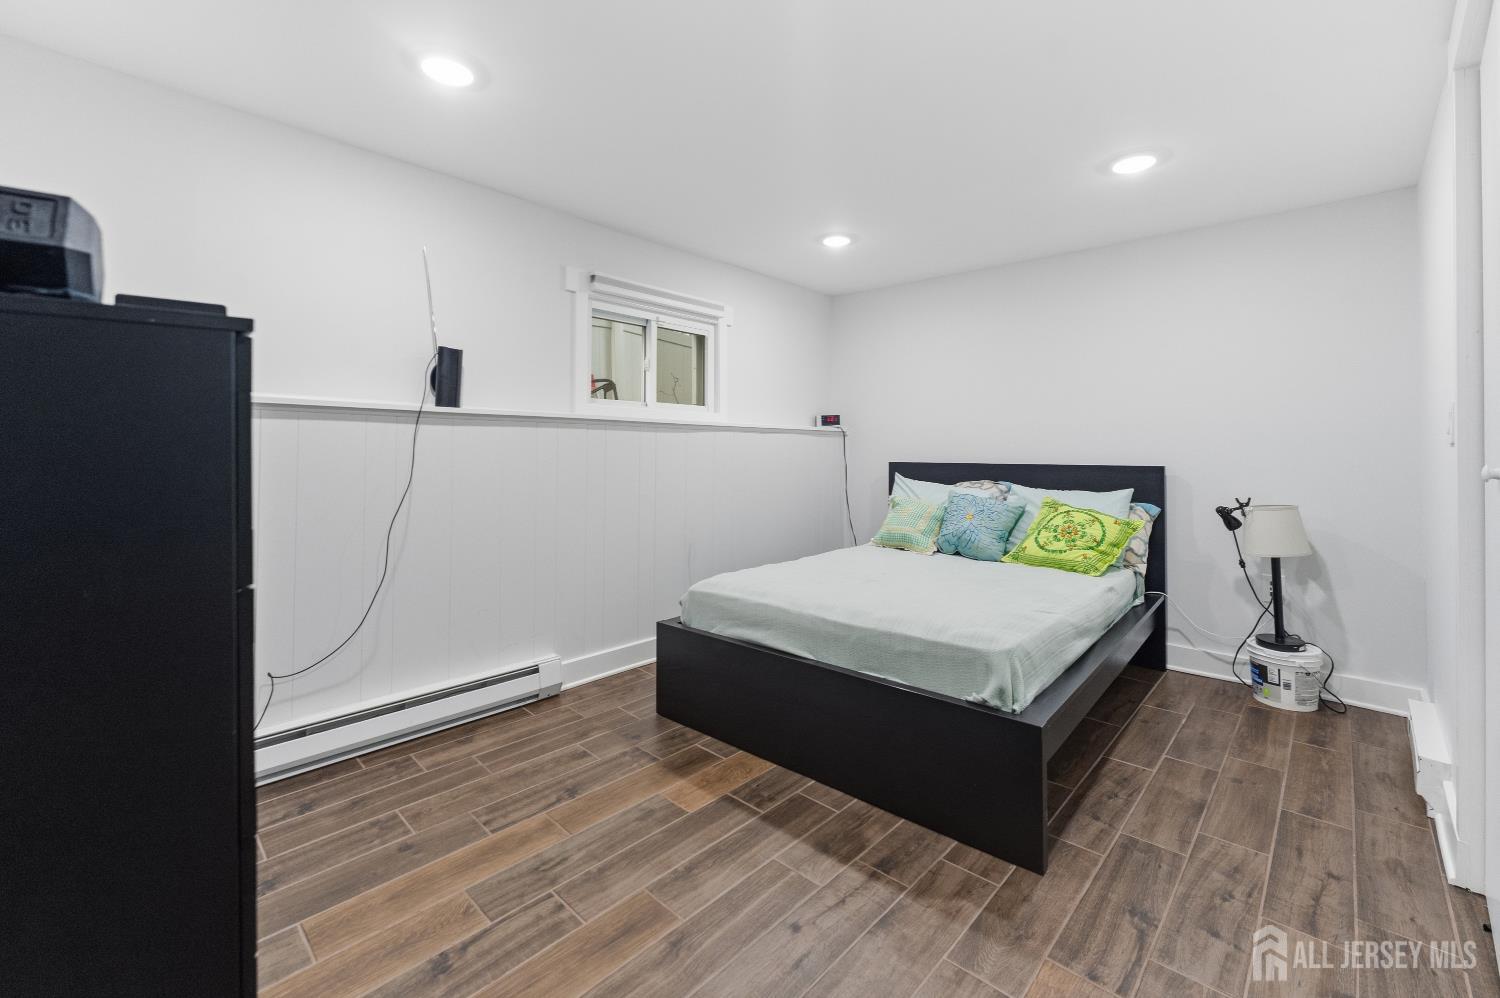
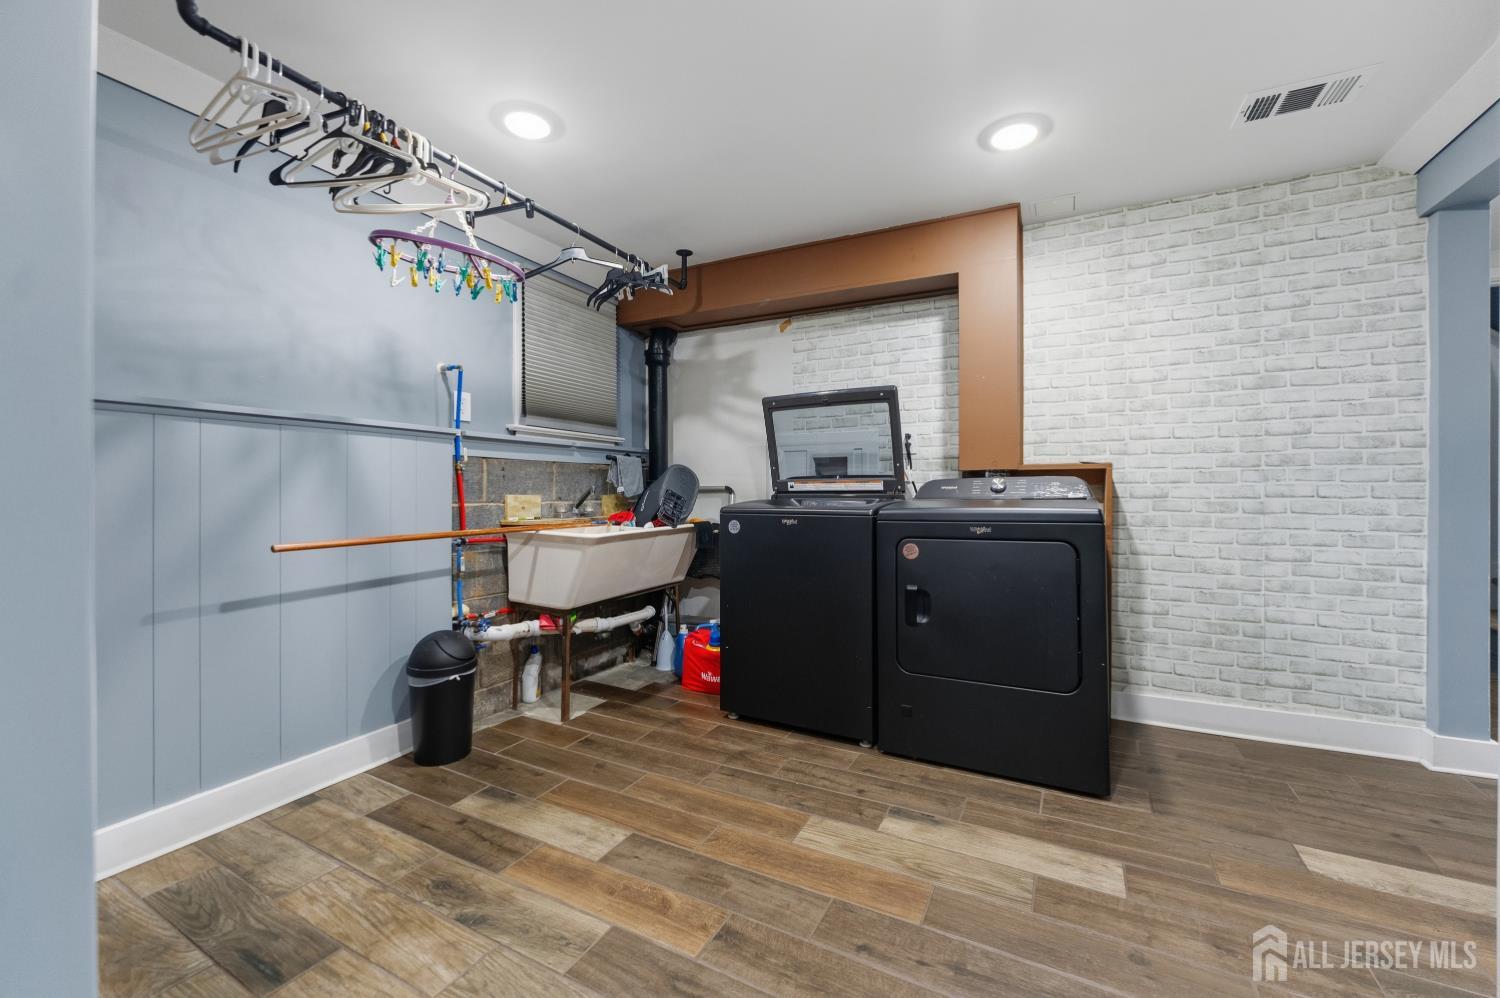
Basement: Full, Finished, Bedroom, Other Room(s), Laundry Facilities
Interior Details
Property Class: Single Family Residence
Architectural Style: Bi-Level
Building Sq Ft: 1,148
Year Built: 1956
Stories: 1
Levels: One, Ground Floor, Bi-Level
Is New Construction: No
Has Private Pool: No
Has Spa: No
Has View: No
Has Garage: Yes
Has Attached Garage: Yes
Garage Spaces: 1
Has Carport: No
Carport Spaces: 0
Covered Spaces: 1
Has Open Parking: Yes
Parking Features: 3 Cars Deep, Asphalt, Garage, Attached, Driveway
Total Parking Spaces: 0
Exterior Details
Lot Size (Acres): 0.1722
Lot Area: 0.1722
Lot Dimensions: 100.00 x 0.00
Lot Size (Square Feet): 7,501
Exterior Features: Lawn Sprinklers, Fencing/Wall, Yard
Fencing: Fencing/Wall
Roof: Asphalt
On Waterfront: No
Property Attached: No
Utilities / Green Energy Details
Gas: Natural Gas
Sewer: Public Sewer
Water Source: Public
# of Electric Meters: 0
# of Gas Meters: 0
# of Water Meters: 0
HOA and Financial Details
Annual Taxes: $12,641.00
Has Association: No
Association Fee: $0.00
Association Fee 2: $0.00
Association Fee 2 Frequency: Monthly

 Favorite
 Print
Print
 Contact


Similar Listings
- SqFt.1,351
- Beds3
- Baths2
- Garage0
- PoolNo
- SqFt.1,040
- Beds3
- Baths2
- Garage2
- PoolNo
- SqFt.1,403
- Beds4
- Baths1+1½
- Garage1
- PoolNo
- SqFt.1,322
- Beds3
- Baths2+1½
- Garage1
- PoolNo

