
 Back to search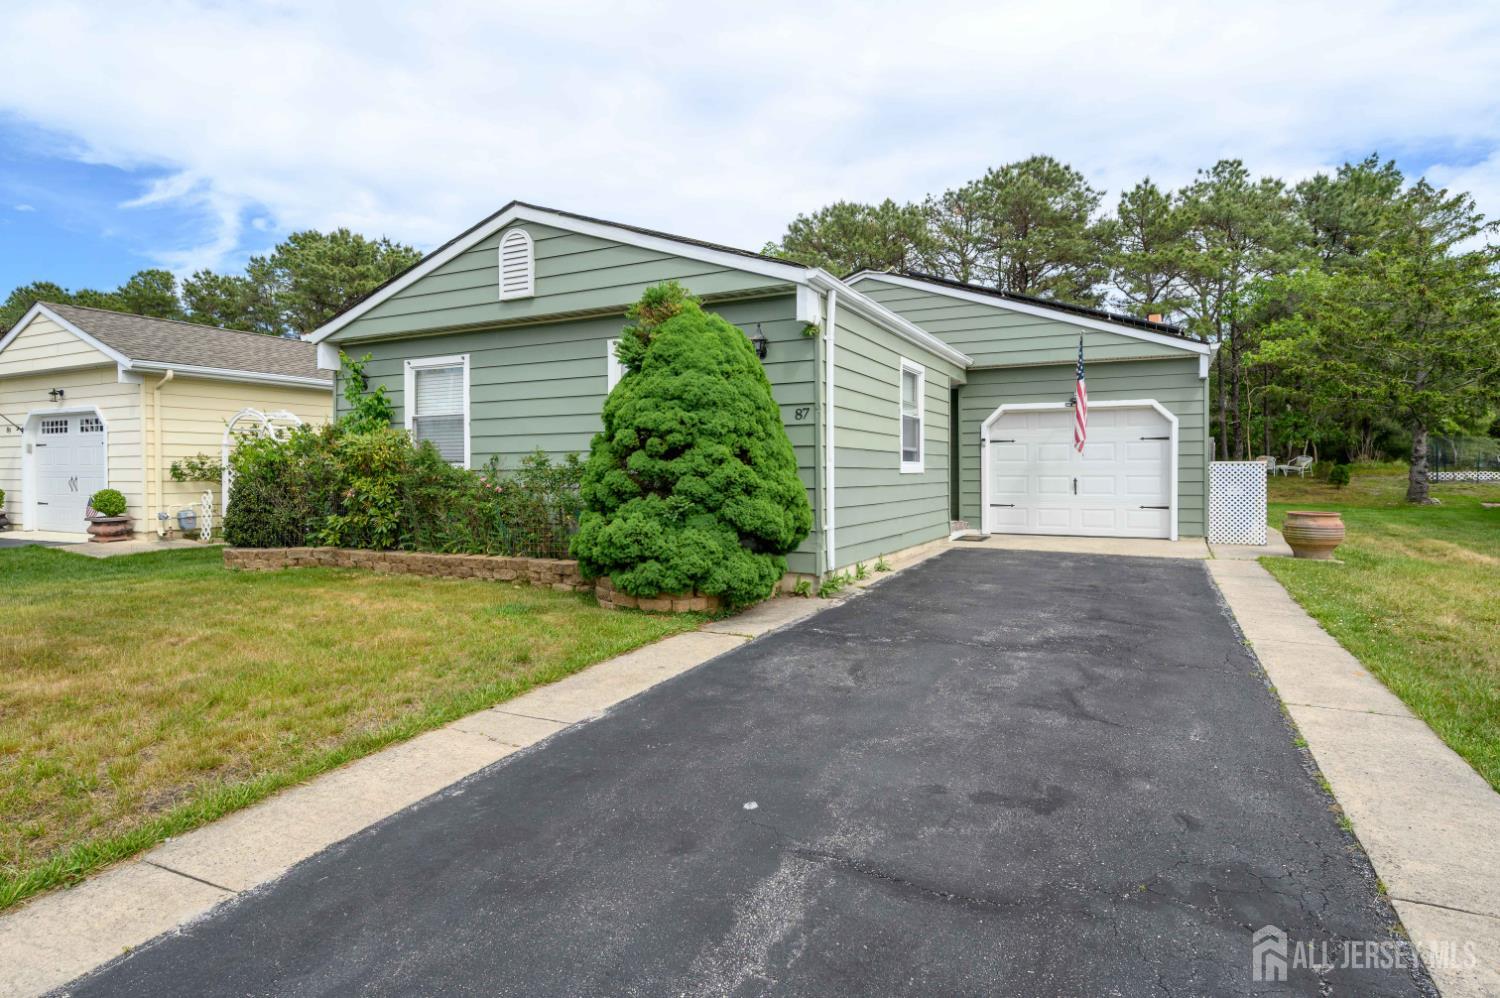
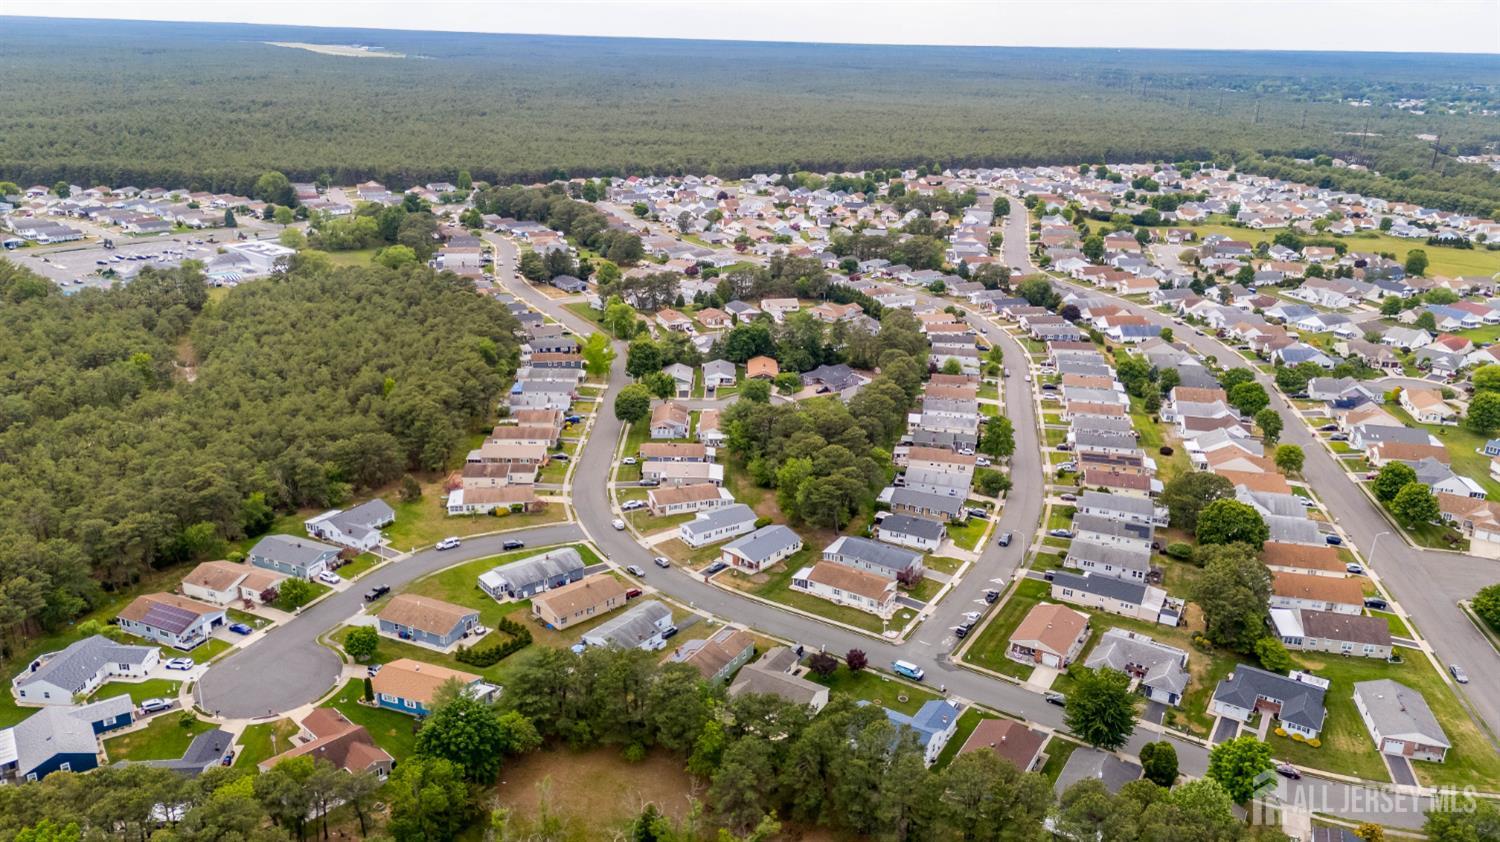
87 Chesterfield Lane, Berkeley NJ 08757
Berkeley, NJ 08757
Sq. Ft.
1,364Beds
2Baths
2.00Year Built
1988Garage
1Pool
No
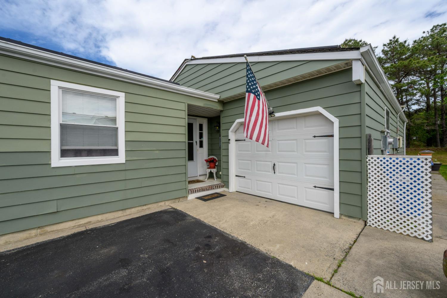
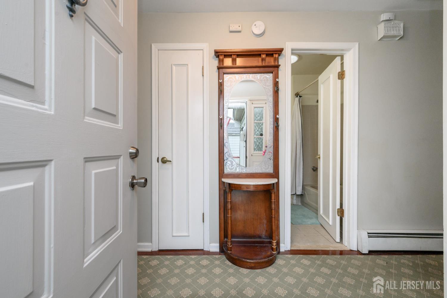
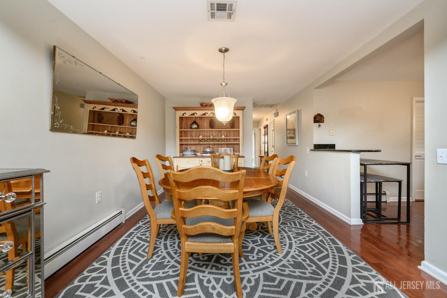
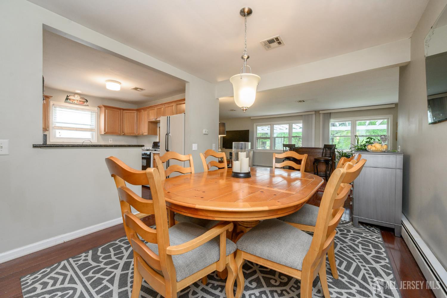
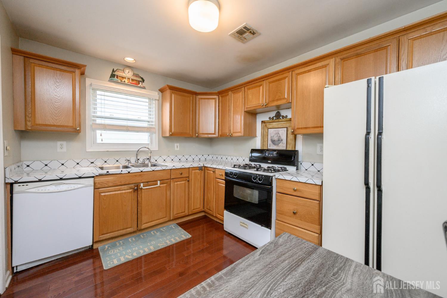
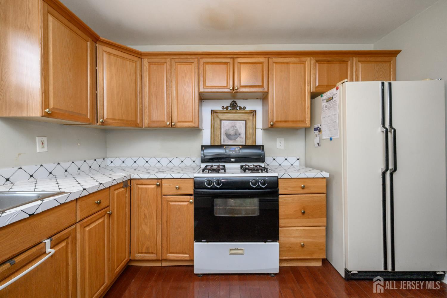
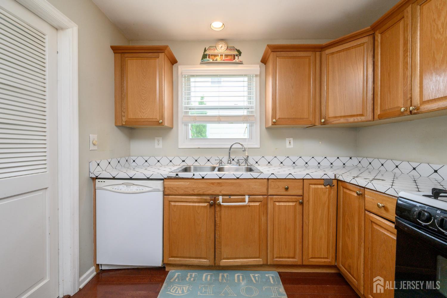
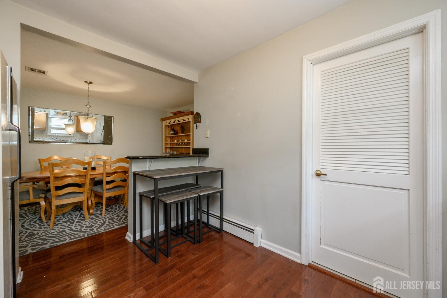
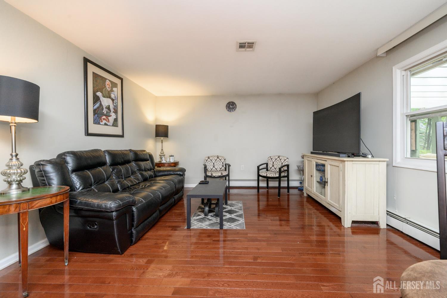
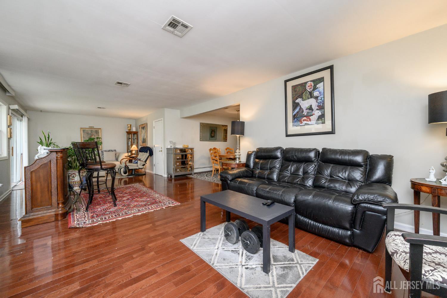
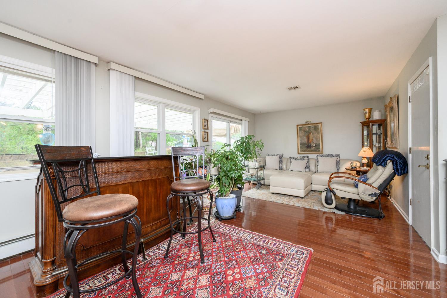
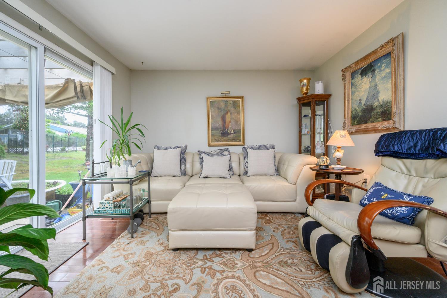
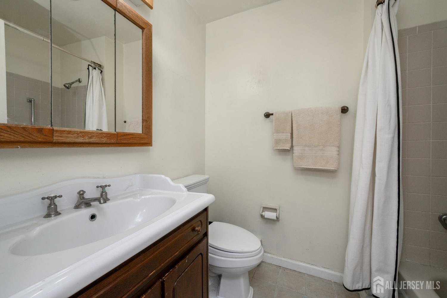
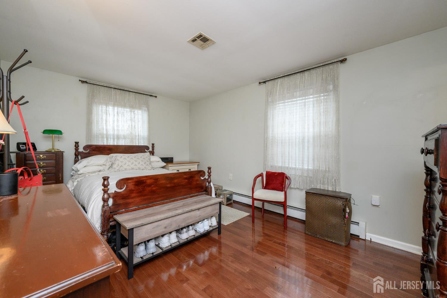
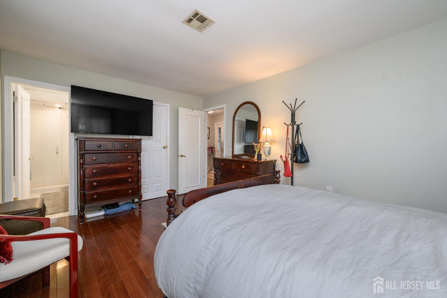
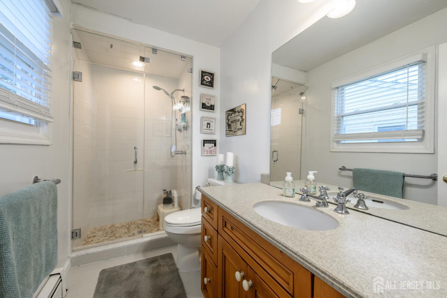
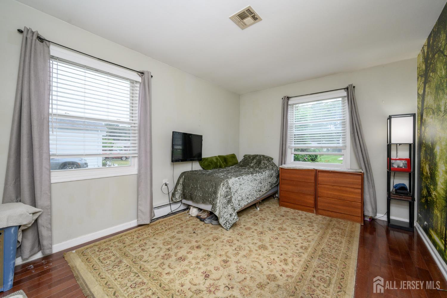
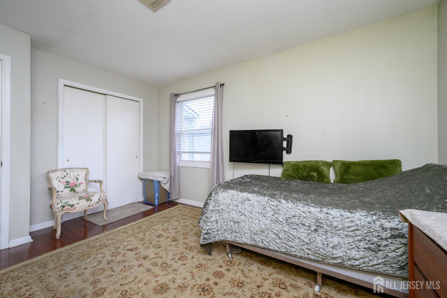
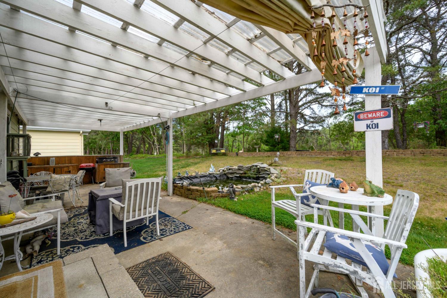
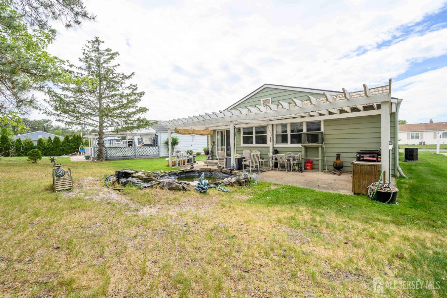
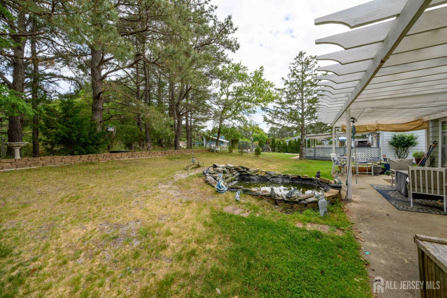
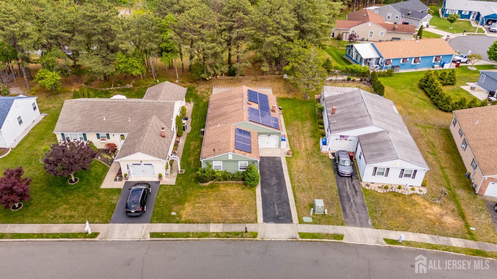
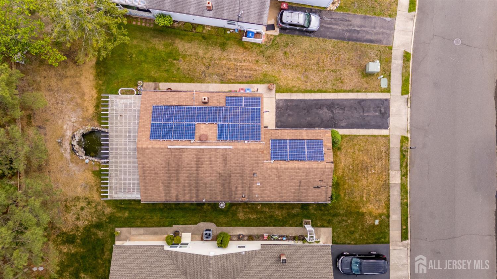
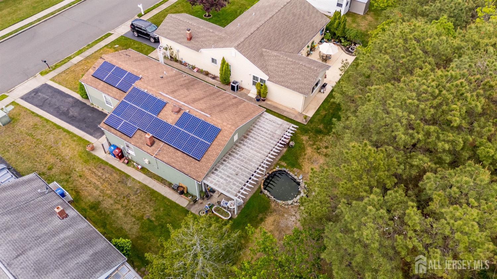
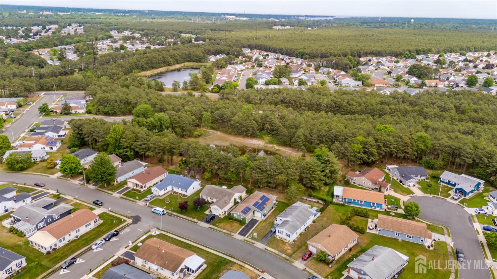
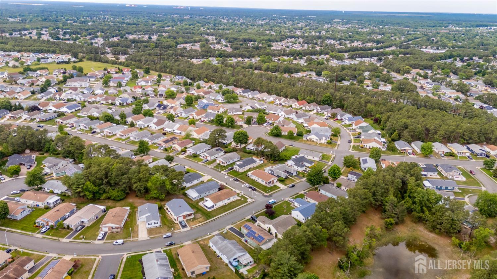
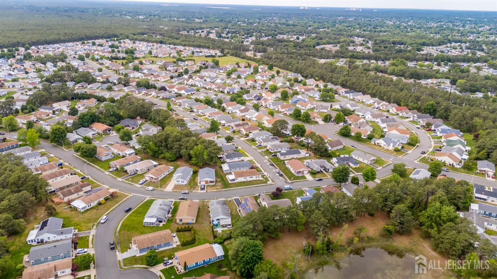
Holiday Heights 55+ Community premieres this lovely 2 Bed 2 Bath Ranch home with Master Suite and 1 Car Garage! Well maintained inside and out in a sought after neighborhood with plenty of amenities to indulge in, just pack your bags and move right in. Foyer entry welcomes you in to find a spacious and sophisticated interior with generous room sizes, hardwood and ceramic tile floors that shine, and plenty of natural light all through. Formal Dining Rm is great for hosting dinner parties with a seamless flow through to the Kitchen. Eat in Kitchen offers a delightful breakfast bar and a plethora of cabinetry for storing all of your Kitchen needs. Unwind in the spacious Living Rm where sliding glass doors give way to the rear patio. Down the hall, find the main full bath with tub shower along with 2 generous Bedrooms, inc the Master Suite. Master Bedroom boasts a walk-in closet and its own private ensuite bath with handi-accessible stall shower. Convenient Laundry Rm will complete the interior of this home. Peaceful outdoor area holds a tranquil koi pond & quaint patio, perfect for your morning coffee or summer grilling. 1 car garage with ample driveway parking adds to the package. Solar panel savings slashes utility costs. Amenities inc clubhouse events, outdoor pool, community room and more! Conveniently located to shopping, dining, major roads and more. Don't miss out! Come and see TODAY!!
Courtesy of RE/MAX 1st ADVANTAGE
Property Details
Beds: 2
Baths: 2
Half Baths: 0
Total Number of Rooms: 6
Master Bedroom Features: 1st Floor, Full Bath, Walk-In Closet(s)
Dining Room Features: Formal Dining Room
Kitchen Features: Breakfast Bar, Eat-in Kitchen
Appliances: Dishwasher, Dryer, Gas Range/Oven, Refrigerator, Washer, Gas Water Heater
Has Fireplace: No
Number of Fireplaces: 0
Has Heating: Yes
Heating: Zoned, Baseboard Hotwater
Cooling: Central Air, Attic Fan
Flooring: Ceramic Tile, Wood
Accessibility Features: Stall Shower,Support Rails
Interior Details
Property Class: Single Family Residence
Architectural Style: Ranch
Building Sq Ft: 1,364
Year Built: 1988
Stories: 1
Levels: One
Is New Construction: No
Has Private Pool: No
Pool Features: Outdoor Pool, In Ground
Has Spa: No
Has View: No
Has Garage: Yes
Has Attached Garage: Yes
Garage Spaces: 1
Has Carport: No
Carport Spaces: 0
Covered Spaces: 1
Has Open Parking: Yes
Other Available Parking: Oversized Vehicles Restricted
Parking Features: 1 Car Width, 3 Cars Deep, Asphalt, Garage, Attached, Driveway, On Street
Total Parking Spaces: 0
Exterior Details
Lot Size (Acres): 0.1148
Lot Area: 0.1148
Lot Dimensions: 100.00 x 50.00
Lot Size (Square Feet): 5,001
Exterior Features: Curbs, Patio, Sidewalk, Yard
Roof: Asphalt
Patio and Porch Features: Patio
On Waterfront: No
Property Attached: No
Utilities / Green Energy Details
Gas: Natural Gas
Sewer: Public Available
Water Source: Public
# of Electric Meters: 0
# of Gas Meters: 0
# of Water Meters: 0
Power Production Type: Photovoltaics
Community and Neighborhood Details
HOA and Financial Details
Annual Taxes: $3,965.00
Has Association: No
Association Fee: $0.00
Association Fee 2: $0.00
Association Fee 2 Frequency: Monthly
Association Fee Includes: Management Fee, Common Area Maintenance, Trash, Maintenance Grounds

 Favorite
 Print
Print
 Contact


Similar Listings
- SqFt.1,232
- Beds2
- Baths2
- Garage1
- PoolNo
- SqFt.1,328
- Beds2
- Baths2
- Garage1
- PoolNo
- SqFt.1,232
- Beds2
- Baths2
- Garage1
- PoolNo
- SqFt.1,232
- Beds2
- Baths2
- Garage1
- PoolNo

