
 Back to search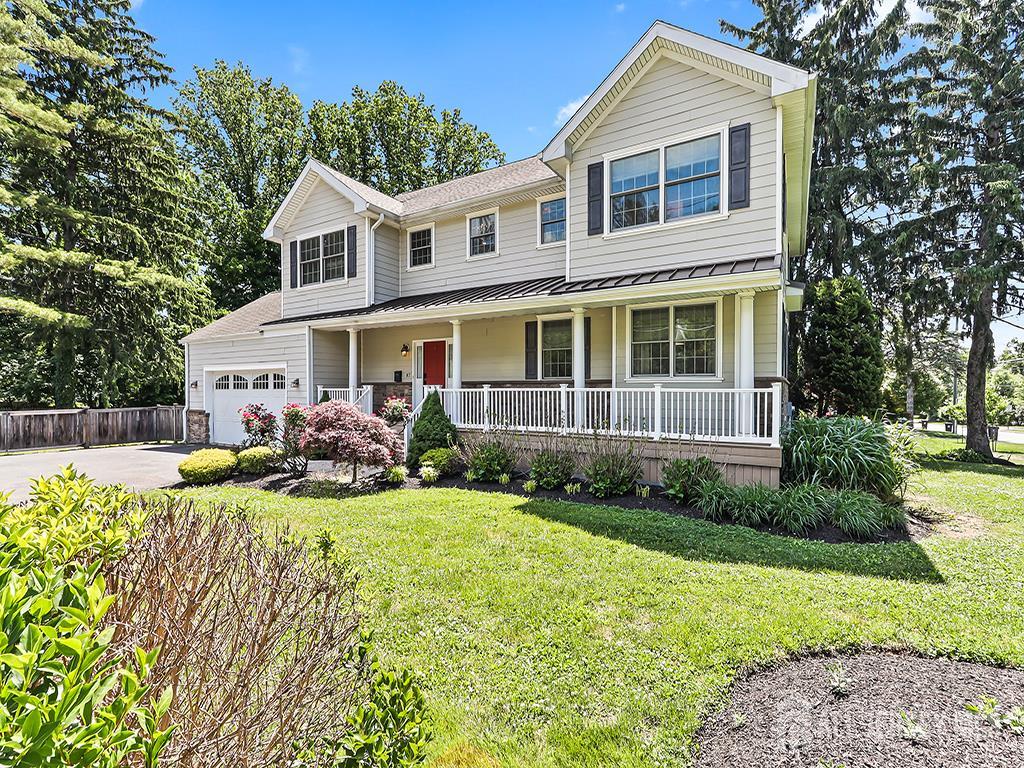
87 Leavitt Lane, Princeton NJ 08540
Princeton, NJ 08540
Sq. Ft.
3,179Beds
4Baths
4.50Year Built
2011Garage
2Pool
No
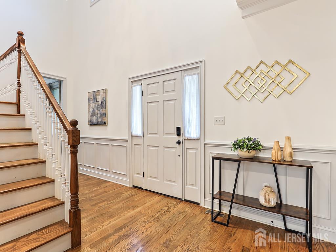
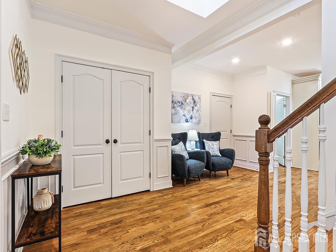
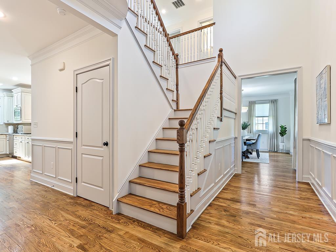
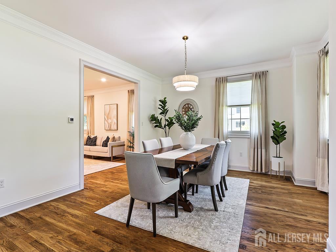
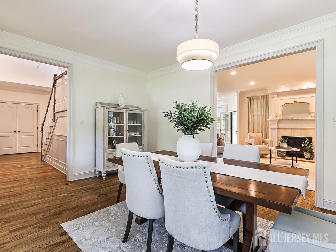
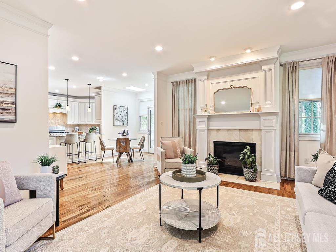
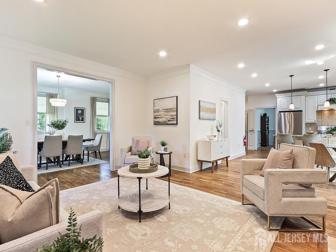
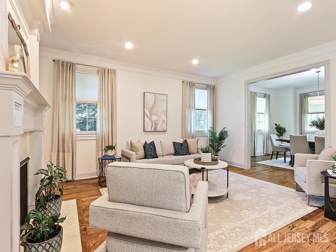
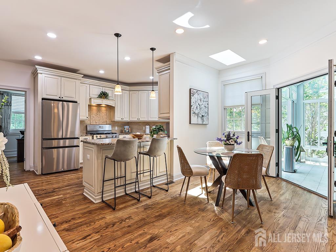
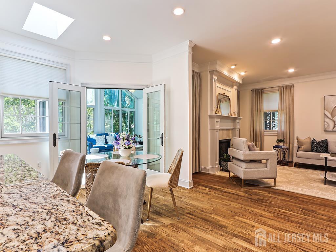
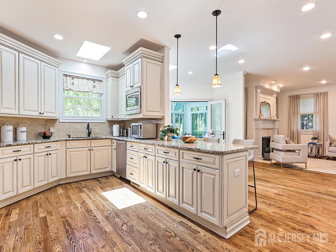
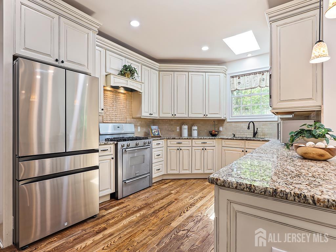
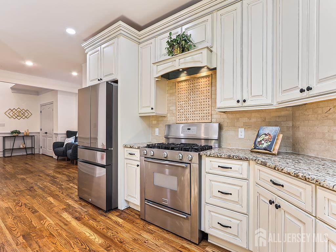
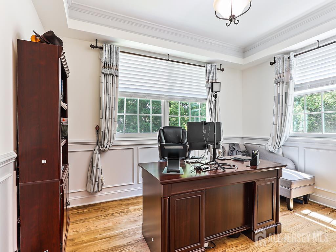
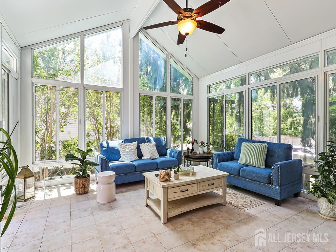
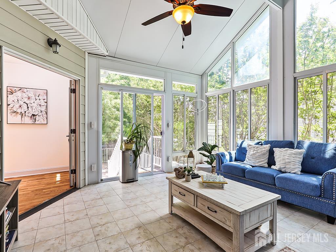
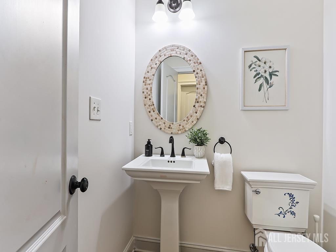
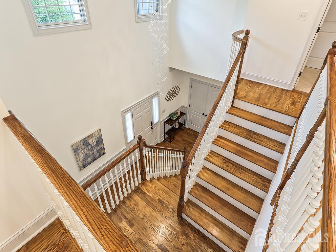
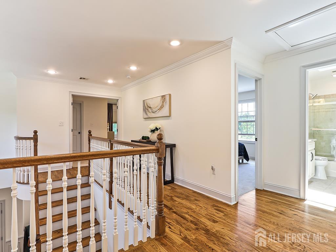
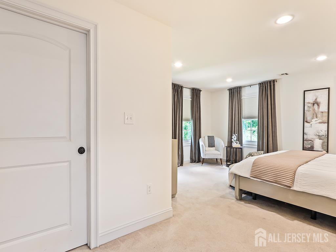
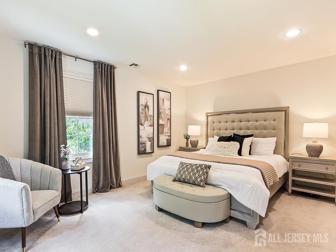
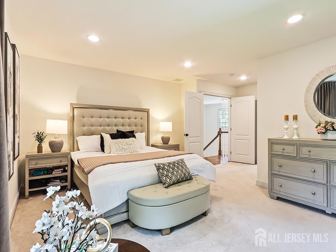
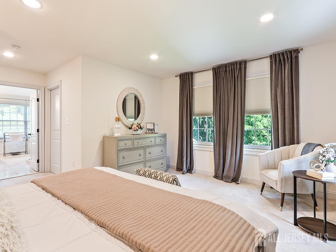
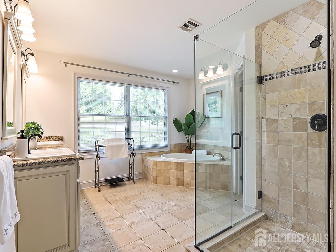
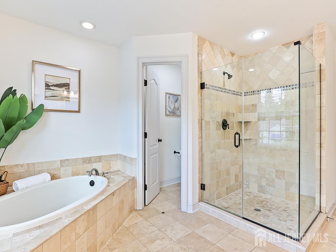
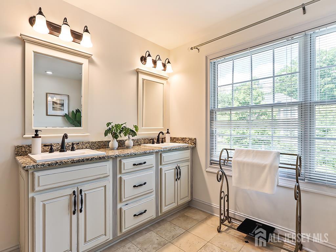
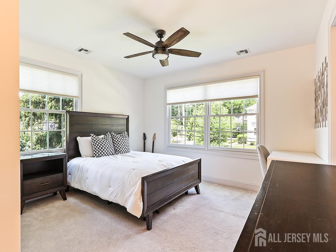
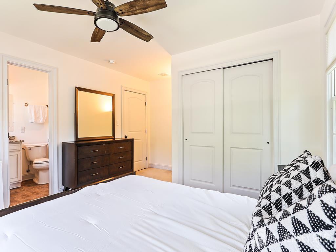
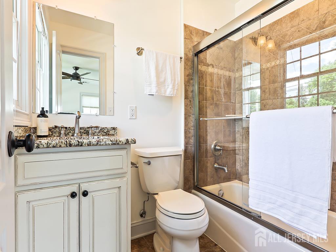
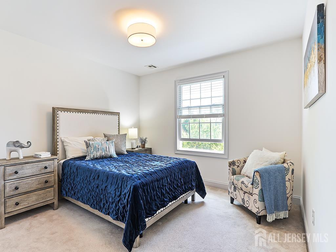
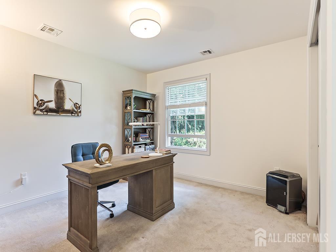
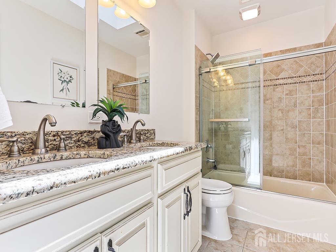
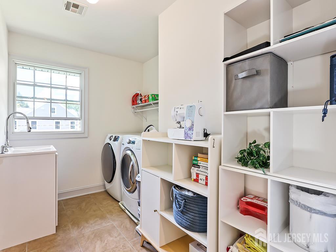
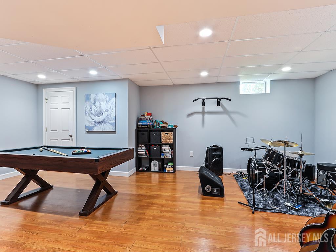
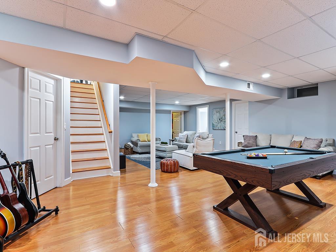
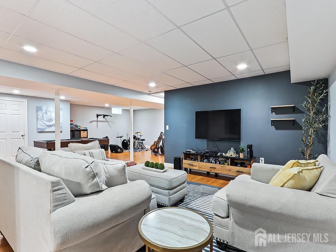
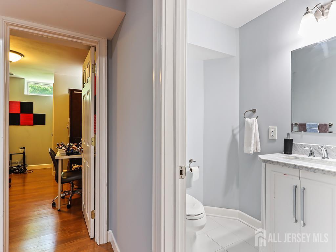
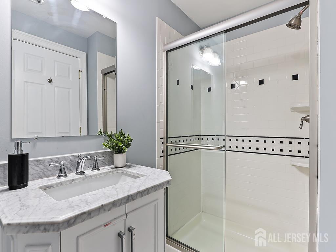
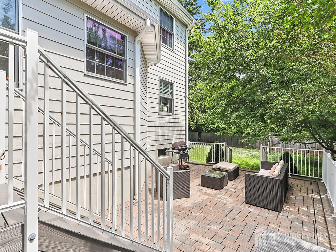
Welcome to this 2011 built Colonial, just steps from in-town Princeton. With 4 bedrooms, 4.5 baths, a fully finished basement, it sits within a mile of Nassau Street, the Princeton Shopping Center, and in Princeton School District - one of the top school districts in the state. Move in now and you'll still have time to settle in before the new semester starts. Hardwood floors flow through sun-filled living spaces anchored by a gas fireplace with a custom mantel. The formal dining room opens to a chef's kitchen with a granite island, pendant lighting, and skylights, flowing into a four-season sunroom with cathedral ceilings. A wainscoted home office, powder room, pantry, and mudroom complete the main floor. Upstairs, the primary suite offers a spa bath with a travertine shower, soaking tub, and double vanity, plus three more bedrooms, two full baths, and a laundry room. The finished basement adds a media room, pool/game room, recording studio, full bath, and a flexible fifth bedroom. Outside: a Trex deck, raised patio, fenced yard, whole-house generator, and a two-car garage with EV charger. Sophisticated, sustainable, move-in ready.
Courtesy of EXP REALTY, LLC
$1,875,000
May 29, 2026
$1,750,000
136 days on market
Listing office changed from QUEENSTON REALTY to .
Listing office changed from to QUEENSTON REALTY.
Price reduced to $1,875,000.
Listing office changed from QUEENSTON REALTY to .
Price reduced to $1,875,000.
Listing office changed from to QUEENSTON REALTY.
Price reduced to $1,875,000.
Price reduced to $1,875,000.
Price reduced to $1,875,000.
Listing office changed from QUEENSTON REALTY to .
Listing office changed from to QUEENSTON REALTY.
Listing office changed from QUEENSTON REALTY to .
Listing office changed from to QUEENSTON REALTY.
Listing office changed from QUEENSTON REALTY to .
Listing office changed from to QUEENSTON REALTY.
Listing office changed from QUEENSTON REALTY to .
Listing office changed from to QUEENSTON REALTY.
Listing office changed from QUEENSTON REALTY to .
Listing office changed from to QUEENSTON REALTY.
Listing office changed from QUEENSTON REALTY to .
Listing office changed from to QUEENSTON REALTY.
Listing office changed from QUEENSTON REALTY to .
Listing office changed from to QUEENSTON REALTY.
Listing office changed from QUEENSTON REALTY to .
Listing office changed from to QUEENSTON REALTY.
Listing office changed from QUEENSTON REALTY to .
Listing office changed from to QUEENSTON REALTY.
Listing office changed from QUEENSTON REALTY to .
Listing office changed from to QUEENSTON REALTY.
Listing office changed from QUEENSTON REALTY to .
Listing office changed from to QUEENSTON REALTY.
Listing office changed from QUEENSTON REALTY to .
Listing office changed from to QUEENSTON REALTY.
Listing office changed from QUEENSTON REALTY to .
Listing office changed from to QUEENSTON REALTY.
Listing office changed from QUEENSTON REALTY to .
Listing office changed from to QUEENSTON REALTY.
Listing office changed from QUEENSTON REALTY to .
Listing office changed from to QUEENSTON REALTY.
Listing office changed from QUEENSTON REALTY to .
Listing office changed from to QUEENSTON REALTY.
Listing office changed from QUEENSTON REALTY to .
Listing office changed from to QUEENSTON REALTY.
Price reduced to $1,875,000.
Listing office changed from QUEENSTON REALTY to .
Price reduced to $1,875,000.
Listing office changed from to QUEENSTON REALTY.
Price reduced to $1,875,000.
Listing office changed from QUEENSTON REALTY to .
Listing office changed from to QUEENSTON REALTY.
Listing office changed from QUEENSTON REALTY to .
Listing office changed from to QUEENSTON REALTY.
Price reduced to $1,875,000.
Listing office changed from QUEENSTON REALTY to .
Listing office changed from to QUEENSTON REALTY.
Price reduced to $1,875,000.
Listing office changed from QUEENSTON REALTY to .
Listing office changed from to QUEENSTON REALTY.
Listing office changed from QUEENSTON REALTY to .
Listing office changed from to QUEENSTON REALTY.
Price reduced to $1,875,000.
Listing office changed from QUEENSTON REALTY to .
Listing office changed from to QUEENSTON REALTY.
Listing office changed from QUEENSTON REALTY to .
Listing office changed from to QUEENSTON REALTY.
Listing office changed from QUEENSTON REALTY to .
Listing office changed from to QUEENSTON REALTY.
Price reduced to $1,875,000.
Listing office changed from QUEENSTON REALTY to .
Price reduced to $1,875,000.
Listing office changed from to QUEENSTON REALTY.
Listing office changed from QUEENSTON REALTY to .
Listing office changed from to QUEENSTON REALTY.
Listing office changed from QUEENSTON REALTY to .
Listing office changed from to QUEENSTON REALTY.
Listing office changed from QUEENSTON REALTY to .
Listing office changed from to QUEENSTON REALTY.
Listing office changed from QUEENSTON REALTY to .
Listing office changed from to QUEENSTON REALTY.
Listing office changed from QUEENSTON REALTY to .
Price reduced to $1,750,000.
Listing office changed from QUEENSTON REALTY to .
Listing office changed from to QUEENSTON REALTY.
Price reduced to $1,750,000.
Listing office changed from QUEENSTON REALTY to .
Listing office changed from to QUEENSTON REALTY.
Price reduced to $1,750,000.
Listing office changed from QUEENSTON REALTY to .
Price reduced to $1,750,000.
Listing office changed from to QUEENSTON REALTY.
Price reduced to $1,750,000.
Listing office changed from QUEENSTON REALTY to .
Listing office changed from to QUEENSTON REALTY.
Price reduced to $1,750,000.
Listing office changed from QUEENSTON REALTY to .
Price reduced to $1,750,000.
Listing office changed from to QUEENSTON REALTY.
Listing office changed from QUEENSTON REALTY to .
Listing office changed from to QUEENSTON REALTY.
Listing office changed from QUEENSTON REALTY to EXP REALTY, LLC.
Listing office changed from EXP REALTY, LLC to .
Price reduced to $1,750,000.
Price reduced to $1,750,000.
Listing office changed from to EXP REALTY, LLC.
Price reduced to $1,750,000.
Price reduced to $1,750,000.
Price reduced to $1,750,000.
Price reduced to $1,750,000.
Price reduced to $1,750,000.
Price reduced to $1,750,000.
Price reduced to $1,750,000.
Price reduced to $1,750,000.
Price reduced to $1,750,000.
Price reduced to $1,750,000.
Price reduced to $1,750,000.
Property Details
Beds: 4
Baths: 4
Half Baths: 1
Total Number of Rooms: 8
Dining Room Features: Formal Dining Room
Kitchen Features: Granite/Corian Countertops, Kitchen Exhaust Fan, Pantry, Separate Dining Area
Appliances: Dishwasher, Dryer, Gas Range/Oven, Exhaust Fan, Refrigerator, Range, Washer, Kitchen Exhaust Fan, Electric Water Heater
Has Fireplace: Yes
Number of Fireplaces: 1
Fireplace Features: Gas
Has Heating: Yes
Heating: Forced Air
Cooling: Central Air, Ceiling Fan(s)
Flooring: Carpet, Ceramic Tile, Wood
Basement: Finished, Bath Full, Bedroom, Daylight
Window Features: Skylight(s)
Interior Details
Property Class: Single Family Residence
Architectural Style: Colonial, Two Story
Building Sq Ft: 3,179
Year Built: 2011
Stories: 2
Levels: Two
Is New Construction: No
Has Private Pool: No
Has Spa: No
Has View: No
Has Garage: Yes
Has Attached Garage: Yes
Garage Spaces: 2
Has Carport: No
Carport Spaces: 0
Covered Spaces: 2
Has Open Parking: Yes
Parking Features: 2 Car Width, Additional Parking, Garage, Attached, Built-In Garage
Total Parking Spaces: 0
Exterior Details
Lot Size (Acres): 0.0000
Lot Area: 0.0000
Lot Dimensions: 0.00 x 0.00
Lot Size (Square Feet): 0
Exterior Features: Barbecue, Open Porch(es), Patio, Enclosed Porch(es)
Roof: Asphalt
Patio and Porch Features: Porch, Patio, Enclosed
On Waterfront: No
Property Attached: No
Utilities / Green Energy Details
Gas: Natural Gas
Sewer: Public Sewer
Water Source: Public
# of Electric Meters: 0
# of Gas Meters: 0
# of Water Meters: 0
HOA and Financial Details
Annual Taxes: $32,345.00
Has Association: No
Association Fee: $0.00
Association Fee 2: $0.00
Association Fee 2 Frequency: Monthly

 Favorite
 Print
Print
 Contact


Similar Listings
- SqFt.2,900
- Beds4
- Baths4+1½
- Garage2
- PoolNo
- SqFt.2,984
- Beds4
- Baths4+1½
- Garage2
- PoolNo
- SqFt.3,794
- Beds4
- Baths3+1½
- Garage3
- PoolNo
- SqFt.3,794
- Beds4
- Baths3+1½
- Garage3
- PoolNo

