
 Back to search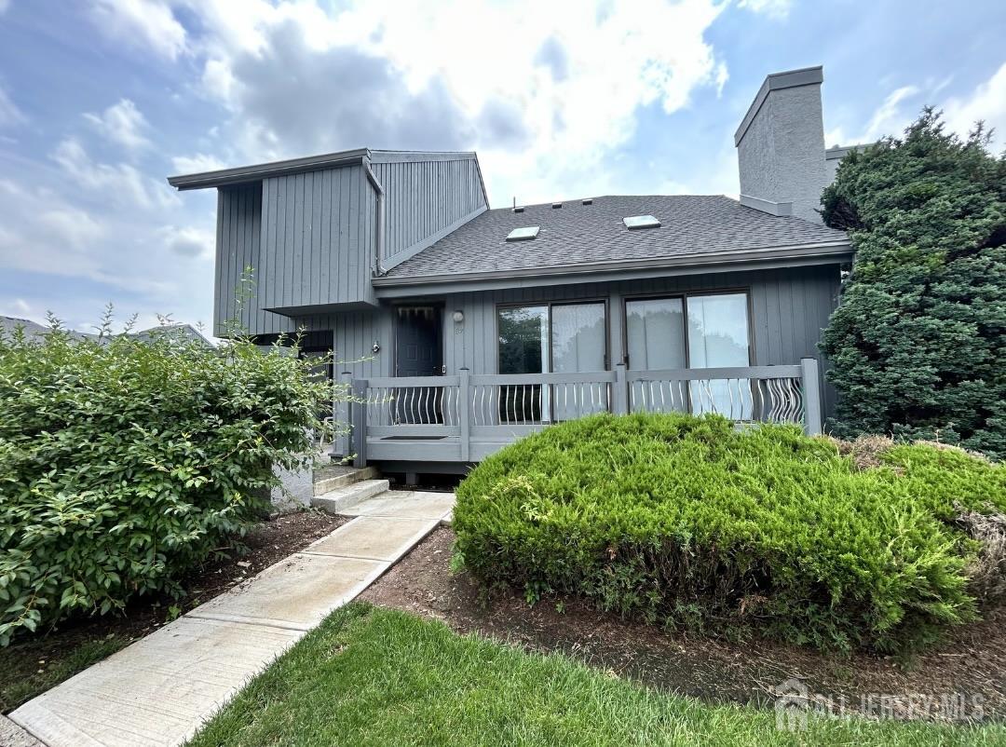
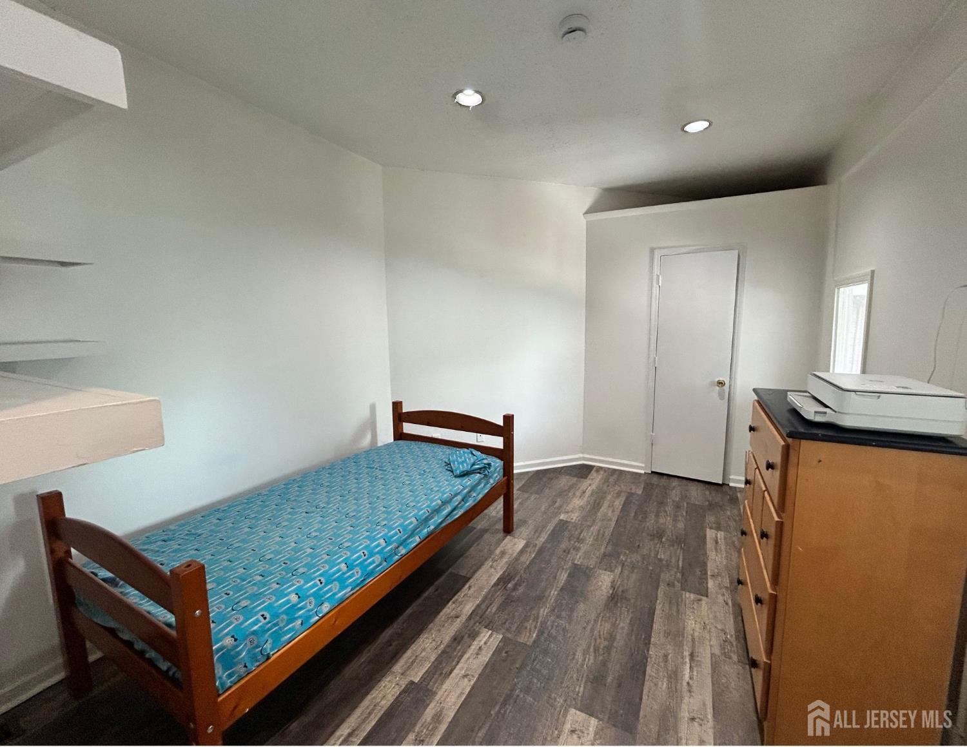
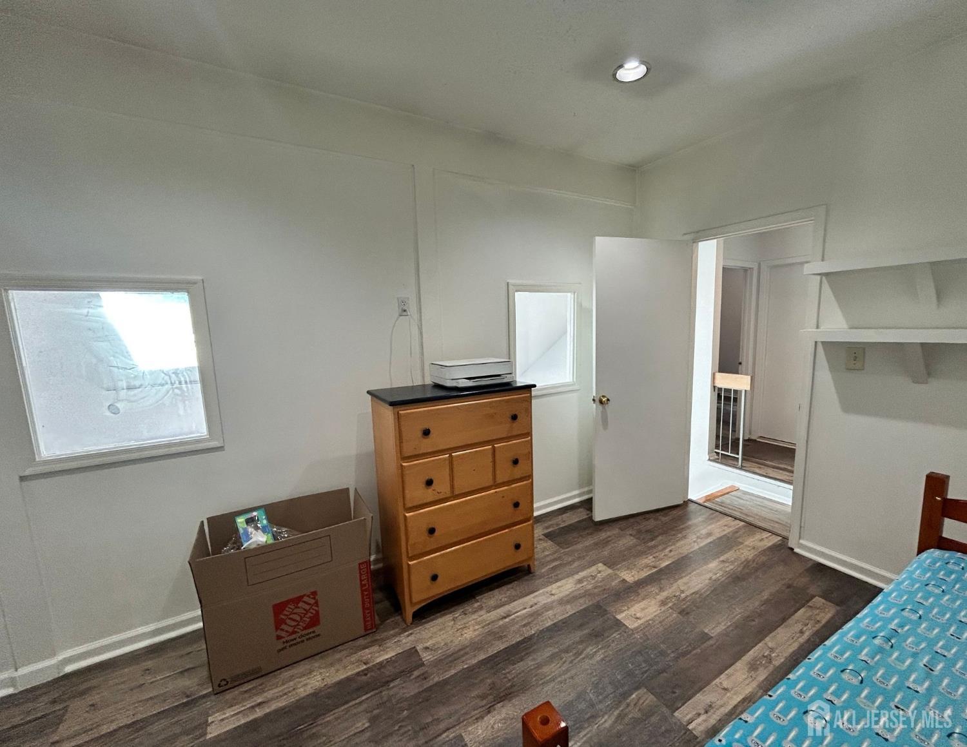
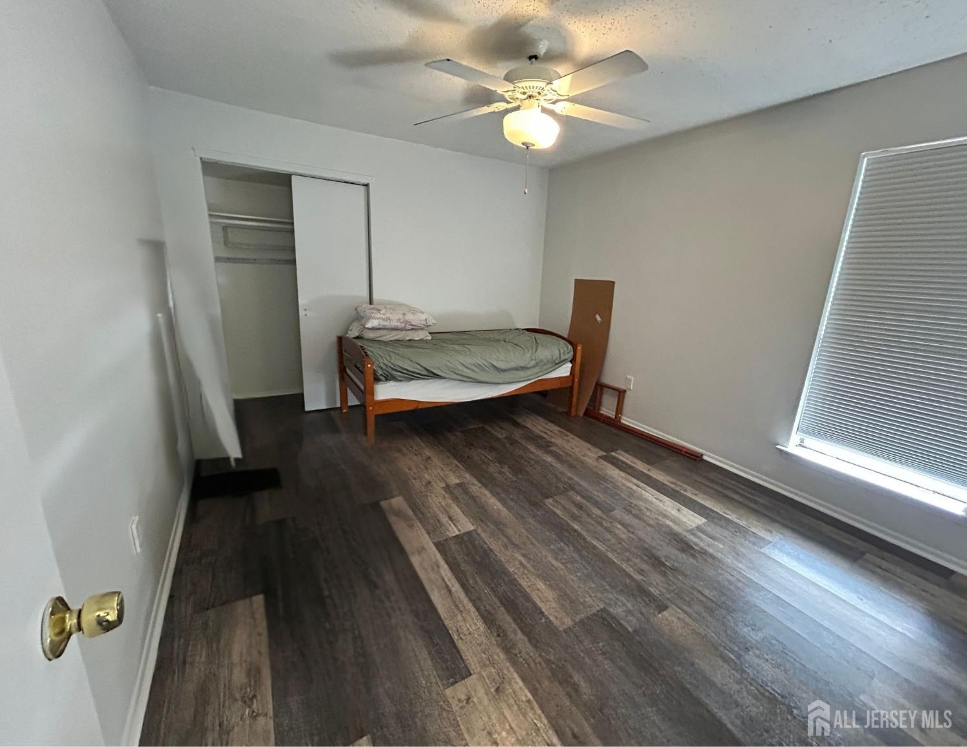
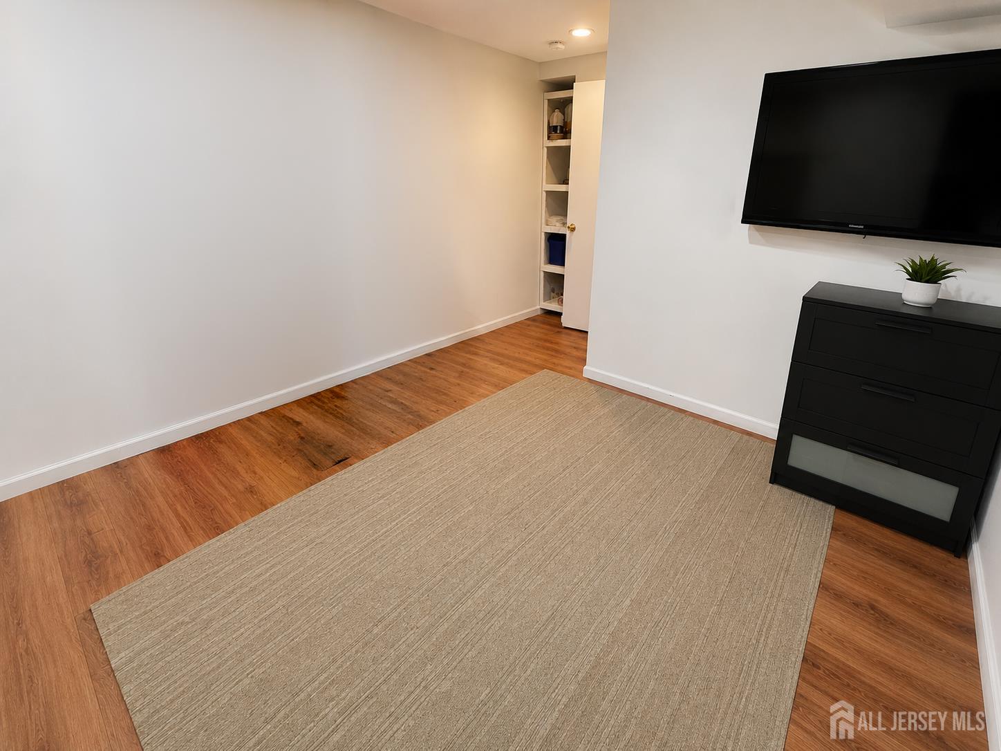

89 Linda Lane, Edison NJ 08820
Edison, NJ 08820
Sq. Ft.
1,604Beds
2Baths
2.50Year Built
1991Garage
1Pool
No
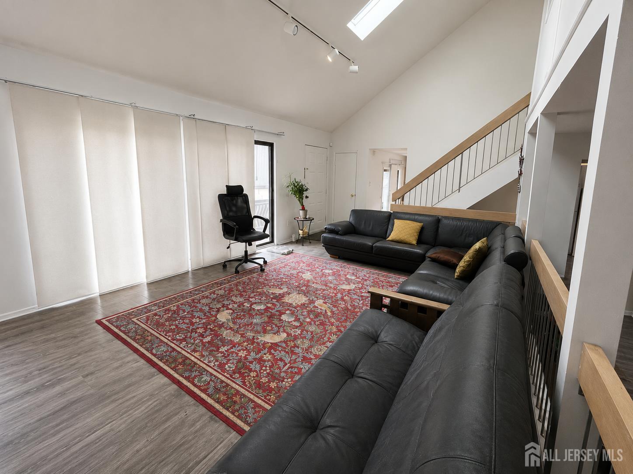
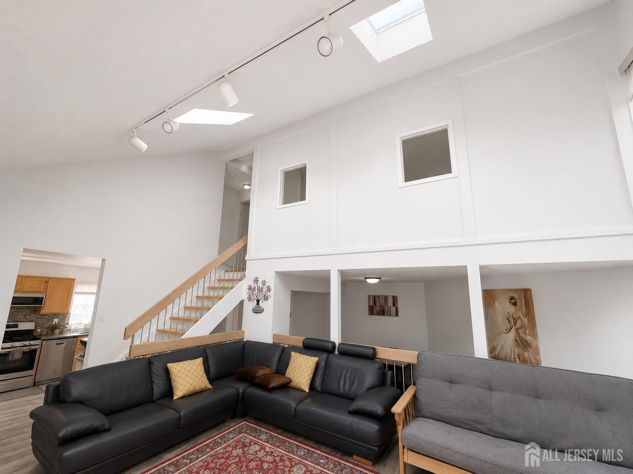
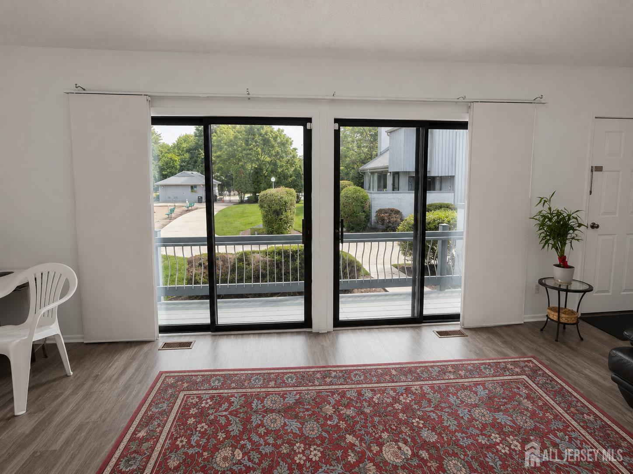
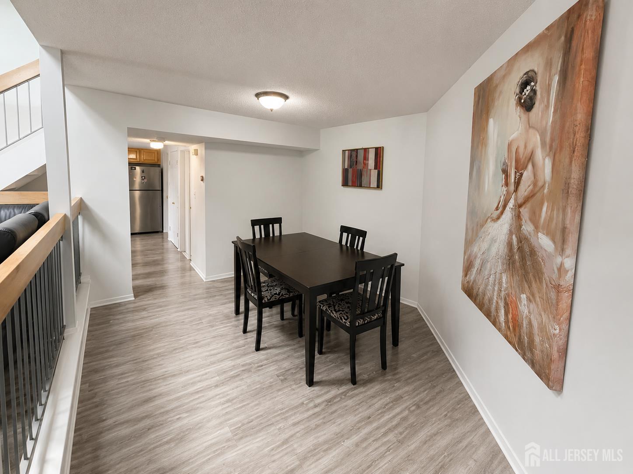
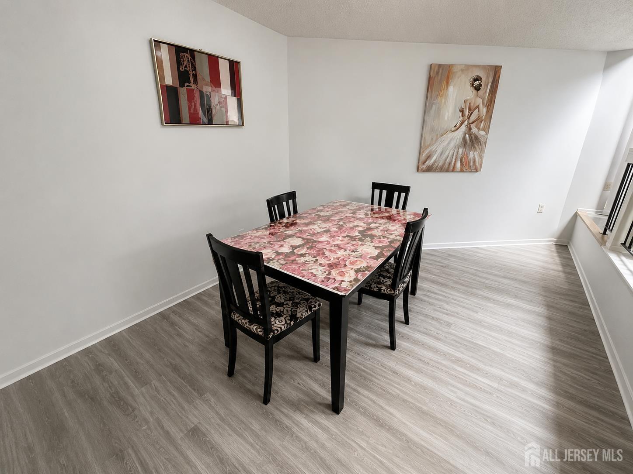
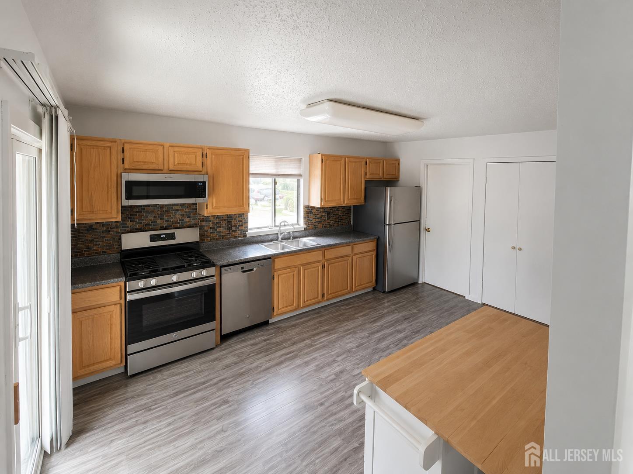
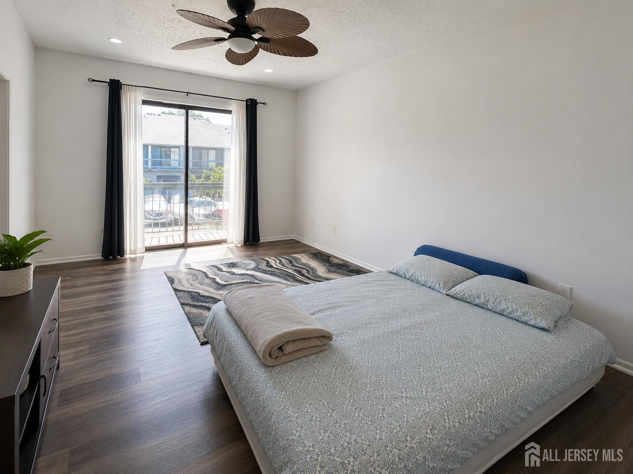
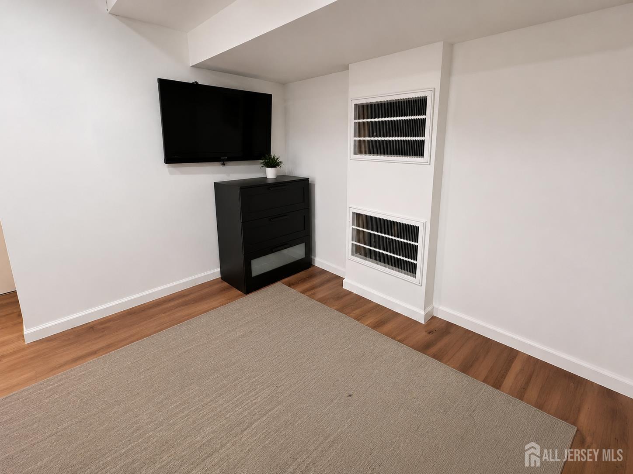
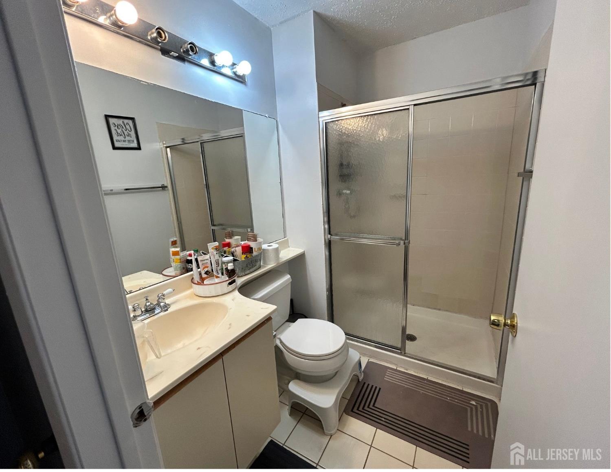
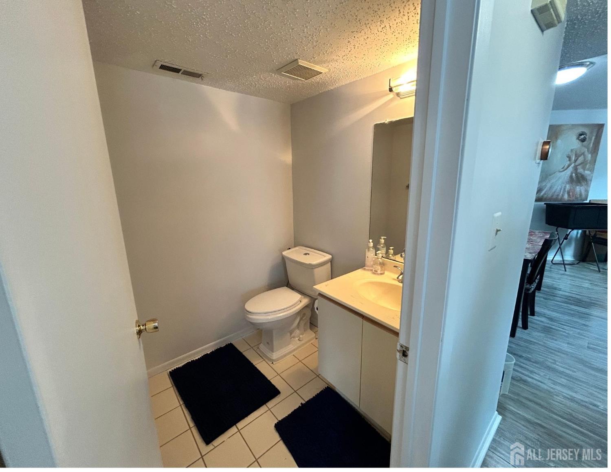
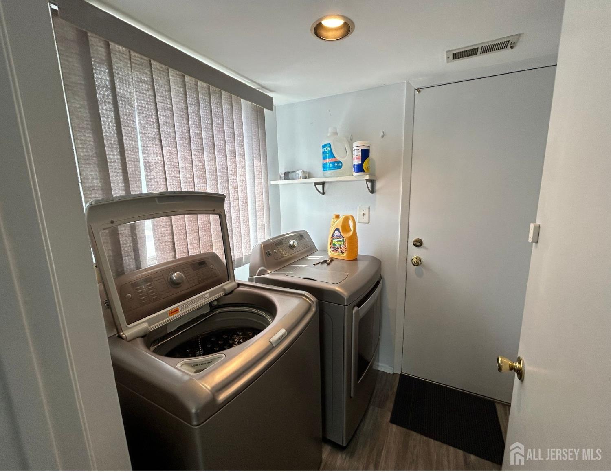
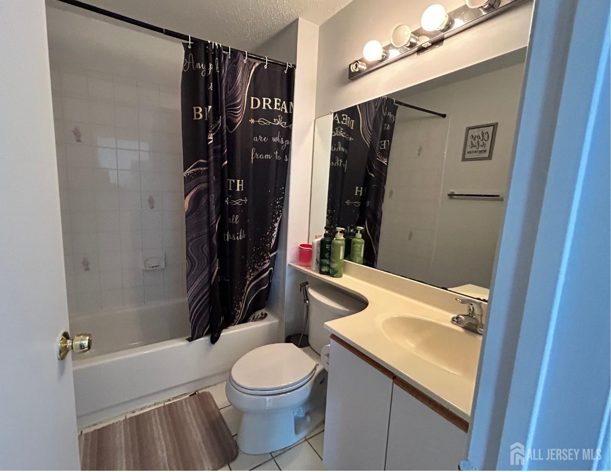
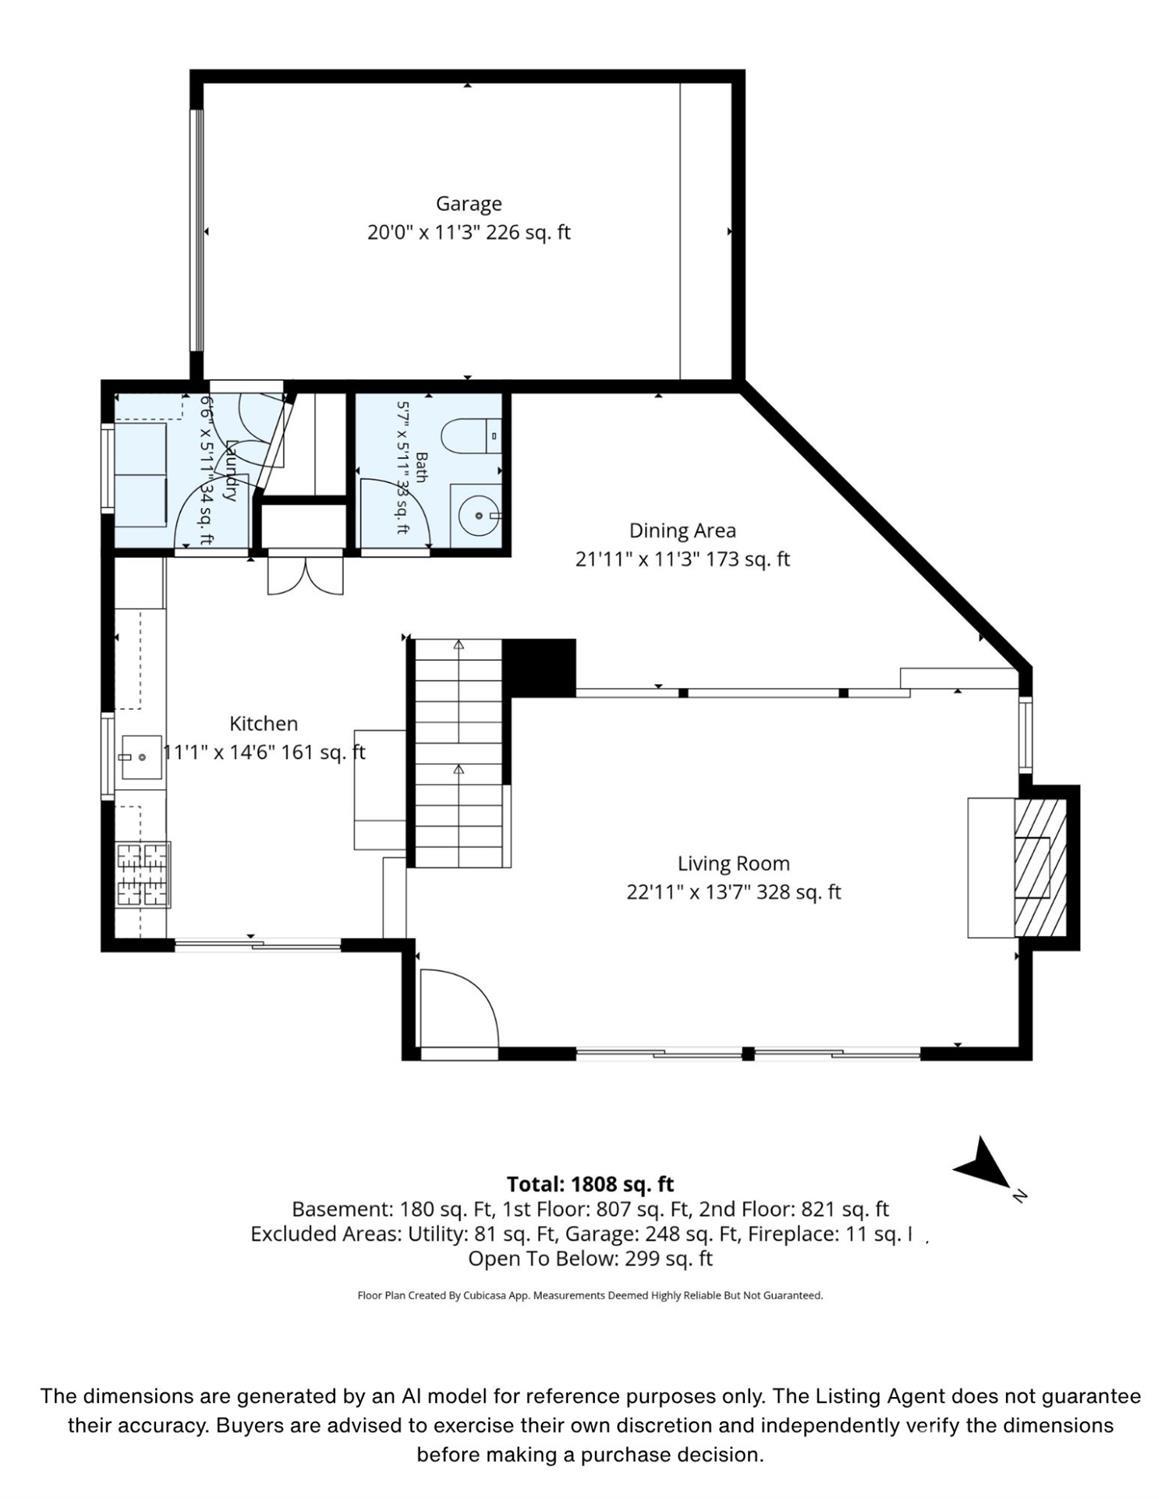
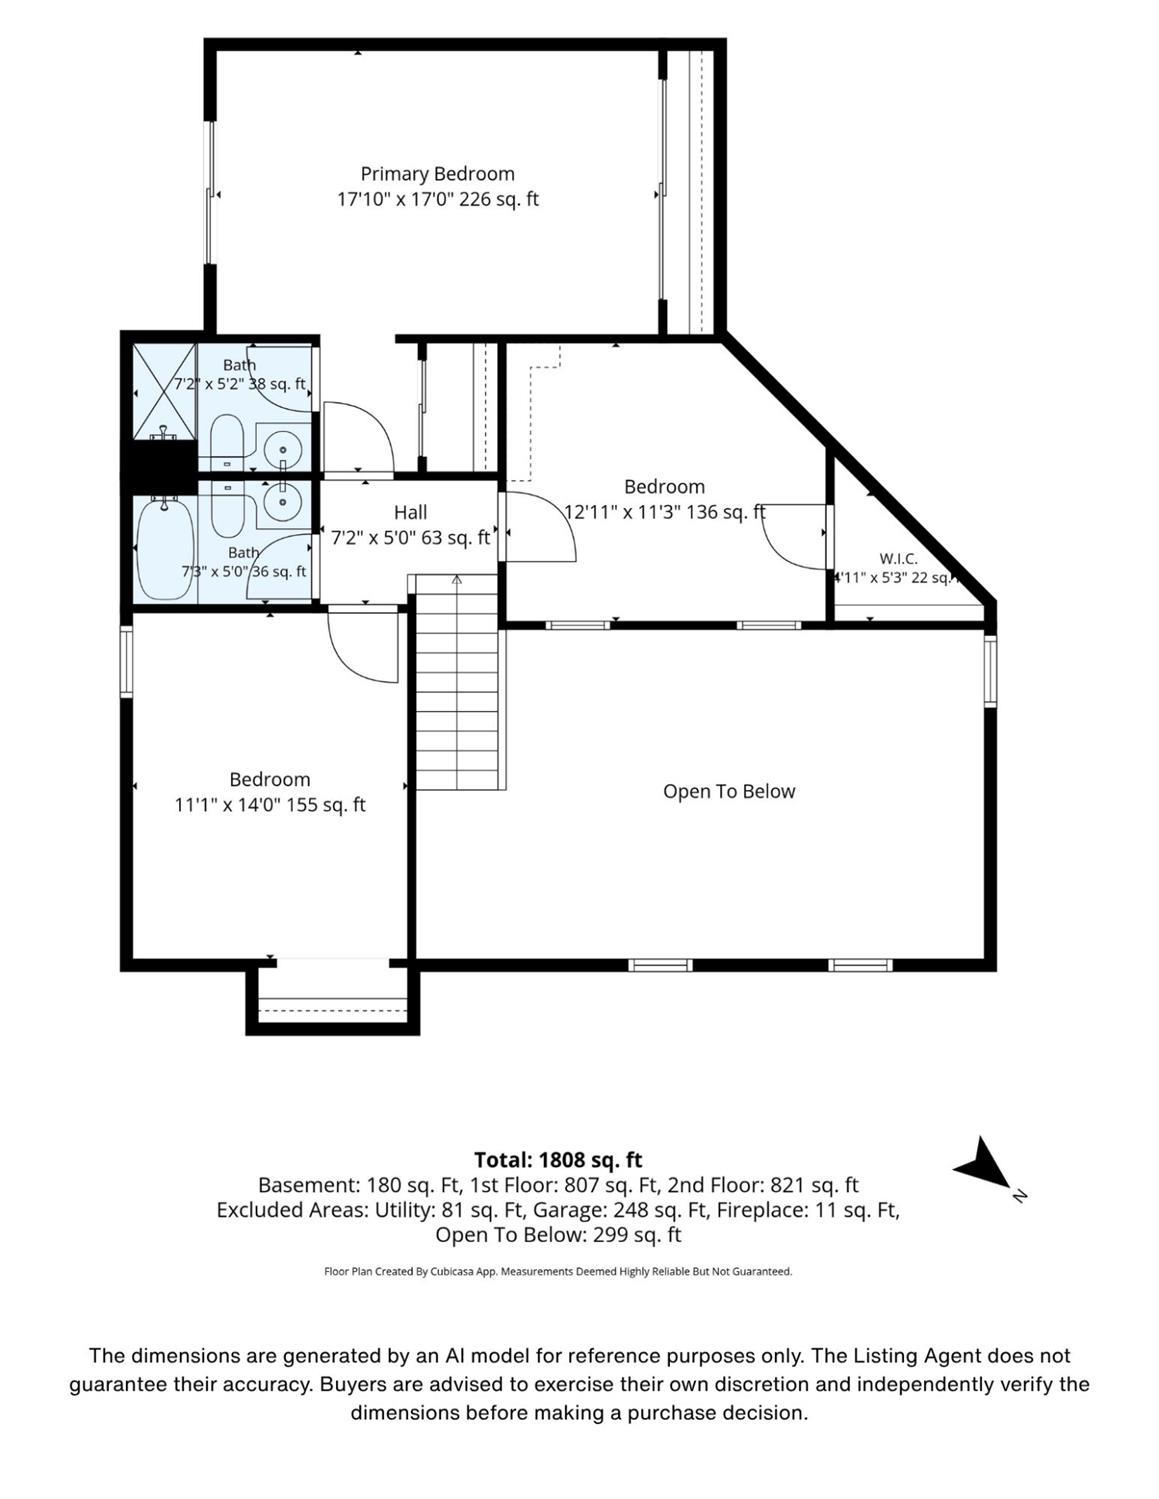
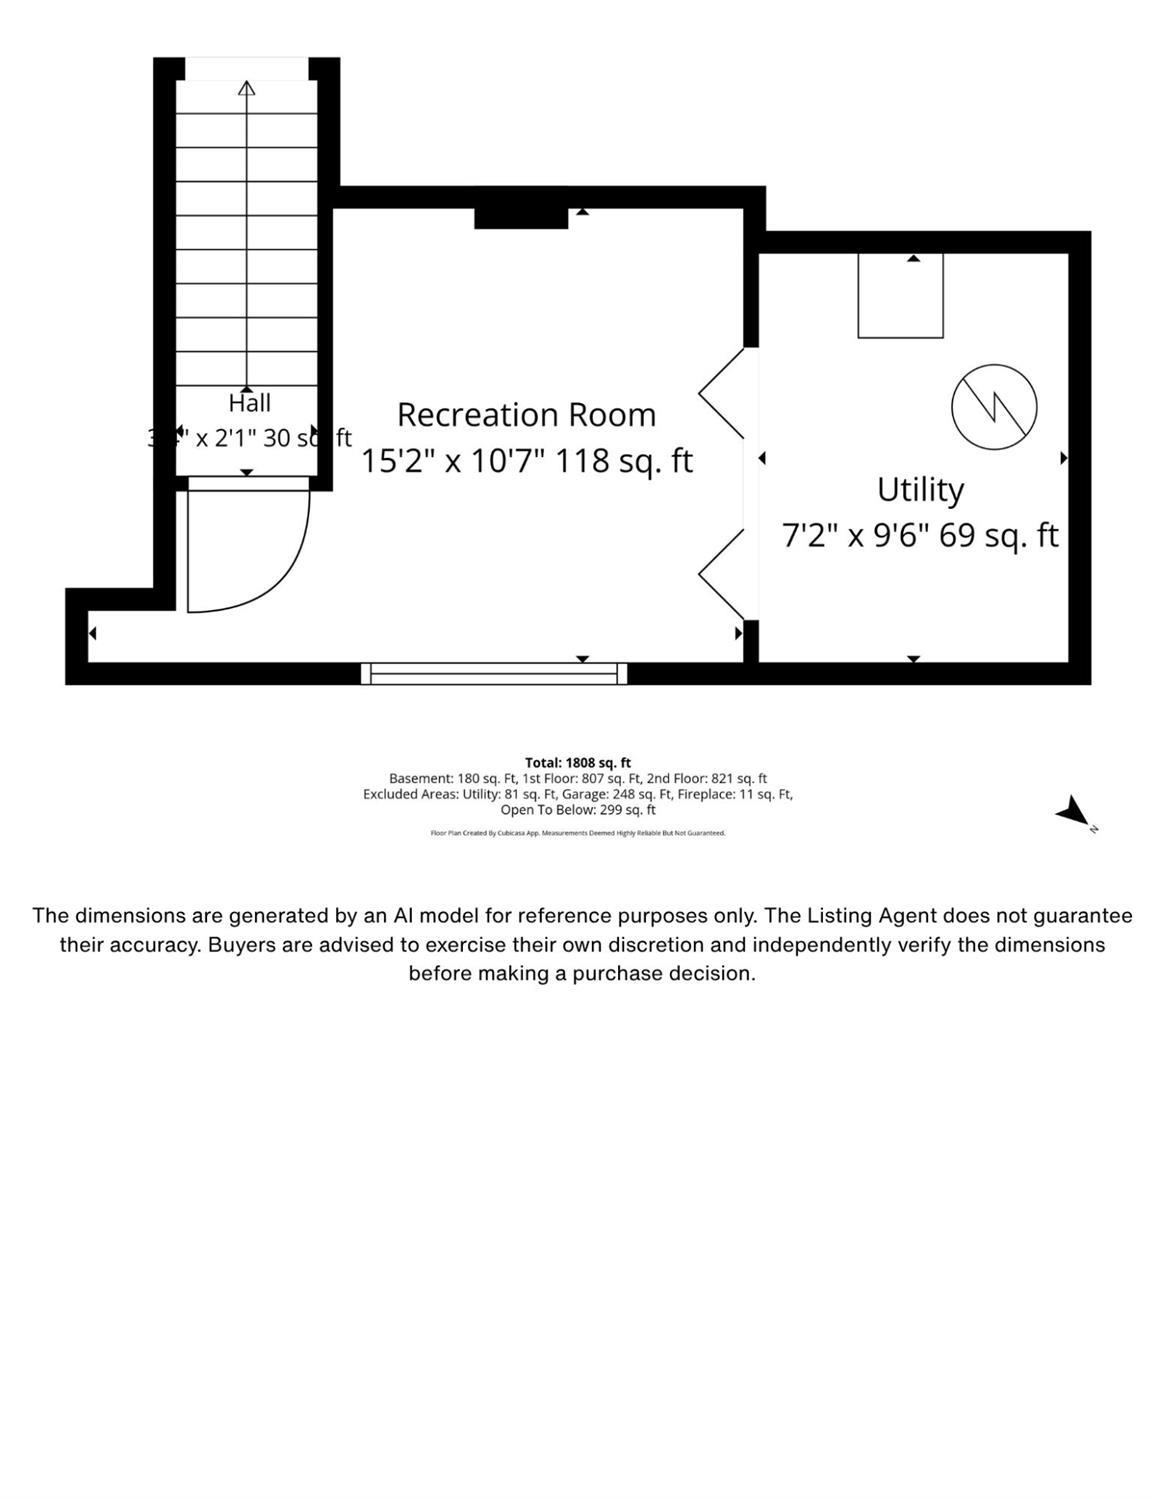
Welcome to this well-appointed 2-bedroom, 2.5-bath townhome-style residence in the sought-after Westgate Square II community of North Edison 08820. The second floor features both bedrooms and two full baths, plus a versatile loft ideal as a home office or flex space. The main level offers a bright living/dining room combination, an eat-in kitchen, laundry, and a convenient half bath. Vinyl flooring runs throughout, and the fully finished basement adds valuable additional living space for recreation, media, or storage. Parking is effortless with an attached one-car garage plus a reserved open space. Westgate Square II is a mature, professionally maintained community set among trees and greenery, offering a swimming pool and playground for residents to enjoy. The location is a genuine draw: served by the top-rated Edison Township school system, including JP Stevens High School, one of Middlesex County's strongest, with a 96% graduation rate and proficiency well above state averages. Minutes from NJ Transit, major highways, and the Oak Tree Road corridor for shopping and dining. Homes in this community are tightly held schedule your showing today.
Courtesy of KELLER WILLIAMS ELITE REALTORS
$610,000
Jul 22, 2026
$610,000
4 days on market
Listing office changed from KELLER WILLIAMS ELITE REALTORS to .
Listing office changed from to KELLER WILLIAMS ELITE REALTORS.
Price reduced to $610,000.
Listing office changed from KELLER WILLIAMS ELITE REALTORS to .
Price reduced to $610,000.
Price reduced to $610,000.
Price reduced to $610,000.
Price reduced to $610,000.
Price reduced to $610,000.
Listing office changed from to KELLER WILLIAMS ELITE REALTORS.
Listing office changed from KELLER WILLIAMS ELITE REALTORS to .
Listing office changed from to KELLER WILLIAMS ELITE REALTORS.
Listing office changed from KELLER WILLIAMS ELITE REALTORS to .
Listing office changed from to KELLER WILLIAMS ELITE REALTORS.
Property Details
Beds: 2
Baths: 2
Half Baths: 1
Total Number of Rooms: 4
Dining Room Features: Living Dining Combo
Kitchen Features: Granite/Corian Countertops, Eat-in Kitchen, Separate Dining Area
Appliances: Dishwasher, Dryer, Gas Range/Oven, Microwave, Refrigerator, Washer, Gas Water Heater
Has Fireplace: Yes
Number of Fireplaces: 1
Fireplace Features: Gas
Has Heating: Yes
Heating: Forced Air
Cooling: Central Air
Flooring: Vinyl-Linoleum, Wood
Basement: Finished, Recreation Room, Utility Room
Interior Details
Property Class: Townhouse,Condo/TH
Structure Type: Townhouse
Architectural Style: Townhouse
Building Sq Ft: 1,604
Year Built: 1991
Stories: 2
Levels: One, Two, See Remarks
Is New Construction: No
Has Private Pool: No
Pool Features: In Ground
Has Spa: No
Has View: No
Has Garage: Yes
Has Attached Garage: Yes
Garage Spaces: 1
Has Carport: No
Carport Spaces: 0
Covered Spaces: 1
Has Open Parking: Yes
Other Available Parking: Oversized Vehicles Restricted
Parking Features: 2 Car Width, Garage, Attached
Total Parking Spaces: 0
Exterior Details
Lot Size (Acres): 0.0009
Lot Area: 0.0009
Lot Dimensions: 53.10 x 27.70
Lot Size (Square Feet): 39
Exterior Features: Deck, Patio
Roof: Asphalt, See Remarks
Patio and Porch Features: Deck, Patio
On Waterfront: No
Property Attached: No
Utilities / Green Energy Details
Gas: Natural Gas
Sewer: Public Sewer
Water Source: Public
# of Electric Meters: 0
# of Gas Meters: 0
# of Water Meters: 0
HOA and Financial Details
Annual Taxes: $10,236.00
Has Association: No
Association Fee: $0.00
Association Fee 2: $0.00
Association Fee 2 Frequency: Monthly
Association Fee Includes: Management Fee, Snow Removal, Trash, Maintenance Grounds

 Favorite
 Print
Print
 Contact


Similar Listings
- SqFt.1,654
- Beds3
- Baths2+1½
- Garage2
- PoolNo
- SqFt.1,447
- Beds3
- Baths2+1½
- Garage1
- PoolNo
- SqFt.1,762
- Beds3
- Baths2+1½
- Garage2
- PoolNo
- SqFt.1,600
- Beds2
- Baths2+2½
- Garage1
- PoolNo

