
 Back to search
9 Barlow Road, Edison NJ 08817
Edison, NJ 08817
Sq. Ft.
1,790Beds
4Baths
2.00Year Built
1960Pool
No
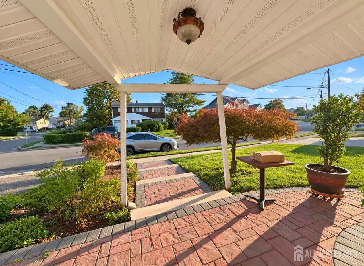
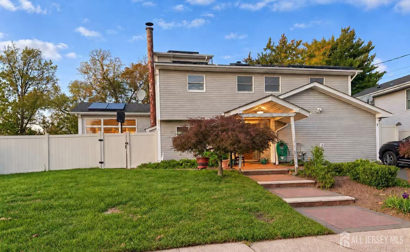
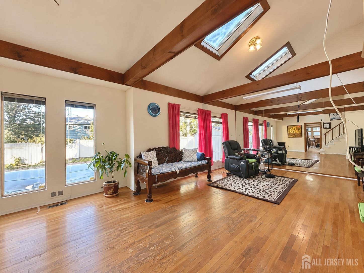
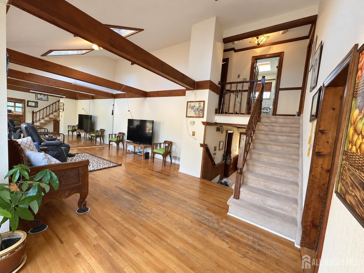
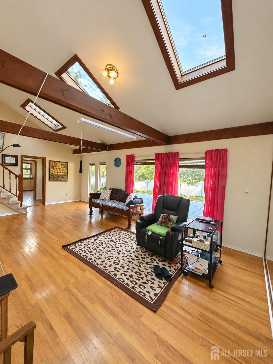
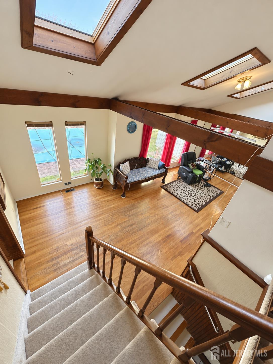
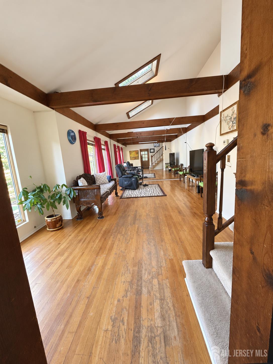
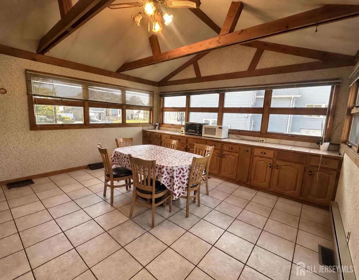
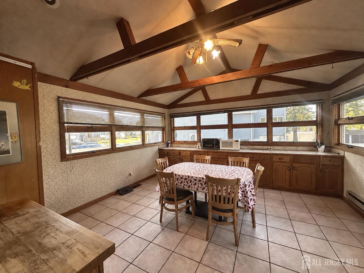
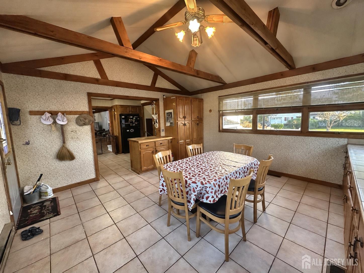
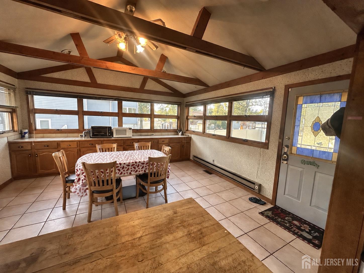
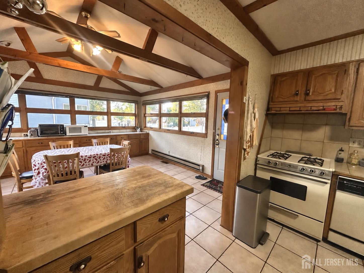
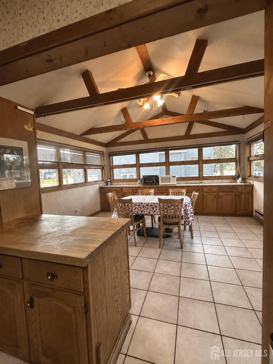
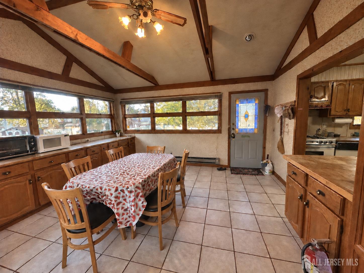
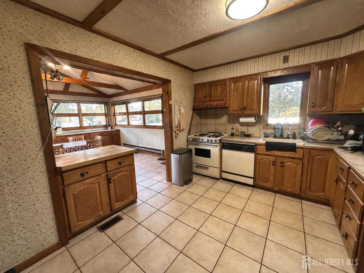
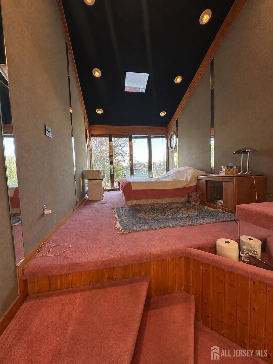
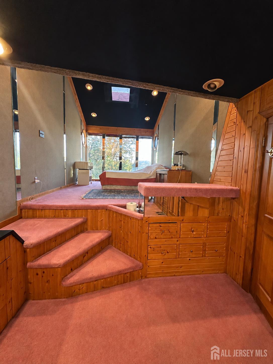
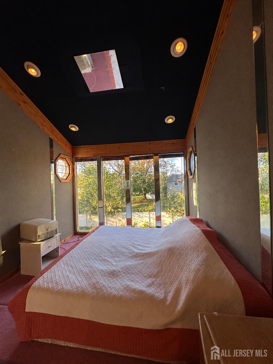
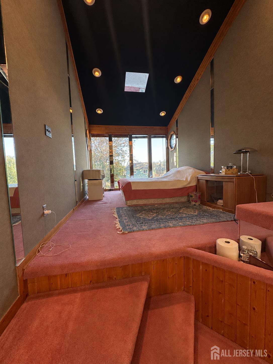
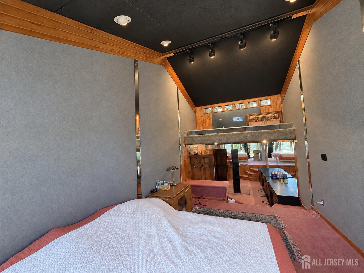
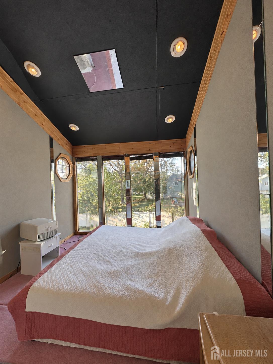
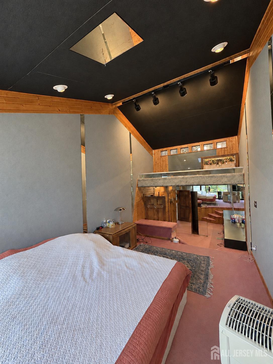
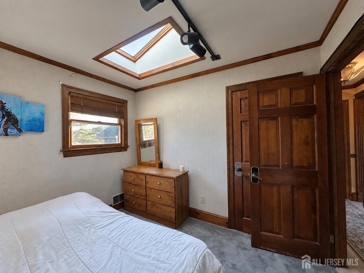
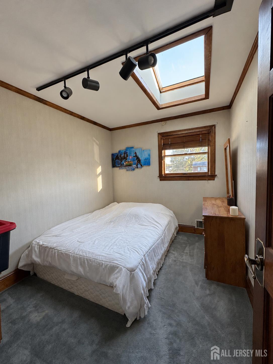
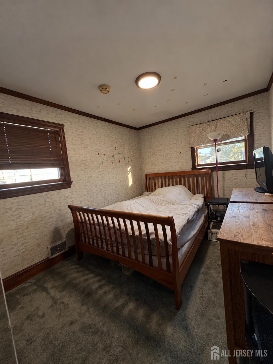
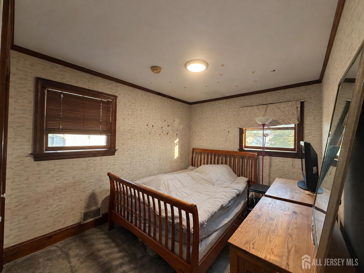
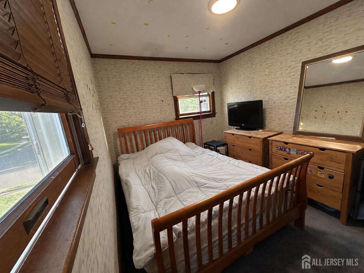
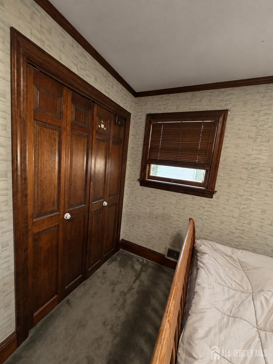
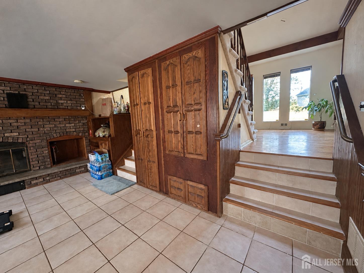
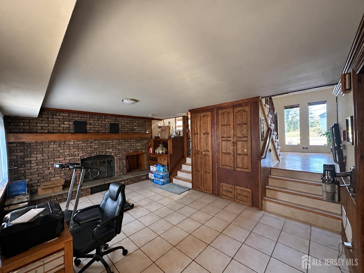
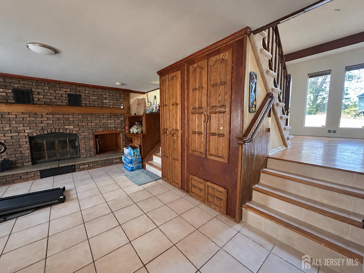
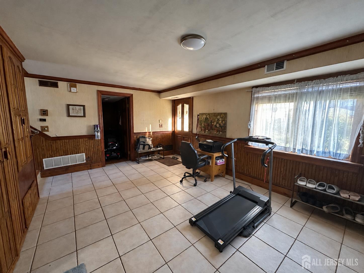
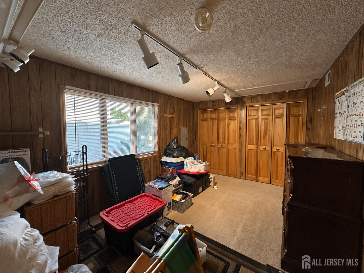
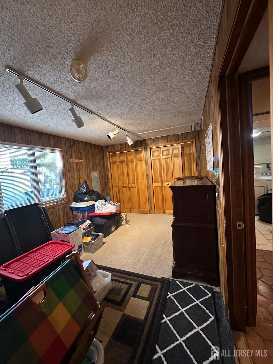
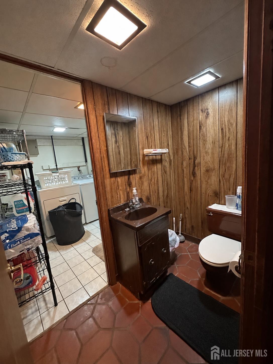
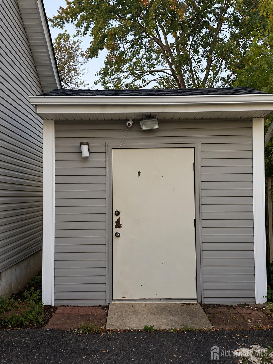
Welcome to this unique 4-bedroom, 2-full-bath property, featuring soaring ceilings, oversized windows, and an impressive multi-level open layout that creates an exceptional sense of space. Filled with natural light and distinctive architectural character, this home offers a bright, airy, and inviting atmosphere throughout. From the moment you enter, you're welcomed into a spacious living area featuring a fireplace. Just a few steps up, the next level showcases elevated ceilings, expansive windows, and an open design overlooking the lower level, creating a beautiful visual connection between the living spaces. One of the home's standout features is its generously sized, open-concept kitchen, surrounded by windows and offering an airy, welcoming setting for everyday living and entertaining. The primary bedroom is equally impressive, featuring soaring ceilings and dramatic floor-to-ceiling windows that create a beautiful sense of openness and a relaxing private retreat. In-ground swimming pool, Outdoor storage shed. Ideally located within approximately 1 mile of Edison Train Station and H Mart, with convenient access to shopping, dining, and major highways. This home offers comfort, style, and convenience. Don't miss the opportunity to make it your own! Sale is subject to Bankruptcy Court approval and entry of a Sale Order prior to closing.
Courtesy of KELLER WILLIAMS ELITE REALTORS
Property Details
Beds: 4
Baths: 2
Half Baths: 0
Total Number of Rooms: 9
Dining Room Features: Formal Dining Room
Kitchen Features: Kitchen Exhaust Fan
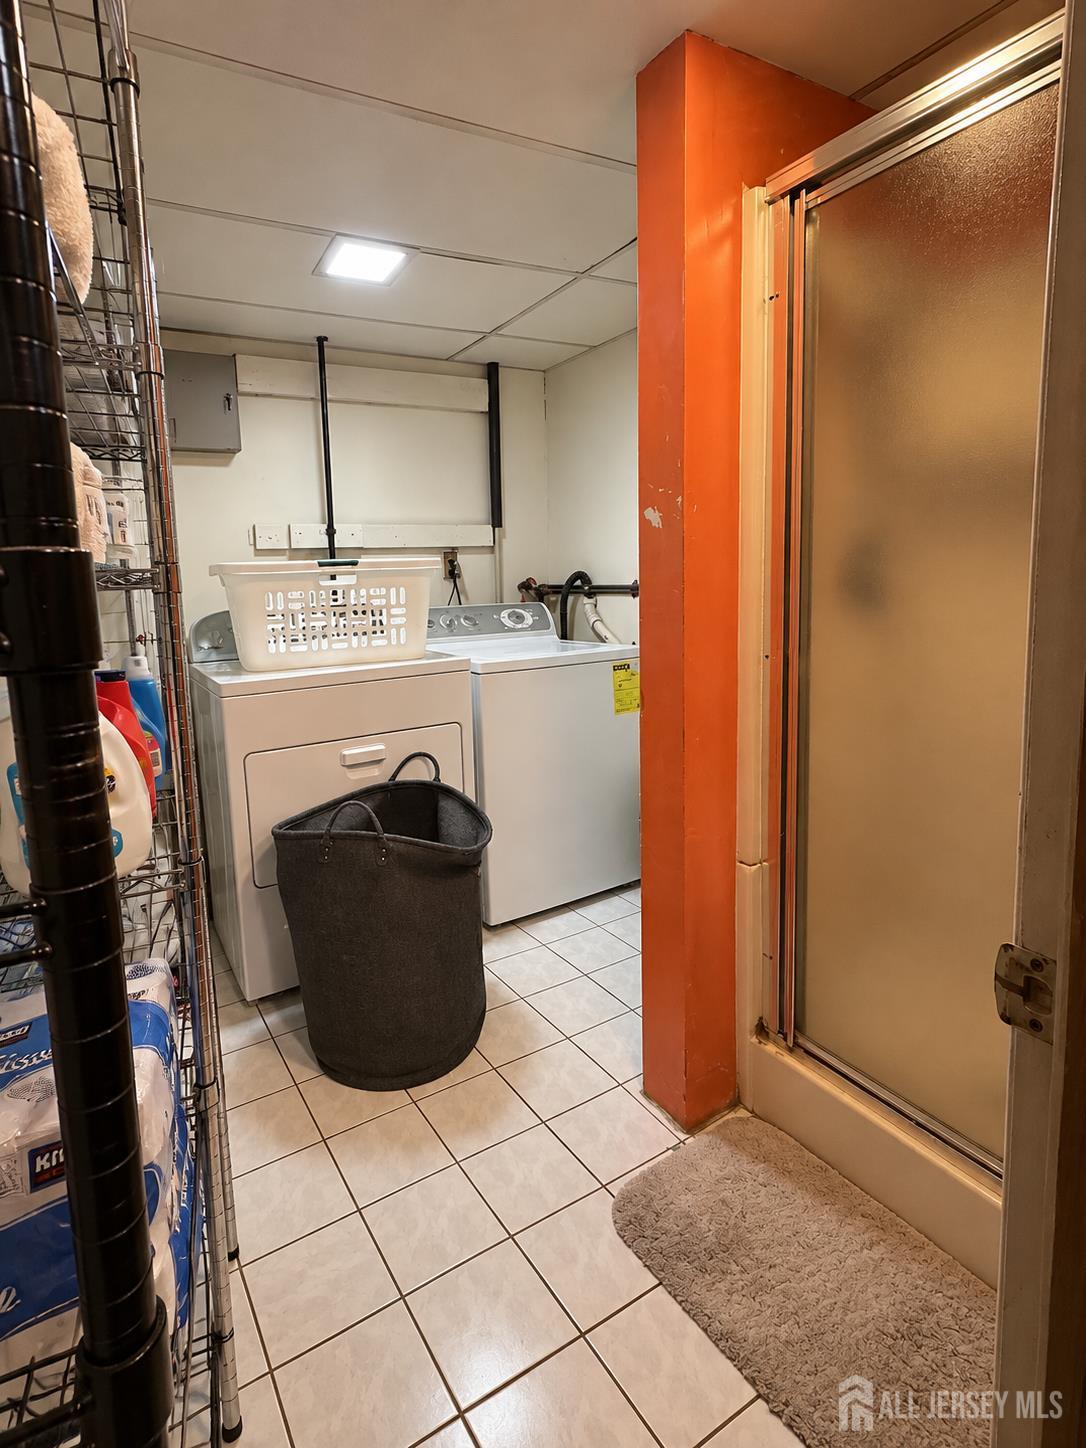
Appliances: Dishwasher, Dryer, Gas Range/Oven, Exhaust Fan, Refrigerator, Washer, Kitchen Exhaust Fan
Has Fireplace: Yes
Number of Fireplaces: 1
Fireplace Features: Wood Burning
Has Heating: Yes
Heating: Baseboard
Cooling: Central Air, Ceiling Fan(s)
Flooring: Carpet, Ceramic Tile, Wood
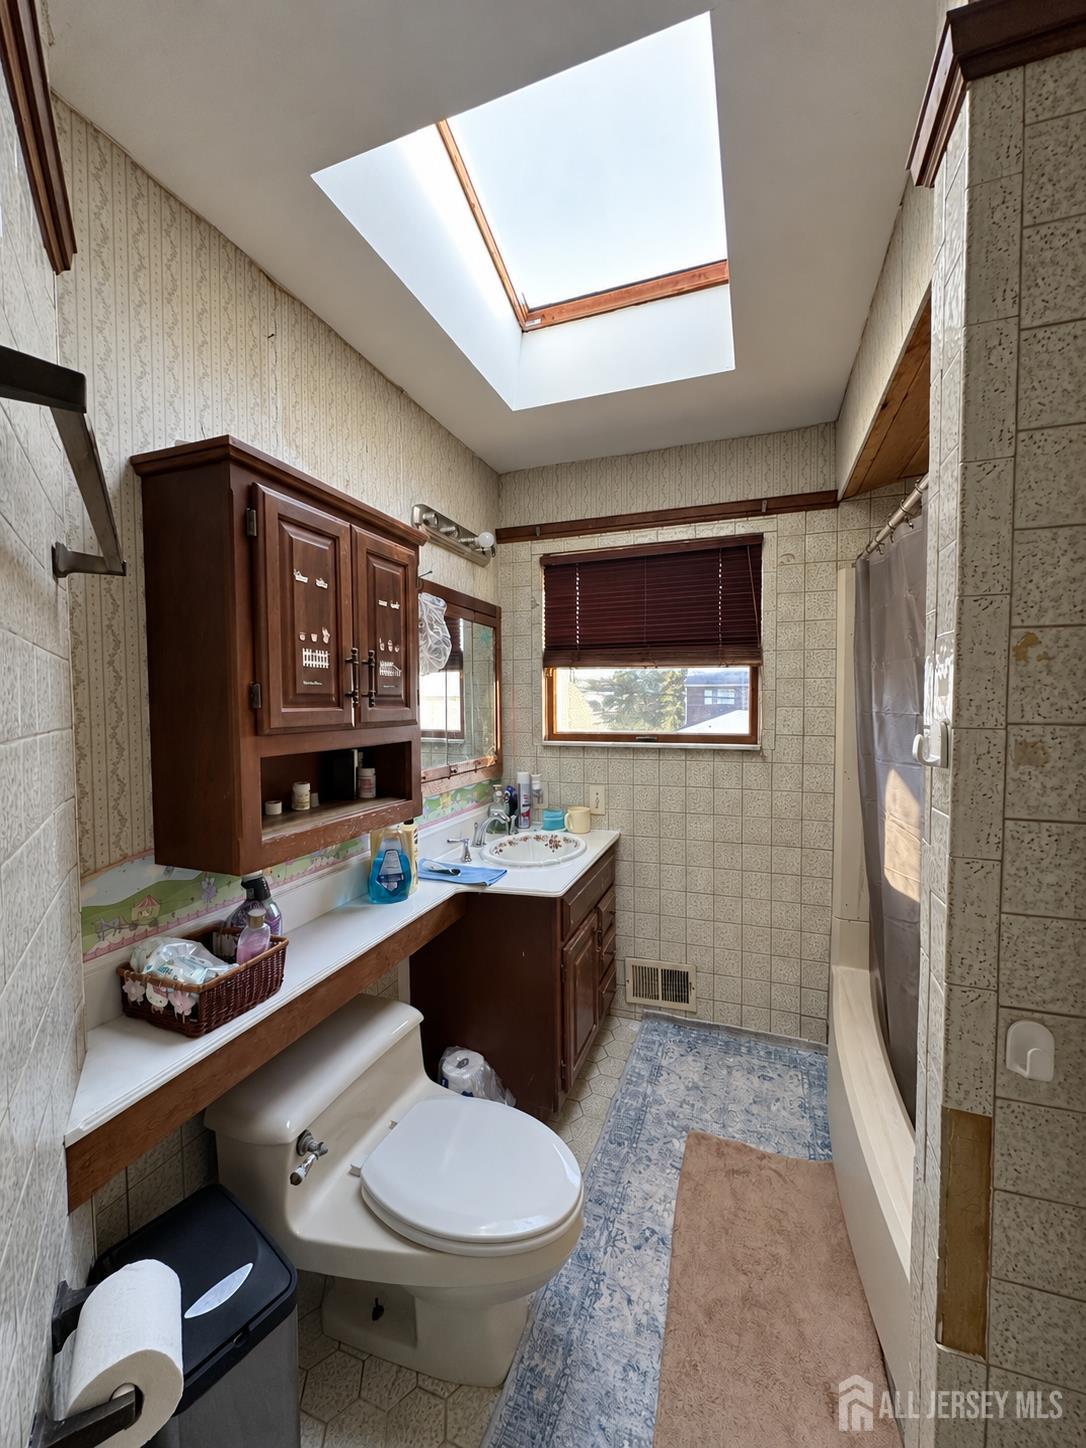
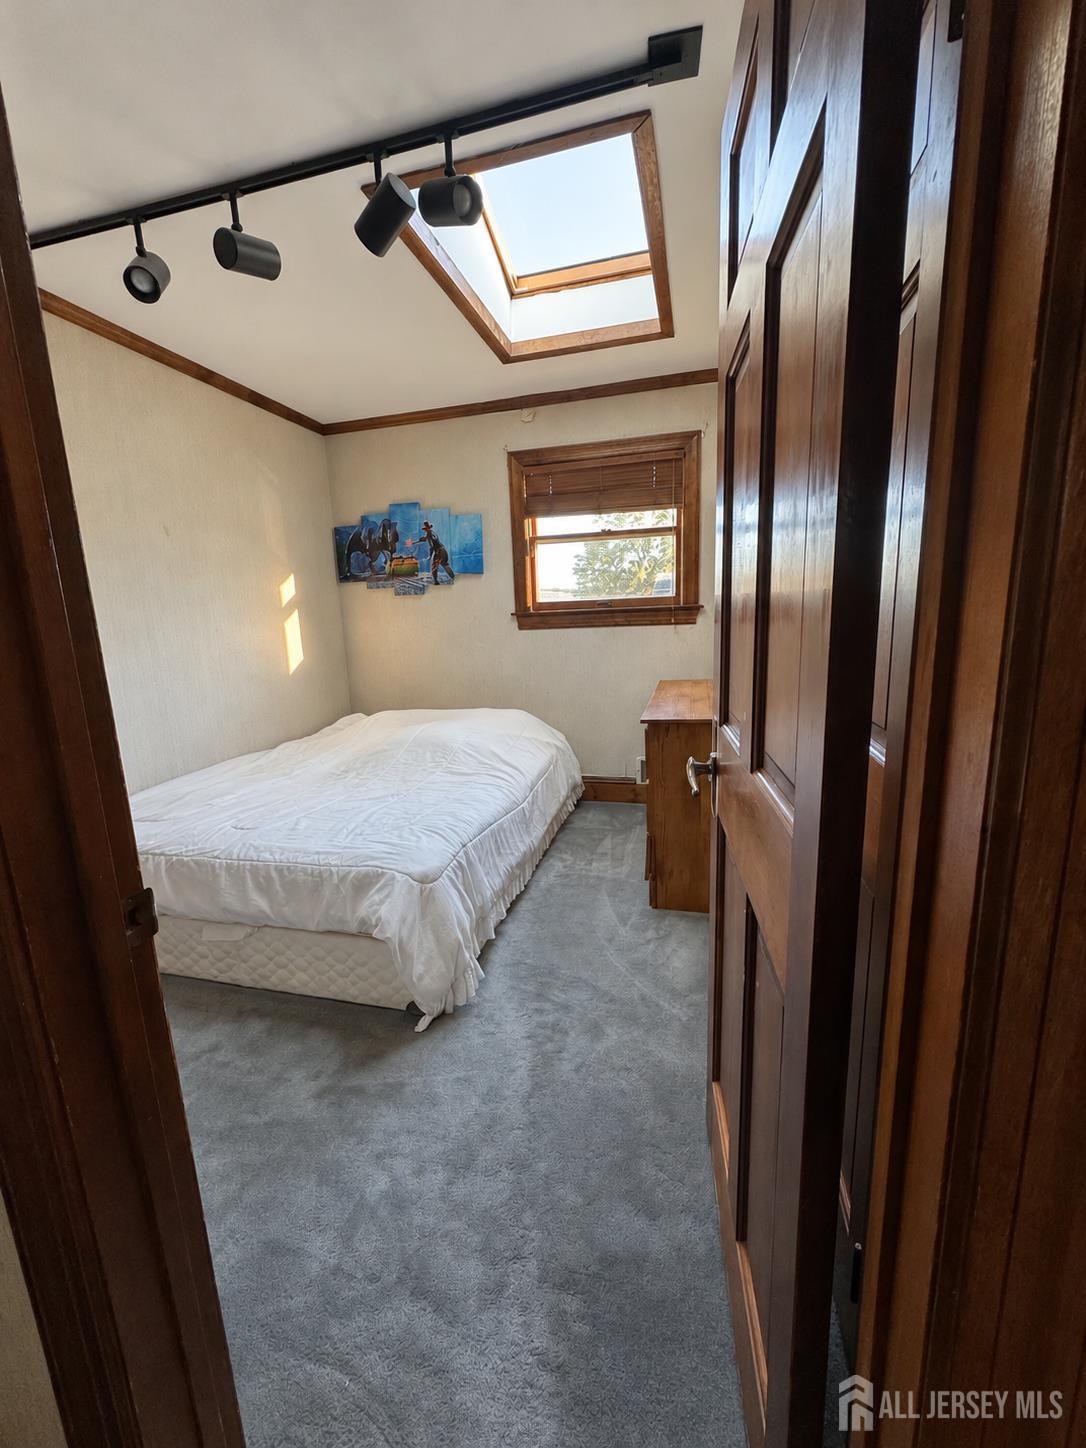
Window Features: Skylight(s)
Interior Details
Property Class: Single Family Residence
Architectural Style: Remarks
Building Sq Ft: 1,790
Year Built: 1960
Stories: 3
Levels: Two, See Remarks
Is New Construction: No
Has Private Pool: No
Has Spa: No
Has View: No
Has Garage: No
Has Attached Garage: No
Garage Spaces: 0
Has Carport: No
Carport Spaces: 0
Covered Spaces: 0
Has Open Parking: Yes
Other Structures: Shed(s)
Parking Features: 2 Car Width
Total Parking Spaces: 0
Exterior Details
Lot Size (Acres): 0.1653
Lot Area: 0.1653
Lot Dimensions: 102.00 x 0.00
Lot Size (Square Feet): 7,200
Exterior Features: Storage Shed
Roof: Asphalt
On Waterfront: No
Property Attached: No
Utilities / Green Energy Details
Gas: Natural Gas
Sewer: Public Sewer
Water Source: Public
# of Electric Meters: 0
# of Gas Meters: 0
# of Water Meters: 0
HOA and Financial Details
Annual Taxes: $10,527.00
Has Association: No
Association Fee: $0.00
Association Fee 2: $0.00
Association Fee 2 Frequency: Monthly

 Favorite
 Print
 Contact


Similar Listings
- SqFt.1,351
- Beds4
- Baths2+1½
- Garage2
- PoolNo
- SqFt.1,931
- Beds3
- Baths2+1½
- Garage2
- PoolNo
- SqFt.2,024
- Beds3
- Baths2+1½
- Garage2
- PoolNo
- SqFt.2,103
- Beds4
- Baths2+1½
- Garage1
- PoolNo

