
 Back to search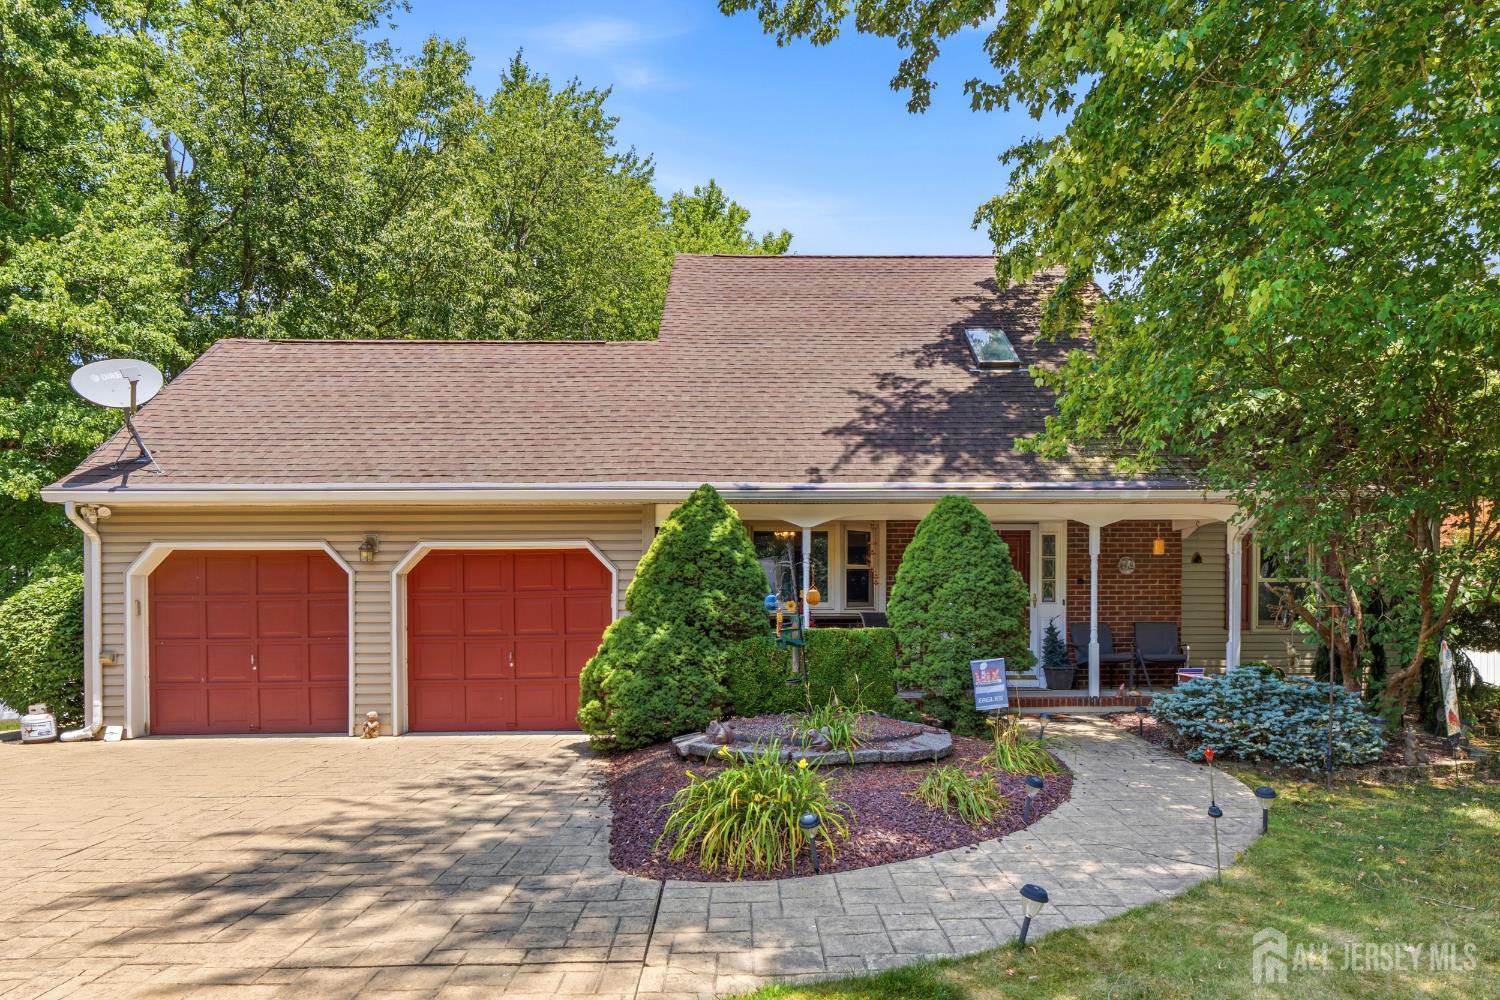
9 Benjamin Court, Old Bridge NJ 08857
Old Bridge, NJ 08857
Sq. Ft.
1,669Beds
3Baths
3.00Year Built
1986Garage
2Pool
No
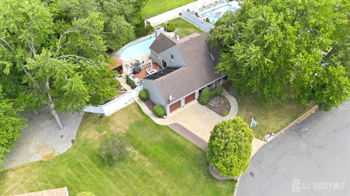
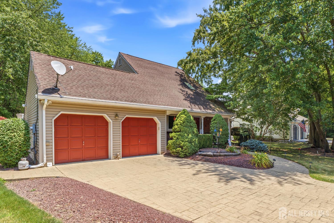
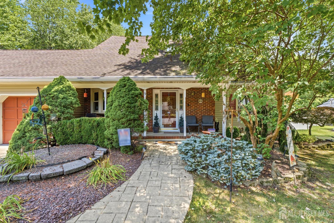
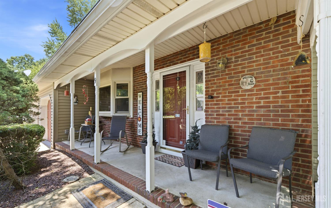
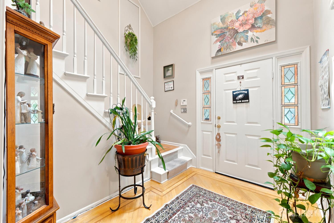
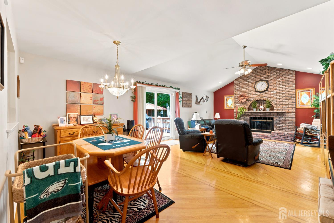
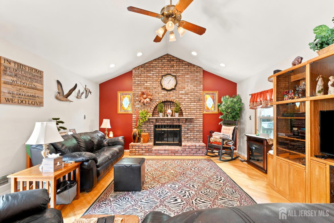
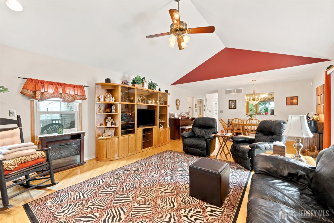
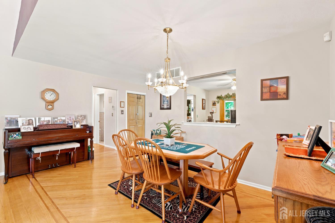
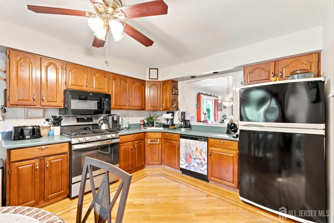
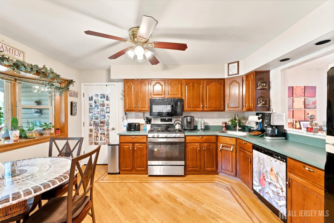
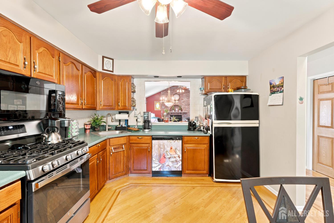
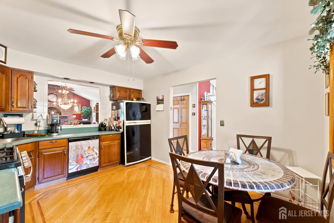
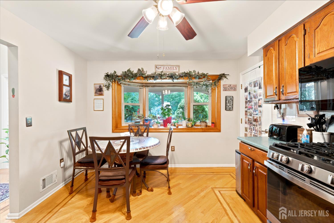
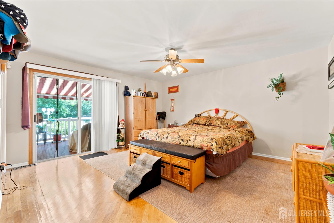
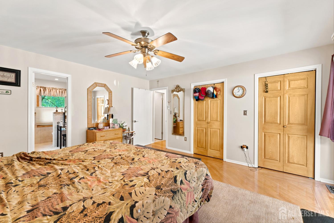
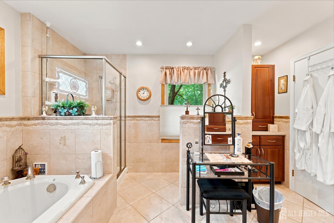
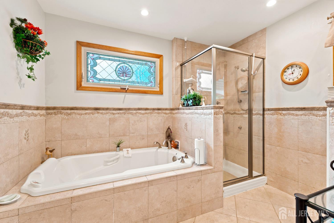
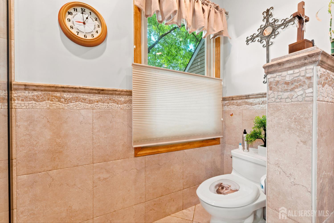
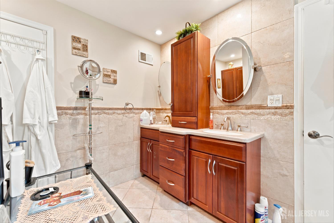
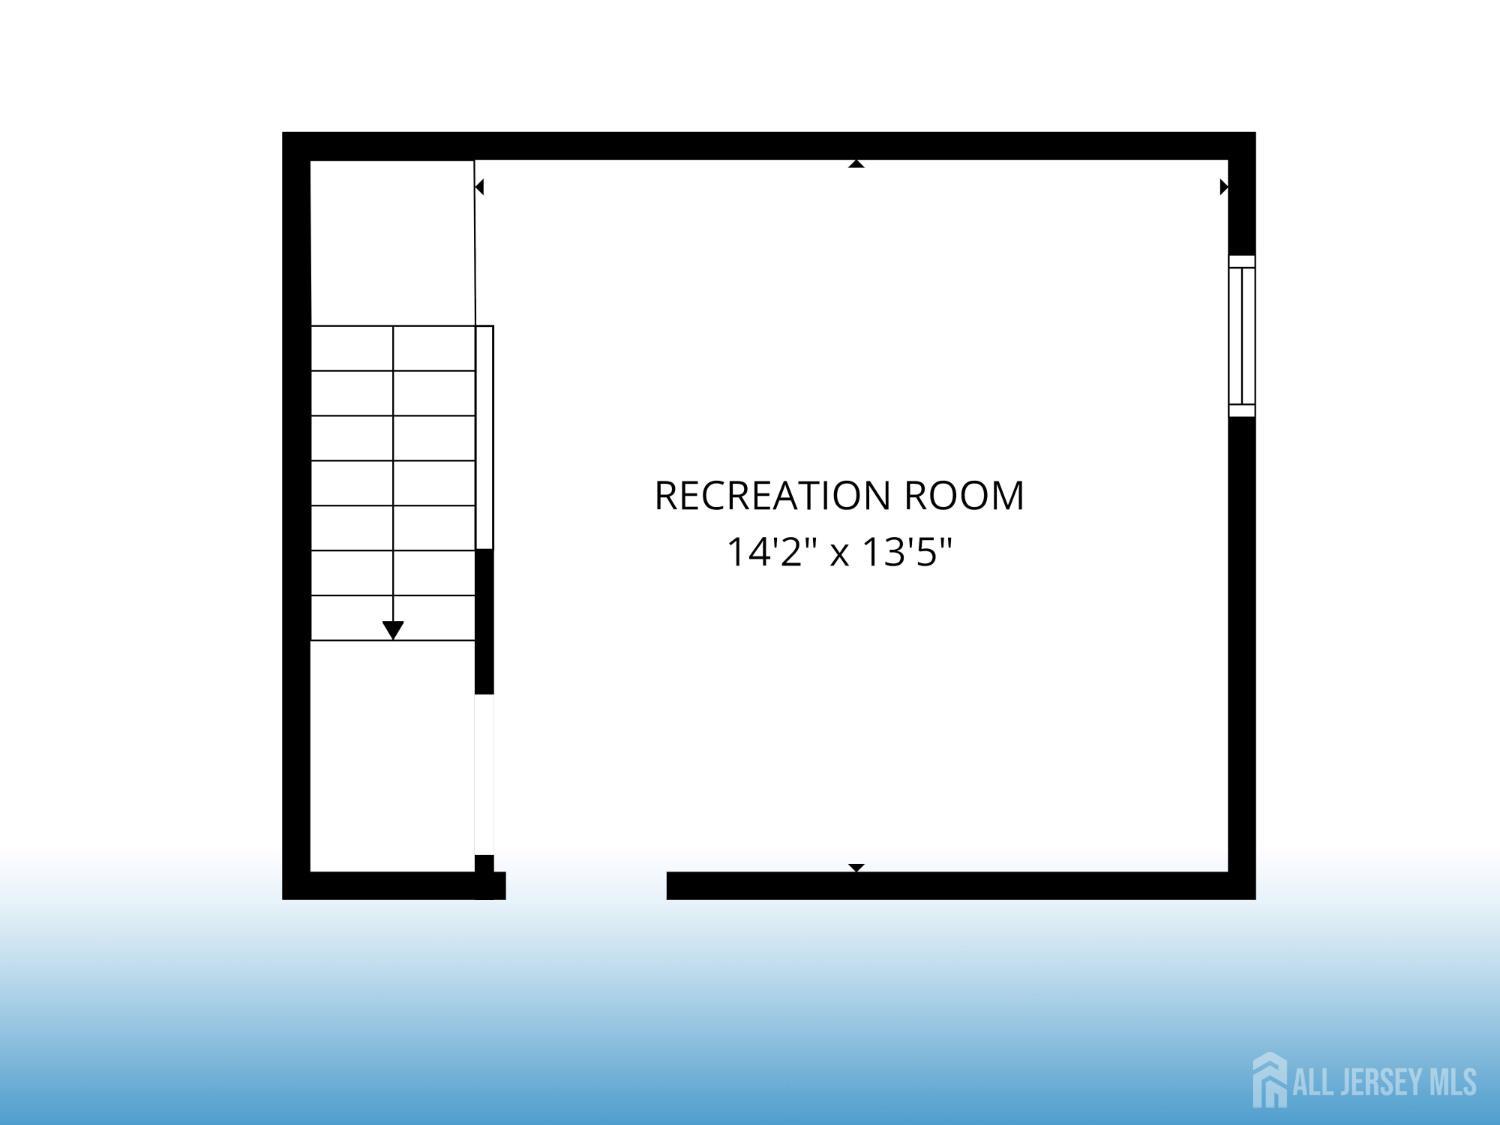
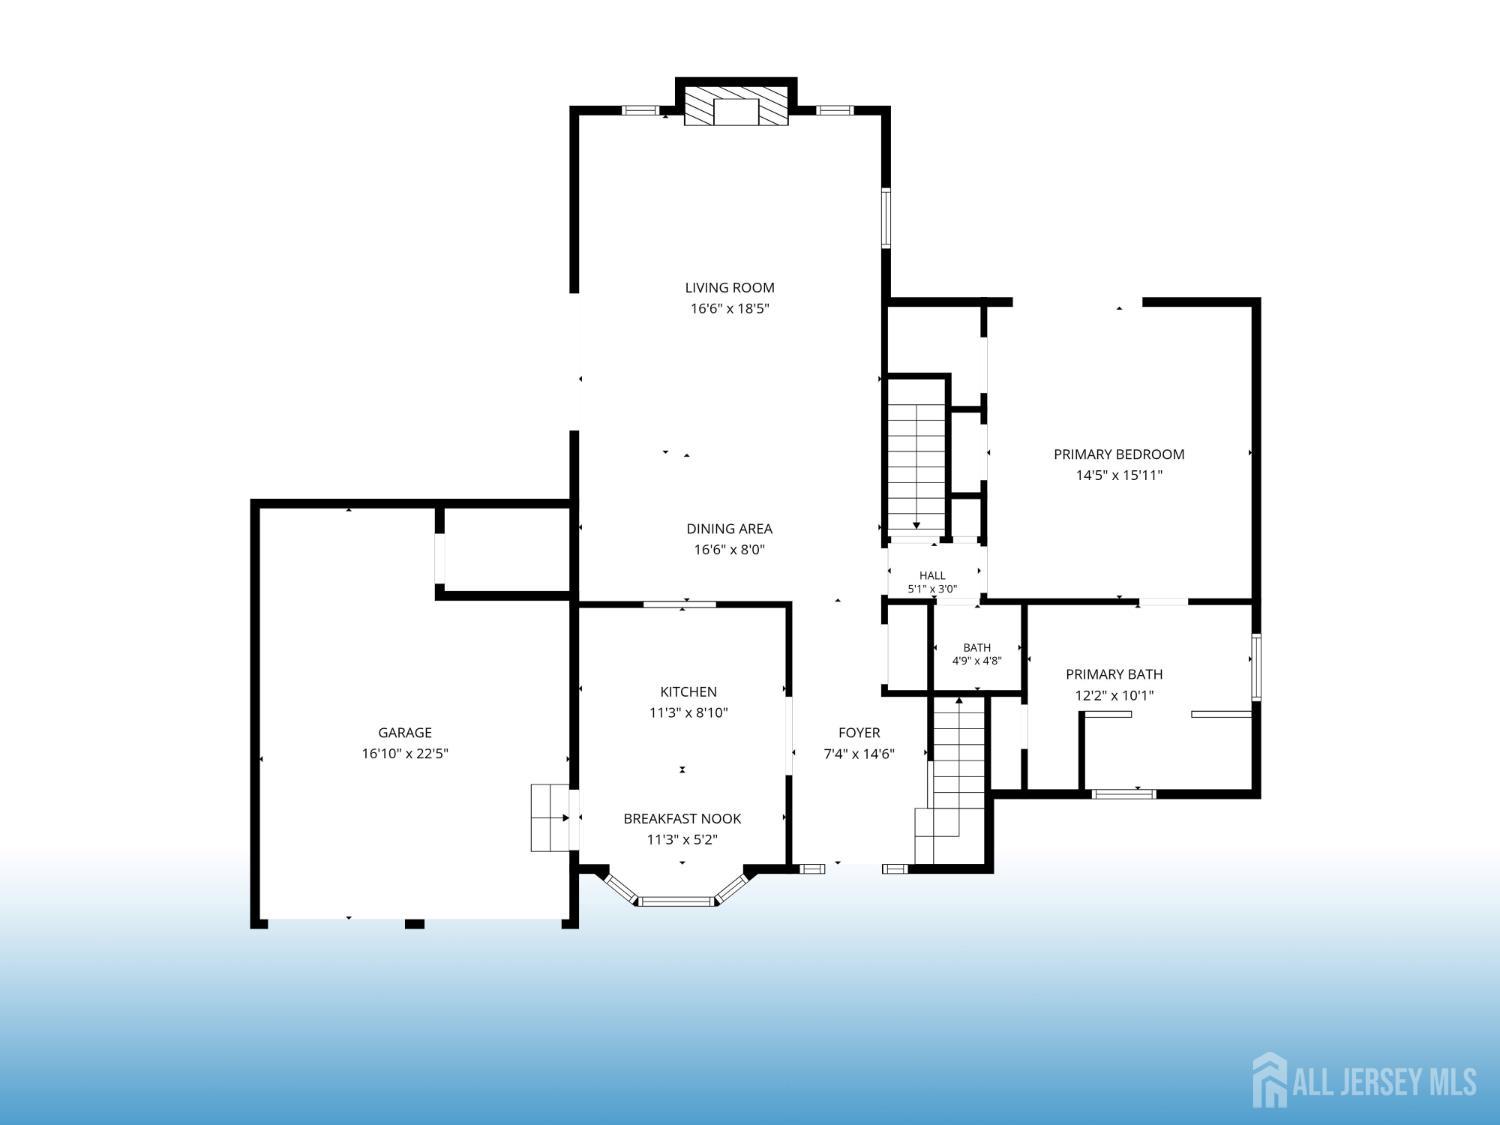
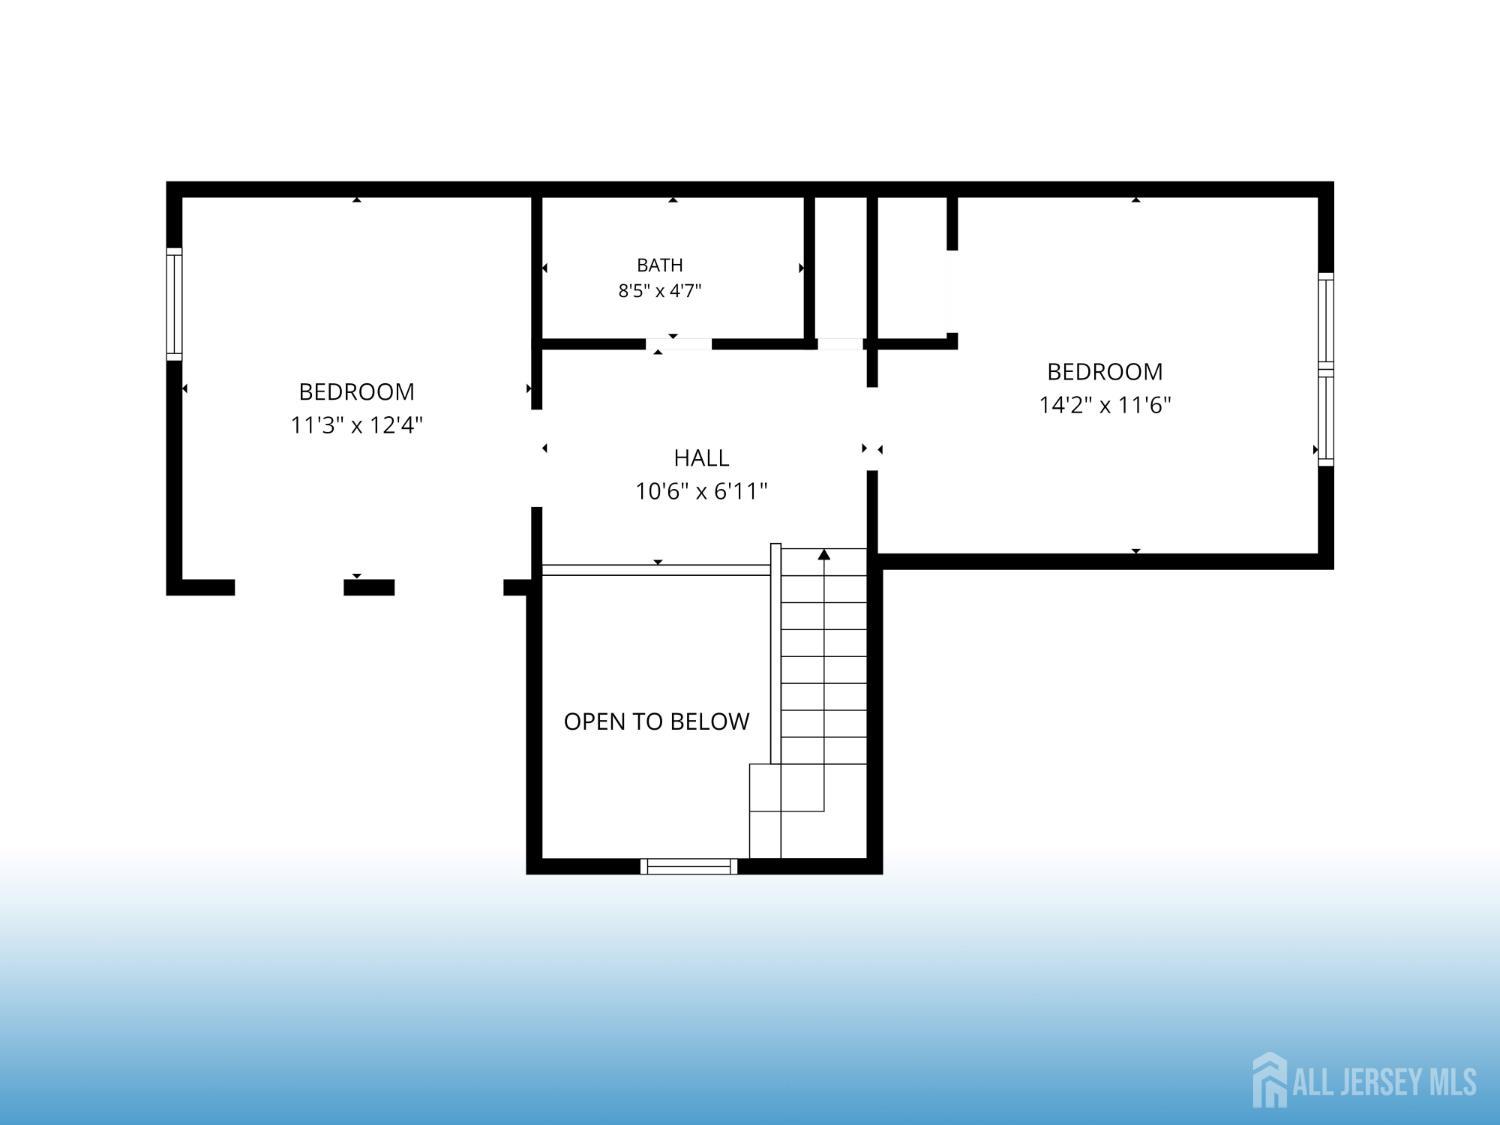
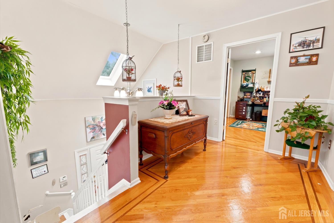
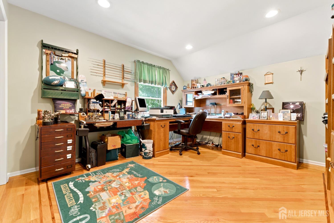
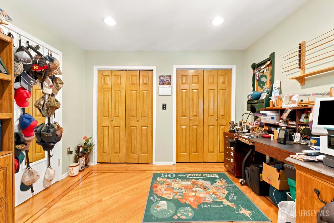
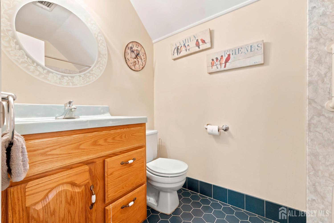
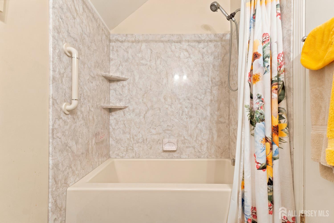
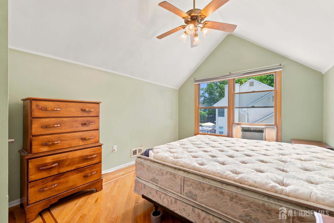
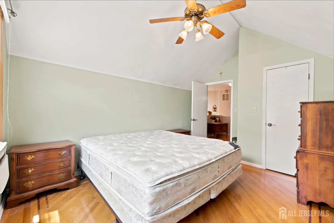
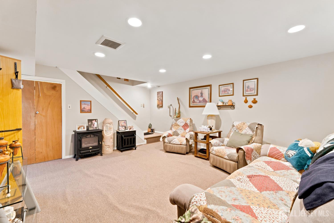
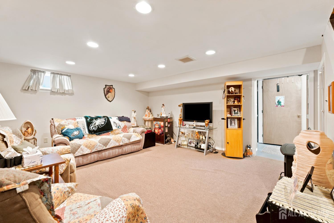
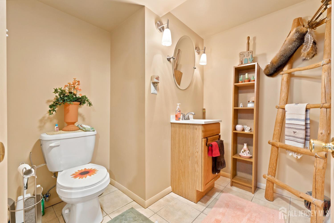
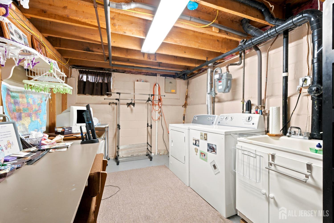
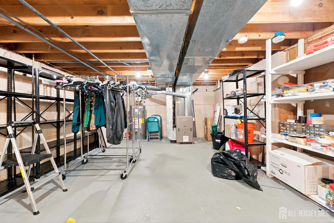
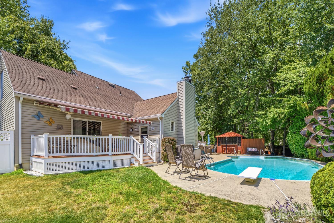
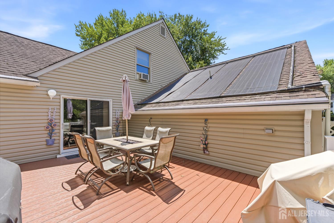
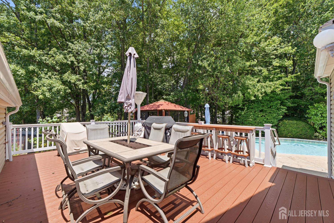
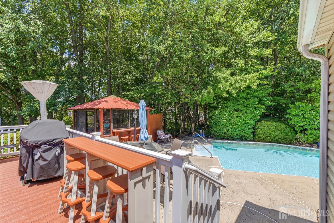
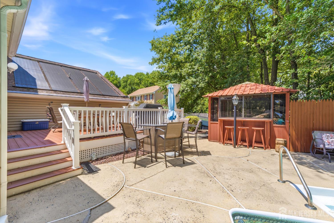
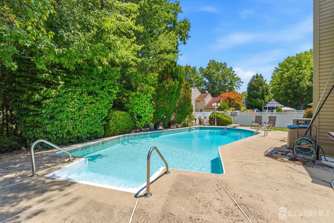
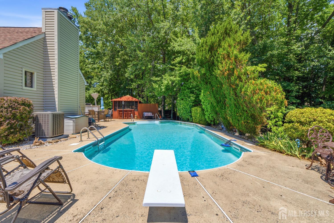
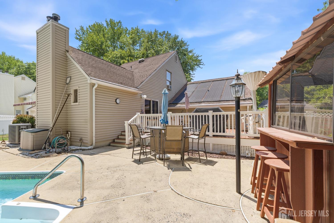
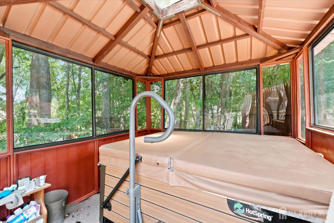
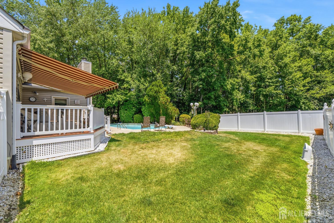
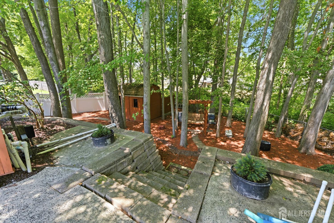
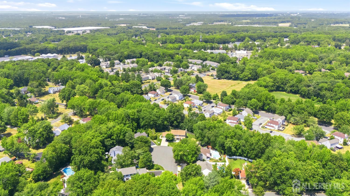
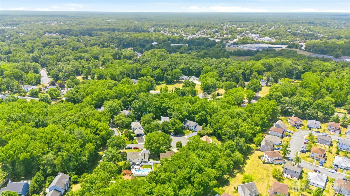
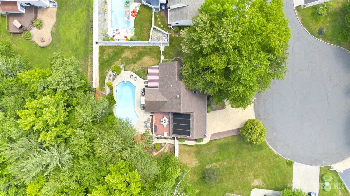
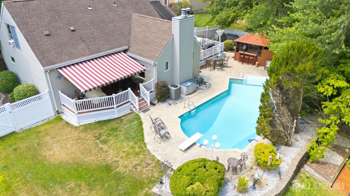
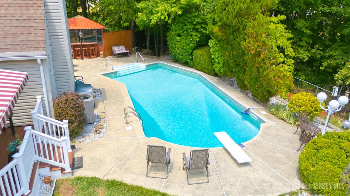
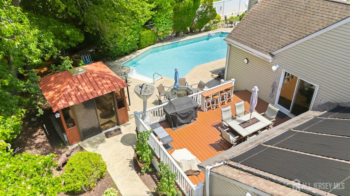
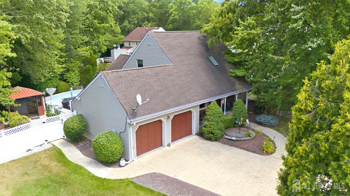
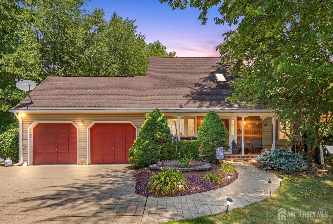
FINALLY a home in Rosewood Estates Neighborhood*Lovely Property On a Cul-de-Sac & Backs to Conservation Land*Beautiful Lazy L Inground Pool which is Solar Heated*2 Decks, One w/an Awning*Enclosed Hot Tub*Lawn*PVC Fence*Mstr Bedrm & Bathrm 1st Floor*Full Basement w/Recreation Rm, Tons of Storage, Half Bathrm, Laundry Rm, Workbench*Stamped Concrete 2-Car Driveway & Pathways*Timberline Roof*Brick Front*Covered Front Porch*2-Sty Foyer w/Skylite*Great Rm off Dining Rm w/Full Wall Brick Masonry Fireplace w/Raised Hearth*Gorgeous Hardwd Flooring Thruout w/Inland Design*Open Flr Plan*Eat-In-Kitch w/Bay Window, Corian Counters, Door to 2-Car Garage*Vaulted Ceiling*Recessed Lights*Ceiling Fans*Sec.System*2 Bedrooms, Full Bathroom, & Lookdown Loft on 2nd Floor*Paver Stairs to Playset Area "As Is"
Courtesy of ELLEN ROSENBAUM REAL ESTATE
$735,000
Jul 1, 2026
$735,000
96 days on market
Listing office changed from ELLEN ROSENBAUM REAL ESTATE to .
Listing office changed from to ELLEN ROSENBAUM REAL ESTATE.
Price reduced to $735,000.
Price reduced to $735,000.
Price reduced to $735,000.
Price reduced to $735,000.
Price reduced to $735,000.
Price reduced to $735,000.
Price reduced to $735,000.
Listing office changed from ELLEN ROSENBAUM REAL ESTATE to .
Listing office changed from to ELLEN ROSENBAUM REAL ESTATE.
Listing office changed from ELLEN ROSENBAUM REAL ESTATE to .
Listing office changed from to ELLEN ROSENBAUM REAL ESTATE.
Listing office changed from ELLEN ROSENBAUM REAL ESTATE to .
Listing office changed from to ELLEN ROSENBAUM REAL ESTATE.
Listing office changed from ELLEN ROSENBAUM REAL ESTATE to .
Listing office changed from to ELLEN ROSENBAUM REAL ESTATE.
Listing office changed from ELLEN ROSENBAUM REAL ESTATE to .
Listing office changed from to ELLEN ROSENBAUM REAL ESTATE.
Listing office changed from ELLEN ROSENBAUM REAL ESTATE to .
Listing office changed from to ELLEN ROSENBAUM REAL ESTATE.
Listing office changed from ELLEN ROSENBAUM REAL ESTATE to .
Listing office changed from to ELLEN ROSENBAUM REAL ESTATE.
Listing office changed from ELLEN ROSENBAUM REAL ESTATE to .
Listing office changed from to ELLEN ROSENBAUM REAL ESTATE.
Listing office changed from ELLEN ROSENBAUM REAL ESTATE to .
Listing office changed from to ELLEN ROSENBAUM REAL ESTATE.
Listing office changed from ELLEN ROSENBAUM REAL ESTATE to .
Listing office changed from to ELLEN ROSENBAUM REAL ESTATE.
Listing office changed from ELLEN ROSENBAUM REAL ESTATE to .
Listing office changed from to ELLEN ROSENBAUM REAL ESTATE.
Listing office changed from ELLEN ROSENBAUM REAL ESTATE to .
Listing office changed from to ELLEN ROSENBAUM REAL ESTATE.
Listing office changed from ELLEN ROSENBAUM REAL ESTATE to .
Listing office changed from to ELLEN ROSENBAUM REAL ESTATE.
Listing office changed from ELLEN ROSENBAUM REAL ESTATE to .
Listing office changed from to ELLEN ROSENBAUM REAL ESTATE.
Listing office changed from ELLEN ROSENBAUM REAL ESTATE to .
Listing office changed from to ELLEN ROSENBAUM REAL ESTATE.
Listing office changed from ELLEN ROSENBAUM REAL ESTATE to .
Listing office changed from to ELLEN ROSENBAUM REAL ESTATE.
Listing office changed from ELLEN ROSENBAUM REAL ESTATE to .
Listing office changed from to ELLEN ROSENBAUM REAL ESTATE.
Listing office changed from ELLEN ROSENBAUM REAL ESTATE to .
Listing office changed from to ELLEN ROSENBAUM REAL ESTATE.
Listing office changed from ELLEN ROSENBAUM REAL ESTATE to .
Listing office changed from to ELLEN ROSENBAUM REAL ESTATE.
Listing office changed from ELLEN ROSENBAUM REAL ESTATE to .
Listing office changed from to ELLEN ROSENBAUM REAL ESTATE.
Listing office changed from ELLEN ROSENBAUM REAL ESTATE to .
Listing office changed from to ELLEN ROSENBAUM REAL ESTATE.
Listing office changed from ELLEN ROSENBAUM REAL ESTATE to .
Listing office changed from to ELLEN ROSENBAUM REAL ESTATE.
Listing office changed from ELLEN ROSENBAUM REAL ESTATE to .
Listing office changed from to ELLEN ROSENBAUM REAL ESTATE.
Listing office changed from ELLEN ROSENBAUM REAL ESTATE to .
Property Details
Beds: 3
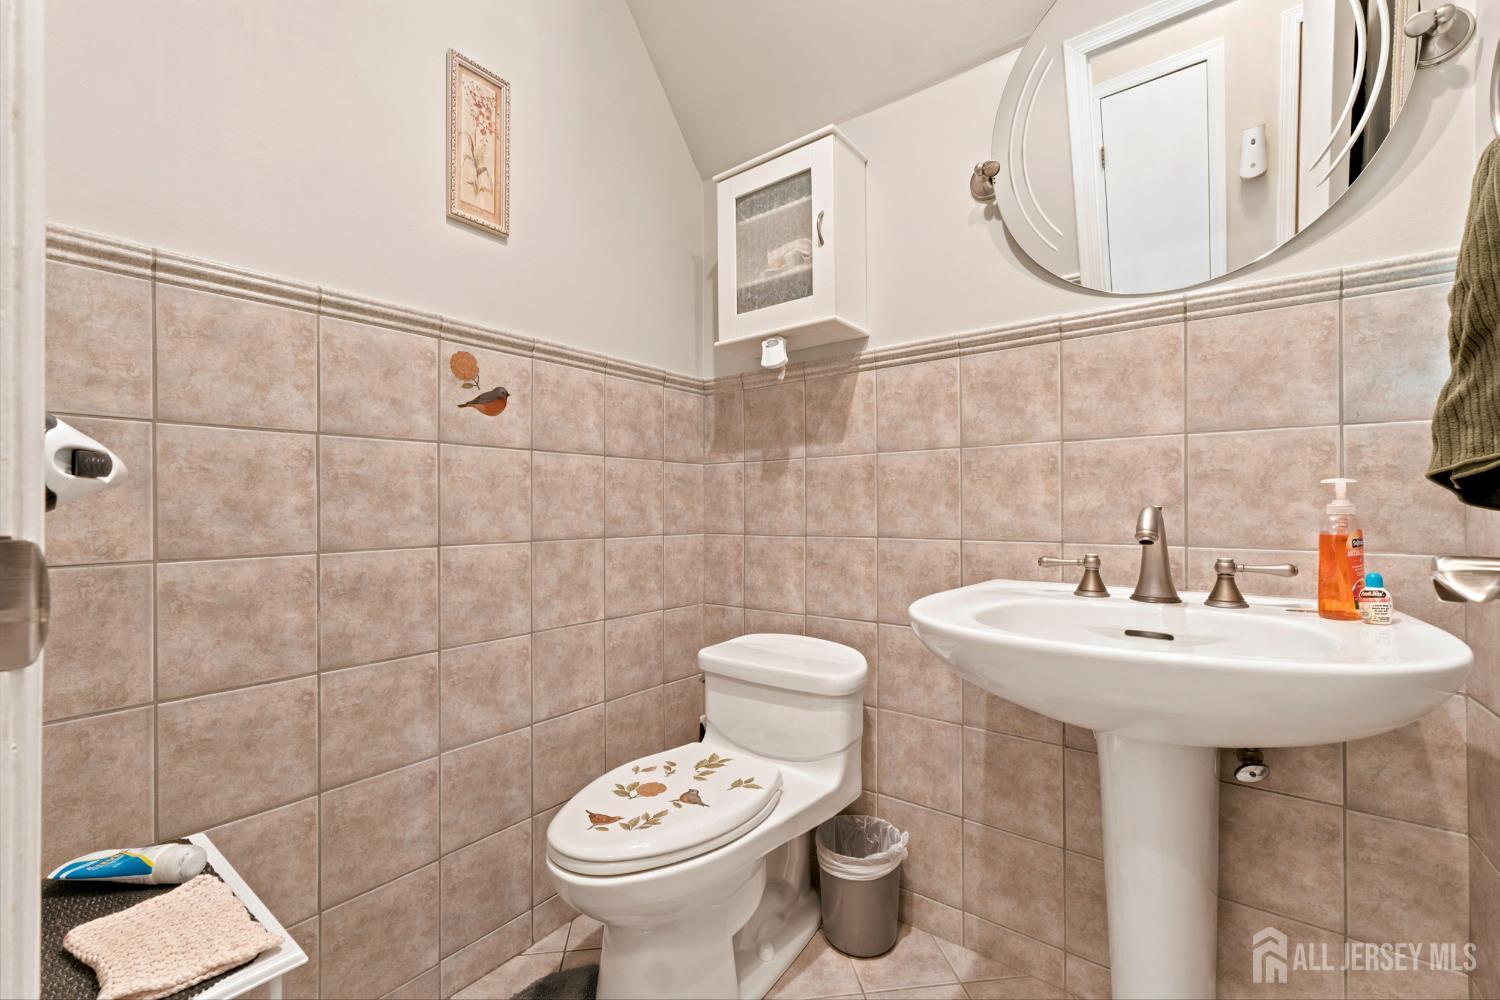
Baths: 2
Half Baths: 2
Total Number of Rooms: 7
Master Bedroom Features: 1st Floor, Two Sinks, Full Bath
Dining Room Features: Formal Dining Room
Kitchen Features: Granite/Corian Countertops, Eat-in Kitchen
Appliances: Dishwasher, Dryer, Gas Range/Oven, Microwave, Refrigerator, Washer, Gas Water Heater
Has Fireplace: Yes
Number of Fireplaces: 1
Fireplace Features: Wood Burning
Has Heating: Yes
Heating: Forced Air
Cooling: Central Air, Ceiling Fan(s)
Flooring: Ceramic Tile, Wood
Basement: Partially Finished, Full, Bath Half, Recreation Room, Storage Space, Interior Entry, Utility Room, Laundry Facilities
Security Features: Security System
Accessibility Features: Chairlift
Window Features: Insulated Windows, Blinds, Shades-Existing, Skylight(s)
Interior Details
Property Class: Single Family Residence
Architectural Style: Cape Cod, Colonial, Development Home
Building Sq Ft: 1,669
Year Built: 1986
Stories: 2
Levels: One, Two
Is New Construction: No
Has Private Pool: No
Pool Features: In Ground
Has Spa: Yes
Spa Features: Bath
Has View: No
Has Garage: Yes
Has Attached Garage: Yes
Garage Spaces: 2
Has Carport: No
Carport Spaces: 0
Covered Spaces: 2
Has Open Parking: Yes
Other Structures: Outbuilding, Shed(s)
Parking Features: Concrete, 2 Car Width, Garage, Attached, Built-In Garage, Detached, Garage Door Opener, Driveway, On Street
Total Parking Spaces: 0
Exterior Details
Lot Size (Acres): 0.3030
Lot Area: 0.3030
Lot Dimensions: 120.00 x 110.00
Lot Size (Square Feet): 13,199
Exterior Features: Lawn Sprinklers, Open Porch(es), Curbs, Outbuilding(s), Deck, Patio, Enclosed Porch(es), Sidewalk, Fencing/Wall, Storage Shed, Yard, Insulated Pane Windows
Fencing: Fencing/Wall
Roof: Asphalt
Patio and Porch Features: Porch, Deck, Patio, Enclosed
On Waterfront: No
Property Attached: No
Utilities / Green Energy Details
Electric: 200 Amp(s)
Gas: Natural Gas
Sewer: Public Sewer
Water Source: Public
# of Electric Meters: 0
# of Gas Meters: 0
# of Water Meters: 0
Community and Neighborhood Details
HOA and Financial Details
Annual Taxes: $12,525.00
Has Association: No
Association Fee: $0.00
Association Fee 2: $0.00
Association Fee 2 Frequency: Monthly
Association Fee Includes: Management Fee, Common Area Maintenance, Maintenance Fee

 Favorite
 Print
Print
 Contact


Similar Listings
- SqFt.1,850
- Beds3
- Baths2+1½
- Garage2
- PoolNo
- SqFt.1,850
- Beds3
- Baths2+1½
- Garage2
- PoolNo
- SqFt.1,941
- Beds3
- Baths2+1½
- Garage2
- PoolNo
- SqFt.1,897
- Beds4
- Baths2+1½
- Garage0
- PoolNo

