
 Back to search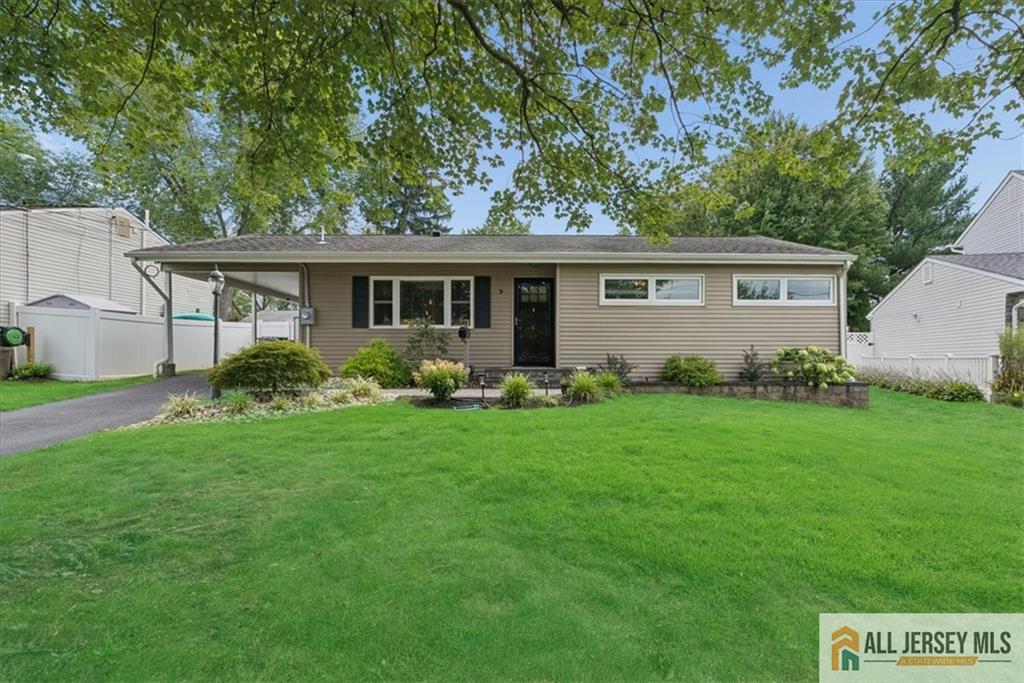
9 Bucknell Road, Old Bridge NJ 08859
Old Bridge, NJ 08859
Sq. Ft.
1,108Beds
3Baths
1.50Year Built
1956Pool
No
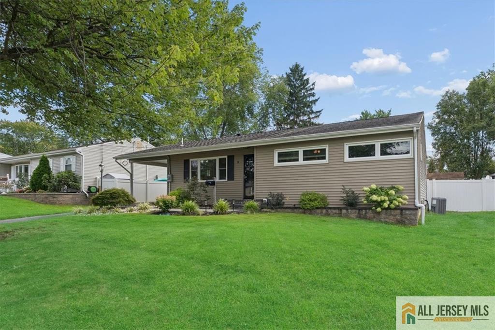
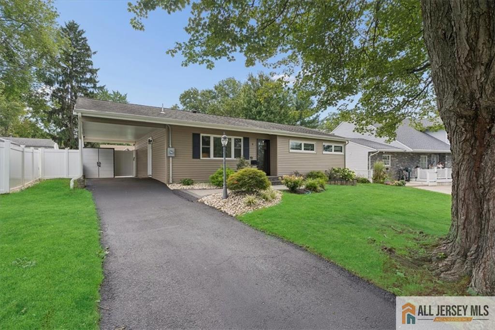
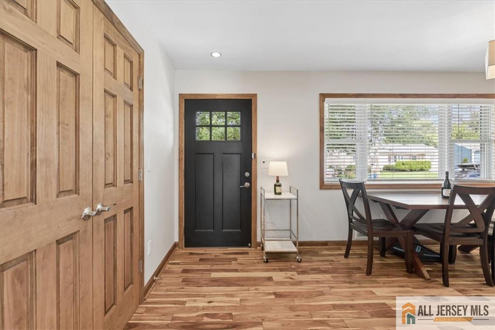
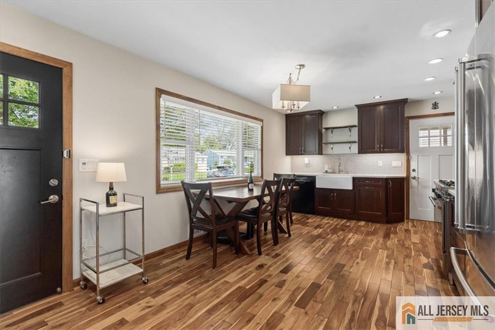
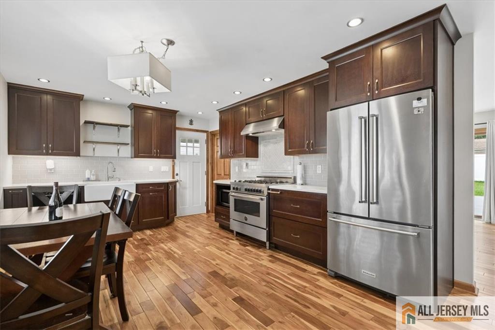
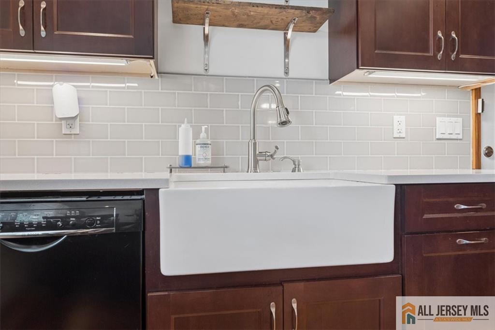
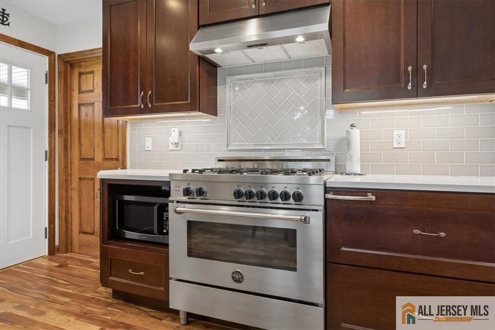
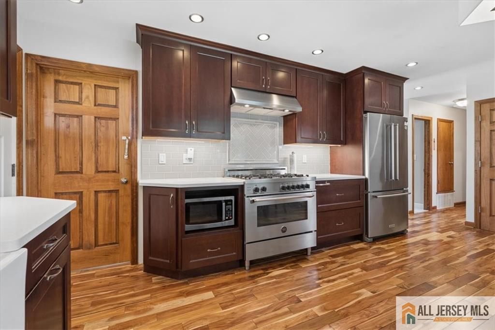
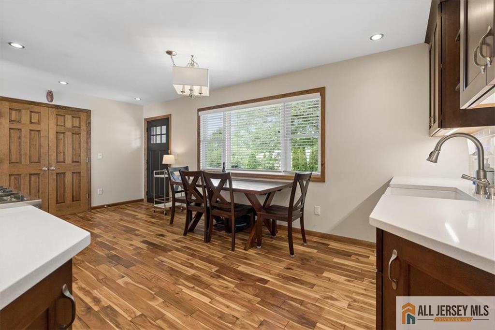
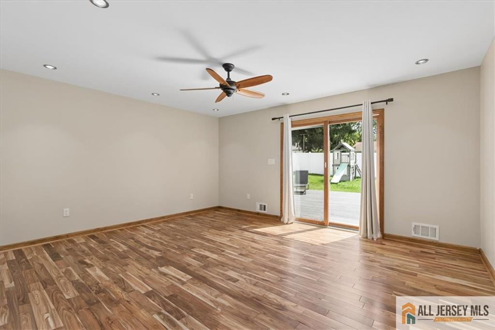
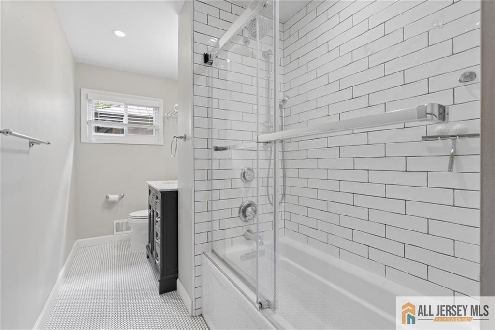
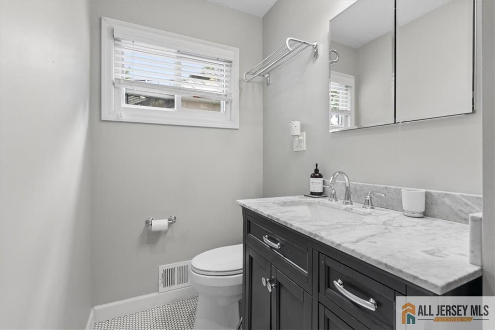
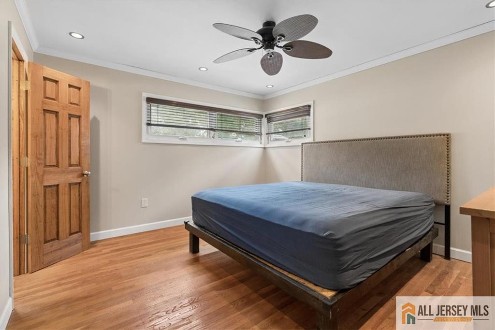
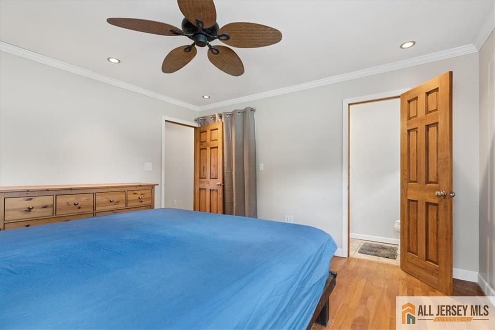
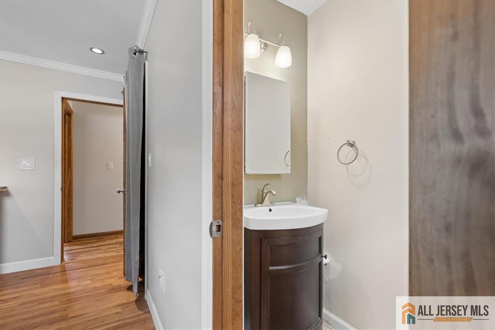
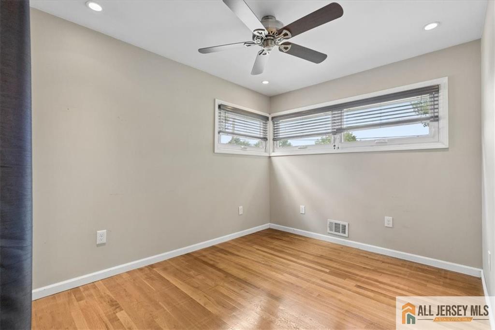
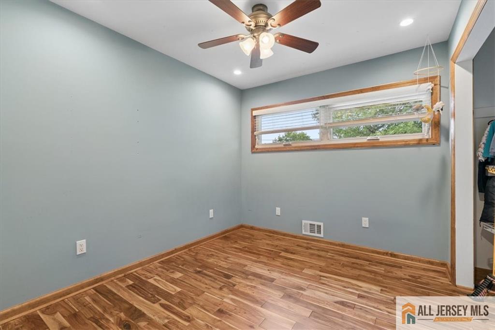
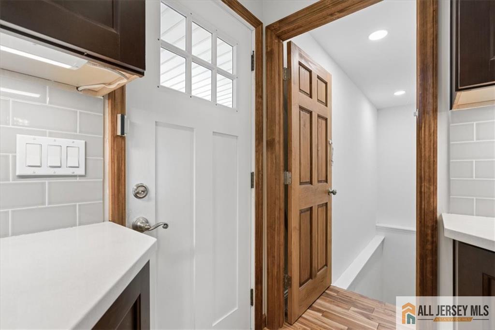
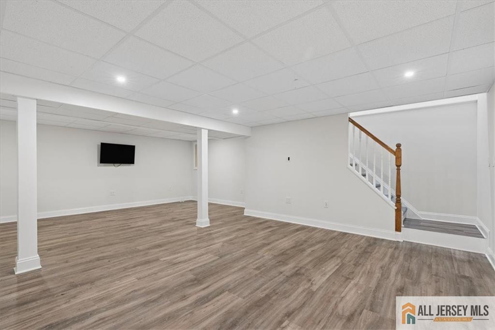
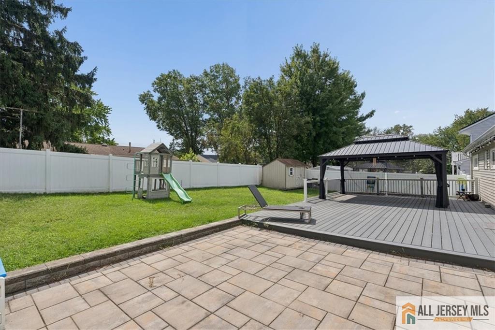
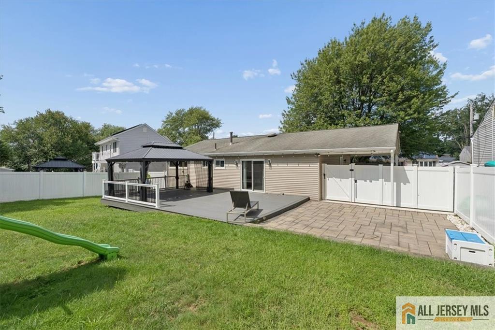
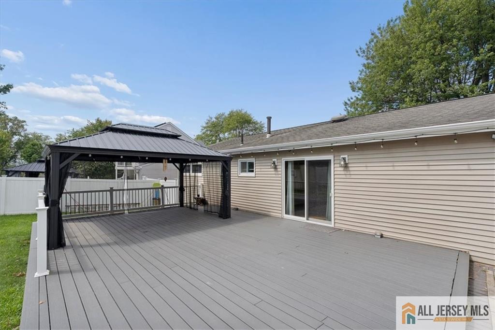
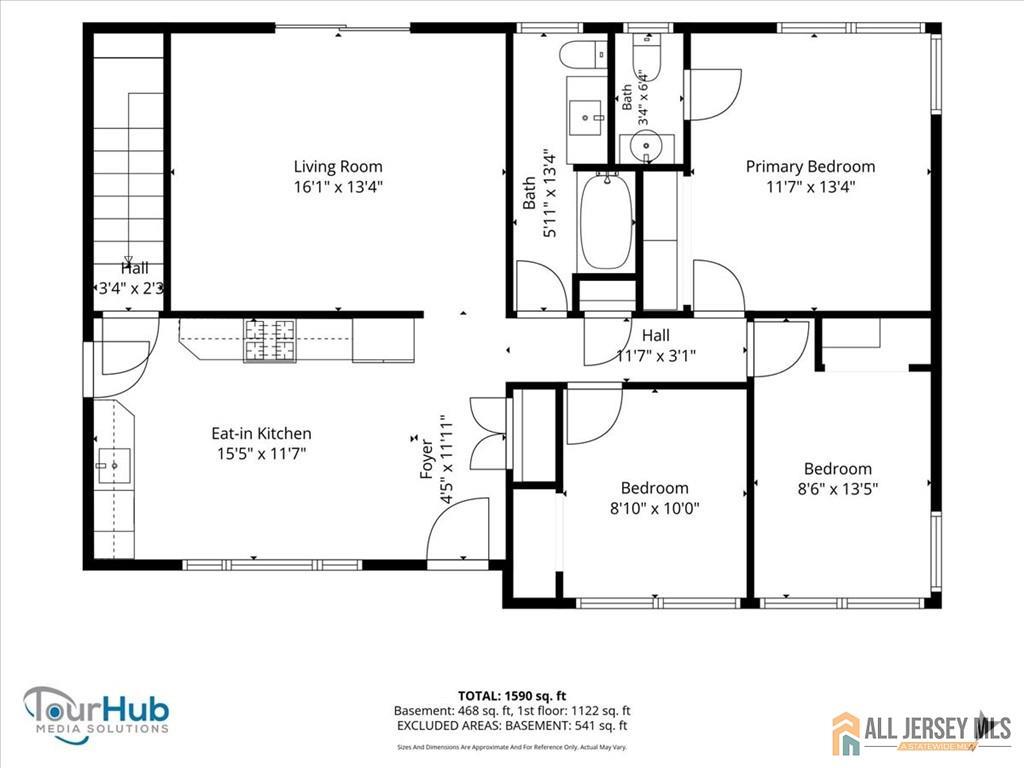
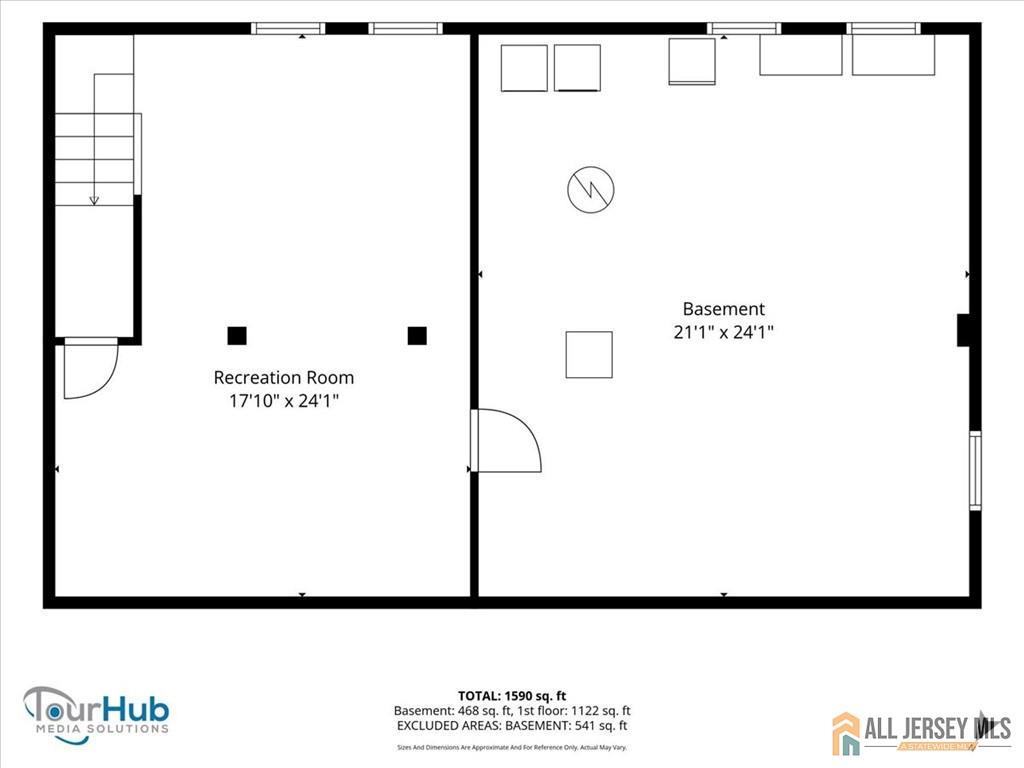
For the first time, this home is being offered by the original owners' family. This nicely updated 3-bedroom ranch features a chef-style kitchen with a Bertazzoni oven, Bosch dishwasher, KitchenAid refrigerator, farmhouse sink, and extended quartz countertops. Newer hardwood flooring runs through the kitchen, family room, and hallway. The home also offers a newer main bath, a half bath in the primary bedroom, and a large finished section of the basement that can be used as a den, family room, or playroom. The unfinished portion provides plenty of storage, a workroom, and a washer/dryer area. The fully fenced yard features a Trex-style deck, patio, shed, and plenty of additional space to enjoy. Exterior improvements include a paver walkway, newer driveway, and raised flower garden at the front of the home. Additional updates include newer central air conditioning, heating system, windows, and front door. Conveniently located near Route 9, the Garden State Parkway, and bus transportation to New York City. Located in the Madison Park subdivision and served by Old Bridge Township schools.
Courtesy of BHHS FOX & ROACH REALTORS
$589,000
Sep 10, 2026
$589,000
22 days on market
Listing office changed from BHHS FOX & ROACH REALTORS to .
Listing office changed from to BHHS FOX & ROACH REALTORS.
Price reduced to $589,000.
Price reduced to $589,000.
Price reduced to $589,000.
Listing office changed from BHHS FOX & ROACH REALTORS to .
Property Details
Beds: 3
Baths: 1
Half Baths: 1
Total Number of Rooms: 7
Kitchen Features: Eat-in Kitchen, Granite/Corian Countertops, Pantry, Separate Dining Area
Appliances: Self Cleaning Oven, Dishwasher, Dryer, Gas Range/Oven, Refrigerator, Washer, Gas Water Heater
Has Fireplace: No
Number of Fireplaces: 0
Has Heating: Yes
Heating: Forced Air
Cooling: Central Air
Flooring: Wood
Basement: Full, Partially Finished, Den, Storage Space, Utility Room, Workshop
Interior Details
Property Class: Single Family Residence
Architectural Style: Ranch
Building Sq Ft: 1,108
Year Built: 1956
Stories: 1
Levels: One
Is New Construction: No
Has Private Pool: No
Has Spa: No
Has View: No
Has Garage: No
Has Attached Garage: No
Garage Spaces: 0
Has Carport: Yes
Carport Spaces: 1
Covered Spaces: 1
Has Open Parking: Yes
Other Structures: Shed(s)
Parking Features: Attached Carport, 1 Car Width, Asphalt, See Remarks, Driveway, Covered
Total Parking Spaces: 0
Exterior Details
Lot Size (Acres): 0.1469
Lot Area: 0.1469
Lot Dimensions: 64X100
Lot Size (Square Feet): 6,399
Exterior Features: Deck, Fencing/Wall, Patio, Storage Shed, Yard
Fencing: Fencing/Wall
Roof: Asphalt
Patio and Porch Features: Deck, Patio
On Waterfront: No
Property Attached: No
Utilities / Green Energy Details
Gas: Natural Gas
Sewer: Public Sewer
Water Source: Public, Shared Well
# of Electric Meters: 0
# of Gas Meters: 0
# of Water Meters: 0
HOA and Financial Details
Annual Taxes: $8,002.00
Has Association: No
Association Fee: $0.00
Association Fee 2: $0.00
Association Fee 2 Frequency: Monthly

 Favorite
 Print
Print
 Contact


Similar Listings
- SqFt.1,368
- Beds3
- Baths1+1½
- Garage0
- PoolNo
- SqFt.1,108
- Beds3
- Baths1+1½
- Garage1
- PoolNo
- SqFt.1,108
- Beds3
- Baths1+1½
- Garage1
- PoolNo
- SqFt.1,368
- Beds3
- Baths1+1½
- Garage0
- PoolNo

