
 Back to search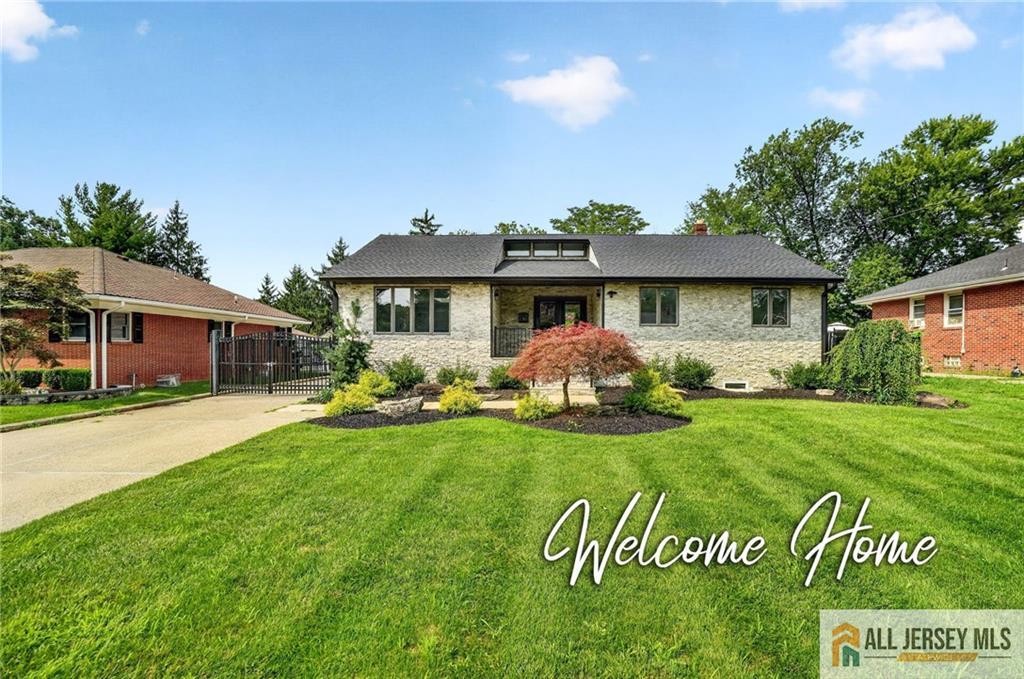
9 Eugene Boulevard, Sayreville NJ 08879
Sayreville, NJ 08879
Sq. Ft.
1,490Beds
4Baths
3.00Year Built
1960Garage
2Pool
No
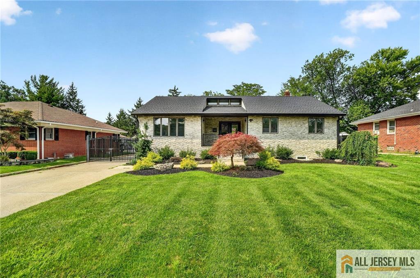
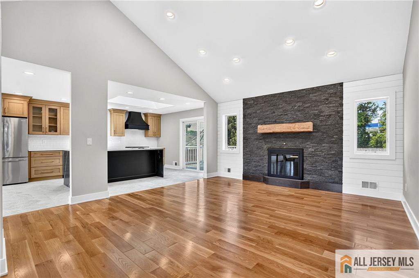

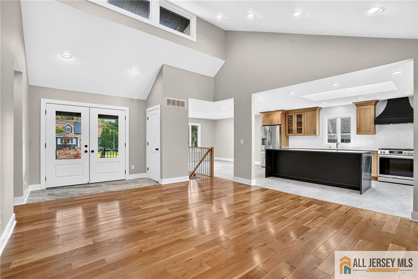
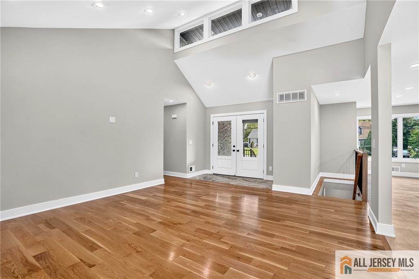
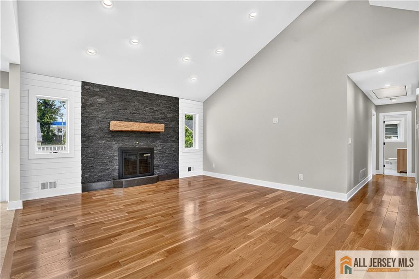
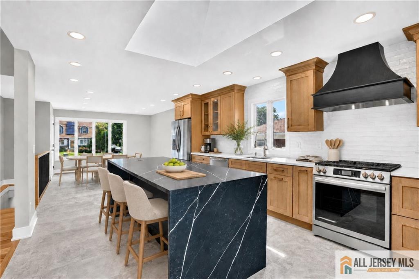
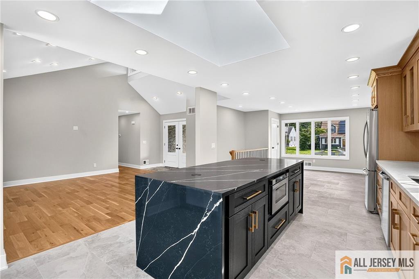
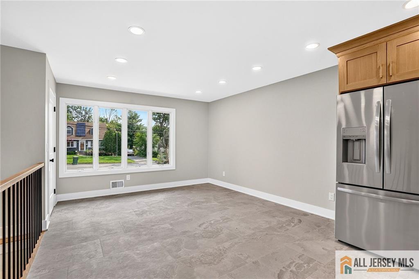
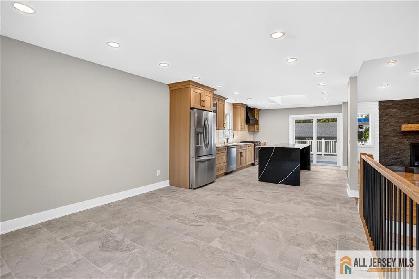

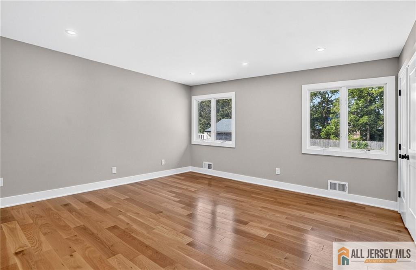
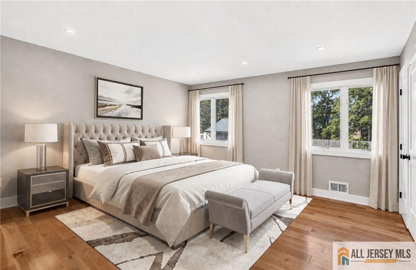
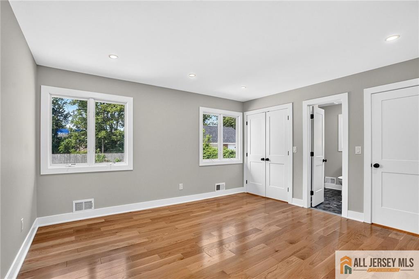
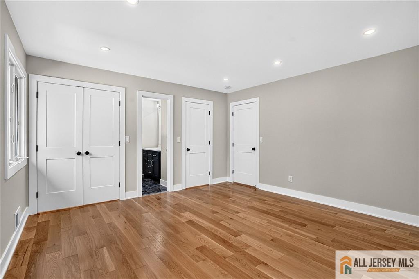
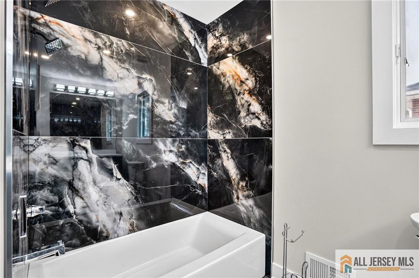
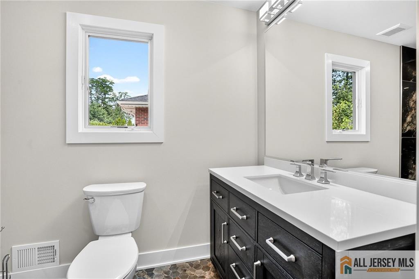
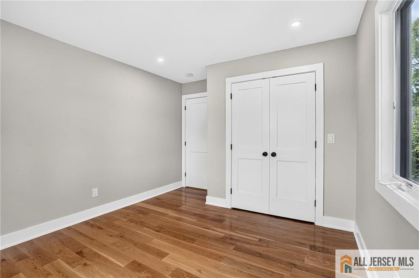
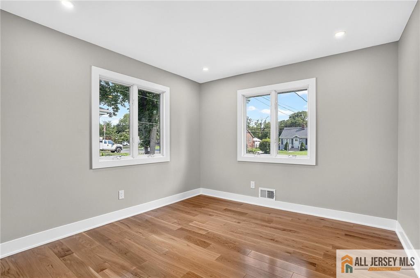
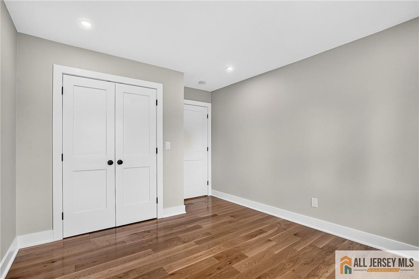
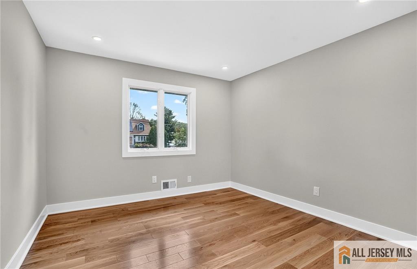
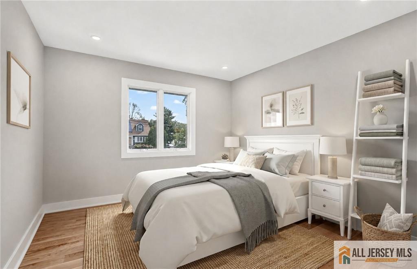
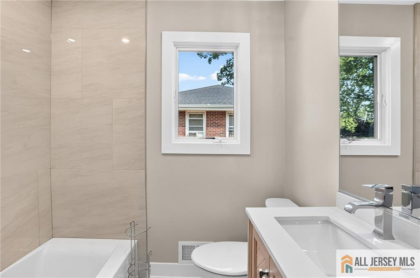
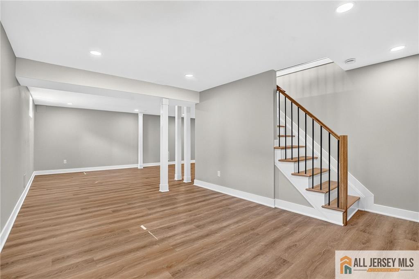
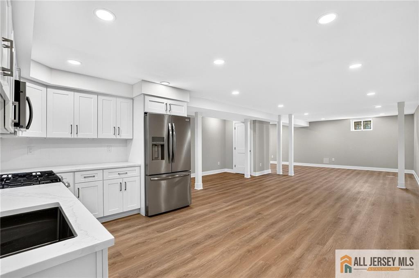
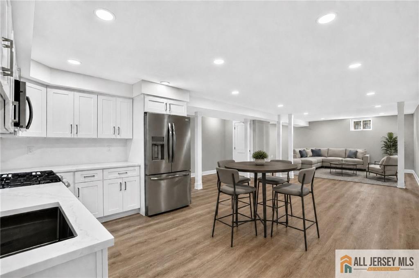
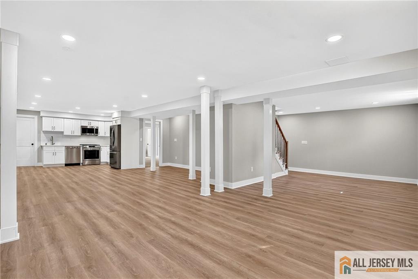
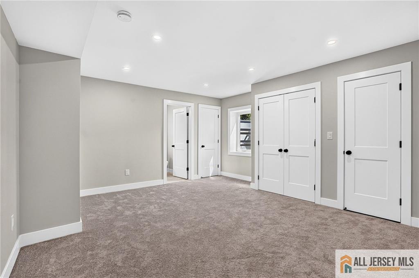
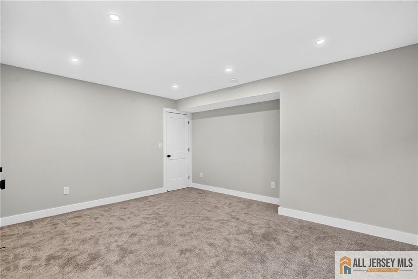
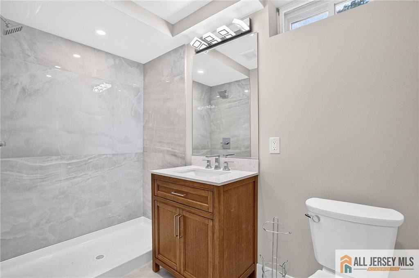
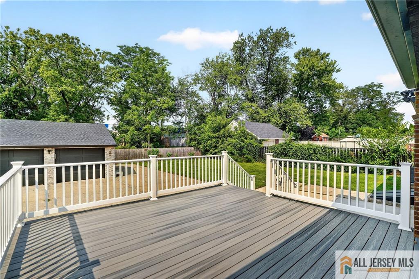
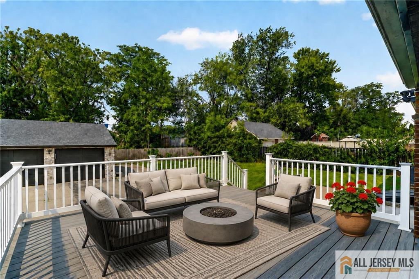
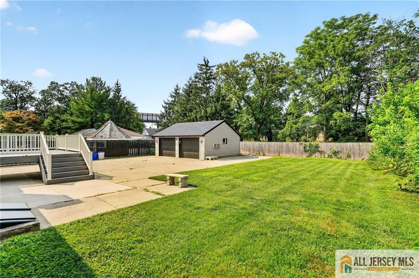
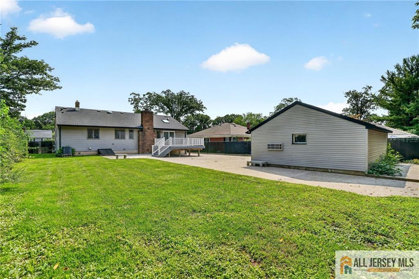
GORGEOUS, FULLY RENOVATED HOME! Beautiful stone front with replaced siding, roof and windows. Elegant kitchen featuring quartz counter top,backsplash and top of the line appliances, spacious dining area and a stunning living room with vaulted ceiling and stone fireplace. The first floor offers 3 bedrooms, 2 beautifully renovated bathrooms, recessed lighting and all new doors and molding, with gorgeous wood flooring throughout. The fully finished basement with Egress window features a legal 4th bedroom, second kitchen, family room and third full bathroom which is an additional 1k plus SF of finished area, offering exceptional flexibility for guests or extended living. A 2-car garage and huge deck off kitchen area complete this spectacular home. Large yard. Close to all shopping area ,NY bus stop and shore area. House is located in Sayreville Township but it has South Amboy mailing address. A must see to apperciate.
Courtesy of HOME ACCESS REALTY
$799,000
Aug 11, 2026
$799,000
9 days on market
Listing office changed from HOME ACCESS REALTY to .
Listing office changed from to HOME ACCESS REALTY.
Price reduced to $799,000.
Price reduced to $799,000.
Price reduced to $799,000.
Price reduced to $799,000.
Listing office changed from HOME ACCESS REALTY to .
Price reduced to $799,000.
Price reduced to $799,000.
Listing office changed from to HOME ACCESS REALTY.
Listing office changed from HOME ACCESS REALTY to .
Listing office changed from to HOME ACCESS REALTY.
Listing office changed from HOME ACCESS REALTY to .
Listing office changed from to HOME ACCESS REALTY.
Listing office changed from HOME ACCESS REALTY to .
Listing office changed from to HOME ACCESS REALTY.
Listing office changed from HOME ACCESS REALTY to .
Listing office changed from to HOME ACCESS REALTY.
Property Details
Beds: 4
Baths: 3
Half Baths: 0
Total Number of Rooms: 9
Dining Room Features: Living Dining Combo
Kitchen Features: 2nd Kitchen, Breakfast Bar, Kitchen Exhaust Fan, Separate Dining Area
Appliances: Dishwasher, Gas Range/Oven, Exhaust Fan, Refrigerator, Kitchen Exhaust Fan, Gas Water Heater
Has Fireplace: Yes
Number of Fireplaces: 1
Fireplace Features: Wood Burning
Has Heating: Yes
Heating: Forced Air
Cooling: Central Air
Flooring: Carpet, Wood
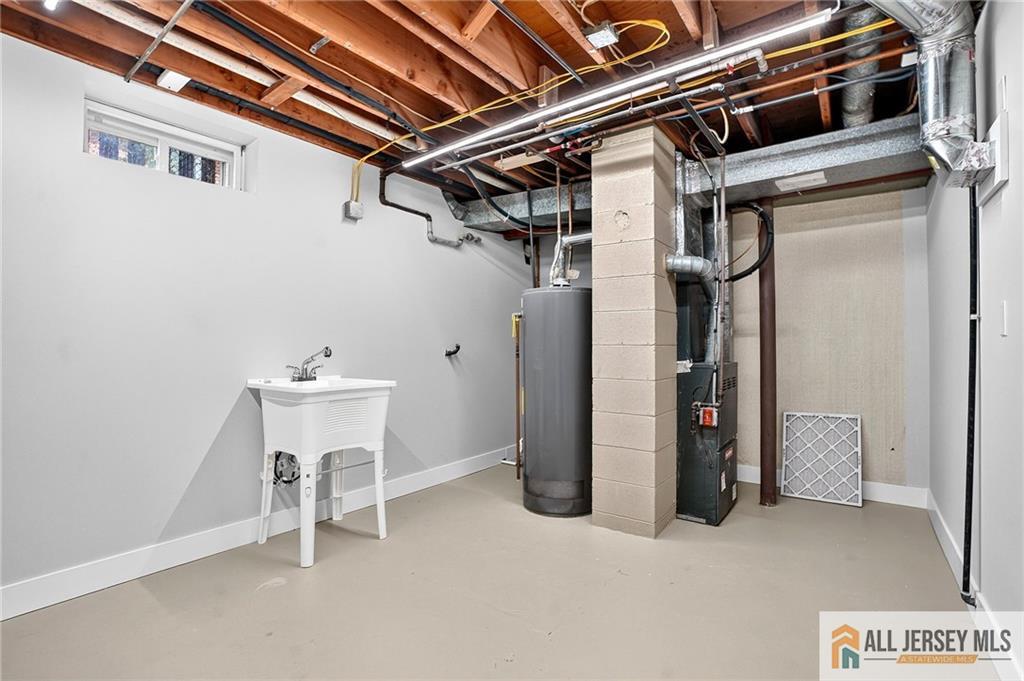
Basement: Finished, Bath Full, Bedroom, Kitchen, Laundry Facilities, Exterior Entry, Recreation Room
Interior Details
Property Class: Single Family Residence
Architectural Style: Ranch
Building Sq Ft: 1,490
Year Built: 1960
Stories: 1
Levels: One
Is New Construction: No
Has Private Pool: No
Pool Features: None
Has Spa: No
Has View: No
Has Garage: Yes
Has Attached Garage: No
Garage Spaces: 2
Has Carport: No
Carport Spaces: 0
Covered Spaces: 2
Has Open Parking: Yes
Parking Features: 1 Car Width, 2 Car Width, Detached
Total Parking Spaces: 0
Exterior Details
Lot Size (Acres): 0.2583
Lot Area: 0.2583
Lot Dimensions: 75X150
Lot Size (Square Feet): 11,252
Roof: Asphalt
On Waterfront: No
Property Attached: No
Utilities / Green Energy Details
Gas: Natural Gas
Sewer: Public Sewer
Water Source: Public
# of Electric Meters: 0
# of Gas Meters: 0
# of Water Meters: 0
HOA and Financial Details
Annual Taxes: $11,135.00
Has Association: No
Association Fee: $0.00
Association Fee 2: $0.00
Association Fee 2 Frequency: Monthly

 Favorite
 Print
Print
 Contact


Similar Listings
- SqFt.1,644
- Beds4
- Baths3+1½
- Garage1
- PoolNo

