
 Back to search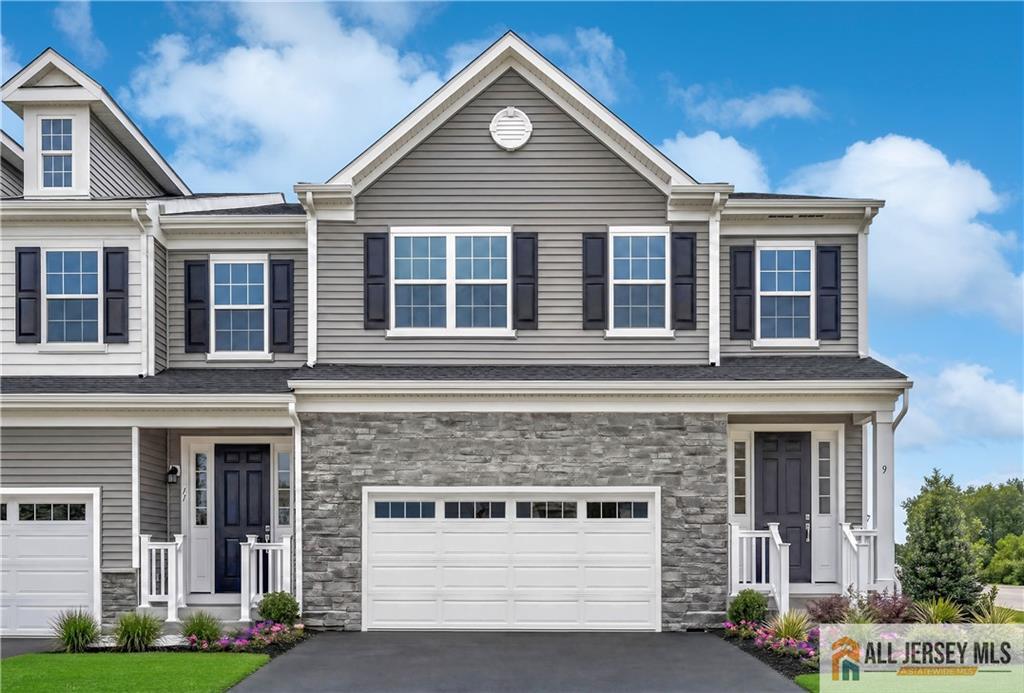
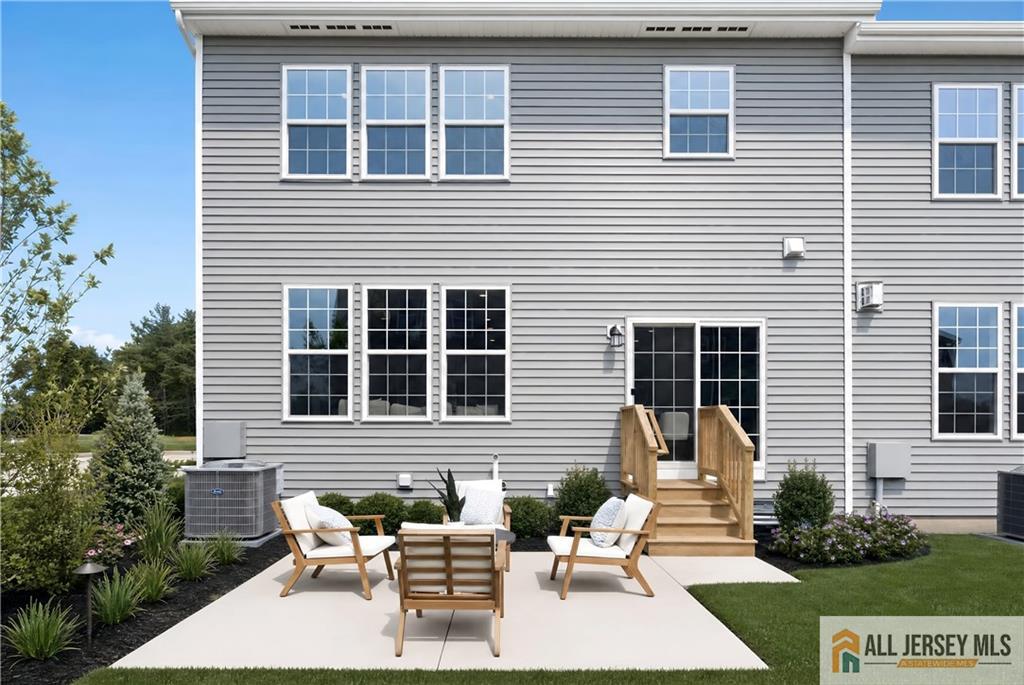
9 Griffin Lane, South Brunswick NJ 08852
South Brunswick, NJ 08852
Beds
3Baths
3.50Year Built
UnknownGarage
2Pool
No
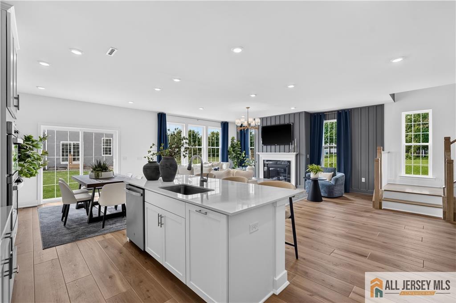
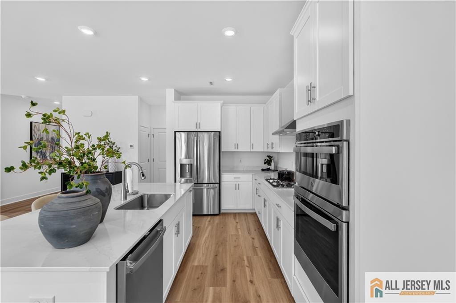
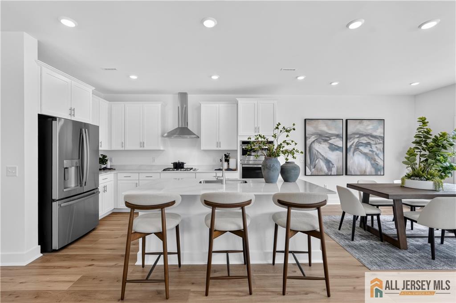
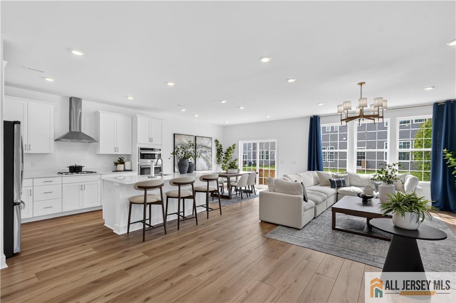
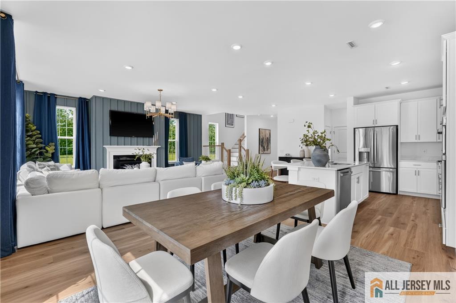
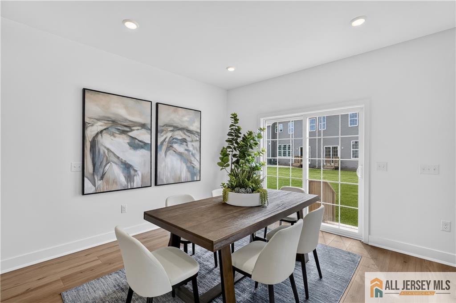
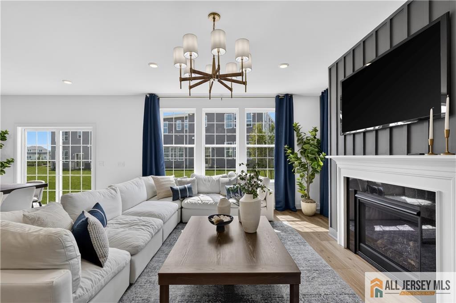
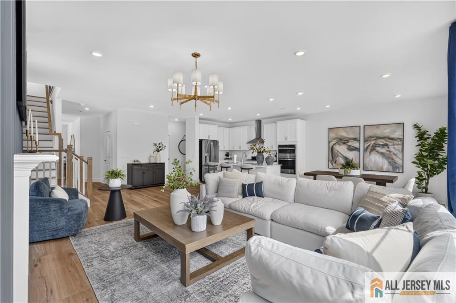
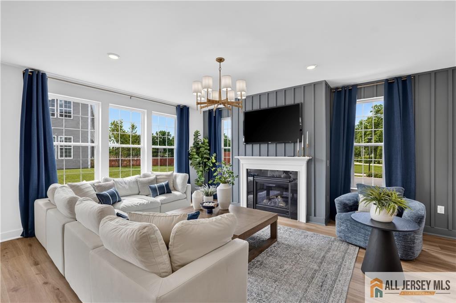
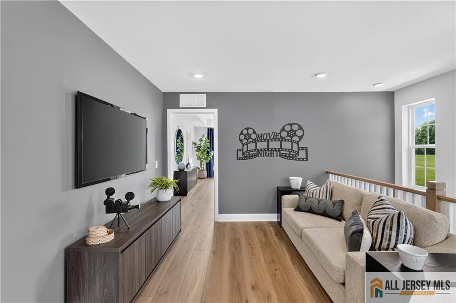
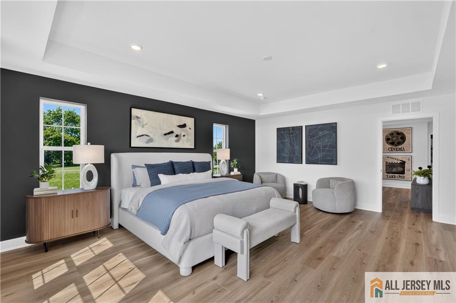
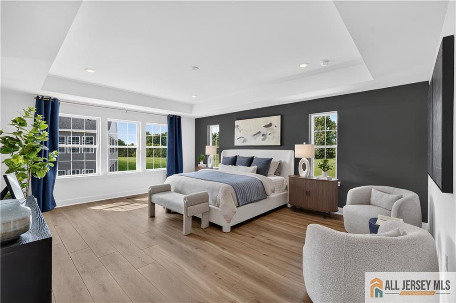
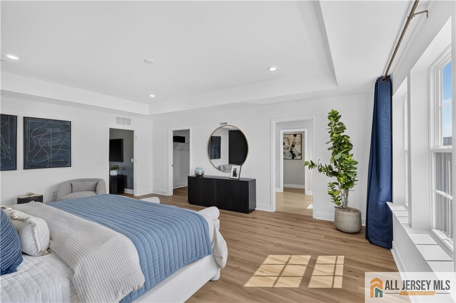
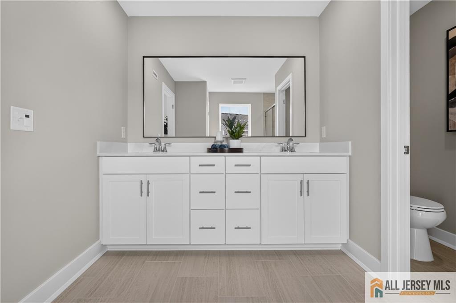
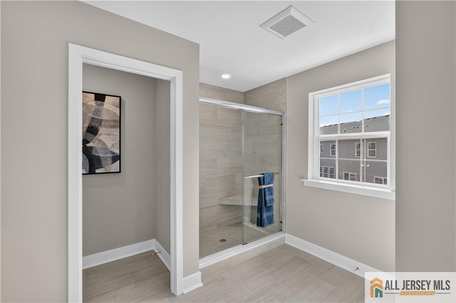
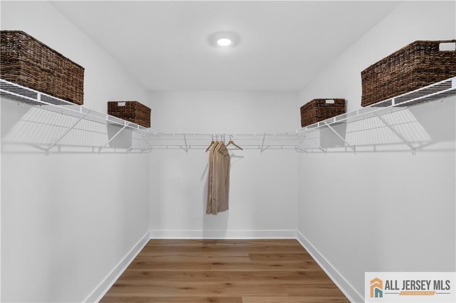
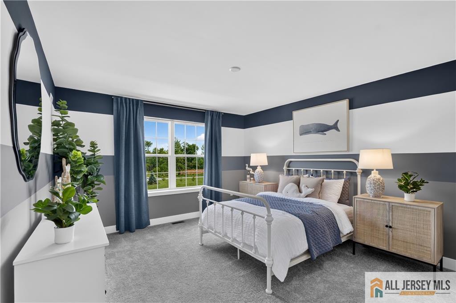
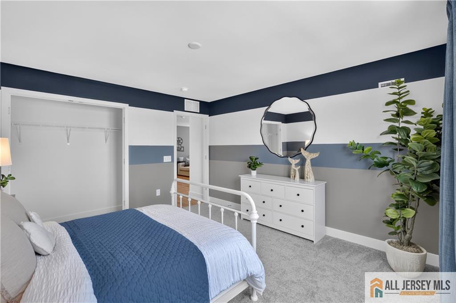
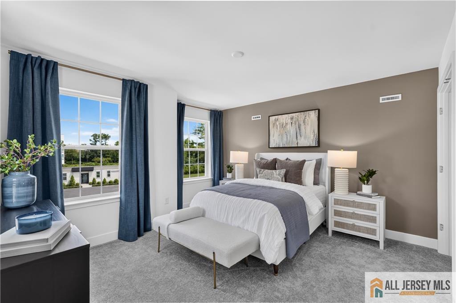
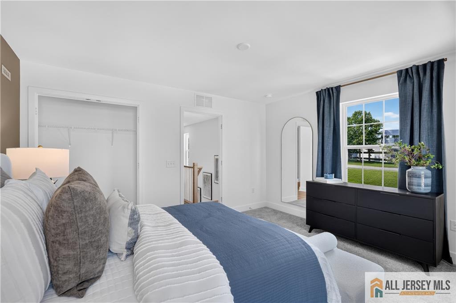
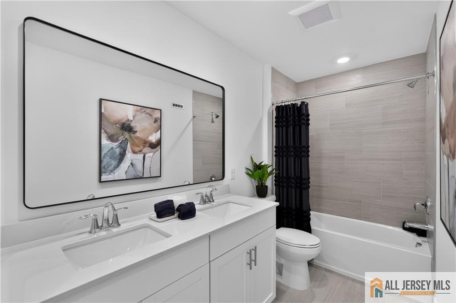
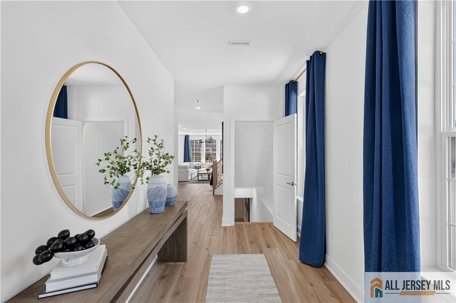
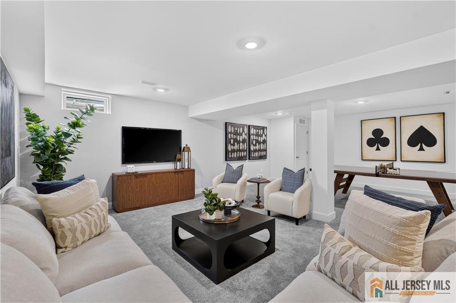
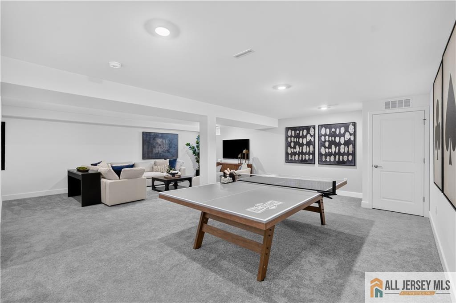
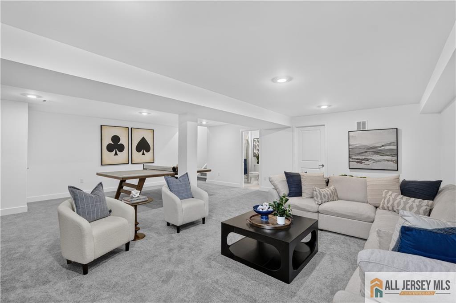
The Model Home You've Admired Can Finally Be Yours! The Harrow is a beautifully appointed, FULLY FURNISHED model home offering 3,100 sq. ft. of luxury living in a desirable end-home location. Featuring 3 bedrooms, 3.5 baths, a spacious loft, a finished basement, and a 2-car garage, this professionally designed residence blends style, comfort, and functionality. The open-concept main level showcases a chef-inspired kitchen with stainless steel appliances, recessed lighting, and a large center island with seating, perfect for entertaining and everyday living. As an end home, it enjoys added privacy and an abundance of natural light from additional windows throughout. Sliding glass doors off the dining area lead to a private patio, creating a seamless indoor-outdoor living experience. The finished basement provides versatile space for a recreation room, home gym, media room, or additional living area, while the upper-level loft offers flexibility for a home office or relaxing retreat. Ideally located within a highly rated school district and just minutes from Route 1, Route 130, I-95, and NJ Transit stations at Princeton Junction and New Brunswick, commuting to New York City or Philadelphia is effortless. Complete with designer-selected furnishings, modern finishes, and generous living space throughout, this exceptional January move-in opportunity offers luxury, convenience, and turnkey living at its finest. Schedule your private tour today before it's too late!
Courtesy of LENNAR SALES CORP
Property Details
Beds: 3
Baths: 3
Half Baths: 1
Total Number of Rooms: 8
Dining Room Features: Living Dining Combo
Kitchen Features: Kitchen Island, Eat-in Kitchen, Kitchen Exhaust Fan, Separate Dining Area
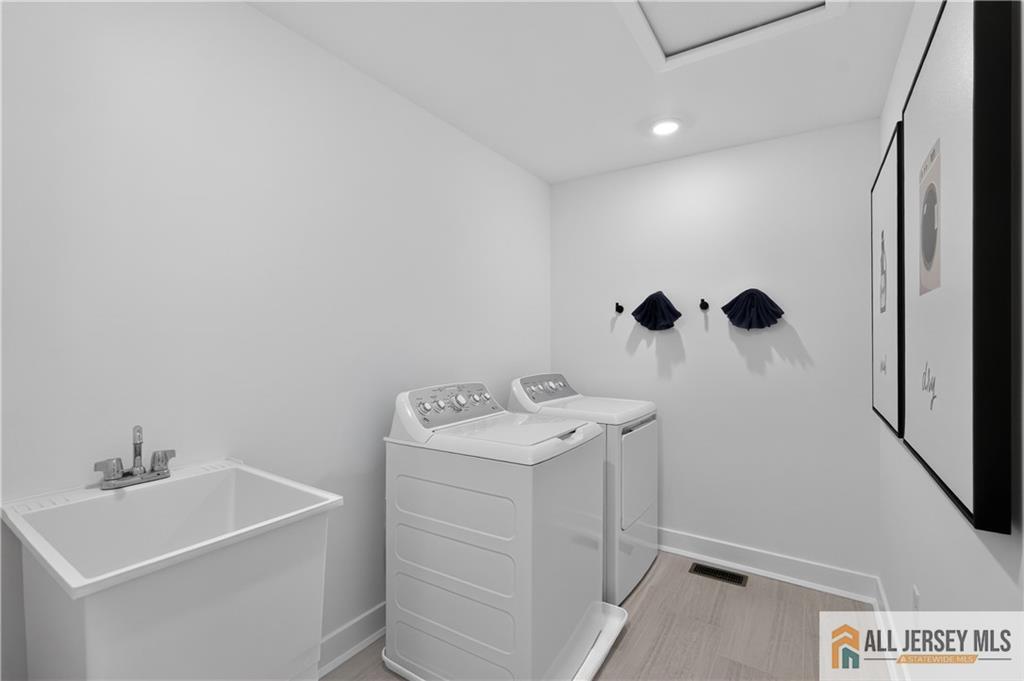
Appliances: Dishwasher, Disposal, Dryer, Microwave, Refrigerator, Washer, Kitchen Exhaust Fan, Gas Water Heater
Has Fireplace: No
Number of Fireplaces: 0
Has Heating: Yes
Heating: Forced Air
Cooling: Central Air
Flooring: Carpet, Ceramic Tile
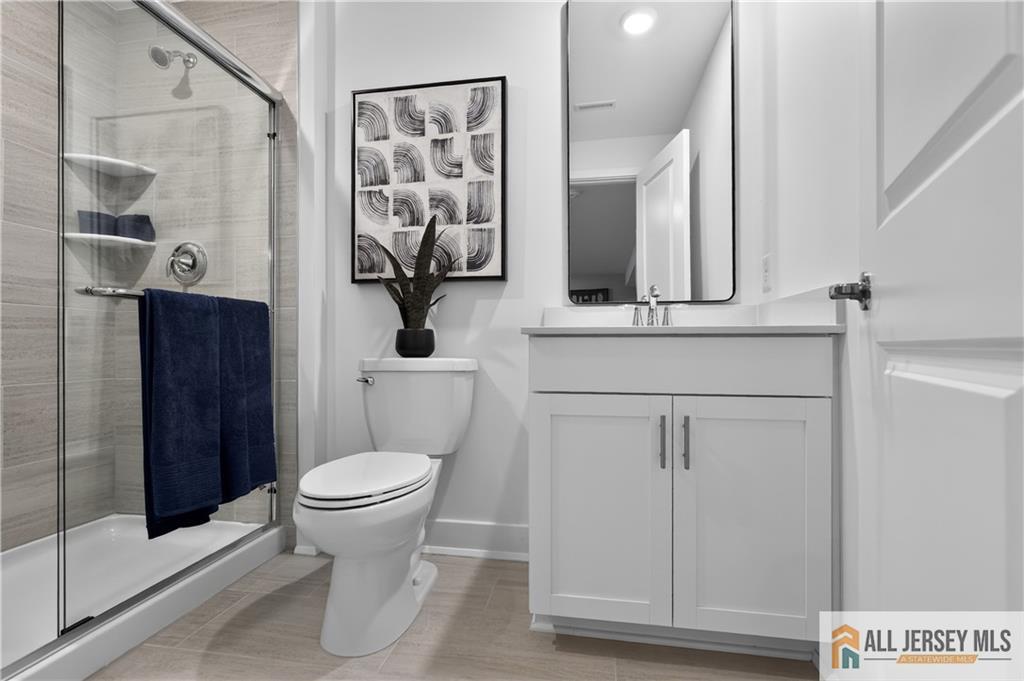
Basement: Partially Finished, Bath Full, Storage Space
Interior Details
Property Class: Townhouse,Condo/TH
Structure Type: Townhouse
Architectural Style: End Unit, Townhouse
Building Sq Ft: 0
Year Built: 0
Stories: 2
Levels: Two
Is New Construction: No
Has Private Pool: No
Has Spa: No
Has View: No
Has Garage: Yes
Has Attached Garage: Yes
Garage Spaces: 2
Has Carport: No
Carport Spaces: 0
Covered Spaces: 2
Has Open Parking: Yes
Other Available Parking: Oversized Vehicles Restricted
Parking Features: 2 Car Width, Attached, Garage Door Opener, Driveway, On Street, Unassigned, Paved
Total Parking Spaces: 0
Exterior Details
Lot Size (Acres): 0.0000
Lot Area: 0.0000
Lot Size (Square Feet): 0
Exterior Features: Patio
Roof: Asphalt
Patio and Porch Features: Patio
On Waterfront: No
Property Attached: No
Utilities / Green Energy Details
Gas: Natural Gas
Sewer: Public Sewer
Water Source: Public
# of Electric Meters: 0
# of Gas Meters: 0
# of Water Meters: 0
Community and Neighborhood Details
HOA and Financial Details
Annual Taxes: $0.00
Has Association: No
Association Fee: $0.00
Association Fee 2: $0.00
Association Fee 2 Frequency: Monthly
Association Fee Includes: Common Area Maintenance, Maintenance Grounds, Snow Removal, Trash

 Favorite
 Print
Print
 Contact


Similar Listings
- SqFt.0
- Beds4
- Baths2+1½
- Garage2
- PoolNo
- SqFt.0
- Beds4
- Baths2+1½
- Garage2
- PoolNo
- SqFt.0
- Beds4
- Baths3
- Garage1
- PoolNo
- SqFt.0
- Beds3
- Baths3+1½
- Garage2
- PoolNo

