
 Back to search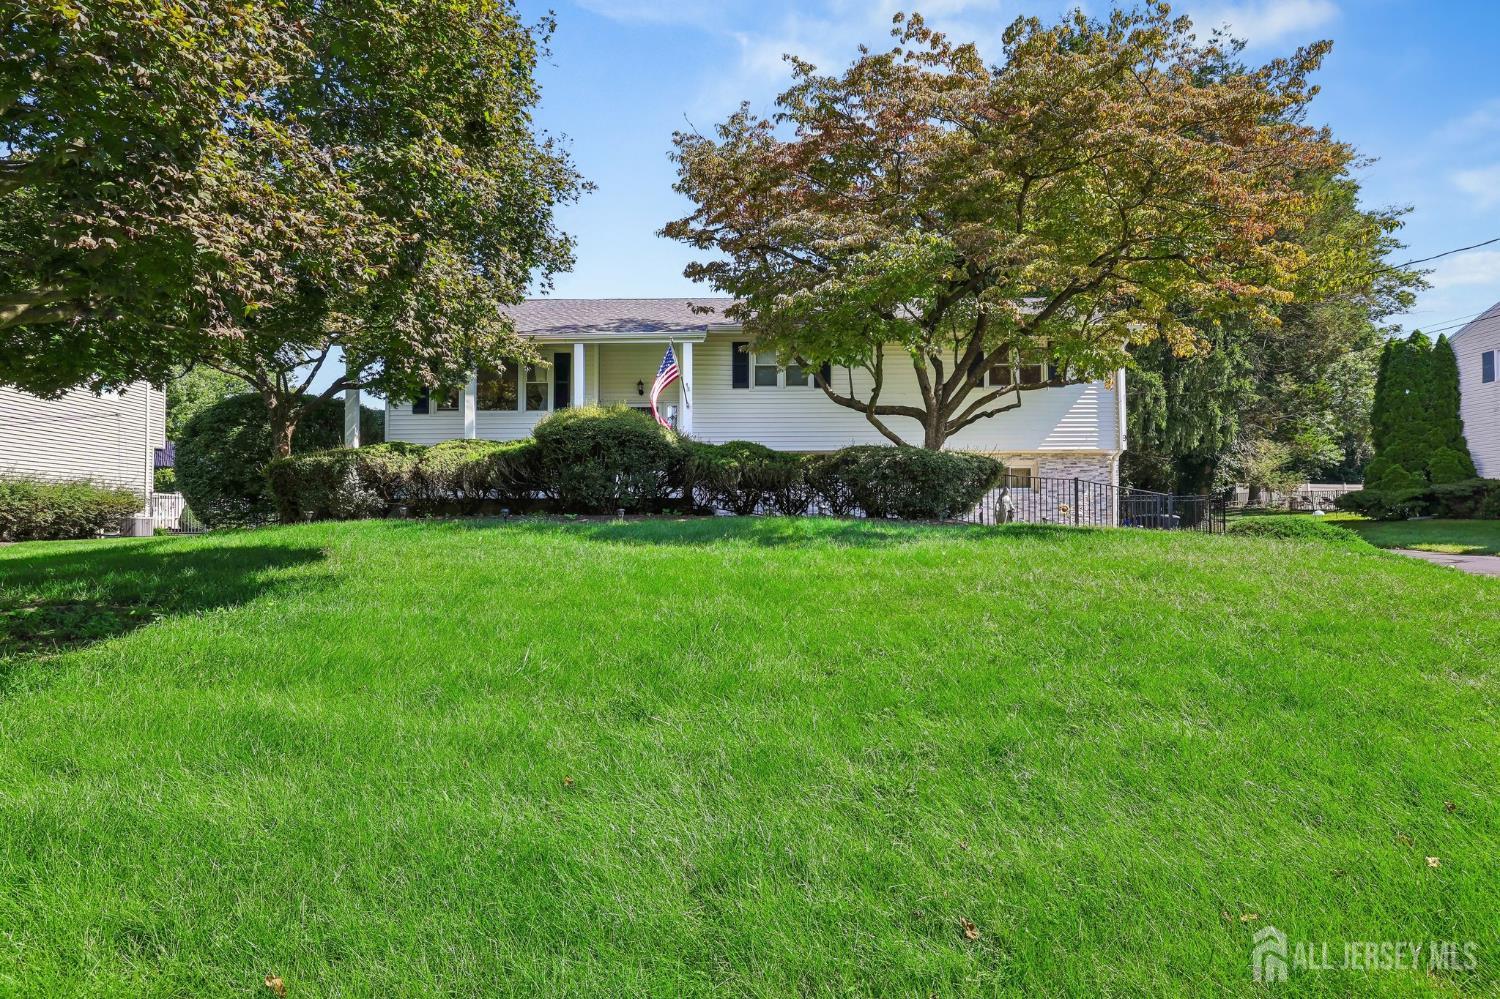
9 Heather Drive, Manalapan NJ 07726
Manalapan, NJ 07726
Sq. Ft.
2,296Beds
3Baths
3.00Year Built
1962Garage
2Pool
No
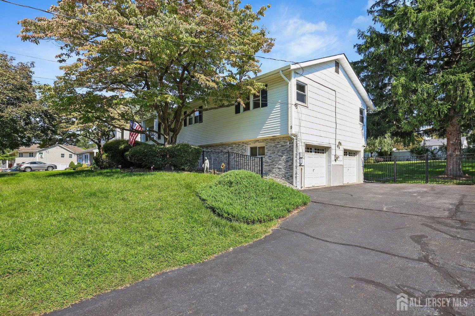
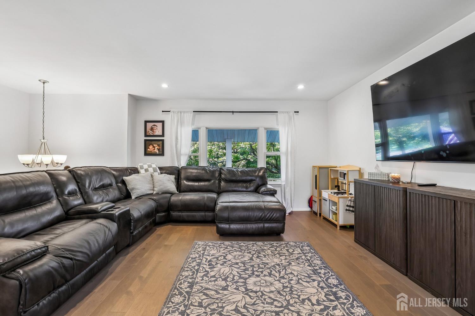
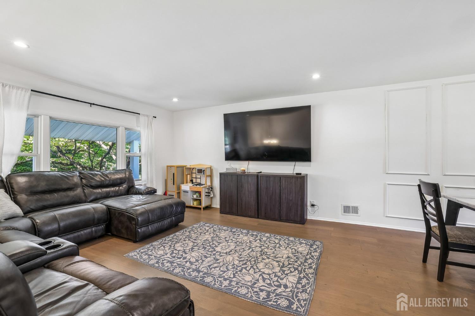
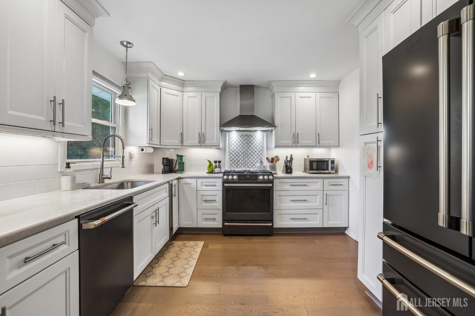
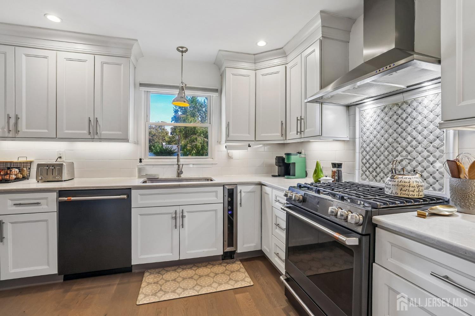
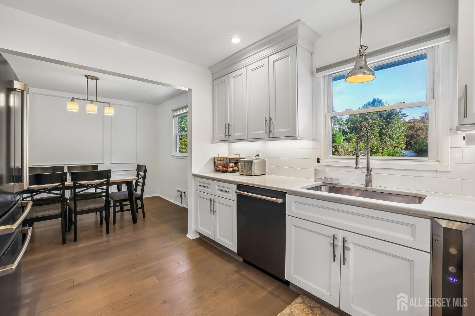
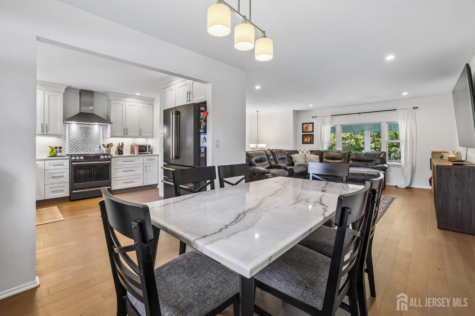
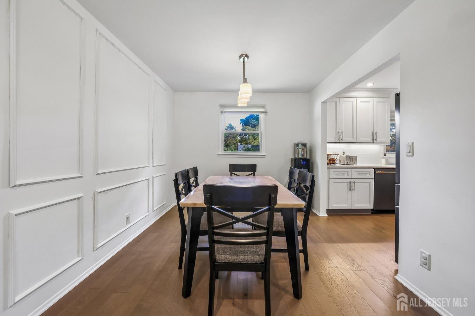
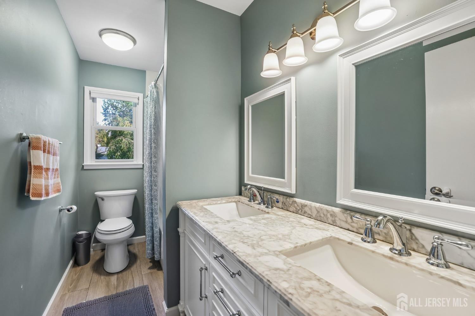
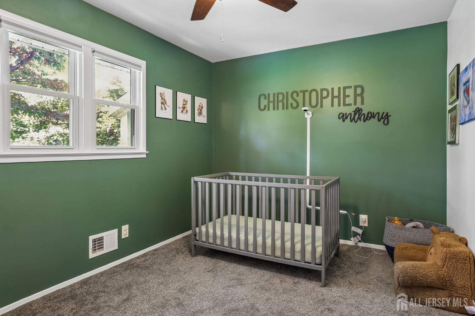
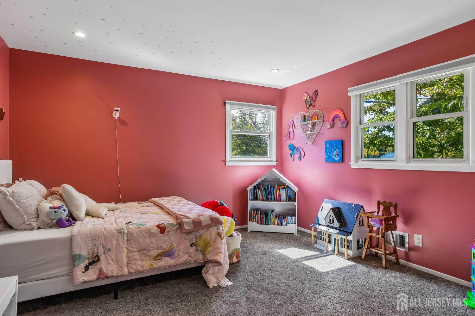
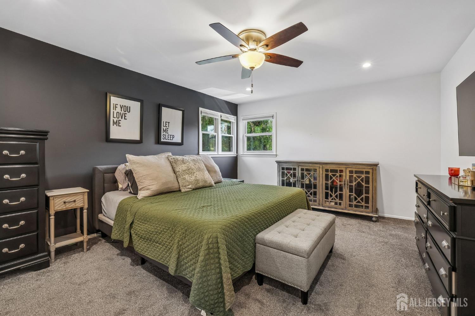
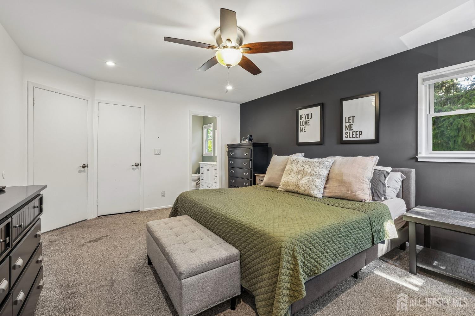
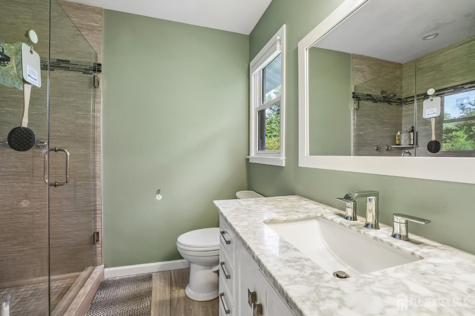
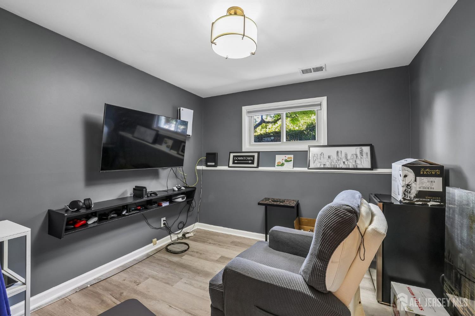
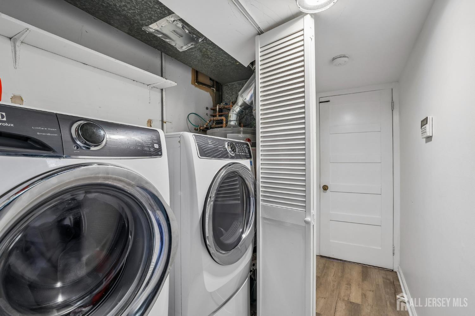
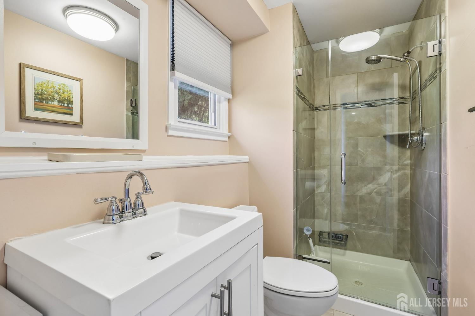
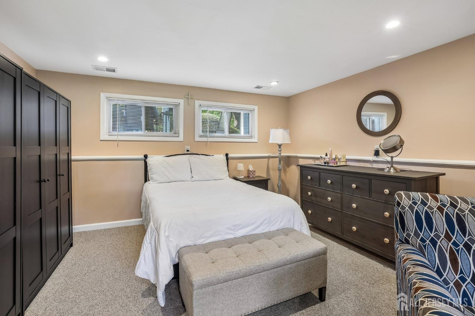
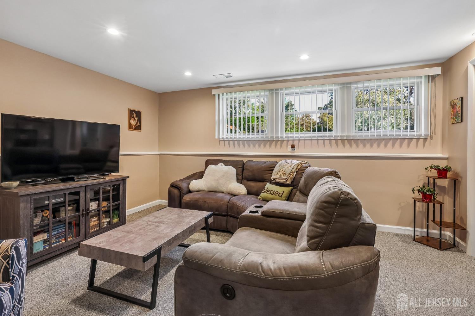
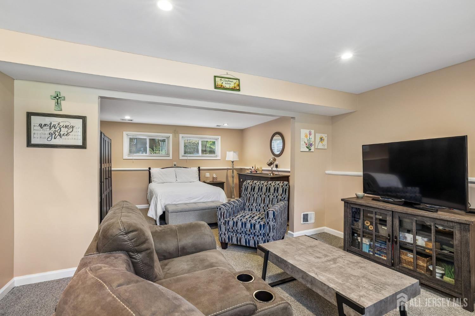
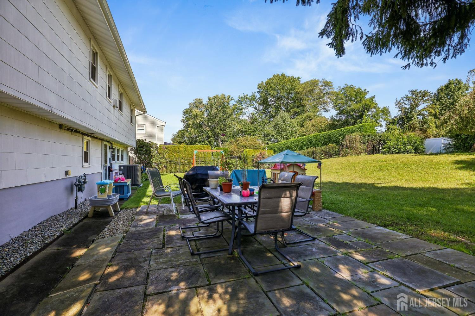
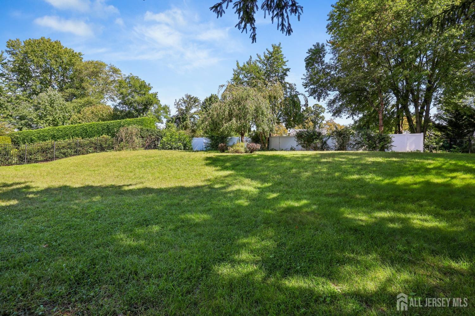
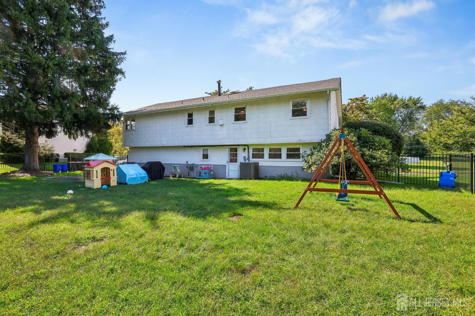
Welcome to this well-maintained and thoughtfully updated home in the desirable Manalapan area. Offering three bedrooms and multiple flexible living spaces, this property provides a functional layout with room to accommodate a variety of needs. The main level features hardwood flooring throughout, an updated kitchen, and refreshed bathrooms. The primary bedroom includes a private en-suite bath for added convenience. The lower level expands the living space with a second living area, private den, bonus room, and full bathroom, providing excellent flexibility for guests, recreation, work-from-home needs, or additional living arrangements. Additional highlights include a two-car garage and major mechanical updates, including the heating system, central air conditioning, and roof all completed in 2020. Outside, the property offers a spacious, park-like backyard with plenty of potential for outdoor enjoyment and entertaining. Conveniently located in the sought-after Manalapan area, this home combines updates, versatility, and desirable amenities.
Courtesy of WEICHERT CO REALTORS
$825,000
Sep 21, 2026
$799,000
19 days on market
Price reduced to $799,000.
Price increased to $825,000.
Price reduced to $825,000.
Price reduced to $825,000.
Price reduced to $825,000.
Price reduced to $825,000.
Price reduced to $825,000.
Price reduced to $825,000.
Price reduced to $825,000.
Listing office changed from WEICHERT CO REALTORS to .
Property Details
Beds: 3
Baths: 3
Half Baths: 0
Total Number of Rooms: 8
Master Bedroom Features: Full Bath, Walk-In Closet(s)
Dining Room Features: Formal Dining Room
Kitchen Features: Granite/Corian Countertops, Pantry, Separate Dining Area
Appliances: Dishwasher, Dryer, Gas Range/Oven, Microwave, Refrigerator, Range, Washer, Gas Water Heater
Has Fireplace: No
Number of Fireplaces: 0
Has Heating: Yes
Heating: Forced Air
Cooling: Central Air
Flooring: Carpet, Wood
Interior Details
Property Class: Single Family Residence
Architectural Style: Split Level
Building Sq Ft: 2,296
Year Built: 1962
Stories: 2
Levels: Two, Multi/Split
Is New Construction: No
Has Private Pool: No
Has Spa: No
Has View: No
Has Garage: Yes
Has Attached Garage: Yes
Garage Spaces: 2
Has Carport: No
Carport Spaces: 0
Covered Spaces: 2
Has Open Parking: Yes
Parking Features: 3 Cars Deep, Additional Parking, Asphalt, Garage, Attached, Built-In Garage, Driveway, On Street
Total Parking Spaces: 0
Exterior Details
Lot Size (Acres): 0.4591
Lot Area: 0.4591
Lot Dimensions: 200.00 x 0.00
Lot Size (Square Feet): 19,998
Exterior Features: Barbecue, Open Porch(es), Patio, Yard
Roof: Asphalt
Patio and Porch Features: Porch, Patio
On Waterfront: No
Property Attached: No
Utilities / Green Energy Details
Gas: Natural Gas
Sewer: Public Sewer
Water Source: Public
# of Electric Meters: 0
# of Gas Meters: 0
# of Water Meters: 0
Community and Neighborhood Details
HOA and Financial Details
Annual Taxes: $12,076.00
Has Association: No
Association Fee: $0.00
Association Fee 2: $0.00
Association Fee 2 Frequency: Monthly

 Favorite
 Print
Print
 Contact


Similar Listings
- SqFt.2,480
- Beds3
- Baths3+1½
- Garage2
- PoolNo
- SqFt.2,480
- Beds3
- Baths3+1½
- Garage2
- PoolNo
- SqFt.2,480
- Beds3
- Baths3+1½
- Garage2
- PoolNo
- SqFt.2,375
- Beds4
- Baths3
- Garage2
- PoolNo

