
 Back to search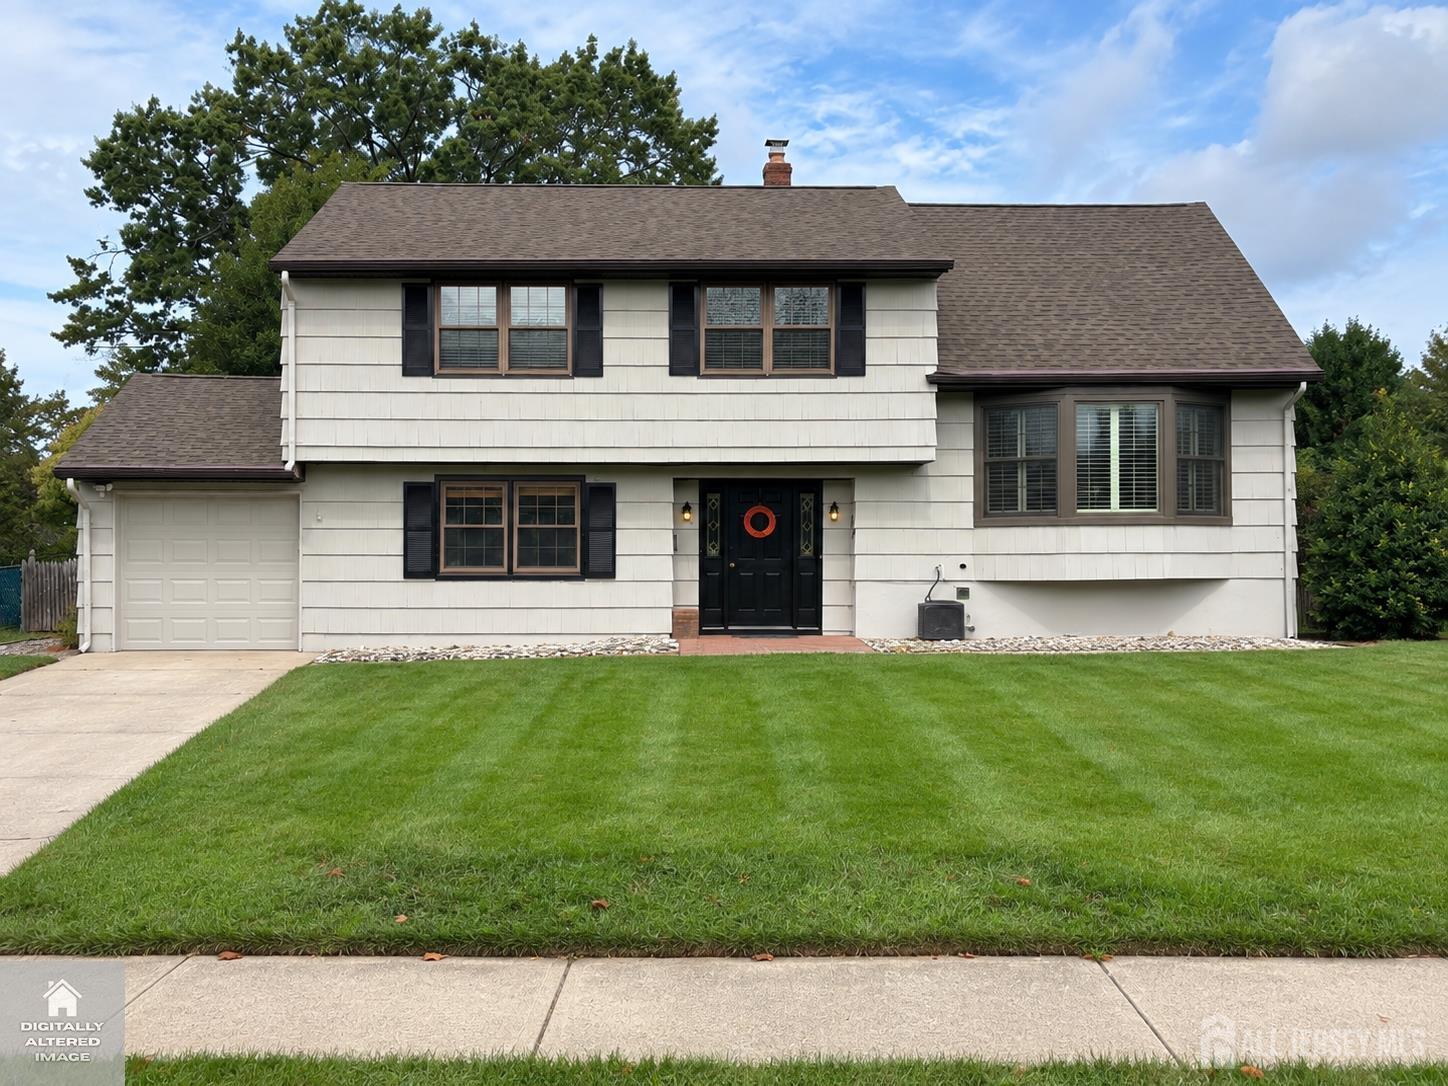
9 Lauri Lane, Middlesex NJ 08846
Middlesex, NJ 08846
Beds
4Baths
2.50Year Built
1959Garage
1Pool
No
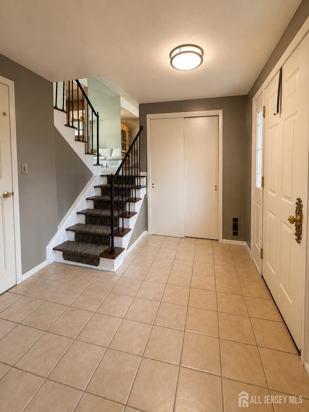
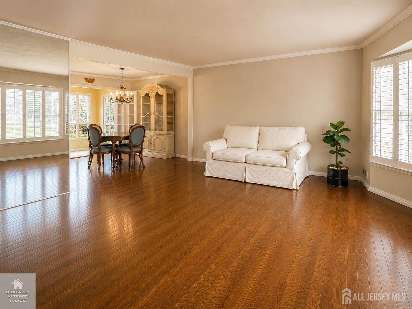
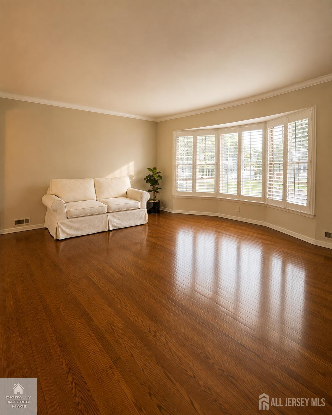
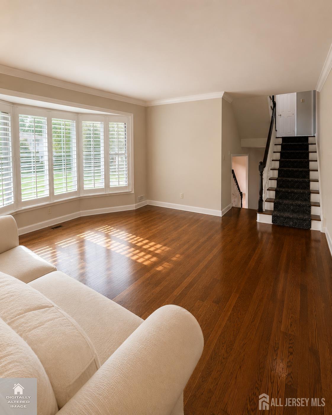
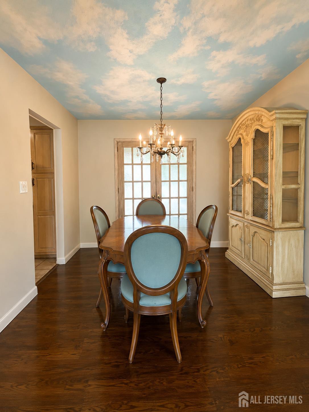
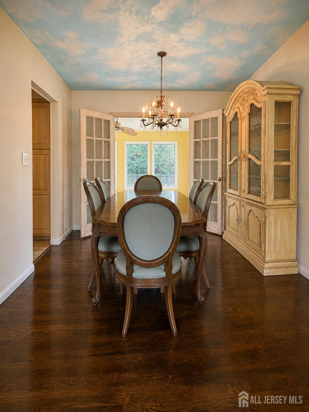
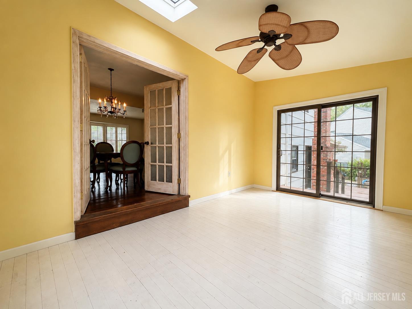
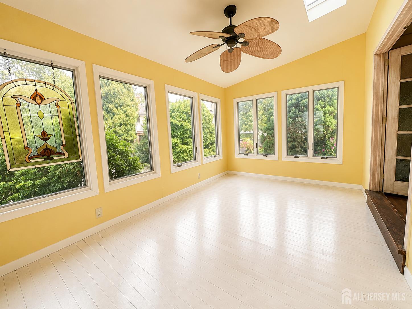
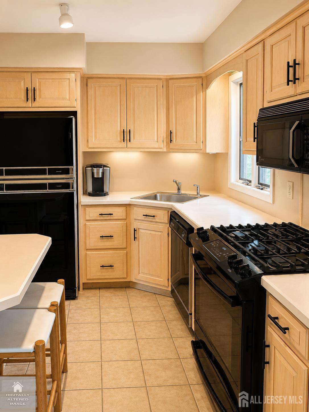
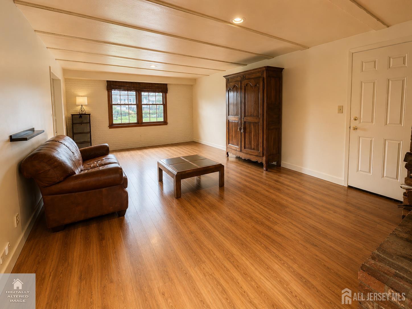
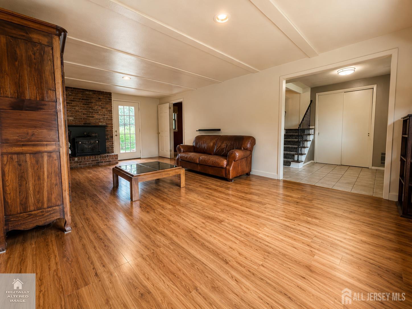
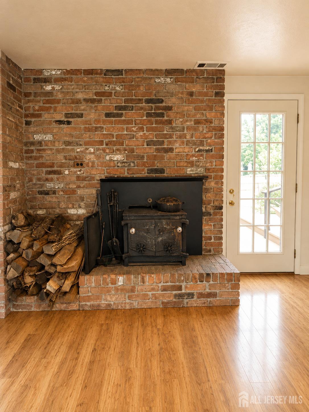
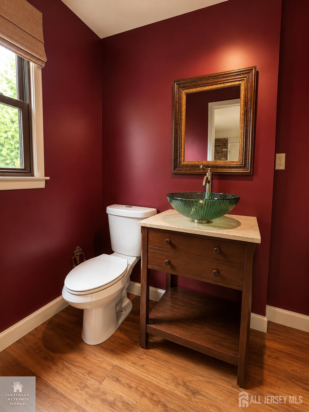
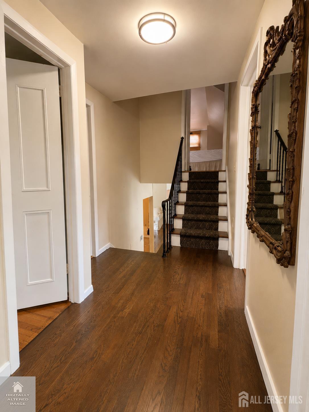
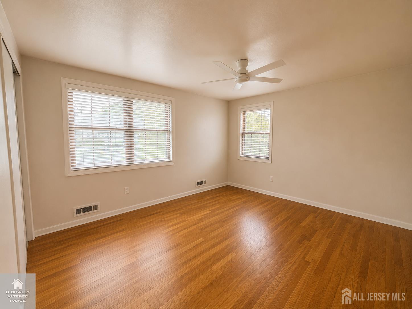
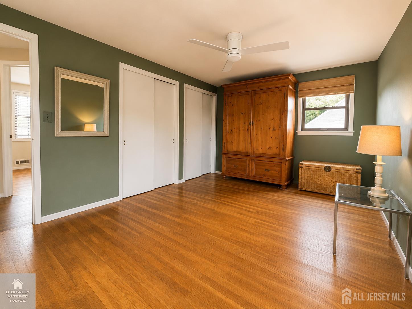
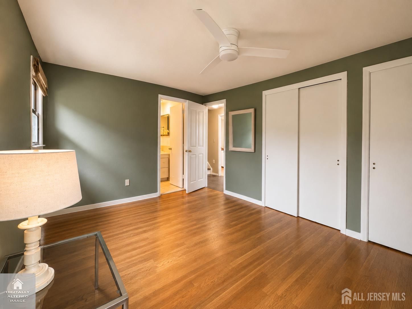
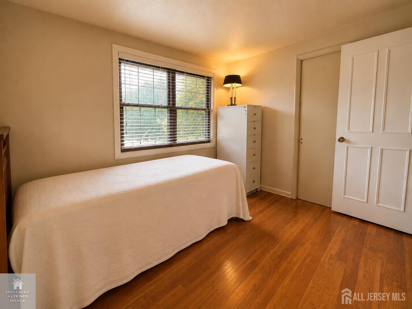
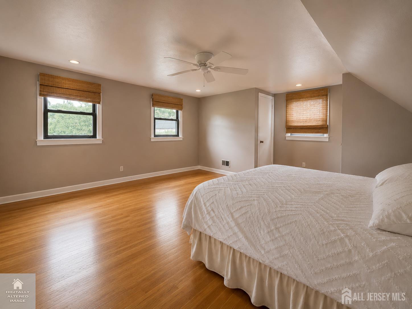
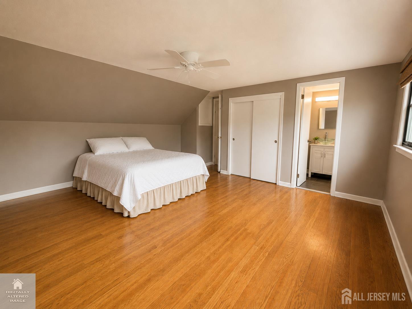
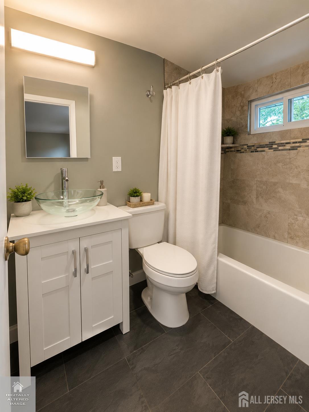
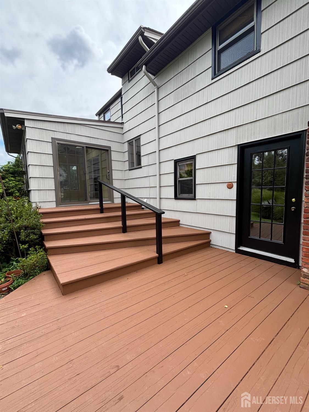
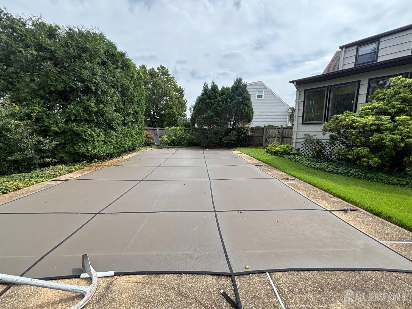
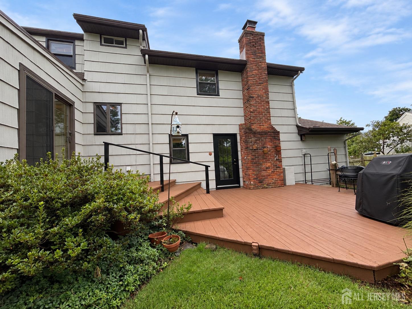
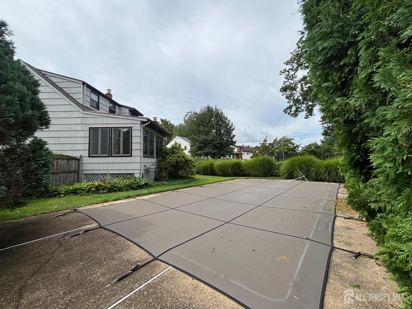
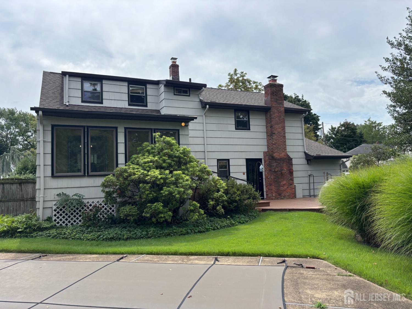
Coming Soon, cannot be shown until 9/8. Welcome to this beautifully maintained split-level home, tucked away on a quiet cul-de-sac in a desirable section of Middlesex. Filled with natural light and offering an abundance of living space, this home has so much to offer. Beautiful hardwood floors flow throughout the entire home. The main level features a spacious living room with an oversized bay window, custom plantation shutters, formal dining room, and a beautiful eat-in kitchen and abundant cabinetry. French doors off the dining room lead to an enclosed 3 seasons sunroom, providing wonderful additional living space while overlooking the beautiful in-ground pool and fenced-in backyard, the perfect setting for entertaining, relaxing and enjoying summer days. The lower level offers a spacious family room with wood burning fireplace, along with a convenient laundry area and bath. Upstairs you'll find three generously sized bedrooms and a full bath. Continue to the upper level where you'll find a private primary suite featuring a spacious fourth bedroom and its own private full bathroom with cedar closets. The basement provides excellent additional storage space. Additional highlights include a brand-new roof and attached garage. With its flexible floor plan, generous living space, beautiful backyard with in-ground pool and sought-after cul-de-sac location, this wonderful home is one you won't want to miss!
Courtesy of CENTURY 21 THOMSON & CO
$605,000
Sep 4, 2026
$605,000
0 days on market
Listing office changed from CENTURY 21 THOMSON & CO to .
Listing office changed from to CENTURY 21 THOMSON & CO.
Property Details
Beds: 4
Baths: 2
Half Baths: 1
Total Number of Rooms: 13
Dining Room Features: Living Dining Combo
Kitchen Features: Breakfast Bar, Eat-in Kitchen
Appliances: Dishwasher, Dryer, Gas Range/Oven, Microwave, Refrigerator, Range, Washer, Gas Water Heater
Has Fireplace: Yes
Number of Fireplaces: 1
Fireplace Features: Wood Burning
Has Heating: Yes
Heating: Forced Air
Cooling: Central Air, Ceiling Fan(s)
Flooring: Ceramic Tile
Basement: Partial, Storage Space
Window Features: Blinds, Skylight(s)
Interior Details
Property Class: Single Family Residence
Architectural Style: Split Level
Building Sq Ft: 0
Year Built: 1959
Stories: 3
Levels: Three Or More, Multi/Split
Is New Construction: No
Has Private Pool: No
Pool Features: In Ground
Has Spa: No
Has View: No
Has Garage: Yes
Has Attached Garage: Yes
Garage Spaces: 1
Has Carport: No
Carport Spaces: 0
Covered Spaces: 1
Has Open Parking: Yes
Parking Features: 1 Car Width, Additional Parking, Asphalt, Garage, Attached
Total Parking Spaces: 0
Exterior Details
Lot Size (Acres): 0.2273
Lot Area: 0.2273
Lot Dimensions: 132.00 x 75.00
Lot Size (Square Feet): 9,901
Exterior Features: Deck, Patio, Enclosed Porch(es), Fencing/Wall, Yard
Fencing: Fencing/Wall
Roof: Asphalt
Patio and Porch Features: Deck, Patio, Enclosed
On Waterfront: No
Property Attached: No
Utilities / Green Energy Details
Gas: Natural Gas
Sewer: Public Sewer
Water Source: Public
# of Electric Meters: 0
# of Gas Meters: 0
# of Water Meters: 0
HOA and Financial Details
Annual Taxes: $12,727.00
Has Association: No
Association Fee: $0.00
Association Fee 2: $0.00
Association Fee 2 Frequency: Monthly

 Favorite
 Print
Print
 Contact


Similar Listings
- SqFt.0
- Beds4
- Baths2+1½
- Garage2
- PoolNo
- SqFt.0
- Beds4
- Baths2+1½
- Garage2
- PoolNo
- SqFt.0
- Beds4
- Baths2+1½
- Garage0
- PoolNo
- SqFt.0
- Beds5
- Baths2
- Garage1
- PoolNo

