
 Back to search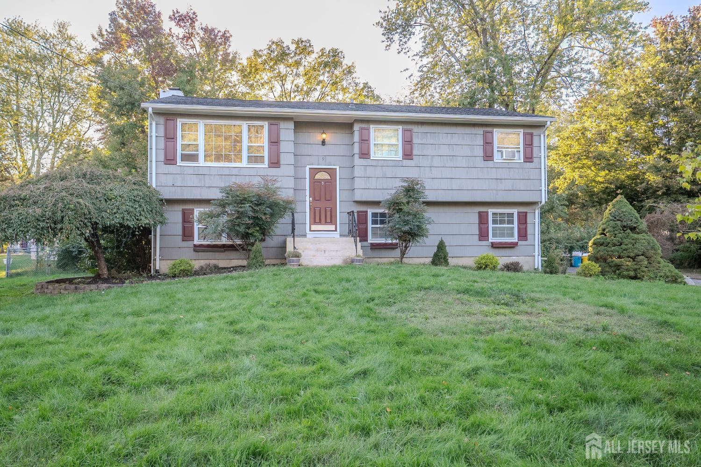
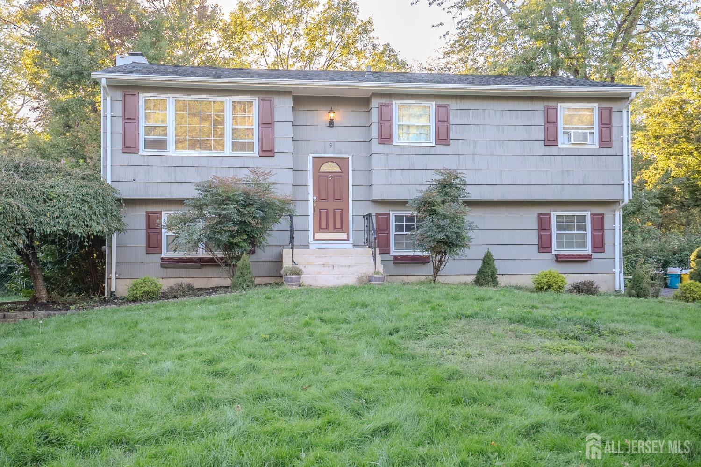
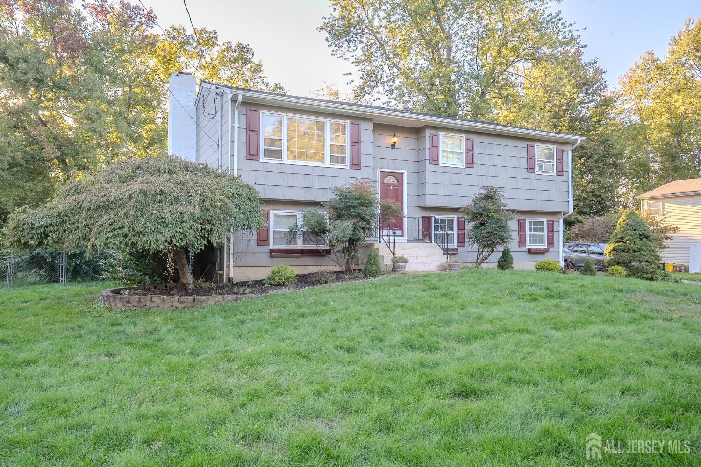
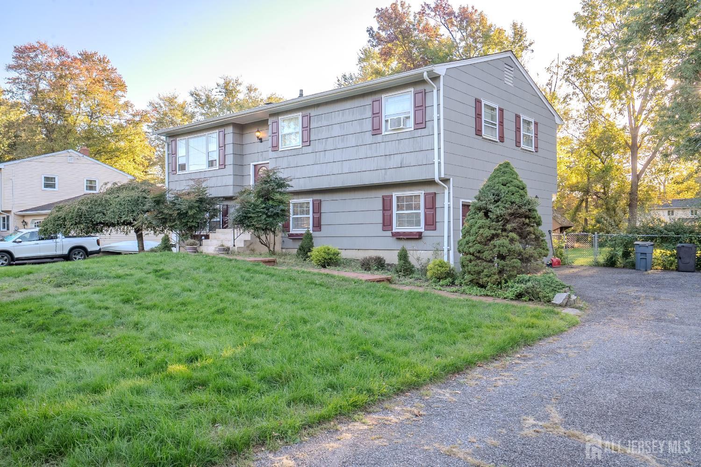
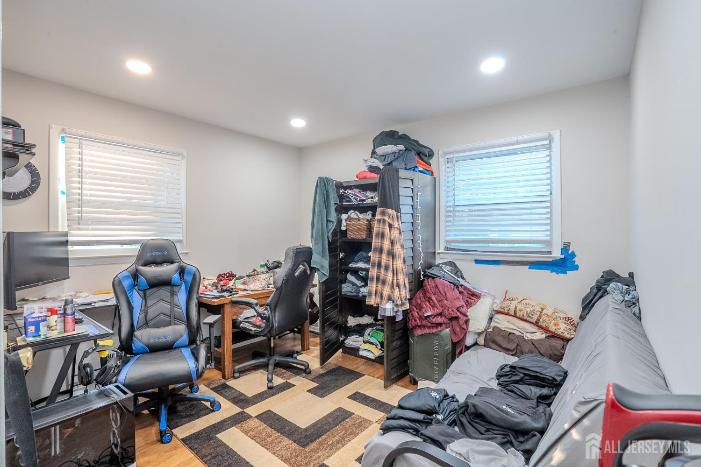
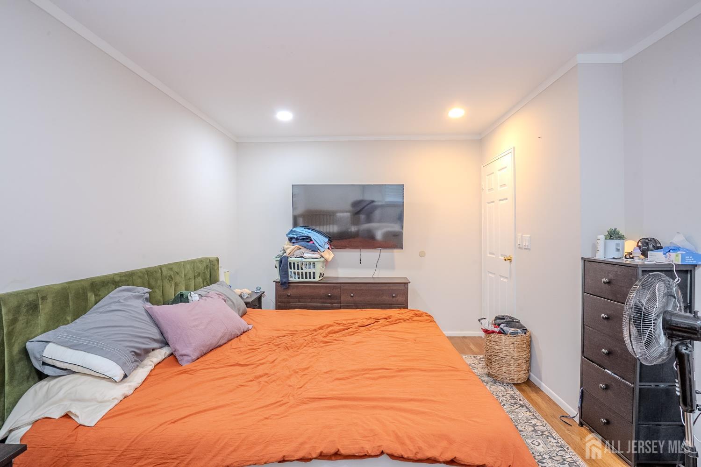
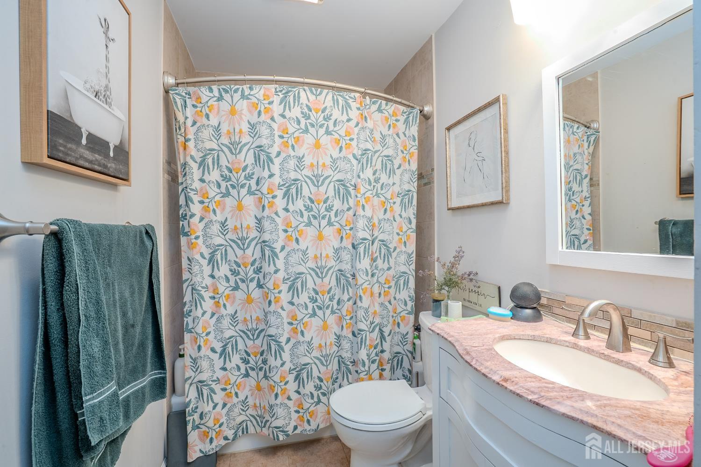
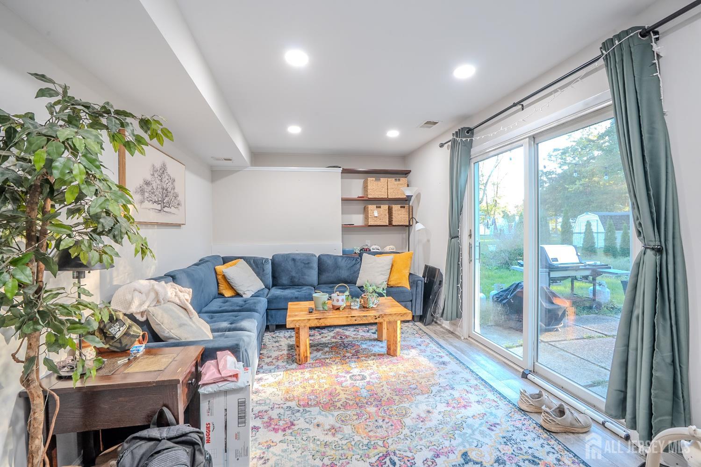
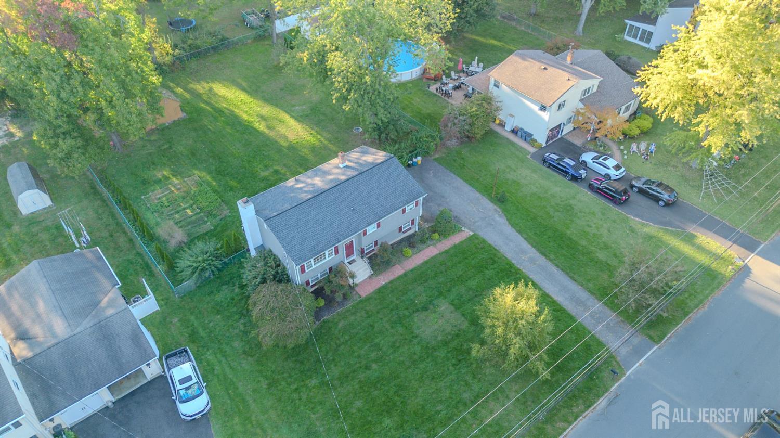
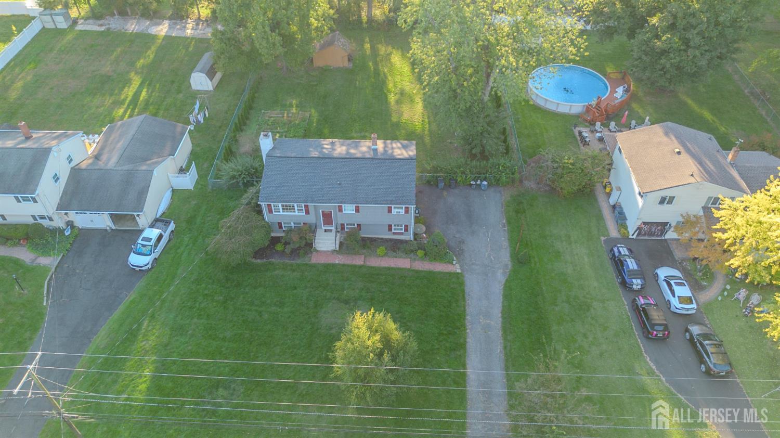
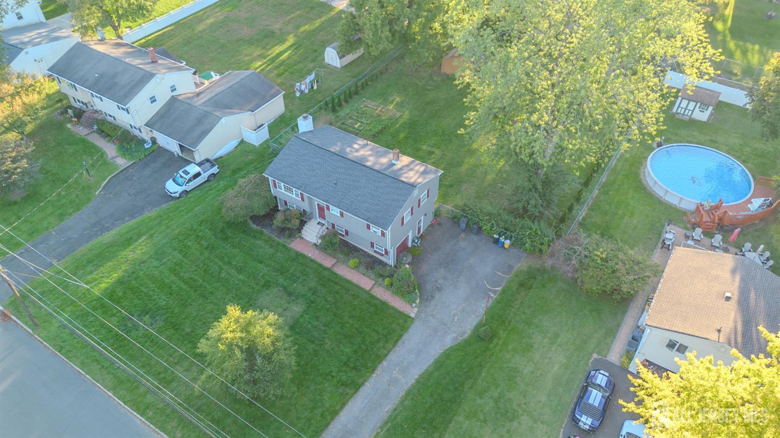
9 Oak Branch Road, East Windsor NJ 08512
East Windsor, NJ 08512
Sq. Ft.
1,786Beds
4Baths
1.50Year Built
1966Garage
1Pool
No
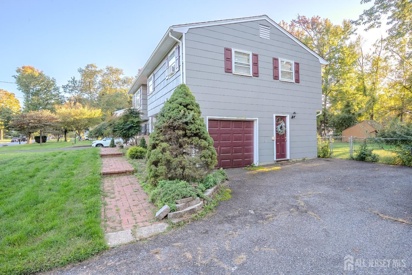
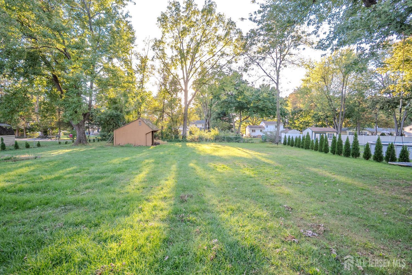
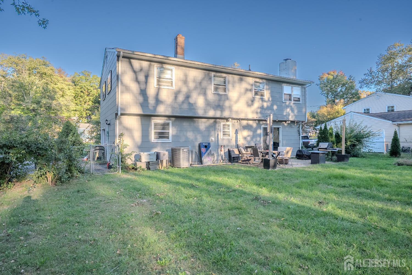
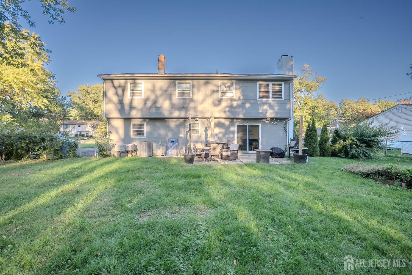
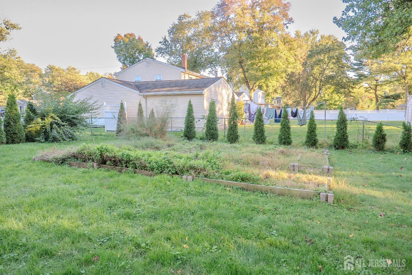
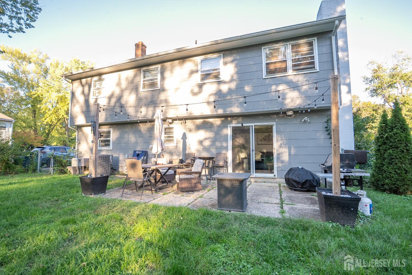
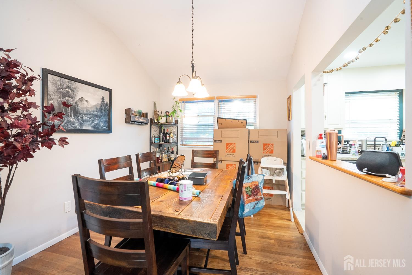
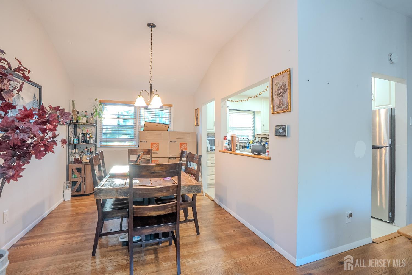
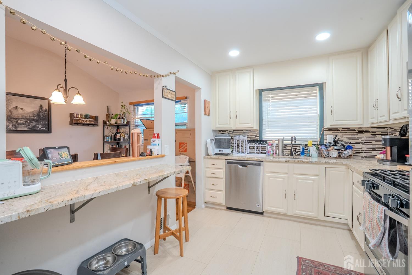
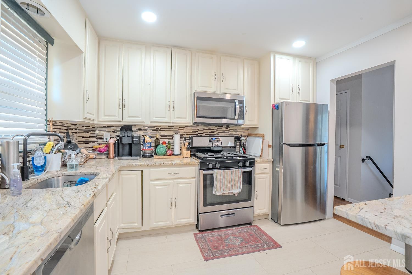
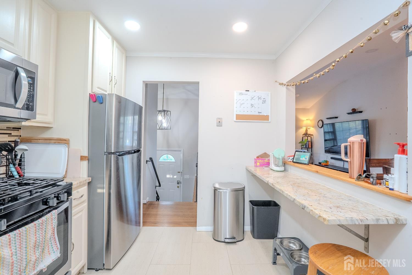
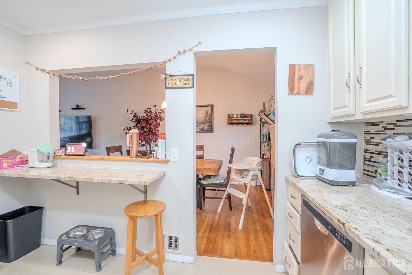
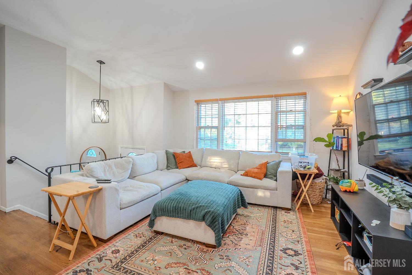
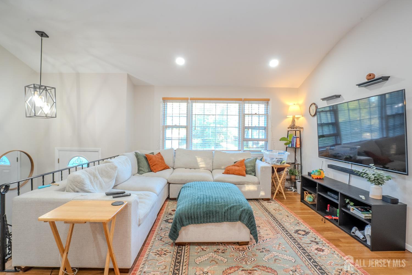
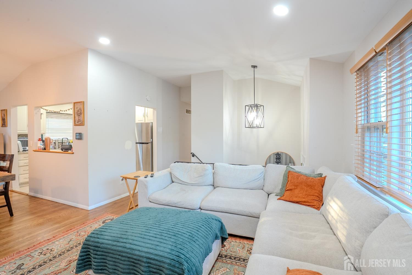
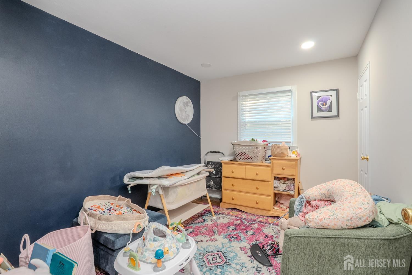
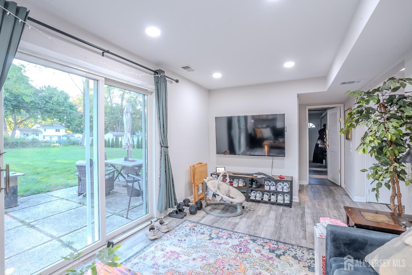
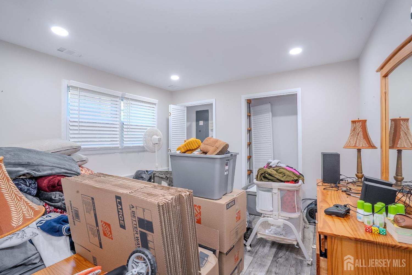
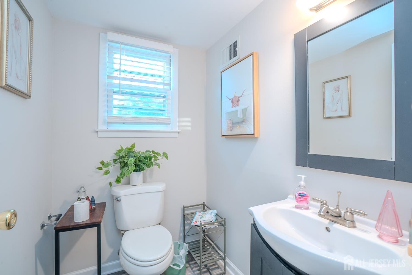
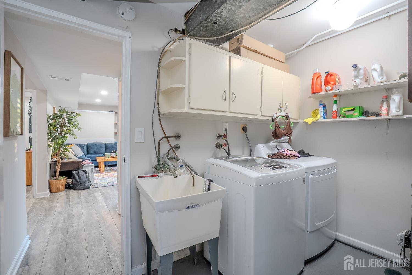
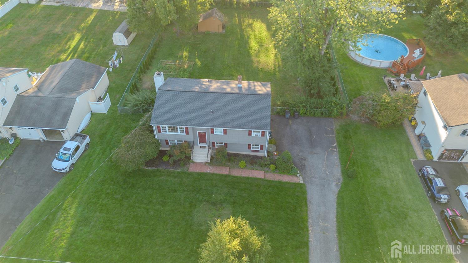
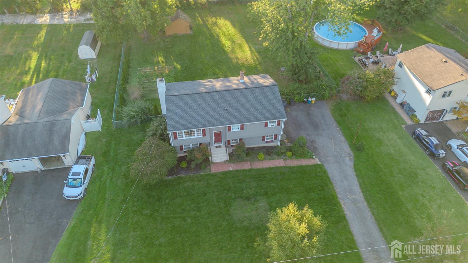
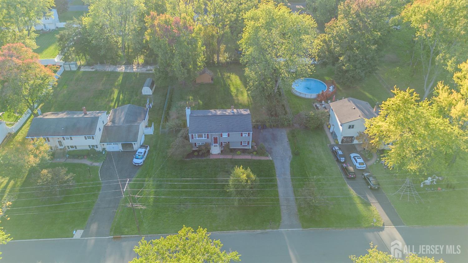
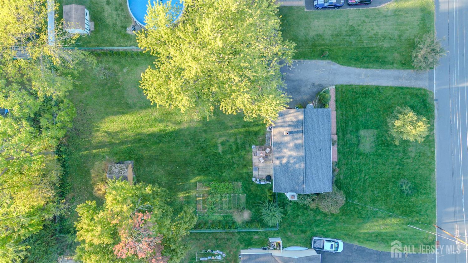
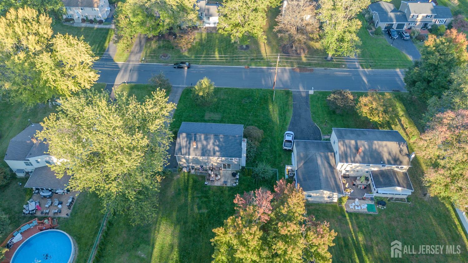
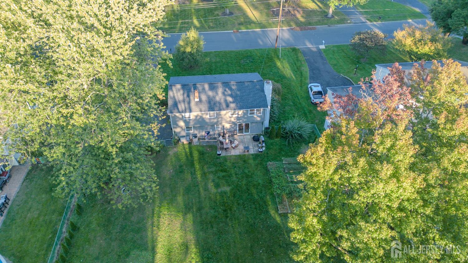
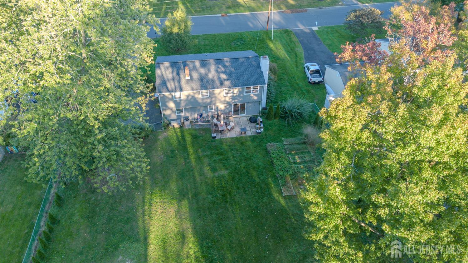
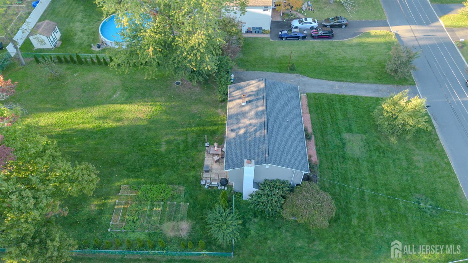
Welcome to this beautifully renovated and well-maintained 4-bedroom, 1.5-bath home situated on a picturesque half-acre lot in the highly desirable Cranbury Manor neighborhood. Offering an inviting blend of Fresh paint, comfort, charm, and thoughtful updates, this home is truly move-in ready! The remodeled kitchen features granite countertops, updated appliances, ceramic tile flooring, ample cabinetry, and a convenient breakfast bar with seatingperfect for casual dining and entertaining. The renovated bathrooms add a fresh, modern touch, while gleaming hardwood floors enhance the second level. Relax in the cozy family room featuring a wood-burning fireplace surrounded by custom built-in shelving. A newer sliding glass door provides easy access to the outdoor patio and beautifully landscaped backyard, creating a wonderful setting for entertaining, relaxing, or enjoying the outdoors. Additional highlights include a 1 year old roof, new garage door, newer heating and central air-conditioning systems, new exterior doors, an oversized laundry room, custom storage shed, and an oversized driveway. Set on a beautifully landscaped, park-like half-acre lot in a wonderful neighborhood, this home offers plenty of outdoor space while remaining conveniently located near major highways, transportation, shopping, dining, and everyday conveniences. With numerous updates already completed, all that's left to do is unpack and make this wonderful Cranbury Manor home your own!
Courtesy of CENTURY 21 ABRAMS & ASSOCIATES
Property Details
Beds: 4
Baths: 1
Half Baths: 1
Total Number of Rooms: 8
Master Bedroom Features: Half Bath
Dining Room Features: Formal Dining Room
Kitchen Features: Pantry
Appliances: Dishwasher, Dryer, Gas Range/Oven, Microwave, Refrigerator, Range, Washer, Gas Water Heater
Has Fireplace: Yes
Number of Fireplaces: 1
Fireplace Features: Wood Burning
Has Heating: Yes
Heating: Forced Air
Cooling: Central Air
Flooring: Carpet, Ceramic Tile, Wood
Interior Details
Property Class: Single Family Residence
Architectural Style: Bi-Level, Colonial
Building Sq Ft: 1,786
Year Built: 1966
Stories: 2
Levels: Two, Bi-Level
Is New Construction: No
Has Private Pool: No
Has Spa: No
Has View: No
Has Garage: Yes
Has Attached Garage: Yes
Garage Spaces: 1
Has Carport: No
Carport Spaces: 0
Covered Spaces: 1
Has Open Parking: Yes
Other Structures: Shed(s)
Parking Features: 1 Car Width, Additional Parking, Garage, Attached, Built-In Garage, Detached, Garage Door Opener
Total Parking Spaces: 0
Exterior Details
Lot Size (Acres): 0.4591
Lot Area: 0.4591
Lot Dimensions: 200.00 x 0.00
Lot Size (Square Feet): 19,998
Exterior Features: Patio, Storage Shed
Roof: Asphalt
Patio and Porch Features: Patio
On Waterfront: No
Property Attached: No
Utilities / Green Energy Details
Gas: Natural Gas
Sewer: Public Sewer
Water Source: Public
# of Electric Meters: 0
# of Gas Meters: 0
# of Water Meters: 0
HOA and Financial Details
Annual Taxes: $10,048.00
Has Association: No
Association Fee: $0.00
Association Fee 2: $0.00
Association Fee 2 Frequency: Monthly

 Favorite
 Print
Print
 Contact


Similar Listings
- SqFt.2,013
- Beds3
- Baths2+1½
- Garage1
- PoolNo
- SqFt.1,946
- Beds3
- Baths2
- Garage2
- PoolNo
- SqFt.1,510
- Beds4
- Baths2+1½
- Garage1
- PoolNo

