
 Back to search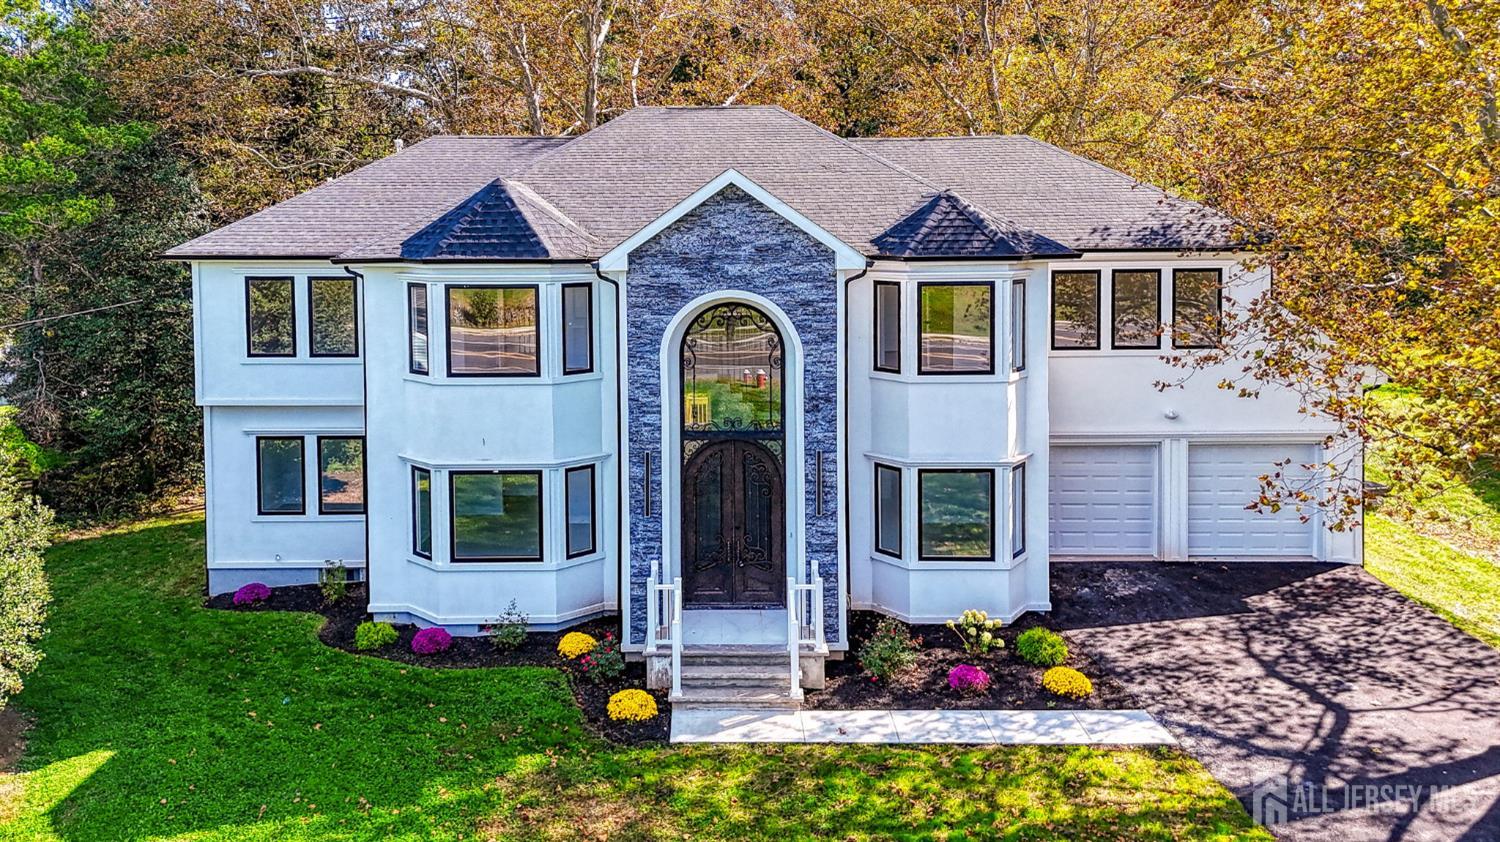
920 Georges Road, South Brunswick NJ 08852
South Brunswick, NJ 08852
Sq. Ft.
3,600Beds
6Baths
4.50Year Built
1953Garage
2Pool
No
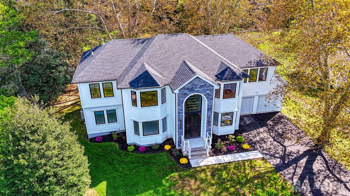
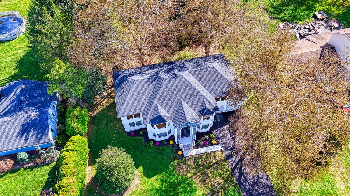
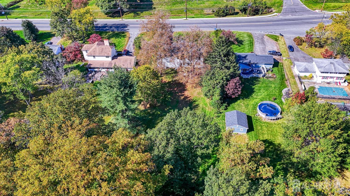
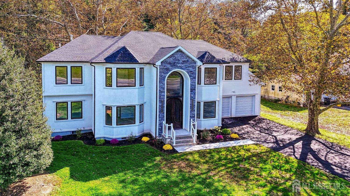
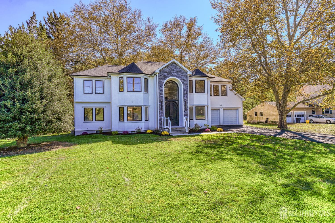
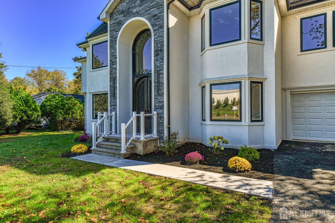
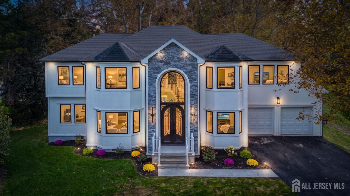
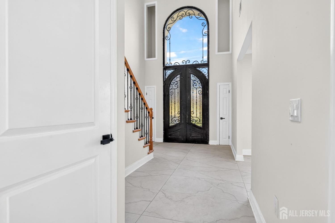
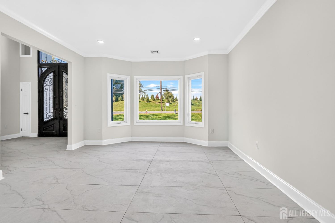
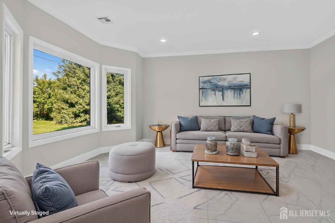
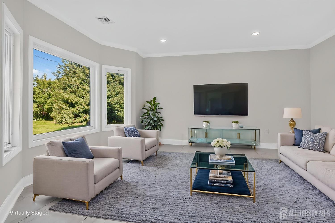
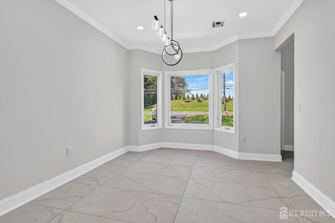
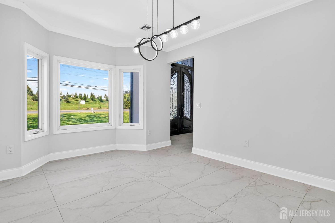
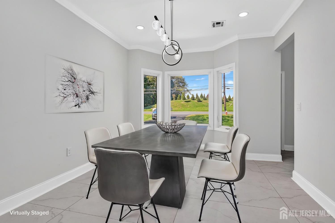
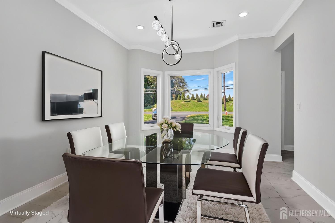
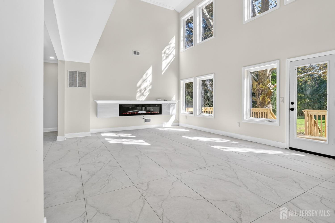
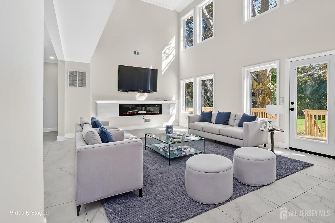
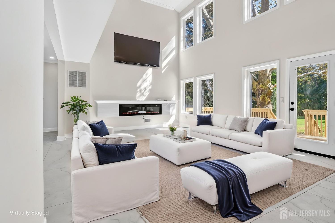
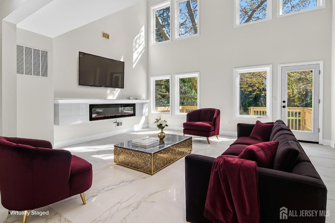
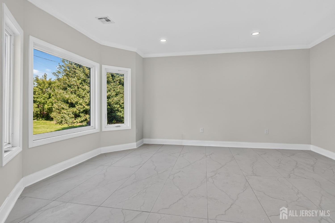
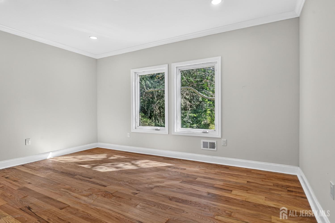
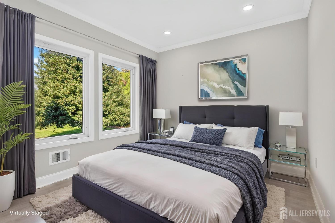
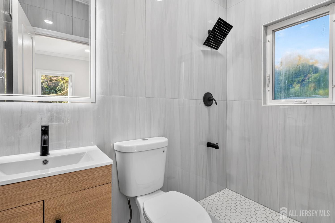
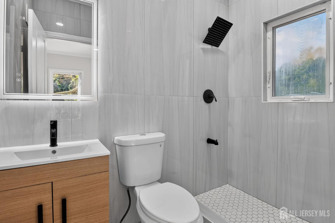
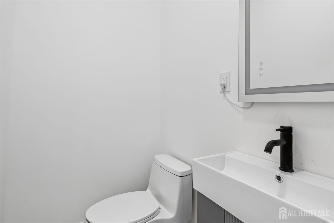
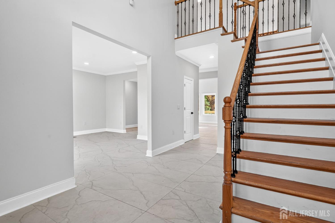
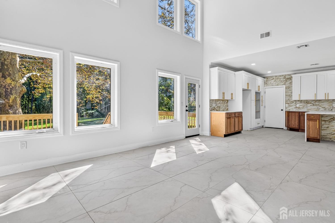
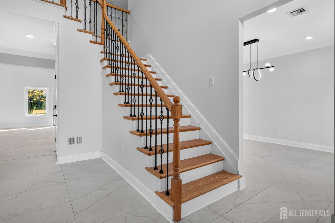
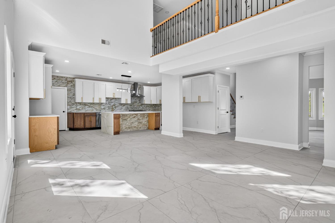
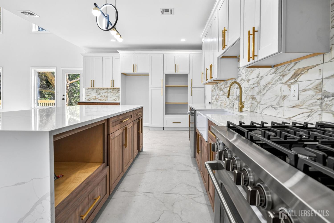
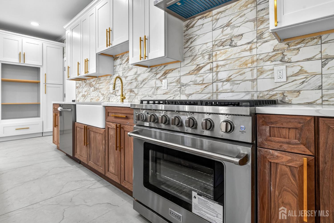
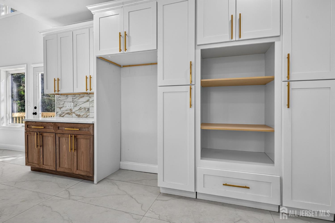
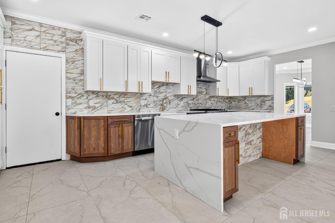
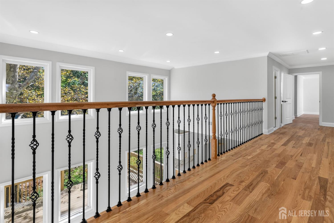
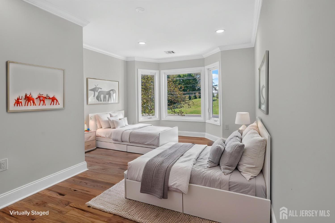
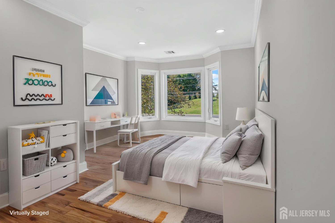
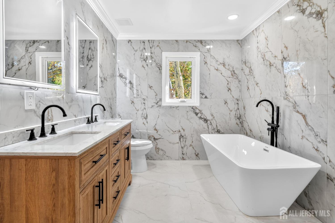
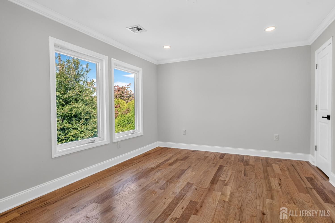
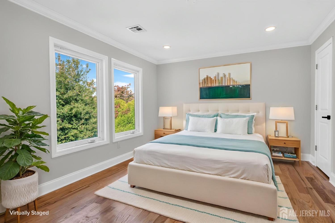
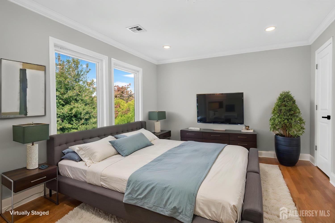
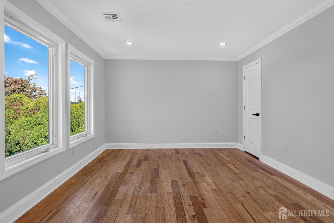
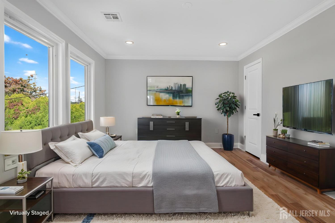
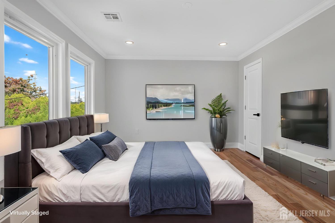
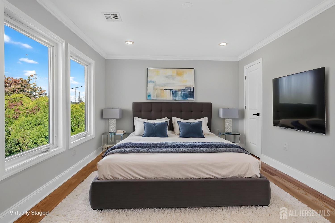
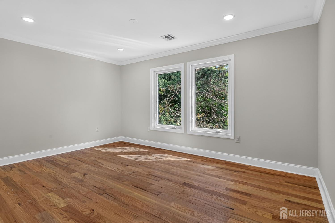
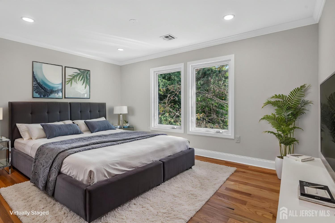
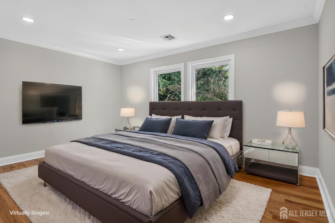
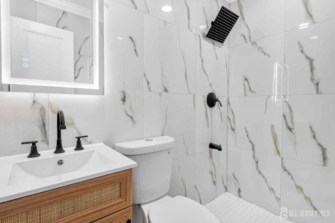
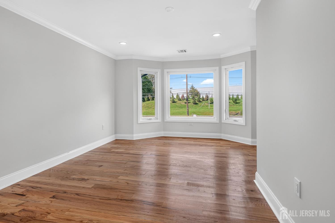
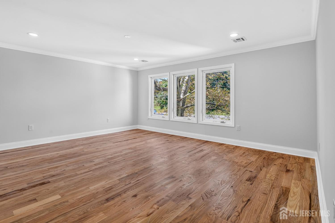
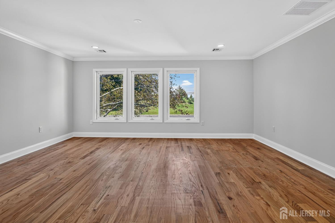
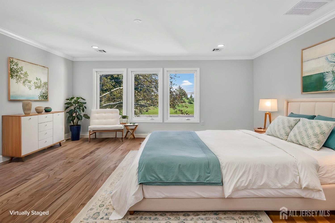
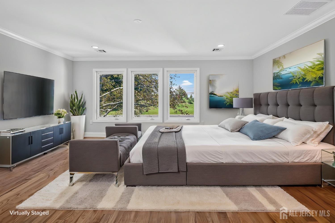
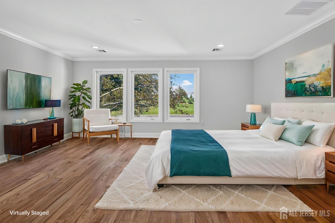
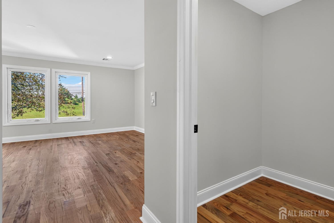
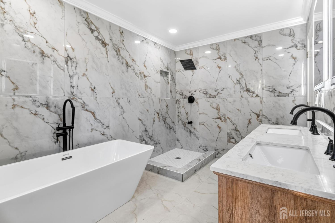
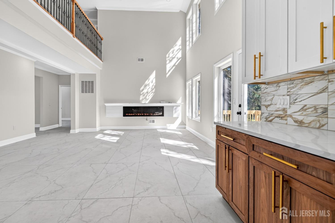
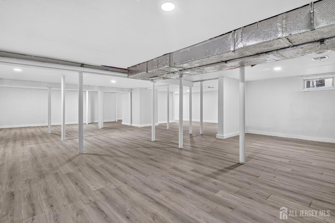
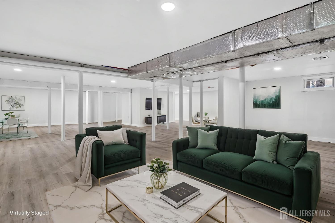
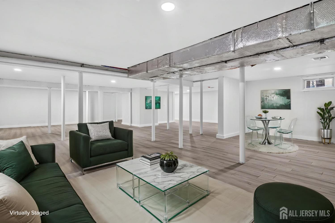
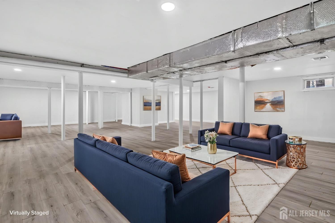
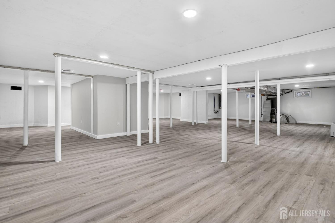
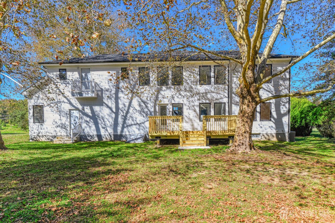
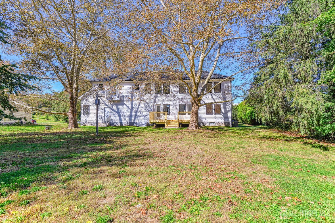
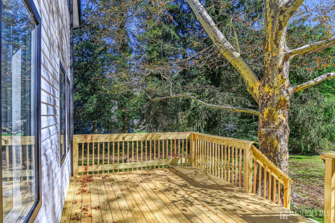
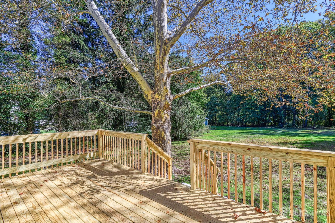
Brand-New Elegance on a Half Acre in South Brunswick Some homes ask for a second look. This one deserves a second date. Make your entrance through grand arched double doors framed in rich stacked stone. This newly built showpiece is crisp, and sophisticated, with graceful bay windows and a lush half-acre lot shaded by mature trees. Inside, about 3,600 sq ft of living space is ready to sweep you off your feet. The open-concept layout flows into a family room with soaring high ceilings, made for cozy nights in and unforgettable gatherings. When the occasion calls for something more refined, the separate formal living and dining rooms set the stage. A first-floor office keeps work close but never in the way. A first-floor guest suite with its own full bath, plus a stylish powder room, makes every visitor feel like royalty. Upstairs, gleaming hardwood floors lead to generously sized bedrooms. In all there are 6 bedrooms and 4.5 baths, with high-end fittings throughout. Below, about 1,800 sq ft of basement waits for your imagination: home theater, gym, playroom, or all three. Step out to the backyard deck for morning coffee or sunset conversations, and park with ease in the 2-car attached garage. You'll love the location too. It offers easy access to US-1, US-130 and the NJ Turnpike (I-95). It sits in the sought-after, Blue Ribbon-recognized South Brunswick school system and is near places of worship, shopping and dining. New construction, timeless style, and room for every chapter of your story. Don't just fall in love. Come home to it. Schedule your private showing today!
Courtesy of NATIONWIDE HOMES REALTY LLC
Property Details
Beds: 6
Baths: 4
Half Baths: 1
Total Number of Rooms: 14
Master Bedroom Features: 1st Floor, Full Bath, Half Bath
Dining Room Features: Formal Dining Room
Kitchen Features: Breakfast Bar, Kitchen Exhaust Fan, Kitchen Island, Eat-in Kitchen, Galley Type
Appliances: Dishwasher, Gas Range/Oven, Exhaust Fan, Refrigerator, Kitchen Exhaust Fan, Gas Water Heater
Has Fireplace: Yes
Number of Fireplaces: 1
Fireplace Features: Fireplace Equipment
Has Heating: Yes
Heating: Forced Air
Cooling: Central Air, Zoned
Flooring: Wood
Basement: Full, Exterior Entry, Storage Space, Interior Entry, Utility Room
Interior Details
Property Class: Single Family Residence
Structure Type: Custom Home
Architectural Style: Colonial, Custom Home
Building Sq Ft: 3,600
Year Built: 1953
Stories: 2
Levels: Two
Is New Construction: No
Has Private Pool: No
Has Spa: No
Has View: No
Has Garage: Yes
Has Attached Garage: Yes
Garage Spaces: 2
Has Carport: No
Carport Spaces: 0
Covered Spaces: 2
Has Open Parking: Yes
Parking Features: 2 Car Width, Garage, Attached, Driveway
Total Parking Spaces: 0
Exterior Details
Lot Size (Acres): 0.8830
Lot Area: 0.8830
Lot Dimensions: 200.00 x 100.00
Lot Size (Square Feet): 38,463
Roof: Asphalt
On Waterfront: No
Property Attached: No
Utilities / Green Energy Details
Electric: 200 Amp(s)
Gas: Natural Gas
Sewer: Public Sewer
Water Source: Public
# of Electric Meters: 0
# of Gas Meters: 0
# of Water Meters: 0
HOA and Financial Details
Annual Taxes: $7,190.00
Has Association: No
Association Fee: $0.00
Association Fee 2: $0.00
Association Fee 2 Frequency: Monthly

 Favorite
 Print
Print
 Contact


Similar Listings
- SqFt.3,700
- Beds5
- Baths4+1½
- Garage3
- PoolNo
- SqFt.4,226
- Beds6
- Baths5+1½
- Garage3
- PoolNo
- SqFt.3,500
- Beds5
- Baths3+1½
- Garage2
- PoolNo
- SqFt.4,000
- Beds5
- Baths3+1½
- Garage3
- PoolNo

