
 Back to search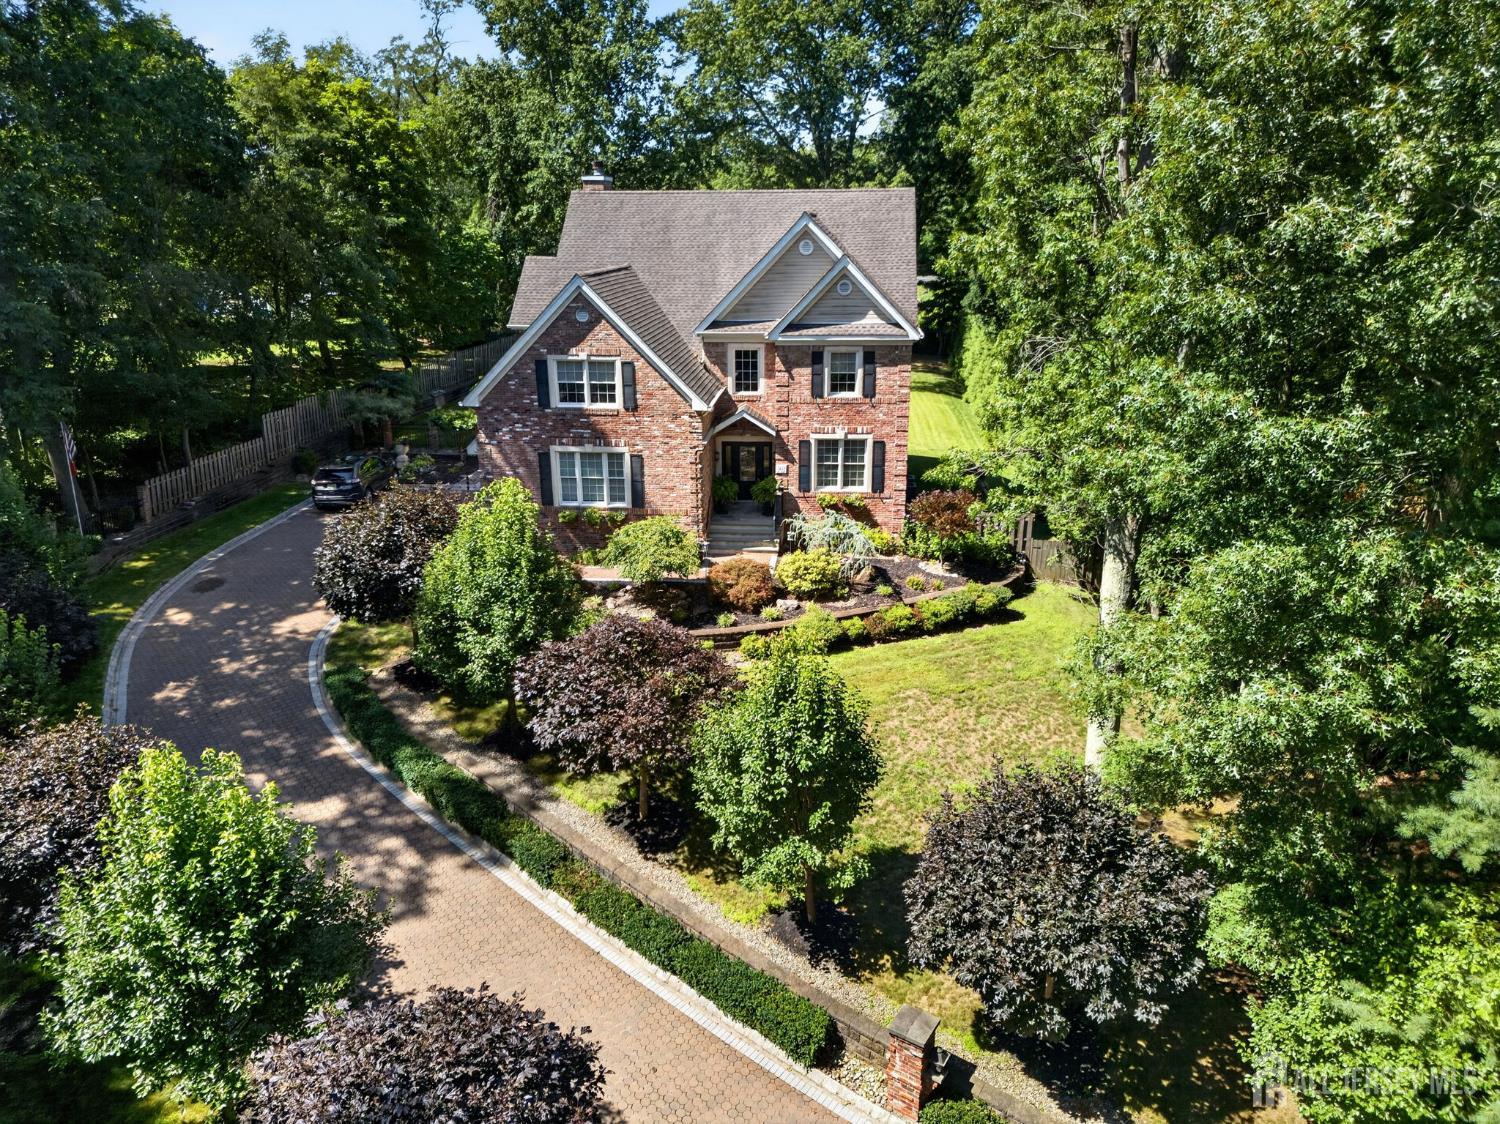
93 Lamb Lane, Manalapan NJ 07726
Manalapan, NJ 07726
Sq. Ft.
2,922Beds
4Baths
4.50Year Built
2013Garage
2Pool
No
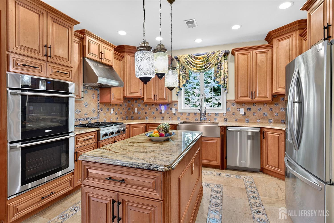
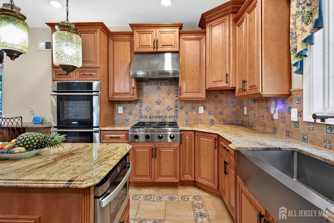
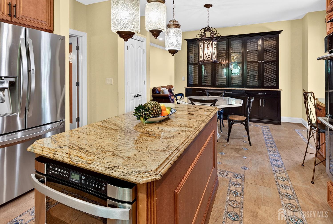
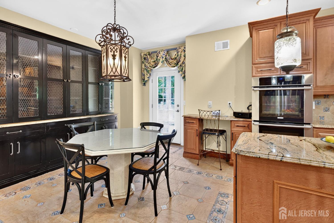
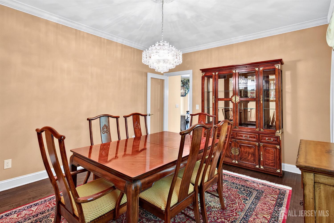
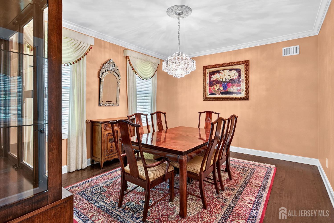
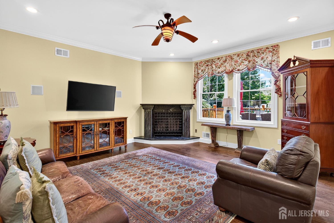
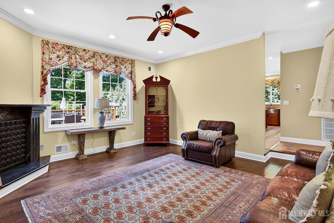
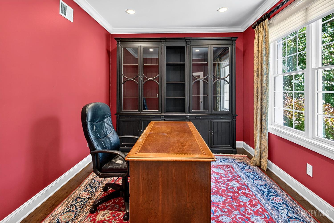
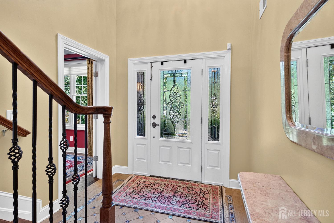

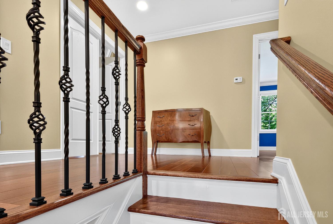
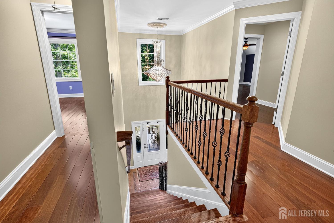
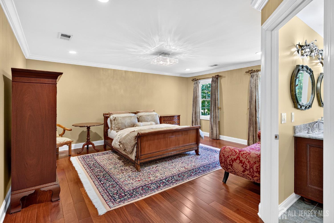
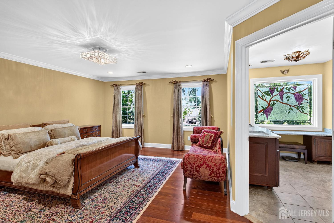
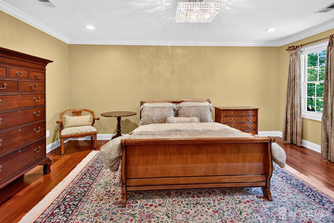
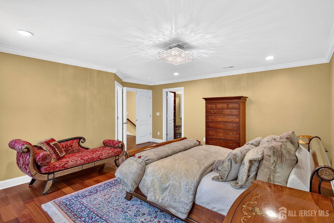
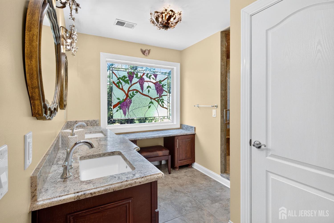
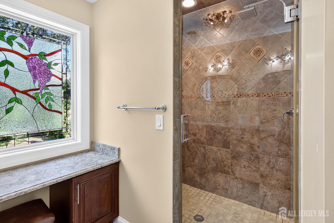
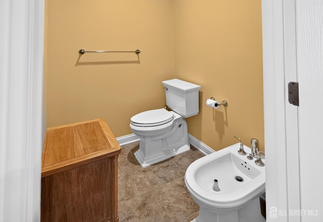
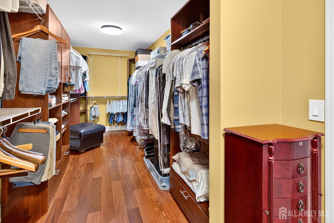
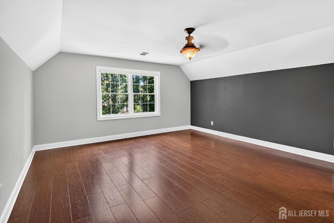
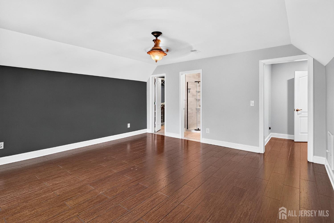
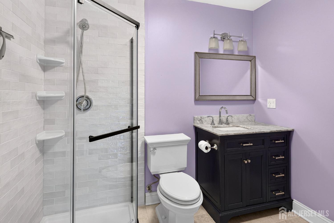
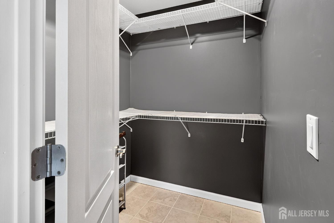
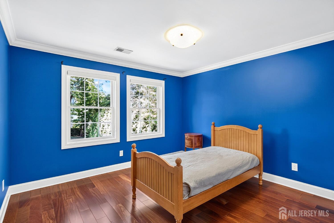
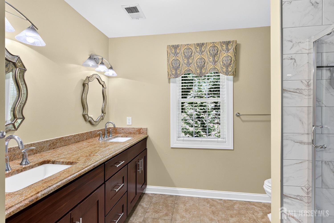
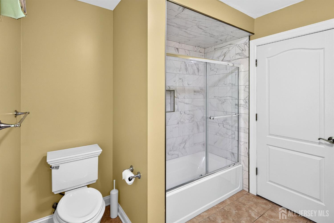
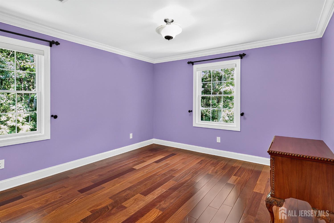
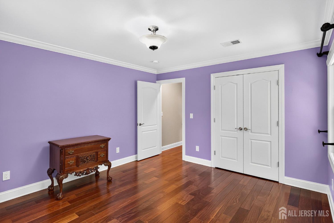
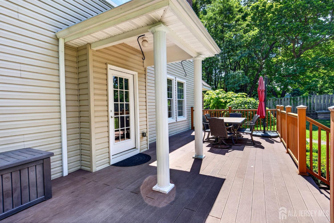
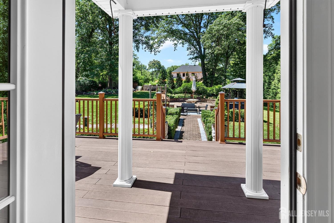
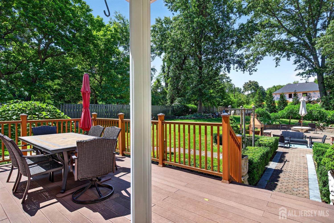
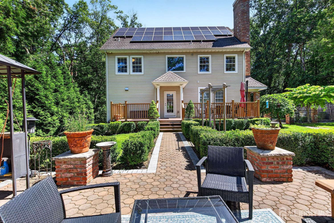
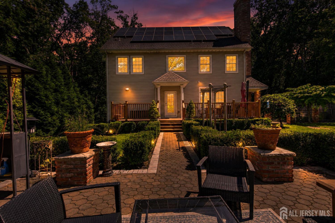
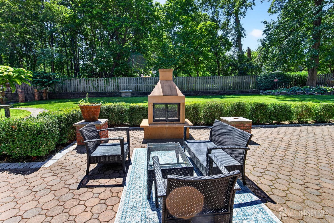
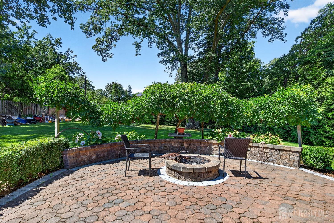
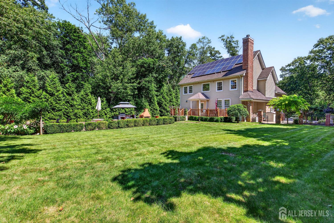
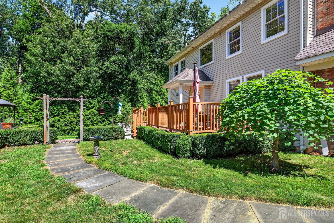
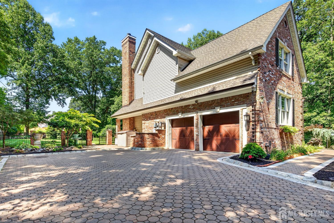
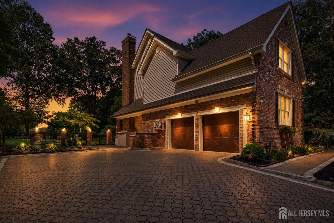
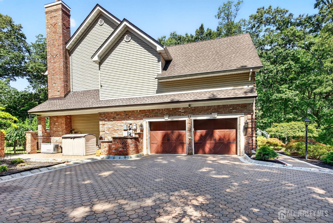
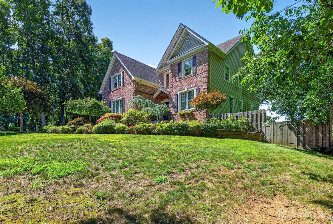
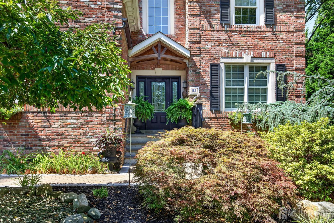
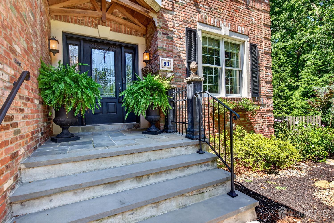
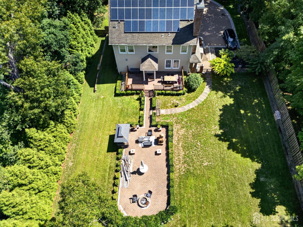
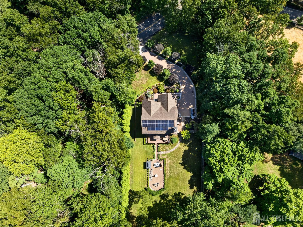
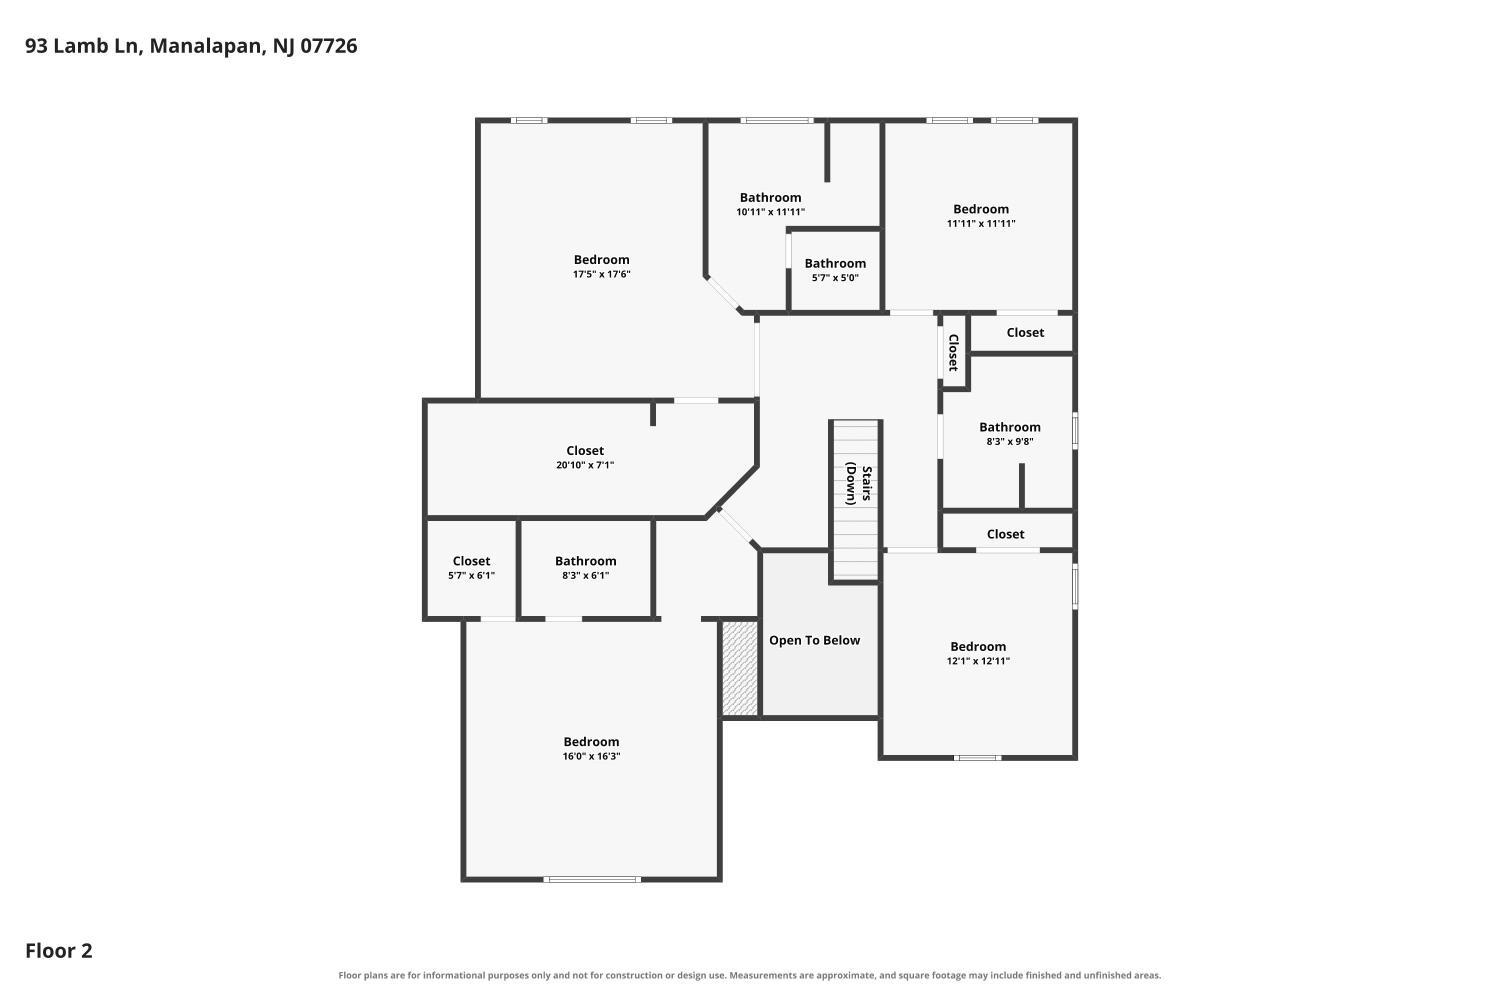
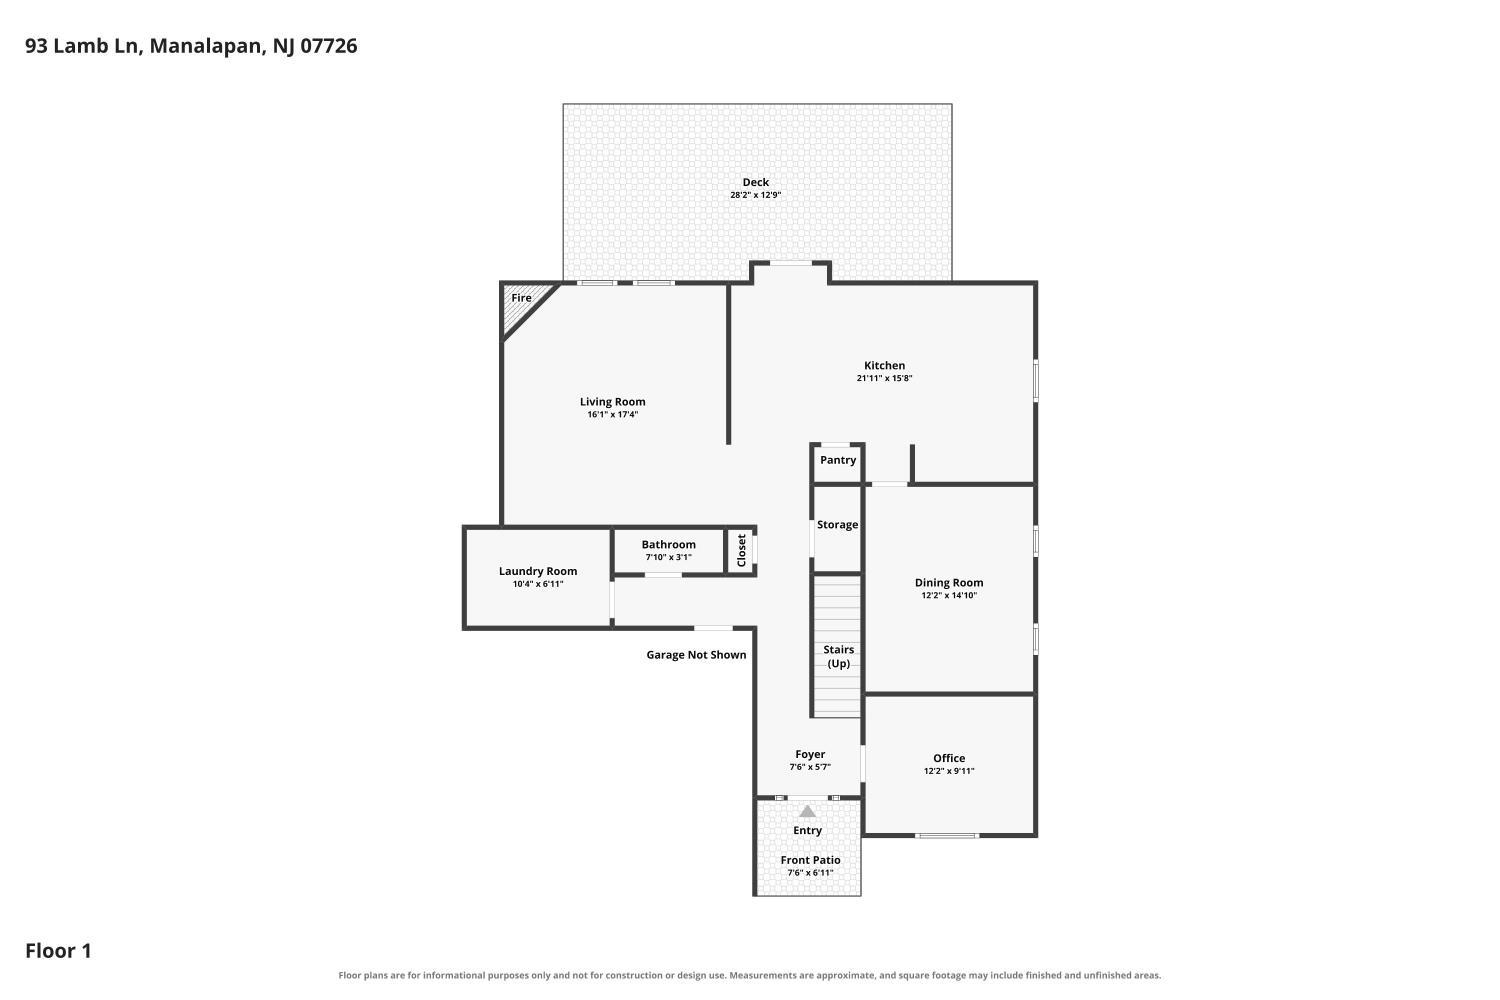
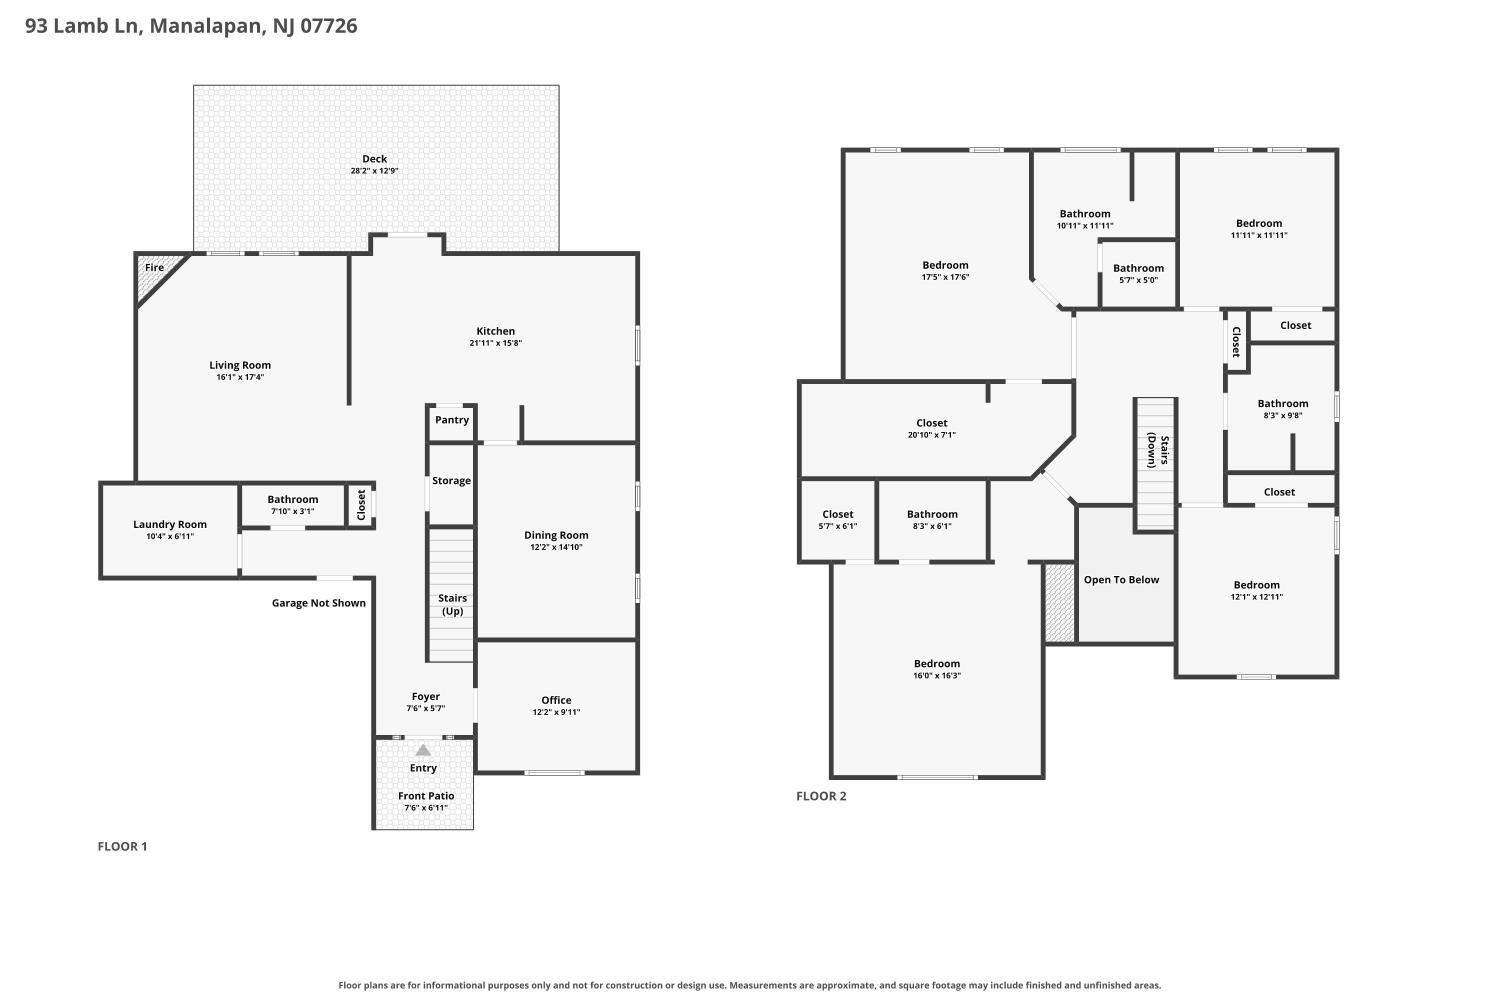
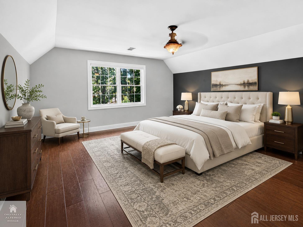
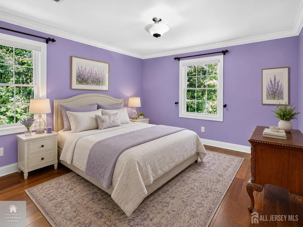
Welcome to this beautifully appointed brick-front Colonial offering 4 bedrooms, 4.5 baths, a side-entry 2-car garage, and beautiful entertaining backyard. A covered front porch welcomes you into a dramatic two-story foyer, leading to a private office, elegant formal dining room, and a sunken family room with hardwood floors and a wood-burning fireplace. The gourmet kitchen features granite countertops, a center island, decorative cabinetry with crown molding, stainless steel appliances, double wall ovens, a microwave drawer, farmhouse sink, tile backsplash, pantry, built-in desk, and French doors opening to a covered Trex deck. Upstairs, hardwood floors extend throughout, including the luxurious primary suite with a spa-inspired bath, organized walk-in closet, and custom tiled shower, while the private guest suite offers its own full bath, walk-in closet, and separate heating zone. Two additional spacious bedrooms share a beautifully appointed hall bath. The full basement offers 9-foot ceilings, oversized windows, a large recreation area, pantry, and a full bath, ready for your ideas. Outdoor entertaining is easy with a covered Trex deck, expansive paver patio, wood-burning outdoor fireplace, fire pit, fully fenced yard, and mature Green Giant privacy trees. Additional highlights include a paver driveway, side-entry 2-car garage, central vacuum, lawn sprinkler system, security system with cameras, three-zone heating, two-zone central air conditioning, and abundant storage throughout. Close to NYC Bus, shopping, restaurants, sports center, all major roadways. An exceptional property offering your own private slice of heaven.
Courtesy of RE/MAX INNOVATION
Property Details
Beds: 4
Baths: 4
Half Baths: 1
Total Number of Rooms: 9
Master Bedroom Features: Two Sinks, Full Bath, Walk-In Closet(s)
Dining Room Features: Formal Dining Room
Kitchen Features: Granite/Corian Countertops, Kitchen Island, Pantry, Eat-in Kitchen, Separate Dining Area
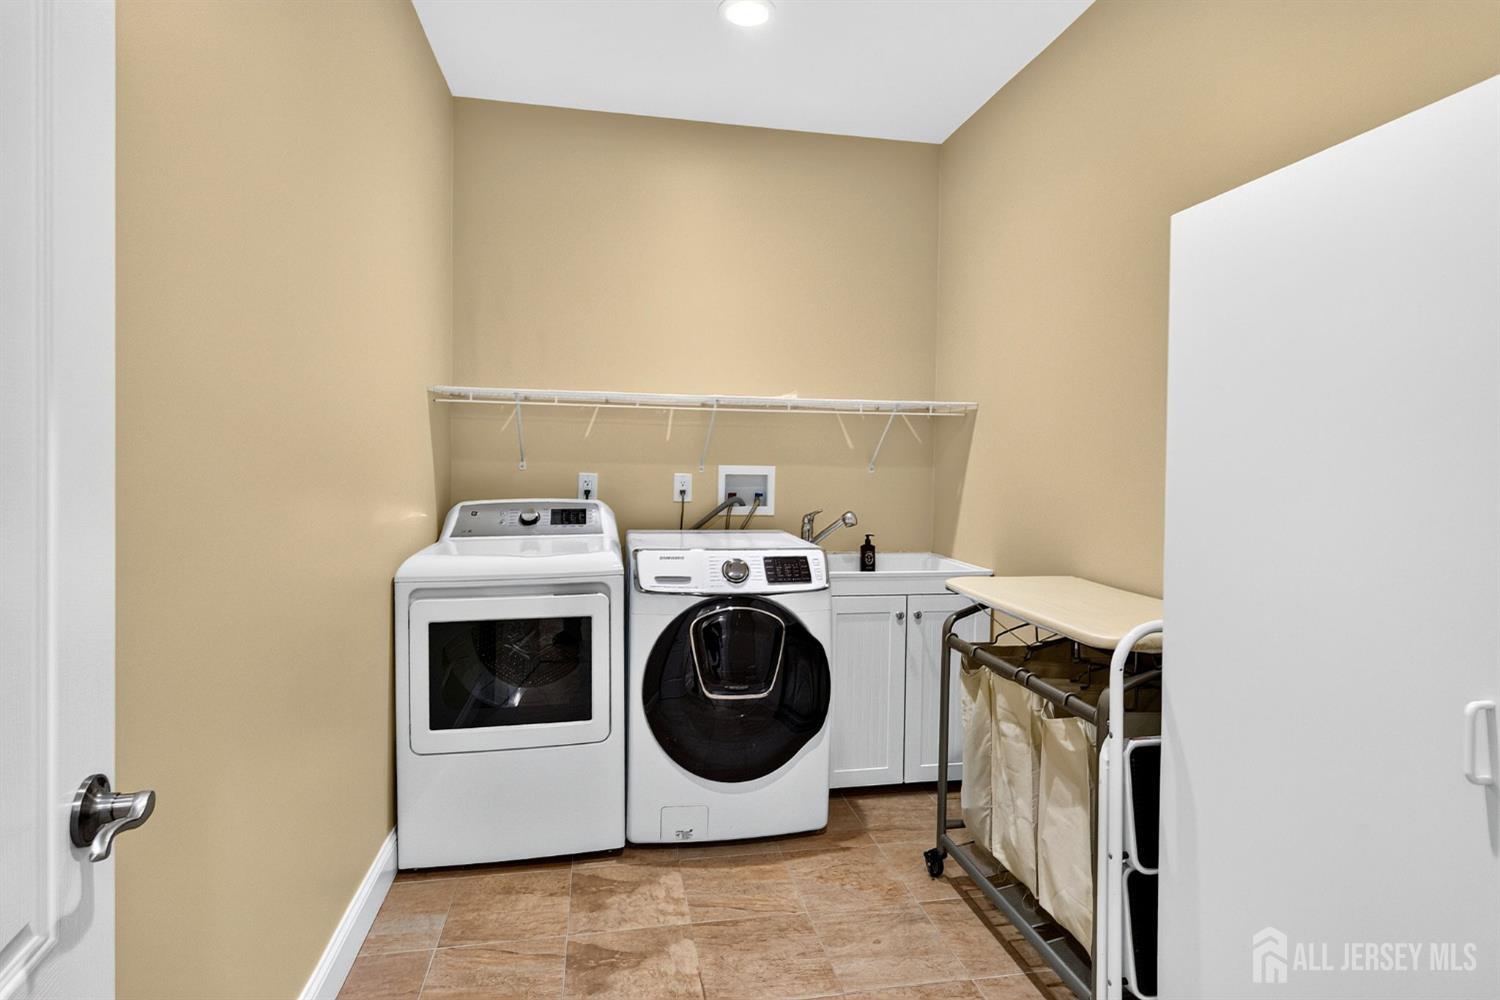
Appliances: Dishwasher, Dryer, Microwave, Refrigerator, Range, Oven, Washer, Gas Water Heater
Has Fireplace: Yes
Number of Fireplaces: 2
Fireplace Features: Wood Burning
Has Heating: Yes
Heating: Zoned, Radiant
Cooling: Ceiling Fan(s), Zoned
Flooring: Ceramic Tile, Radiant, Wood
Basement: Full, Bath Full, Storage Space, Interior Entry, Utility Room
Security Features: Security System
Window Features: Blinds
Interior Details
Property Class: Single Family Residence
Architectural Style: Colonial, Two Story
Building Sq Ft: 2,922
Year Built: 2013
Stories: 2
Levels: Two
Is New Construction: No
Has Private Pool: No
Has Spa: No
Has View: No
Has Garage: Yes
Has Attached Garage: Yes
Garage Spaces: 2
Has Carport: No
Carport Spaces: 0
Covered Spaces: 2
Has Open Parking: Yes
Parking Features: Paver Blocks, Garage, Attached, Built-In Garage, Garage Door Opener, Driveway, On Street, Paved
Total Parking Spaces: 0
Exterior Details
Lot Size (Acres): 0.8400
Lot Area: 0.8400
Lot Dimensions: 21.00 x 76.00
Lot Size (Square Feet): 36,590
Exterior Features: Lawn Sprinklers, Open Porch(es), Curbs, Deck, Patio, Fencing/Wall, Yard
Fencing: Fencing/Wall
Roof: Asphalt
Patio and Porch Features: Porch, Deck, Patio
On Waterfront: No
Property Attached: No
Utilities / Green Energy Details
Gas: Natural Gas
Sewer: Septic Tank
Water Source: Well
# of Electric Meters: 0
# of Gas Meters: 0
# of Water Meters: 0
Community and Neighborhood Details
HOA and Financial Details
Annual Taxes: $14,226.00
Has Association: No
Association Fee: $0.00
Association Fee 2: $0.00
Association Fee 2 Frequency: Monthly

 Favorite
 Print
Print
 Contact


Similar Listings
- SqFt.3,500
- Beds4
- Baths3+1½
- Garage2
- PoolNo
- SqFt.3,060
- Beds5
- Baths3+1½
- Garage2
- PoolNo
- SqFt.3,144
- Beds4
- Baths3+1½
- Garage2
- PoolNo
- SqFt.2,979
- Beds4
- Baths3+1½
- Garage2
- PoolNo

