
 Back to search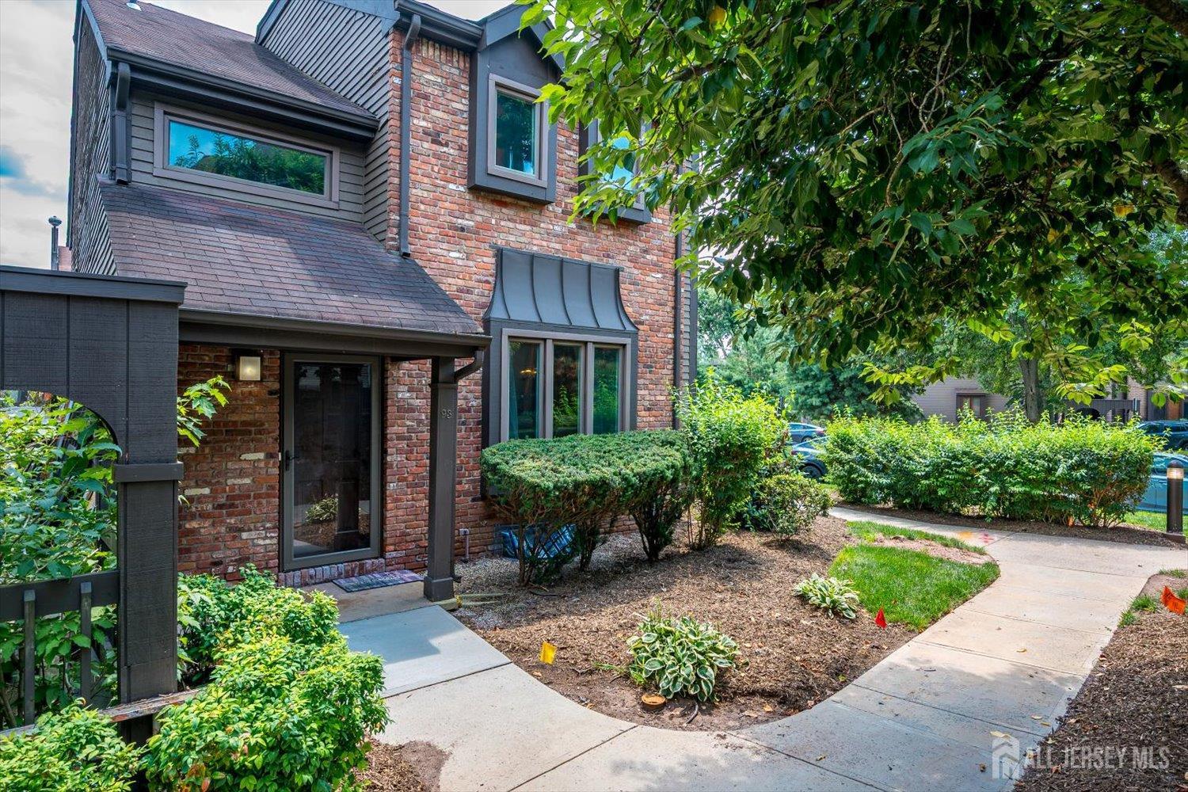
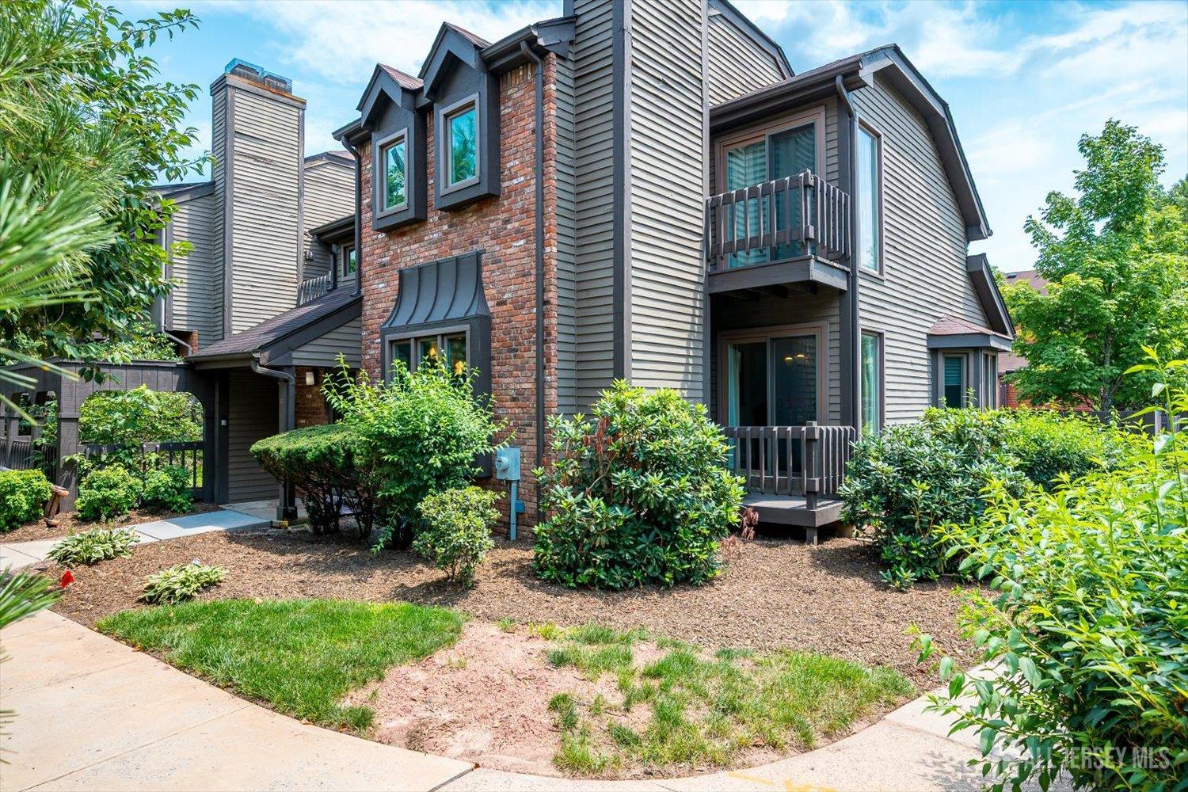
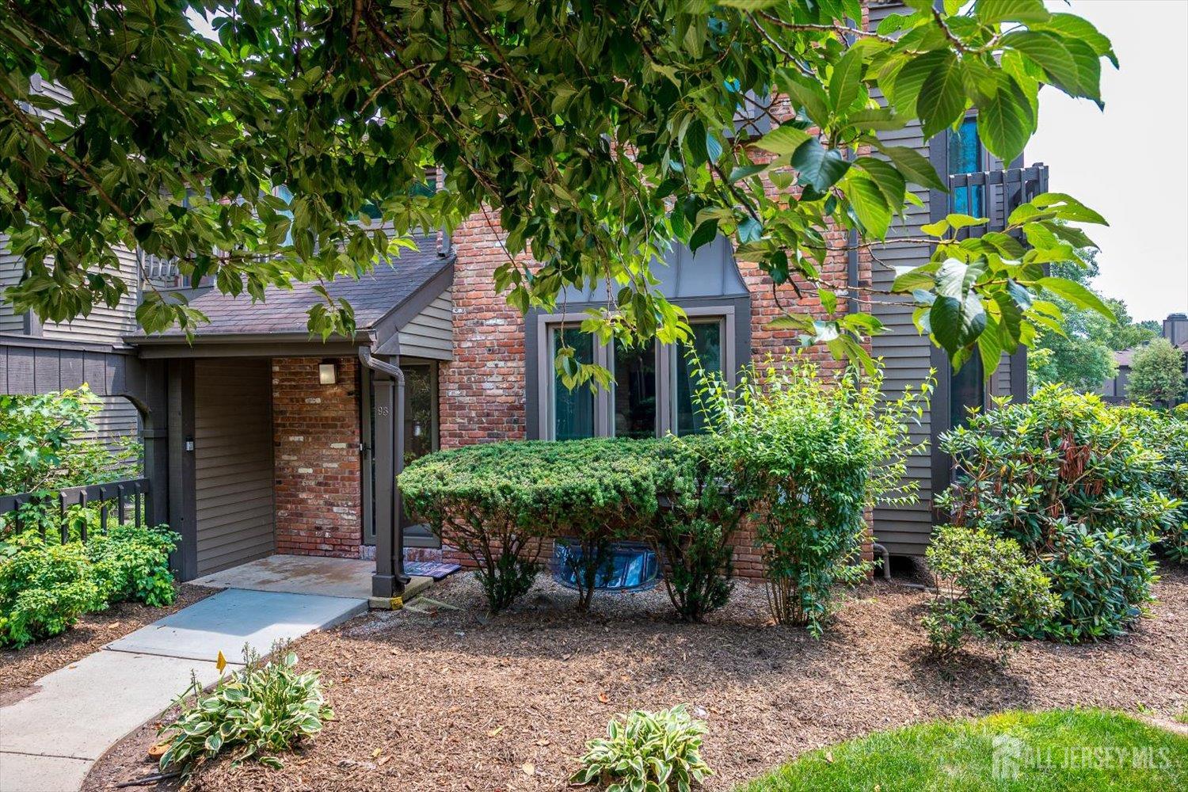
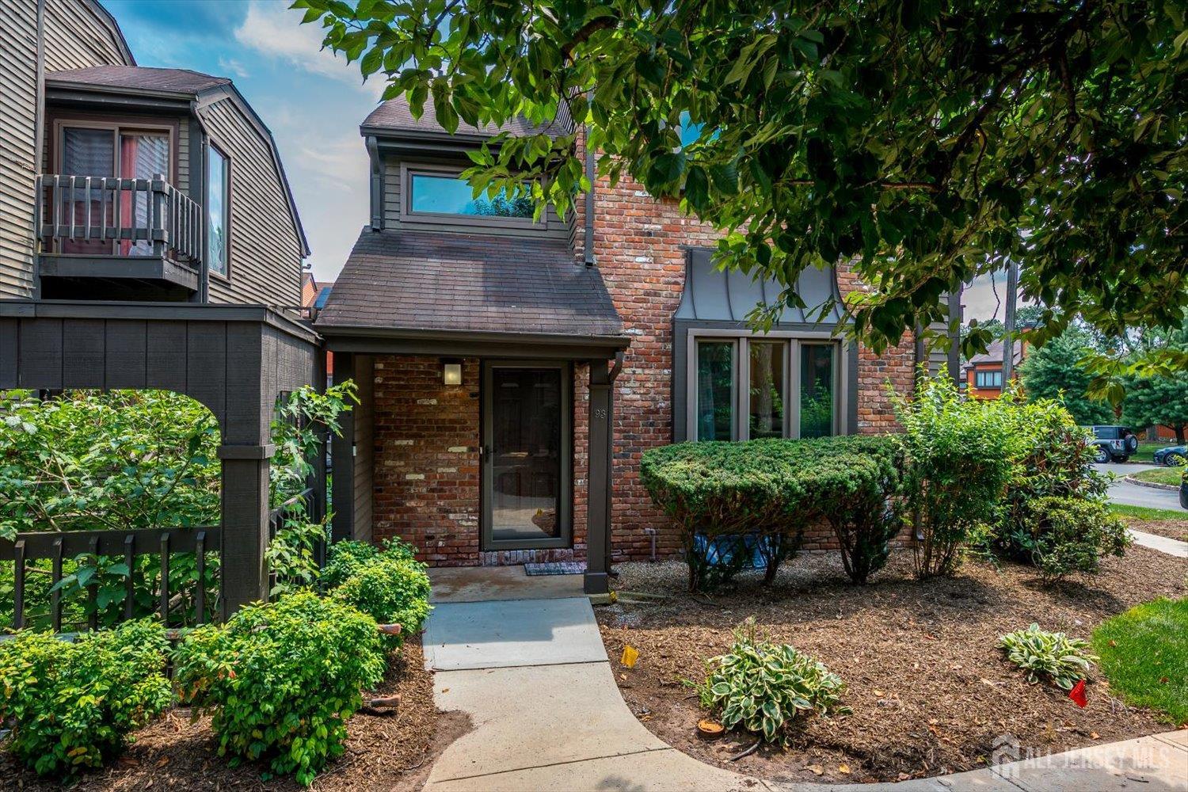

93 Riverbend Drive, North Brunswick NJ 08902
North Brunswick, NJ 08902
Sq. Ft.
1,675Beds
3Baths
3.50Year Built
1977Garage
1Pool
No
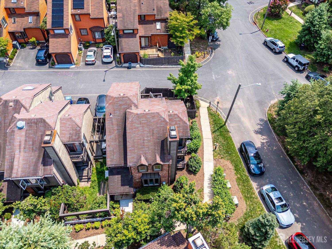
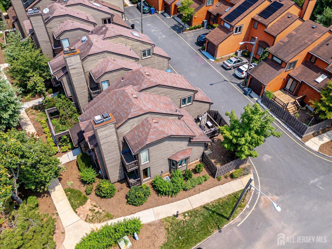
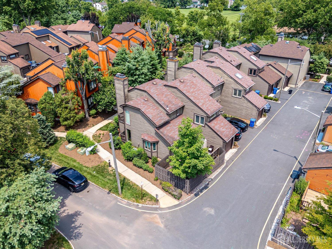
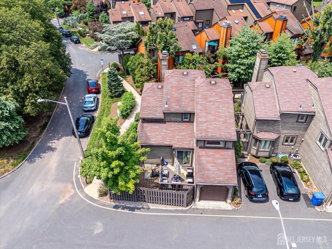
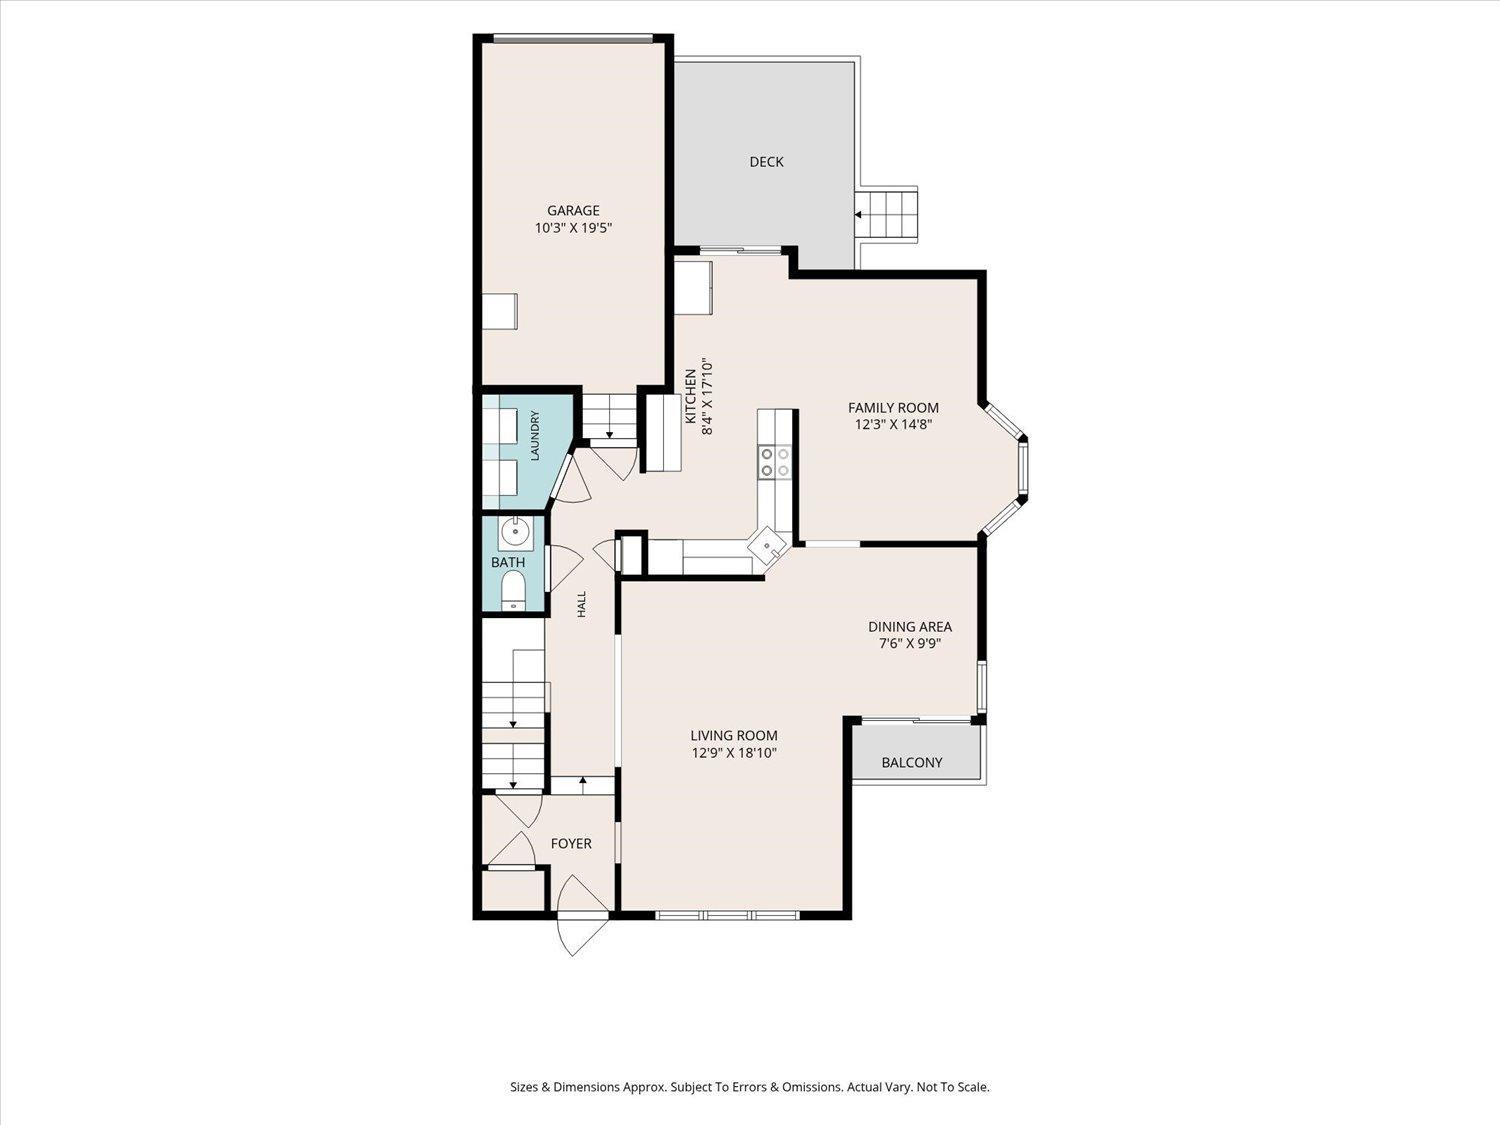
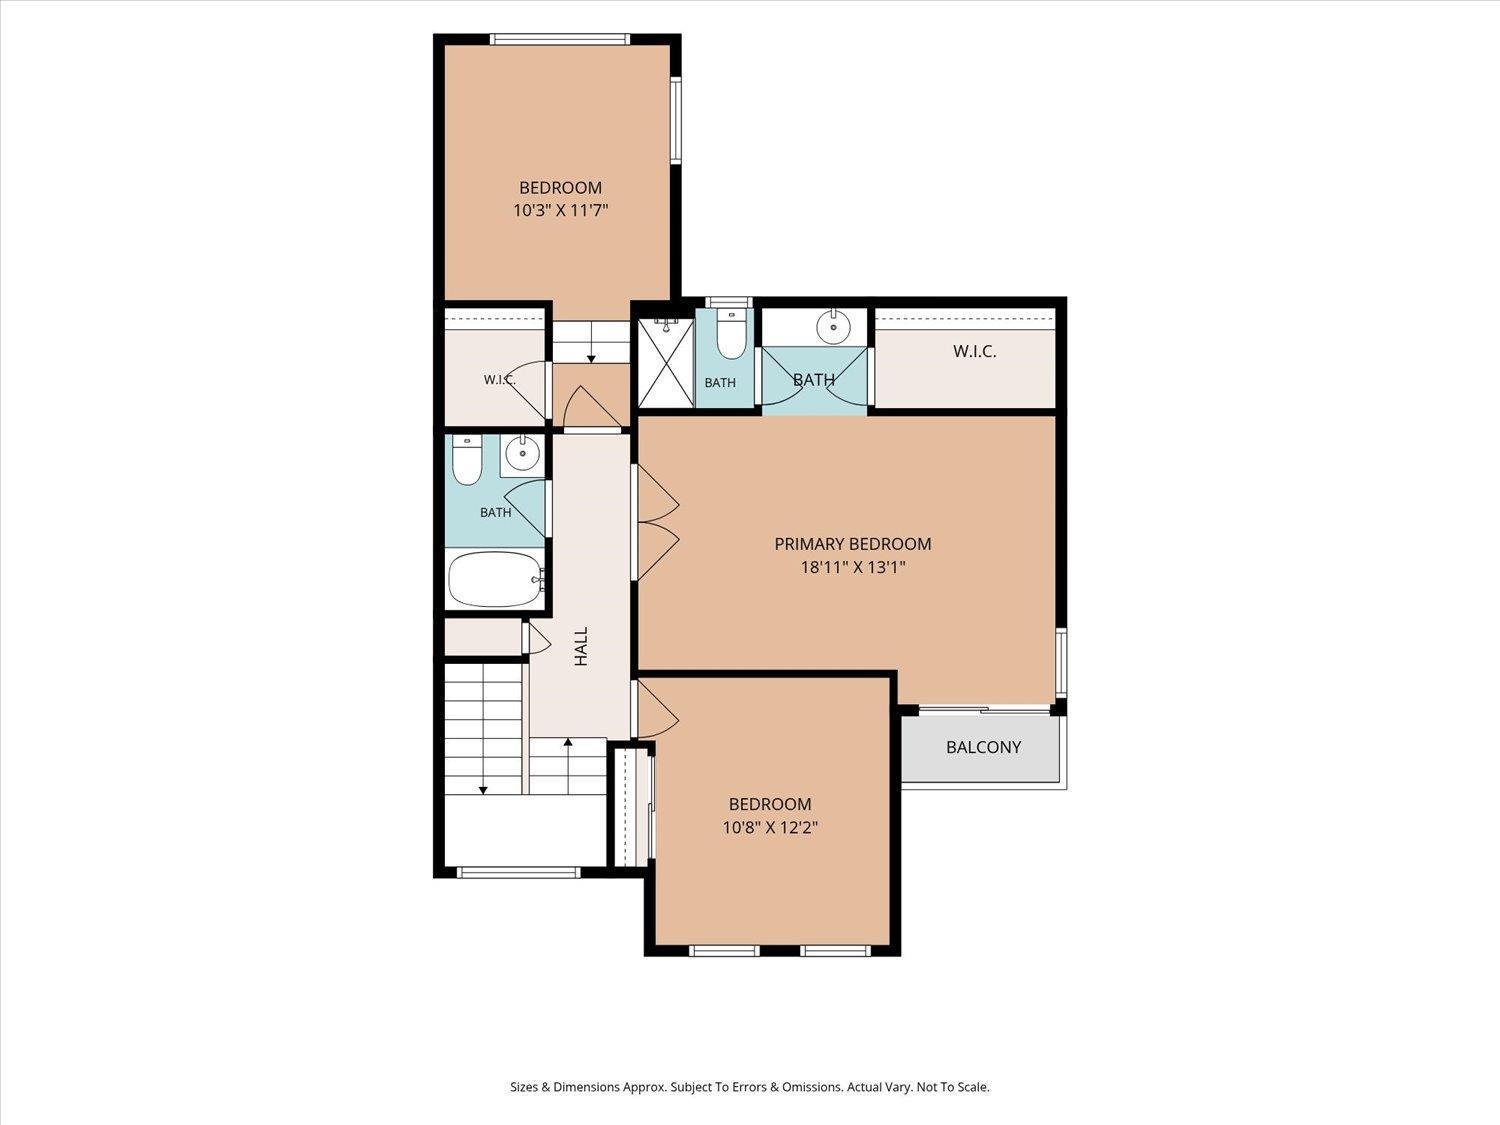
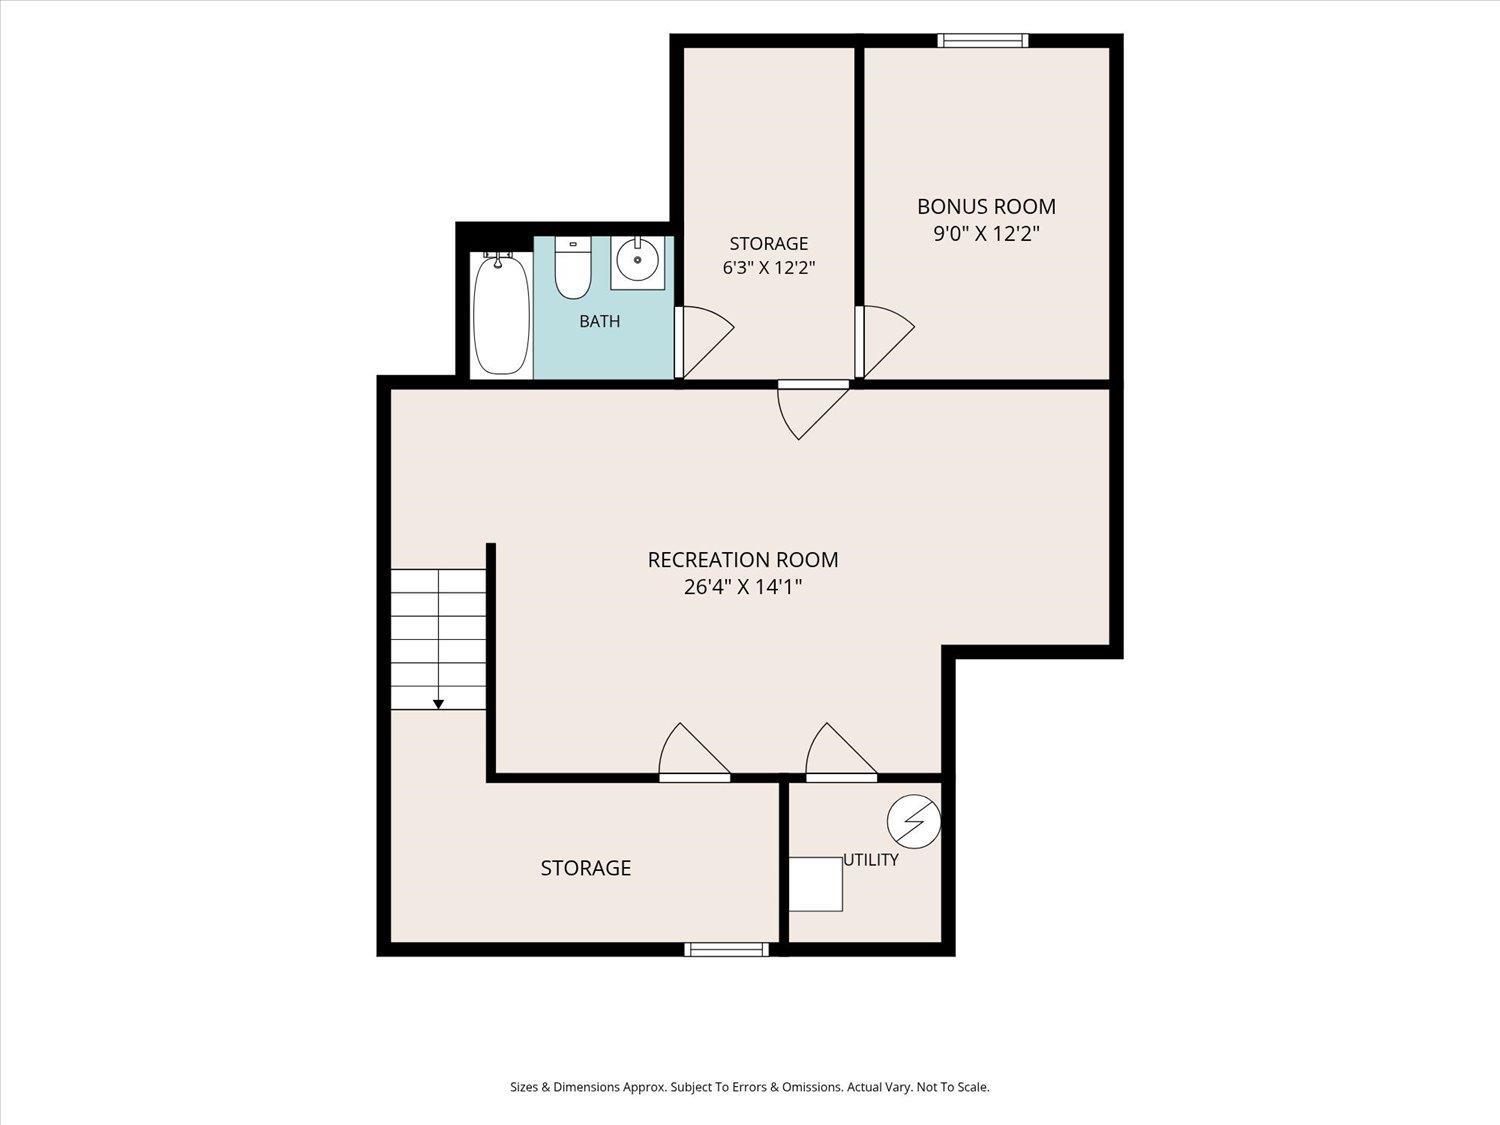
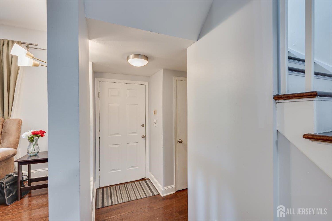
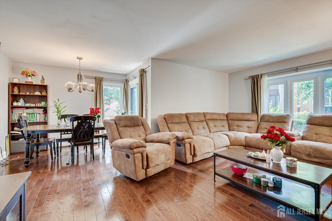
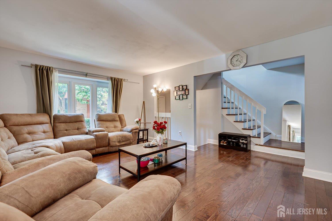
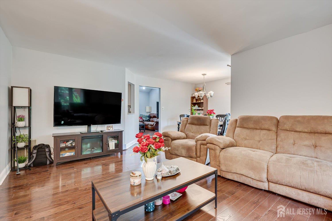
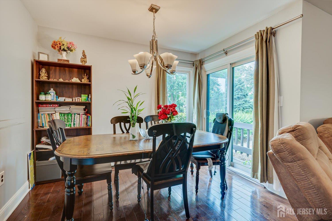
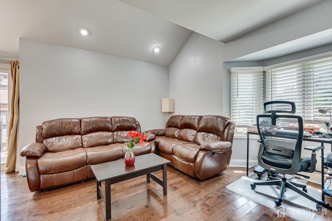
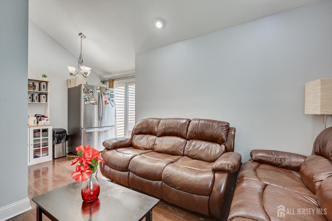
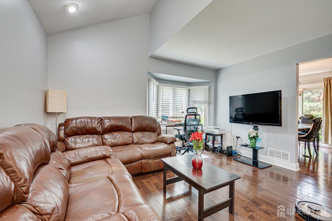
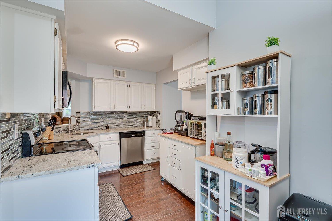
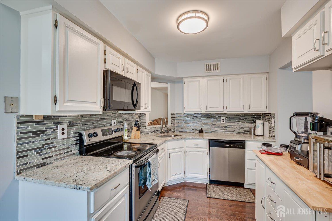
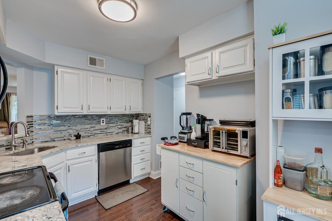

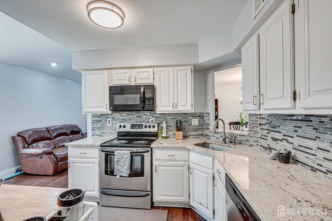
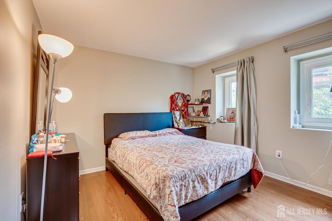
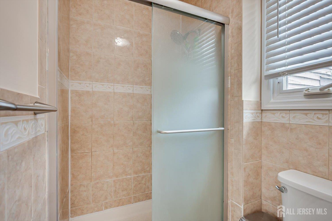
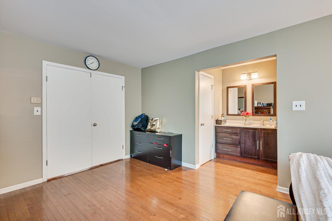
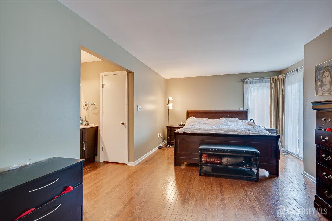
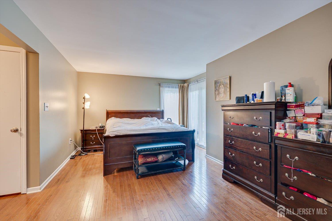
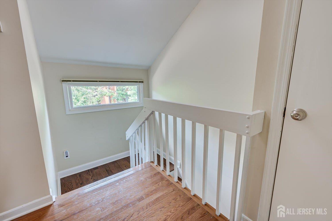
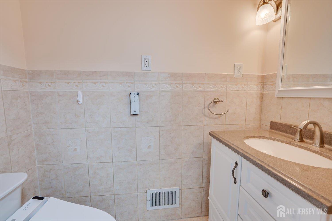
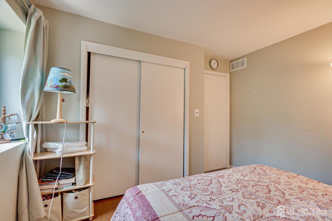
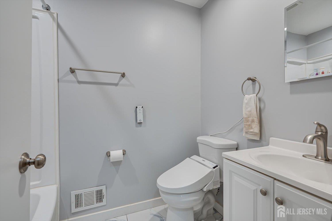
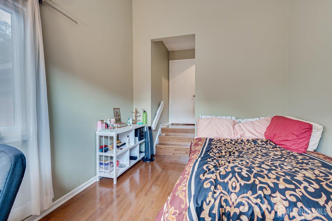
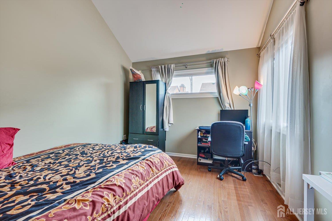
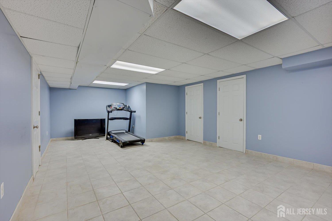
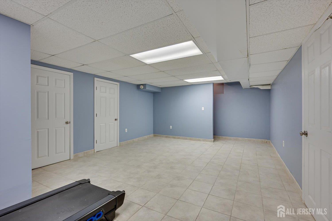
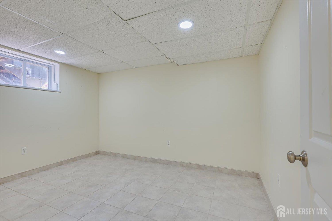
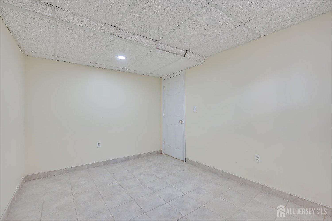
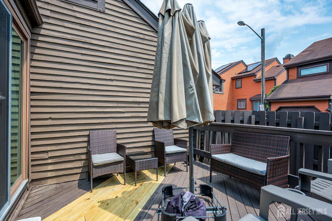
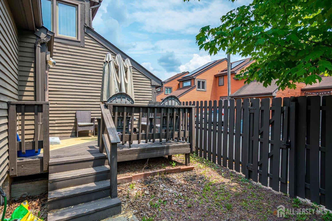
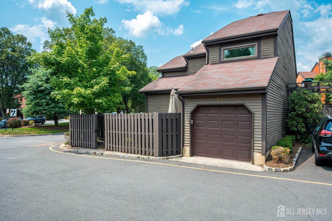
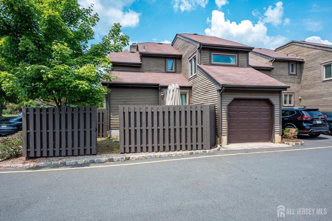
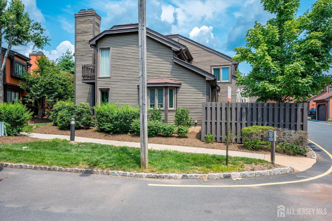
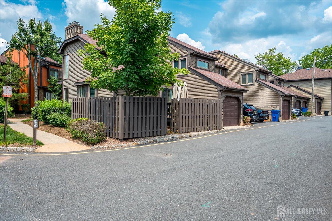
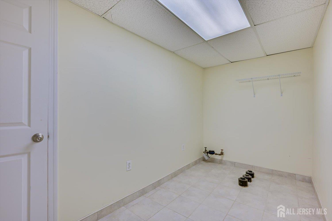
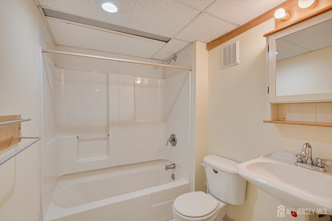
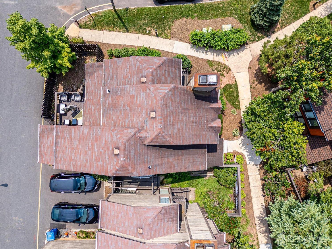
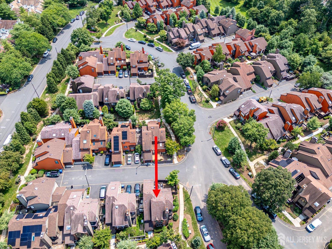
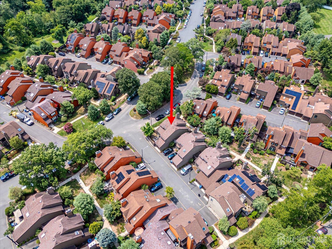
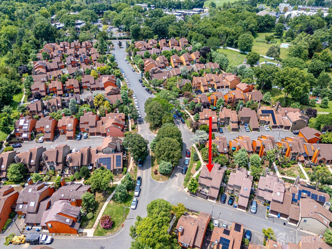
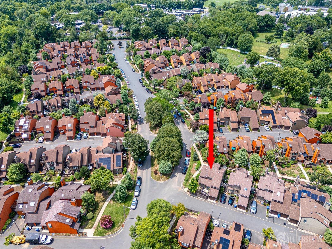
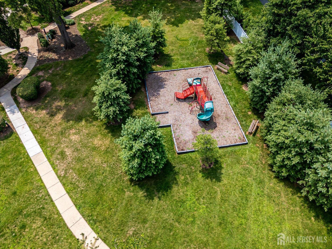
Riverbend End Unit Updated, Move-In Ready, and Truly Private Extraordinary opportunity in desirable Riverbend! This amazing, fully updated end unit sits in the community's most private and peaceful location, offering a dynamic layout and finish quality that set it apart from anything else on the market. This 3-bedroom, 3.5-bath home features a garage with automatic door opener and a fully finished basement complete with its own full bath ideal for guests, a home office, or additional living space. Hardwood and tile flooring flow throughout, and all windows have been replaced with newer, energy-efficient units. The kitchen is a standout, appointed with stainless steel appliances, crisp white shaker cabinets, and a striking multi-color tile backsplash. Bathrooms throughout have been tastefully updated as well. Step out through the kitchen's sliding door to a private deck, perfect for outdoor dining and relaxing, all enclosed by a newer 6-foot privacy fence. Location doesn't get more convenient: quick access to Routes 27 and 1, with abundant shopping and dining nearby. The community itself offers a playground and more, and you're just minutes from public transportation to NY and PA, plus close proximity to Princeton and Rutgers Universities, major hospitals, parks, shopping, and entertainment. Move-in ready and rare to find schedule your showing today!
Courtesy of EXP REALTY, LLC
$560,000
Jul 24, 2026
$560,000
6 days on market
Listing office changed from EXP REALTY, LLC to .
Listing office changed from to EXP REALTY, LLC.
Price reduced to $560,000.
Price reduced to $560,000.
Price reduced to $560,000.
Price reduced to $560,000.
Price reduced to $560,000.
Price reduced to $560,000.
Price reduced to $560,000.
Listing office changed from EXP REALTY, LLC to .
Property Details
Beds: 3
Baths: 3
Half Baths: 1
Total Number of Rooms: 8
Dining Room Features: Formal Dining Room
Kitchen Features: Granite/Corian Countertops
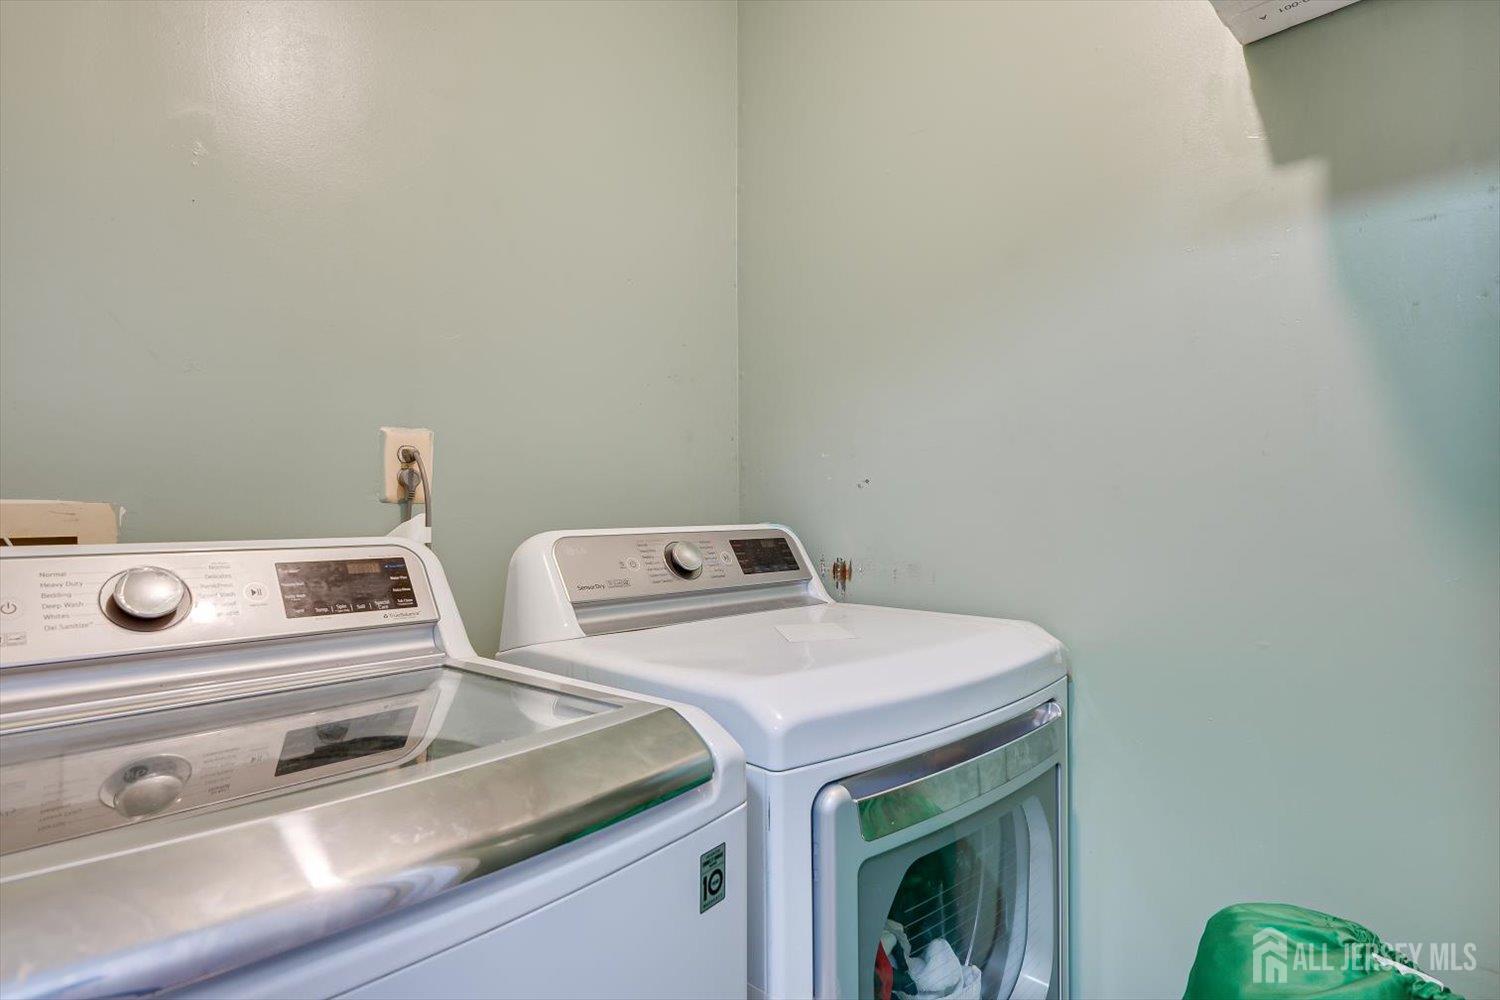
Appliances: Dishwasher, Dryer, Gas Range/Oven, Microwave, Refrigerator, Washer, Gas Water Heater
Has Fireplace: No
Number of Fireplaces: 0
Has Heating: Yes
Heating: Forced Air
Cooling: Central Air
Flooring: Ceramic Tile, See Remarks, Wood
Basement: Finished, Bath Full, Other Room(s), Daylight, Den, Recreation Room, Utility Room
Interior Details
Property Class: Townhouse,Condo/TH
Structure Type: Townhouse
Architectural Style: Townhouse, Two Story
Building Sq Ft: 1,675
Year Built: 1977
Stories: 2
Levels: Two, Three Or More, See Remarks
Is New Construction: No
Has Private Pool: No
Has Spa: No
Has View: No
Has Garage: Yes
Has Attached Garage: Yes
Garage Spaces: 1
Has Carport: No
Carport Spaces: 0
Covered Spaces: 1
Has Open Parking: Yes
Other Available Parking: Oversized Vehicles Restricted
Parking Features: 1 Car Width, Asphalt, Garage, Attached, Built-In Garage, Detached, Garage Door Opener
Total Parking Spaces: 0
Exterior Details
Lot Size (Acres): 0.0520
Lot Area: 0.0520
Lot Dimensions: 0.00 x 0.00
Lot Size (Square Feet): 2,265
Exterior Features: Deck, Yard
Roof: Asphalt
Patio and Porch Features: Deck
On Waterfront: No
Property Attached: No
Utilities / Green Energy Details
Gas: Natural Gas
Sewer: Public Sewer
Water Source: Public
# of Electric Meters: 0
# of Gas Meters: 0
# of Water Meters: 0
HOA and Financial Details
Annual Taxes: $10,783.00
Has Association: No
Association Fee: $0.00
Association Fee 2: $0.00
Association Fee 2 Frequency: Monthly
Association Fee Includes: Snow Removal, Trash, Maintenance Grounds

 Favorite
 Print
Print
 Contact


Similar Listings
- SqFt.1,936
- Beds3
- Baths3+1½
- Garage1
- PoolNo
- SqFt.1,902
- Beds4
- Baths2+1½
- Garage0
- PoolNo
- SqFt.2,088
- Beds3
- Baths2+1½
- Garage0
- PoolNo
- SqFt.1,743
- Beds4
- Baths3
- Garage1
- PoolNo

