
 Back to search
93 Riverbend Drive, North Brunswick NJ 08902
North Brunswick, NJ 08902
Sq. Ft.
1,675Beds
3Baths
3.50Year Built
1977Garage
1Pool
No
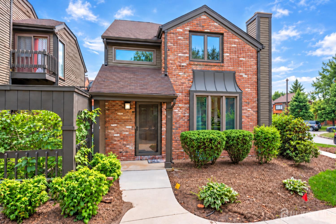
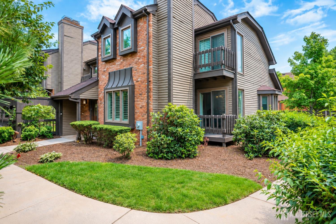
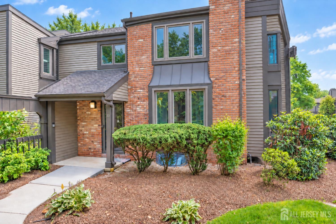
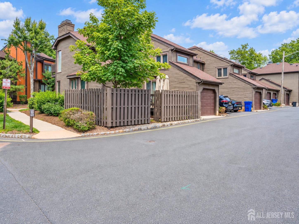
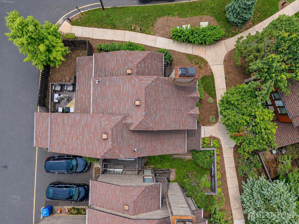
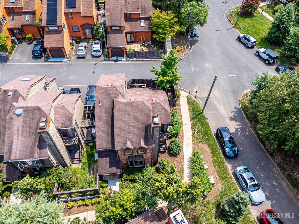
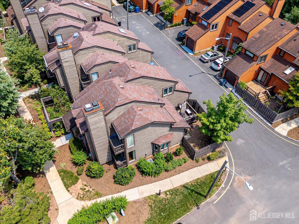
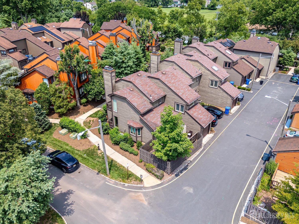
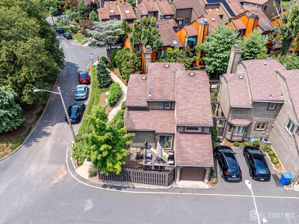
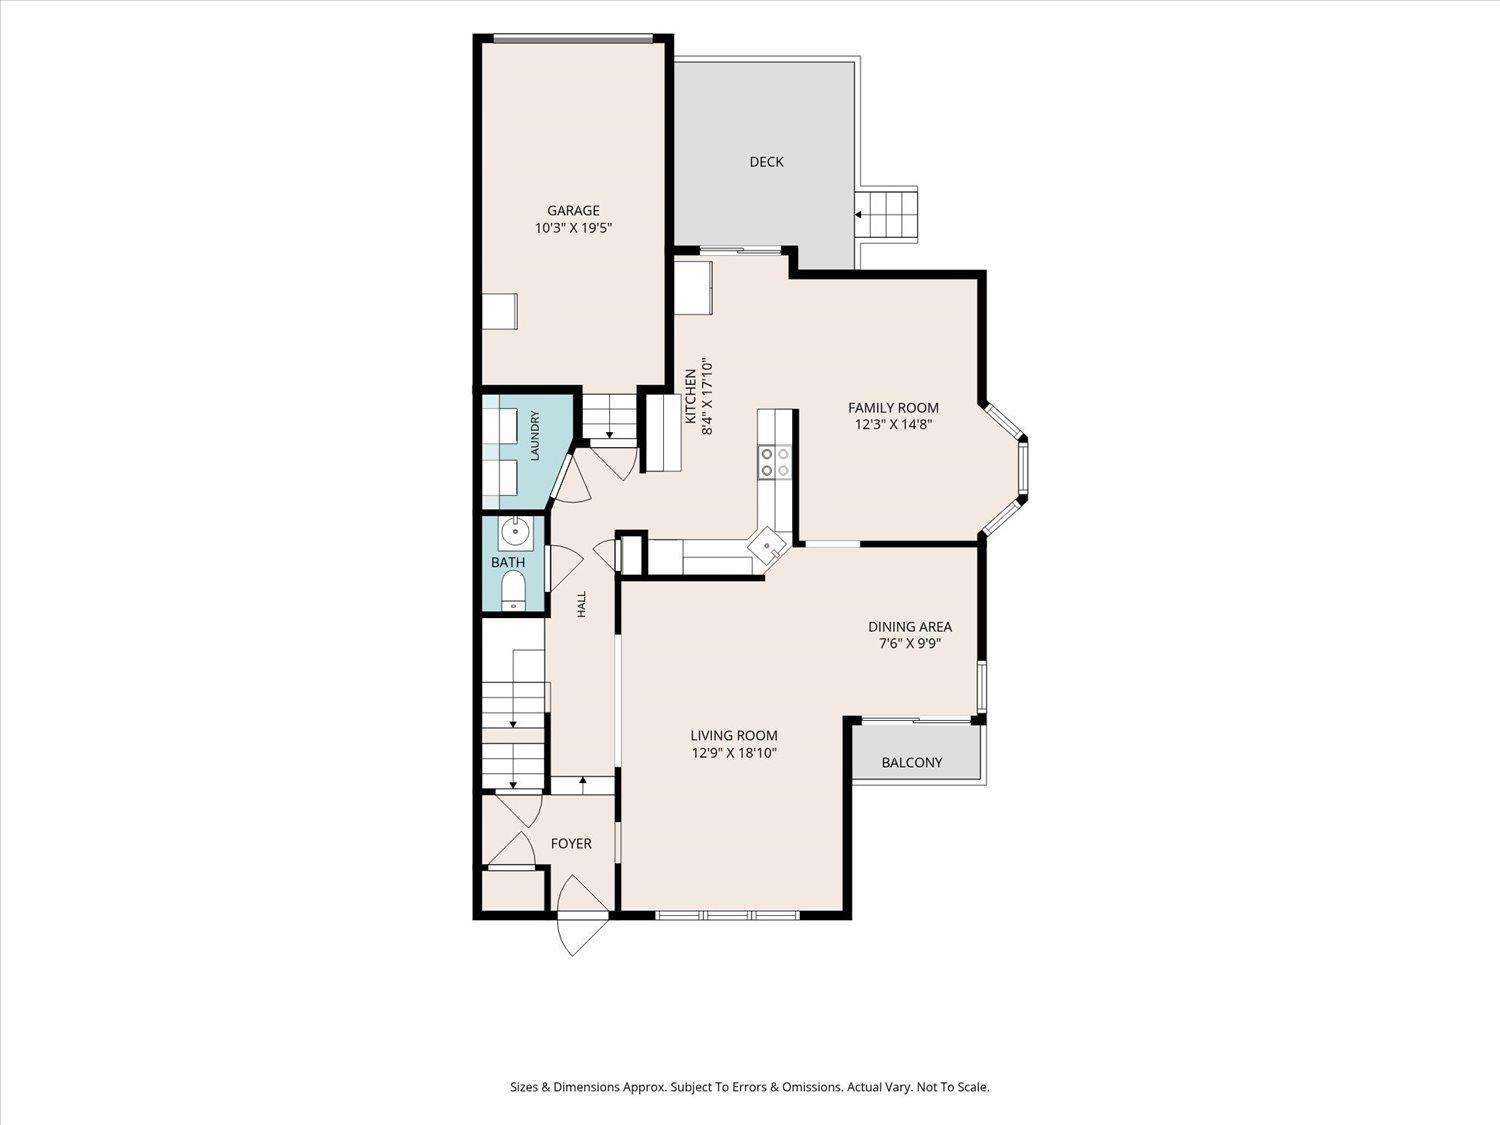
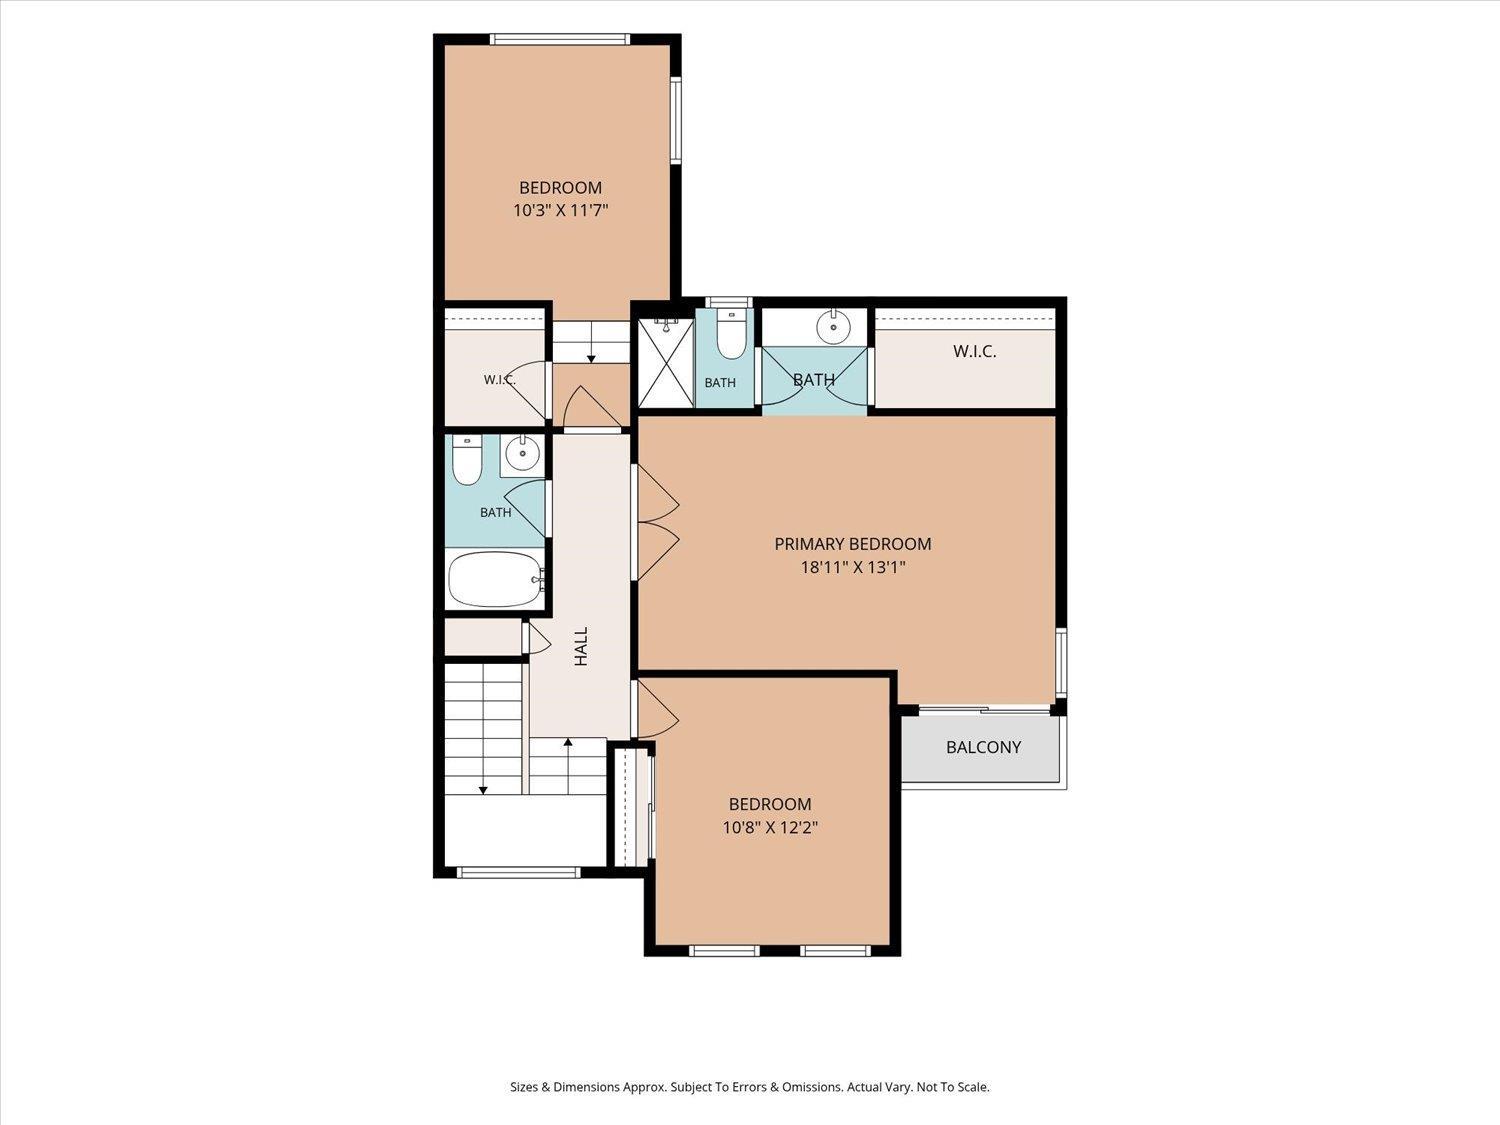
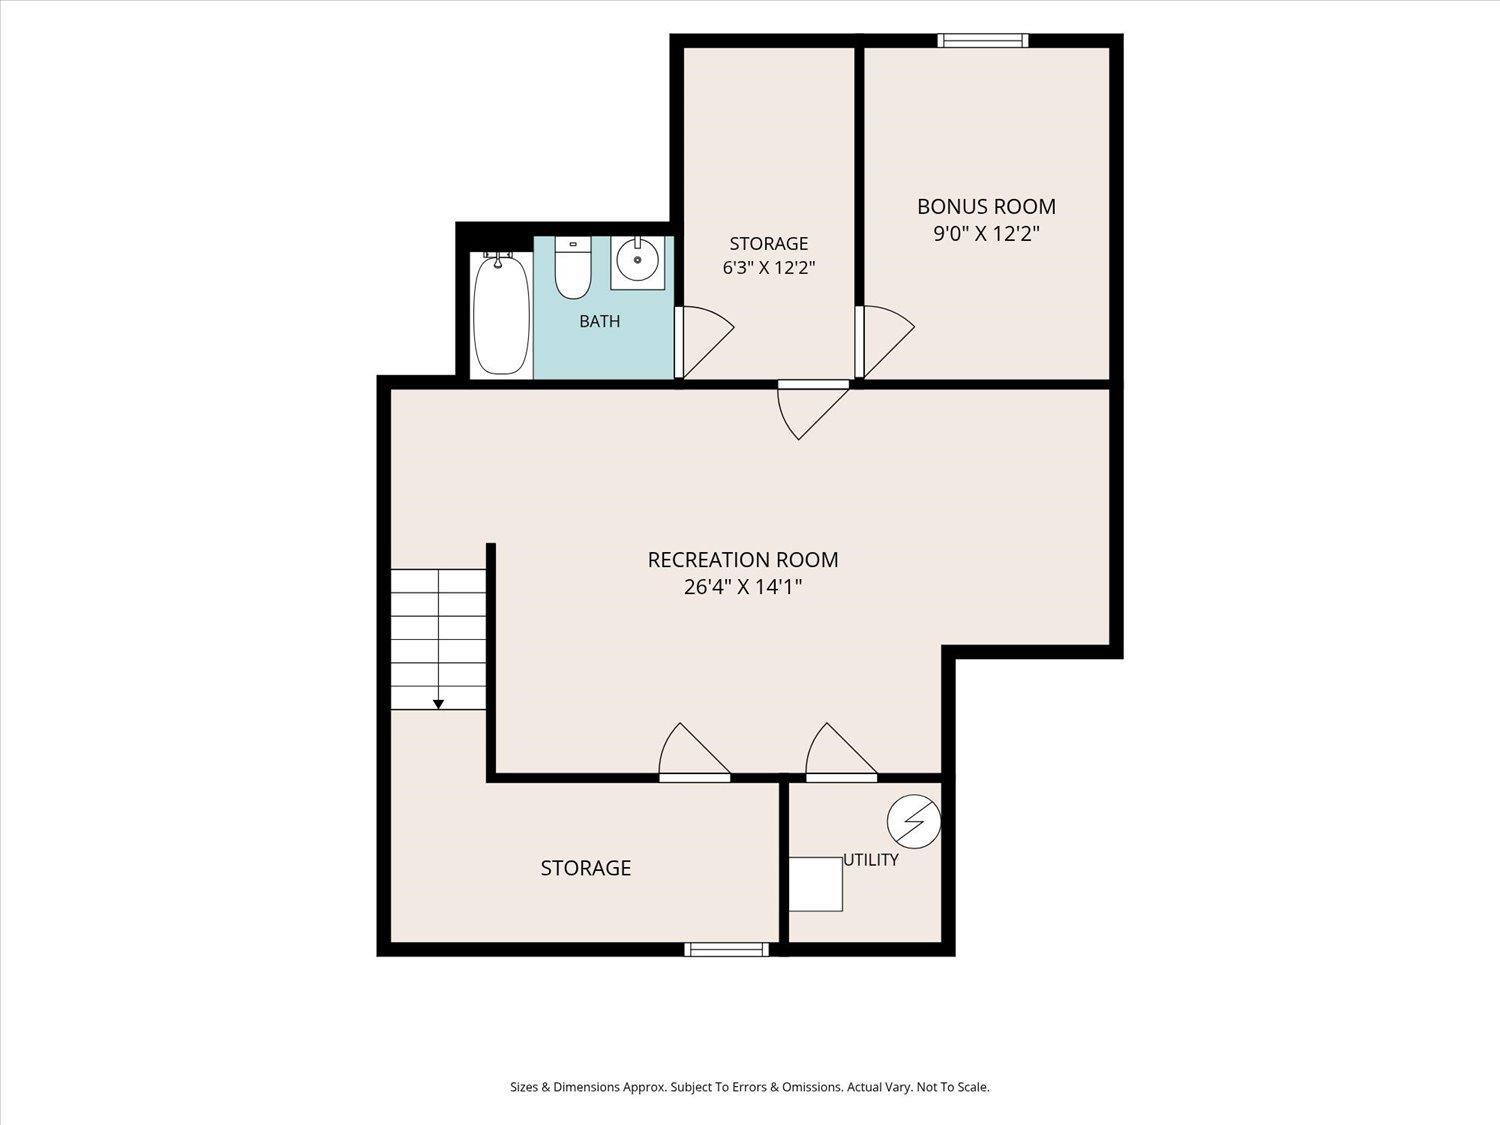
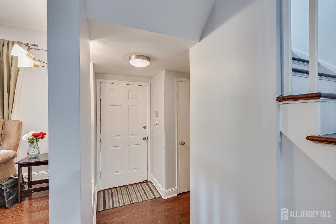
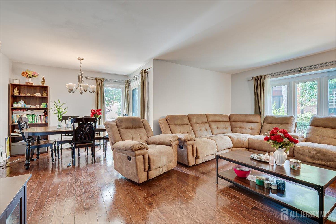
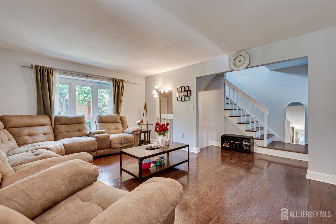
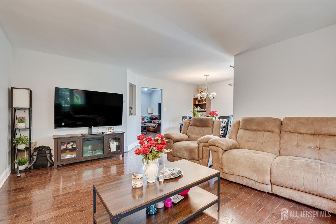
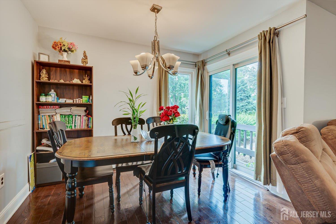
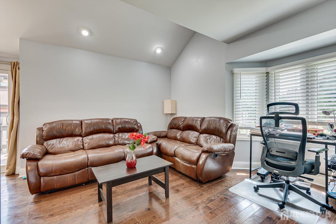
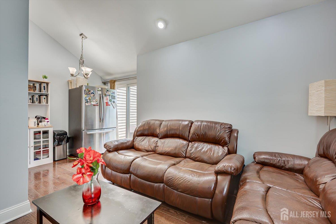
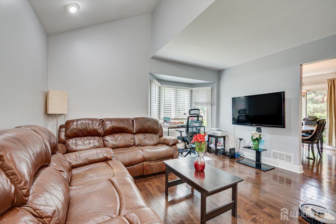
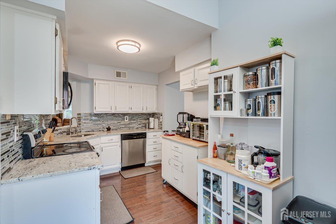
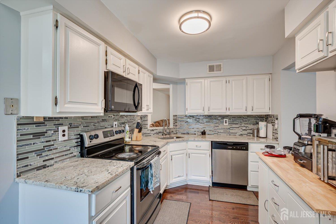
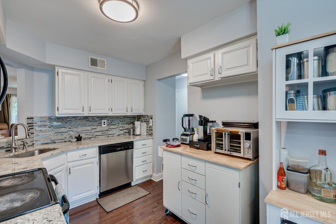
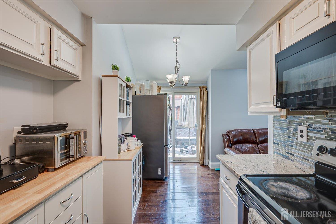
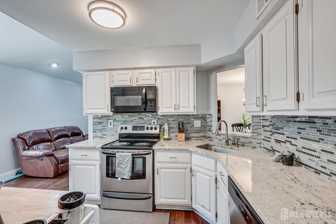
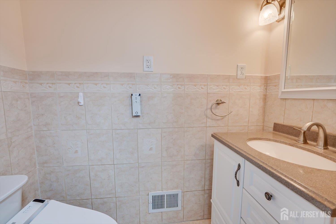
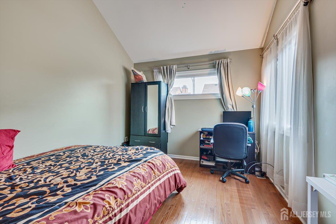
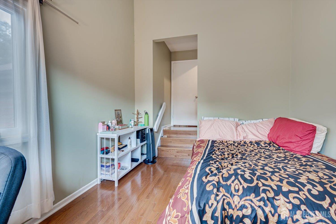
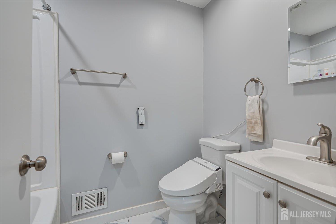
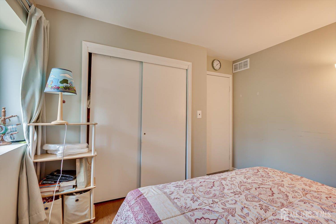
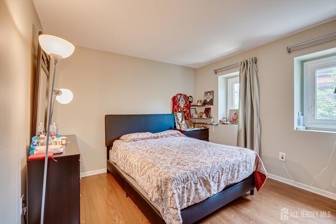
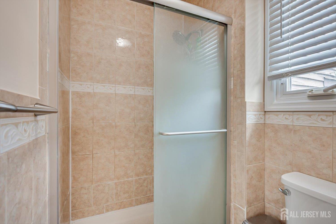
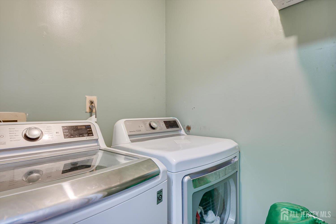
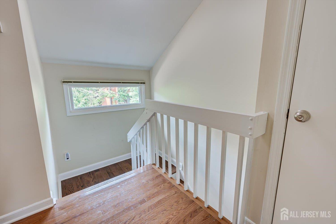
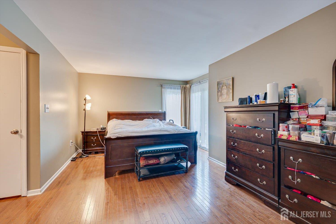
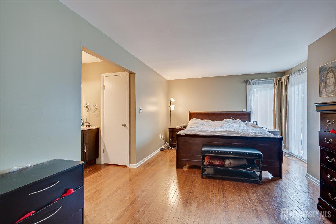
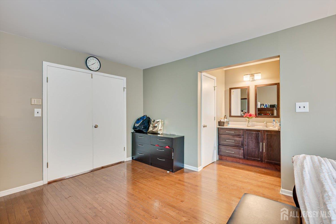
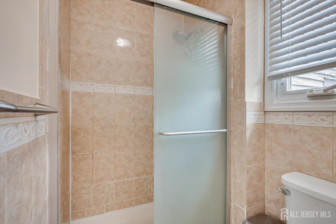
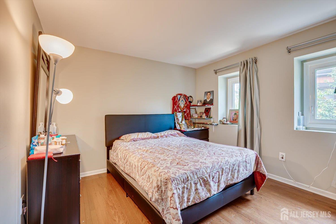
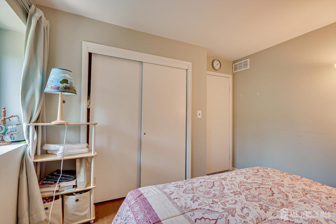
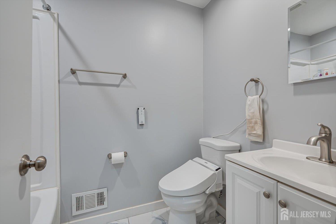
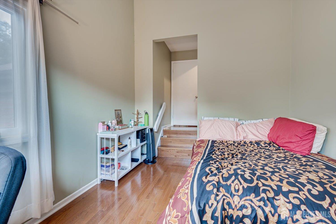
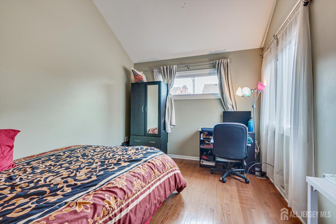
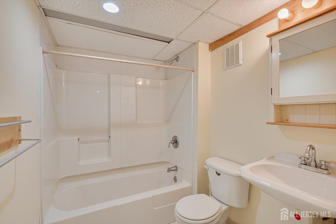
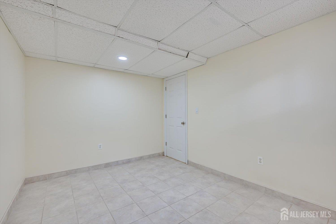
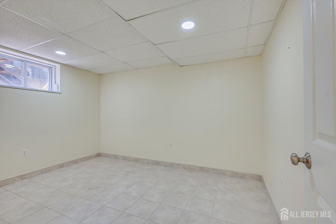
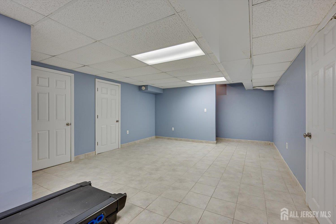
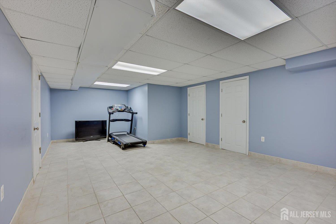
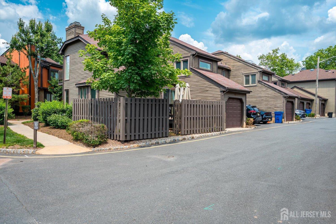
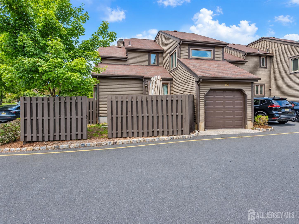
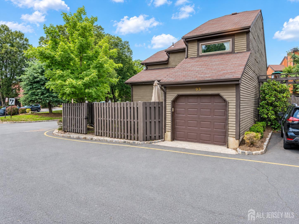
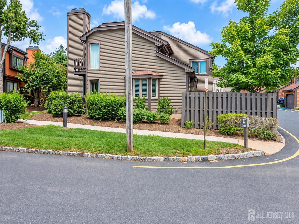
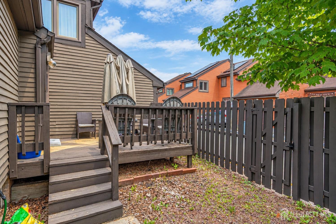
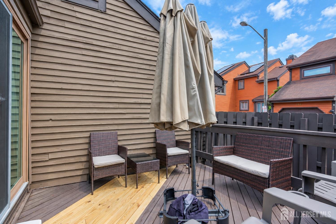
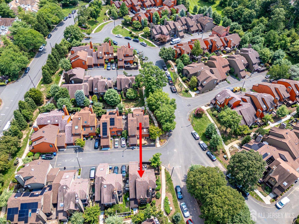
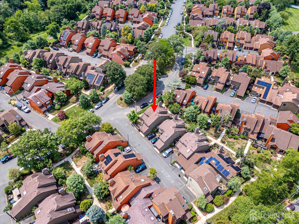
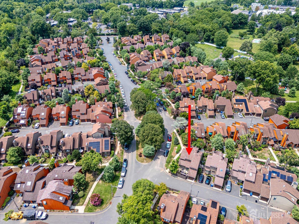
Rare fully detached Riverbend home with zero shared walls, sun-drenched from morning through evening, private garden and updated throughout. Welcome to 93 Riverbend Drive, a beautifully renovated, 3 bed, 3 and a half bath detached home offering privacy, flexible living space, and private outdoor areas. One of the most important features is its fully detached setting with zero shared walls, unlike typical wall-to-wall townhomes. New Andersen windows on multiple sides bring in sunlight from morning through evening, enhanced by the removal of a previously obstructing tree. The home is fully updated and thoughtfully renovated with kitchen and bath upgrades, plumbing improvements, and modern smart features including smart toilets, an app-enabled smart washer/dryer, and an app-enabled garage door opener. Outdoor living is a major advantage, featuring an updated private rear deck, private patio, private garden, plus two balconies one off the primary bedroom upstairs and one downstairs. The fully finished Basement with its own full bath adds valuable flexible space. Parking is a standout: attached garage, one additional assigned space, and ample street parking. Conveniently located between Route 1 and Route 27, with access to New Brunswick Station for NJ Transit and Amtrak, plus Jersey Avenue Station. The area offers excellent access to major supermarkets, wholesale clubs, specialty and international groceries, and a wide variety of dining. Fully detached, sunlight throughout the day, private outdoor spaces, updated deck, two balconies, finished lower level with full bath, additional assigned parking, Recessed lights, fully updated and move in ready.
Courtesy of EXP REALTY, LLC
Property Details
Beds: 3
Baths: 3
Half Baths: 1
Total Number of Rooms: 8
Master Bedroom Features: Full Bath, Walk-In Closet(s)
Dining Room Features: Living Dining Combo, Formal Dining Room
Kitchen Features: Granite/Corian Countertops
Appliances: Dishwasher, Dryer, Electric Range/Oven, Microwave, Refrigerator, Washer, Gas Water Heater
Has Fireplace: No
Number of Fireplaces: 0
Has Heating: Yes
Heating: Forced Air
Cooling: Central Air
Flooring: Ceramic Tile, Wood
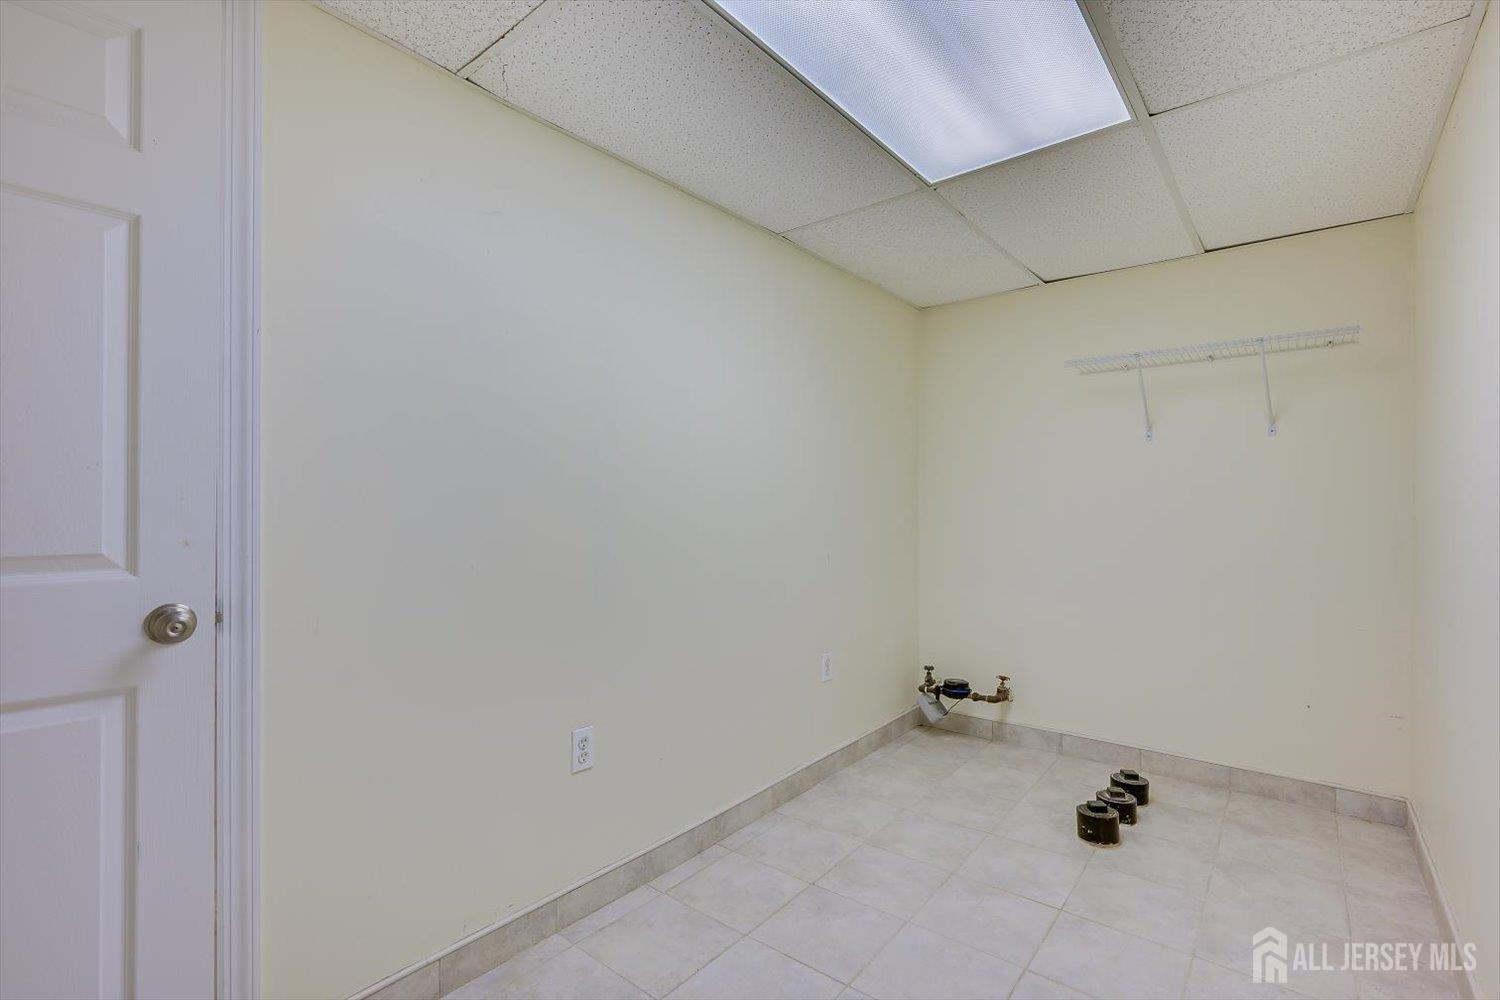
Basement: Finished, Bath Full, Other Room(s), Den, Recreation Room, Utility Room
Window Features: Insulated Windows
Interior Details
Property Class: Townhouse,Condo/TH
Structure Type: Townhouse
Architectural Style: Townhouse, End Unit, Two Story
Building Sq Ft: 1,675
Year Built: 1977
Stories: 2
Levels: Two
Is New Construction: No
Has Private Pool: No
Has Spa: No
Has View: No
Has Garage: Yes
Has Attached Garage: Yes
Garage Spaces: 1
Has Carport: No
Carport Spaces: 0
Covered Spaces: 1
Has Open Parking: Yes
Other Available Parking: Assigned,Oversized Vehicles Restricted
Parking Features: Asphalt, Garage, Attached, Built-In Garage, Garage Door Opener, Driveway, Paved, Assigned
Total Parking Spaces: 0
Exterior Details
Lot Size (Acres): 0.0520
Lot Area: 0.0520
Lot Dimensions: 0.00 x 0.00
Lot Size (Square Feet): 2,265
Exterior Features: Deck, Fencing/Wall, Yard, Insulated Pane Windows
Fencing: Fencing/Wall
Roof: Asphalt
Patio and Porch Features: Deck
On Waterfront: No
Property Attached: No
Utilities / Green Energy Details
Gas: Natural Gas
Sewer: Public Sewer
Water Source: Public
# of Electric Meters: 0
# of Gas Meters: 0
# of Water Meters: 0
Community and Neighborhood Details
HOA and Financial Details
Annual Taxes: $10,783.00
Has Association: Yes
Association Fee: $0.00
Association Fee 2: $0.00
Association Fee 2 Frequency: Monthly
Association Fee Includes: Snow Removal, Trash, Maintenance Grounds

 Favorite
 Print
 Contact


Similar Listings
- SqFt.1,950
- Beds3
- Baths2+1½
- Garage1
- PoolNo
- SqFt.1,920
- Beds3
- Baths2+1½
- Garage1
- PoolNo
- SqFt.1,968
- Beds3
- Baths2+1½
- Garage2
- PoolNo
- SqFt.1,920
- Beds3
- Baths2+1½
- Garage1
- PoolNo