
 Back to search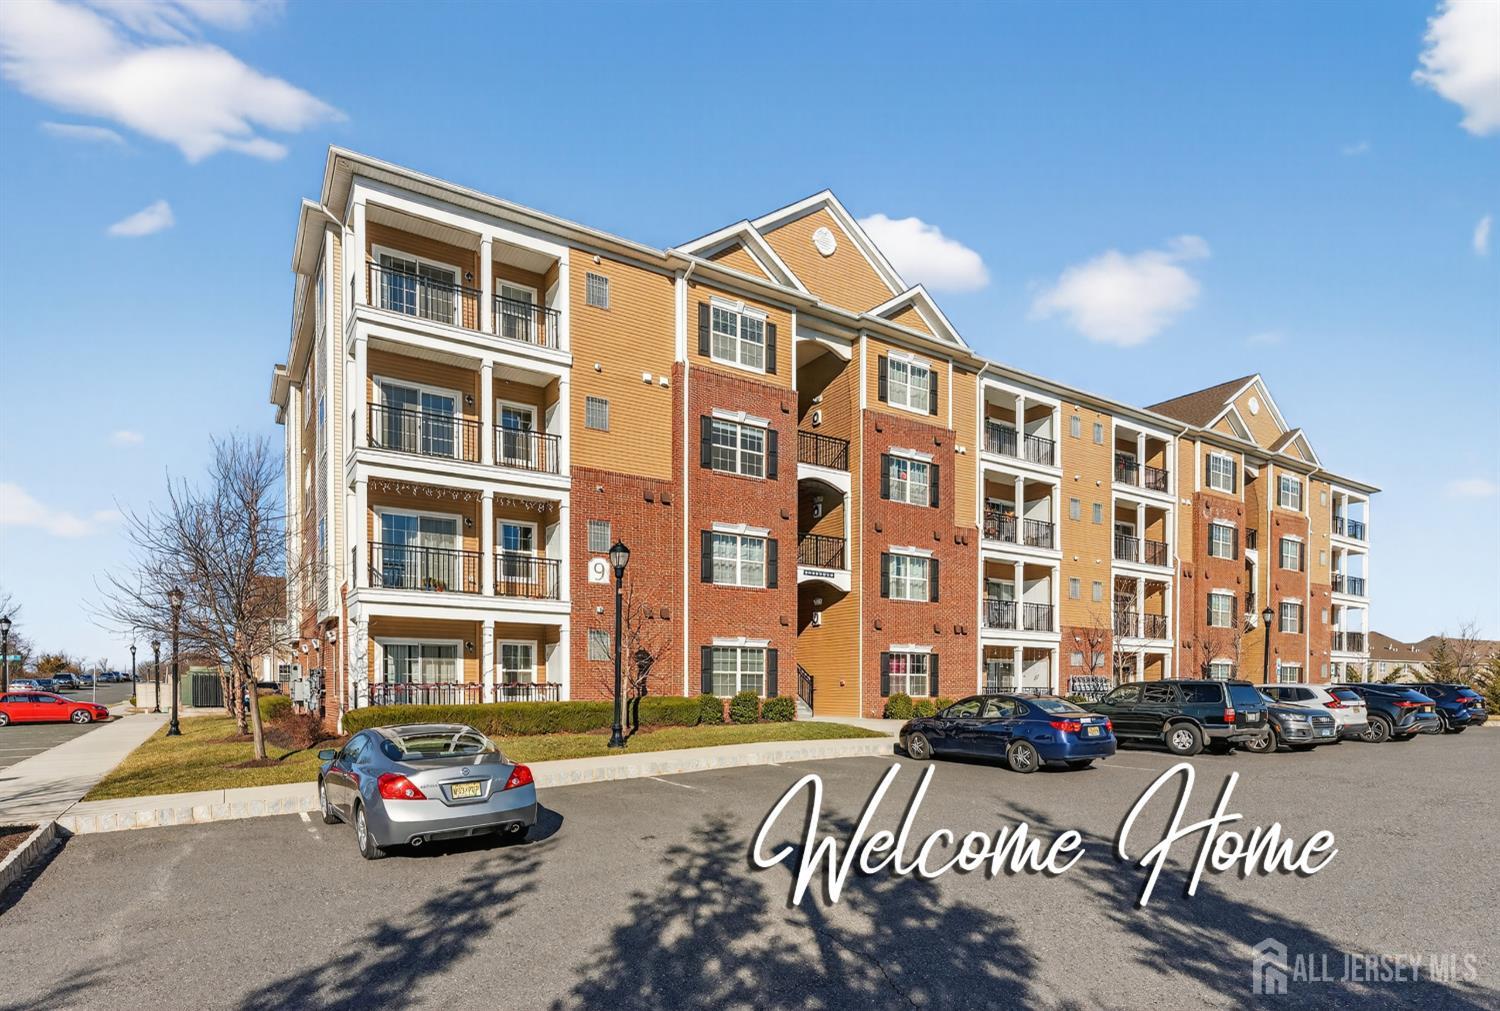
938 Campbell Street, South Plainfield NJ 07080
South Plainfield, NJ 07080
Sq. Ft.
1,154Beds
2Baths
2.00Year Built
2020Pool
No
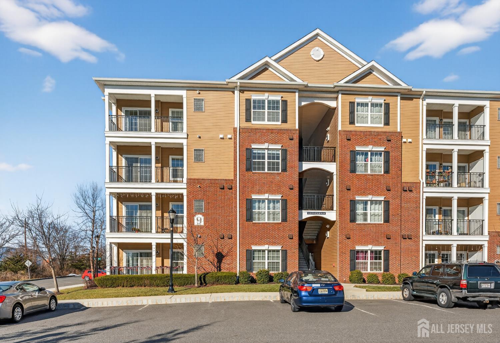
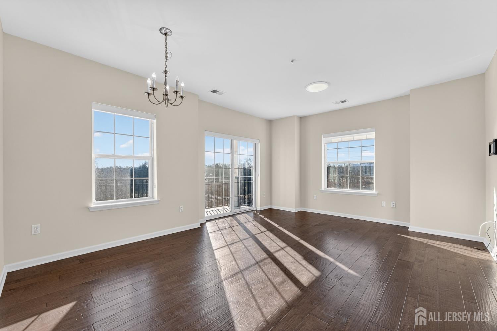
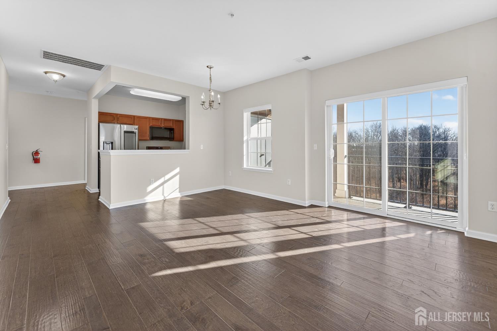
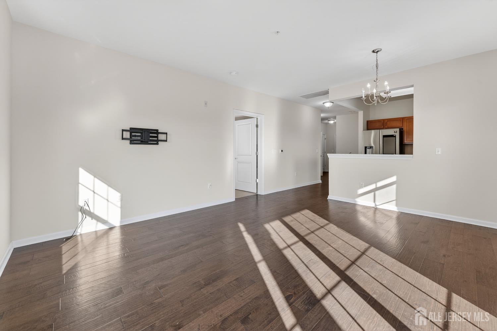
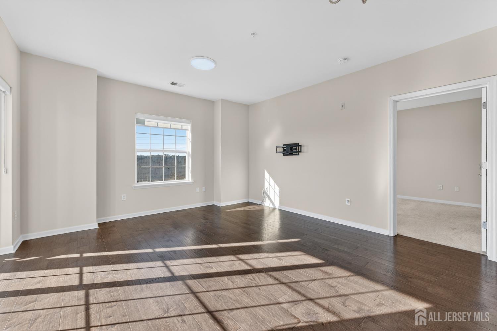
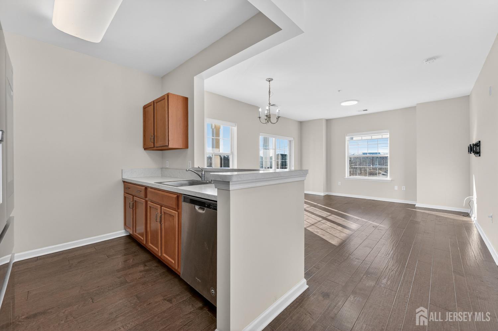
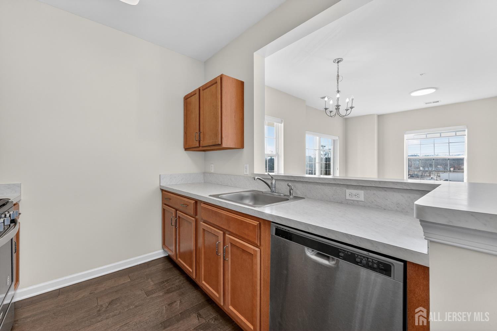
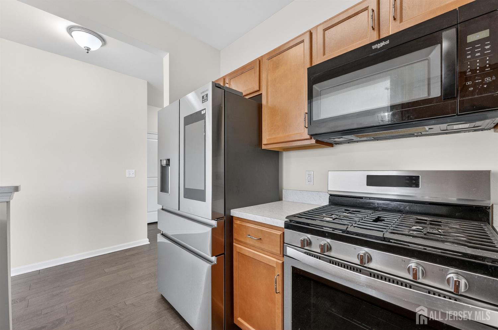
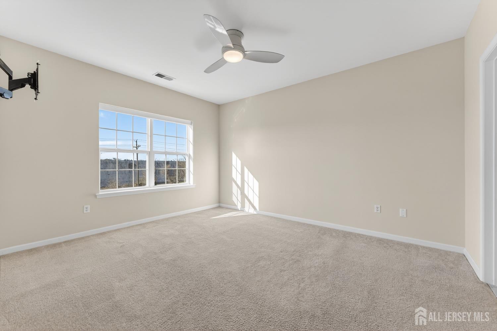
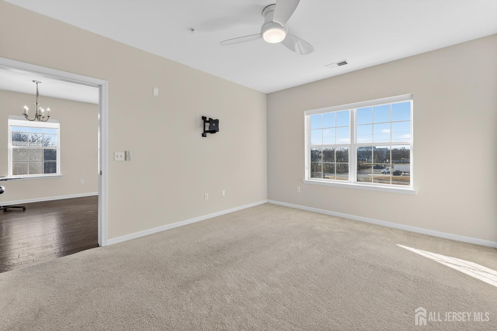
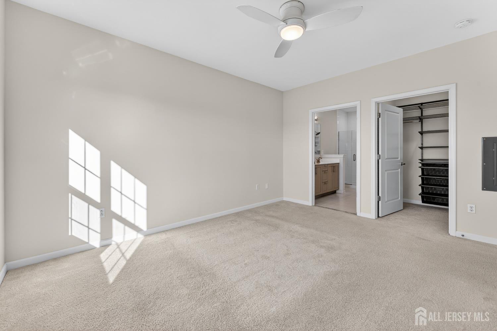
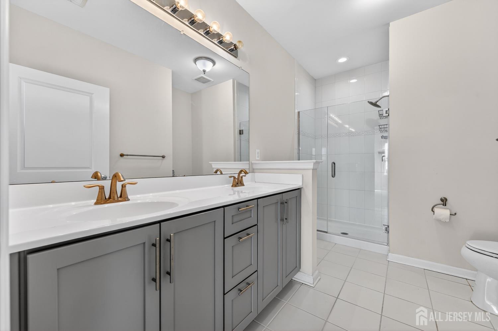
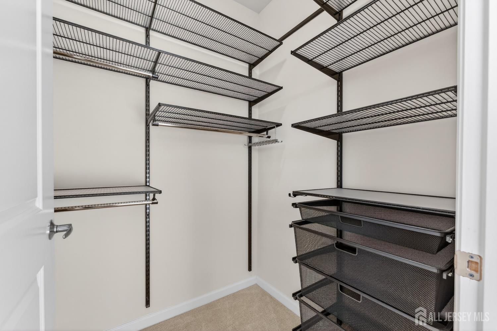
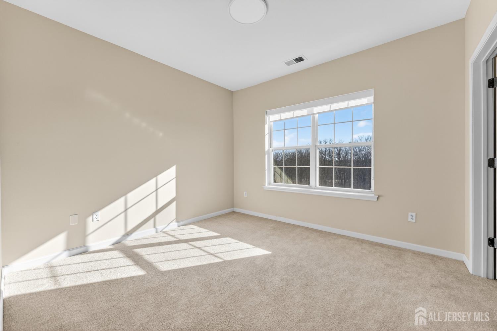
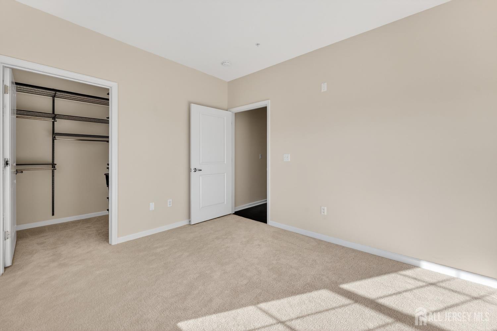
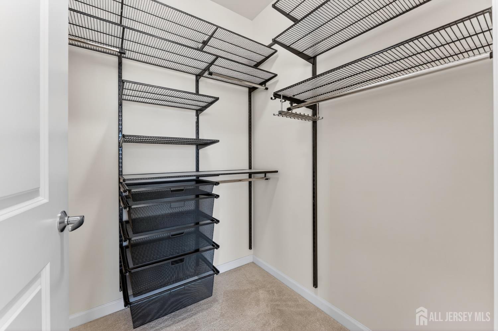
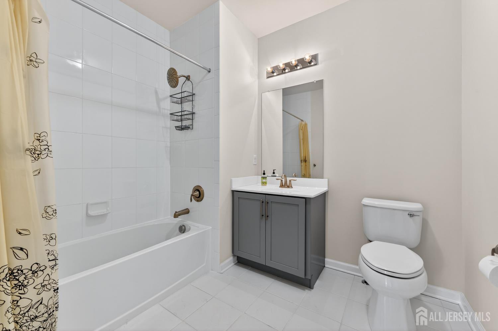
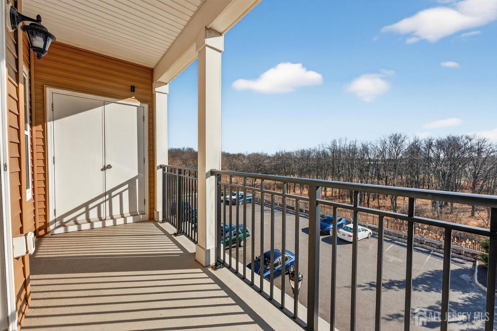
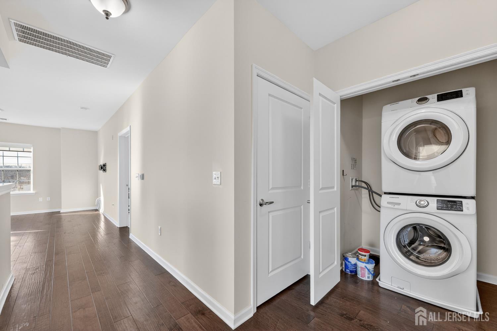
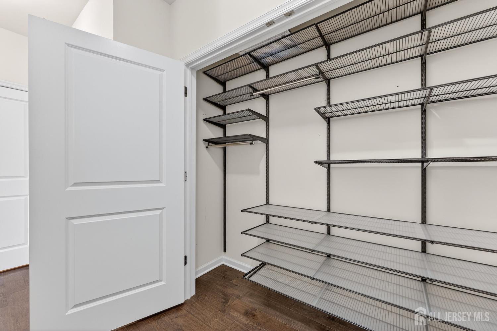
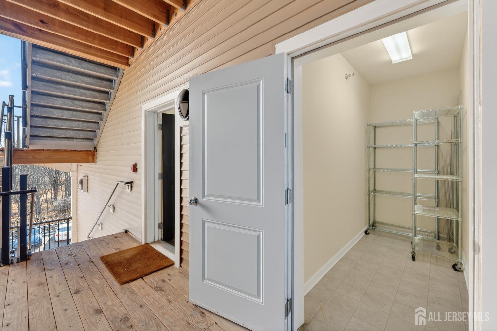
Welcome to 938 Campbell Street, a beautifully appointed end-unit corner condominium in the highly desirable Celebrations community of South Plainfield, NJ. Built in 2020, North East facing, this modern residence offers 1,154 sq. ft. of thoughtfully designed living space on the third floor of the newest building, complete with elevator access for convenience. Adding to the space is a large adjacent storage unit. Adding both style and functionality, custom closet systems designed by The Container Store' in both bedroom closets, large foyer closet, slide out trash bins in both bathrooms and kitchen and customized electronic patio blind and all window blinds by Blinds To Go' worth over $7,000. Inside, you'll find a spacious 2-bedroom, 2-bath layout with upgraded finishes throughout. Both full baths feature modern upgrades, while each bedroom boasts walk_In_closets. The home is freshly painted and touched up. Additional highlights include Gas-powered utilities for efficiency, and Two allocated parking spots to eliminate parking concerns. Community amenities elevate the lifestyle with access to a clubhouse, playground and swimming pool, perfect for relaxation and gatherings. Centrally located, this home offers easy access to major highways and is just minutes from shopping, dining, and everyday conveniences and close to train stations. It won't last for long!
Courtesy of RE/MAX OF PRINCETON
$439,900
Aug 4, 2026
$439,900
37 days on market
Listing office changed from RE/MAX OF PRINCETON to .
Listing office changed from to RE/MAX OF PRINCETON.
Price reduced to $439,900.
Price reduced to $439,900.
Price reduced to $439,900.
Price reduced to $439,900.
Price reduced to $439,900.
Price reduced to $439,900.
Price reduced to $439,900.
Listing office changed from RE/MAX OF PRINCETON to .
Listing office changed from to RE/MAX OF PRINCETON.
Listing office changed from RE/MAX OF PRINCETON to .
Listing office changed from to RE/MAX OF PRINCETON.
Listing office changed from RE/MAX OF PRINCETON to .
Listing office changed from to RE/MAX OF PRINCETON.
Listing office changed from RE/MAX OF PRINCETON to .
Listing office changed from to RE/MAX OF PRINCETON.
Listing office changed from RE/MAX OF PRINCETON to .
Listing office changed from to RE/MAX OF PRINCETON.
Listing office changed from RE/MAX OF PRINCETON to .
Listing office changed from to RE/MAX OF PRINCETON.
Listing office changed from RE/MAX OF PRINCETON to .
Listing office changed from to RE/MAX OF PRINCETON.
Listing office changed from RE/MAX OF PRINCETON to .
Listing office changed from to RE/MAX OF PRINCETON.
Listing office changed from RE/MAX OF PRINCETON to .
Listing office changed from to RE/MAX OF PRINCETON.
Listing office changed from RE/MAX OF PRINCETON to .
Listing office changed from to RE/MAX OF PRINCETON.
Listing office changed from RE/MAX OF PRINCETON to .
Listing office changed from to RE/MAX OF PRINCETON.
Listing office changed from RE/MAX OF PRINCETON to .
Listing office changed from to RE/MAX OF PRINCETON.
Listing office changed from RE/MAX OF PRINCETON to .
Listing office changed from to RE/MAX OF PRINCETON.
Listing office changed from RE/MAX OF PRINCETON to .
Listing office changed from to RE/MAX OF PRINCETON.
Listing office changed from RE/MAX OF PRINCETON to .
Listing office changed from to RE/MAX OF PRINCETON.
Listing office changed from RE/MAX OF PRINCETON to .
Listing office changed from to RE/MAX OF PRINCETON.
Property Details
Beds: 2
Baths: 2
Half Baths: 0
Total Number of Rooms: 5
Master Bedroom Features: Two Sinks, Full Bath, Walk-In Closet(s)
Dining Room Features: Living Dining Combo
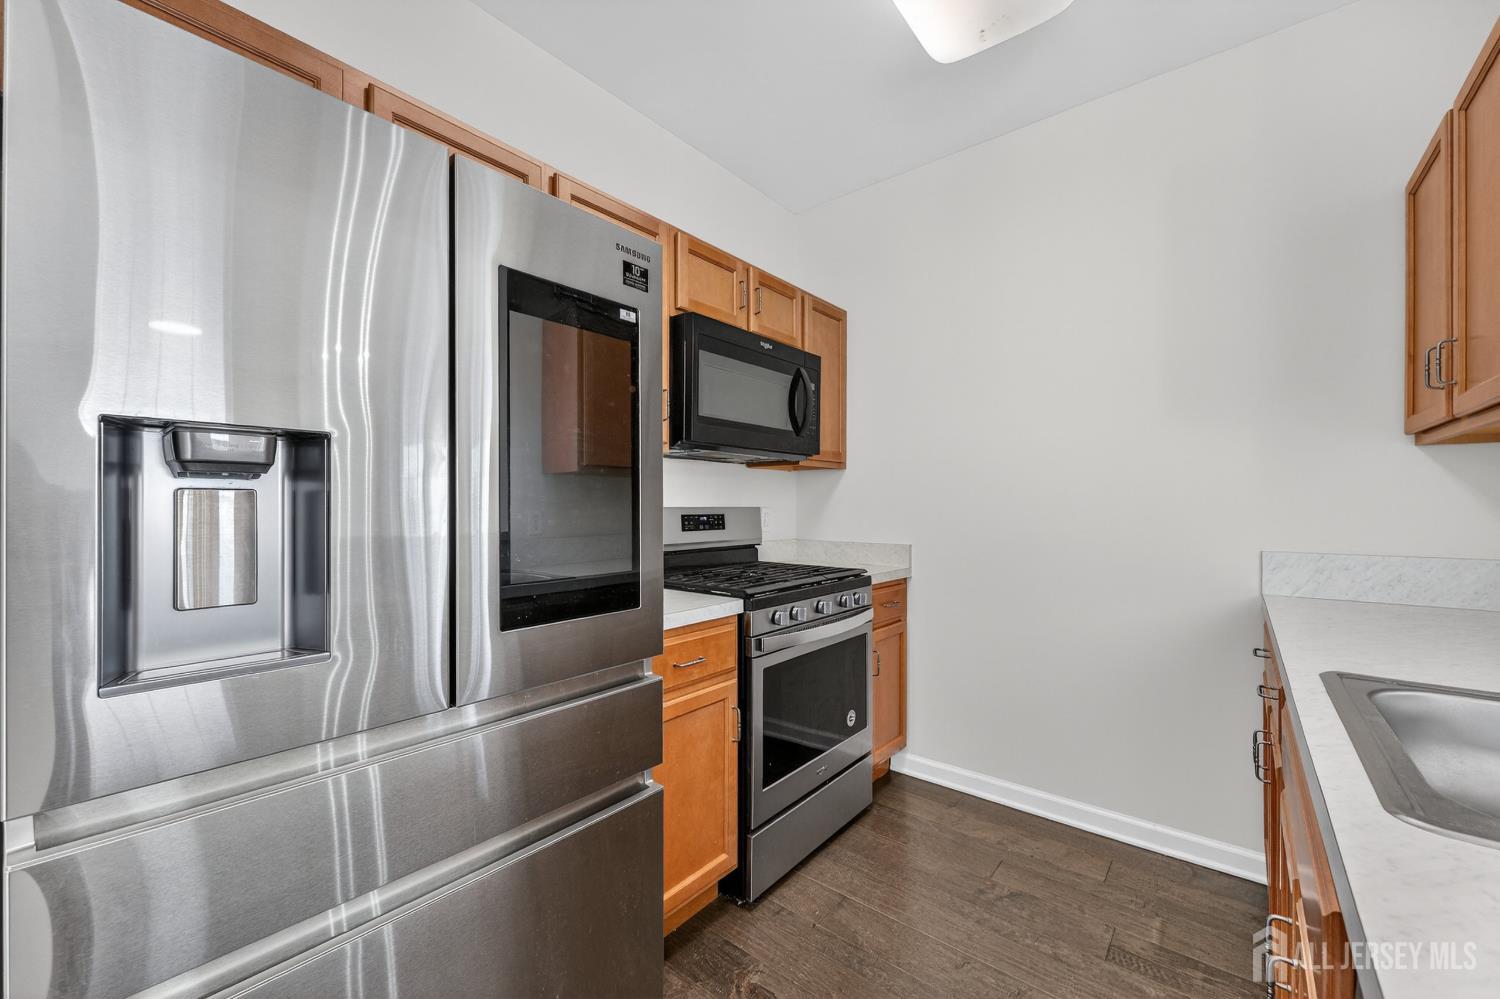
Kitchen Features: Galley Type
Appliances: Self Cleaning Oven, Dishwasher, Dryer, Gas Range/Oven, Microwave, Refrigerator, Range, Washer, Gas Water Heater
Has Fireplace: No
Number of Fireplaces: 0
Has Heating: Yes
Heating: Forced Air
Cooling: Central Air, Ceiling Fan(s)
Flooring: Carpet, Ceramic Tile, Wood
Interior Details
Property Class: Condo/TH
Architectural Style: End Unit
Building Sq Ft: 1,154
Year Built: 2020
Stories: 4
Levels: 4th Floor
Is New Construction: No
Has Private Pool: No
Pool Features: Outdoor Pool
Has Spa: No
Has View: No
Has Garage: No
Has Attached Garage: No
Garage Spaces: 0
Has Carport: No
Carport Spaces: 0
Covered Spaces: 0
Has Open Parking: Yes
Other Available Parking: Oversized Vehicles Restricted
Parking Features: See Remarks, Open, Assigned
Total Parking Spaces: 0
Exterior Details
Lot Size (Acres): 0.0022
Lot Area: 0.0022
Lot Dimensions: 0.00 x 0.00
Lot Size (Square Feet): 96
Roof: See Remarks
On Waterfront: No
Property Attached: No
Utilities / Green Energy Details
Gas: Natural Gas
Sewer: Public Sewer
Water Source: Public
# of Electric Meters: 0
# of Gas Meters: 0
# of Water Meters: 0
Community and Neighborhood Details
HOA and Financial Details
Annual Taxes: $9,155.00
Has Association: Yes
Association Fee: $292.00
Association Fee Frequency: Monthly
Association Fee 2: $0.00
Association Fee 2 Frequency: Monthly
Association Fee Includes: Common Area Maintenance, Maintenance Structure, Snow Removal, Trash, Maintenance Grounds

 Favorite
 Print
Print
 Contact


Similar Listings
- SqFt.1,080
- Beds3
- Baths1+1½
- Garage0
- PoolNo
- SqFt.1,154
- Beds2
- Baths2
- Garage0
- PoolNo
- SqFt.1,318
- Beds3
- Baths2
- Garage1
- PoolNo
- SqFt.1,058
- Beds3
- Baths2
- Garage1
- PoolNo

