
 Back to search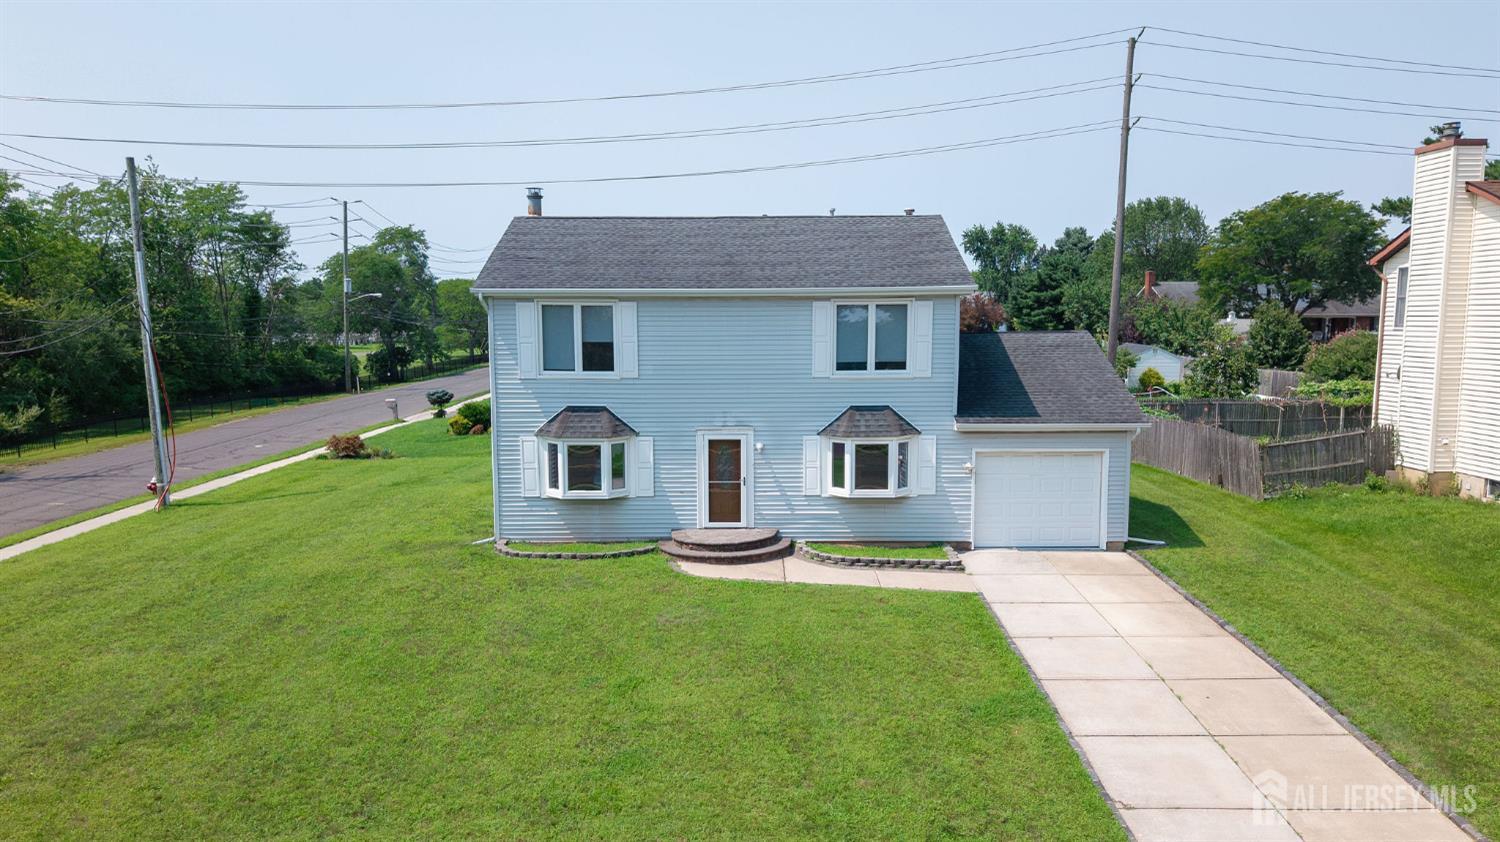
940 E Lincoln Avenue, Piscataway NJ 08854
Piscataway, NJ 08854
Sq. Ft.
1,728Beds
4Baths
3.00Year Built
1985Garage
1Pool
No
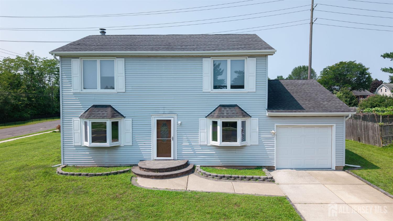
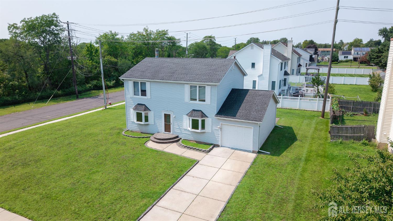
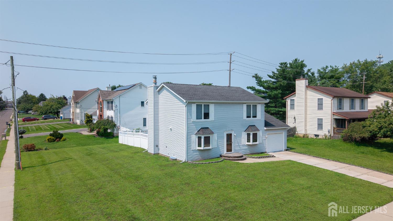
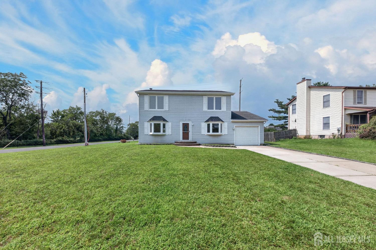
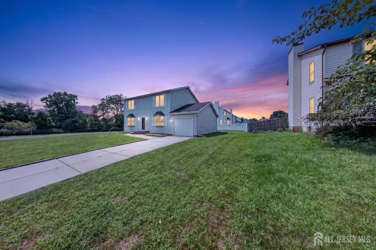
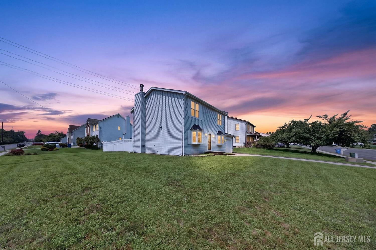
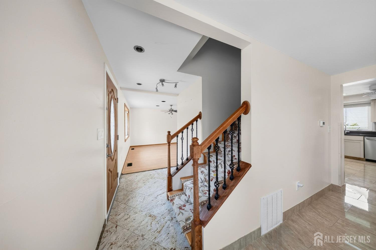
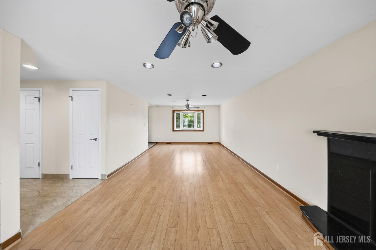
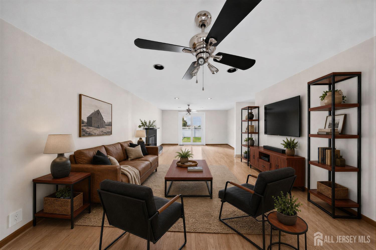
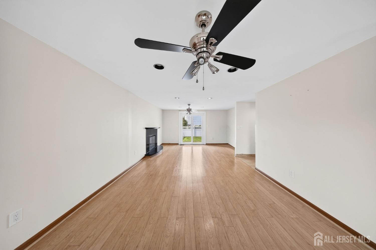
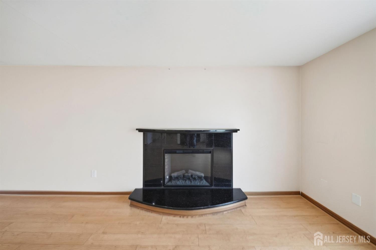
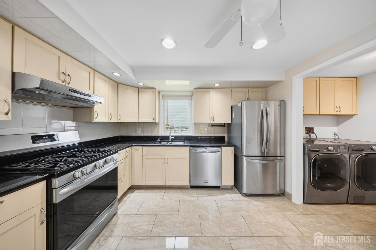
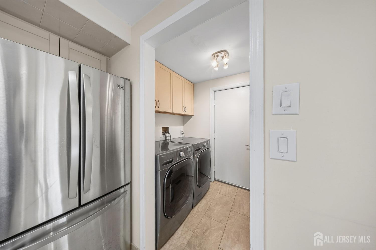
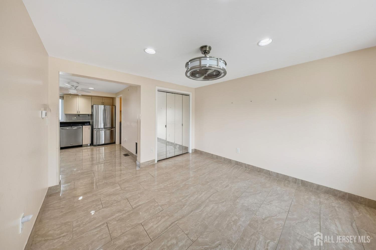
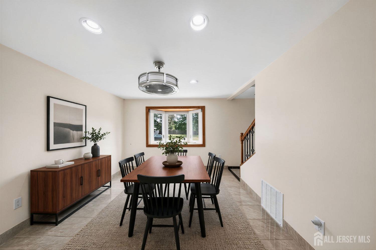
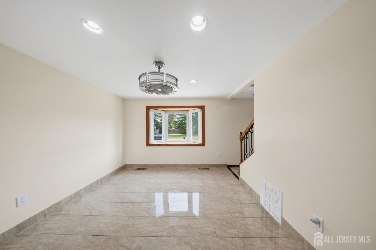
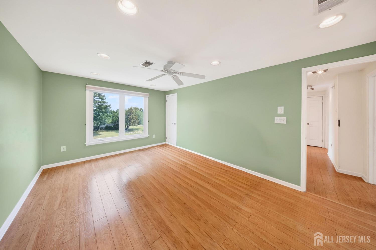
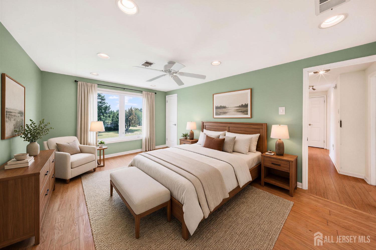

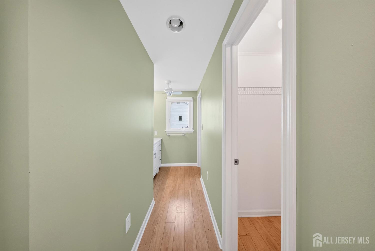
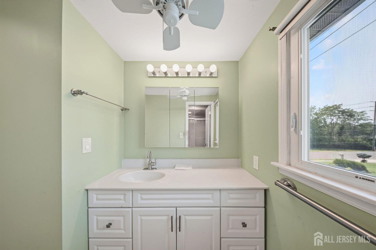
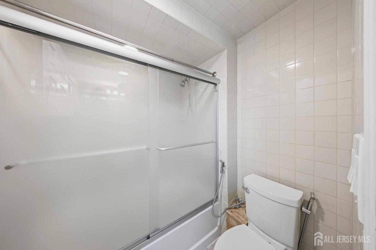
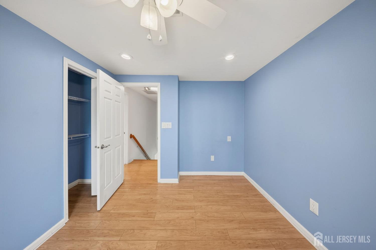
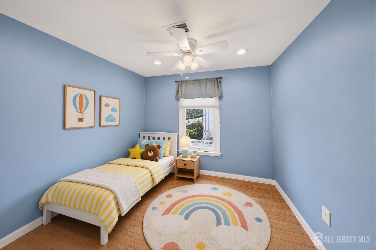
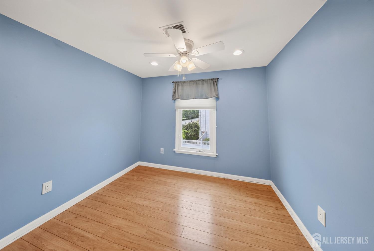
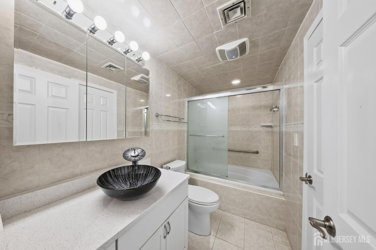
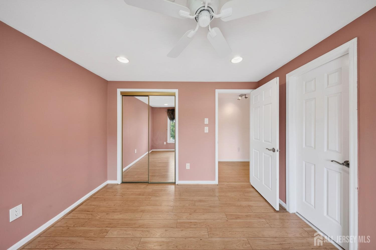
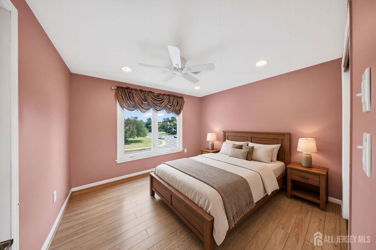
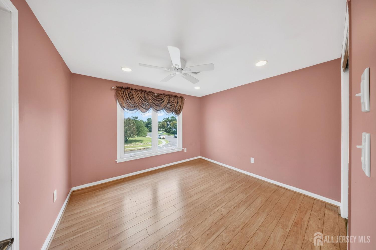
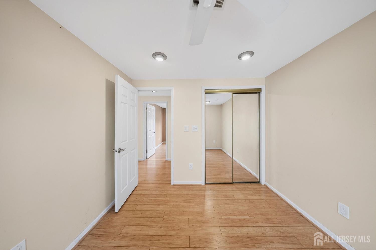
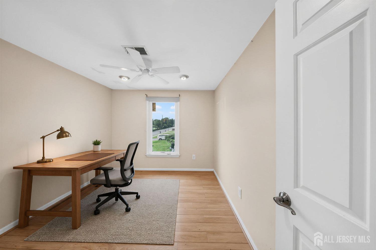
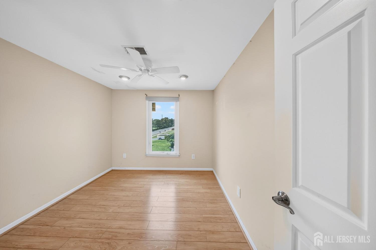
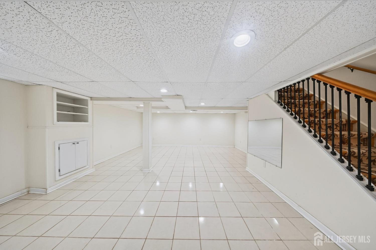
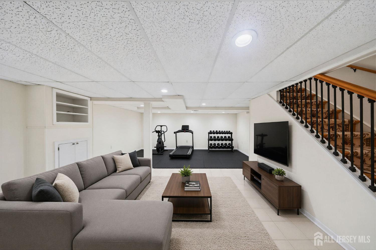
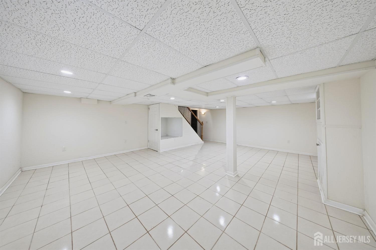
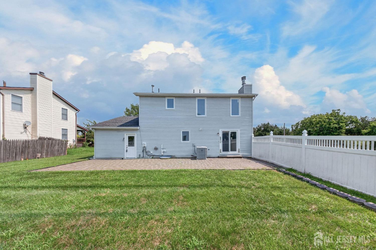
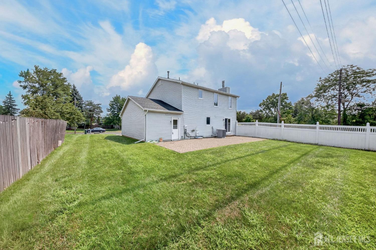
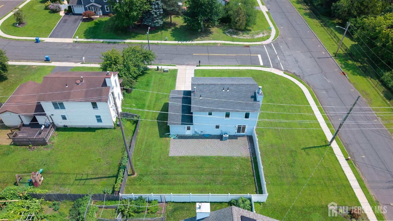
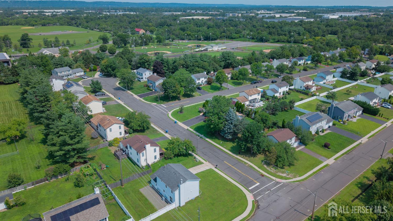
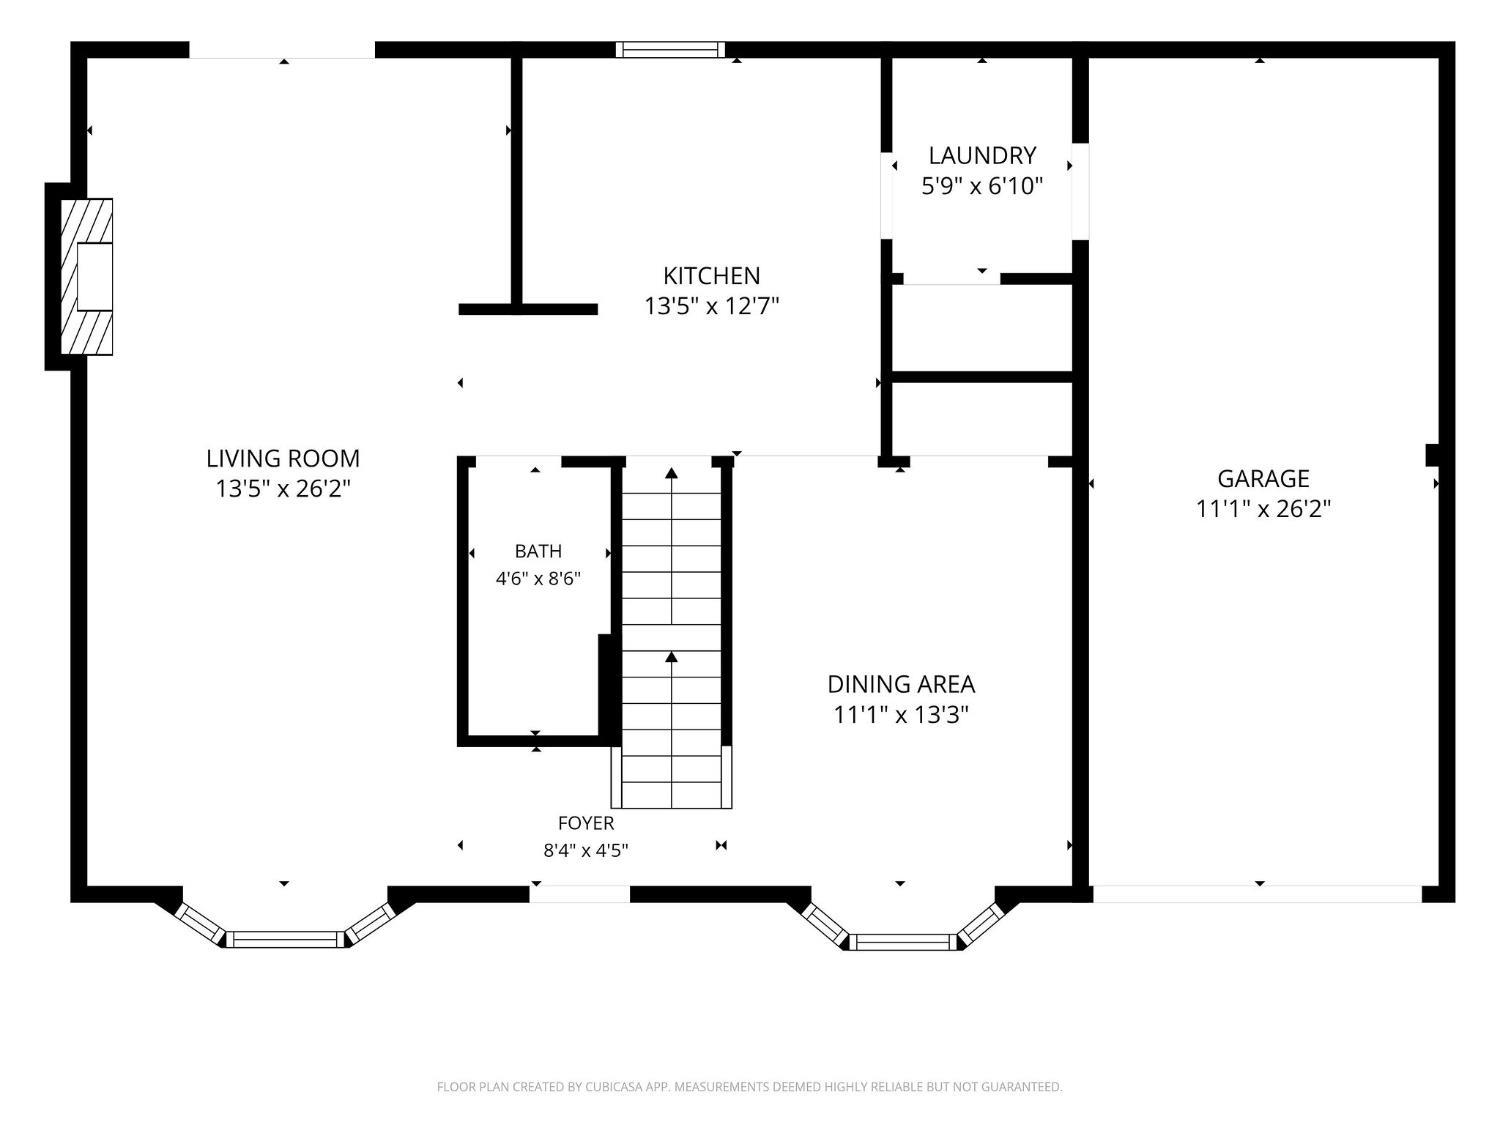
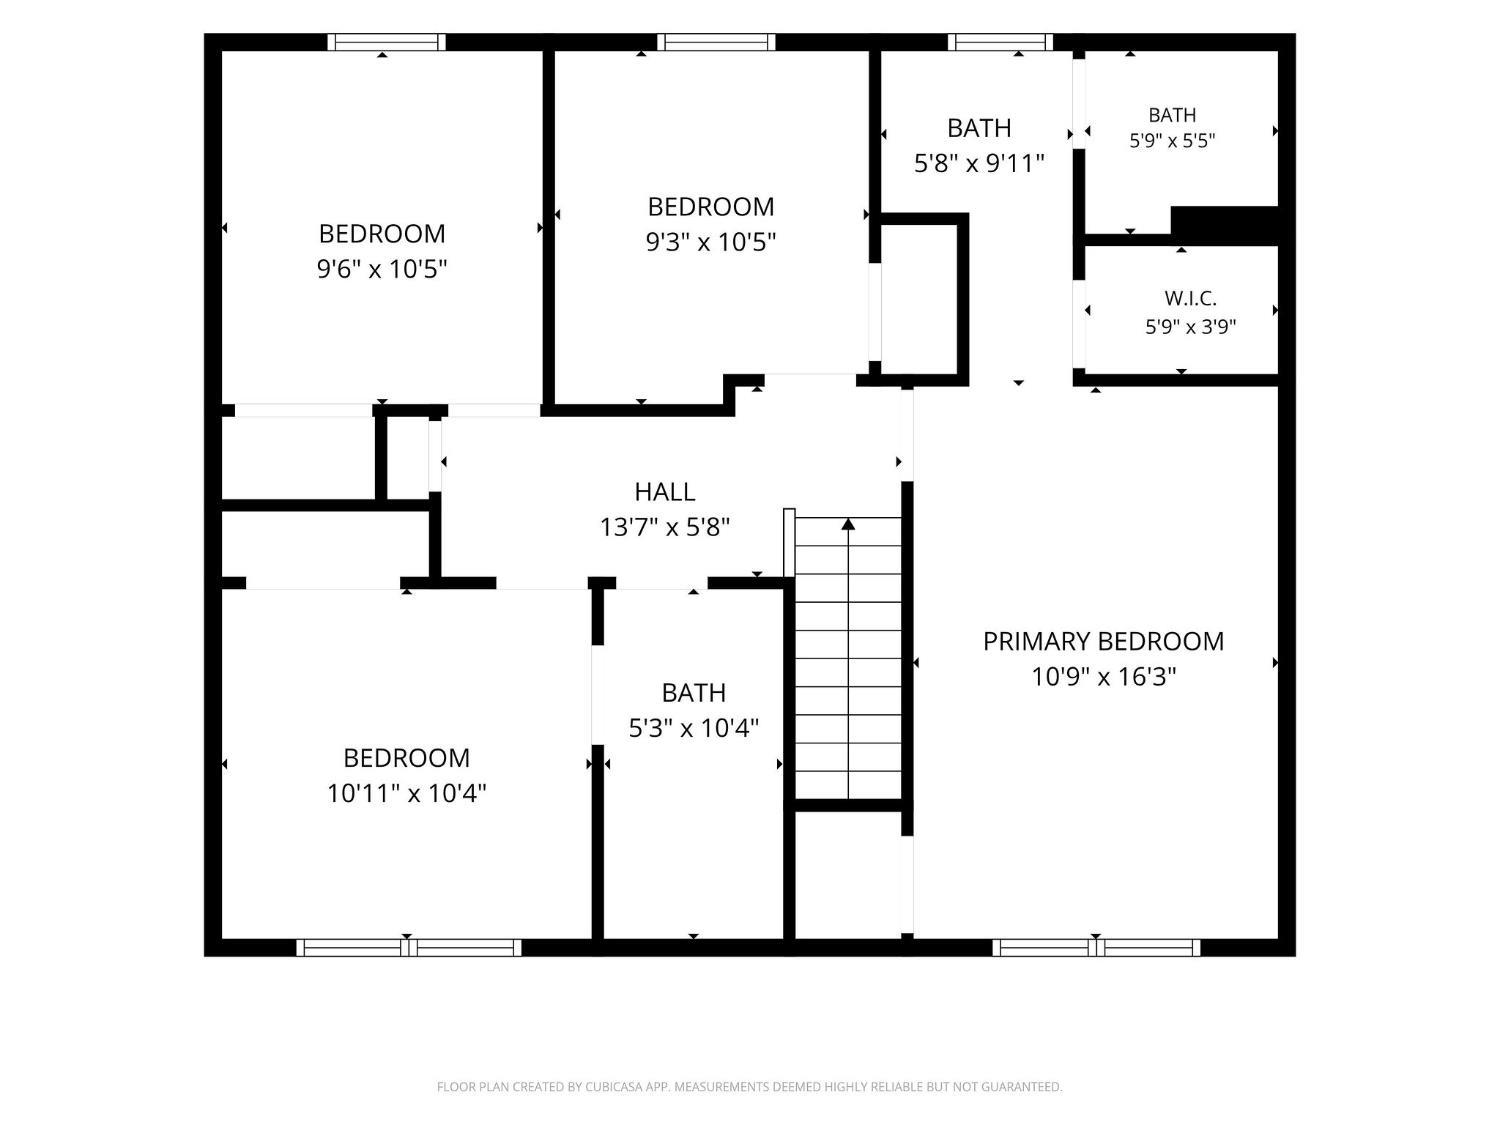
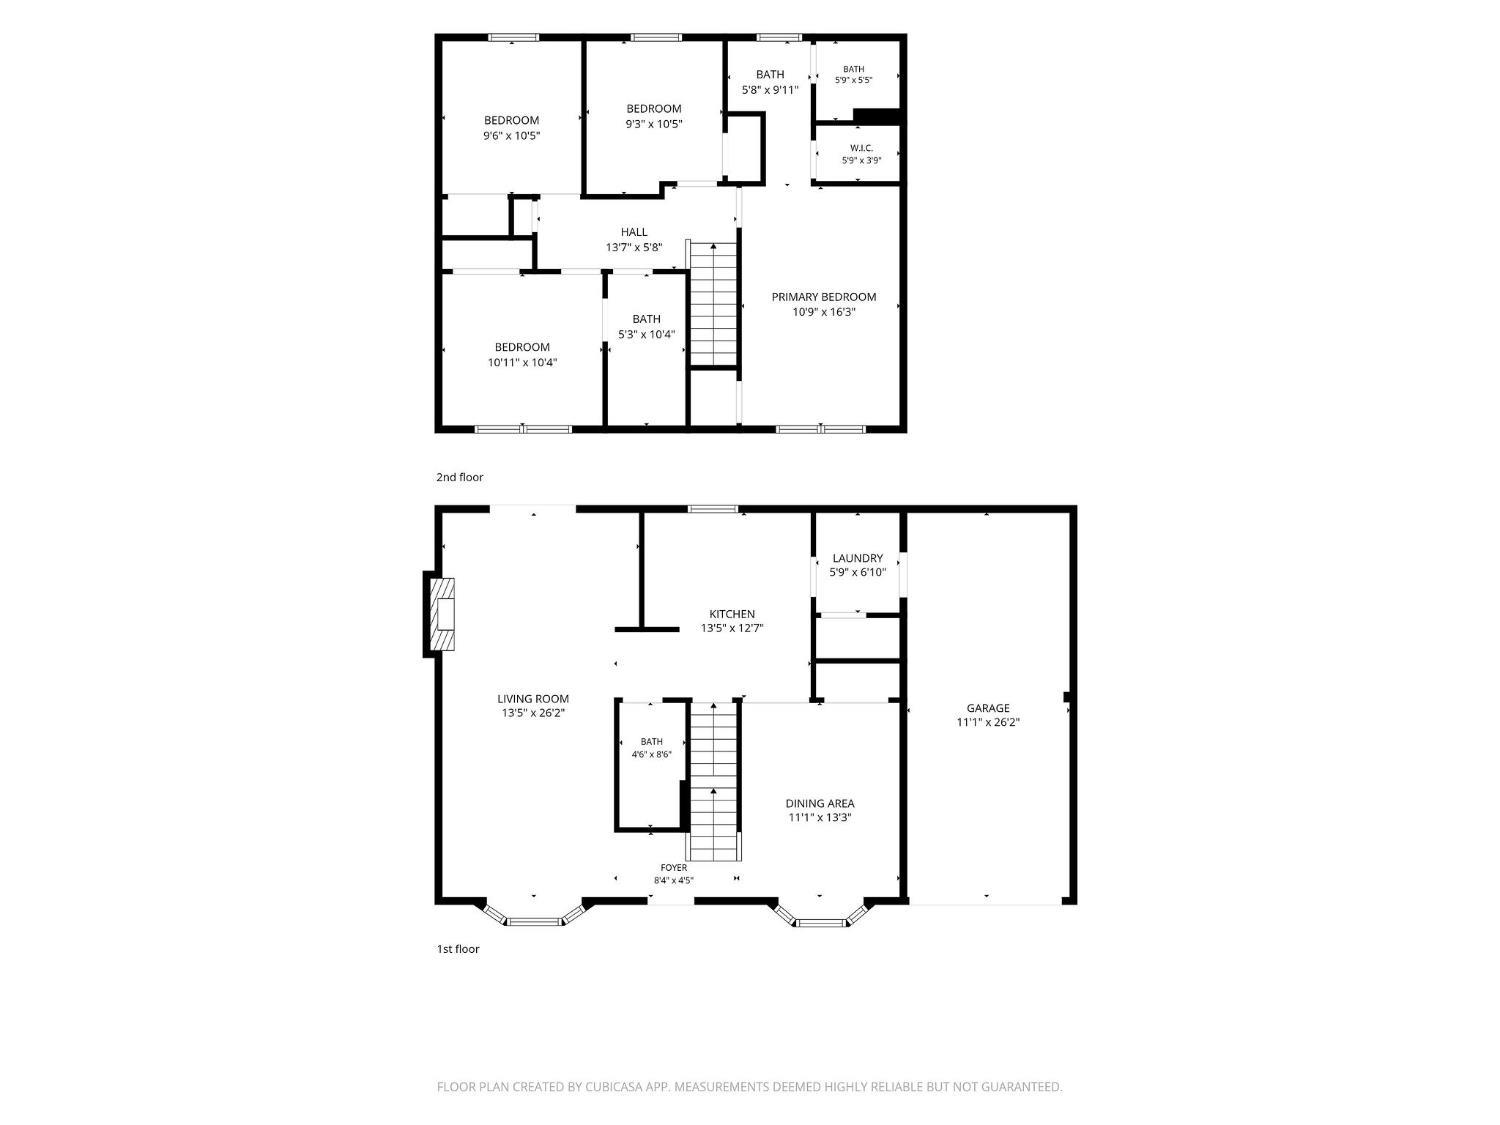
Set on a spacious corner lot, this inviting Colonial offers generous room sizes, a flexible layout, and modern move-in-ready updates. The main level features a combination of hardwood and tile flooring and opens to a spacious living room with recessed lighting, an electric fireplace, and sliding doors leading directly to the paver patio and fenced backyard. A formal dining room provides the perfect setting for gatherings and entertaining, while the updated kitchen features granite countertops, stainless steel appliances, and abundant cabinetry. A full bath and conveniently located laundry area complete the first floor. Upstairs, you'll find four generously sized bedrooms and a main hall bath, including an impressive primary suite with a walk-in closet, private full bath with tub/shower, and a separate vanity and sink area just outside the bathroom. The partially finished basement adds even more versatility with plenty of space for a recreation room, home office, gym, playroom, or additional storage. Outside, enjoy an expansive fenced backyard with a large paver patio and plenty of open lawn space for entertaining, relaxing, or play. Located in a charming residential neighborhood in desirable Piscataway, with convenient access to shopping, dining, major highways, and everyday amenities, this spacious and move-in-ready home has so much to offer!
Courtesy of ERA BONIAKOWSKI REAL ESTATE
Property Details
Beds: 4
Baths: 3
Half Baths: 0
Total Number of Rooms: 7
Master Bedroom Features: Full Bath, Walk-In Closet(s)
Dining Room Features: Formal Dining Room
Kitchen Features: Granite/Corian Countertops, Eat-in Kitchen
Appliances: Dishwasher, Disposal, Dryer, Gas Range/Oven, Refrigerator, Range, Washer, Gas Water Heater
Has Fireplace: Yes
Number of Fireplaces: 1
Fireplace Features: See Remarks
Has Heating: Yes
Heating: Forced Air
Cooling: Central Air, Ceiling Fan(s)
Flooring: Ceramic Tile, Vinyl-Linoleum, Wood
Basement: Partially Finished, Recreation Room, Storage Space, Utility Room
Window Features: Blinds, Drapes, Shades-Existing
Interior Details
Property Class: Single Family Residence
Architectural Style: Colonial, Two Story
Building Sq Ft: 1,728
Year Built: 1985
Stories: 2
Levels: Two
Is New Construction: No
Has Private Pool: No
Pool Features: None
Has Spa: No
Has View: No
Has Garage: Yes
Has Attached Garage: Yes
Garage Spaces: 1
Has Carport: No
Carport Spaces: 0
Covered Spaces: 1
Has Open Parking: Yes
Parking Features: 1 Car Width, Concrete, Garage, Attached, Built-In Garage, Detached, Garage Door Opener, Driveway
Total Parking Spaces: 0
Exterior Details
Lot Size (Acres): 0.2410
Lot Area: 0.2410
Lot Dimensions: 97.00 x 0.00
Lot Size (Square Feet): 10,498
Exterior Features: Patio, Sidewalk, Fencing/Wall, Yard
Fencing: Fencing/Wall
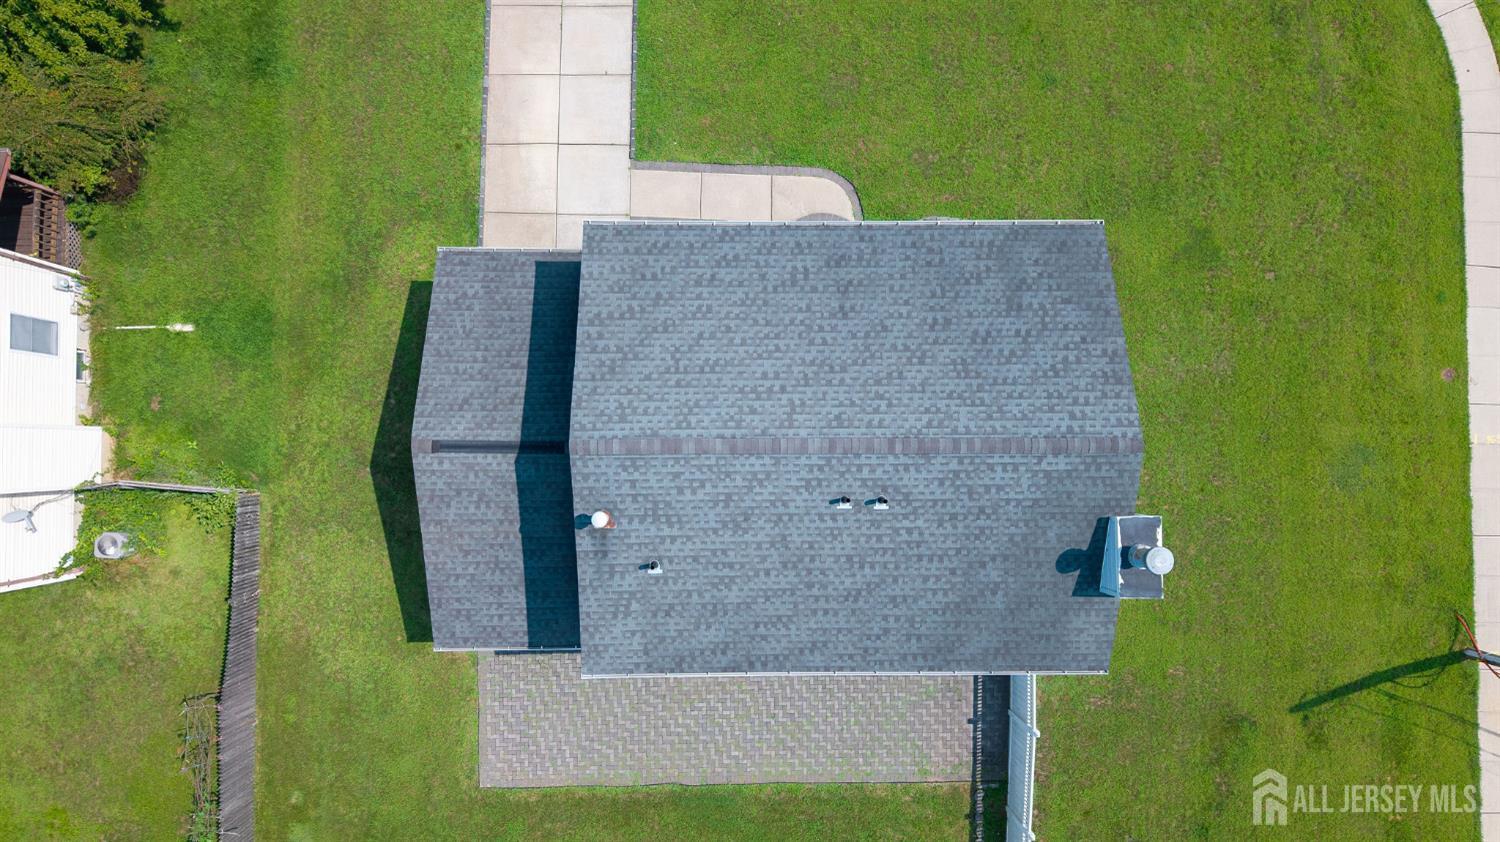
Roof: Asphalt
Patio and Porch Features: Patio
On Waterfront: No
Property Attached: No
Utilities / Green Energy Details
Gas: Natural Gas
Sewer: Public Sewer
Water Source: Private, Public
# of Electric Meters: 0
# of Gas Meters: 0
# of Water Meters: 0
Community and Neighborhood Details
HOA and Financial Details
Annual Taxes: $10,407.00
Has Association: No
Association Fee: $0.00
Association Fee 2: $0.00
Association Fee 2 Frequency: Monthly

 Favorite
 Print
Print
 Contact


Similar Listings
- SqFt.2,111
- Beds4
- Baths2+1½
- Garage2
- PoolNo
- SqFt.2,006
- Beds3
- Baths2+1½
- Garage2
- PoolNo
- SqFt.2,056
- Beds3
- Baths2+1½
- Garage2
- PoolNo
- SqFt.2,160
- Beds4
- Baths2+1½
- Garage2
- PoolNo

