
 Back to search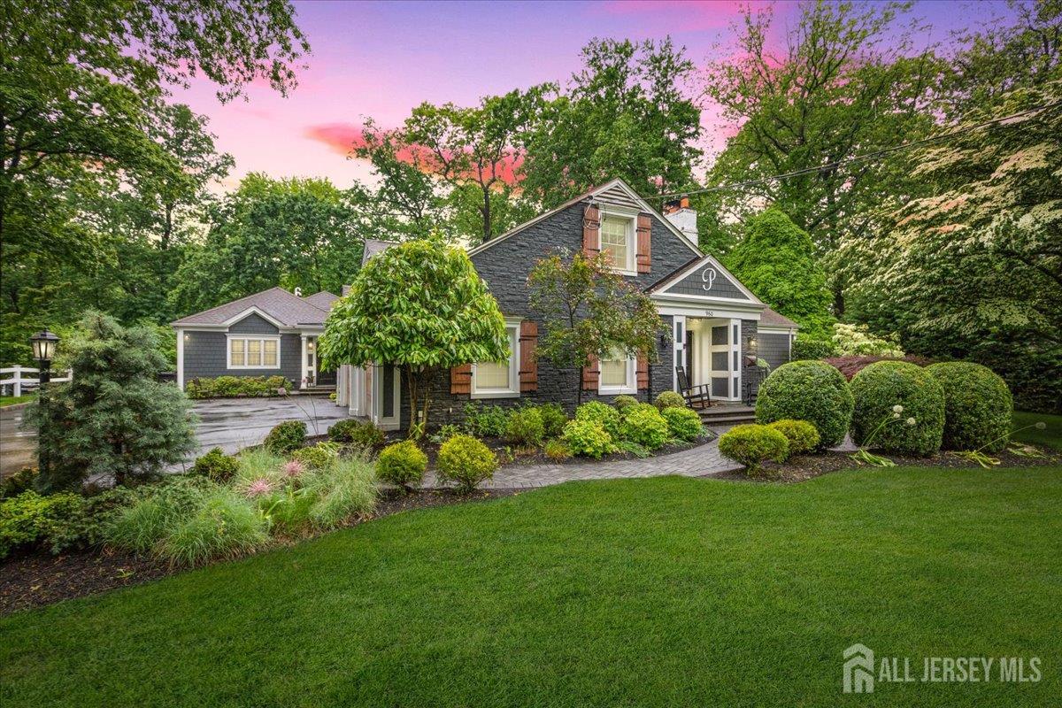
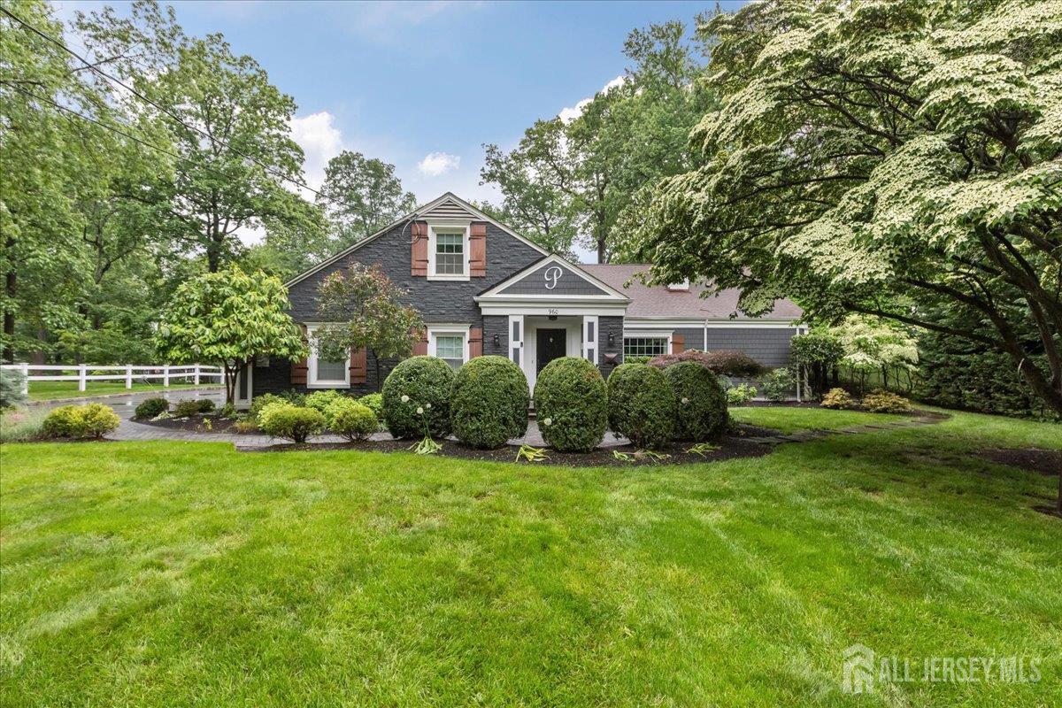
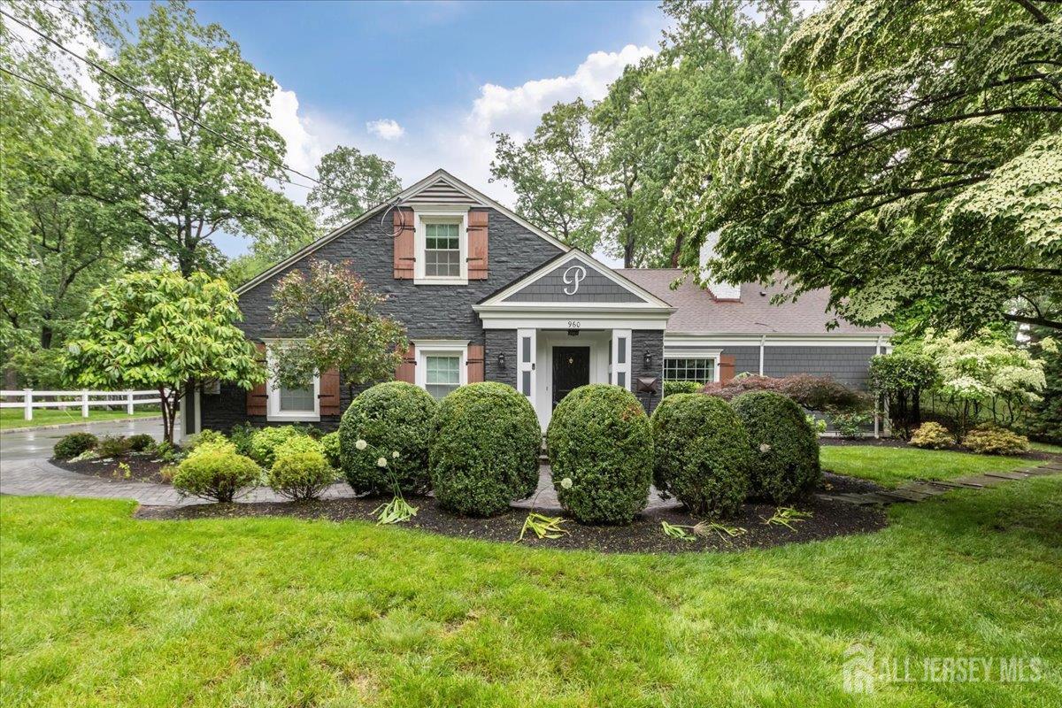
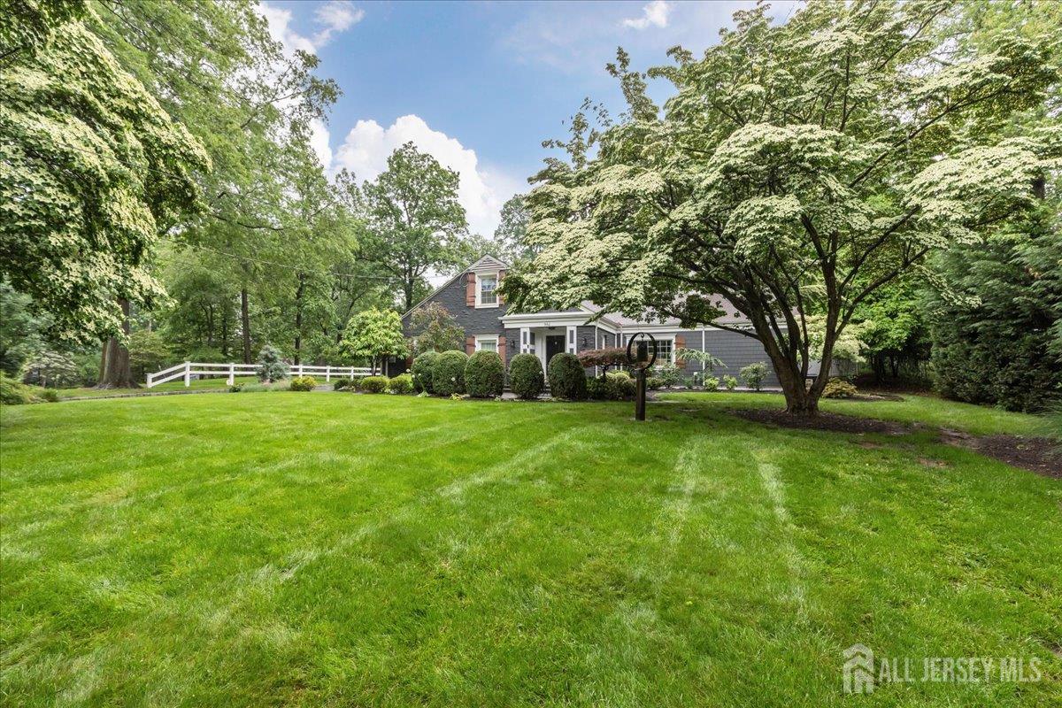
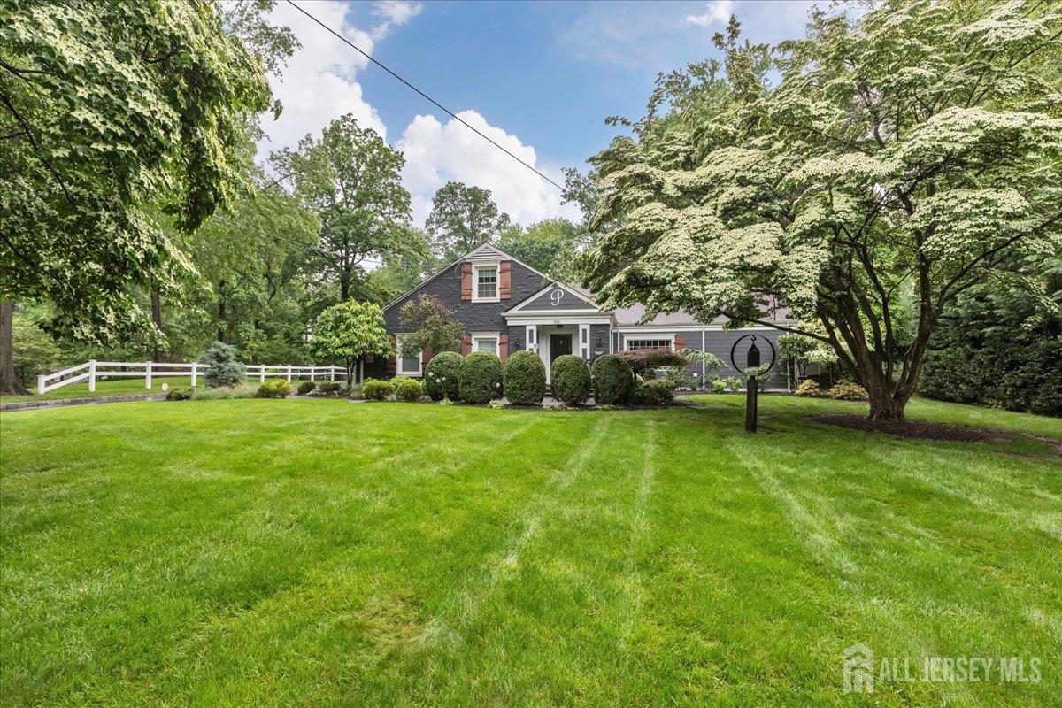
960 Glenwood Avenue, Plainfield NJ 07060
Plainfield, NJ 07060
Beds
6Baths
5.00Year Built
1956Garage
2Pool
No
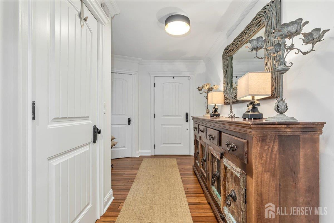
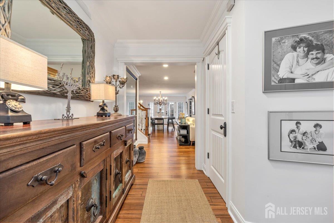
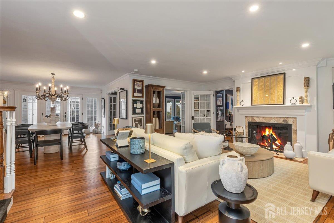
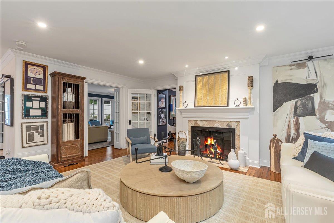
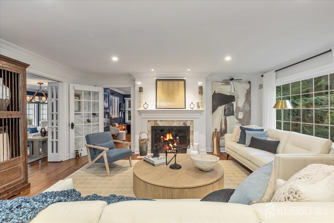
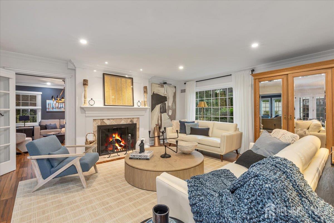
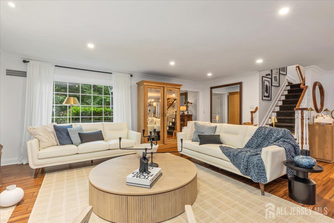
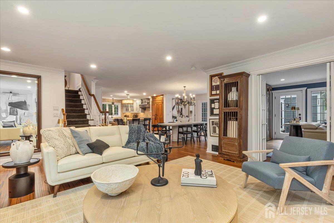
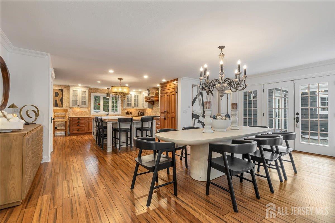
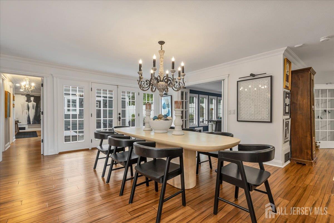
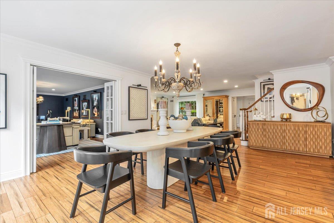
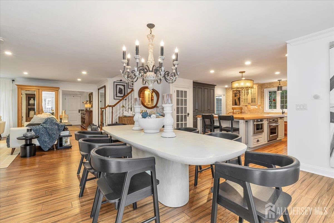
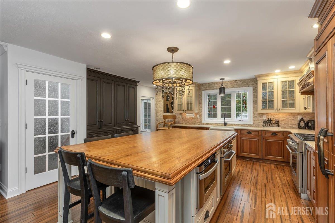
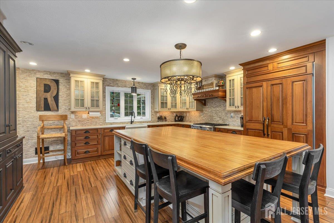
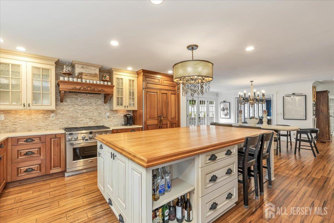
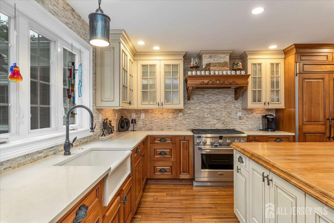
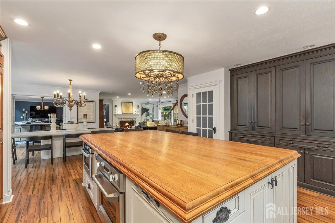
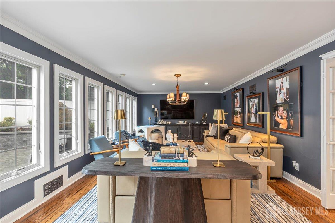
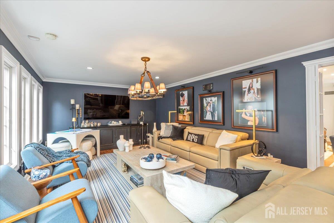
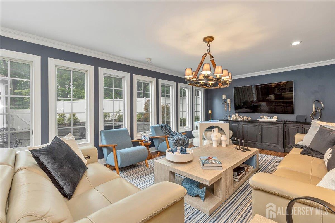
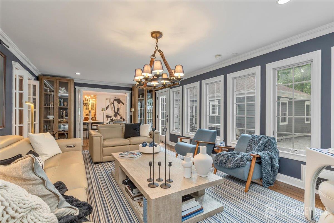
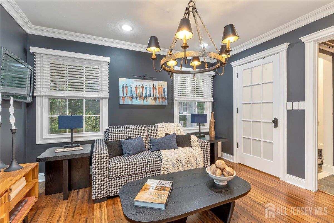
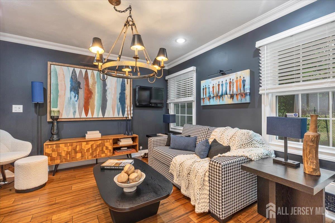
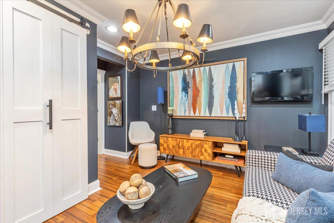
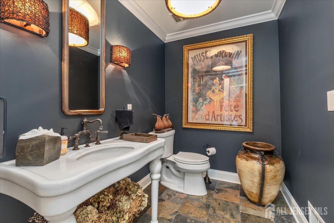
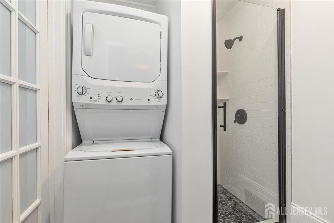
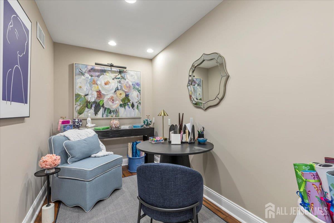
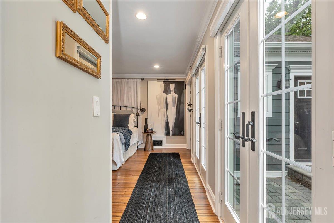
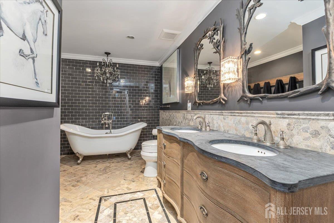
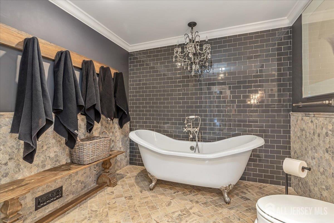
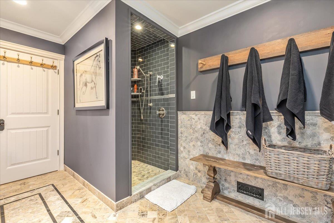
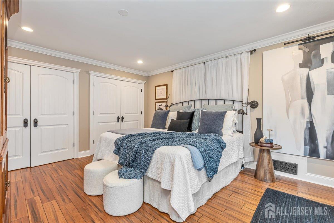
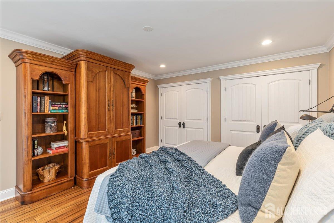
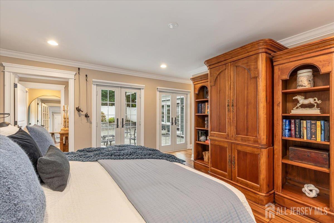
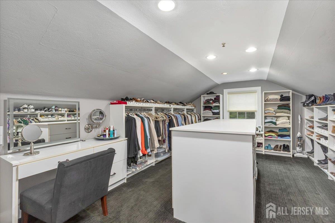
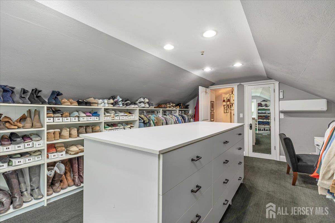
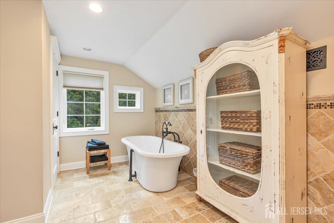
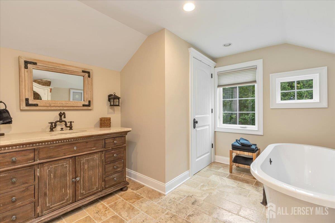
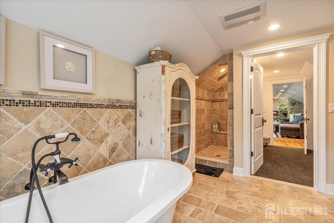
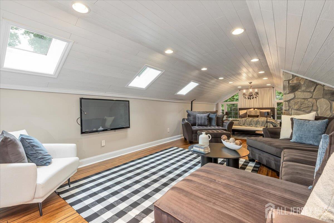
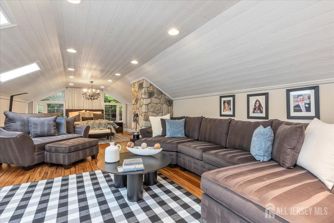
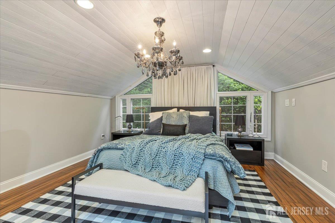
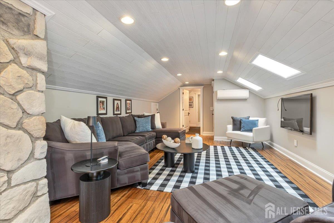
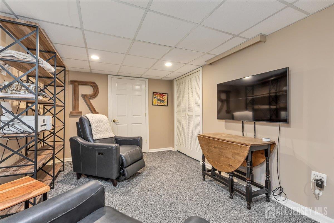
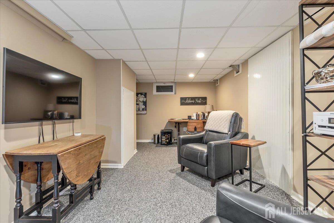
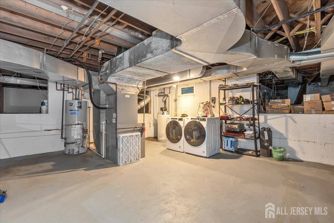
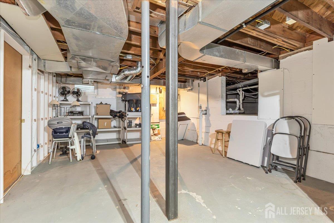
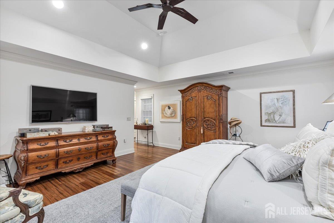
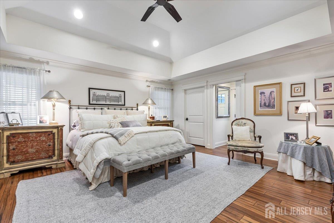
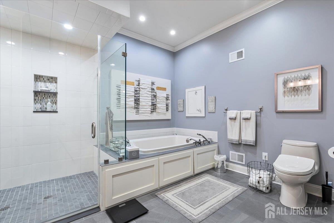
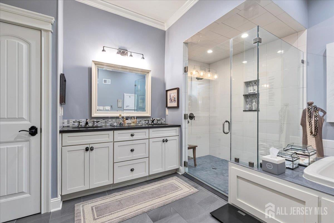
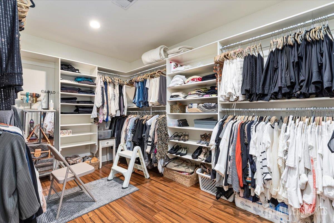
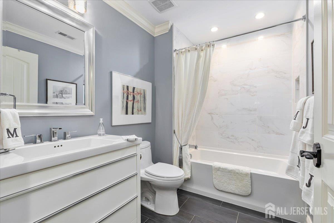
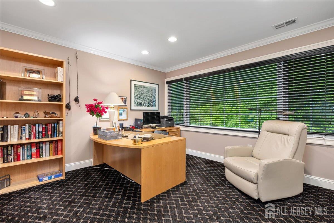
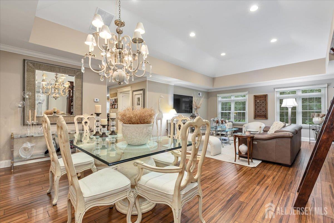
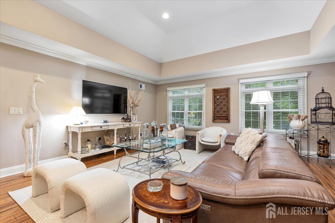
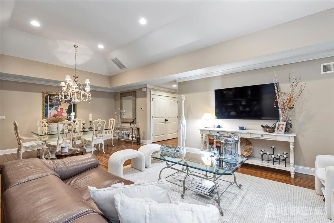
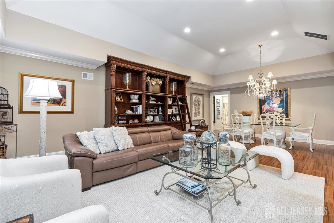
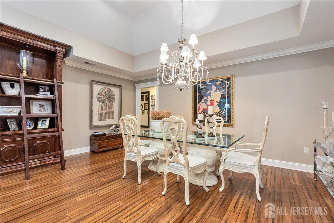
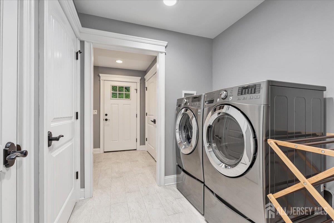
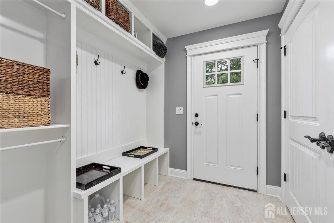
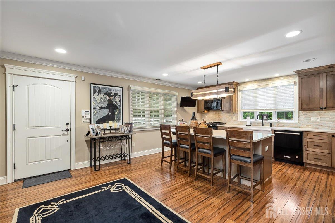
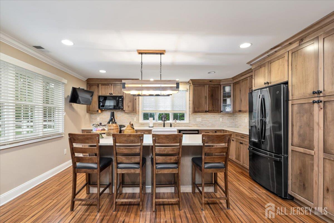
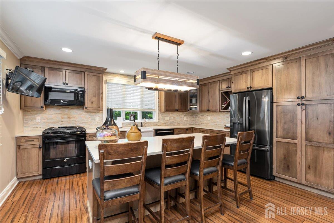
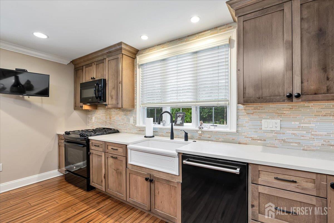
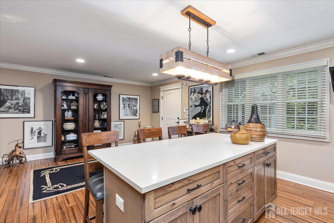
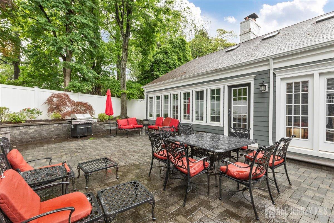
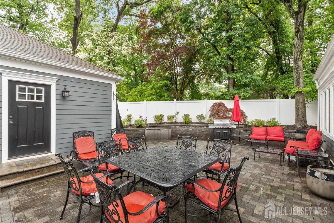
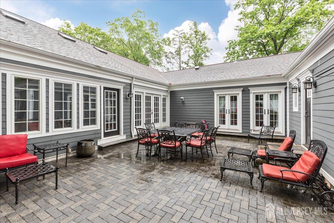
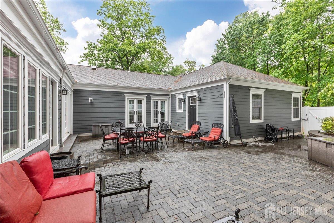
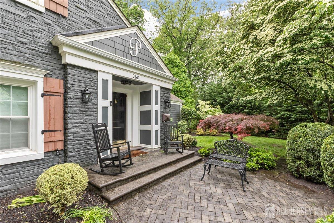
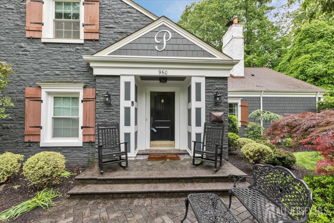
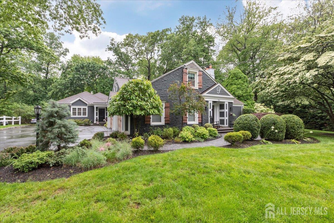
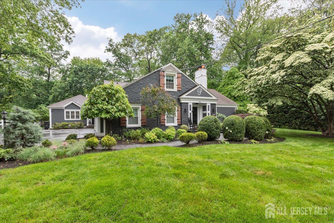
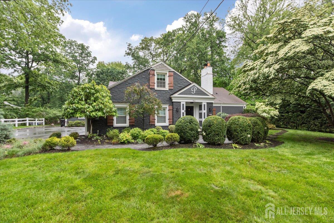
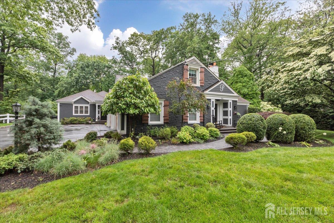
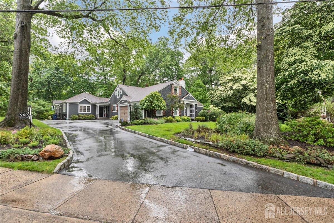
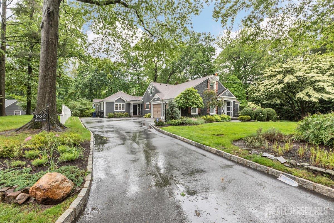
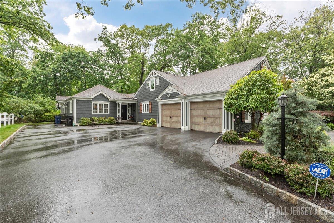
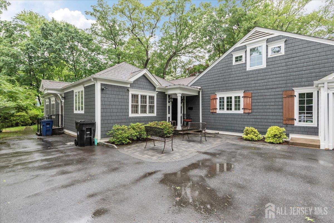
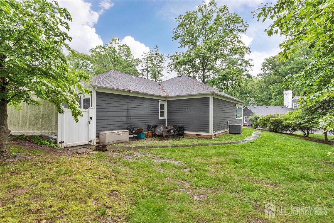
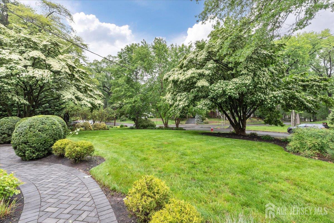
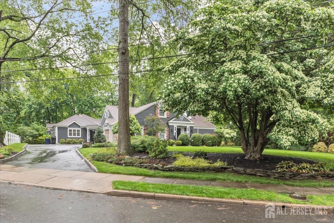
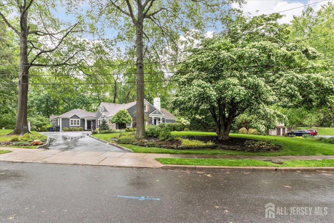
A rare offering where exceptional design meets extraordinary flexibility, this stunning home, renovated in 2013 with a seamless 2017 addition, offers a one-of-a-kind residence with two distinct living spaces, each with its own entrance and full kitchen, seamlessly connected by an interior hallway. Ideal design for dual living, extended guests, private office space, or flexible living while maintaining the warmth of a single elegant home.The main residence features a dramatic living room with custom stone wood-burning fireplace and gourmet kitchen with massive teak island, Viking 6-burner cooktop, two Viking dishwashers, farmhouse sink, and paneled refrigerator. French doors from dining and family rooms open to a private courtyard. The first floor offers a bedroom suite with dual closets and luxurious bath with double vanity, soaking tub, and oversized shower, plus a private den with full bath, barn-door closets, and stackable washer/dryer. Upstairs, the primary suite features dual staircases, skylights, sitting area, custom walk-in closet with center island, and spa bath with soaking tub, dual shower, and private water closet. Finished basement, expansive unfinished storage, hardwood floors, recessed lighting, crown molding, and attached two-car garage.The 2017 addition offers soaring ceilings, gourmet eat-in kitchen, mudroom, laundry, private suite with radiant heated bath floors, walk-in closet, courtyard access, second bedroom, full bth. handicap acc. See flr plans.
Courtesy of COLDWELL BANKER REALTY
$1,199,000
Jul 16, 2026
$1,199,000
38 days on market
Listing office changed from COLDWELL BANKER REALTY to .
Listing office changed from to COLDWELL BANKER REALTY.
Price reduced to $1,199,000.
Price reduced to $1,199,000.
Price reduced to $1,199,000.
Price reduced to $1,199,000.
Price reduced to $1,199,000.
Price reduced to $1,199,000.
Price reduced to $1,199,000.
Listing office changed from COLDWELL BANKER REALTY to .
Listing office changed from to COLDWELL BANKER REALTY.
Listing office changed from COLDWELL BANKER REALTY to .
Listing office changed from to COLDWELL BANKER REALTY.
Listing office changed from COLDWELL BANKER REALTY to .
Listing office changed from to COLDWELL BANKER REALTY.
Listing office changed from COLDWELL BANKER REALTY to .
Listing office changed from to COLDWELL BANKER REALTY.
Listing office changed from COLDWELL BANKER REALTY to .
Listing office changed from to COLDWELL BANKER REALTY.
Listing office changed from COLDWELL BANKER REALTY to .
Listing office changed from to COLDWELL BANKER REALTY.
Listing office changed from COLDWELL BANKER REALTY to .
Listing office changed from to COLDWELL BANKER REALTY.
Listing office changed from COLDWELL BANKER REALTY to .
Listing office changed from to COLDWELL BANKER REALTY.
Listing office changed from COLDWELL BANKER REALTY to .
Listing office changed from to COLDWELL BANKER REALTY.
Listing office changed from COLDWELL BANKER REALTY to .
Listing office changed from to COLDWELL BANKER REALTY.
Listing office changed from COLDWELL BANKER REALTY to .
Listing office changed from to COLDWELL BANKER REALTY.
Listing office changed from COLDWELL BANKER REALTY to .
Listing office changed from to COLDWELL BANKER REALTY.
Listing office changed from COLDWELL BANKER REALTY to .
Listing office changed from to COLDWELL BANKER REALTY.
Listing office changed from COLDWELL BANKER REALTY to .
Listing office changed from to COLDWELL BANKER REALTY.
Listing office changed from COLDWELL BANKER REALTY to .
Listing office changed from to COLDWELL BANKER REALTY.
Listing office changed from COLDWELL BANKER REALTY to .
Listing office changed from to COLDWELL BANKER REALTY.
Listing office changed from COLDWELL BANKER REALTY to .
Listing office changed from to COLDWELL BANKER REALTY.
Price reduced to $1,199,000.
Listing office changed from COLDWELL BANKER REALTY to .
Price reduced to $1,199,000.
Listing office changed from to COLDWELL BANKER REALTY.
Property Details
Beds: 6
Baths: 5
Half Baths: 0
Total Number of Rooms: 13
Master Bedroom Features: 1st Floor, Full Bath
Dining Room Features: Living Dining Combo
Kitchen Features: Kitchen Island
Appliances: Self Cleaning Oven, Dishwasher, Disposal, Dryer, Gas Range/Oven, Exhaust Fan, Microwave, Refrigerator, Range, Washer, Gas Water Heater
Has Fireplace: Yes
Number of Fireplaces: 1
Fireplace Features: Wood Burning
Has Heating: Yes
Heating: Central, Forced Air
Cooling: Central Air
Flooring: Carpet, Ceramic Tile, Marble, Wood
Basement: Crawl Space, Partially Finished, Utility Room
Security Features: Security System
Window Features: Blinds, Drapes, Skylight(s)
Interior Details
Property Class: Single Family Residence
Structure Type: Custom Home
Architectural Style: Custom Home
Building Sq Ft: 0
Year Built: 1956
Stories: 2
Levels: Two
Is New Construction: No
Has Private Pool: No
Has Spa: No
Has View: No
Has Garage: Yes
Has Attached Garage: Yes
Garage Spaces: 2
Has Carport: No
Carport Spaces: 0
Covered Spaces: 2
Has Open Parking: Yes
Parking Features: 1 Car Width, 2 Car Width, Asphalt, Garage, Attached, Built-In Garage, Detached, Garage Door Opener, Driveway
Total Parking Spaces: 0
Exterior Details
Lot Size (Acres): 0.0000
Lot Area: 0.0000
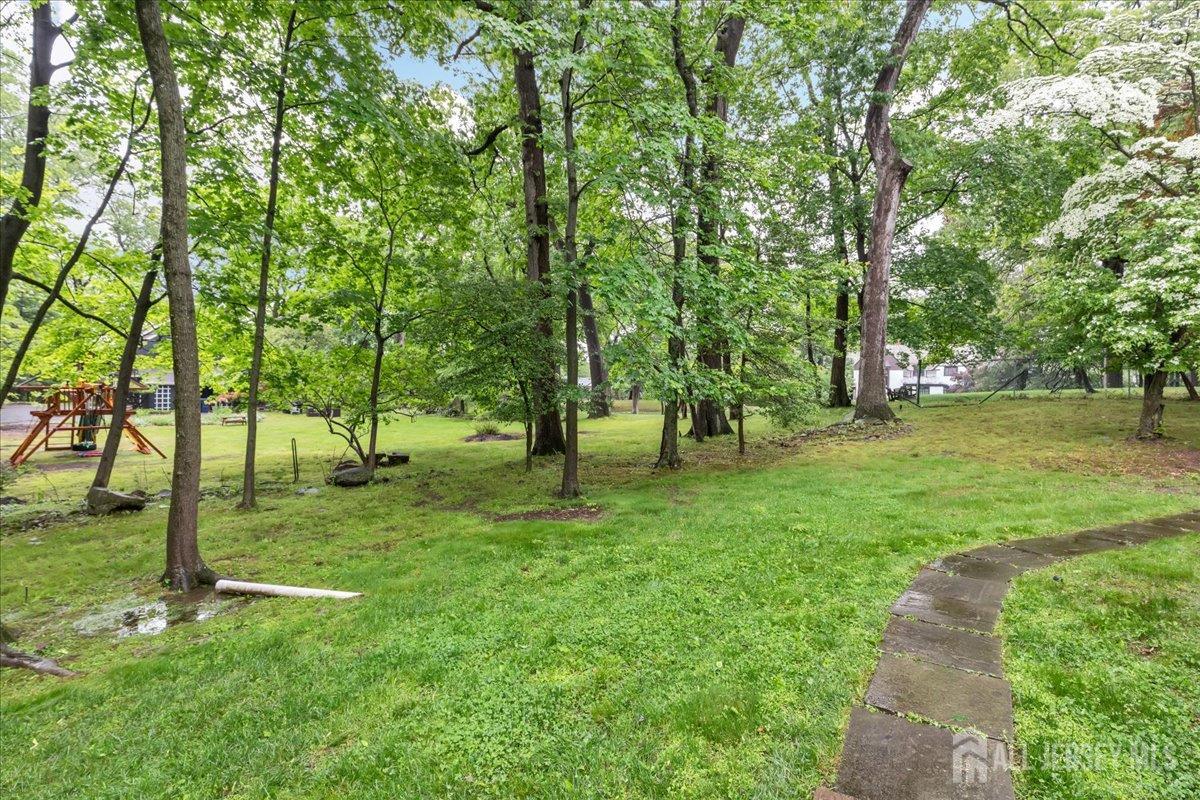
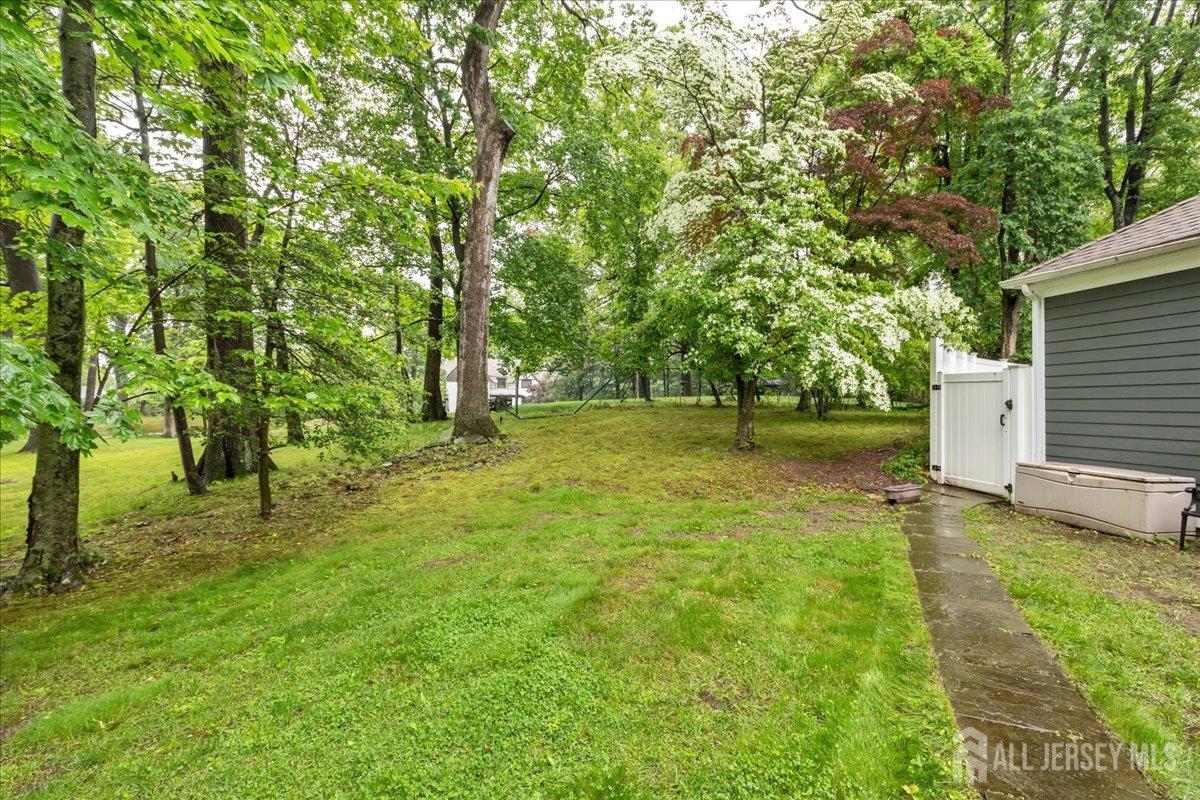
Lot Dimensions: 214.00 x 136.76
Lot Size (Square Feet): 0
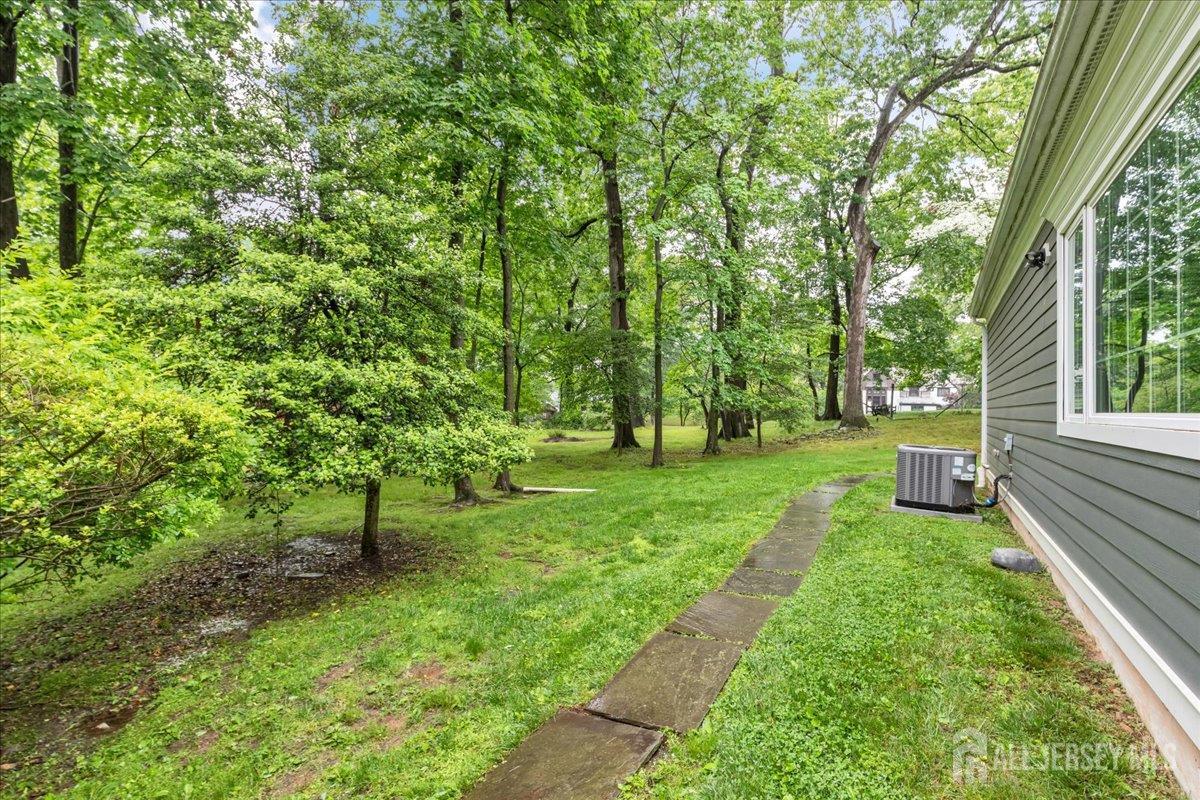
Exterior Features: Barbecue, Patio
Roof: Asphalt
Patio and Porch Features: Patio
On Waterfront: No
Property Attached: No
Utilities / Green Energy Details
Gas: Natural Gas
Sewer: Public Sewer
Water Source: Public
# of Electric Meters: 0
# of Gas Meters: 0
# of Water Meters: 0
HOA and Financial Details
Annual Taxes: $17,464.00
Has Association: No
Association Fee: $0.00
Association Fee 2: $0.00
Association Fee 2 Frequency: Monthly

 Favorite
 Print
Print
 Contact


Similar Listings
- SqFt.0
- Beds6
- Baths5
- Garage2
- PoolNo

