
 Back to search
1 Pine Ridge Drive, Edison NJ 08820
Edison, NJ 08820
Sq. Ft.
3,174Beds
5Baths
3.50Year Built
1984Garage
2Pool
No
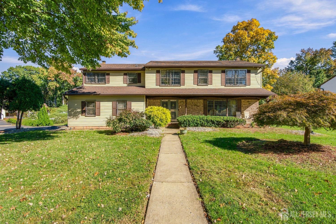
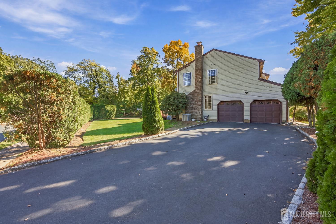
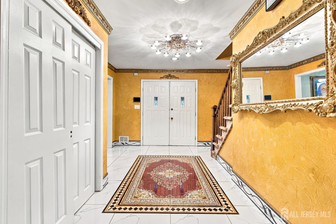
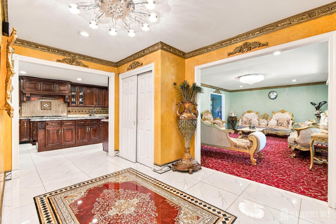
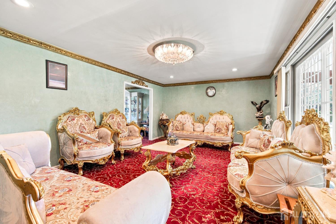
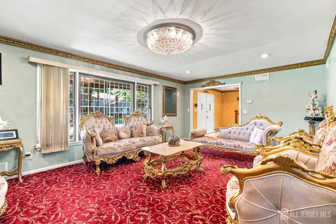
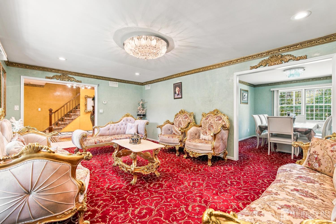
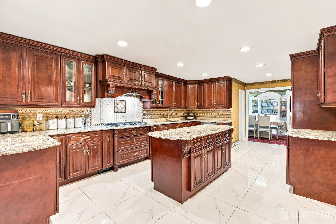
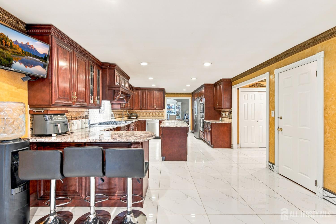
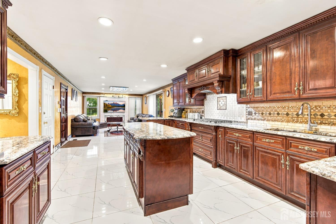
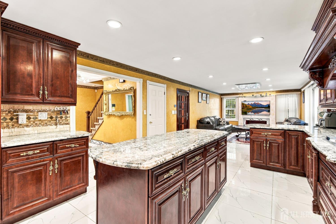
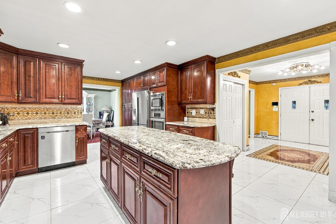
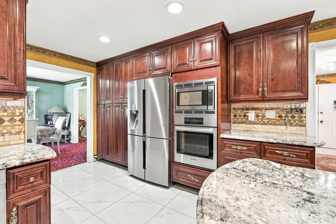
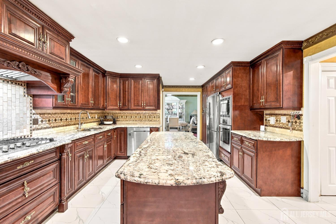
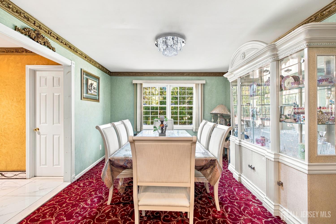
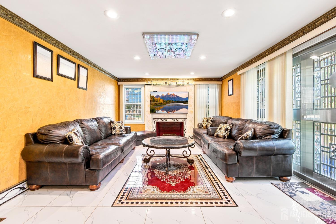
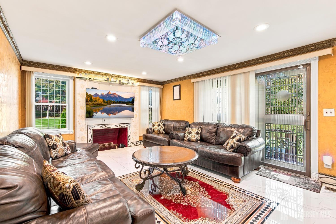
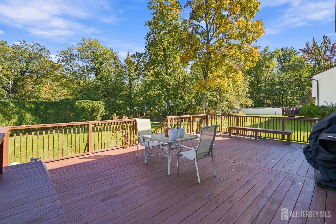
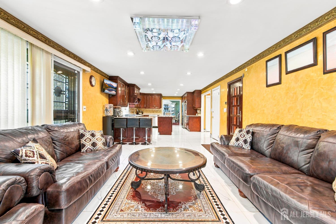
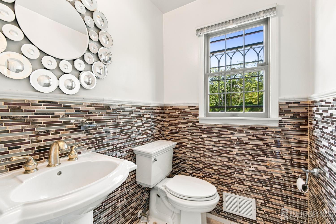
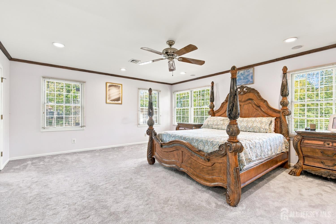
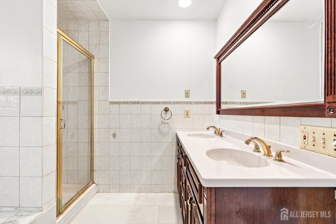
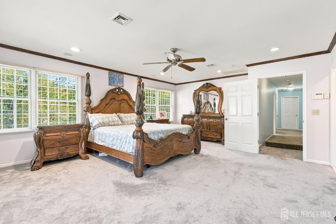
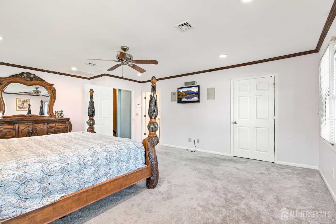
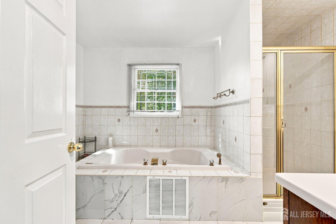
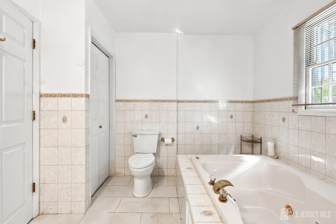
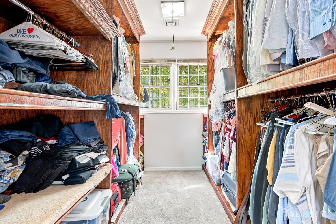
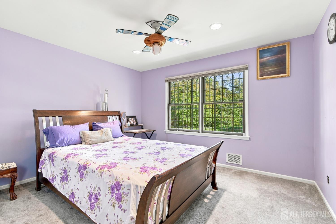
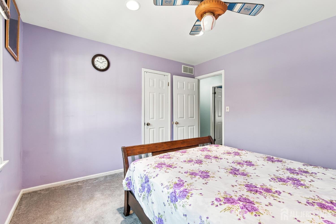
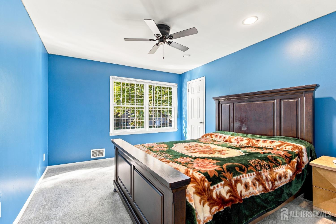
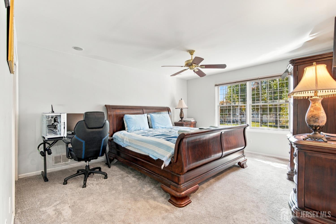
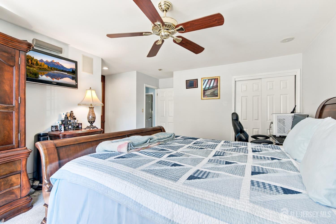
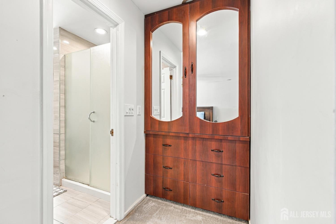
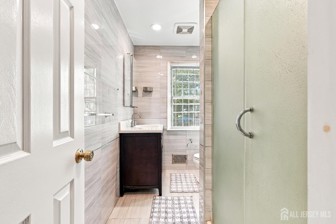
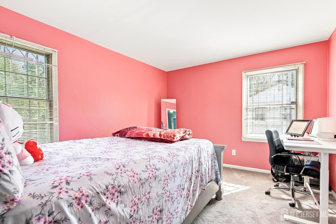
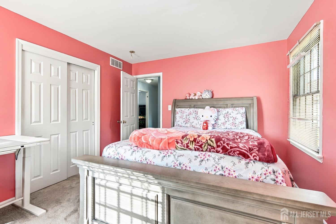
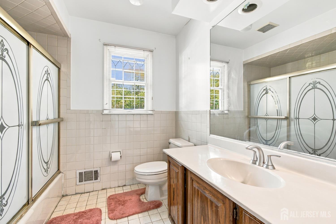
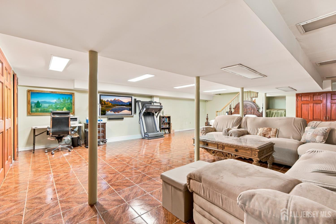
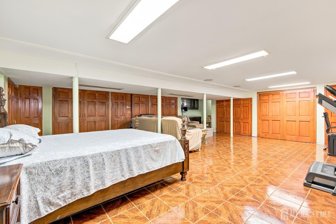
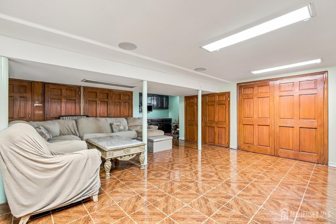
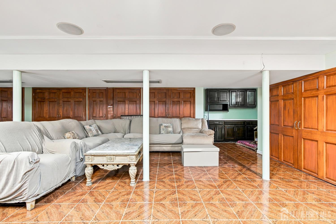
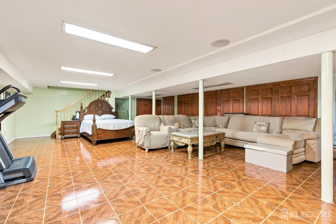
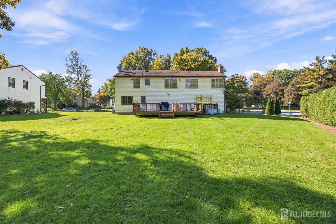
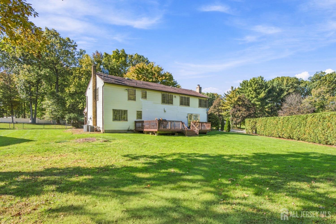
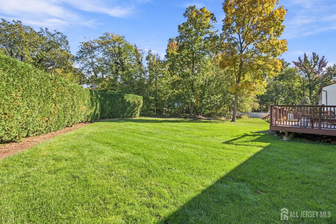
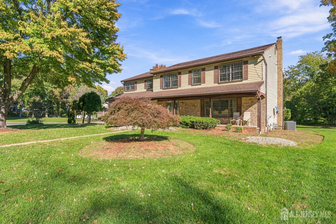
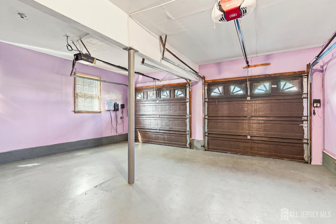
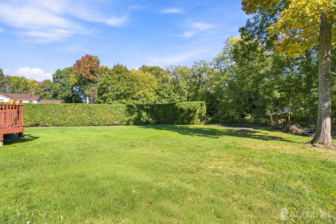
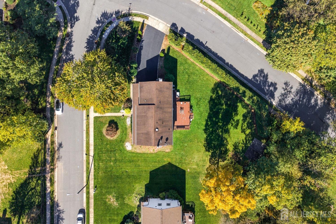
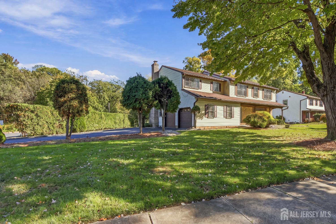
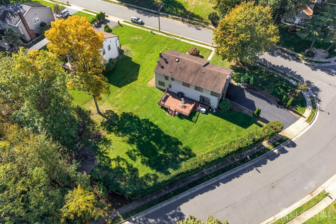
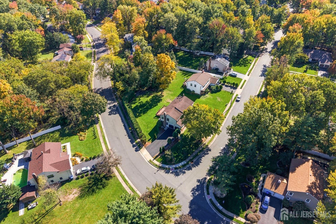
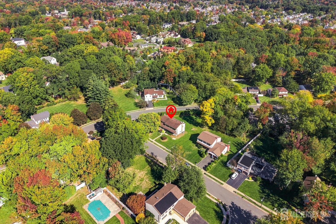
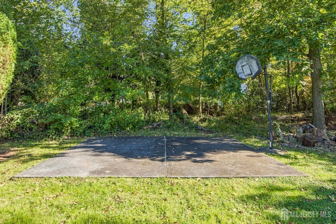
Welcome to this beautifully maintained Colonial in a quiet and highly sought-after North Edison neighborhood! Situated on a spacious corner lot, this impressive home offers 5 bedrooms, 3.5 bathrooms, and a fully finished basement with small summer kitchen. The first floor offers a fully renovated kitchen with a center island and stainless steel appliances, along with a formal living room, formal dining room, and a spacious family room featuring elegant marble tile flooring. The second floor features a spacious primary suite with a walkin closet and an en-suite bathroom complete with dual sinks and a luxurious Jacuzzi tub, creating the perfect retreat at the end of the day. An additional princess suite offers its own private attached bathroom and walkin closet. From Family room sliding patio doors lead to a beautiful backyard deck, perfect for summer gatherings, outdoor entertaining or relaxing evenings. Backing to a serene wooded area, the property offers exceptional privacy and a peaceful, picturesque setting. Additional highlights include an attached two-car garage and an oversized driveway providing ample parking. Conveniently located near shopping, restaurants, parks, major highways, and public transportation, this home offers the perfect blend of space, comfort, privacy and convenience.
Courtesy of RE/MAX FIRST REALTY, INC.
Property Details
Beds: 5
Baths: 3
Half Baths: 1
Total Number of Rooms: 9
Master Bedroom Features: Two Sinks, Full Bath, Walk-In Closet(s)
Dining Room Features: Formal Dining Room
Kitchen Features: Granite/Corian Countertops, Breakfast Bar, Kitchen Exhaust Fan, Kitchen Island, Eat-in Kitchen
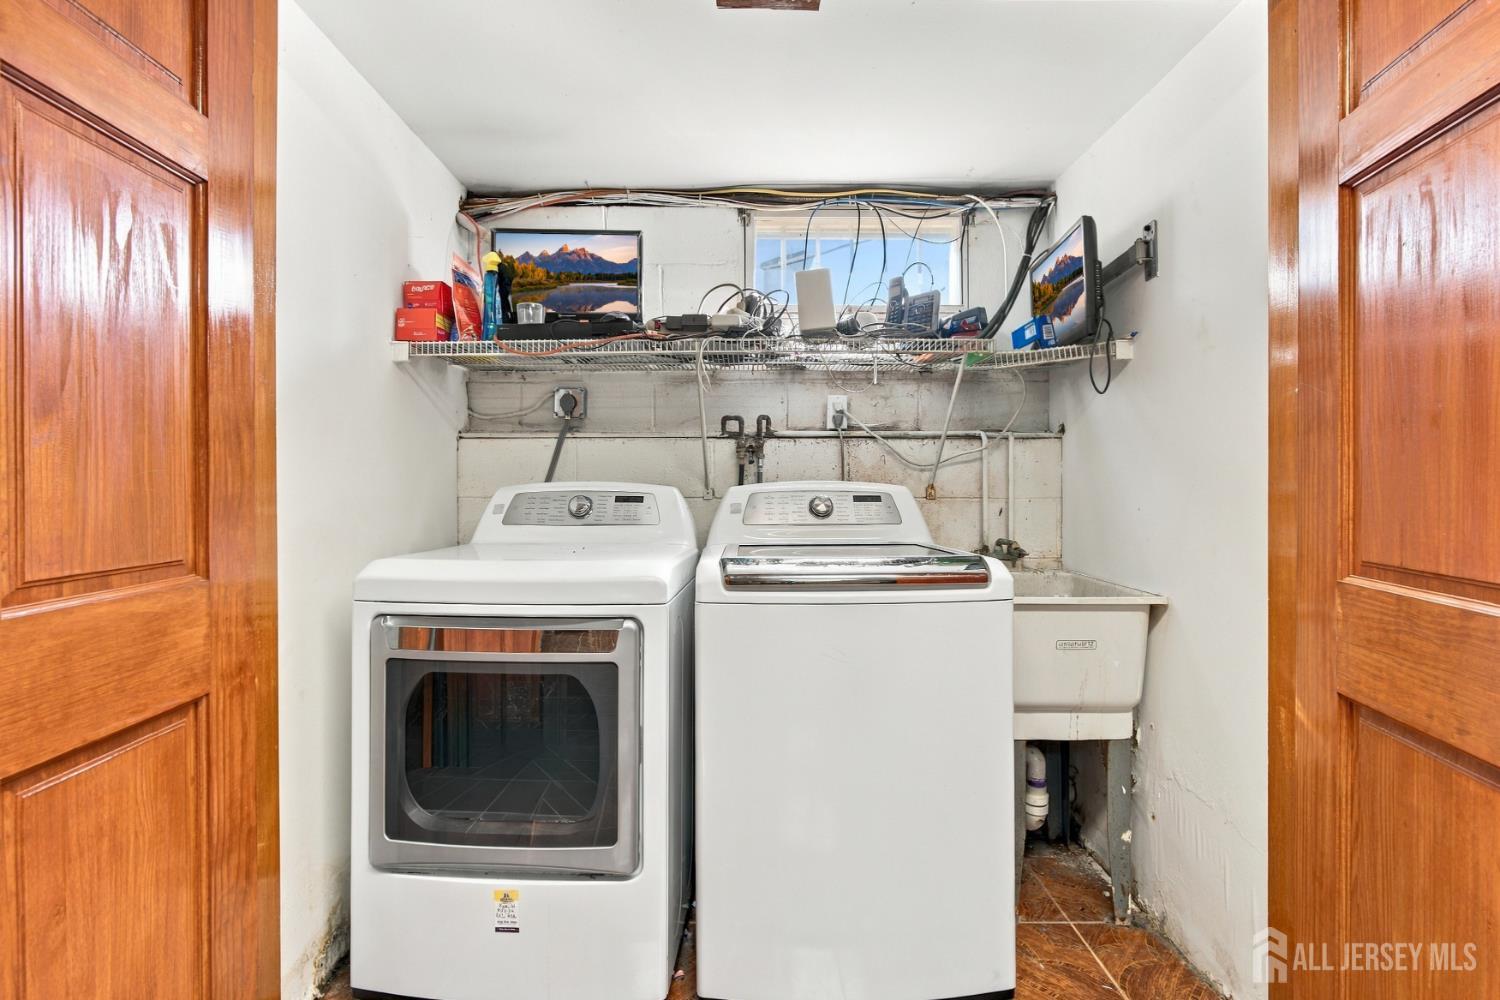
Appliances: Self Cleaning Oven, Dishwasher, Dryer, Exhaust Fan, Microwave, Refrigerator, Range, Oven, Washer, Kitchen Exhaust Fan, Gas Water Heater
Has Fireplace: Yes
Number of Fireplaces: 1
Fireplace Features: See Remarks
Has Heating: Yes
Heating: Zoned, Forced Air
Cooling: Central Air, Zoned
Flooring: Carpet, Ceramic Tile, Marble
Basement: Finished, Interior Entry, Utility Room, Laundry Facilities
Interior Details
Property Class: Single Family Residence
Structure Type: Custom Home
Architectural Style: Colonial, Custom Home, Two Story
Building Sq Ft: 3,174
Year Built: 1984
Stories: 2
Levels: Two
Is New Construction: No
Has Private Pool: No
Pool Features: None
Has Spa: Yes
Spa Features: Bath
Has View: No
Has Garage: Yes
Has Attached Garage: Yes
Garage Spaces: 2
Has Carport: No
Carport Spaces: 0
Covered Spaces: 2
Has Open Parking: Yes
Parking Features: 2 Car Width, Asphalt, Garage, Attached, Built-In Garage, Detached, Garage Door Opener, Driveway
Total Parking Spaces: 0
Exterior Details
Lot Size (Acres): 0.4683
Lot Area: 0.4683
Lot Dimensions: 200.00 x 100.00
Lot Size (Square Feet): 20,399
Exterior Features: Barbecue, Open Porch(es), Curbs, Deck, Patio, Door(s)-Storm/Screen, Enclosed Porch(es), Yard
Roof: Asphalt
Patio and Porch Features: Porch, Deck, Patio, Enclosed
On Waterfront: No
Property Attached: No
Utilities / Green Energy Details
Gas: Natural Gas
Sewer: Public Sewer
Water Source: Public
# of Electric Meters: 0
# of Gas Meters: 0
# of Water Meters: 0
Community and Neighborhood Details
HOA and Financial Details
Annual Taxes: $19,097.00
Has Association: No
Association Fee: $0.00
Association Fee 2: $0.00
Association Fee 2 Frequency: Monthly

 Favorite
 Print
 Contact


Similar Listings
- SqFt.3,509
- Beds5
- Baths4
- Garage2
- PoolNo
- SqFt.3,200
- Beds4
- Baths3+1½
- Garage2
- PoolNo
- SqFt.3,868
- Beds5
- Baths4+1½
- Garage2
- PoolNo
- SqFt.3,509
- Beds5
- Baths4
- Garage2
- PoolNo

