
 Back to search
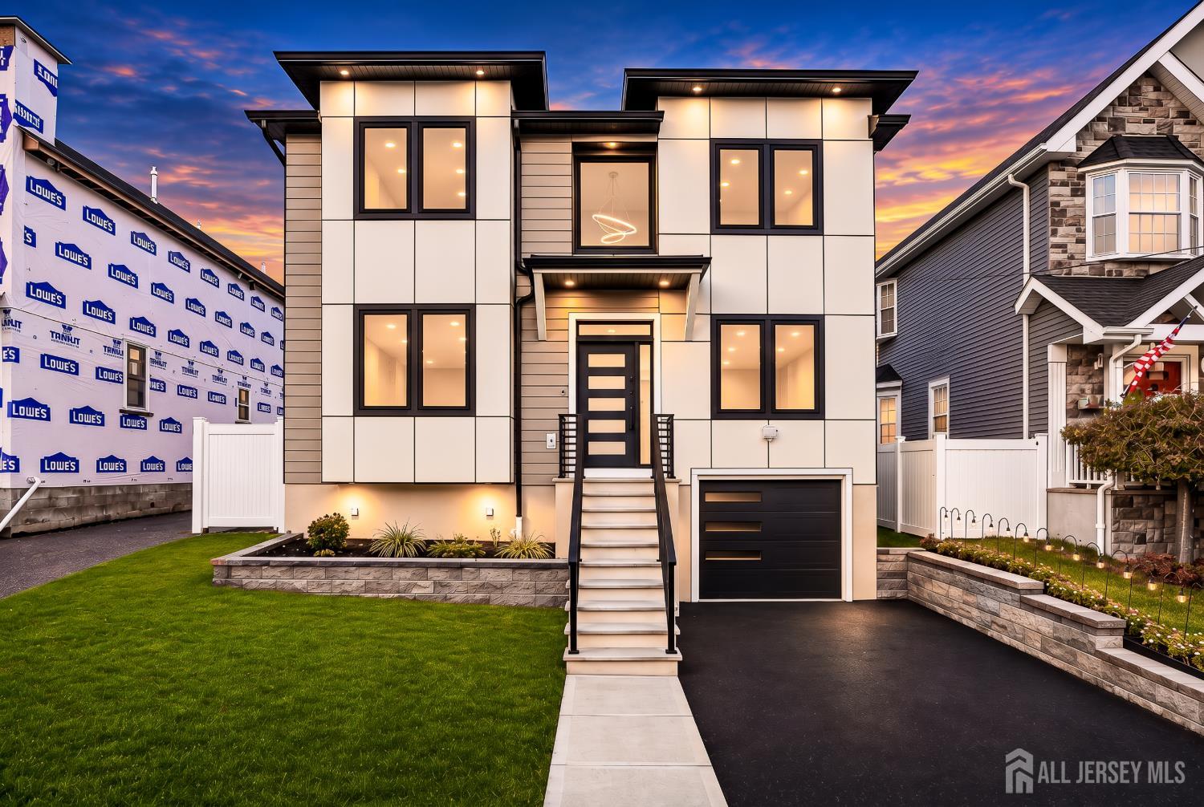
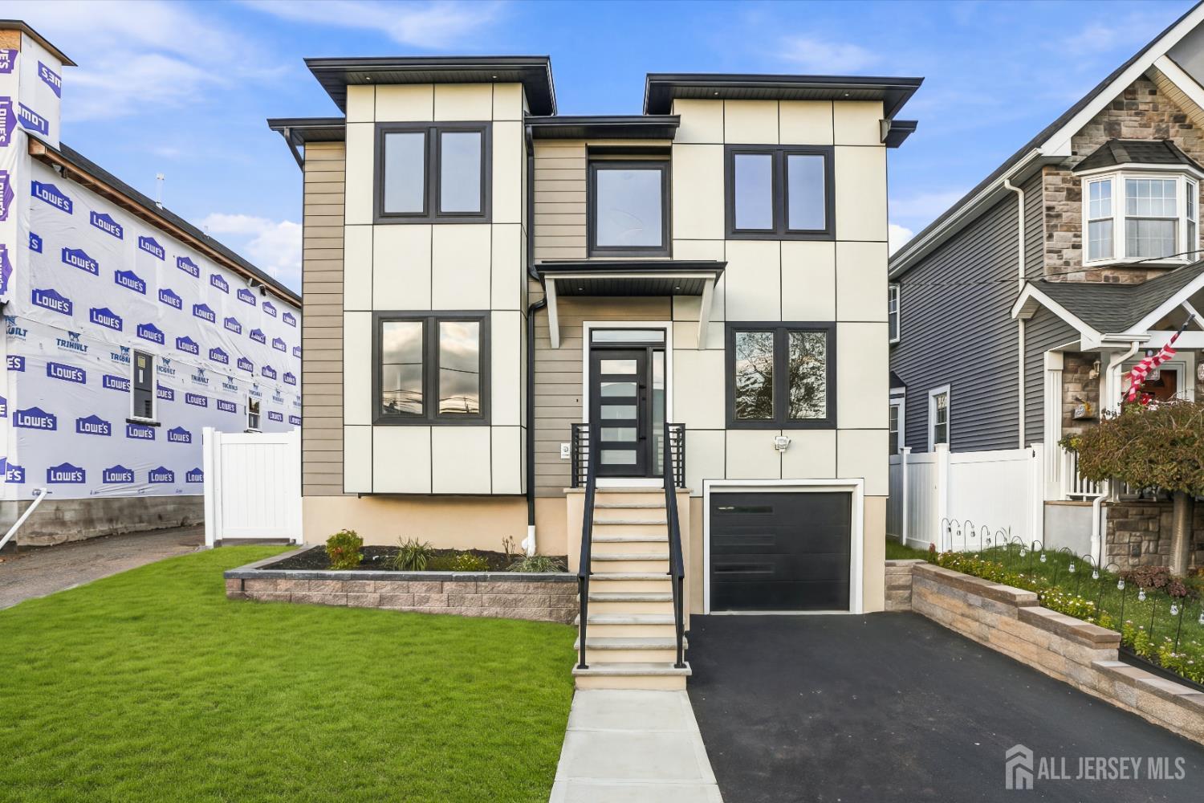
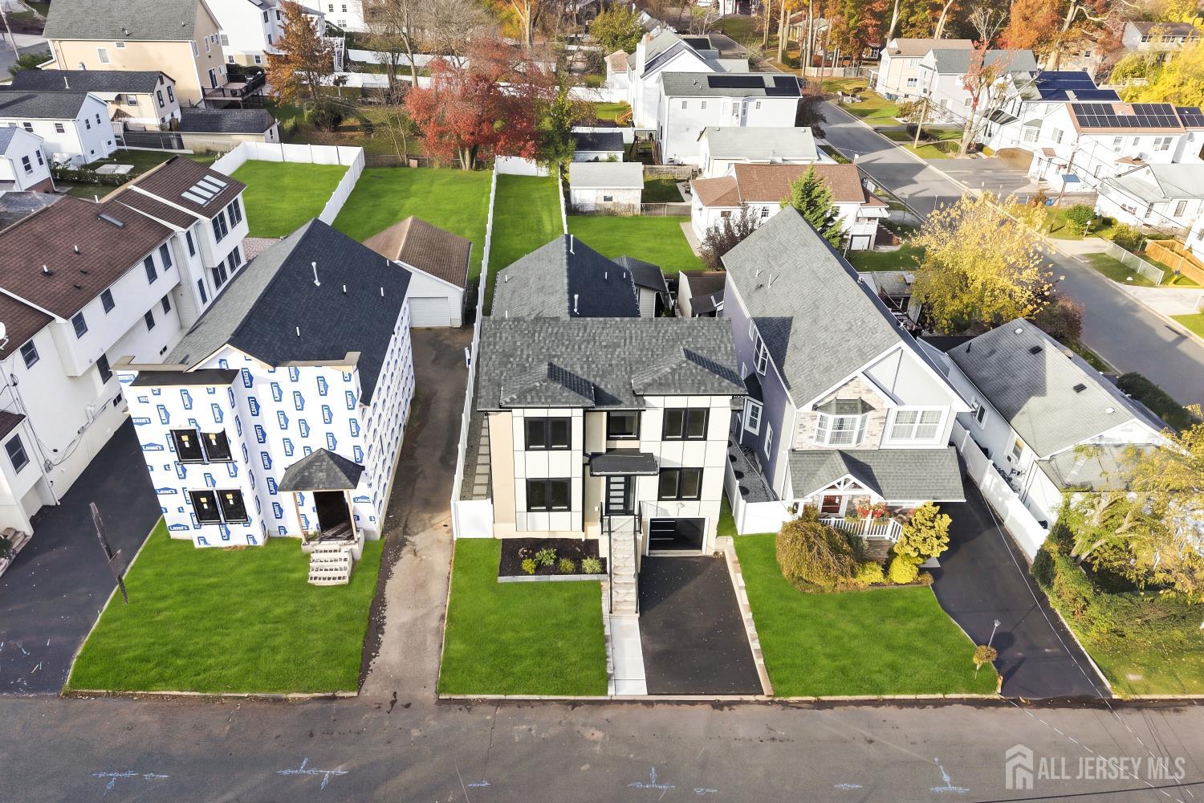
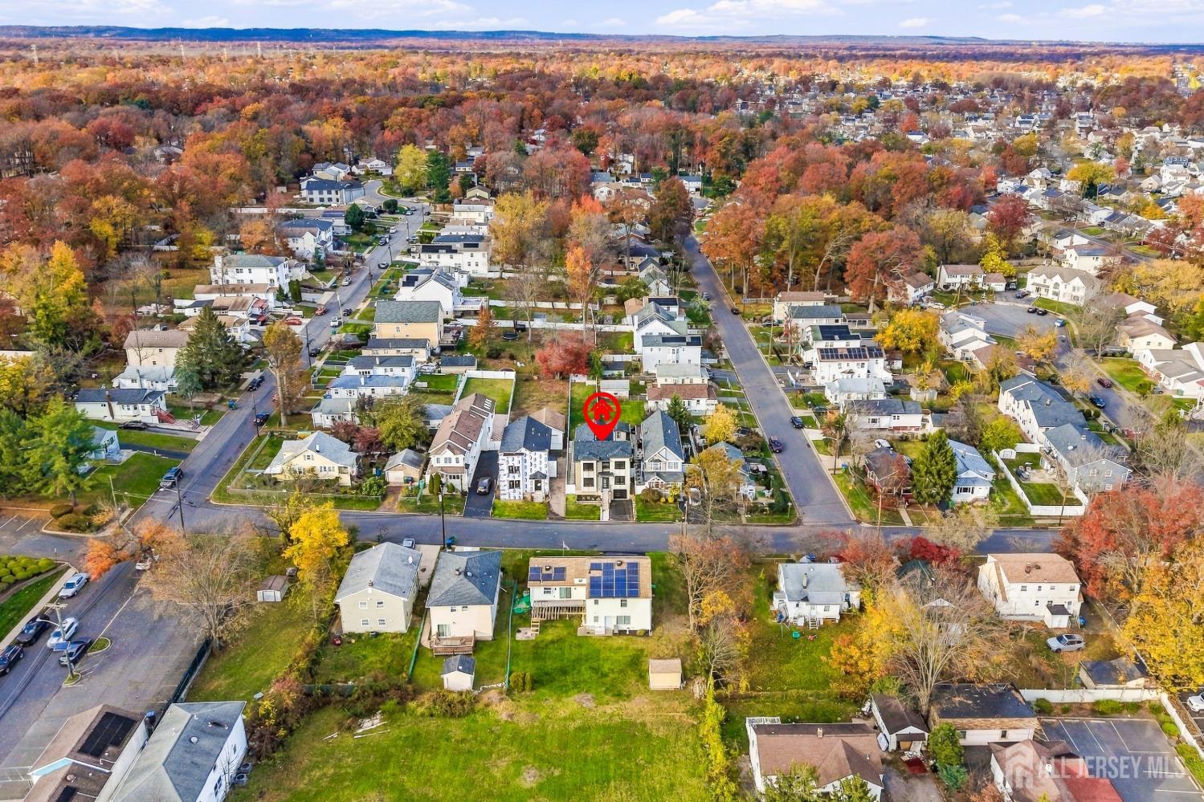
10 Charles Street, Edison NJ 08820
Edison, NJ 08820
Sq. Ft.
2,350Beds
3Baths
4.00Year Built
UnknownGarage
1Pool
No
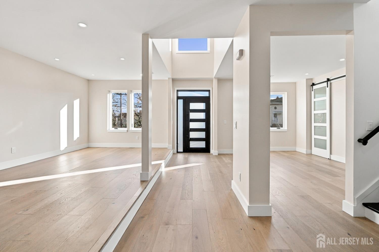
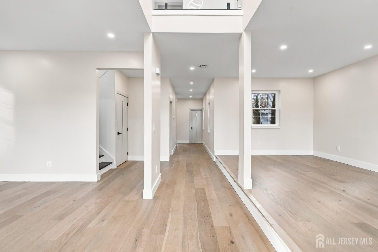
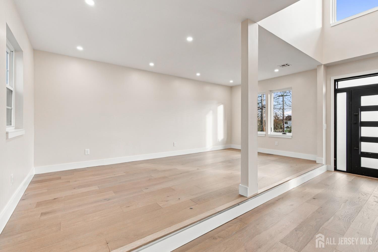
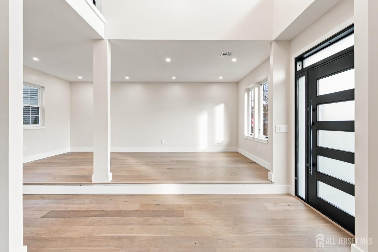
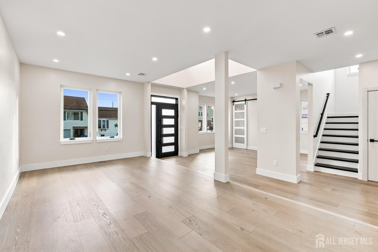
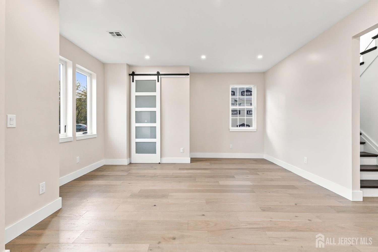
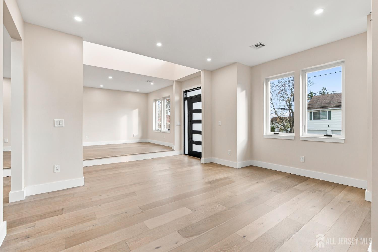
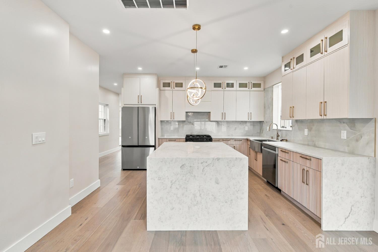
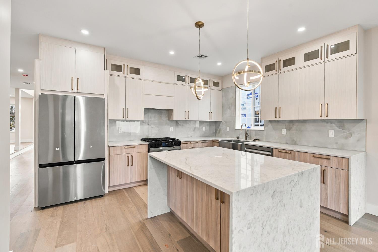
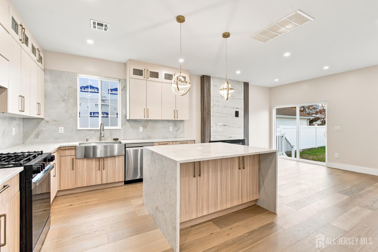
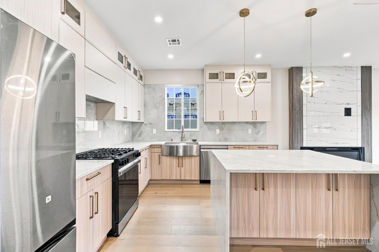
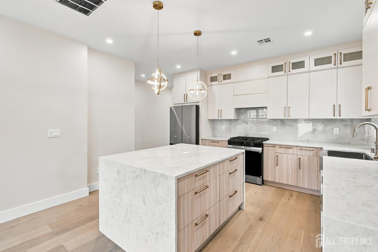
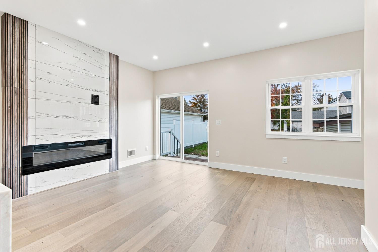
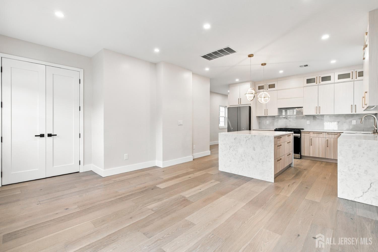
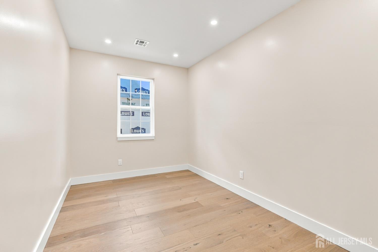
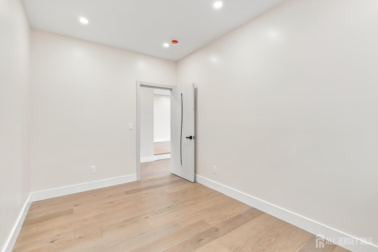
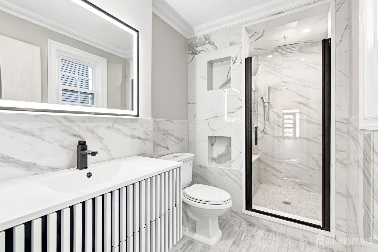
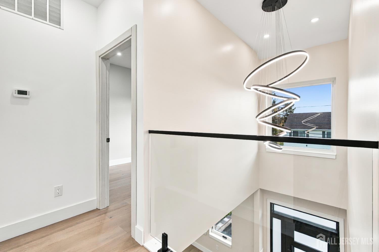
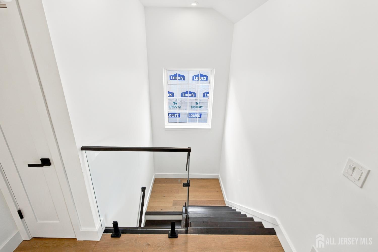
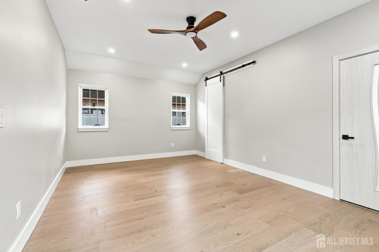
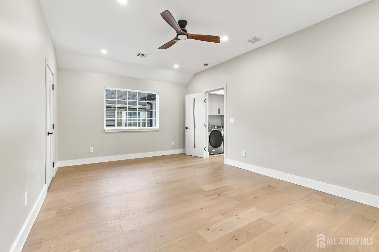
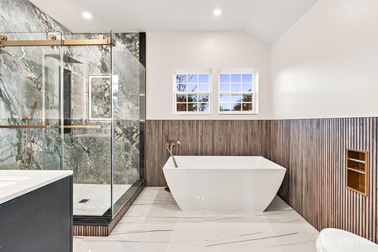
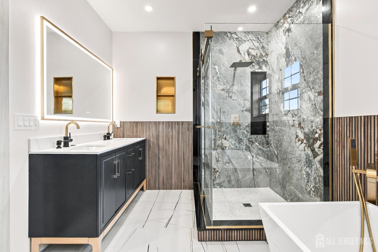
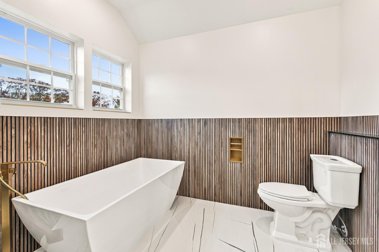
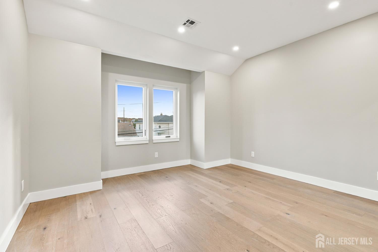
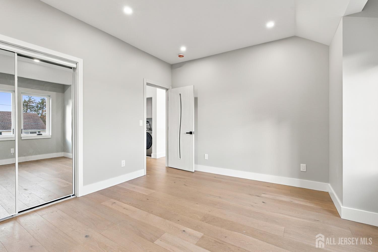
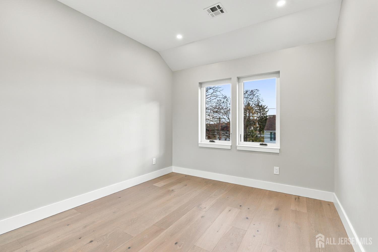
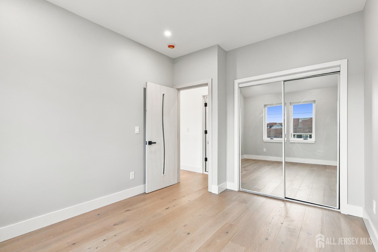
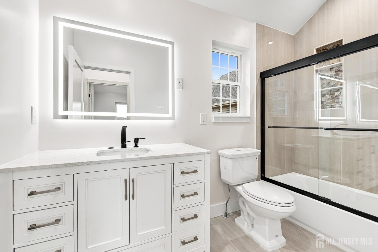
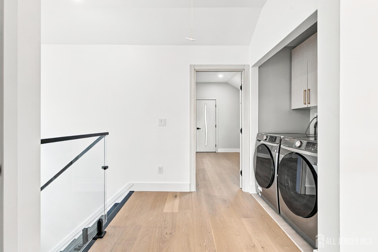
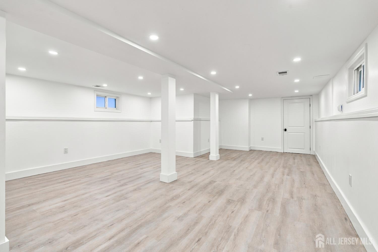
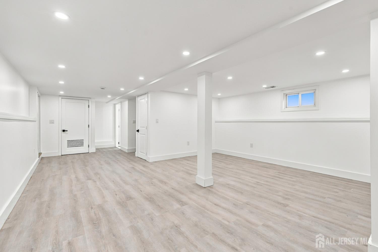
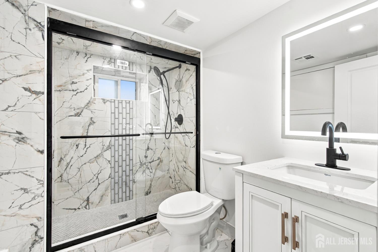
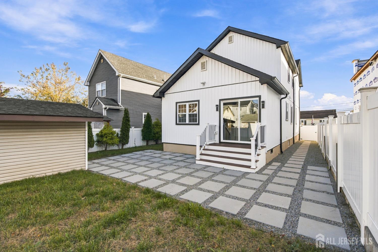
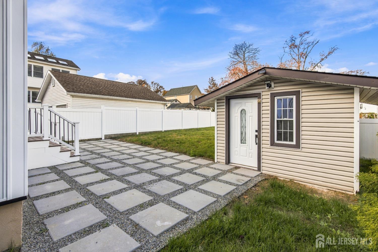
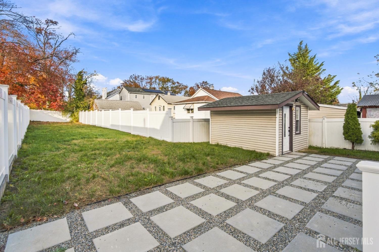
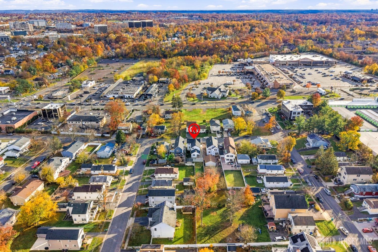
Completely redone, custom home in highly desirable North Edison, New Jersey. Welcome to this beautiful, custom home, completely redone from the ground up. Featuring modern design, quality finishes, and a thoughtfully designed layout, this move-in-ready colonial home offers 3 bedrooms and 4 full bathrooms across two levels, plus a finished basement. The first floor features a spacious living room, family room, a versatile additional room ideal for a home office, and a full bathroom. The stunning, updated kitchen features custom cabinetry, quartz countertops, a beautiful center island, and direct access to the backyard with a lovely stone patio, perfect for relaxing and entertaining. The second floor offers three generously sized bedrooms, including a spacious primary suite with a beautifully appointed private bathroom. The additional bedrooms share a well-designed full bathroom. The finished basement offers additional versatile living space, a full bathroom, and convenient access from the garage. Additional highlights include hardwood flooring, recessed lighting, two-zone HVAC, tankless water heater, and a one-car attached garage. The backyard also features a storage shed. Conveniently located in the highly sought-after North Edison school district, just minutes from famous Oak Tree Road, major highways, Garden State Parkway, shopping, dining, and everyday conveniences. Completely redone, beautifully finished, and priced to sell! A wonderful opportunity to own a move-in-ready home in one of North Edison's most desirable locations. Schedule your showing today!
Courtesy of REALTYMARK SELECT
Property Details
Beds: 3
Baths: 4
Half Baths: 0
Total Number of Rooms: 8
Kitchen Features: Kitchen Island, Eat-in Kitchen
Appliances: Dishwasher, Dryer, Gas Range/Oven, Refrigerator, See Remarks, Washer
Has Fireplace: Yes
Number of Fireplaces: 1
Fireplace Features: Fireplace Equipment, See Remarks
Has Heating: Yes
Heating: Zoned, Forced Air
Cooling: Central Air, Zoned, See Remarks
Flooring: See Remarks, Wood
Basement: Finished, Bath Full, Exterior Entry, Interior Entry
Interior Details
Property Class: Single Family Residence
Structure Type: Custom Home
Architectural Style: Colonial, Custom Home, Two Story
Building Sq Ft: 2,350
Year Built: 0
Stories: 2
Levels: Two
Is New Construction: No
Has Private Pool: No
Has Spa: No
Has View: No
Has Garage: Yes
Has Attached Garage: Yes
Garage Spaces: 1
Has Carport: No
Carport Spaces: 0
Covered Spaces: 1
Has Open Parking: Yes
Parking Features: 1 Car Width, Garage, Attached, See Remarks, Driveway
Total Parking Spaces: 0
Exterior Details
Lot Size (Acres): 0.0459
Lot Area: 0.0459
Lot Dimensions: 0.00 x 0.00
Lot Size (Square Feet): 1,999
Roof: Asphalt
On Waterfront: No
Property Attached: No
Utilities / Green Energy Details
Gas: Natural Gas
Sewer: Public Sewer
Water Source: Public
# of Electric Meters: 0
# of Gas Meters: 0
# of Water Meters: 0
HOA and Financial Details
Annual Taxes: $17,400.00
Has Association: No
Association Fee: $0.00
Association Fee 2: $0.00
Association Fee 2 Frequency: Monthly

 Favorite
 Print
 Contact


Similar Listings
- SqFt.2,079
- Beds4
- Baths3
- Garage2
- PoolNo
- SqFt.2,916
- Beds4
- Baths4+2½
- Garage2
- PoolNo
- SqFt.2,851
- Beds4
- Baths3
- Garage2
- PoolNo
- SqFt.2,671
- Beds4
- Baths3+1½
- Garage2
- PoolNo