
 Back to search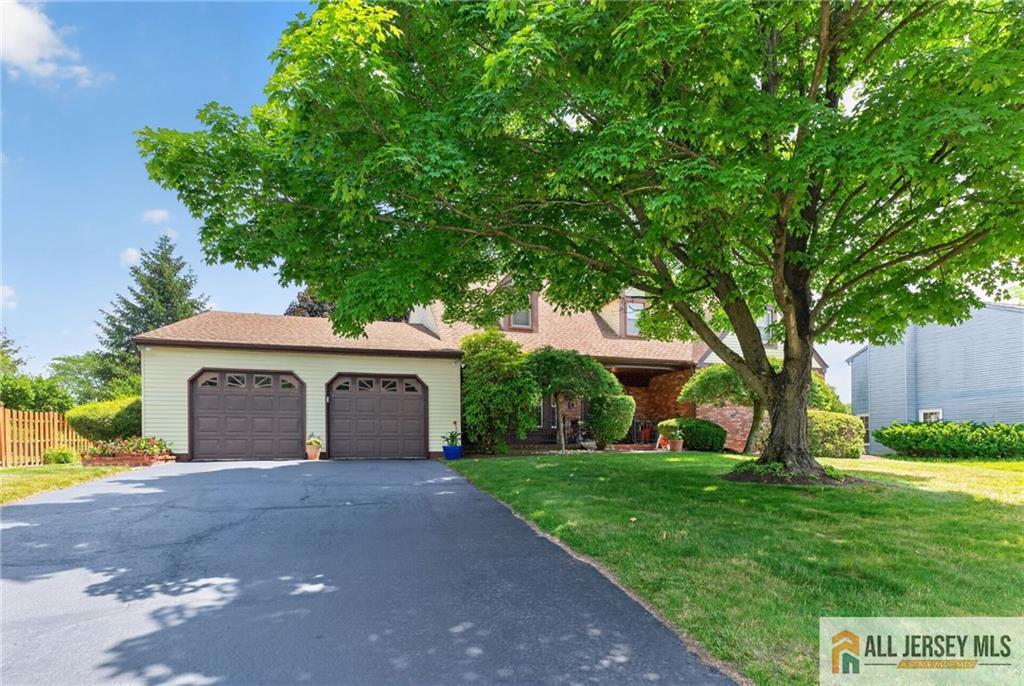
10 Krebs Road, Plainsboro NJ 08536
Plainsboro, NJ 08536
Sq. Ft.
2,970Beds
5Baths
2.50Year Built
1983Garage
2Pool
No
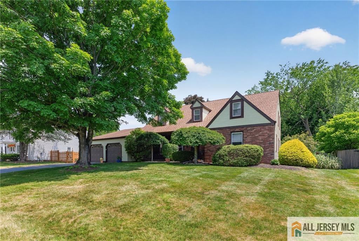
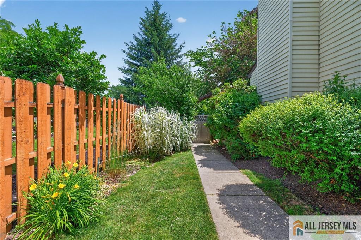
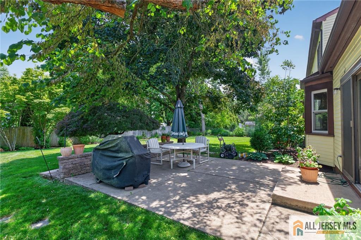
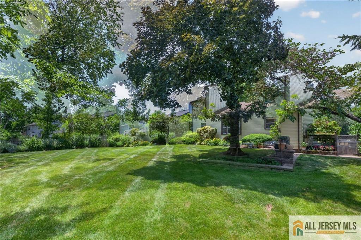
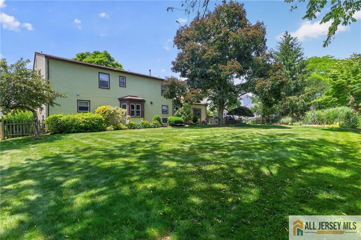
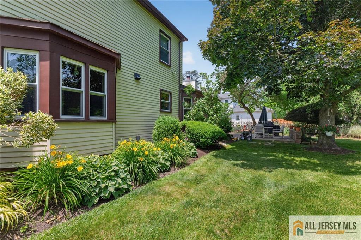
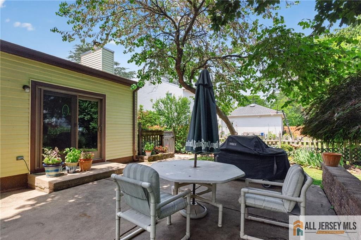
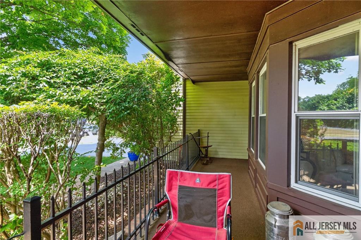
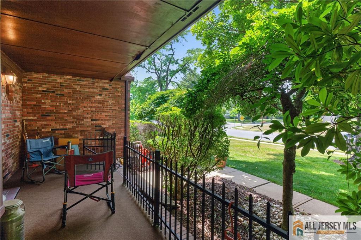
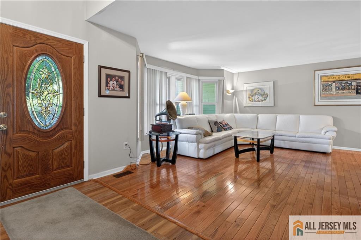
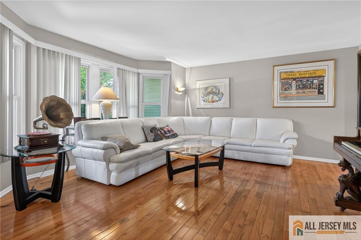
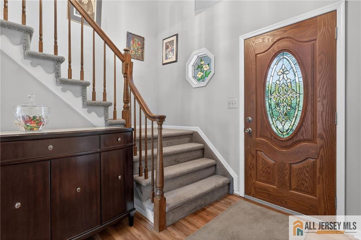
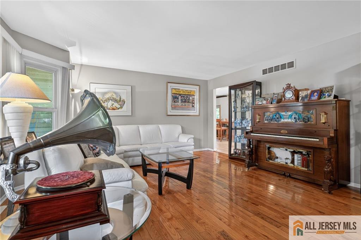
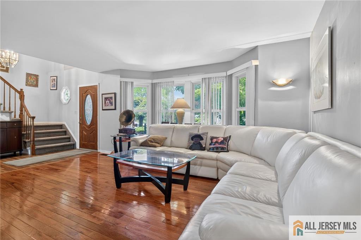
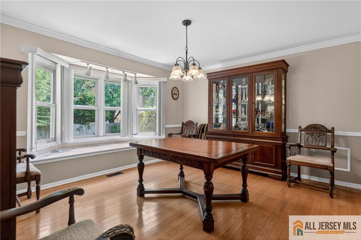
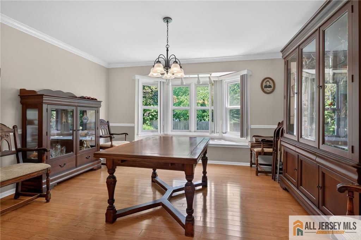
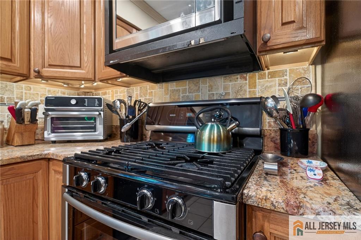
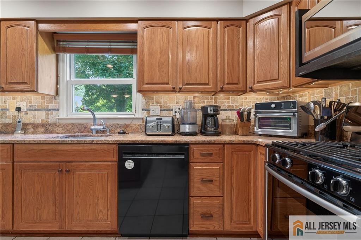
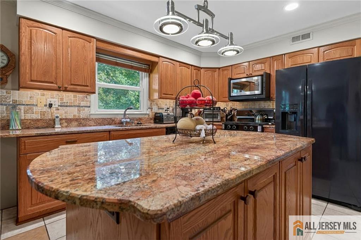
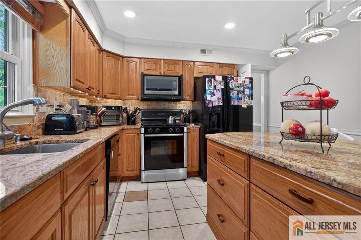
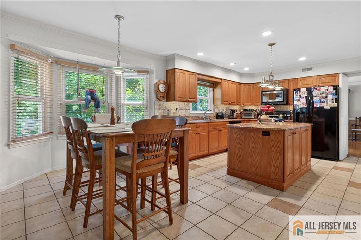
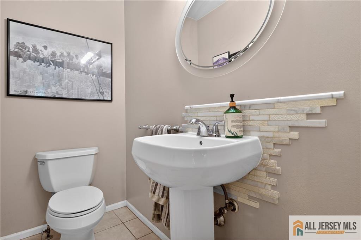
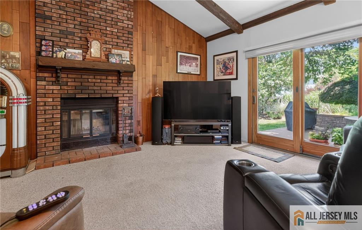
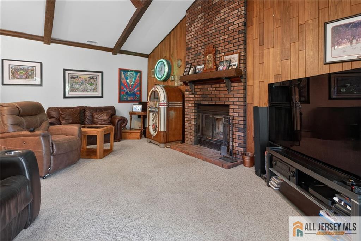
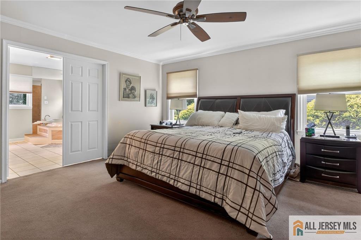
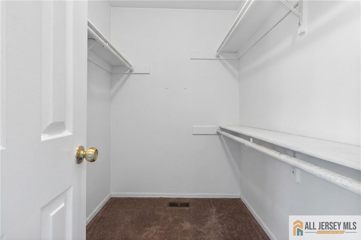
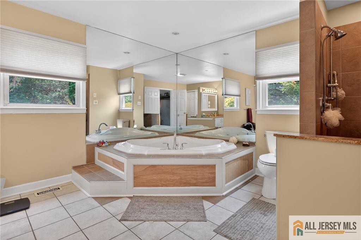
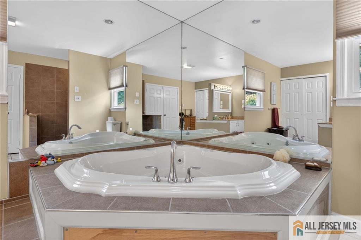
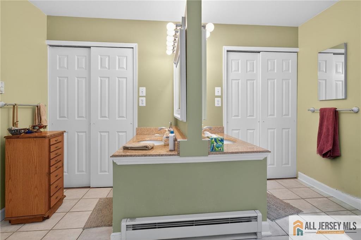
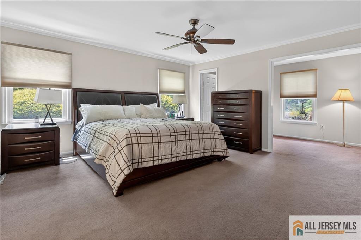
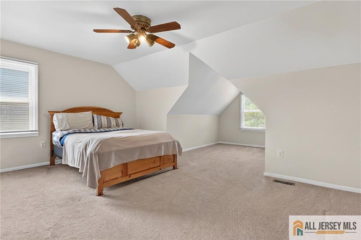
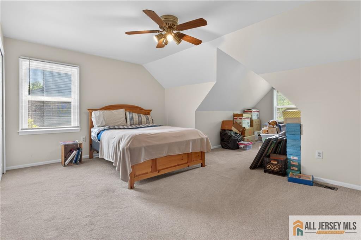
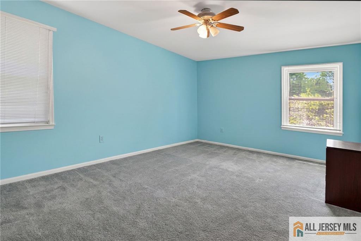
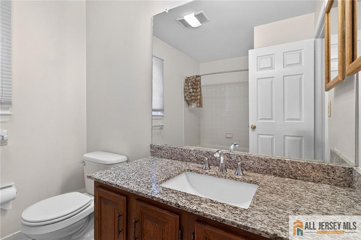
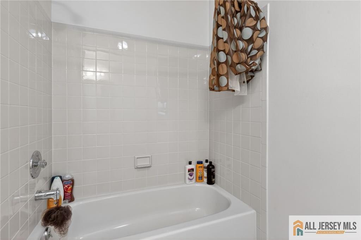
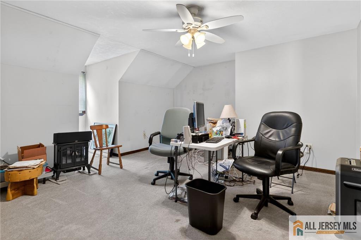
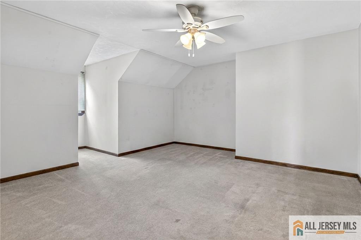
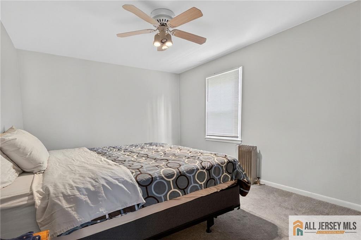
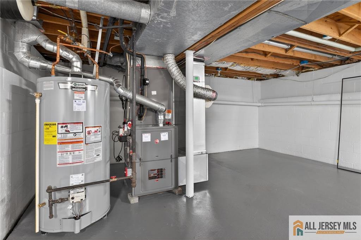
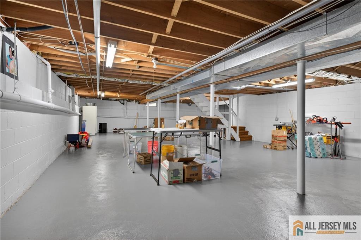
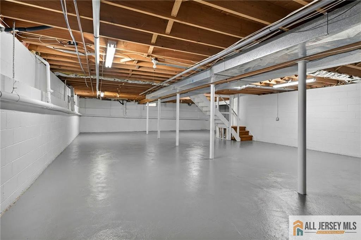
Welcome to this spacious Witherspoon Model in the highly desirable Princeton Collection community of Plainsboro. Offering 5 bedrooms, 2.5 baths, a full basement, and a 2-car garage, this exceptional home provides the perfect blend of comfort, functionality, and location. A standout feature is the first-floor primary suite, complete with bath featuring a Jacuzzi sale tub, dual sinks, and ample closet spacemaking it ideal for multi-generational living, guests, or those seeking convenient one-level living. The updated kitchen is designed for both everyday living and entertaining, showcasing granite countertops, a center island, and abundant cabinetry. Adjacent to the kitchen, the inviting family room offers a warm and welcoming atmosphere with a wood-burning fireplace, perfect for relaxing. The main level also features elegant formal living and dining rooms with beautiful wood flooring, providing ample space for gatherings and special occasions. Upstairs, you'll find four generously sized bedrooms and a full bath, offering flexibility for family, guests, home offices, or hobby spaces. Upgraded features include Roof 10 years old, New HVAC System, Newer 75 gallon gas water heater, and new garage door openers. Additional highlights include a full basement ready for storage or future finishing, a 2-car garage, and an impressive backyard offering plenty of room for outdoor entertaining, recreation, or simply enjoying the peaceful surroundings. Large concrete patio along with covered carpeted front porch. Ideally located within the highly acclaimed West Windsor-Plainsboro Regional School District, this home is just minutes from Princeton Junction Train Station, Plainsboro Village shopping and dining, major commuter routes including Route 1, and the many cultural and recreational amenities of the Princeton area.
Courtesy of MID-STATE REALTY
$989,900
Jun 15, 2026
$989,900
16 days on market
Listing office changed from MID-STATE REALTY to .
Listing office changed from to MID-STATE REALTY.
Price reduced to $989,900.
Listing office changed from MID-STATE REALTY to .
Price reduced to $989,900.
Price reduced to $989,900.
Listing office changed from to MID-STATE REALTY.
Price reduced to $989,900.
Price reduced to $989,900.
Listing office changed from MID-STATE REALTY to .
Listing office changed from to MID-STATE REALTY.
Listing office changed from MID-STATE REALTY to .
Listing office changed from to MID-STATE REALTY.
Listing office changed from MID-STATE REALTY to .
Listing office changed from to MID-STATE REALTY.
Listing office changed from MID-STATE REALTY to .
Listing office changed from to MID-STATE REALTY.
Listing office changed from MID-STATE REALTY to .
Listing office changed from to MID-STATE REALTY.
Listing office changed from MID-STATE REALTY to .
Listing office changed from to MID-STATE REALTY.
Listing office changed from MID-STATE REALTY to .
Listing office changed from to MID-STATE REALTY.
Listing office changed from MID-STATE REALTY to .
Listing office changed from to MID-STATE REALTY.
Listing office changed from MID-STATE REALTY to .
Listing office changed from to MID-STATE REALTY.
Listing office changed from MID-STATE REALTY to .
Property Details
Beds: 5
Baths: 2
Half Baths: 1
Total Number of Rooms: 9
Dining Room Features: Formal Dining Room
Kitchen Features: Kitchen Island, Eat-in Kitchen
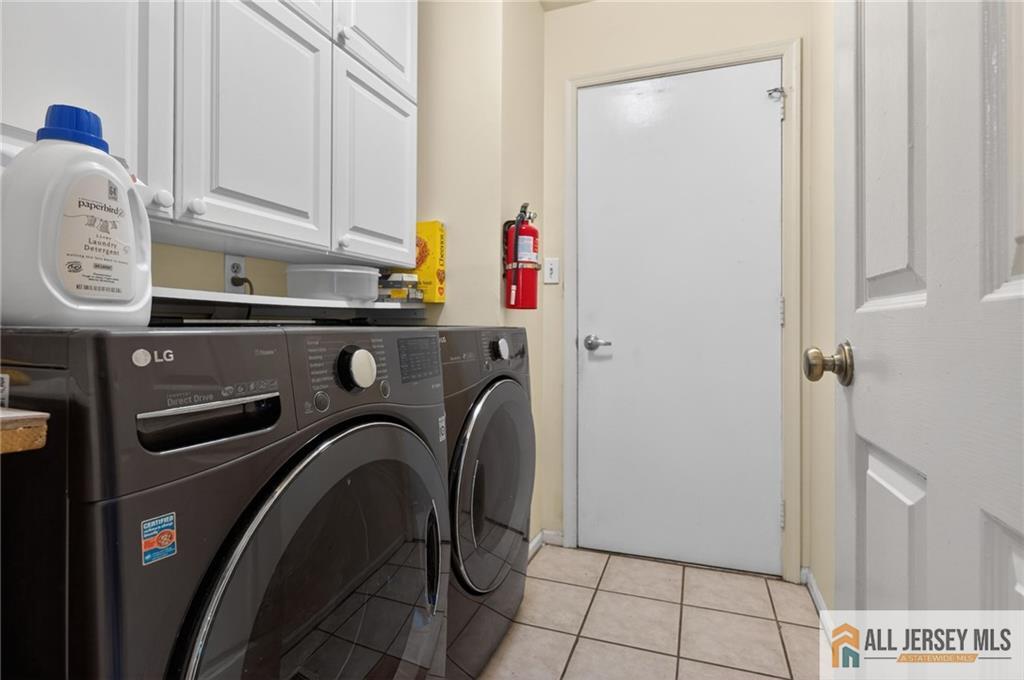
Appliances: Dishwasher, Disposal, Dryer, Gas Range/Oven, Refrigerator, Washer, Gas Water Heater
Has Fireplace: Yes
Number of Fireplaces: 1
Fireplace Features: Wood Burning
Has Heating: Yes
Heating: Forced Air
Cooling: Central Air
Flooring: Carpet, Ceramic Tile, Wood
Basement: Full, Storage Space
Interior Details
Property Class: Single Family Residence
Architectural Style: Colonial
Building Sq Ft: 2,970
Year Built: 1983
Stories: 2
Levels: Two
Is New Construction: No
Has Private Pool: No
Has Spa: No
Has View: No
Has Garage: Yes
Has Attached Garage: Yes
Garage Spaces: 2
Has Carport: No
Carport Spaces: 0
Covered Spaces: 2
Has Open Parking: Yes
Parking Features: 2 Car Width, Asphalt, Attached
Total Parking Spaces: 0
Exterior Details
Lot Size (Acres): 0.3444
Lot Area: 0.3444
Lot Dimensions: 100X150
Lot Size (Square Feet): 15,002
Roof: Asphalt
On Waterfront: No
Property Attached: No
Utilities / Green Energy Details
Gas: Natural Gas
Sewer: Public Sewer
Water Source: Public
# of Electric Meters: 0
# of Gas Meters: 0
# of Water Meters: 0
HOA and Financial Details
Annual Taxes: $17,326.00
Has Association: No
Association Fee: $0.00
Association Fee 2: $0.00
Association Fee 2 Frequency: Monthly

 Favorite
 Print
Print
 Contact


Similar Listings
- SqFt.3,234
- Beds4
- Baths2+1½
- Garage2
- PoolNo
- SqFt.2,782
- Beds5
- Baths2+1½
- Garage2
- PoolNo
- SqFt.2,758
- Beds5
- Baths2+1½
- Garage2
- PoolNo
- SqFt.2,453
- Beds4
- Baths2+1½
- Garage2
- PoolNo

