
 Back to search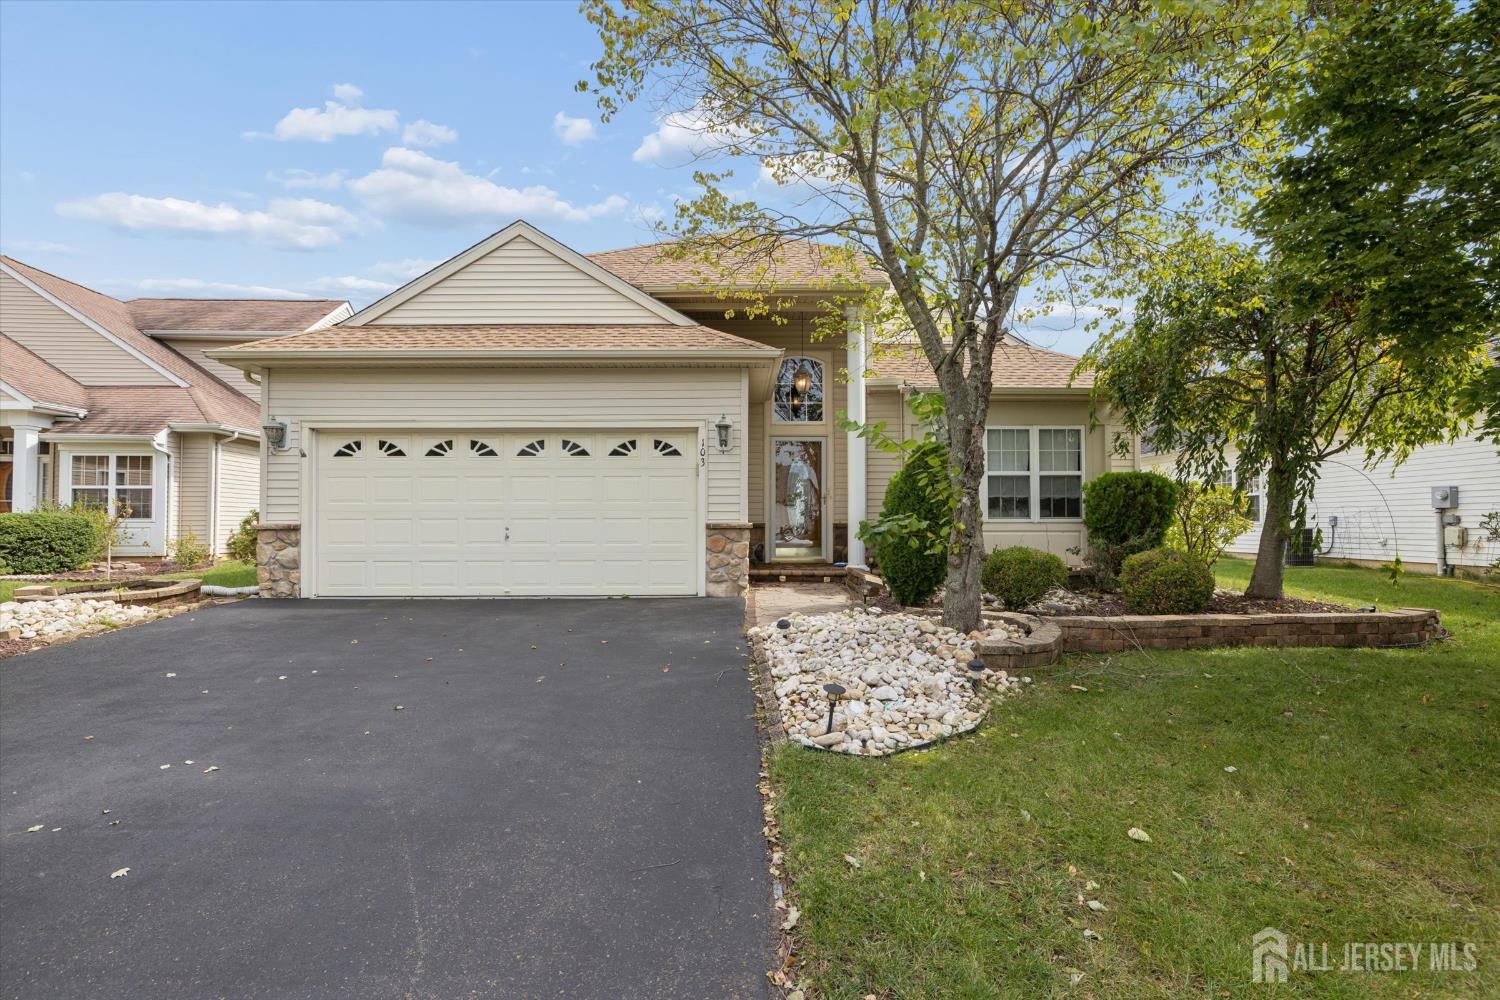
103 Valencia Drive, Monroe NJ 08831
Monroe, NJ 08831
Sq. Ft.
1,754Beds
2Baths
2.00Year Built
2005Garage
2Pool
No
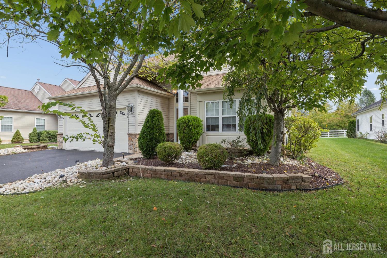
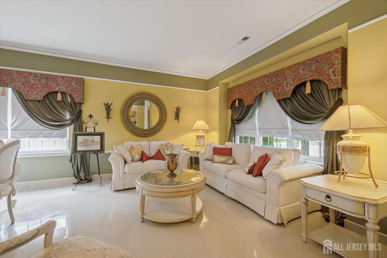
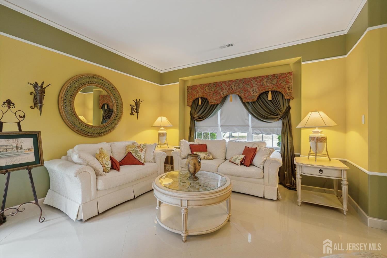
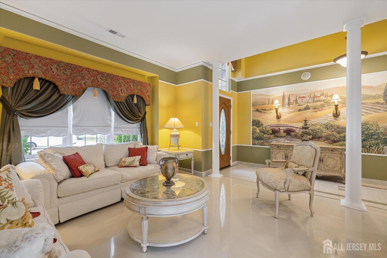
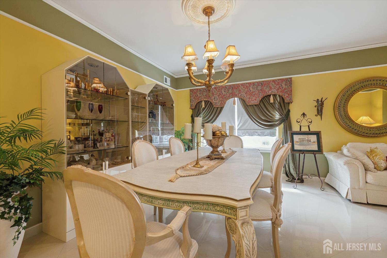
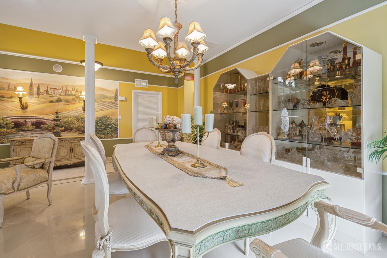
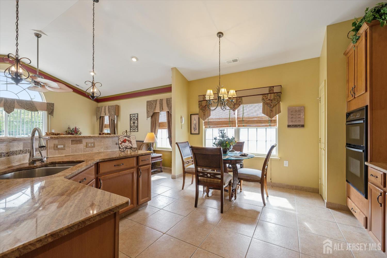
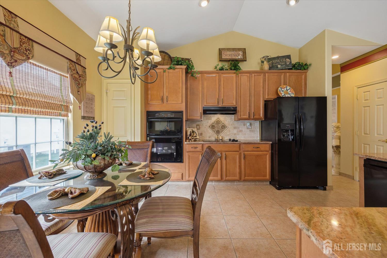
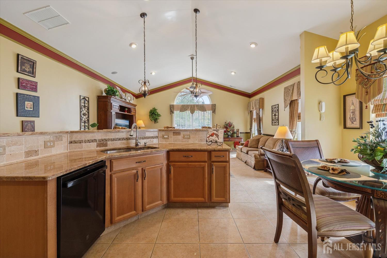
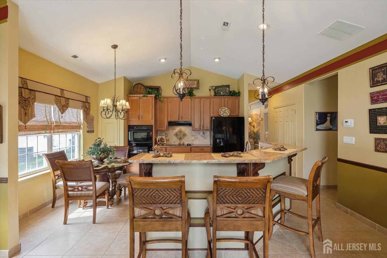
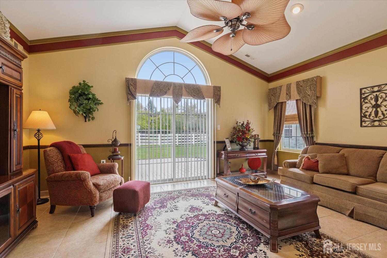
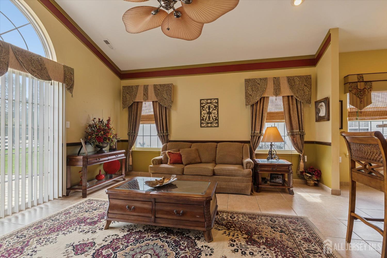
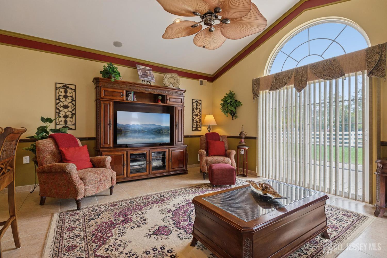
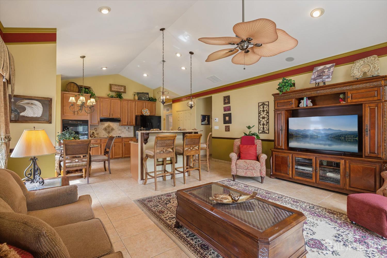
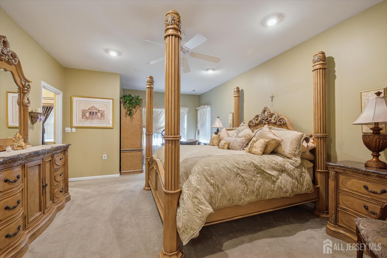
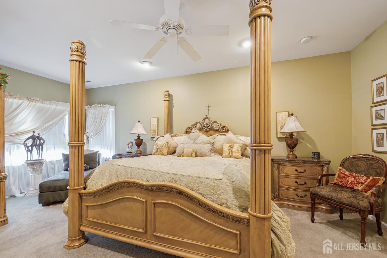
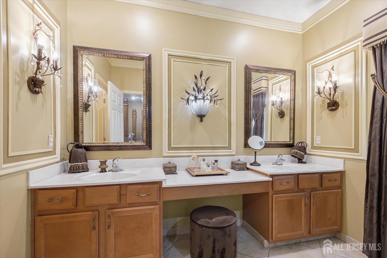
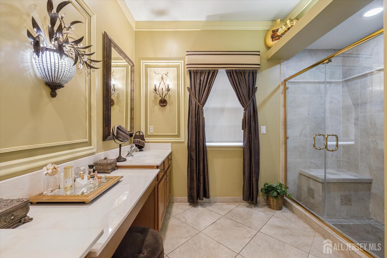
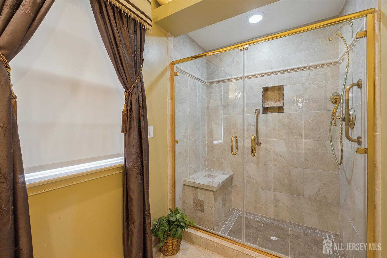
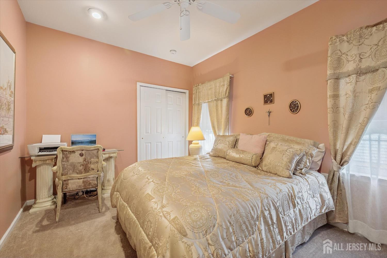
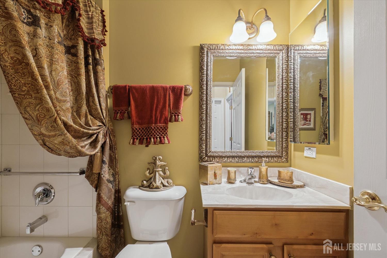
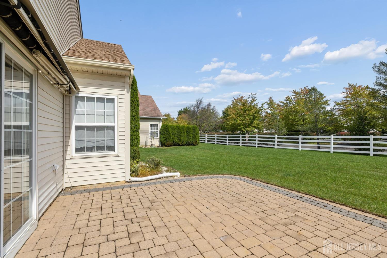
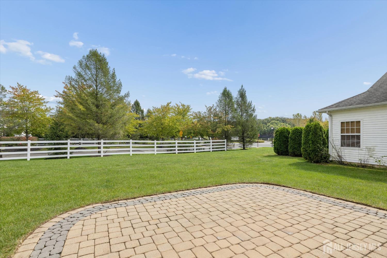
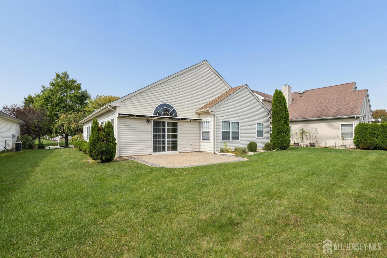
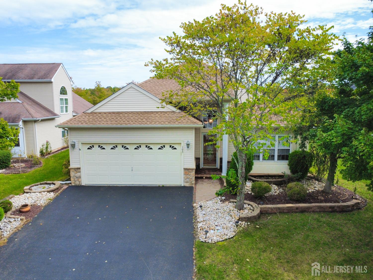
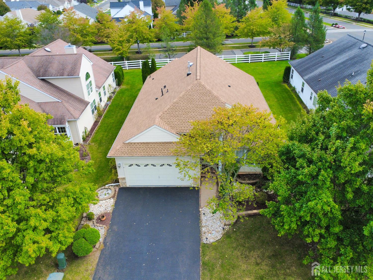
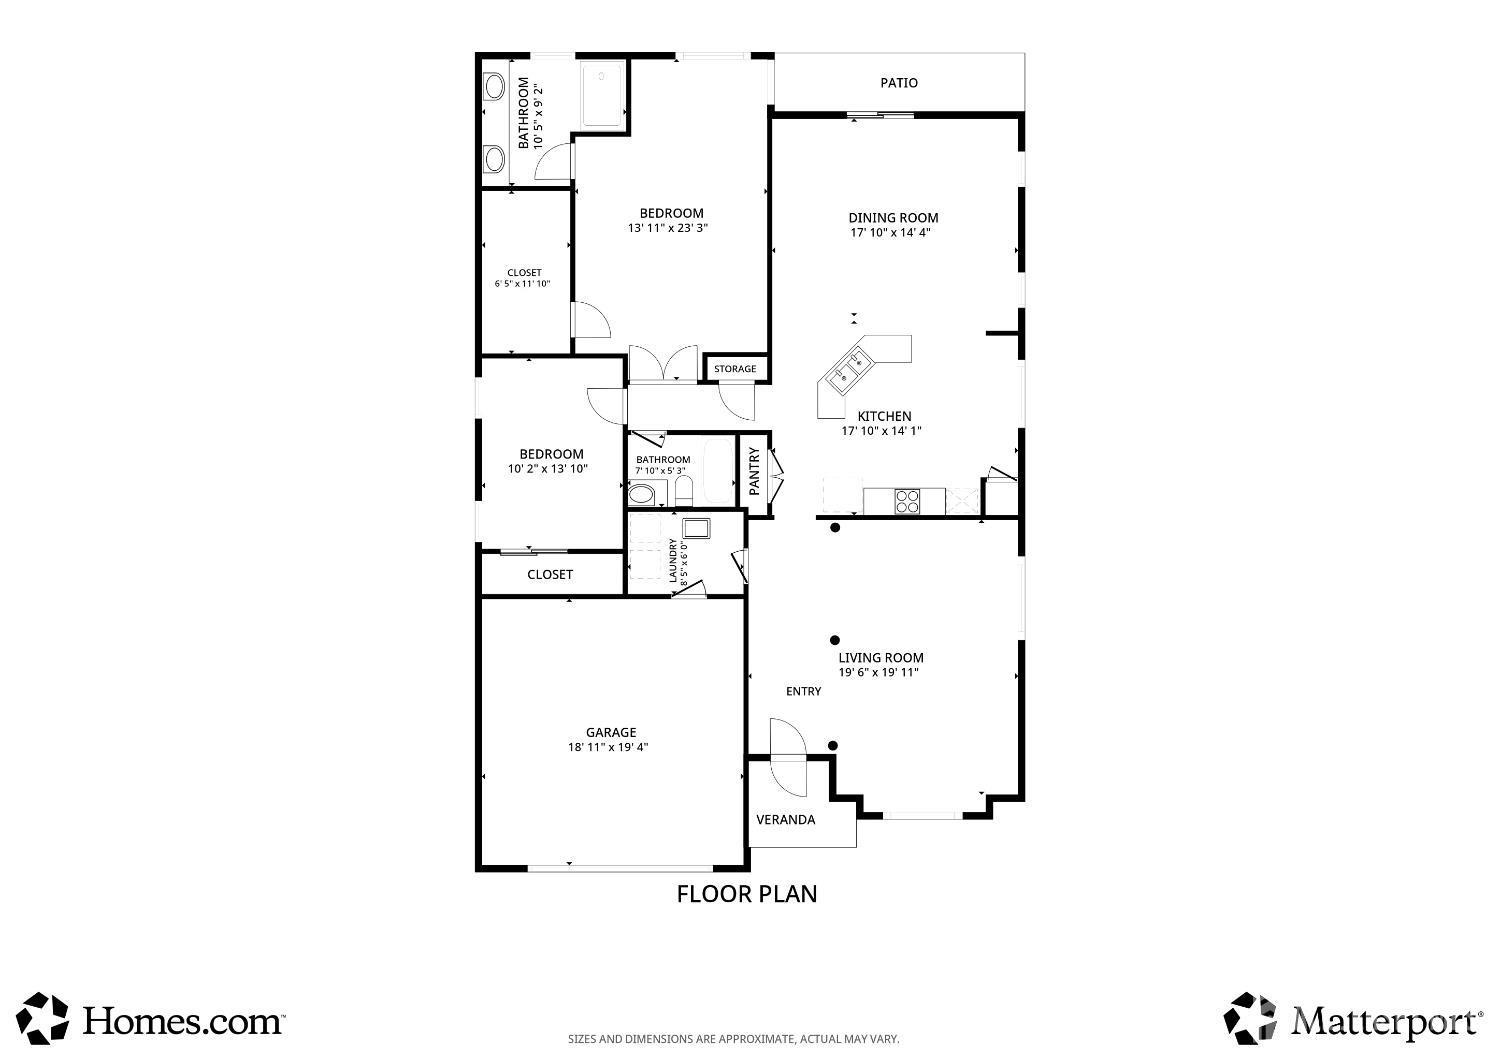
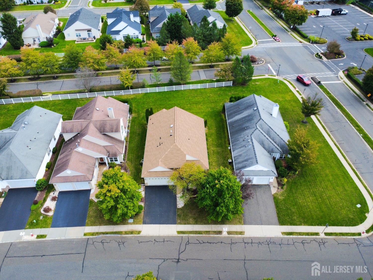
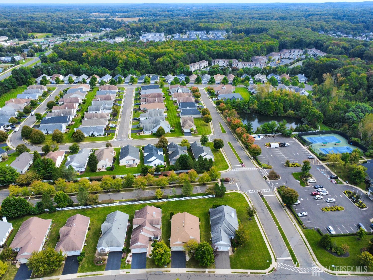
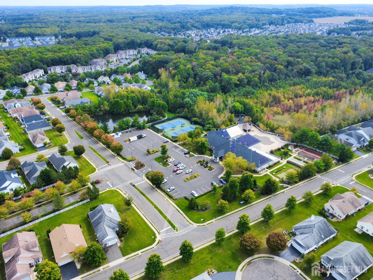
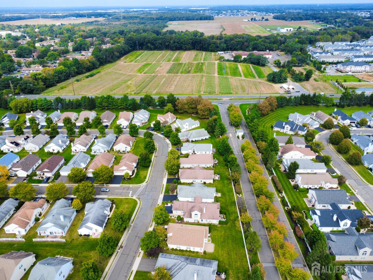
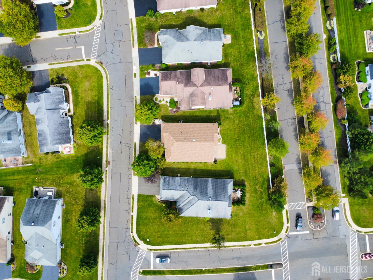
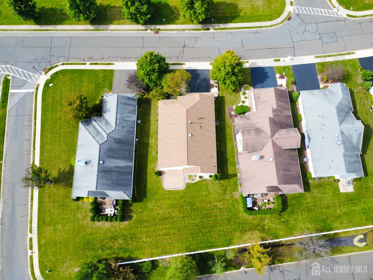
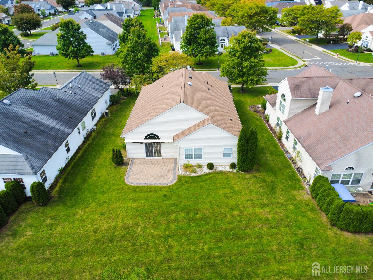
Welcome to effortless 55+ living in the highly desirable Renaissance at Monroe! This beautifully renovated 2-bedroom, 2-bath home has been thoughtfully updated from top to bottom, offering a fresh, move-in-ready interior paired with the comfort and convenience of an established active-adult community. Major improvements include a new roof and newer tankless water heater. Inside, an inviting open living and dining room combination provides plenty of space for everyday living and entertaining. The updated kitchen features upgraded cabinetry, granite countertops, newer appliances, and electric stove has a gas hook up if you want to change it. The comfortably sized family room just off the kitchen creates another welcoming space to relax or gather with guests. The spacious primary suite offers a walk-in closet and private en suite bath, while the second bedroom and full guest bath provide excellent flexibility for visitors, an office, or additional living space. Outside, enjoy your own paver patio, perfect for morning coffee, outdoor dining, or simply unwinding. Renaissance at Monroe offers the active-adult lifestyle so many buyers are looking for, with a welcoming community atmosphere and an array of recreational and social amenities. Enjoy the convenience of living in Monroe Township with access to shopping, dining, parks, recreation, and major roadways, all while coming home to a community designed around an active, low-maintenance lifestyle. Beautifully renovated, thoughtfully updated, and ready to enjoythis is 55+ living at its best!
Courtesy of RE/MAX FIRST REALTY, INC.
Property Details
Beds: 2
Baths: 2
Half Baths: 0
Total Number of Rooms: 6
Dining Room Features: Living Dining Combo
Kitchen Features: Granite/Corian Countertops, Kitchen Exhaust Fan, Kitchen Island, Eat-in Kitchen, Separate Dining Area
Appliances: Self Cleaning Oven, Dishwasher, Dryer, Exhaust Fan, Microwave, Refrigerator, Range, Oven, Washer, Kitchen Exhaust Fan, Gas Water Heater
Has Fireplace: No
Number of Fireplaces: 0
Has Heating: Yes
Heating: Forced Air
Cooling: Central Air, Ceiling Fan(s)
Flooring: Carpet, Ceramic Tile
Basement: Slab
Interior Details
Property Class: Single Family Residence
Architectural Style: Ranch
Building Sq Ft: 1,754
Year Built: 2005
Stories: 1
Levels: One
Is New Construction: No
Has Private Pool: No
Pool Features: Outdoor Pool, Indoor
Has Spa: No
Has View: No
Has Garage: Yes
Has Attached Garage: Yes
Garage Spaces: 2
Has Carport: No
Carport Spaces: 0
Covered Spaces: 2
Has Open Parking: Yes
Other Available Parking: Oversized Vehicles Restricted
Parking Features: 2 Car Width, 2 Cars Deep, Asphalt, Garage, Attached, Garage Door Opener, Driveway, On Street, Covered
Total Parking Spaces: 0
Exterior Details
Lot Size (Acres): 0.0002
Lot Area: 0.0002
Lot Dimensions: 0.00 x 0.00
Lot Size (Square Feet): 9
Exterior Features: Patio
Roof: Asphalt
Patio and Porch Features: Patio
On Waterfront: No
Property Attached: No
Utilities / Green Energy Details
Electric: 150 Amp(s)
Gas: Natural Gas
Sewer: Public Sewer
Water Source: Public
# of Electric Meters: 0
# of Gas Meters: 0
# of Water Meters: 0
Community and Neighborhood Details
HOA and Financial Details
Annual Taxes: $8,218.00
Has Association: No
Association Fee: $0.00
Association Fee 2: $0.00
Association Fee 2 Frequency: Monthly
Association Fee Includes: Common Area Maintenance, Snow Removal, Trash, Maintenance Grounds

 Favorite
 Print
Print
 Contact


Similar Listings
- SqFt.2,152
- Beds3
- Baths2+1½
- Garage1
- PoolNo
- SqFt.1,632
- Beds3
- Baths3
- Garage4
- PoolNo
- SqFt.1,838
- Beds2
- Baths2
- Garage2
- PoolNo
- SqFt.2,104
- Beds3
- Baths2
- Garage1
- PoolNo

