
 Back to search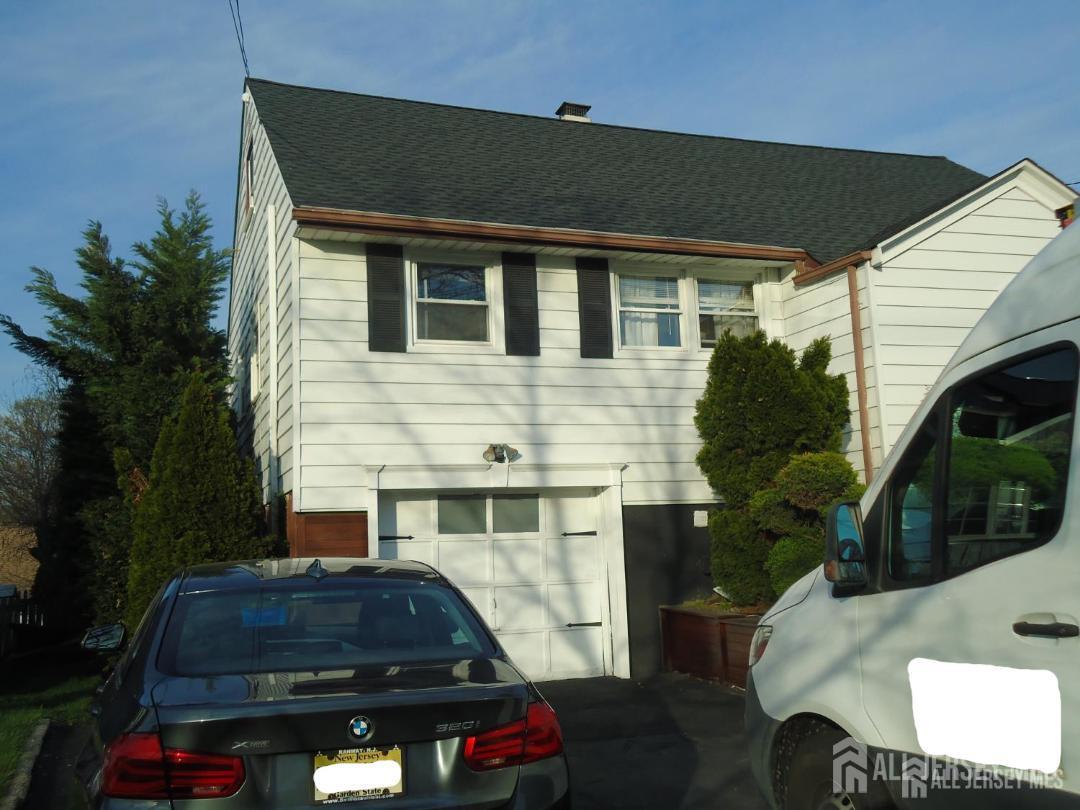
106 Maryknoll Road, Menlo Park Terrace NJ 08840
Menlo Park Terrace, NJ 08840
Beds
4Baths
2.00Year Built
1949Garage
1Pool
No
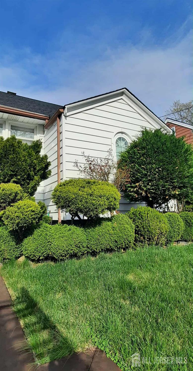
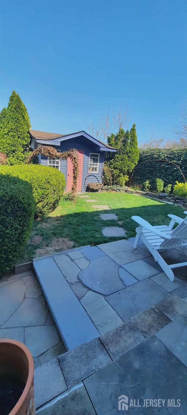
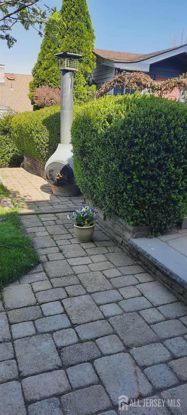
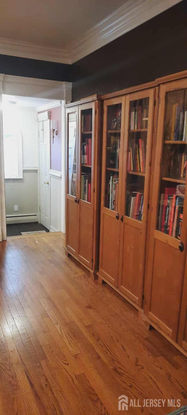
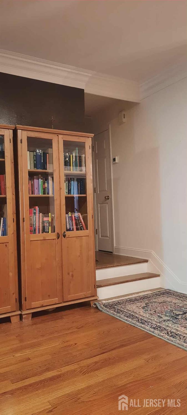
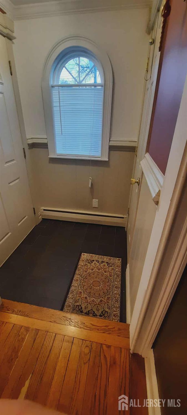
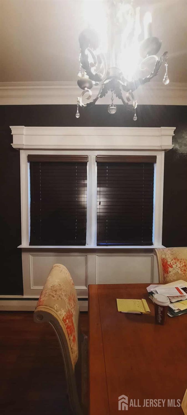
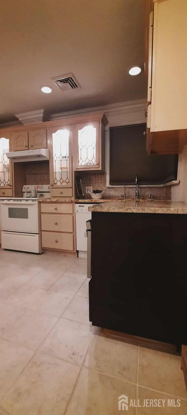
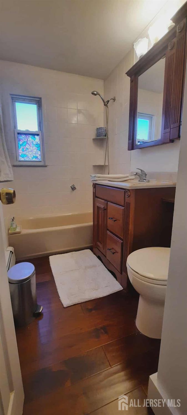
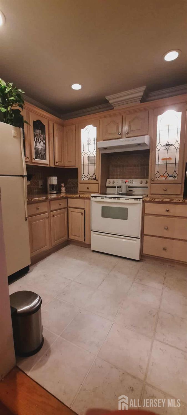
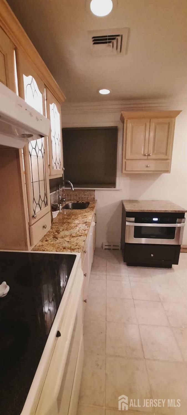
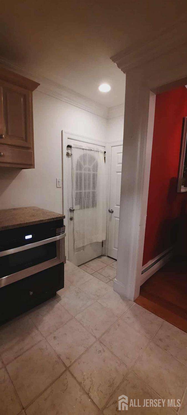
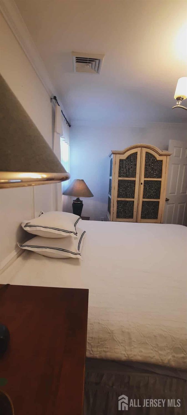
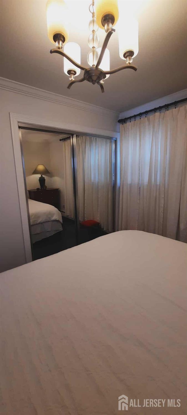
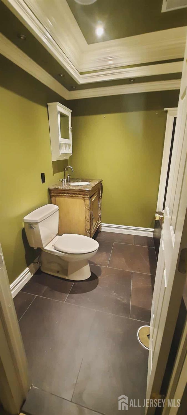
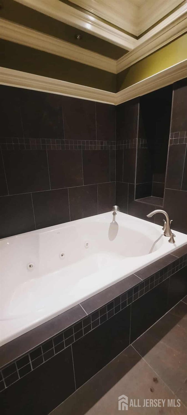
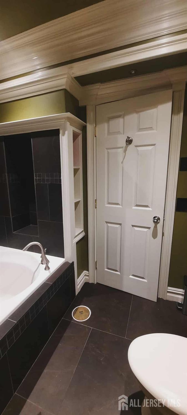
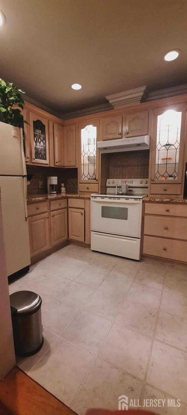
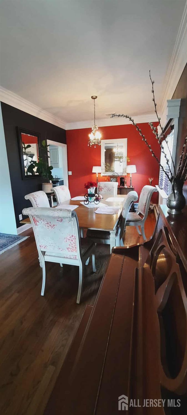
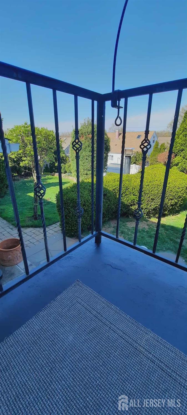
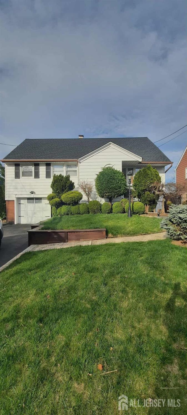
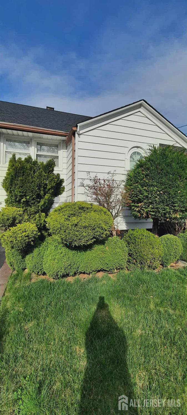
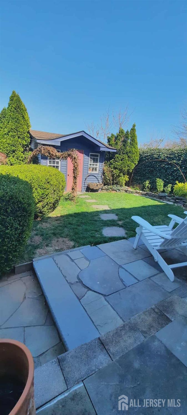
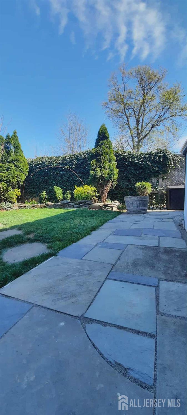
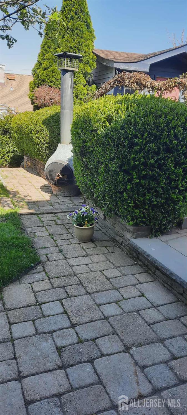
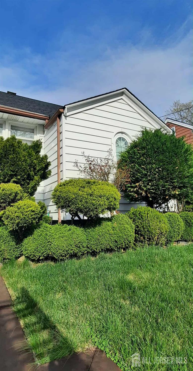
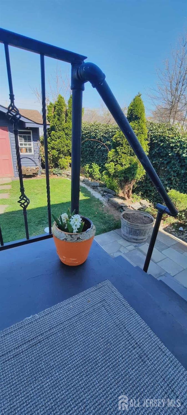
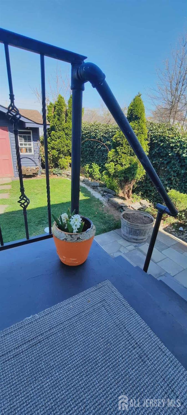
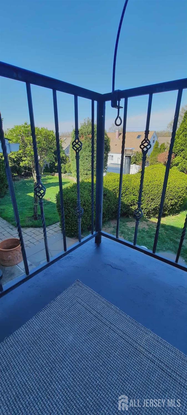
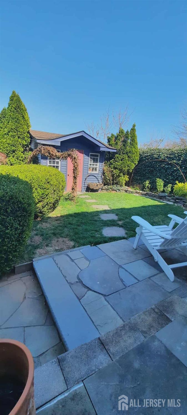
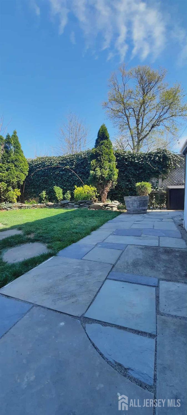
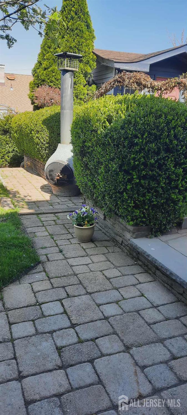
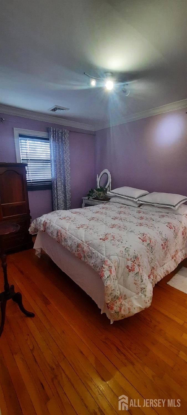
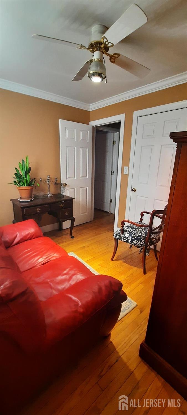
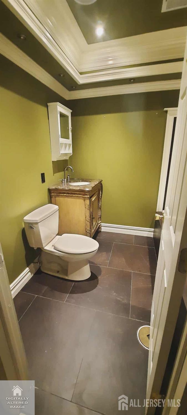
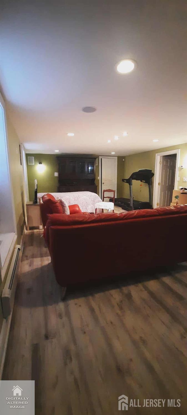
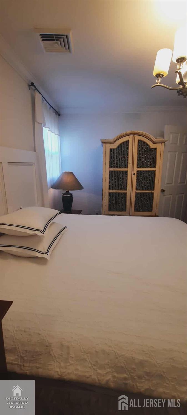
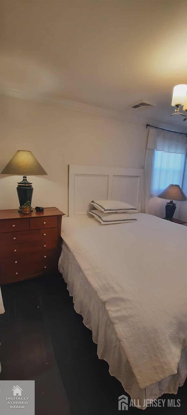
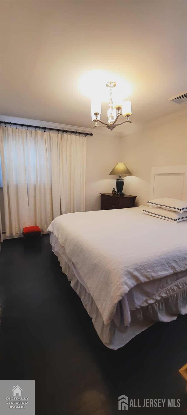
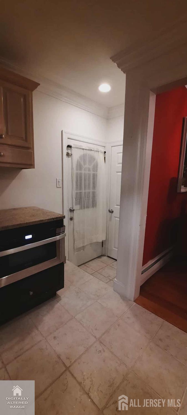
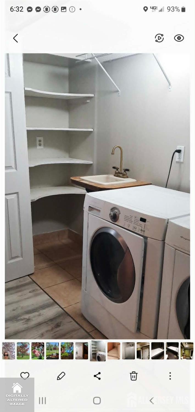
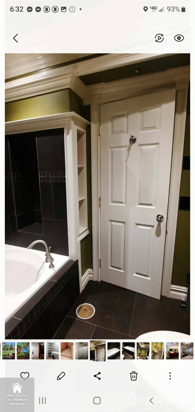
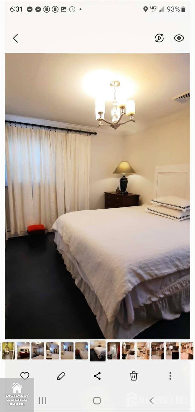
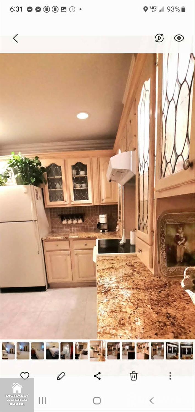
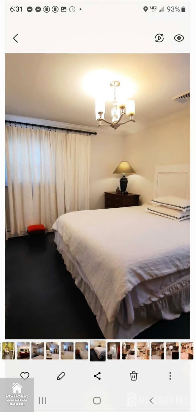
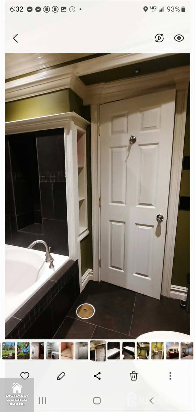
Welcome to this beautifully renovated attached bi-level home located in the highly sought-after Menlo Park Terrace section of Woodbridge. Ideally positioned between Menlo Park Mall and Woodbridge Center, this property offers exceptional convenience with close proximity to the Garden State Parkway, NJ Turnpike, Route 1, Route 27, and the Metropark train stationmaking it a strong fit for commuters and those seeking central access to everything. Step inside and experience a warm, inviting interior that blends classic charm with modern updates. The main level features a thoughtfully designed open-concept living and dining area, enhanced by hardwood flooring and refined finishes throughout. The updated kitchen is both functional and well-appointed, offering clean design, efficient workflow, and a direct access door leading to the backyard patio, creating a natural transition for indoor-outdoor living and entertaining. Elegant wood molding throughout all levels adds a consistent, high-quality finish that elevates the overall presentation. This home offers four spacious bedrooms designed with flexibility in mind. Three bedrooms are conveniently located on the main level, while the finished attic provides a private fourth bedroomideal as a guest suite, office, or quiet retreat. Two full bathrooms, one on the main level and one on the lower level, feature a modern, minimalist style that balances aesthetics with functionality. The lower level significantly enhances the home's usability, featuring a large recreational room that can easily serve as a media space, gym, or additional bedroom. With direct access to the backyard, this level supports extended living options while also offering ample storage to maintain an organized and efficient home environment. Key functional highlights include: Attached one-car garage for secure parking or added storage Extra-wide driveway accommodating up to four vehicles Generous storage space distributed across multiple levels The outdoor setting is equally impressive, offering a private, park-like backyard designed for both relaxation and entertaining. The space is thoughtfully maintained and includes a custom-built shed for lawn and garden storage, paver pathways that provide structure and durability, and a wood-burning fire pit that adds a unique lifestyle element for gatherings or quiet evenings outdoors. Mature landscaping enhances privacy and creates a tranquil setting that feels removed while still being centrally located. Overall, this home delivers a rare combination of updated interiors, flexible living space, and functional outdoor design in a prime location. It is well-suited for modern living, offering both comfort and practicality with strong long-term value. Don't miss the opportunity to own a home that seamlessly combines convenience, style, and usability in one of Woodbridge's most desirable neighborhoods.
Courtesy of CENTURY 21 MAIN STREET REALTY
Property Details
Beds: 4
Baths: 2
Half Baths: 0
Total Number of Rooms: 7
Master Bedroom Features: 1st Floor
Kitchen Features: Granite/Corian Countertops, Not Eat-in Kitchen
Appliances: Dishwasher, Gas Range/Oven, Microwave, Refrigerator, Electric Water Heater
Has Fireplace: No
Number of Fireplaces: 0
Has Heating: Yes
Heating: Baseboard Hotwater
Cooling: Central Air, Ceiling Fan(s)
Flooring: Carpet, Ceramic Tile, Laminate, Wood
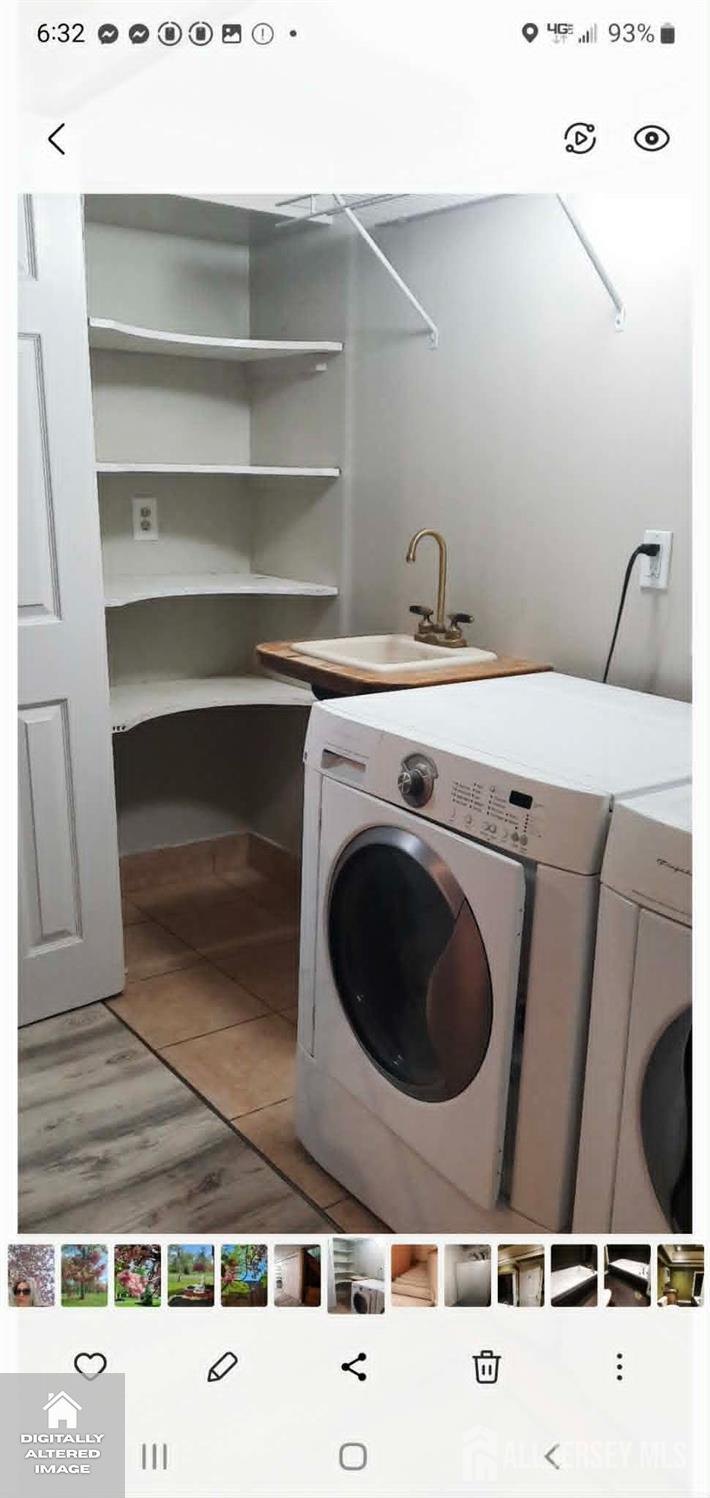
Basement: Full, Finished, Bath Full, Exterior Entry, Storage Space, Interior Entry, Utility Room, Laundry Facilities
Interior Details
Property Class: Single Family Residence
Architectural Style: Split Level
Building Sq Ft: 0
Year Built: 1949
Stories: 2
Levels: Two, Multi/Split
Is New Construction: No
Has Private Pool: No
Has Spa: No
Has View: No
Has Garage: Yes
Has Attached Garage: Yes
Garage Spaces: 1
Has Carport: No
Carport Spaces: 0
Covered Spaces: 1
Has Open Parking: Yes
Other Structures: Shed(s)
Parking Features: 1 Car Width, 2 Car Width, Asphalt, Garage, Built-In Garage, Driveway, On Street
Total Parking Spaces: 0
Exterior Details
Lot Size (Acres): 0.0000
Lot Area: 0.0000
Lot Dimensions: 100.00 x 52.00
Lot Size (Square Feet): 0
Exterior Features: Curbs, Door(s)-Storm/Screen, Fencing/Wall, Storage Shed
Fencing: Fencing/Wall
Roof: Asphalt
On Waterfront: No
Property Attached: No
Utilities / Green Energy Details
Gas: Natural Gas, Oil
Sewer: Sewer Charge, Public Sewer
Water Source: Public
# of Electric Meters: 0
# of Gas Meters: 0
# of Water Meters: 0
Community and Neighborhood Details
HOA and Financial Details
Annual Taxes: $9,094.00
Has Association: No
Association Fee: $0.00
Association Fee 2: $0.00
Association Fee 2 Frequency: Monthly

 Favorite
 Print
Print
 Contact


Similar Listings
- SqFt.0
- Beds4
- Baths3
- Garage1
- PoolNo
- SqFt.0
- Beds4
- Baths2
- Garage1
- PoolNo
- SqFt.0
- Beds5
- Baths2
- Garage1
- PoolNo

