
 Back to search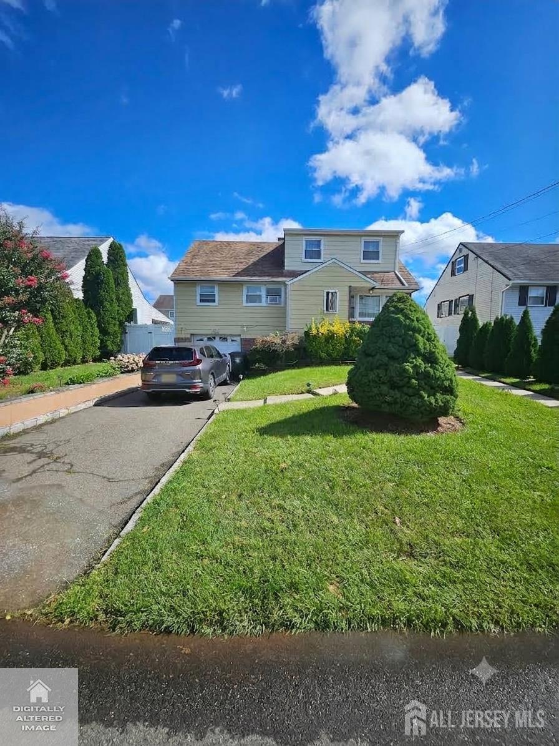
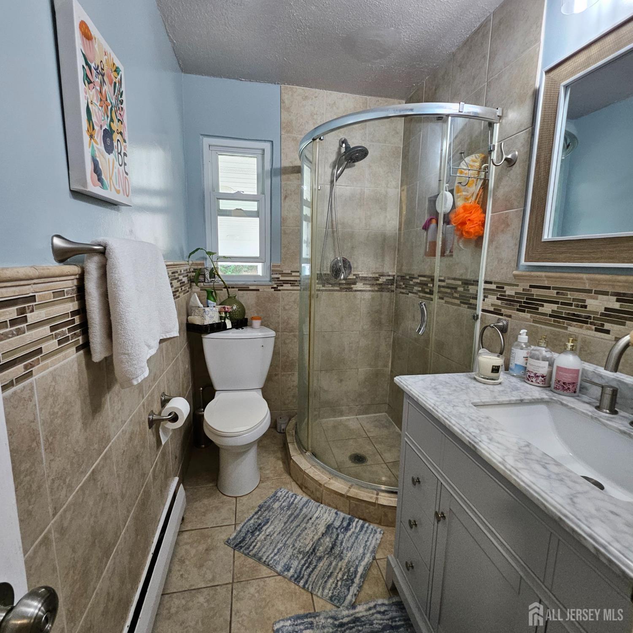
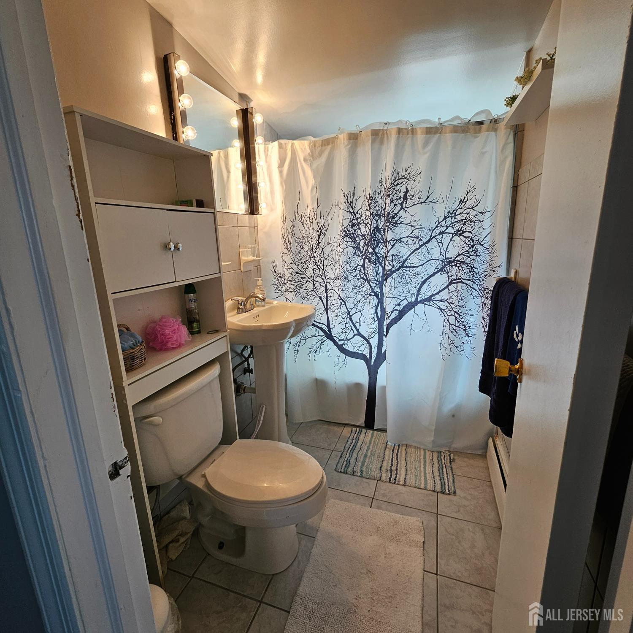
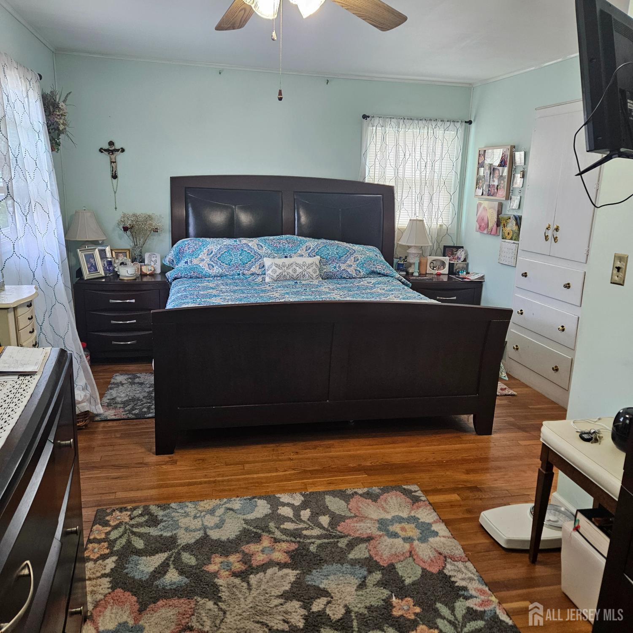
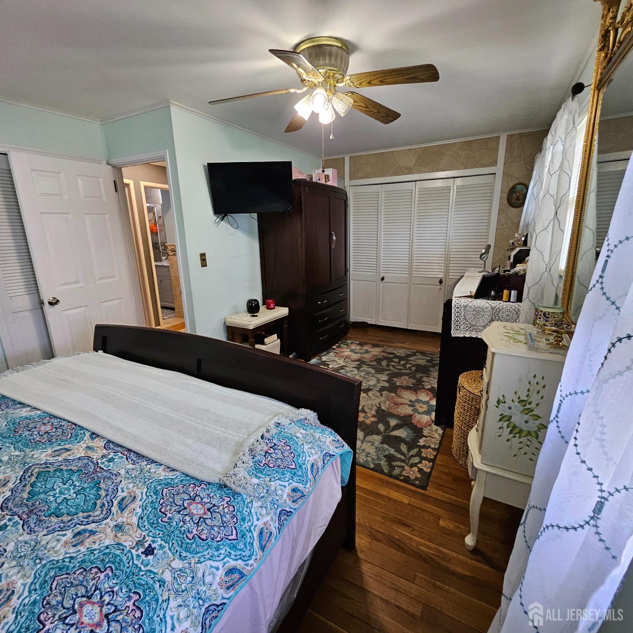
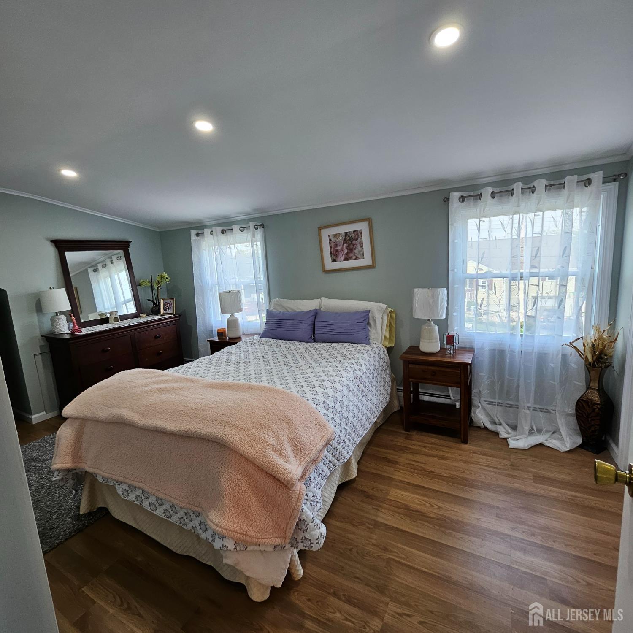
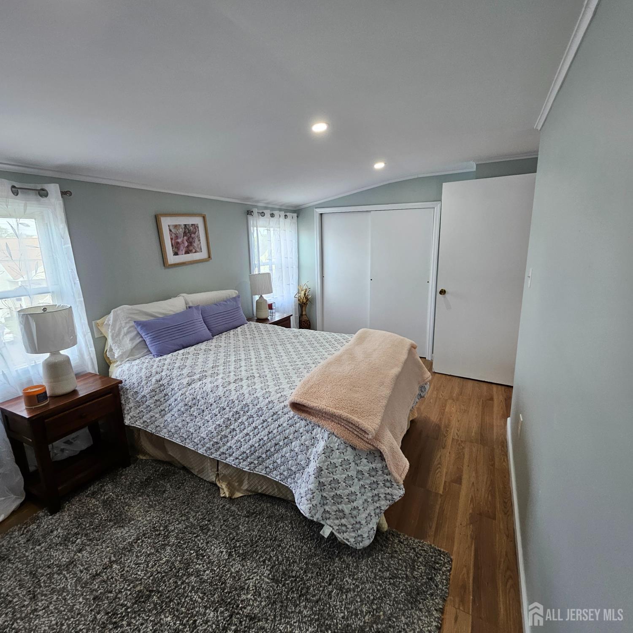
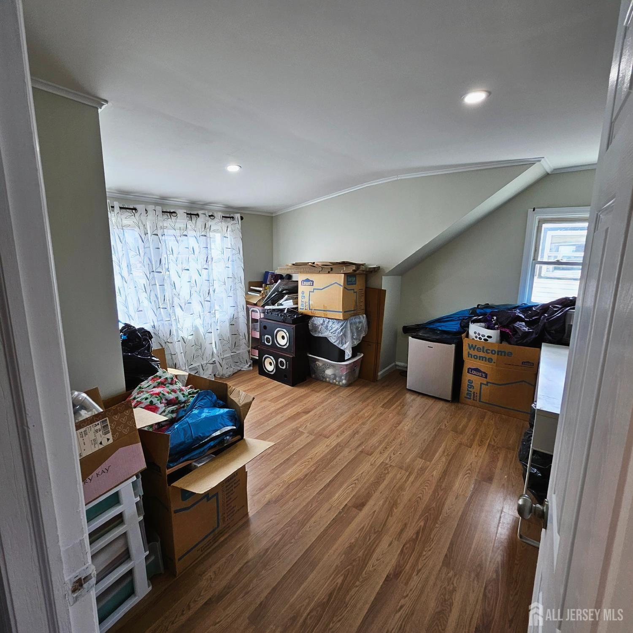
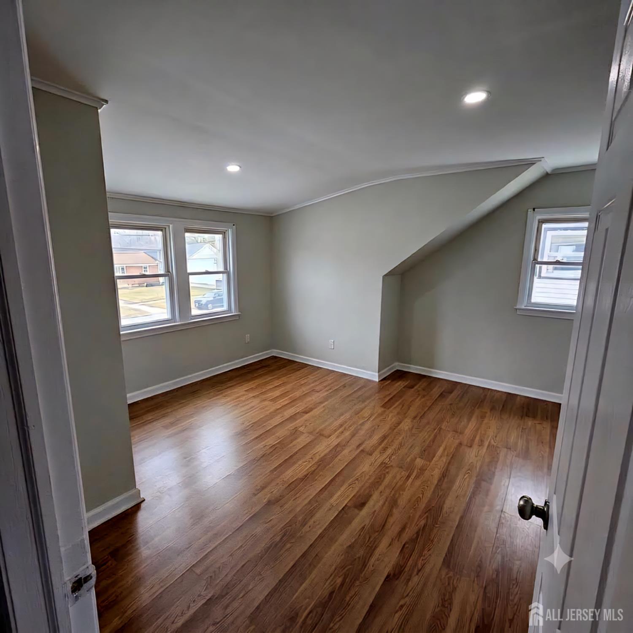
136 Isabelle Street, Menlo Park Terrace NJ 08840
Menlo Park Terrace, NJ 08840
Beds
5Baths
2.00Year Built
1949Garage
1Pool
No
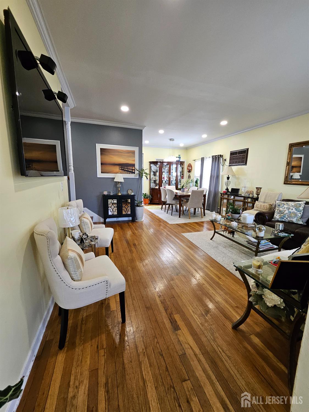
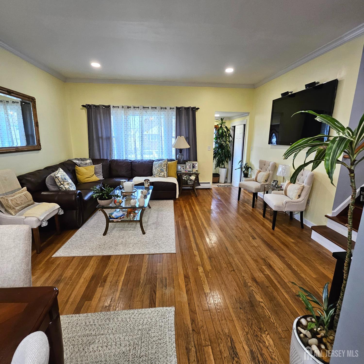
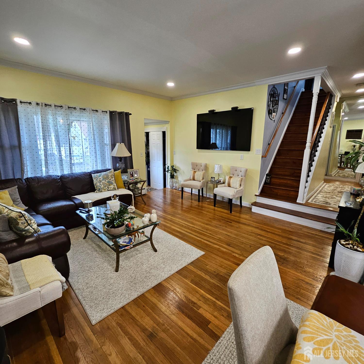
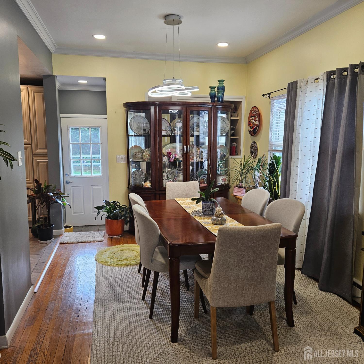
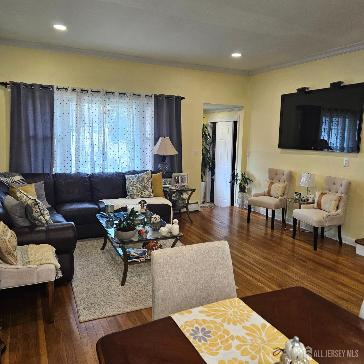
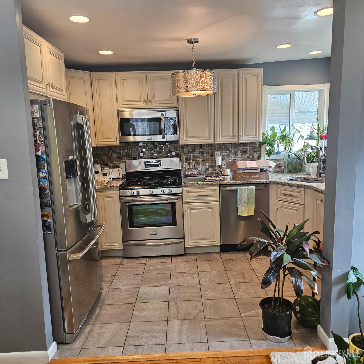
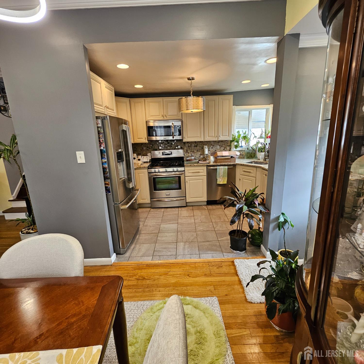
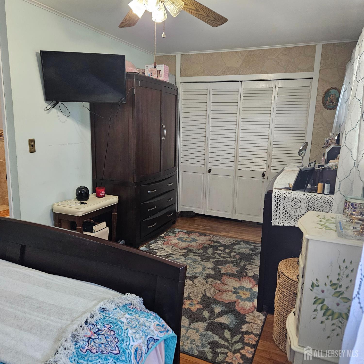
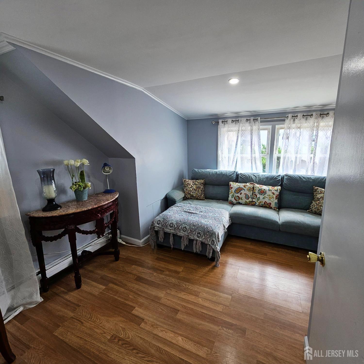
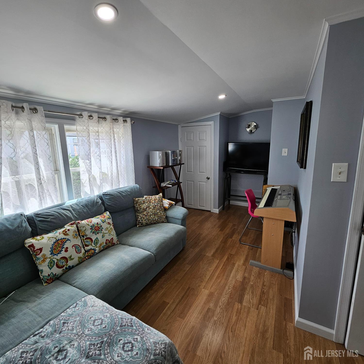
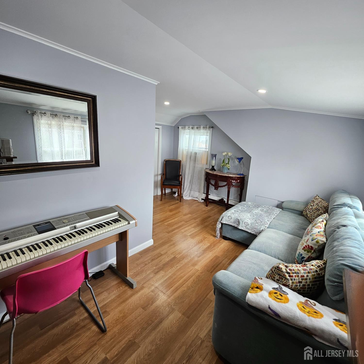
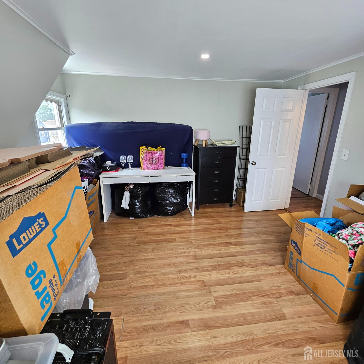
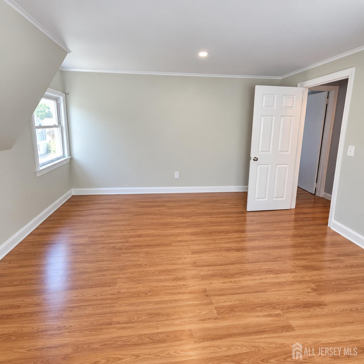
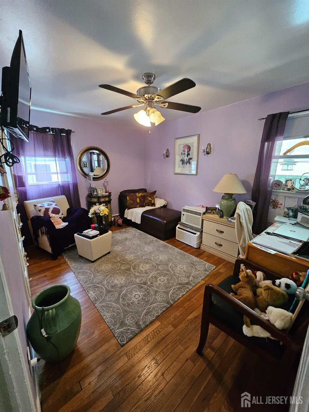
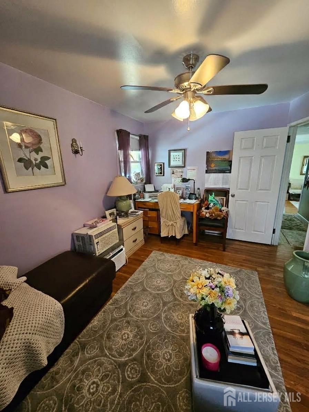
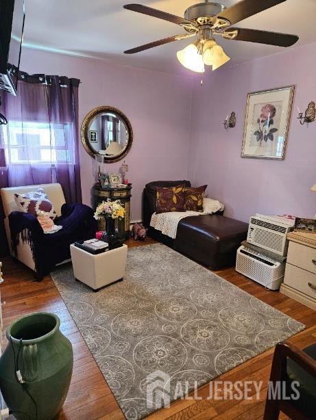
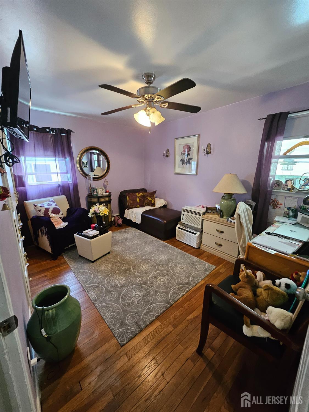
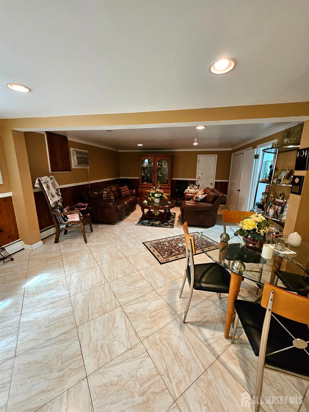
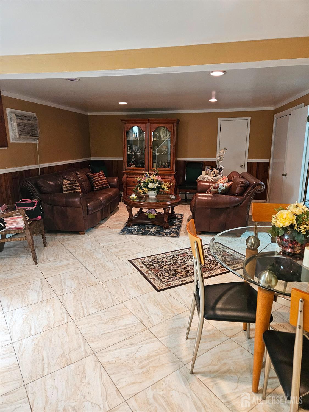
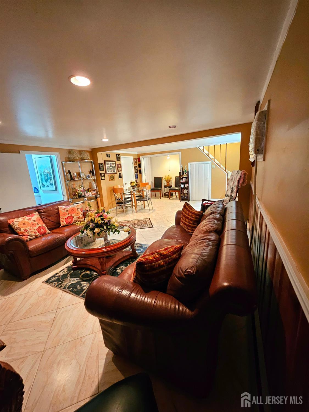
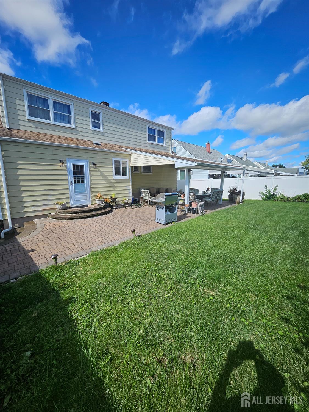
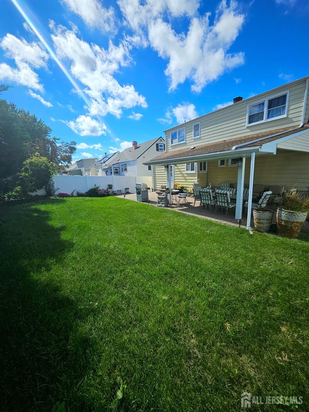
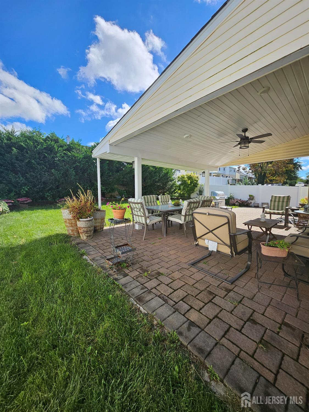
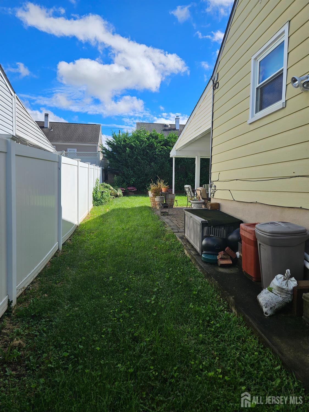
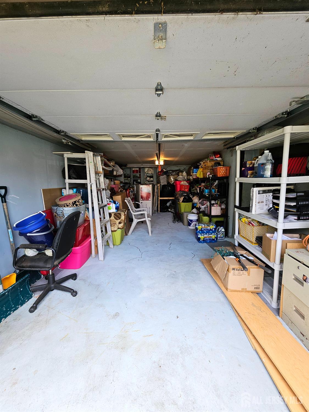
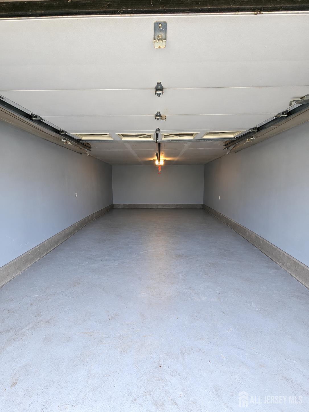
DON'T MISS OUT on this Rare Find! A Spacious 5-Bedroom Cape Cod in Sought-After Menlo Park Terrace! Welcome to this surprisingly expansive 5-Bedroom, 2-Full Bath Cape Cod residence situated in the highly desirable Menlo Park Terrace neighborhood (Metuchen mailing address / Woodbridge Township). Offering a flexible layout rarely found in standard area Cape Cods, this home provides exceptional space for large households, or dedicated home office configurations. The property's Highlights include ​5 Substantial Generously sized bedrooms distributed across multiple levels allowing for primary bedroom flexibility on either the ground or upper floor, which is perfect for accommodating guests, or private workspace demands. With 2 convenient full bathroom arrangements located on both levels it helps to eliminate morning bottlenecks and streamline routines. A ​Warm & Sunlit Main Level offers an inviting living room that welcomes you inside with sunlit window profiles and an easy flow into the dining room. ​The new and modern kitchen offers you all of the conveniences you would expect with dishwasher, microwave, and stainless steel appliances. The ​1-Car Attached Garage provides secure vehicle parking, weather protection, and additional storage space. Next step out into a private backyard setting with plenty of space for outdoor dining, gardening, or recreation. It's a commuter's Dream Location with unmatched central New Jersey accessibility with immediate access to Route 1, Route 27, the Garden State Parkway, and the NJ Turnpike. Located just minutes from the Metuchen Train Station (direct service to NYC) and the Metro Park Transit Hub it Offers Convenient access to NYC, to local parks, public schools, and premier shopping options at Menlo Park Mall. DON'T MISS OUT THIS WON'T LAST LONG!!!!!!!!!!!!
Courtesy of ELITE REALTORS OF NJ
Property Details
Beds: 5
Baths: 2
Half Baths: 0
Total Number of Rooms: 10
Master Bedroom Features: 1st Floor
Dining Room Features: Formal Dining Room
Kitchen Features: Not Eat-in Kitchen, Separate Dining Area
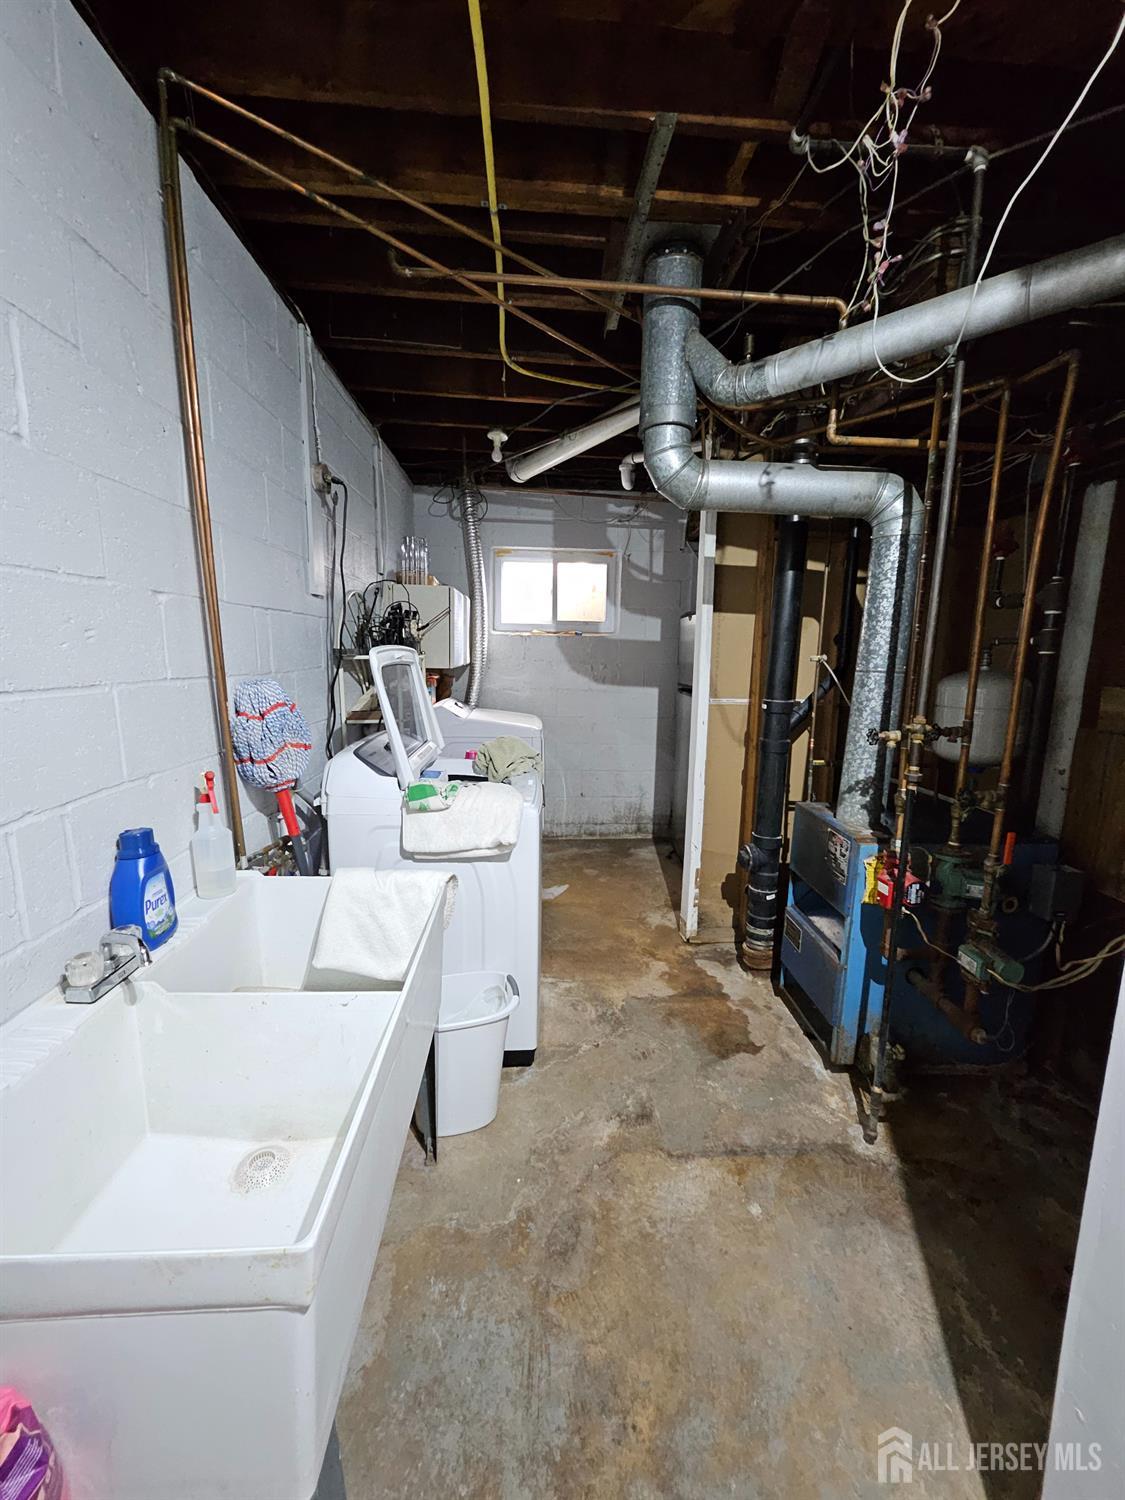
Appliances: Dishwasher, Dryer, Gas Range/Oven, Microwave, Refrigerator, Range, Washer, Gas Water Heater
Has Fireplace: No
Number of Fireplaces: 0
Has Heating: Yes
Heating: Baseboard, Radiant, Central
Cooling: Ceiling Fan(s), Wall Unit(s), Window Unit(s)
Flooring: Ceramic Tile, Wood
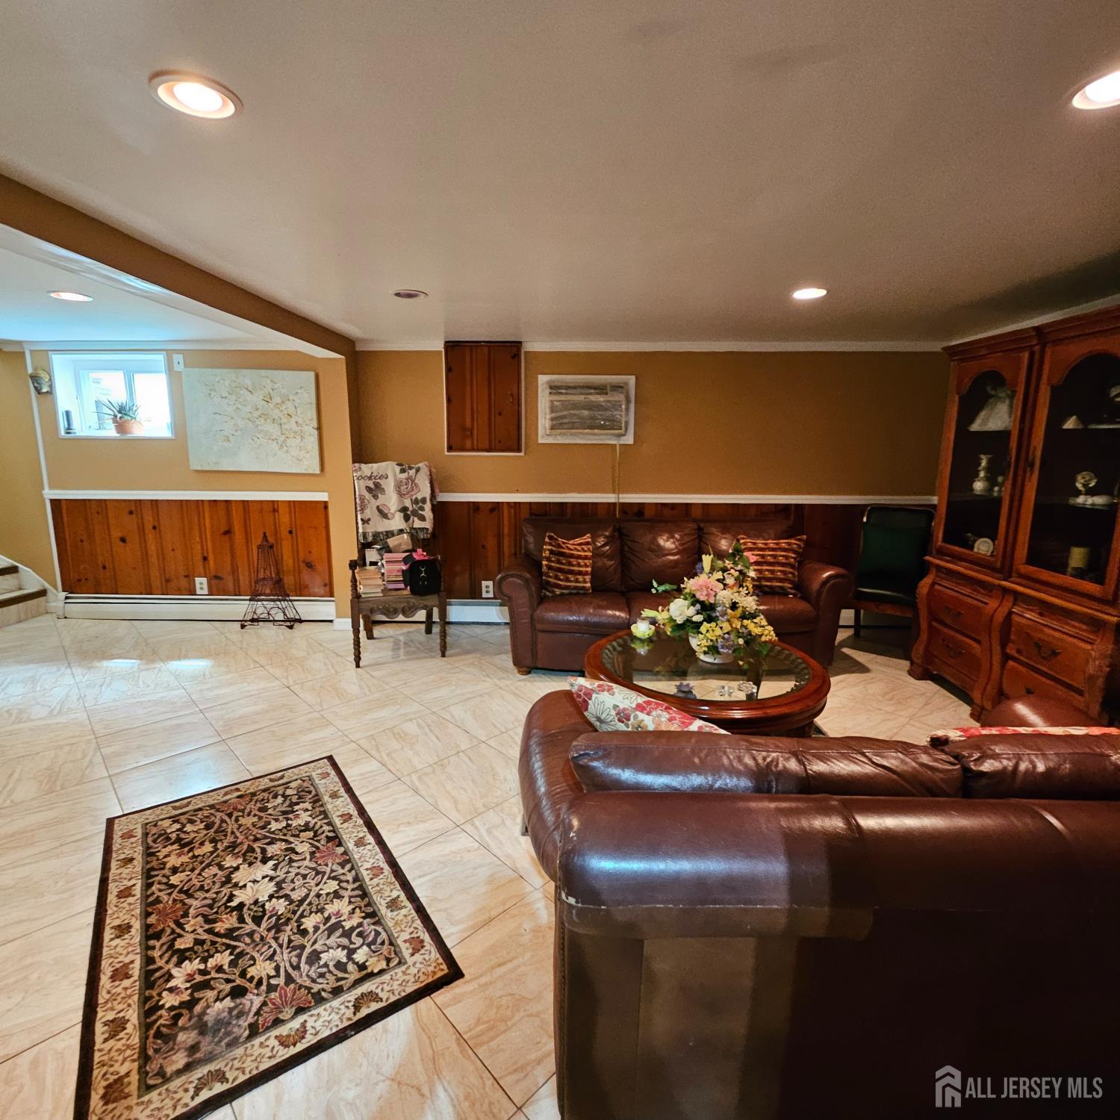
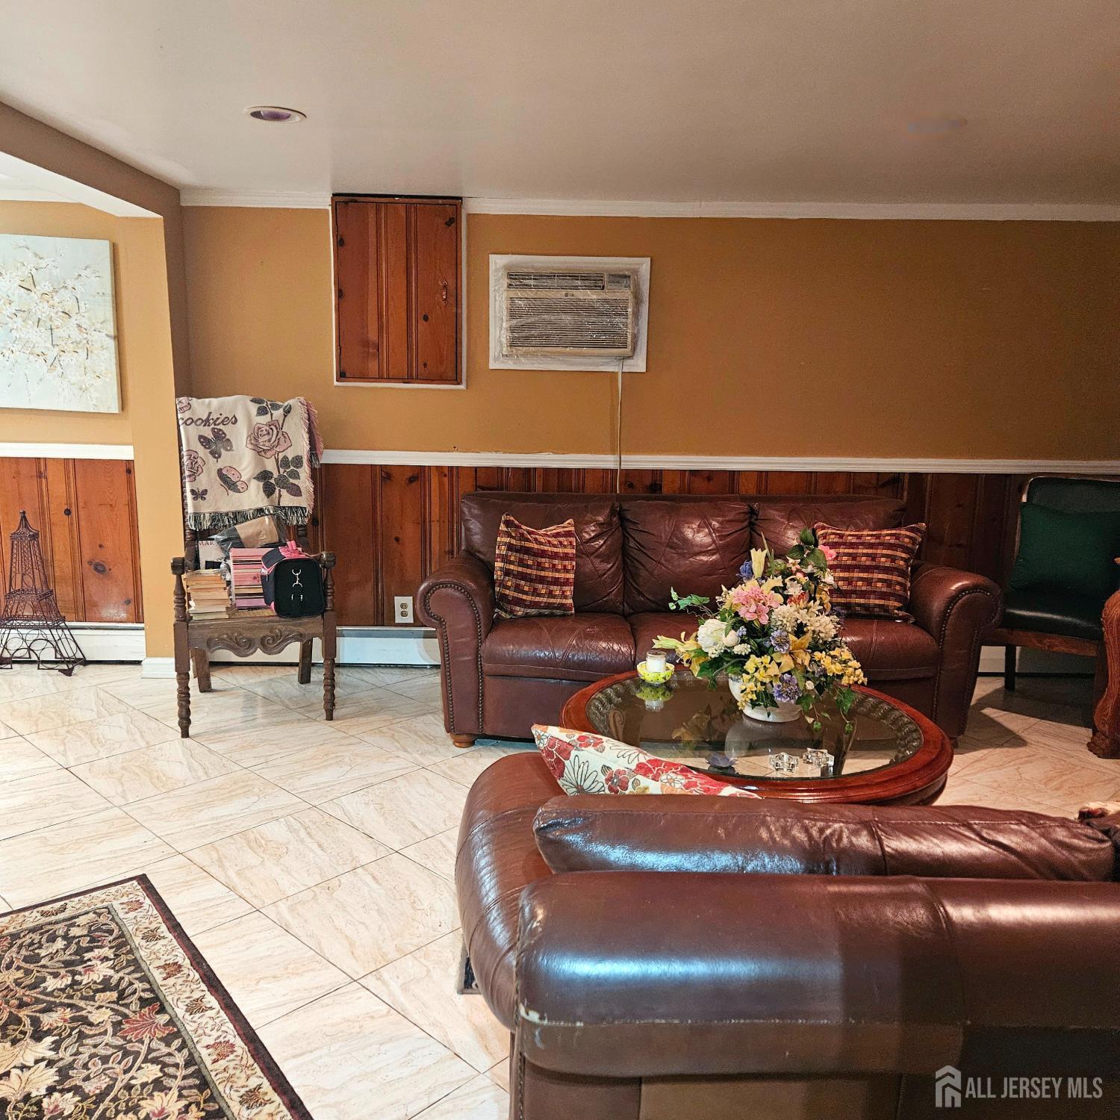
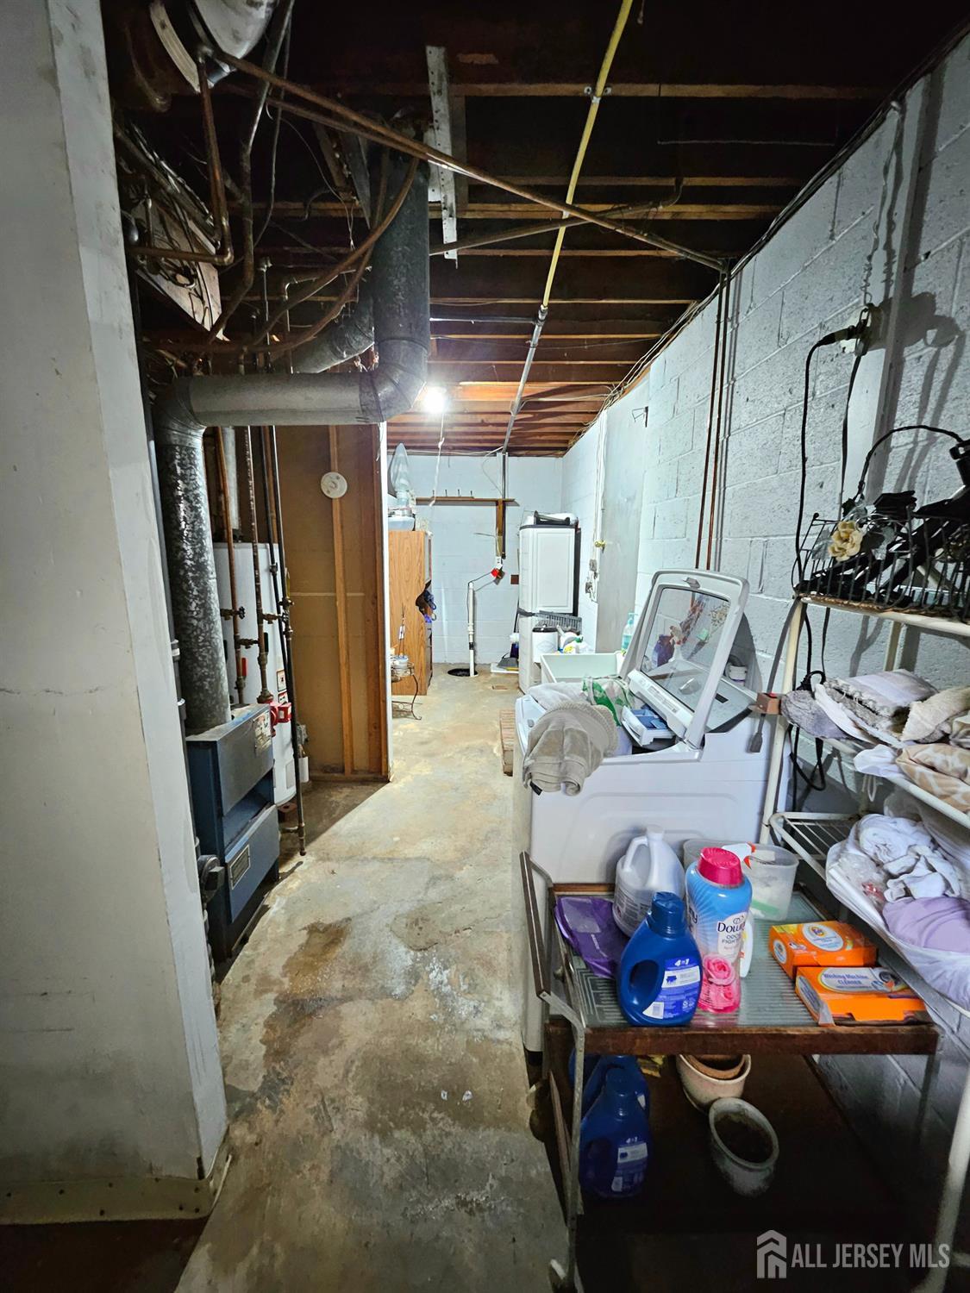
Basement: Full, Finished, Bedroom, Other Room(s), Exterior Entry, Den, Recreation Room, Interior Entry, Utility Room, Laundry Facilities
Interior Details
Property Class: Single Family Residence
Architectural Style: Cape Cod
Building Sq Ft: 0
Year Built: 1949
Stories: 2
Levels: Three Or More
Is New Construction: No
Has Private Pool: No
Has Spa: No
Has View: No
Has Garage: Yes
Has Attached Garage: Yes
Garage Spaces: 1
Has Carport: No
Carport Spaces: 0
Covered Spaces: 1
Has Open Parking: Yes
Parking Features: 1 Car Width, 3 Cars Deep, Garage, Attached, Built-In Garage, Detached, Driveway
Total Parking Spaces: 0
Exterior Details
Lot Size (Acres): 0.0000
Lot Area: 0.0000
Lot Dimensions: 100.00 x 53.00
Lot Size (Square Feet): 0
Exterior Features: Barbecue, Patio
Roof: Asphalt
Patio and Porch Features: Patio
On Waterfront: No
Property Attached: No
Utilities / Green Energy Details
Gas: Natural Gas
Sewer: Public Sewer
Water Source: Public
# of Electric Meters: 0
# of Gas Meters: 0
# of Water Meters: 0
HOA and Financial Details
Annual Taxes: $9,890.00
Has Association: No
Association Fee: $0.00
Association Fee 2: $0.00
Association Fee 2 Frequency: Monthly

 Favorite
 Print
Print
 Contact


Similar Listings
- SqFt.0
- Beds4
- Baths3
- Garage1
- PoolNo
- SqFt.0
- Beds4
- Baths2
- Garage1
- PoolNo
- SqFt.0
- Beds4
- Baths2
- Garage1
- PoolNo

