
 Back to search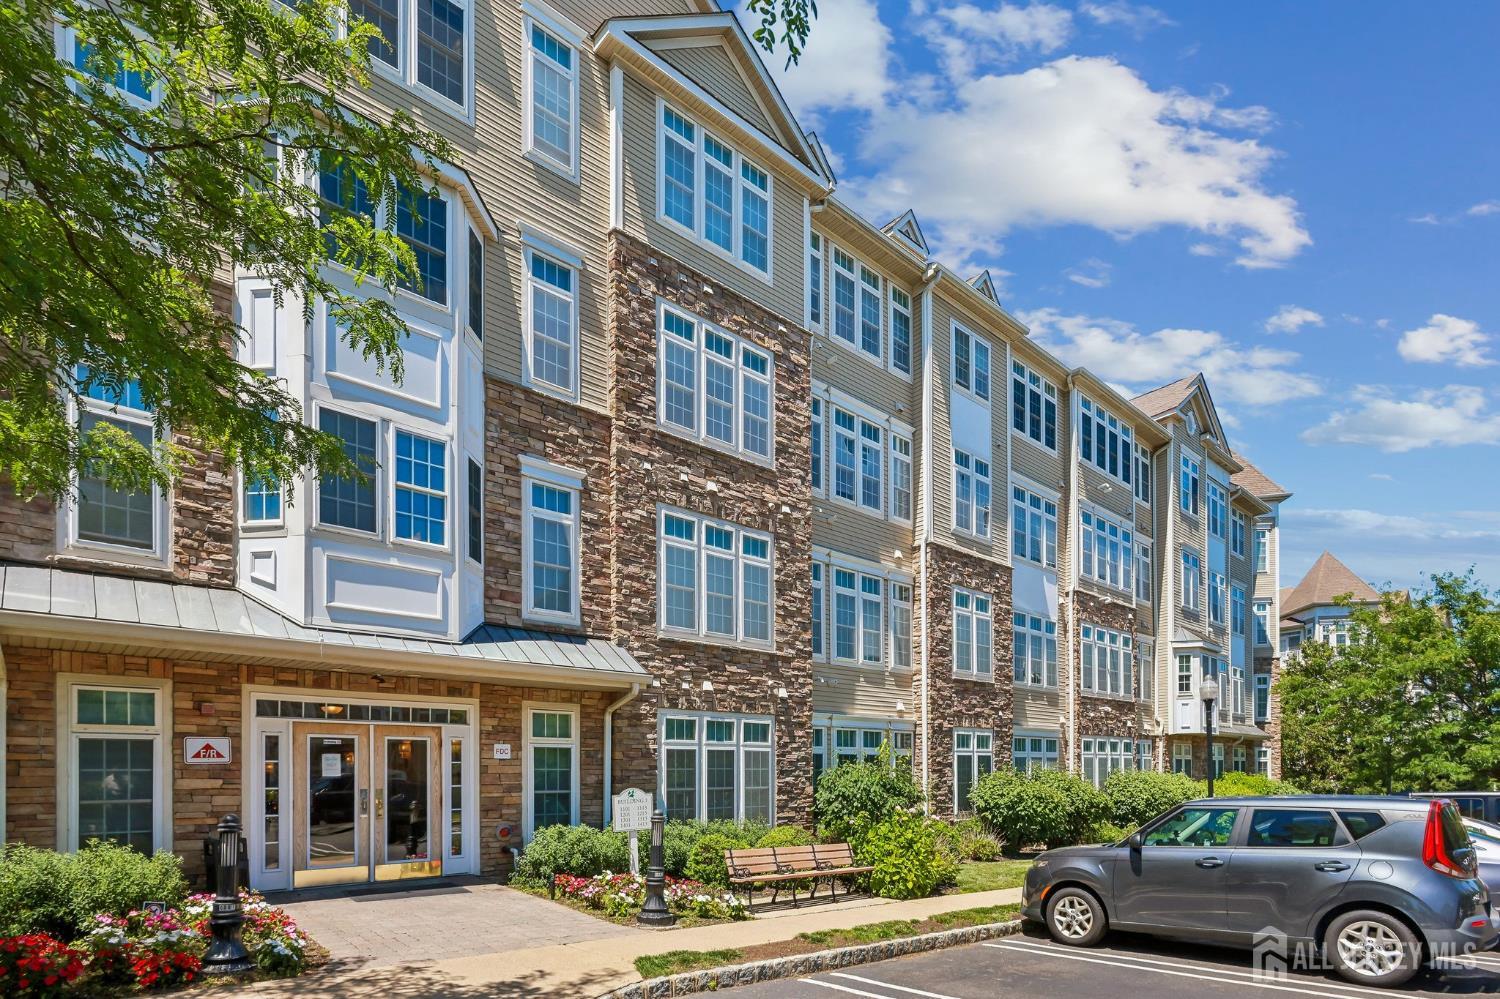
1210 Cedar Village Boulevard, East Brunswick NJ 08816
East Brunswick, NJ 08816
Sq. Ft.
1,904Beds
2Baths
2.00Year Built
2006Garage
1Pool
No
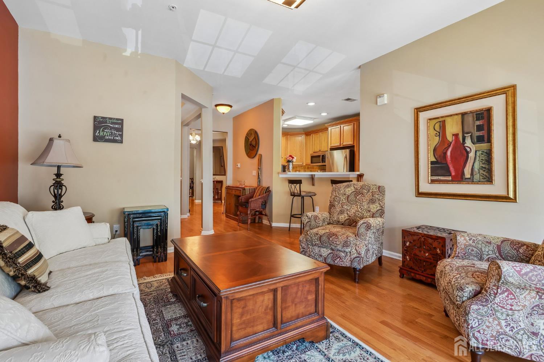
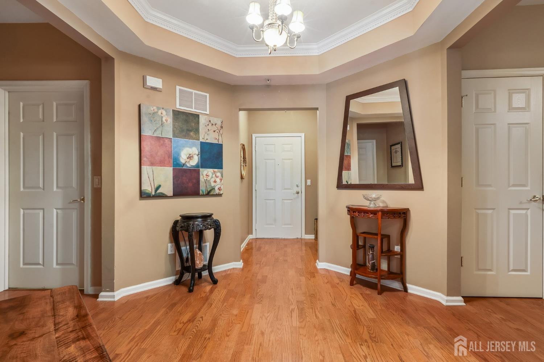
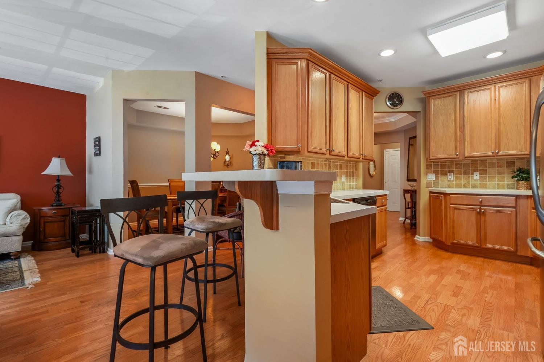
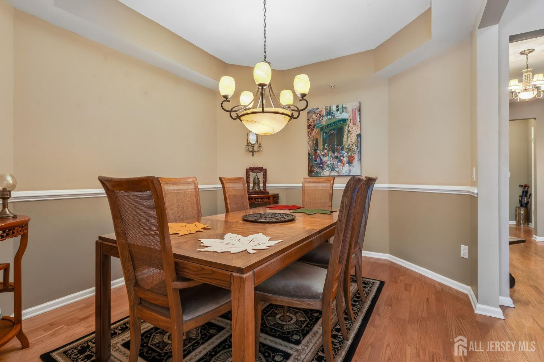
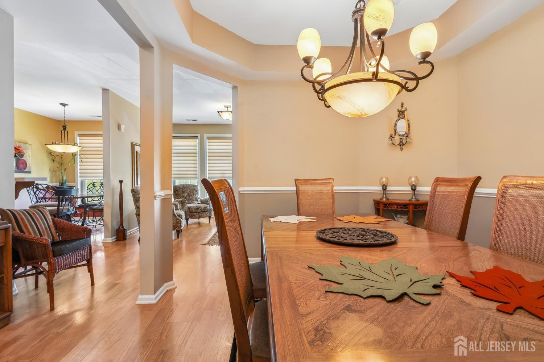
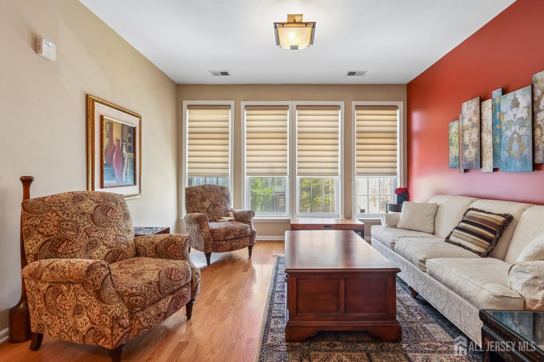
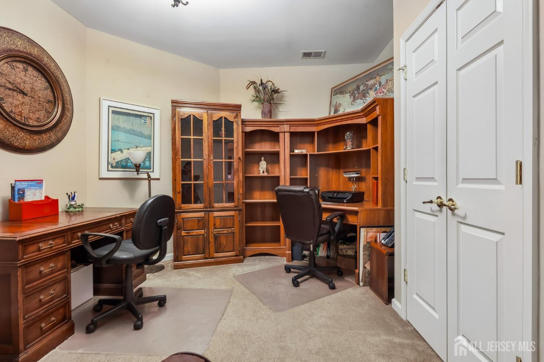
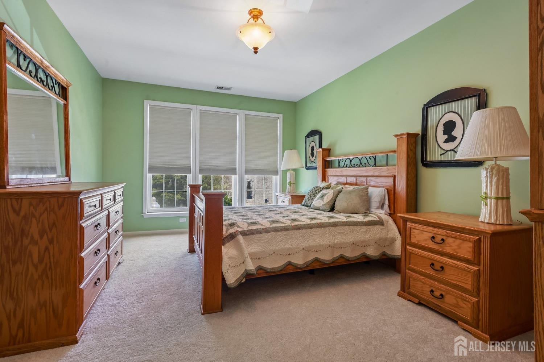
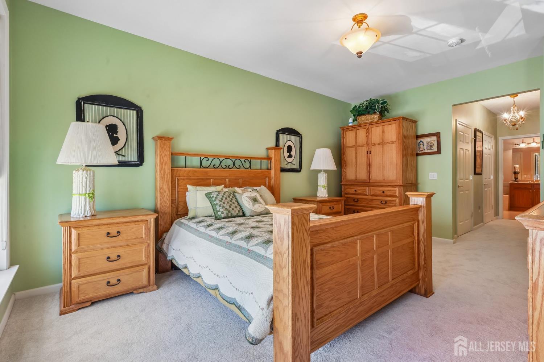
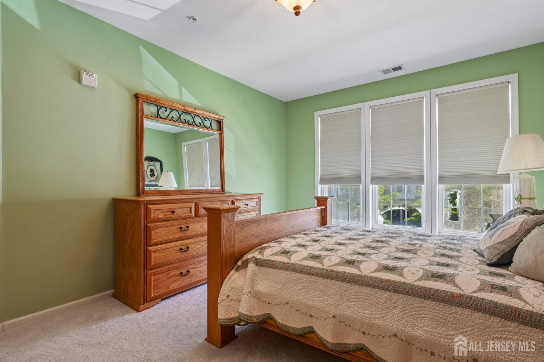
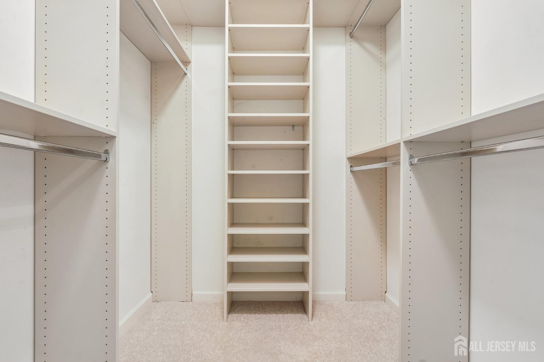
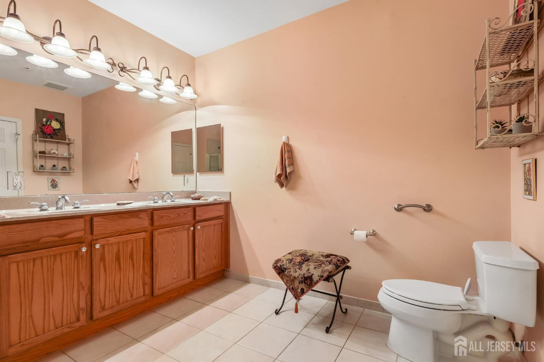
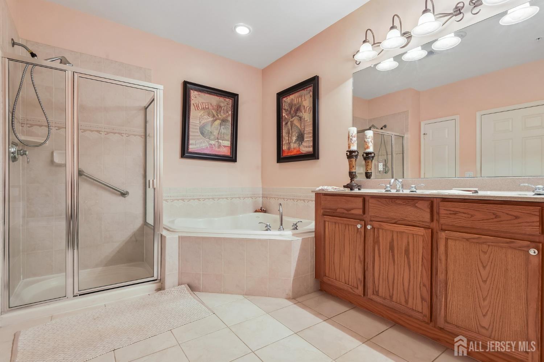
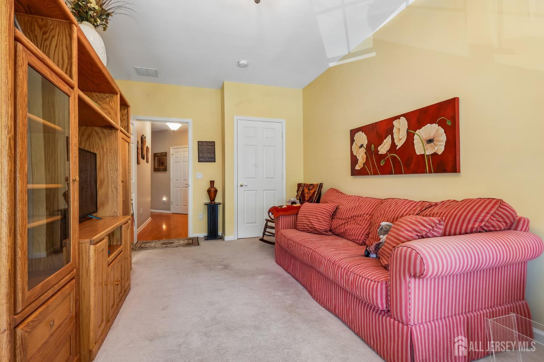
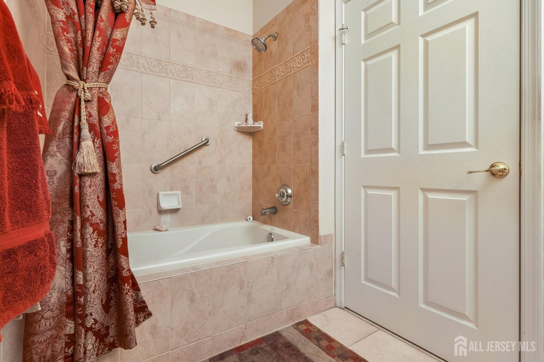
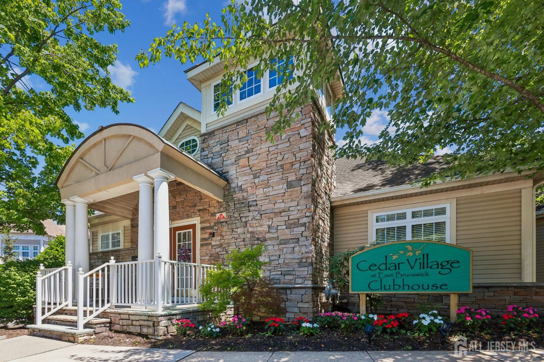
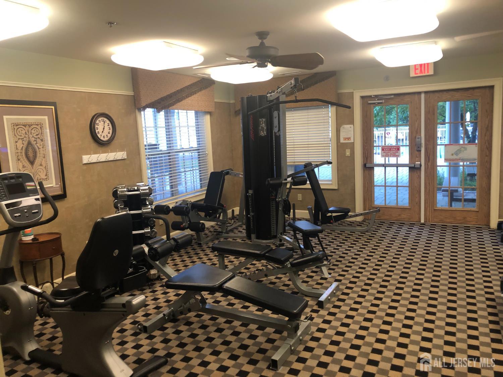
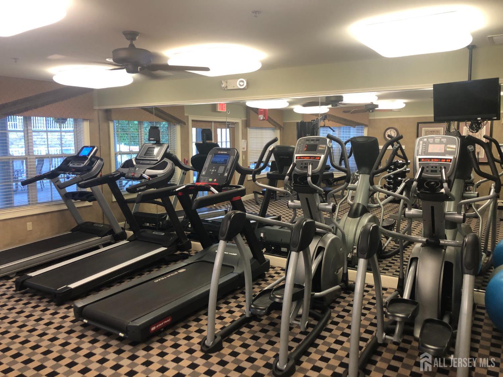
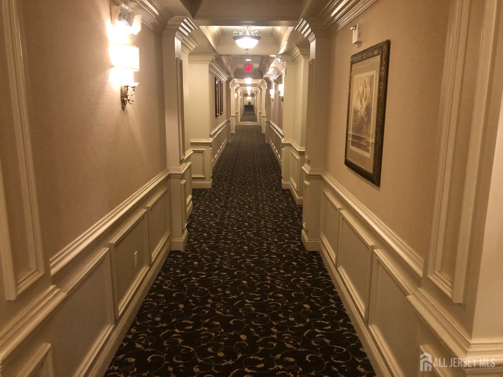
Experience luxury living at it finest in this beautifully maintained residence within the prestigious gated 55+ community of Cedar Village. One of the community's largest and most desirable floor plans, this spacious 2-bedroom, 2-bath condominium with a private library/den offers approximately 1,904 square feet of thoughtfully, designed living space. Lovingly maintained by its original owner, the home features more than $28,500. in premium builder upgrades, showcasing exceptional quality and attention to detail throughout. The expansive primary suite offers two oversized closets and a luxurious en-suite bath with dual vanities, a soaking tub, and a separate shower. A generously sized second second bedroom and a full guest bath provide comfort and privacy for family and visitors. Designed for both everyday living and entertaining, the home includes a formal dining room, seperate living area, and a versatile library or officeperfect for working from home, reading, or relaxing. Again, this is one of the largest units in Cedar Village.
Courtesy of WEICHERT CO REALTORS
$520,000
Jun 13, 2026
$499,900
41 days on market
Price reduced to $499,900.
Listing office changed from to WEICHERT CO REALTORS.
Property Details
Beds: 2
Baths: 2
Half Baths: 0
Total Number of Rooms: 6
Master Bedroom Features: Two Sinks, Full Bath, Walk-In Closet(s)
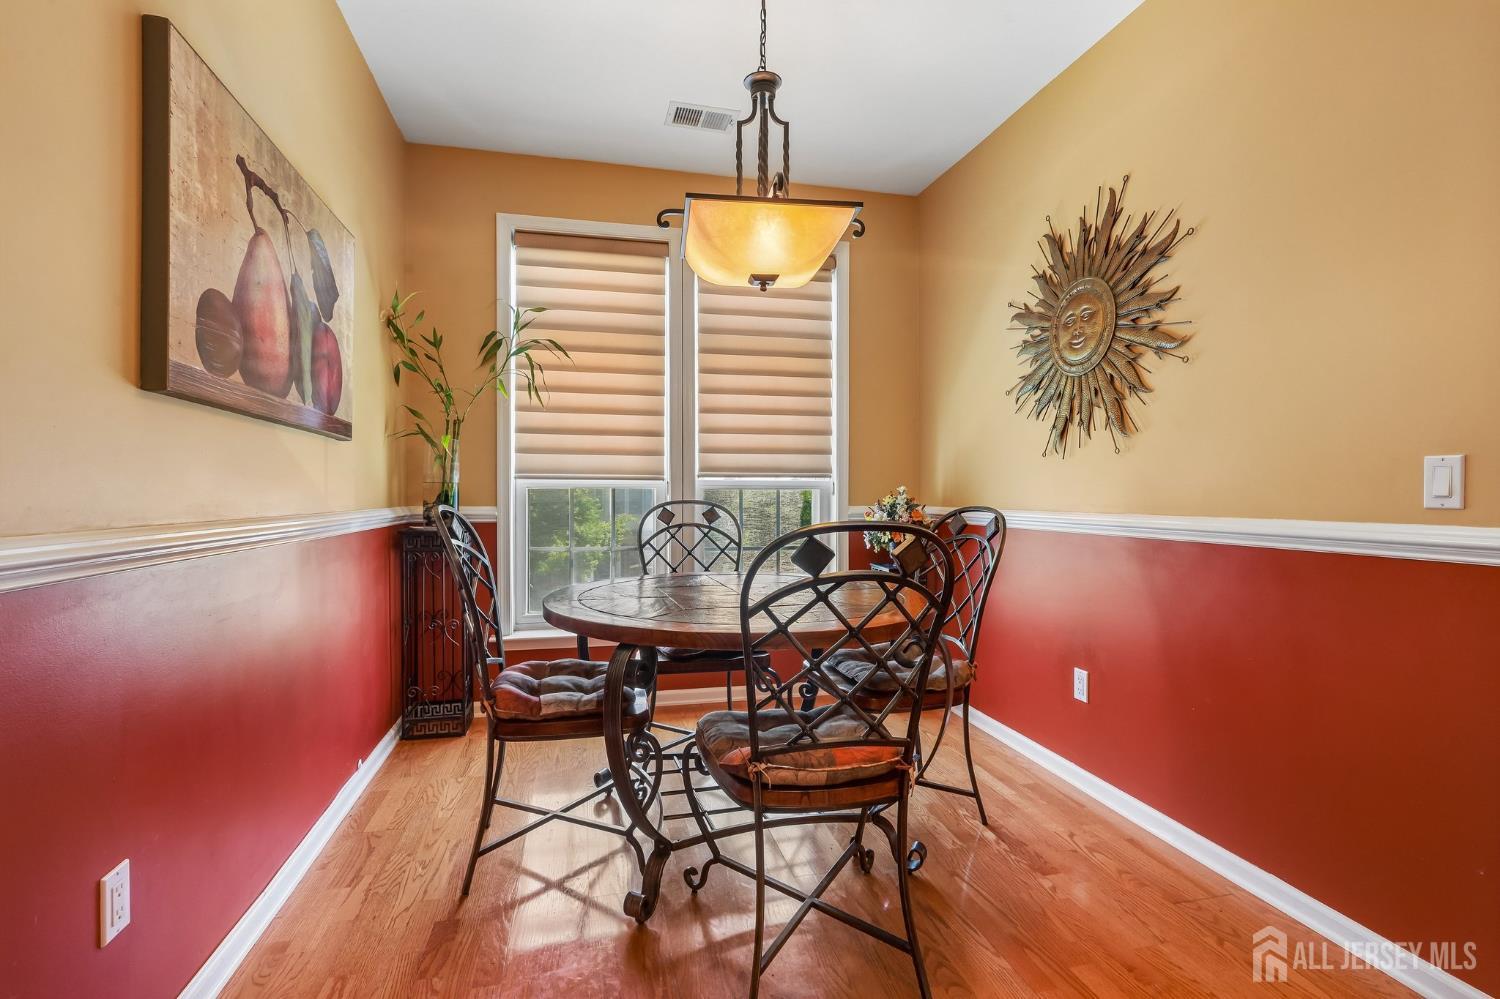
Dining Room Features: Formal Dining Room
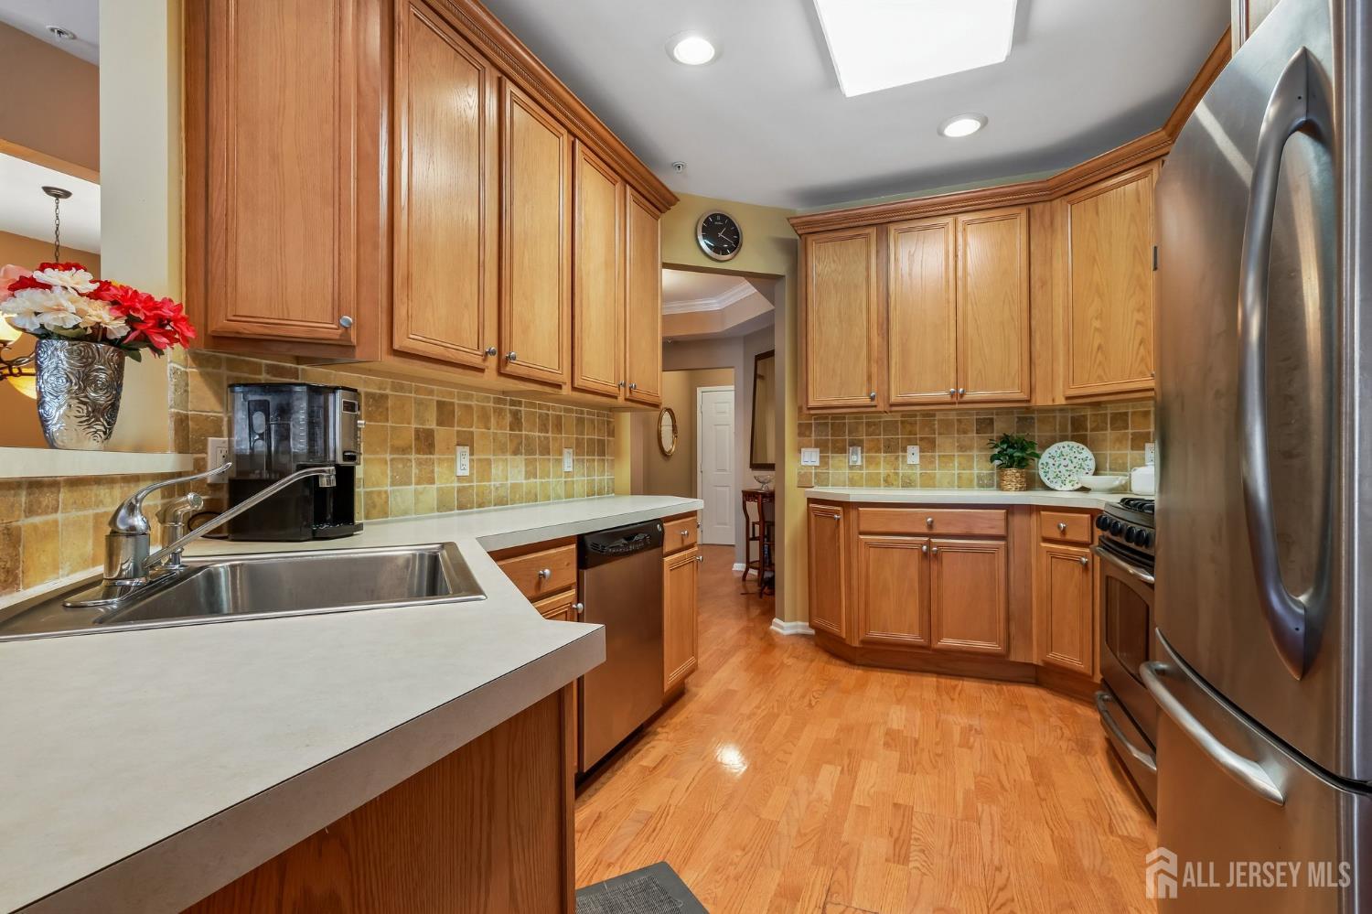
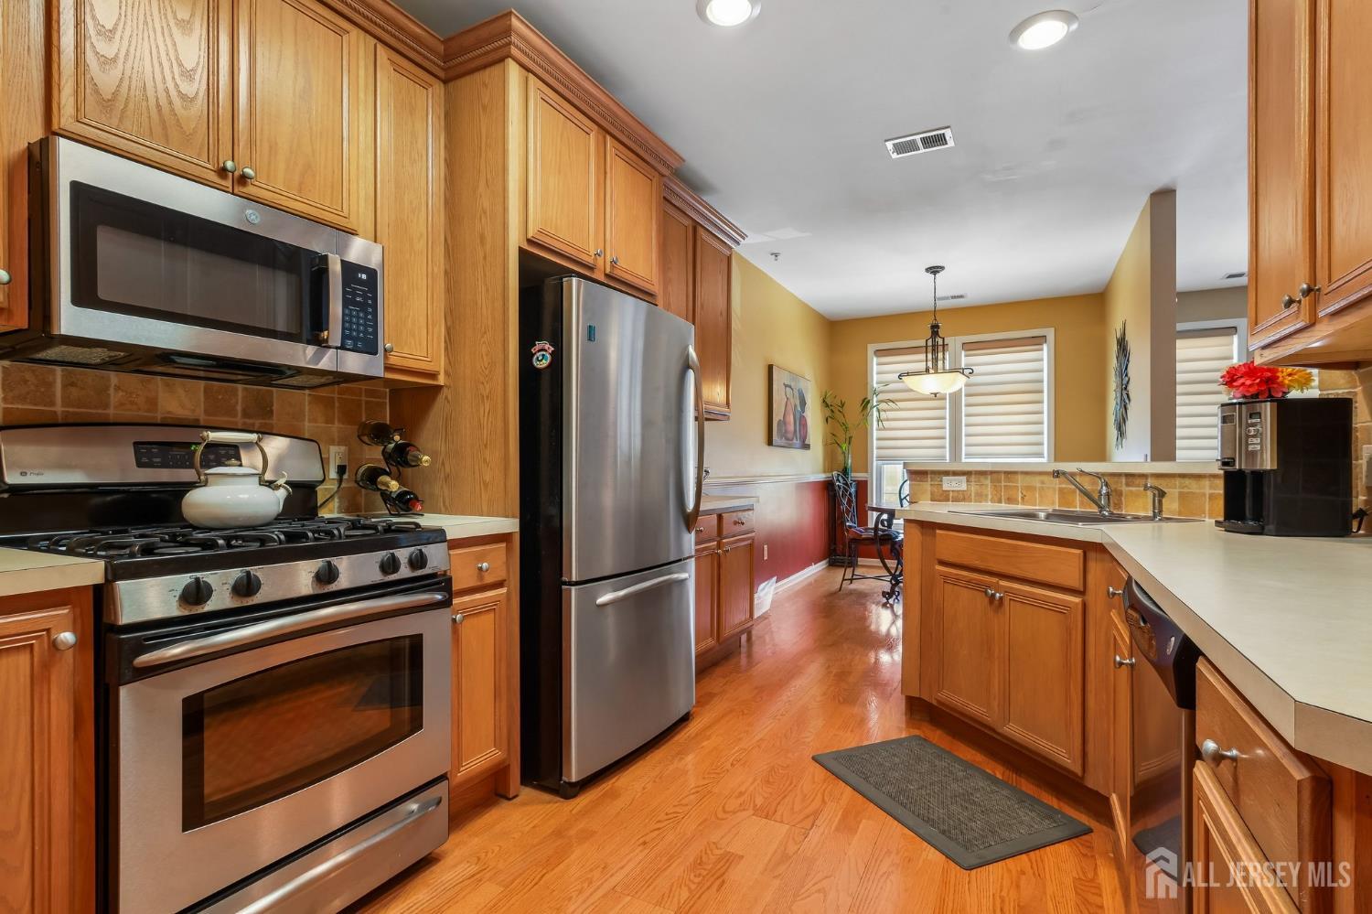
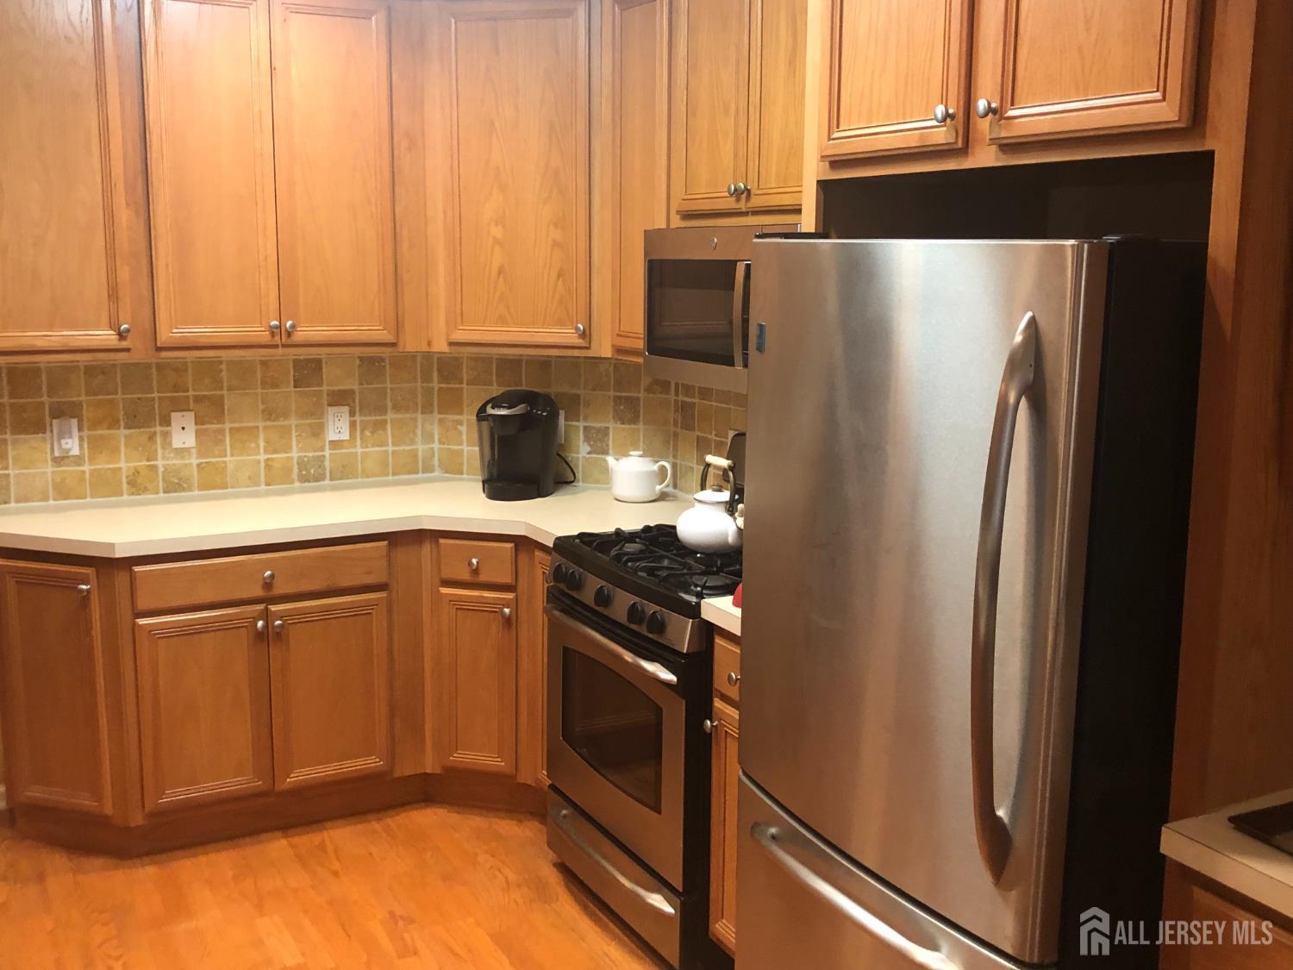
Kitchen Features: Eat-in Kitchen, Separate Dining Area
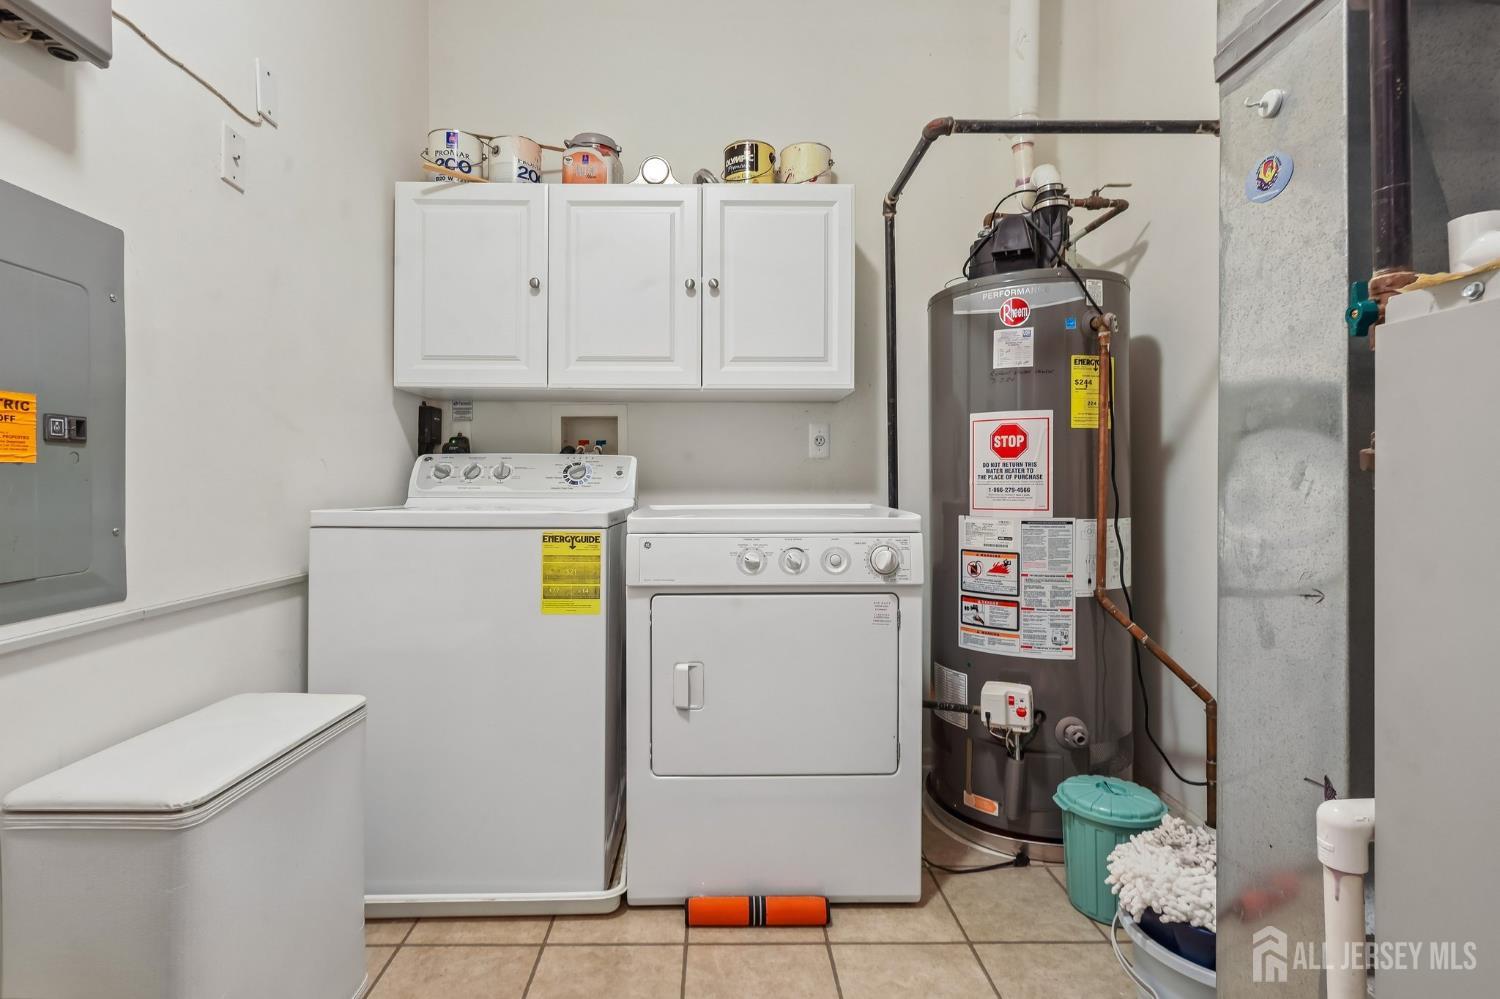
Appliances: Dishwasher, Dryer, Gas Range/Oven, Microwave, Refrigerator, Range, Trash Compactor, Washer, Gas Water Heater
Has Fireplace: No
Number of Fireplaces: 0
Has Heating: Yes
Heating: Central, Forced Air
Cooling: Central Air
Flooring: Carpet, Ceramic Tile, Wood
Accessibility Features: Elevator
Interior Details
Property Class: Condo/TH
Structure Type: Custom Development
Architectural Style: Custom Development
Building Sq Ft: 1,904
Year Built: 2006
Stories: 1
Levels: One, 2nd Floor
Is New Construction: No
Has Private Pool: Yes
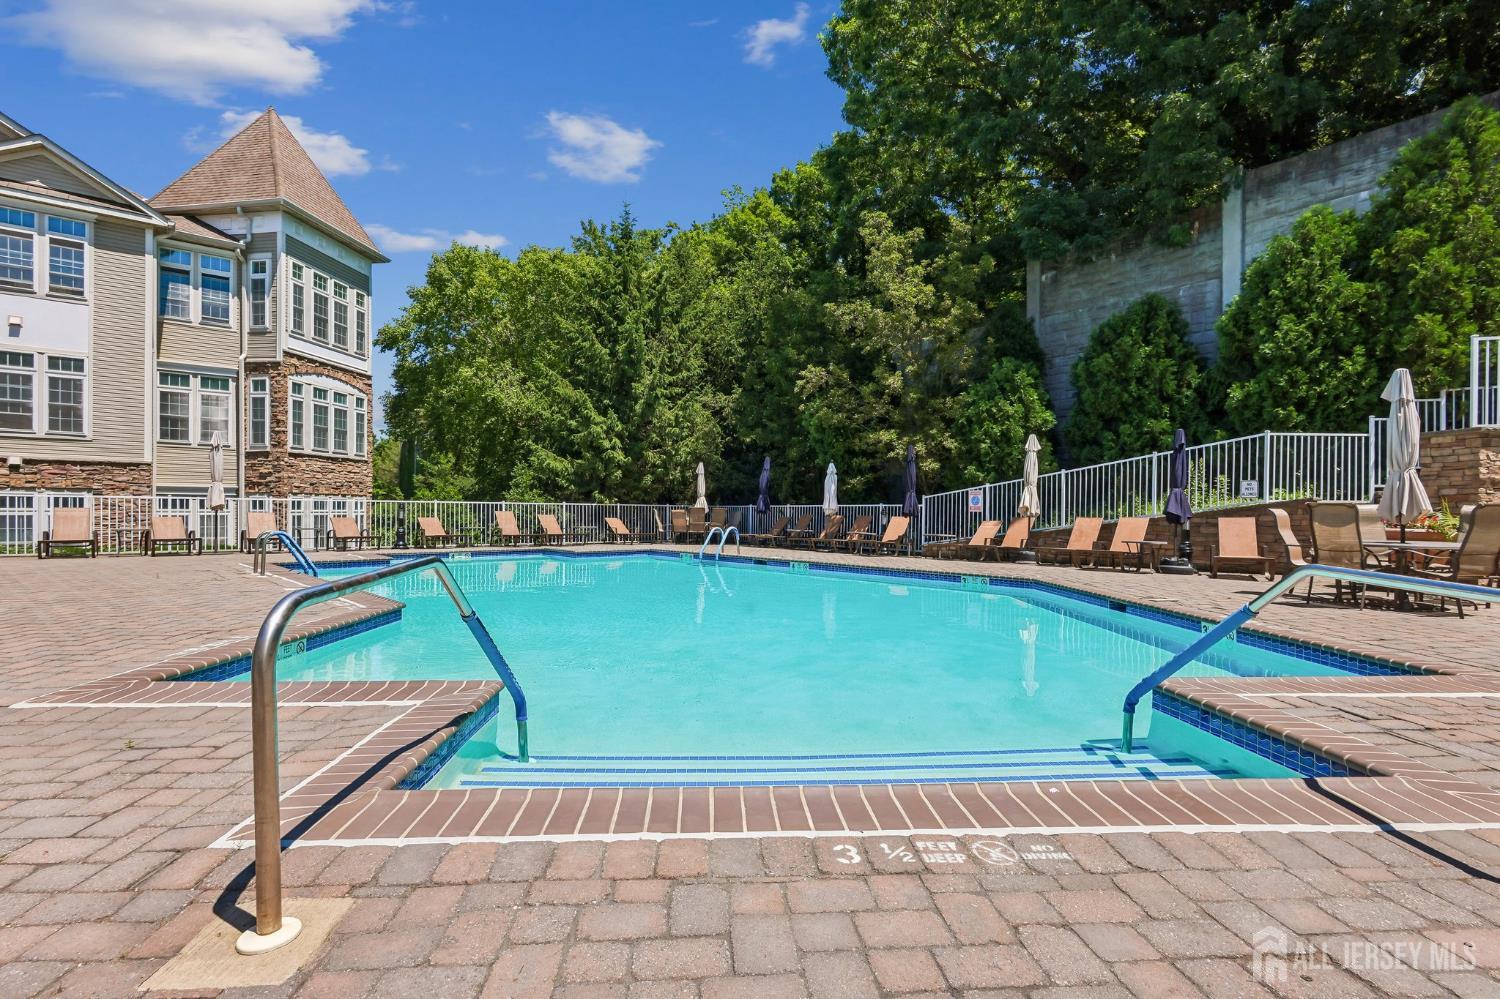
Pool Features: Outdoor Pool, Private, Indoor, In Ground
Has Spa: No
Has View: No
Has Garage: Yes
Has Attached Garage: Yes
Garage Spaces: 1
Has Carport: No
Carport Spaces: 0
Covered Spaces: 1
Has Open Parking: Yes
Other Available Parking: Oversized Vehicles Restricted
Parking Features: RV Access/Parking, 2 Car Width, Asphalt, Garage, Built-In Garage, See Remarks, Garage Door Opener, On Site, Open, Covered
Total Parking Spaces: 0
Exterior Details
Lot Size (Acres): 0.0000
Lot Area: 0.0000
Lot Dimensions: 0.00 x 0.00
Lot Size (Square Feet): 0
Roof: Asphalt
On Waterfront: No
Property Attached: No
Utilities / Green Energy Details
Gas: Natural Gas
Sewer: Public Sewer
Water Source: Public
# of Electric Meters: 0
# of Gas Meters: 0
# of Water Meters: 0
Community and Neighborhood Details
HOA and Financial Details
Annual Taxes: $7,855.00
Has Association: No
Association Fee: $0.00
Association Fee 2: $0.00
Association Fee 2 Frequency: Monthly
Association Fee Includes: Common Area Maintenance, See remarks, Snow Removal, Trash, Maintenance Grounds

 Favorite
 Print
Print
 Contact


Similar Listings
- SqFt.1,914
- Beds3
- Baths2+1½
- Garage1
- PoolNo
- SqFt.1,950
- Beds3
- Baths2
- Garage1
- PoolNo
- SqFt.1,978
- Beds3
- Baths2+1½
- Garage1
- PoolNo
- SqFt.1,500
- Beds3
- Baths2
- Garage0
- PoolNo

