
 Back to search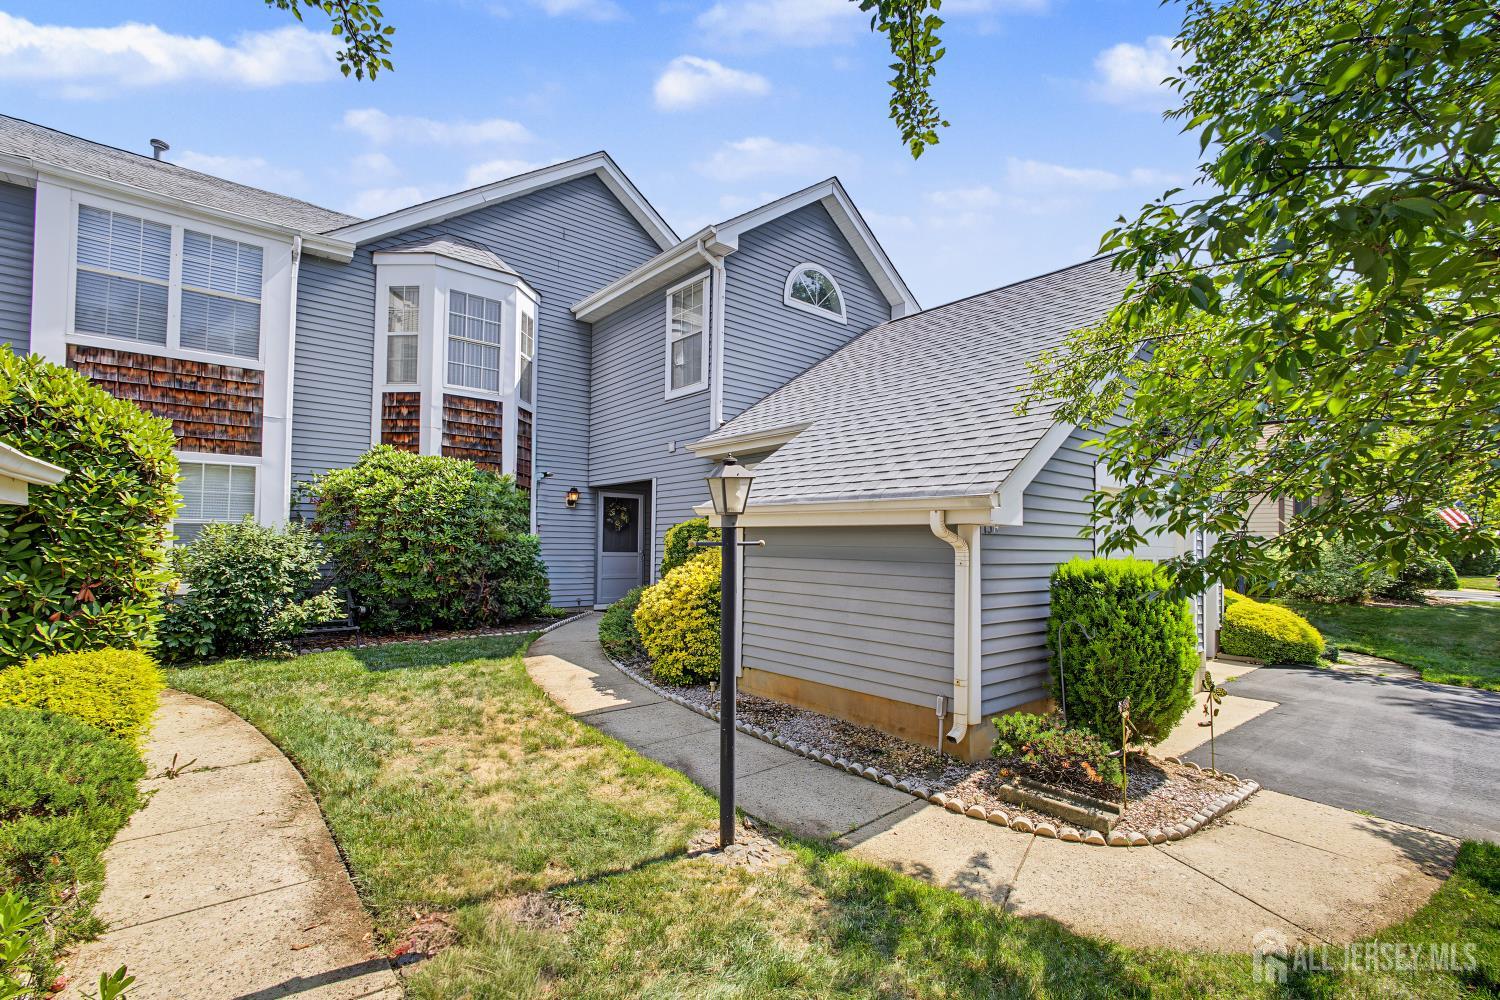
13 Ashbourne Drive # A, Monroe NJ 08831
Monroe, NJ 08831
Sq. Ft.
1,318Beds
2Baths
2.00Year Built
1991Garage
1Pool
No
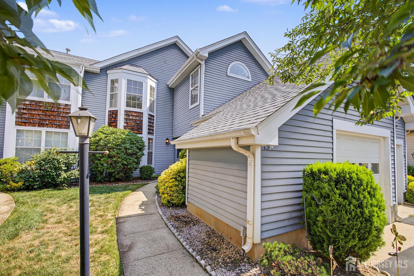
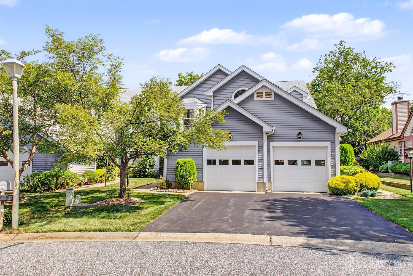
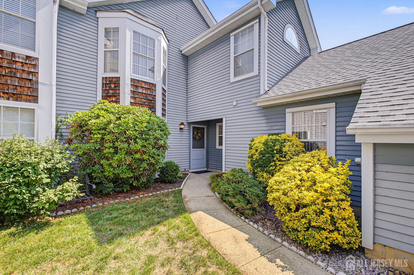
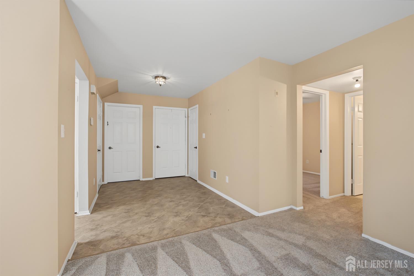
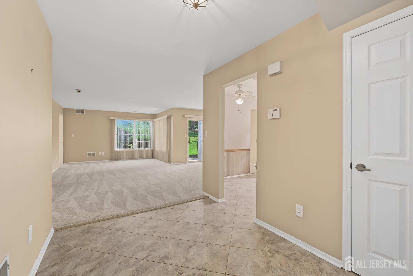
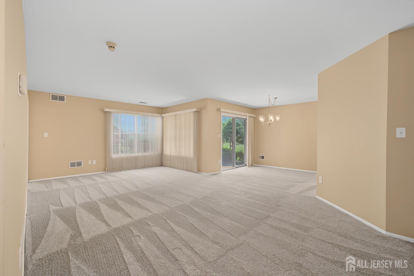
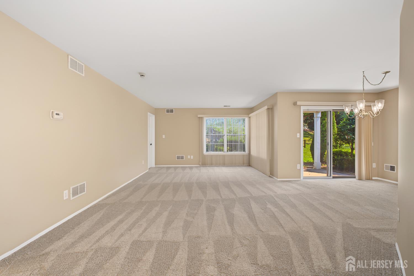
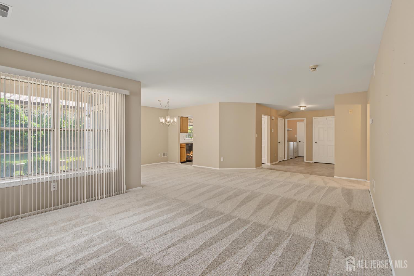
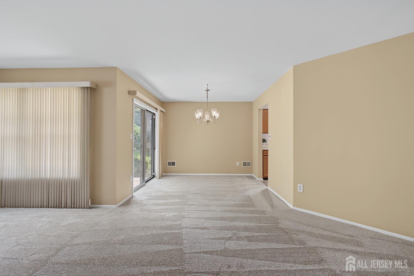
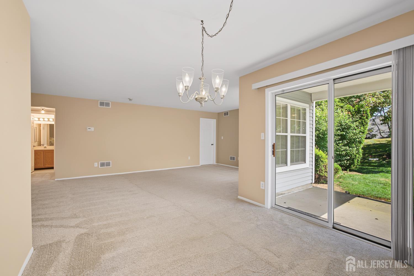
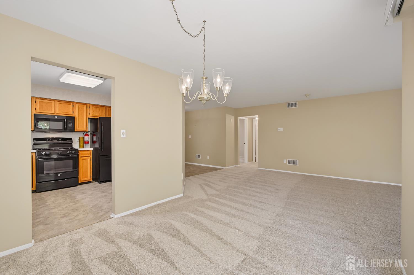
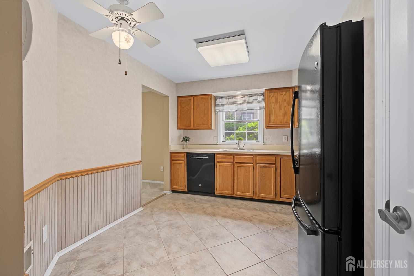
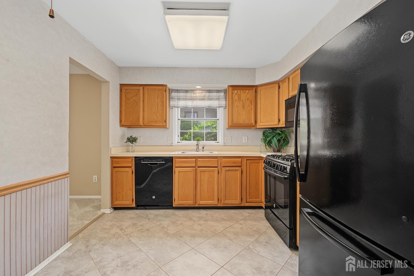
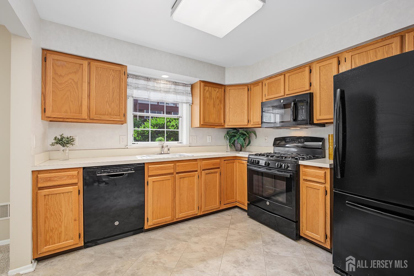
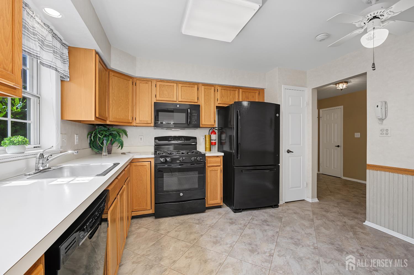
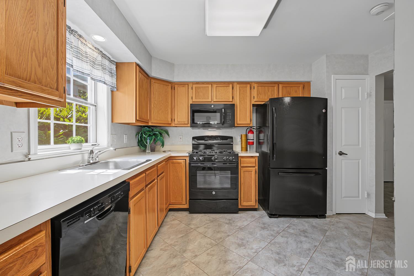
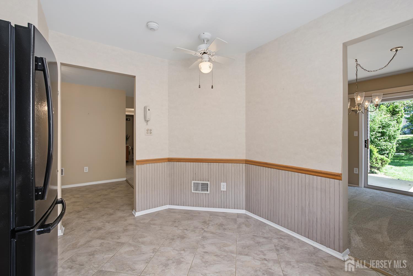
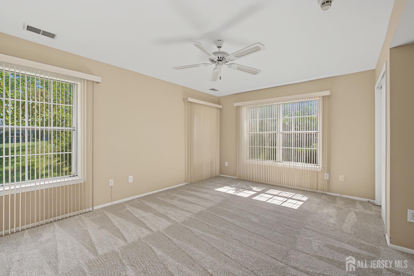
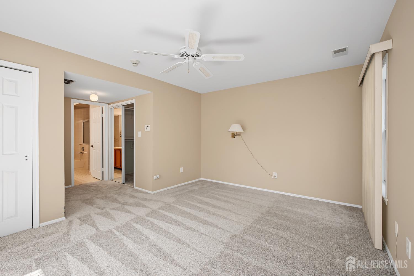
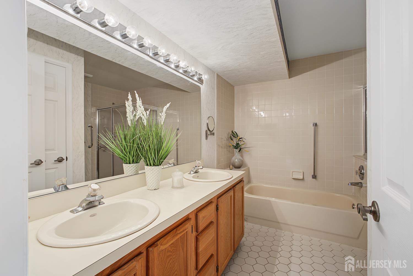
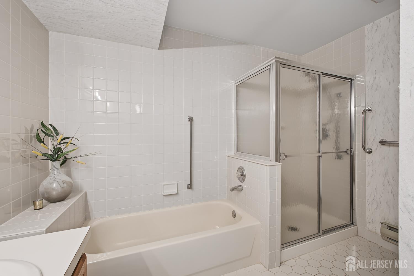
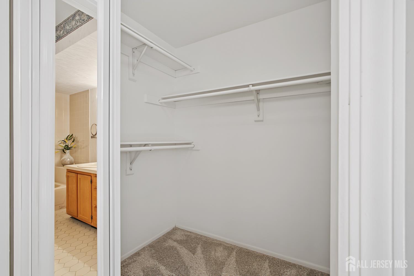
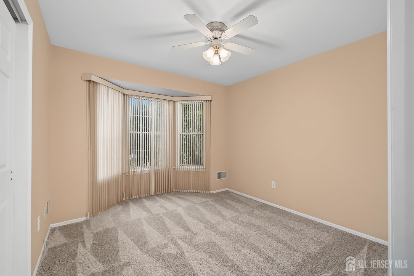
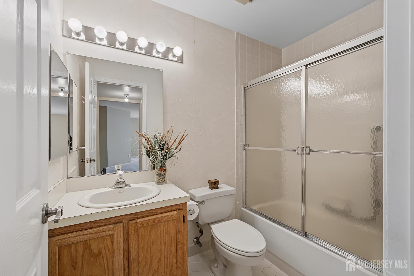
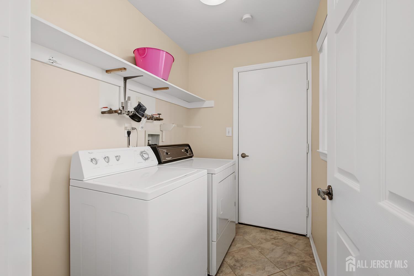
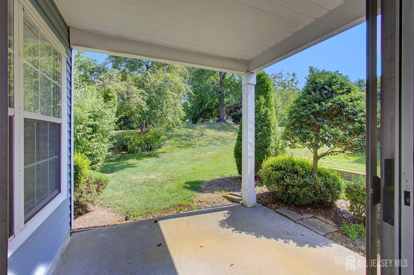
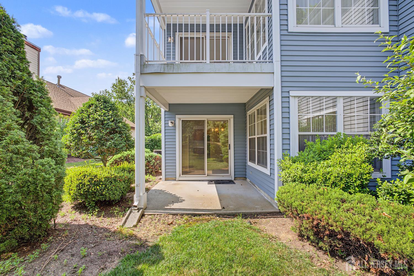
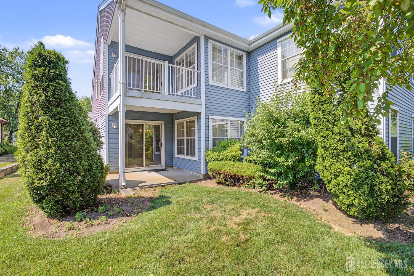
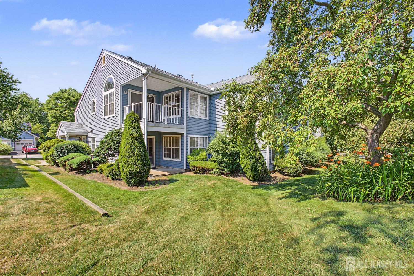
A well maintained lower level unit located in the sought-after Concordia Adult Community in Monroe, NJ. The professionally landscaped walkway leads to a covered front porch. As you enter the large tiled foyer with two coat closets, you'll notice the tastefully selected newly installed carpeting throughout the home. Kitchen offers oak cabinetry, black appliances an eat-in-kitchen area and a pantry closet. Custom blinds throughout the home are included. Both bedrooms are generously sized with ample closet space and large windows allowing plenty of natural light. The primary bedroom includes an en-suite with the full bath featuring a double sinks, a separate shower and a soaking tub. The dining room slider door leads to a covered concrete patio, the perfect space to relax. The laundry room included the washer and dryer. A direct-access attached garage offers additional storage with built-in shelves and a workbench area, in addition to a pull-down attic stairs for added storage. The home offers a one-car garage and a one-car driveway for an added convenience. Concordia offers resort-style amenities such as; Clubhouse, Fitness Center, Indoor/Outdoor Pools, Golf Clubs, Tennis, Shuffleboard, Bocce, Walking/Biking Trails and organizations for all interests. Close to major highways, shopping and the park & ride. Welcome home!
Courtesy of ERA CENTRAL REALTY GROUP
$345,000
Jul 7, 2026
$345,000
70 days on market
Listing office changed from ERA CENTRAL REALTY GROUP to .
Listing office changed from to ERA CENTRAL REALTY GROUP.
Price reduced to $345,000.
Price reduced to $345,000.
Price reduced to $345,000.
Price reduced to $345,000.
Price reduced to $345,000.
Price reduced to $345,000.
Price reduced to $345,000.
Listing office changed from ERA CENTRAL REALTY GROUP to .
Listing office changed from to ERA CENTRAL REALTY GROUP.
Listing office changed from ERA CENTRAL REALTY GROUP to .
Listing office changed from to ERA CENTRAL REALTY GROUP.
Listing office changed from ERA CENTRAL REALTY GROUP to .
Listing office changed from to ERA CENTRAL REALTY GROUP.
Listing office changed from ERA CENTRAL REALTY GROUP to .
Listing office changed from to ERA CENTRAL REALTY GROUP.
Listing office changed from ERA CENTRAL REALTY GROUP to .
Listing office changed from to ERA CENTRAL REALTY GROUP.
Listing office changed from ERA CENTRAL REALTY GROUP to .
Listing office changed from to ERA CENTRAL REALTY GROUP.
Listing office changed from ERA CENTRAL REALTY GROUP to .
Listing office changed from to ERA CENTRAL REALTY GROUP.
Listing office changed from ERA CENTRAL REALTY GROUP to .
Property Details
Beds: 2
Baths: 2
Half Baths: 0
Total Number of Rooms: 7
Master Bedroom Features: Full Bath, Walk-In Closet(s)
Dining Room Features: Living Dining Combo
Kitchen Features: Pantry, Eat-in Kitchen
Appliances: Dishwasher, Dryer, Gas Range/Oven, Microwave, Refrigerator, Range, Washer, Gas Water Heater
Has Fireplace: No
Number of Fireplaces: 0
Has Heating: Yes
Heating: Baseboard, Radiant, Forced Air
Cooling: Central Air
Flooring: Carpet, Ceramic Tile
Interior Details
Property Class: Condo/TH
Architectural Style: Ranch, Remarks, Two Story
Building Sq Ft: 1,318
Year Built: 1991
Stories: 1
Levels: One, Two, Ground Floor
Is New Construction: No
Has Private Pool: No
Pool Features: Outdoor Pool, Indoor
Has Spa: No
Has View: No
Has Garage: Yes
Has Attached Garage: Yes
Garage Spaces: 1
Has Carport: No
Carport Spaces: 0
Covered Spaces: 1
Has Open Parking: Yes
Other Available Parking: Oversized Vehicles Restricted
Parking Features: 1 Car Width, Garage, Attached, Built-In Garage, Detached, Driveway, On Street
Total Parking Spaces: 0
Exterior Details
Lot Size (Acres): 0.0000
Lot Area: 0.0000
Lot Dimensions: 0.00 x 0.00
Lot Size (Square Feet): 0
Exterior Features: Patio
Roof: Asphalt
Patio and Porch Features: Patio
On Waterfront: No
Property Attached: No
Utilities / Green Energy Details
Gas: Natural Gas
Sewer: Public Sewer
Water Source: Public
# of Electric Meters: 0
# of Gas Meters: 0
# of Water Meters: 0
Community and Neighborhood Details
HOA and Financial Details
Annual Taxes: $3,252.00
Has Association: Yes
Association Fee: $514.00
Association Fee Frequency: Monthly
Association Fee 2: $0.00
Association Fee 2 Frequency: Monthly
Association Fee Includes: Management Fee, Snow Removal, Trash, Maintenance Grounds

 Favorite
 Print
Print
 Contact


Similar Listings
- SqFt.1,226
- Beds2
- Baths2
- Garage0
- PoolNo
- SqFt.1,226
- Beds2
- Baths2
- Garage0
- PoolNo
- SqFt.1,226
- Beds2
- Baths2
- Garage0
- PoolNo
- SqFt.1,186
- Beds2
- Baths2+1½
- Garage0
- PoolNo

