
 Back to search
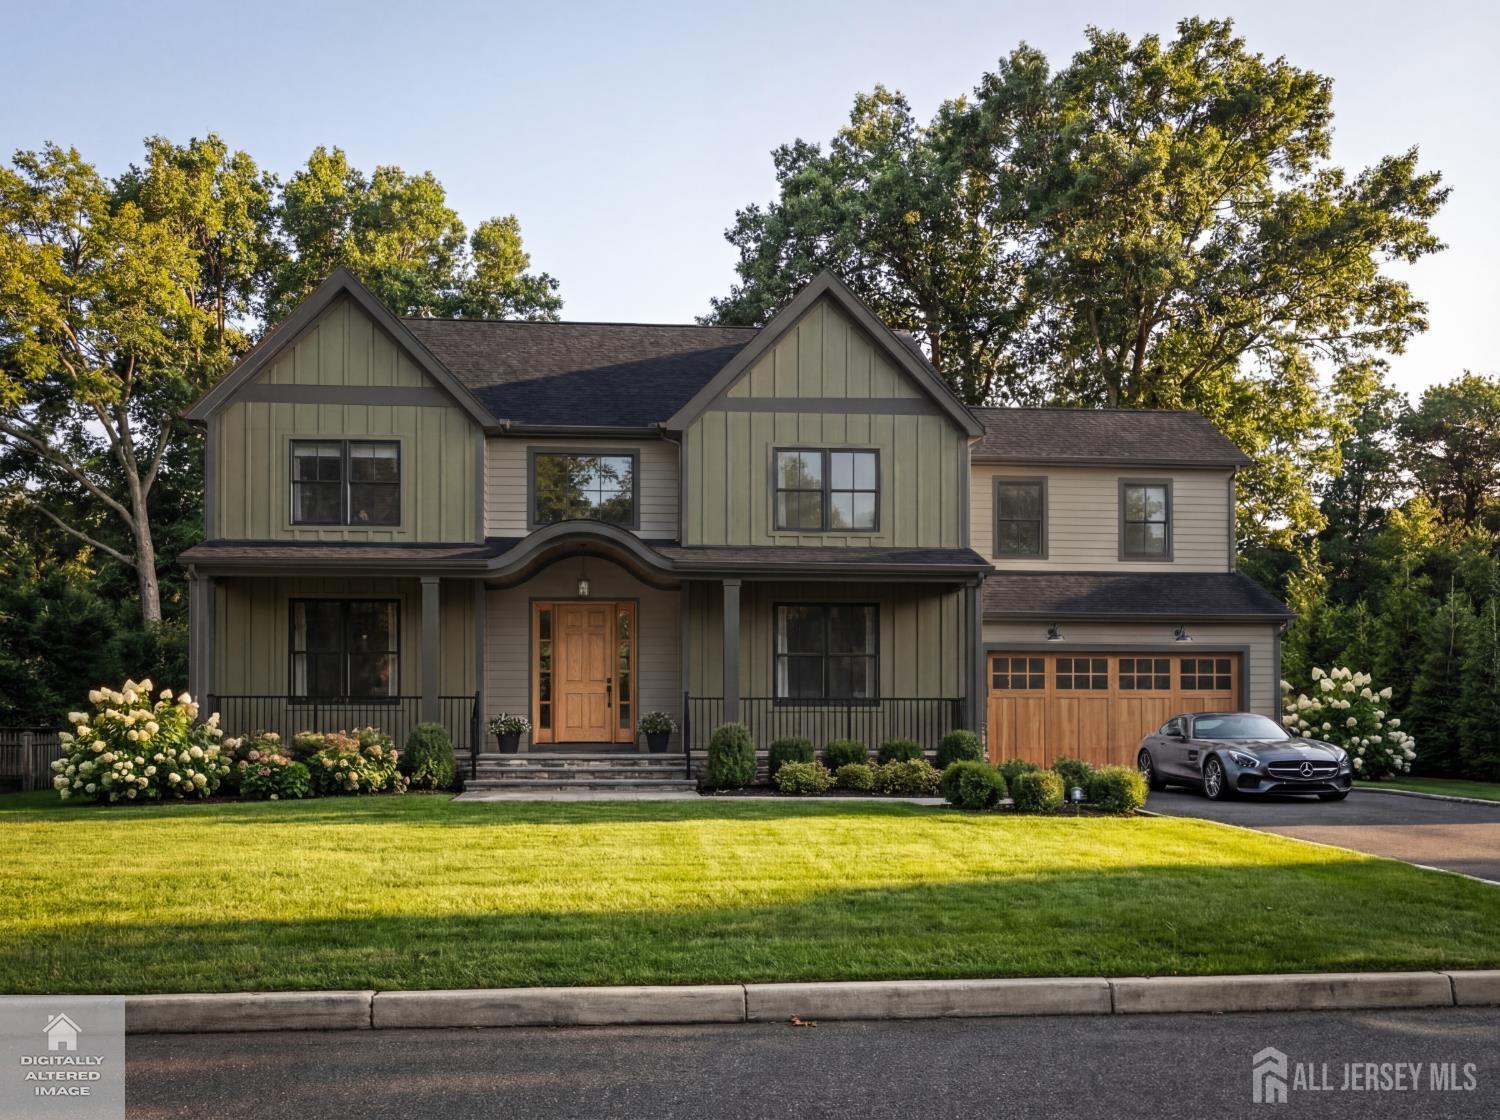
14 Ohio Avenue, Metuchen NJ 08840
Metuchen, NJ 08840
Sq. Ft.
5,370Beds
5Baths
5.50Year Built
UnknownGarage
2Pool
No
Exceptional new construction by Prawdzik Properties offering over 5,300 sq ft of finished living space in Metuchen. Custom designed with 5 bedrooms and 5.5 bathrooms, this impressive residence combines quality craftsmanship, luxury finishes, and a thoughtfully designed layout across three finished levels. A dramatic 2-story foyer introduces the main level, featuring high ceilings, hardwood flooring, a fireplace, expansive living spaces, and a large kitchen with quartz countertops, stainless steel appliances, custom cabinetry, and a generous center island. A main-floor bedroom with private full bath provides added flexibility. Upstairs, four bedrooms and three full bathrooms include a luxurious primary suite with WIC and spa-like bath featuring heated flooring. Second-floor laundry adds convenience. The fully finished basement offers a full bathroom, large recreation room, and separate flex room ideal for a gym, office, or additional living space. Additional features include multi-zone HVAC, a 2-car garage with EV charger-ready setup, generator-ready capability, and a 10-year new home warranty. Buyers who get involved early enough may have the opportunity to customize select finishes and design elements. An exceptional opportunity to own a custom-designed Prawdzik home in Metuchen.
Courtesy of SIGNATURE REALTY NJ
Property Details
Beds: 5
Baths: 5
Half Baths: 1
Total Number of Rooms: 11
Master Bedroom Features: Two Sinks, Full Bath, Walk-In Closet(s)
Dining Room Features: Formal Dining Room
Kitchen Features: Kitchen Exhaust Fan, Kitchen Island, Pantry, Eat-in Kitchen, Separate Dining Area
Appliances: Dishwasher, Disposal, Gas Range/Oven, Exhaust Fan, Microwave, Refrigerator, Kitchen Exhaust Fan, Gas Water Heater
Has Fireplace: Yes
Number of Fireplaces: 0
Fireplace Features: Gas
Has Heating: Yes
Heating: Zoned, Forced Air
Cooling: Central Air, Zoned
Flooring: Wood
Basement: Full, Finished, Bath Full, Other Room(s), Recreation Room, Storage Space, Utility Room
Interior Details
Property Class: Single Family Residence
Architectural Style: Colonial
Building Sq Ft: 5,370
Year Built: 0
Stories: 2
Levels: Two
Is New Construction: No
Has Private Pool: No
Has Spa: No
Has View: No
Has Garage: Yes
Has Attached Garage: Yes
Garage Spaces: 2
Has Carport: No
Carport Spaces: 0
Covered Spaces: 2
Has Open Parking: Yes
Parking Features: 2 Car Width, Asphalt, Garage, Attached
Total Parking Spaces: 0
Exterior Details
Lot Size (Acres): 0.2296
Lot Area: 0.2296
Lot Dimensions: 100.00 x 100.00
Lot Size (Square Feet): 10,000
Roof: Asphalt
On Waterfront: No
Property Attached: No
Utilities / Green Energy Details
Gas: Natural Gas
Sewer: Public Sewer
Water Source: Public
# of Electric Meters: 0
# of Gas Meters: 0
# of Water Meters: 0
HOA and Financial Details
Annual Taxes: $15,315.00
Has Association: No
Association Fee: $0.00
Association Fee 2: $0.00
Association Fee 2 Frequency: Monthly

 Favorite
 Print
 Contact


Similar Listings
- SqFt.4,250
- Beds5
- Baths5+1½
- Garage2
- PoolNo
- SqFt.5,214
- Beds6
- Baths4+1½
- Garage2
- PoolNo
- SqFt.4,078
- Beds5
- Baths4
- Garage2
- PoolNo
- SqFt.4,078
- Beds5
- Baths4
- Garage2
- PoolNo

