
 Back to search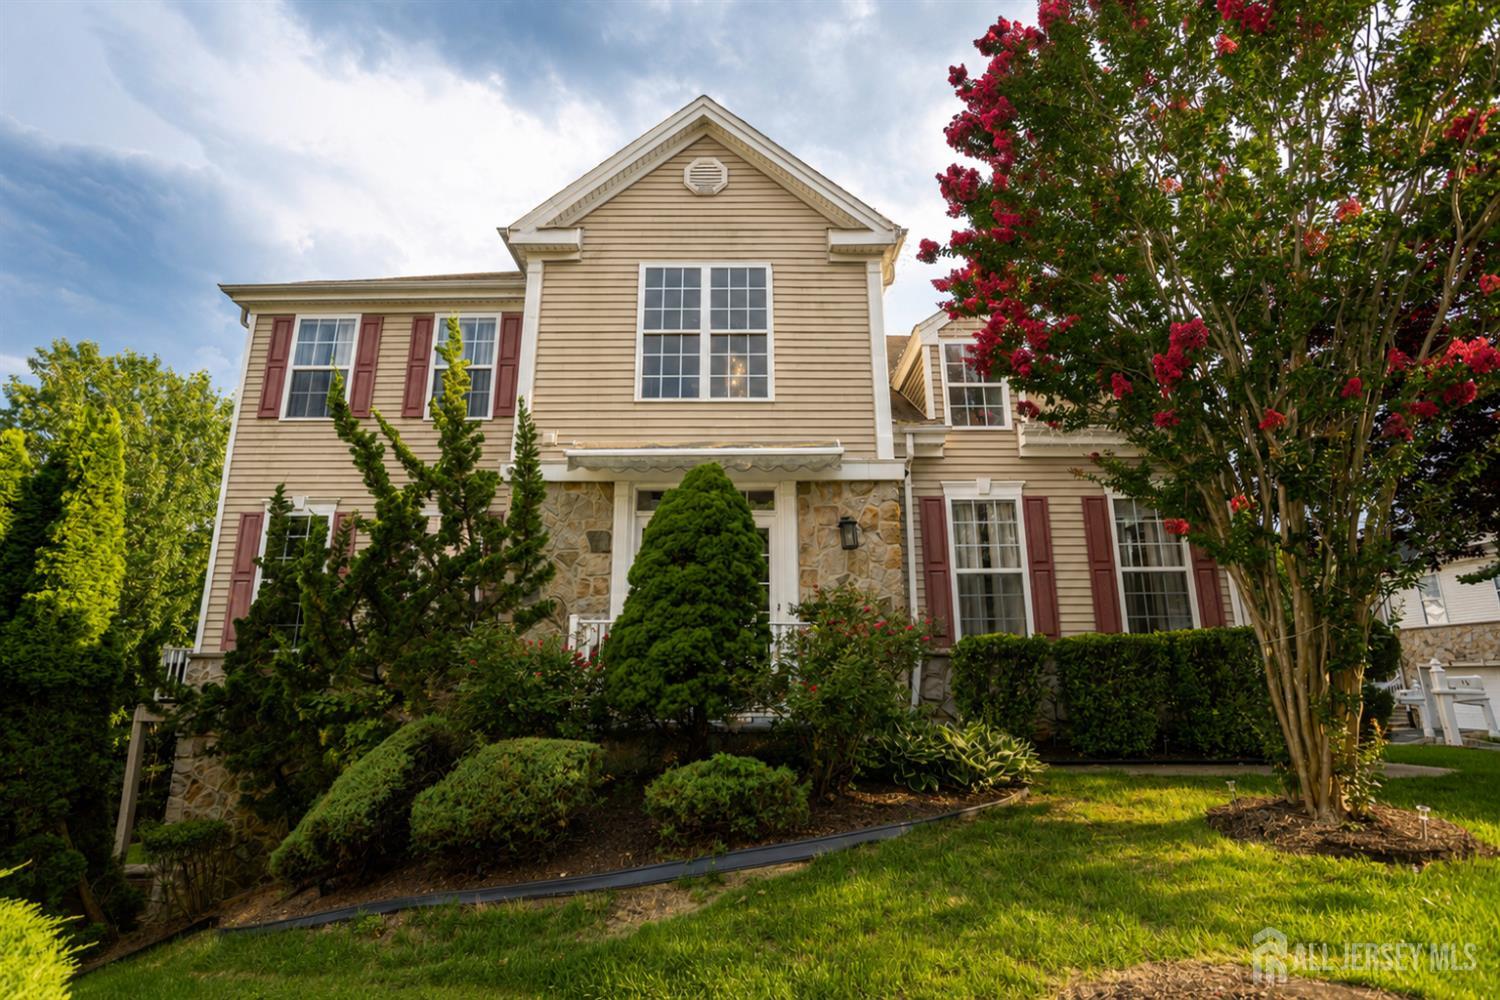
16 Biesiada Court, Sayreville NJ 08859
Sayreville, NJ 08859
Sq. Ft.
2,149Beds
5Baths
4.00Year Built
2003Garage
2Pool
No
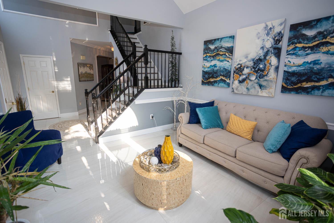
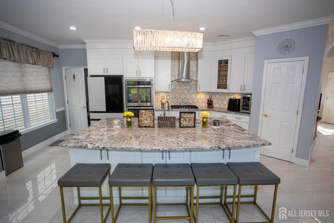
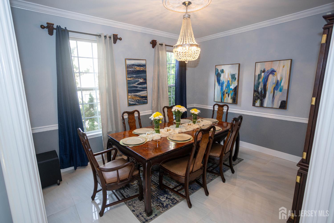
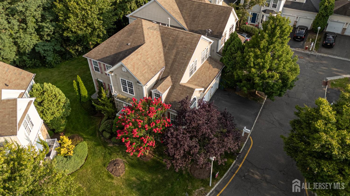
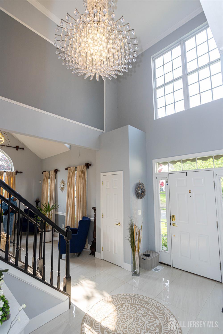
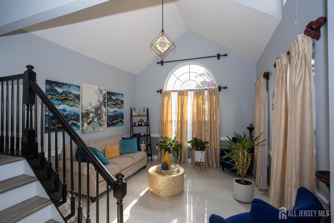
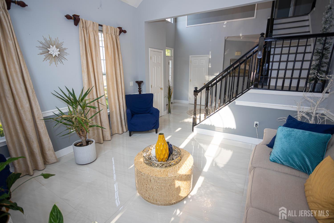
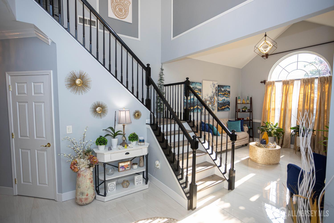
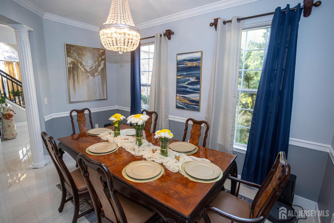
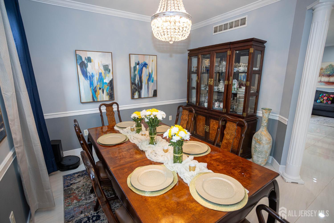
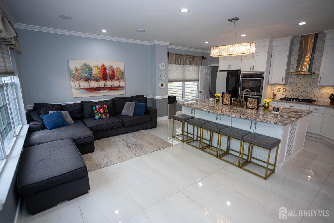
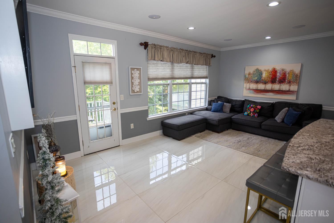
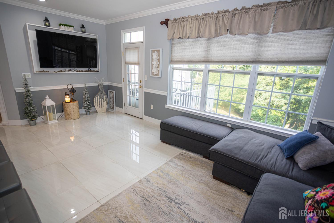
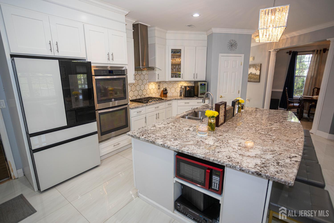
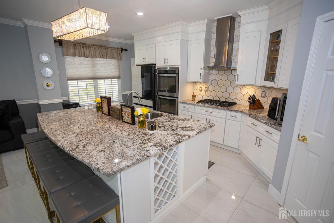
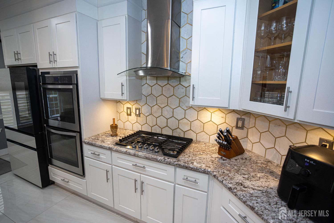
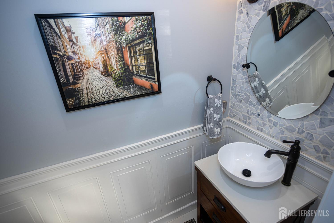
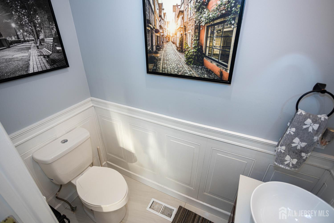
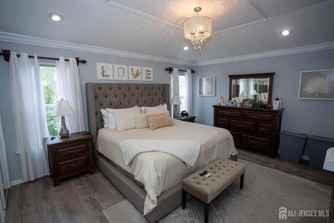
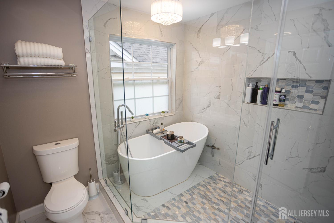
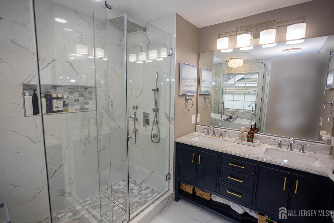
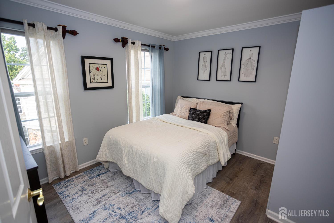
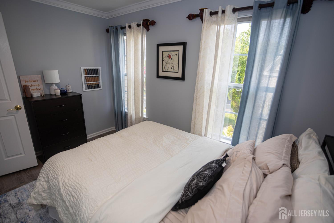
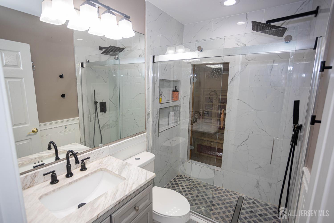
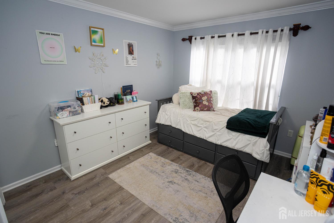
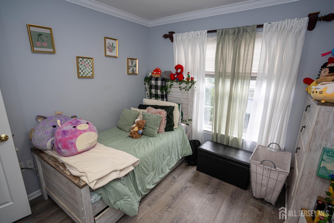
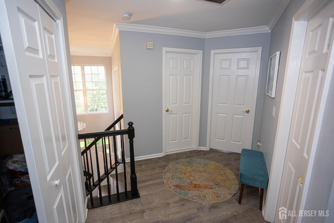
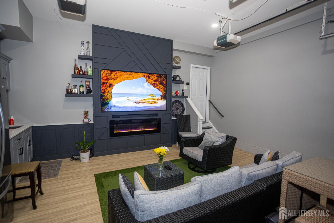
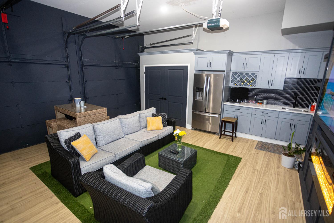
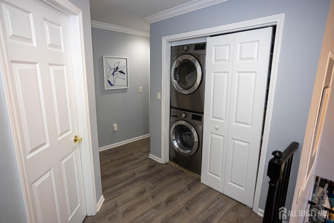
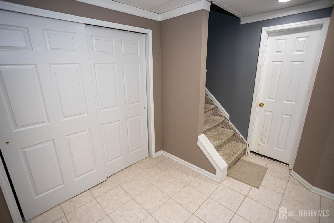
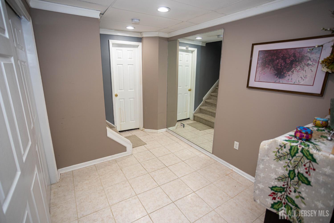
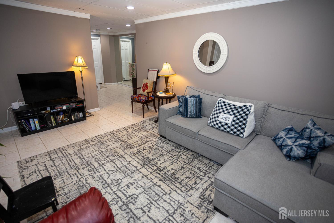
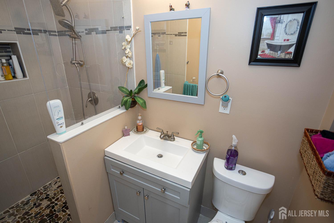
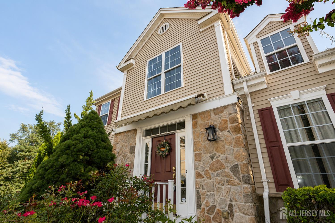
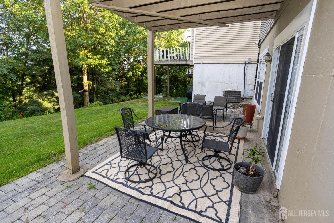
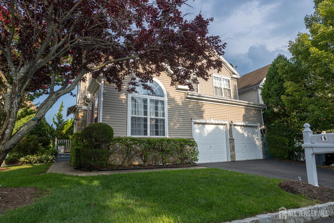
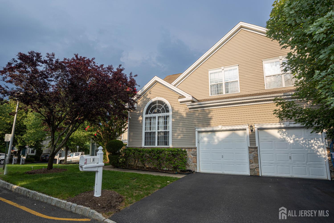
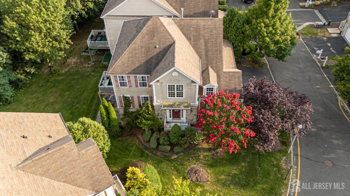
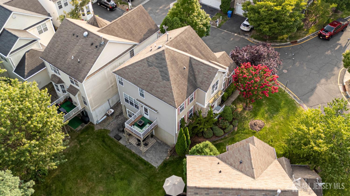
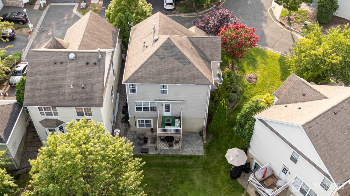
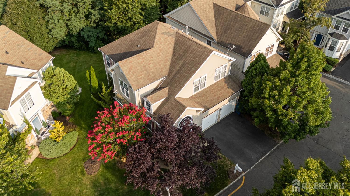
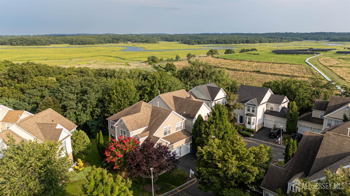
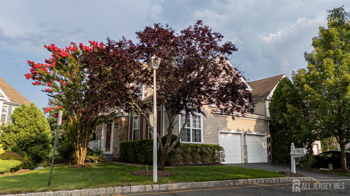
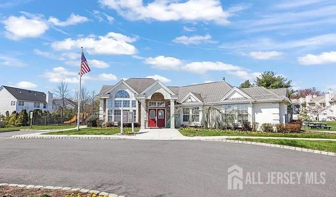
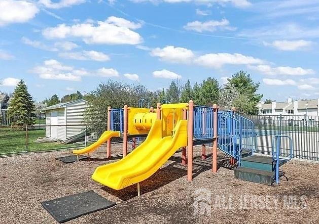
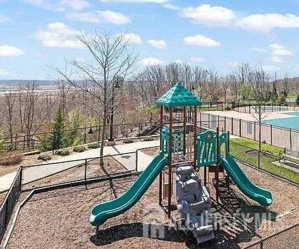
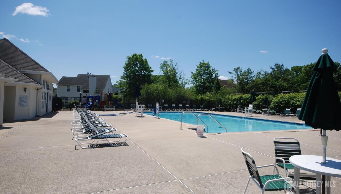
Welcome to the stunning five bedroom two-story colonial built in 2000 Offering approximately 2149 ft. of beautifully updated living space. Situated on a desirable corner lot this exceptional home features a two car wide asphalt driveway and a unique attached garage that has been transformed into an incredible home theater and entertainment room complete with built-in TV shelving, cabinetry sink and refrigerator while still retaining the original two car garage doors for future flexibility. Step into the impressive ceramic tile foyer highlighted by a dramatic chandelier and continue into the formal living and dining room perfect for entertaining. The heart of the home is the designer eat-in kitchen showcasing a massive granite center island elegant stone style backsplash with gold accents, sparkling, upgraded, lighting, touchscreen Bluetooth enabled refrigerator and premium finishes throughout. The adjoining family room offer sliders lead to a private deck, creating the perfect setting for morning coffee or outdoor dining. The fully finished walkout basement expands the living space with a spacious recreation room featuring sliders to a beautiful paver patio, a fifth bedroom and a gorgeous brand new full bath with a ceramic tile walk-in shower a separate den with an adjacent half bath provides excellent potential for a guest suite home office or additional living area. The upper level features, beautiful laminate wood flooring throughout, including the luxurious primary suite with soaring ceilings, recessed, lighting, a walk-in closet and a spa inspired en suite bath complete with double vanity, oversize tiled shower and a freestanding soaking tub. Three additional generously size bedrooms and an updated full bath and a convenient second floor laundry room completes this level. All three bathrooms have been completely updated with the main level having a sauna. +2/2 baths in excellent condition have been tastefully, renovated with newer vanities, granite countertops and elegant ceramic tile finishes additional updates include a two-year-old central air conditioning system and a furnace and water heater that are only five years old. Enjoy the benefits of a low monthly HOA fee of just $215 which includes lawn maintenance along with outstanding community amenities, including a swimming pool clubhouse and playground. Conveniently located near Major highways New Jersey transit train service and bus transportation to New York City this exceptional home offers the perfect combination of luxury, comfort, convenience, and lifestyle. This is a perfect 10.
Courtesy of KELLER WILLIAMS WEST MONMOUTH
$800,000
Jul 25, 2026
$750,000
68 days on market
Listing office changed from KELLER WILLIAMS WEST MONMOUTH to .
Listing office changed from to KELLER WILLIAMS WEST MONMOUTH.
Price reduced to $800,000.
Price reduced to $800,000.
Price reduced to $799,900.
Price increased to $800,000.
Price reduced to $800,000.
Price reduced to $800,000.
Price reduced to $800,000.
Listing office changed from to KELLER WILLIAMS WEST MONMOUTH.
Listing office changed from KELLER WILLIAMS WEST MONMOUTH to .
Listing office changed from to KELLER WILLIAMS WEST MONMOUTH.
Listing office changed from KELLER WILLIAMS WEST MONMOUTH to .
Listing office changed from to KELLER WILLIAMS WEST MONMOUTH.
Listing office changed from KELLER WILLIAMS WEST MONMOUTH to .
Listing office changed from to KELLER WILLIAMS WEST MONMOUTH.
Listing office changed from KELLER WILLIAMS WEST MONMOUTH to .
Listing office changed from to KELLER WILLIAMS WEST MONMOUTH.
Listing office changed from KELLER WILLIAMS WEST MONMOUTH to .
Listing office changed from to KELLER WILLIAMS WEST MONMOUTH.
Listing office changed from KELLER WILLIAMS WEST MONMOUTH to .
Listing office changed from to KELLER WILLIAMS WEST MONMOUTH.
Listing office changed from KELLER WILLIAMS WEST MONMOUTH to .
Listing office changed from to KELLER WILLIAMS WEST MONMOUTH.
Listing office changed from KELLER WILLIAMS WEST MONMOUTH to .
Listing office changed from to KELLER WILLIAMS WEST MONMOUTH.
Listing office changed from KELLER WILLIAMS WEST MONMOUTH to .
Listing office changed from to KELLER WILLIAMS WEST MONMOUTH.
Listing office changed from KELLER WILLIAMS WEST MONMOUTH to .
Listing office changed from to KELLER WILLIAMS WEST MONMOUTH.
Listing office changed from KELLER WILLIAMS WEST MONMOUTH to .
Listing office changed from to KELLER WILLIAMS WEST MONMOUTH.
Listing office changed from KELLER WILLIAMS WEST MONMOUTH to .
Listing office changed from to KELLER WILLIAMS WEST MONMOUTH.
Listing office changed from KELLER WILLIAMS WEST MONMOUTH to .
Listing office changed from to KELLER WILLIAMS WEST MONMOUTH.
Listing office changed from KELLER WILLIAMS WEST MONMOUTH to .
Listing office changed from to KELLER WILLIAMS WEST MONMOUTH.
Listing office changed from KELLER WILLIAMS WEST MONMOUTH to .
Listing office changed from to KELLER WILLIAMS WEST MONMOUTH.
Listing office changed from KELLER WILLIAMS WEST MONMOUTH to .
Listing office changed from to KELLER WILLIAMS WEST MONMOUTH.
Listing office changed from KELLER WILLIAMS WEST MONMOUTH to .
Price reduced to $799,900.
Listing office changed from to KELLER WILLIAMS WEST MONMOUTH.
Price reduced to $799,900.
Listing office changed from KELLER WILLIAMS WEST MONMOUTH to .
Listing office changed from to KELLER WILLIAMS WEST MONMOUTH.
Listing office changed from KELLER WILLIAMS WEST MONMOUTH to .
Listing office changed from to KELLER WILLIAMS WEST MONMOUTH.
Listing office changed from KELLER WILLIAMS WEST MONMOUTH to .
Price reduced to $799,900.
Listing office changed from to KELLER WILLIAMS WEST MONMOUTH.
Listing office changed from KELLER WILLIAMS WEST MONMOUTH to .
Listing office changed from to KELLER WILLIAMS WEST MONMOUTH.
Listing office changed from KELLER WILLIAMS WEST MONMOUTH to .
Listing office changed from to KELLER WILLIAMS WEST MONMOUTH.
Listing office changed from KELLER WILLIAMS WEST MONMOUTH to .
Price reduced to $779,900.
Price increased to $799,900.
Listing office changed from to KELLER WILLIAMS WEST MONMOUTH.
Listing office changed from KELLER WILLIAMS WEST MONMOUTH to .
Listing office changed from to KELLER WILLIAMS WEST MONMOUTH.
Listing office changed from KELLER WILLIAMS WEST MONMOUTH to .
Listing office changed from to KELLER WILLIAMS WEST MONMOUTH.
Listing office changed from KELLER WILLIAMS WEST MONMOUTH to .
Listing office changed from to KELLER WILLIAMS WEST MONMOUTH.
Listing office changed from KELLER WILLIAMS WEST MONMOUTH to .
Listing office changed from to KELLER WILLIAMS WEST MONMOUTH.
Listing office changed from KELLER WILLIAMS WEST MONMOUTH to .
Listing office changed from to KELLER WILLIAMS WEST MONMOUTH.
Listing office changed from KELLER WILLIAMS WEST MONMOUTH to .
Listing office changed from to KELLER WILLIAMS WEST MONMOUTH.
Listing office changed from KELLER WILLIAMS WEST MONMOUTH to .
Listing office changed from to KELLER WILLIAMS WEST MONMOUTH.
Listing office changed from KELLER WILLIAMS WEST MONMOUTH to .
Price reduced to $779,900.
Listing office changed from to KELLER WILLIAMS WEST MONMOUTH.
Listing office changed from KELLER WILLIAMS WEST MONMOUTH to .
Listing office changed from to KELLER WILLIAMS WEST MONMOUTH.
Listing office changed from KELLER WILLIAMS WEST MONMOUTH to .
Price reduced to $779,900.
Listing office changed from to KELLER WILLIAMS WEST MONMOUTH.
Listing office changed from KELLER WILLIAMS WEST MONMOUTH to .
Listing office changed from to KELLER WILLIAMS WEST MONMOUTH.
Listing office changed from KELLER WILLIAMS WEST MONMOUTH to .
Listing office changed from to KELLER WILLIAMS WEST MONMOUTH.
Price reduced to $779,900.
Price reduced to $750,000.
Price increased to $779,900.
Price reduced to $750,000.
Listing office changed from KELLER WILLIAMS WEST MONMOUTH to .
Price reduced to $750,000.
Listing office changed from to KELLER WILLIAMS WEST MONMOUTH.
Price reduced to $750,000.
Listing office changed from KELLER WILLIAMS WEST MONMOUTH to .
Price reduced to $750,000.
Price reduced to $750,000.
Property Details
Beds: 5
Baths: 3
Half Baths: 2
Total Number of Rooms: 10
Master Bedroom Features: Two Sinks, Full Bath, Walk-In Closet(s)
Dining Room Features: Formal Dining Room
Kitchen Features: Granite/Corian Countertops, Kitchen Island, Pantry, Eat-in Kitchen
Appliances: Self Cleaning Oven, Dishwasher, Dryer, Microwave, Refrigerator, Range, Oven, Washer, Gas Water Heater
Has Fireplace: No
Number of Fireplaces: 0
Has Heating: Yes
Heating: Forced Air
Cooling: Central Air
Flooring: Carpet, Ceramic Tile, Laminate
Basement: Full, Finished, Bath Full, Bath Half, Bedroom, Daylight, Den, Recreation Room, Utility Room
Window Features: Blinds
Interior Details
Property Class: Single Family Residence
Structure Type: Custom Development
Architectural Style: Colonial, Contemporary, Custom Development
Building Sq Ft: 2,149
Year Built: 2003
Stories: 2
Levels: Two
Is New Construction: No
Has Private Pool: No
Pool Features: Outdoor Pool
Has Spa: No
Has View: No
Has Garage: Yes
Has Attached Garage: Yes
Garage Spaces: 2
Has Carport: No
Carport Spaces: 0
Covered Spaces: 2
Has Open Parking: Yes
Other Available Parking: Oversized Vehicles Allowed
Parking Features: 2 Car Width, Asphalt, Garage, Attached, Garage Door Opener
Total Parking Spaces: 0
Exterior Details
Lot Size (Acres): 0.0384
Lot Area: 0.0384
Lot Dimensions: 0.00 x 0.00
Lot Size (Square Feet): 1,673
Exterior Features: Deck, Patio
Roof: Asphalt
Patio and Porch Features: Deck, Patio
On Waterfront: No
Property Attached: No
Utilities / Green Energy Details
Gas: Natural Gas
Sewer: Public Sewer
Water Source: Public
# of Electric Meters: 0
# of Gas Meters: 0
# of Water Meters: 0
Community and Neighborhood Details
HOA and Financial Details
Annual Taxes: $12,080.00
Has Association: No
Association Fee: $0.00
Association Fee 2: $0.00
Association Fee 2 Frequency: Monthly

 Favorite
 Print
Print
 Contact


Similar Listings
- SqFt.2,149
- Beds4
- Baths3+1½
- Garage2
- PoolNo
- SqFt.2,645
- Beds4
- Baths3+1½
- Garage2
- PoolNo
- SqFt.2,645
- Beds4
- Baths3+1½
- Garage2
- PoolNo
- SqFt.2,500
- Beds5
- Baths3
- Garage2
- PoolNo

