
 Back to search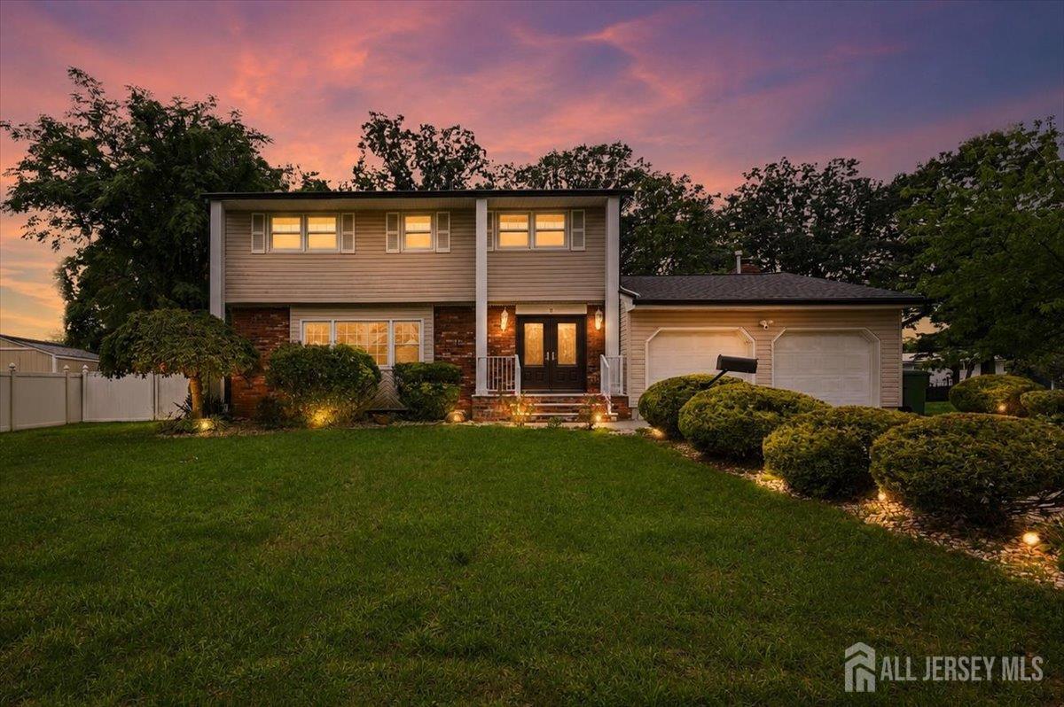
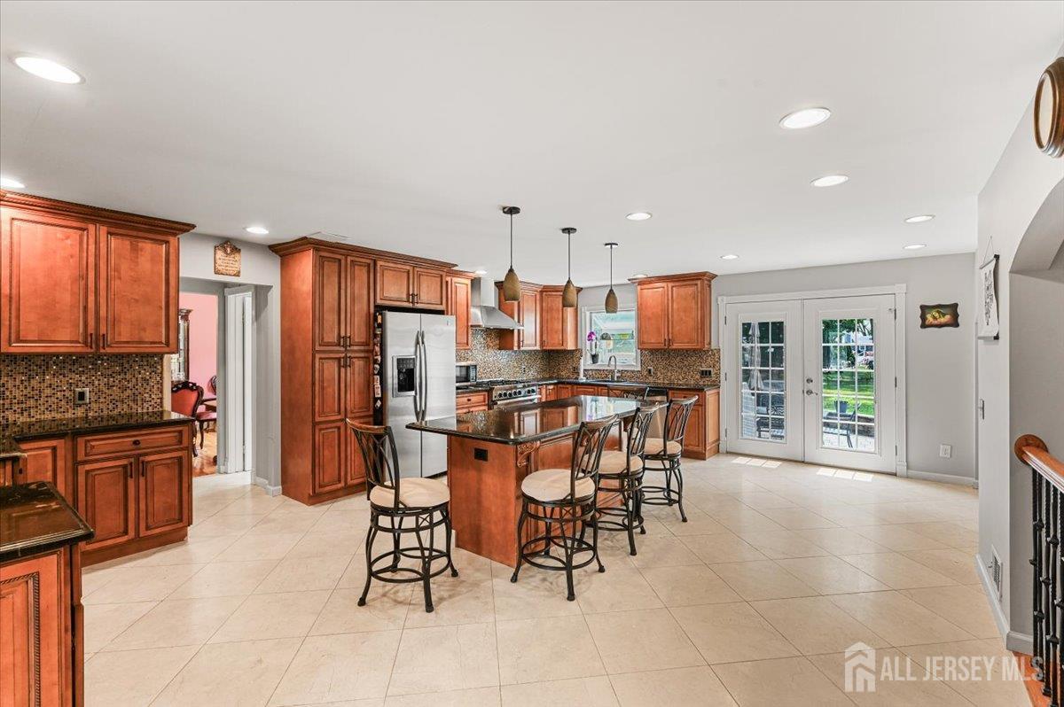
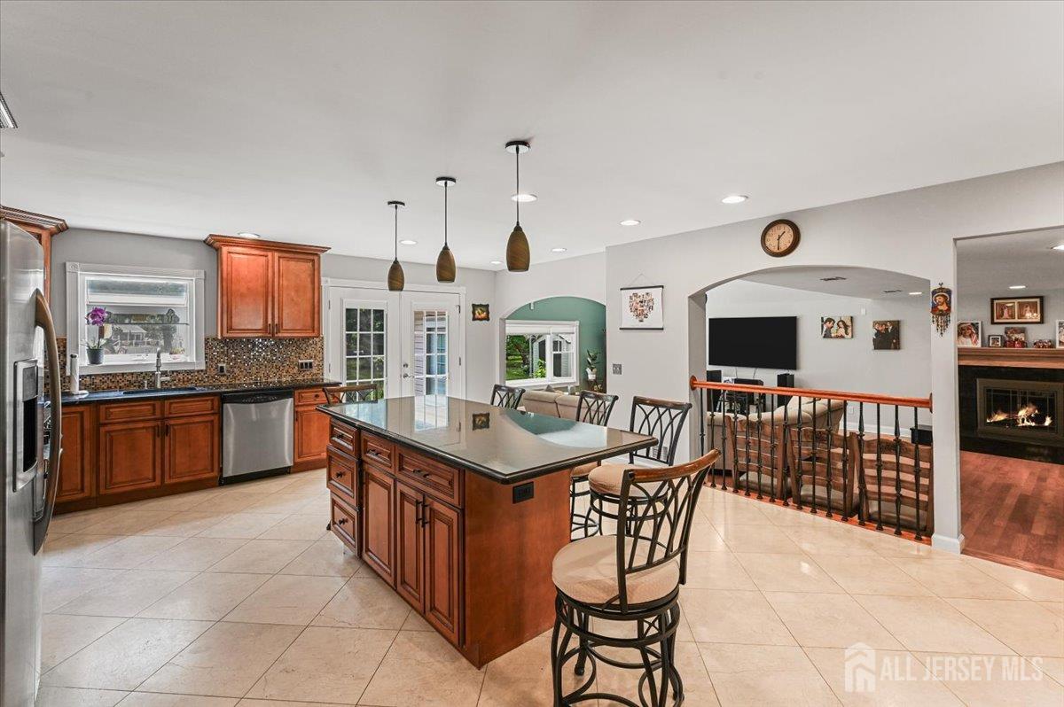
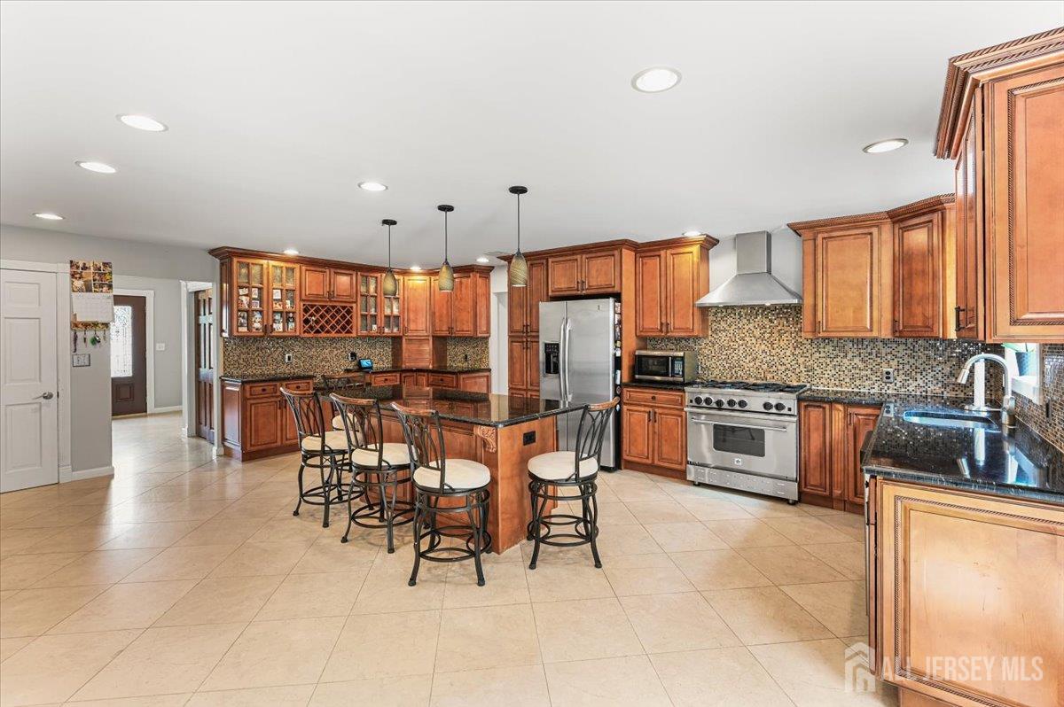
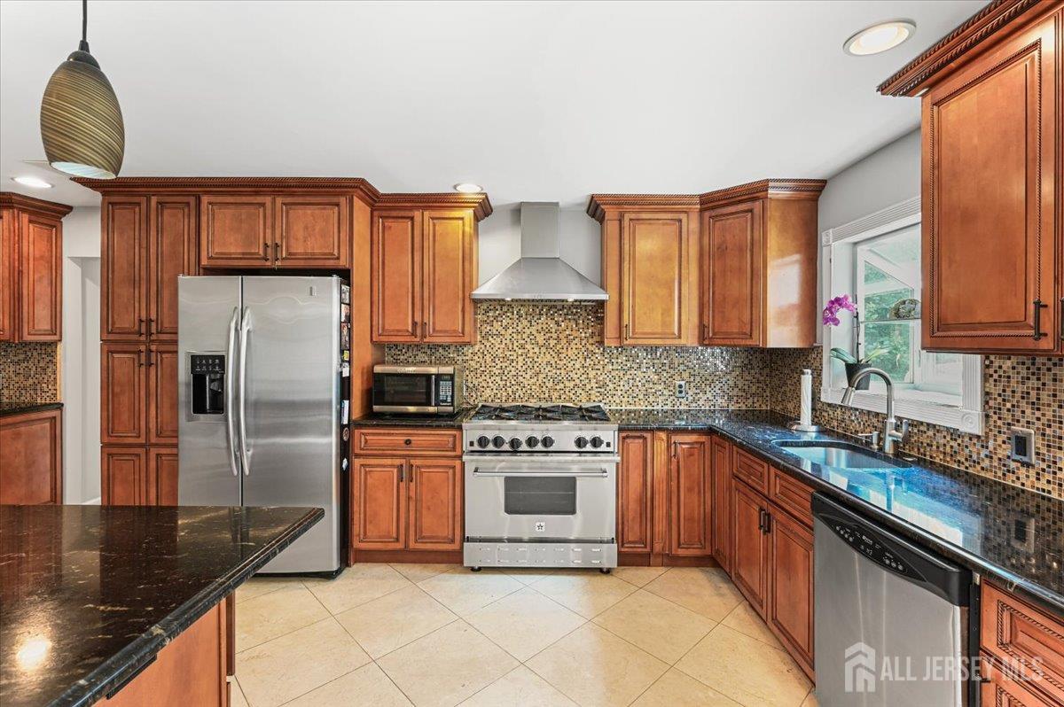
8 dusko Drive, Sayreville NJ 08859
Sayreville, NJ 08859
Sq. Ft.
2,645Beds
4Baths
3.50Year Built
1967Garage
2Pool
No
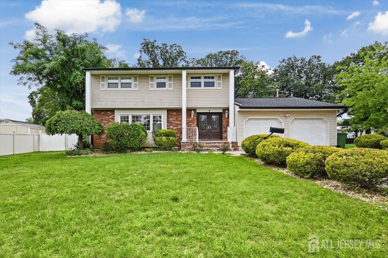
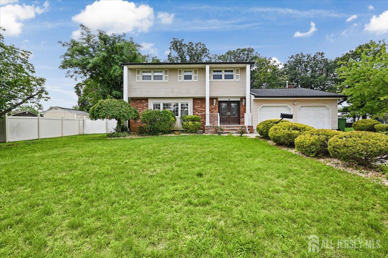
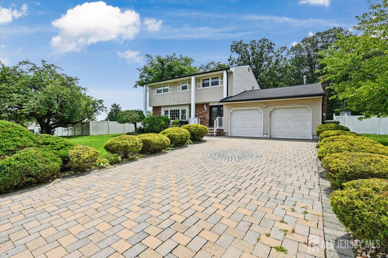
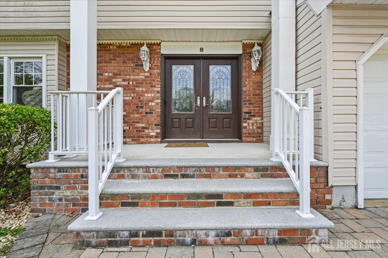
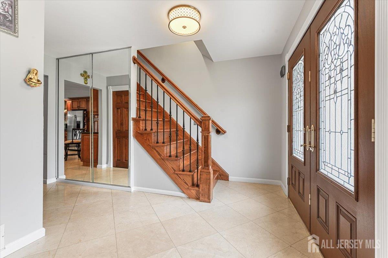
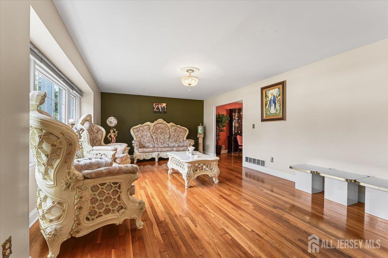
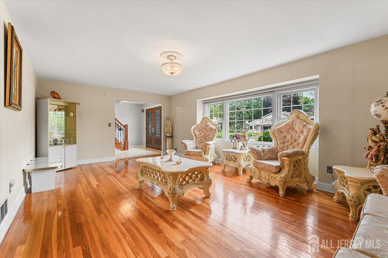
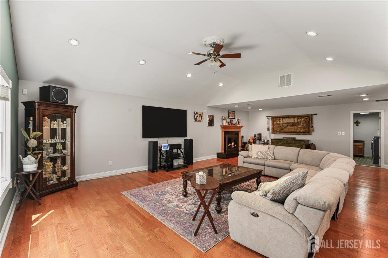
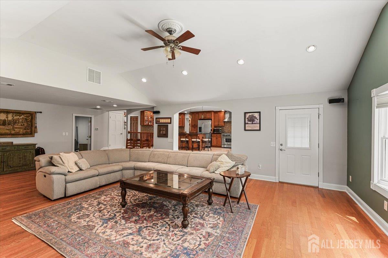
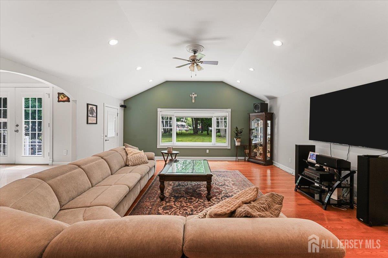
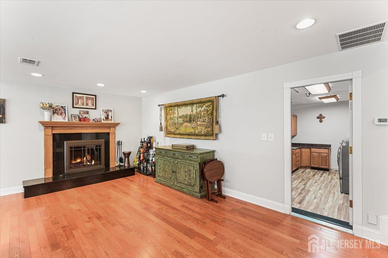
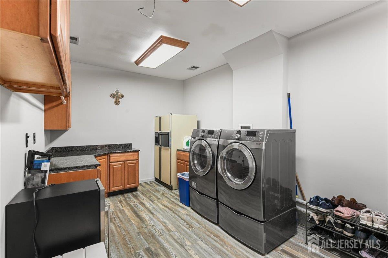
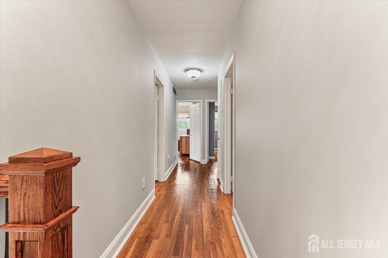
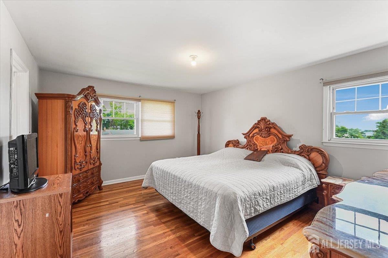
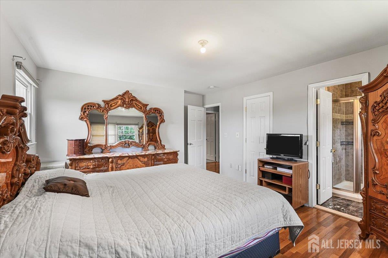
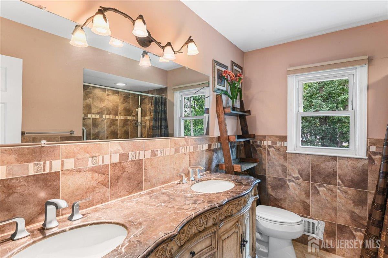
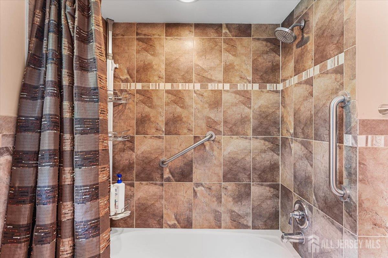
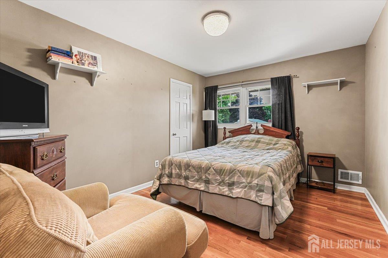
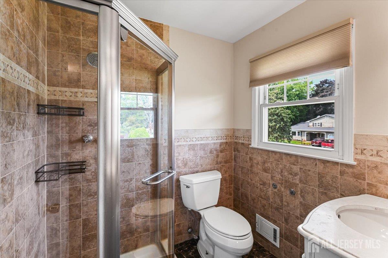
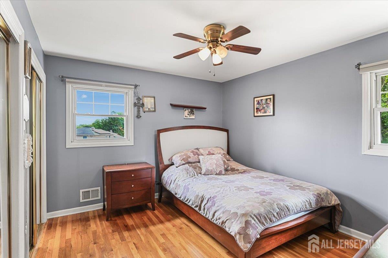
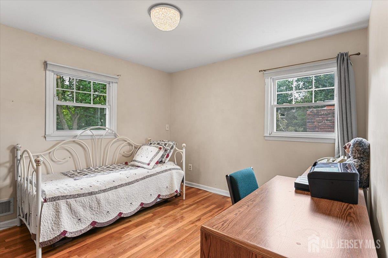
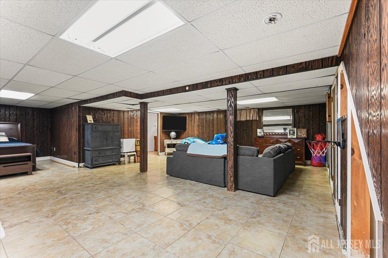
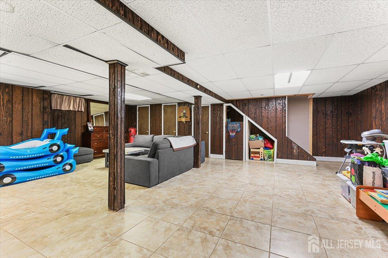
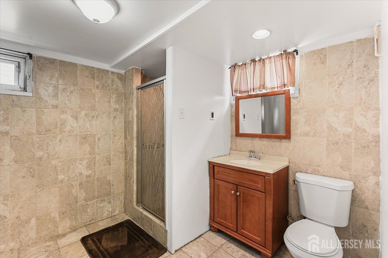
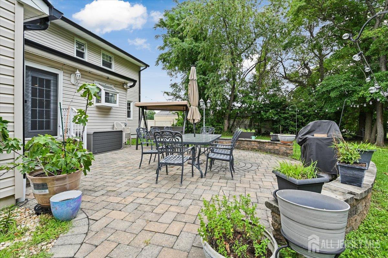
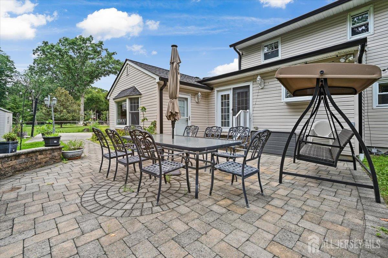
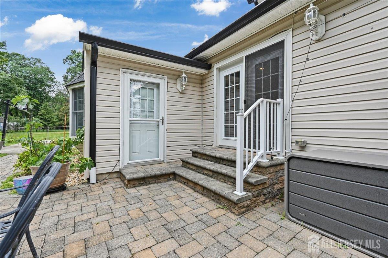
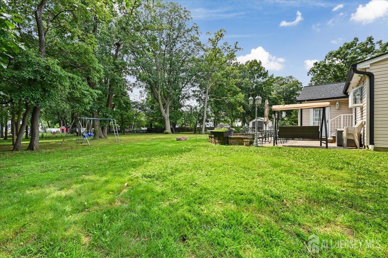
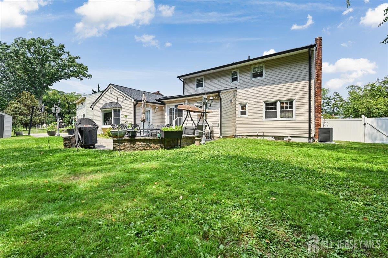
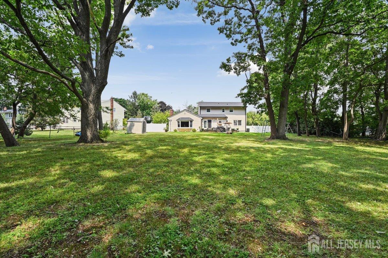
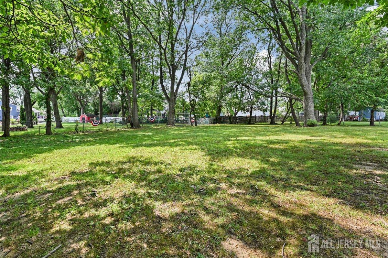
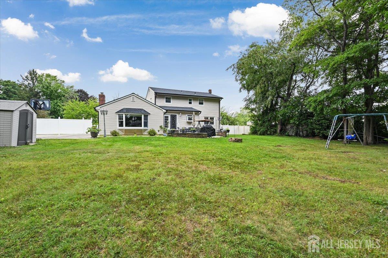
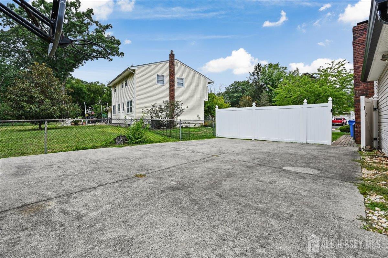
Welcome to refined everyday living in Oaktree Village. Set on a generous .52 acres of flat, usable land, this 4-bedroom, 3-bath colonial is made for outdoor entertaining and easy living. Quiet streets, convenient location, and a backyard ready for gatherings all come together here. The main level flows effortlessly with hardwood floors upstairs, a first-floor laundry, and Pella front doors that set a polished tone from the moment you arrive. An addition completed in 2010 expanded the home to 2,645 square feet, creating room to gather, work, and unwind. A wood-burning fireplacenever usedstands ready for its first season of evenings in. Downstairs, a finished basement with a full bathroom and cedar closet adds flexible living spaceideal for guests, a media room, or private retreat. Major systems have been refreshed for peace of mind: roof (2026), dual HVAC/furnace units (2026), and water heater (November 2023). Pull-down attic access provides additional storage. Offered at $849,999, this is a home that balances indoor comfort, recent updates, and true outdoor entertaining potential without the usual compromises. Minutes from Route 9, easy access to NJ Transit, and close to the Shore Beaches!
Courtesy of SERHANT NEW JERSEY LLC
Property Details
Beds: 4
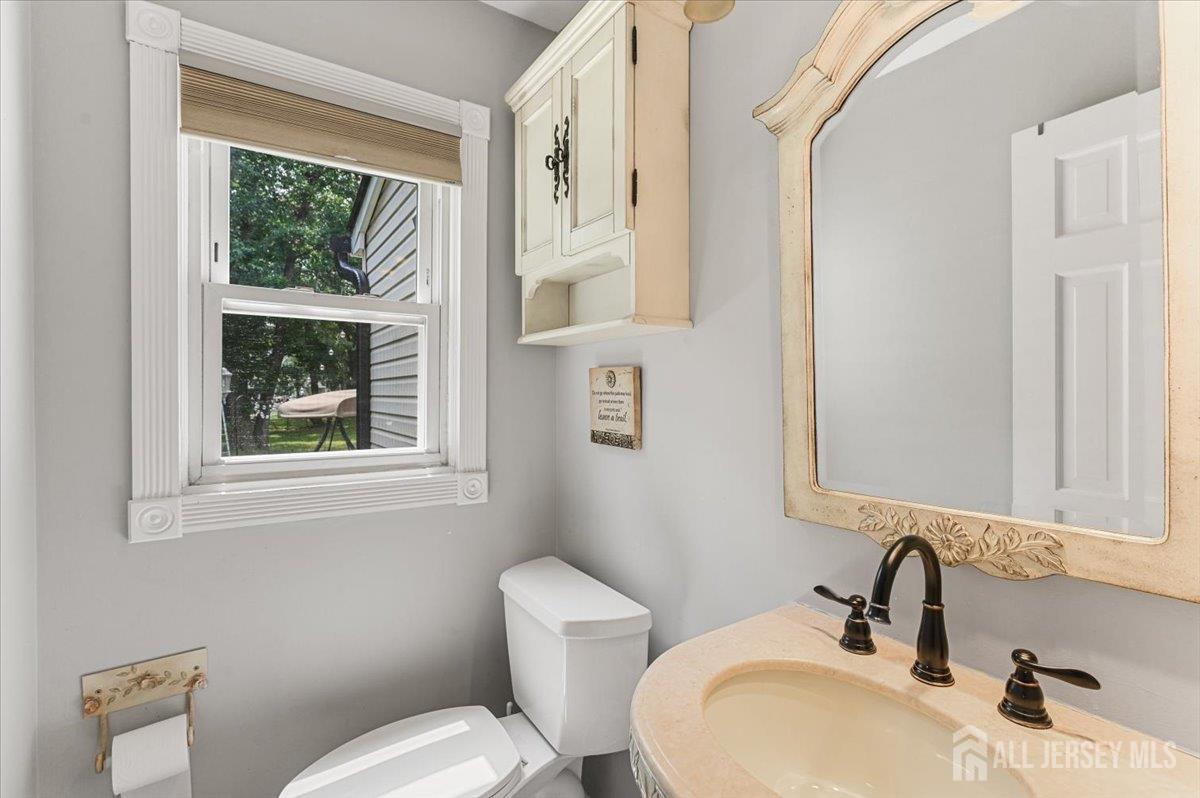
Baths: 3
Half Baths: 1
Total Number of Rooms: 7
Master Bedroom Features: Full Bath, Walk-In Closet(s)
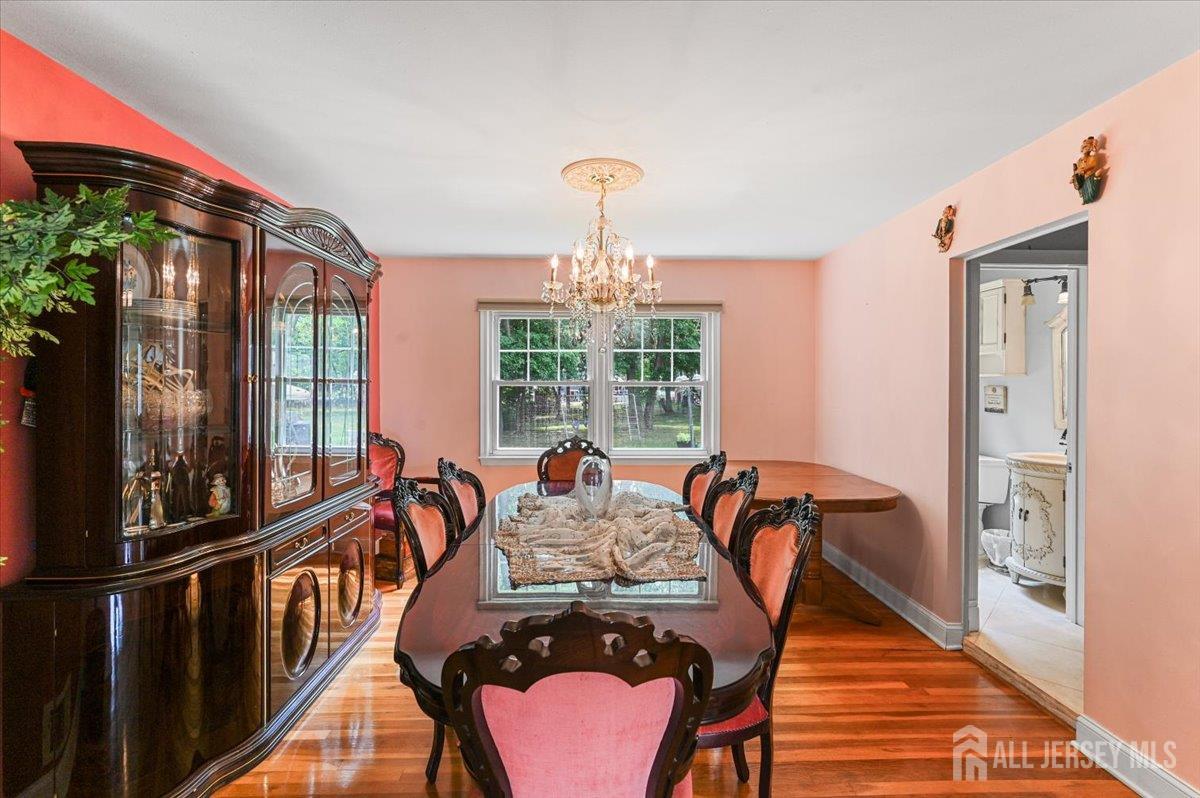
Dining Room Features: Formal Dining Room
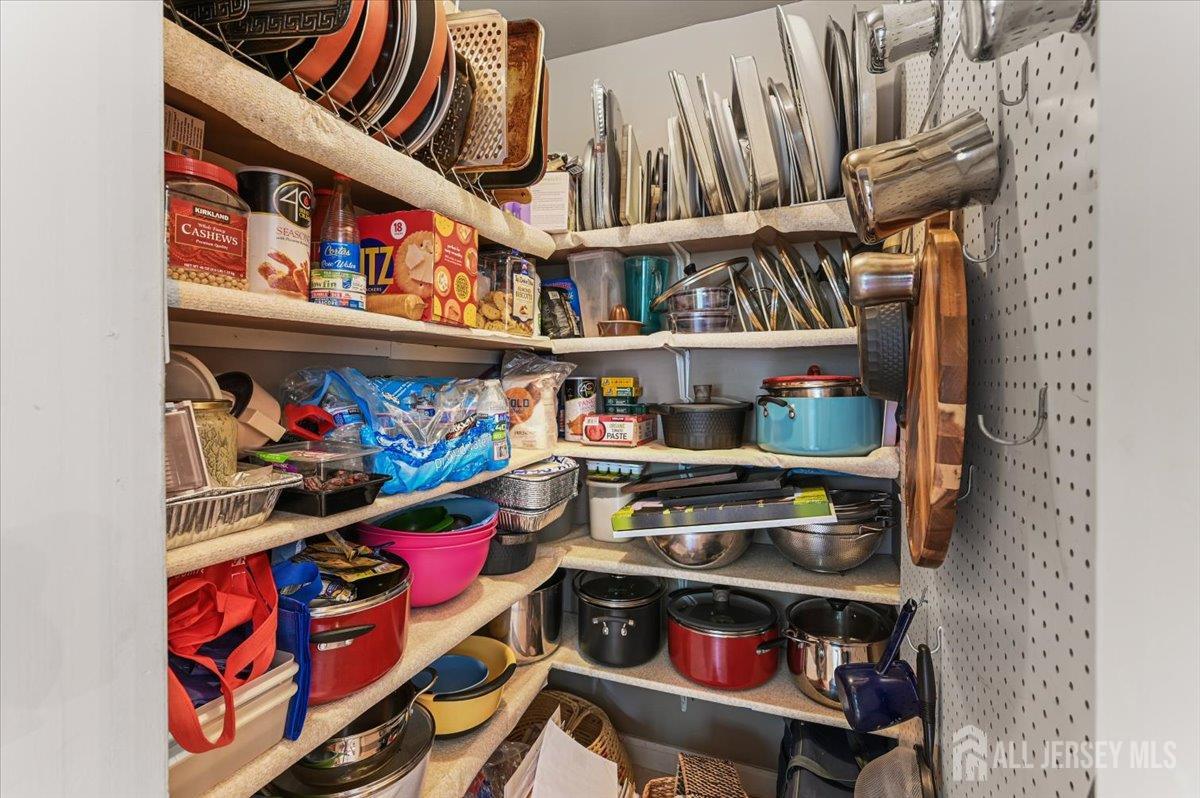
Kitchen Features: Granite/Corian Countertops, Kitchen Exhaust Fan, Kitchen Island, Pantry
Appliances: Exhaust Fan, Kitchen Exhaust Fan, Gas Water Heater
Has Fireplace: Yes
Number of Fireplaces: 1
Fireplace Features: Fireplace Equipment, Wood Burning
Has Heating: Yes
Heating: Forced Air
Cooling: Central Air
Flooring: Ceramic Tile, Wood
Basement: Finished, Bath Full, Utility Room
Security Features: Fire Alarm, Security System
Window Features: Blinds, Shades-Existing
Interior Details
Property Class: Single Family Residence
Structure Type: Custom Home
Architectural Style: Colonial, Custom Home
Building Sq Ft: 2,645
Year Built: 1967
Stories: 2
Levels: Two
Is New Construction: No
Has Private Pool: No
Has Spa: No
Has View: No
Has Garage: Yes
Has Attached Garage: Yes
Garage Spaces: 2
Has Carport: No
Carport Spaces: 0
Covered Spaces: 2
Has Open Parking: Yes
Other Available Parking: Oversized Vehicles Allowed
Parking Features: 2 Car Width, Paver Blocks, Garage, Built-In Garage, Detached, Driveway
Total Parking Spaces: 0
Exterior Details
Lot Size (Acres): 0.0000
Lot Area: 0.0000
Lot Dimensions: 220.00 x 102.00
Lot Size (Square Feet): 0
Exterior Features: Yard
Roof: Asphalt
On Waterfront: No
Property Attached: No
Utilities / Green Energy Details
Gas: Natural Gas
Sewer: Public Sewer
Water Source: Public
# of Electric Meters: 0
# of Gas Meters: 0
# of Water Meters: 0
HOA and Financial Details
Annual Taxes: $12,505.00
Has Association: No
Association Fee: $0.00
Association Fee 2: $0.00
Association Fee 2 Frequency: Monthly

 Favorite
 Print
Print
 Contact


Similar Listings
- SqFt.2,149
- Beds4
- Baths3+1½
- Garage2
- PoolNo
- SqFt.2,645
- Beds4
- Baths3+1½
- Garage2
- PoolNo
- SqFt.2,500
- Beds5
- Baths3
- Garage2
- PoolNo
- SqFt.2,900
- Beds4
- Baths2+1½
- Garage2
- PoolNo

