
 Back to search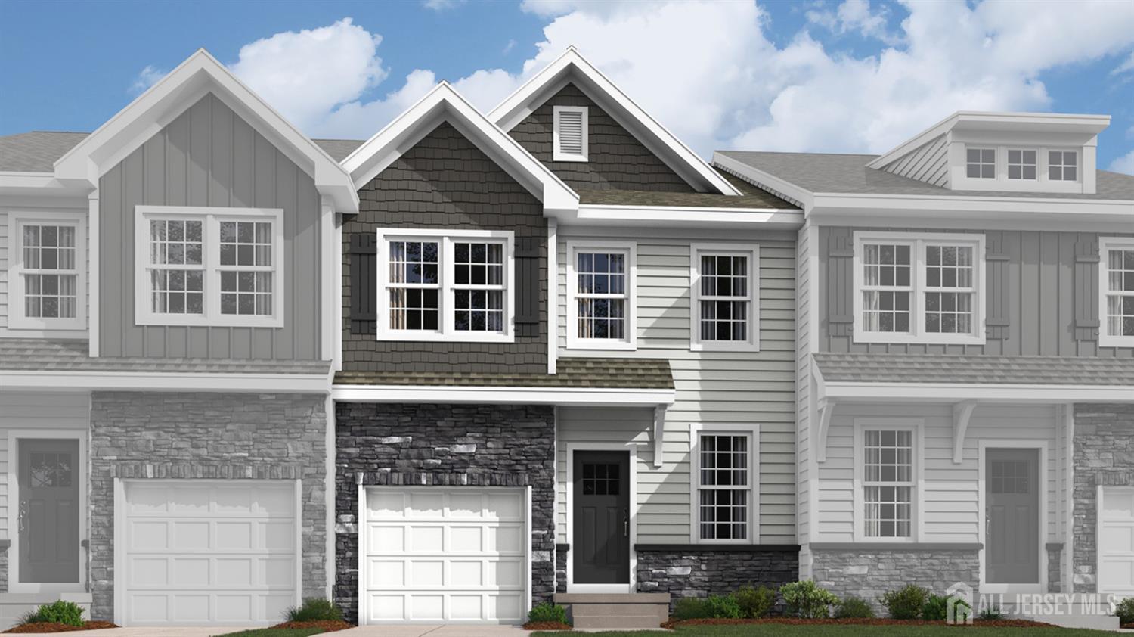
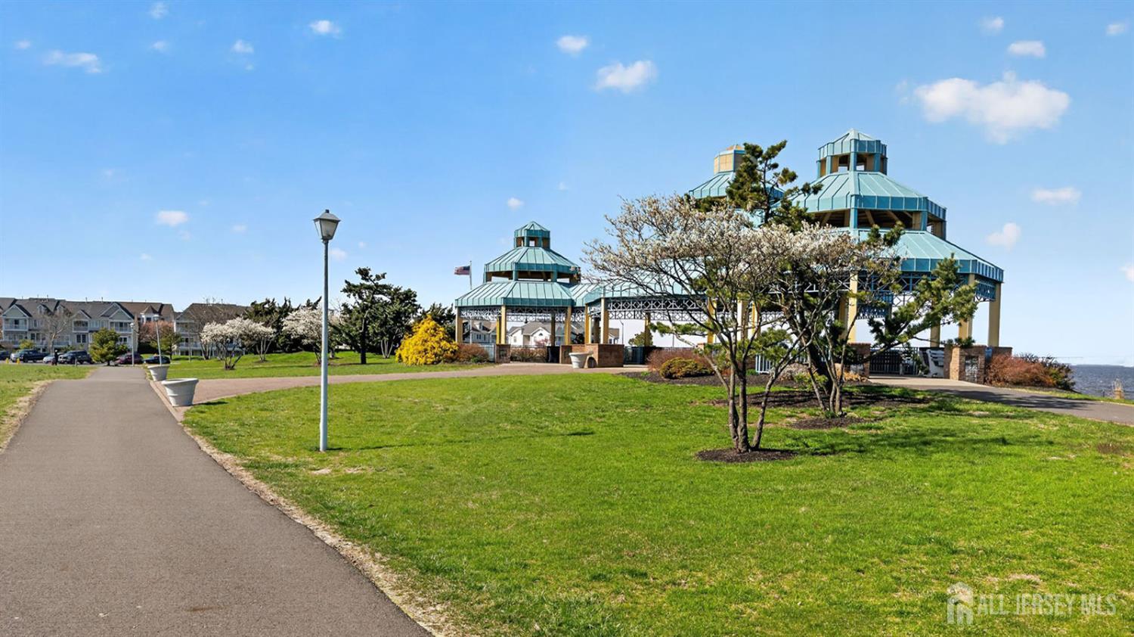
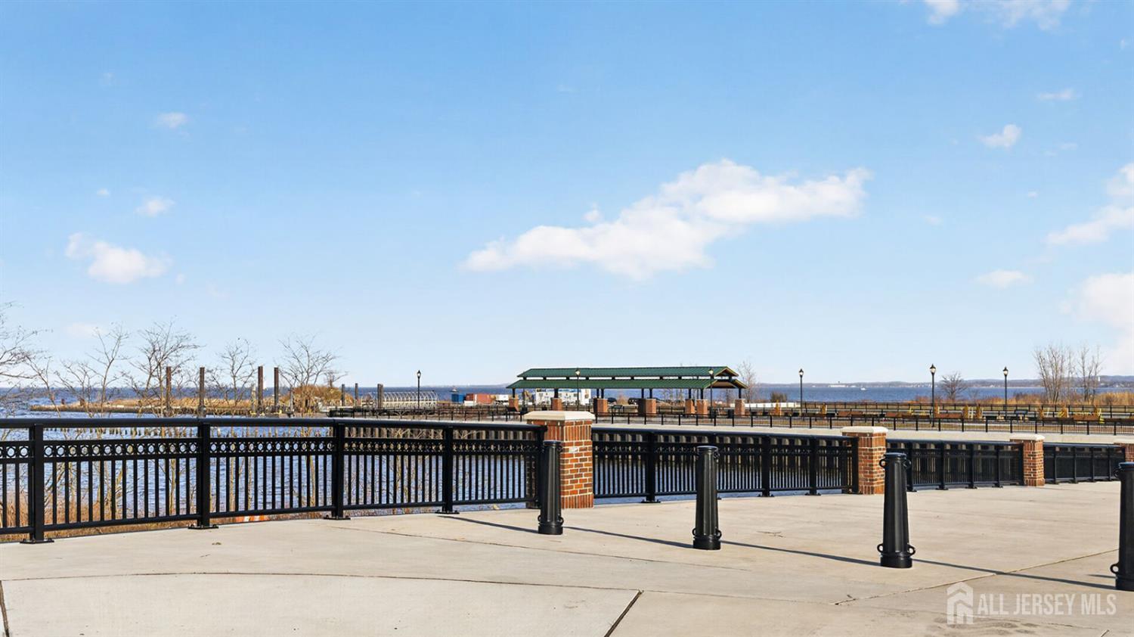
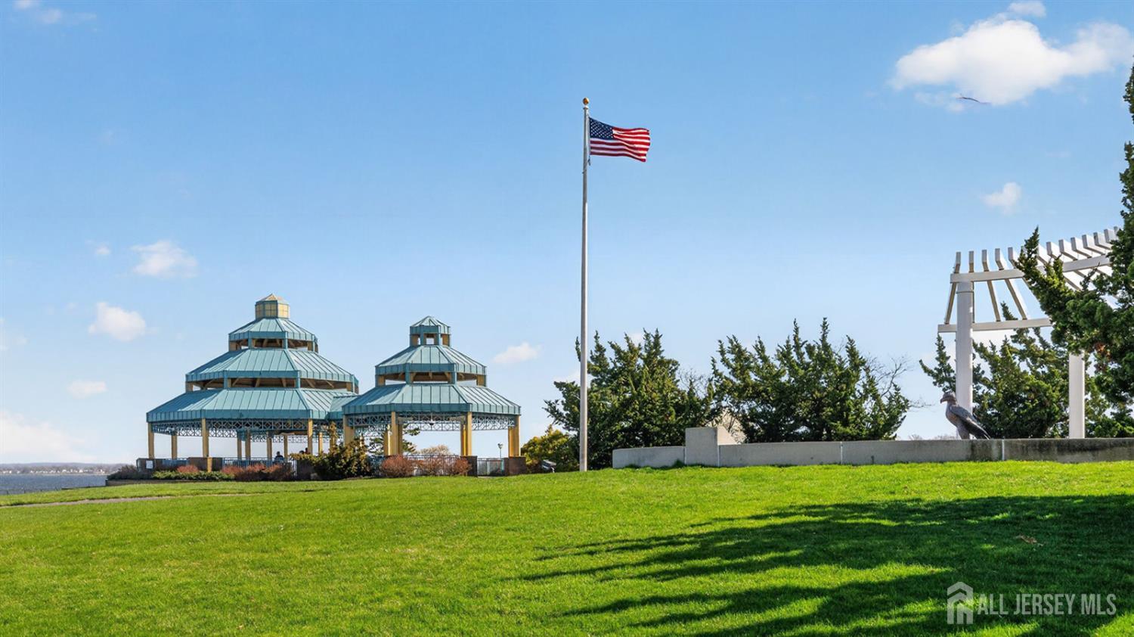
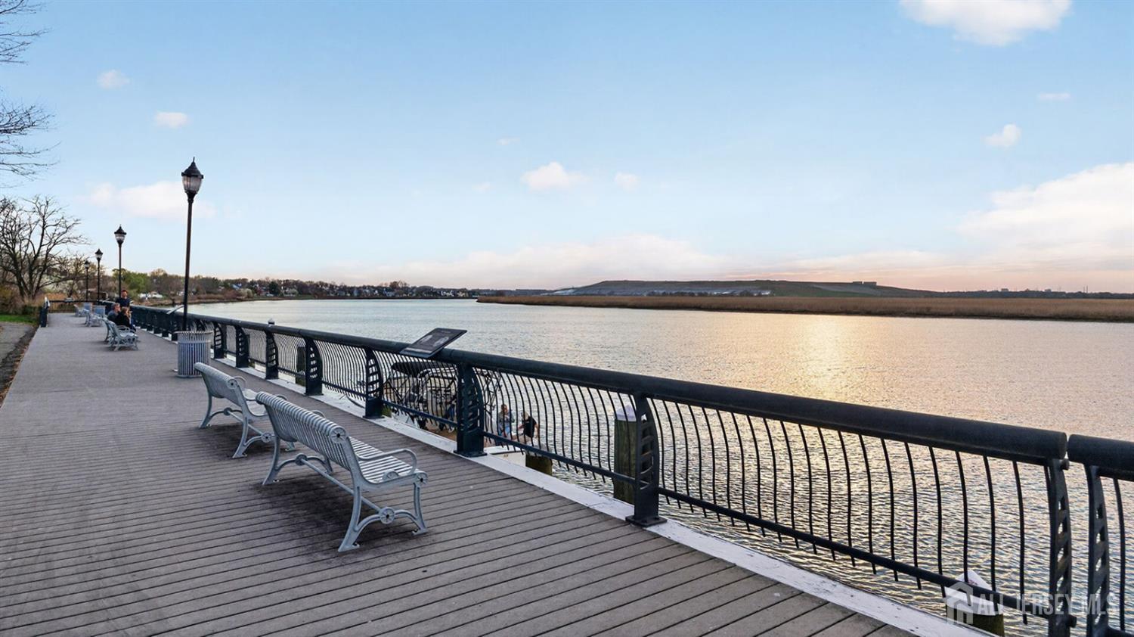
16 Denarski Drive, Sayreville NJ 08872
Sayreville, NJ 08872
Sq. Ft.
2,229Beds
3Baths
2.50Year Built
2026Garage
1Pool
No
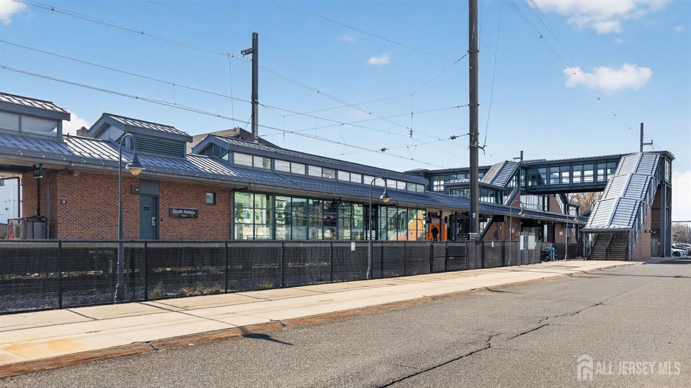
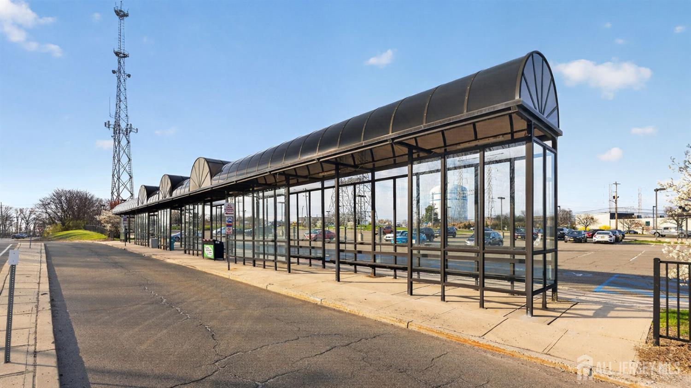
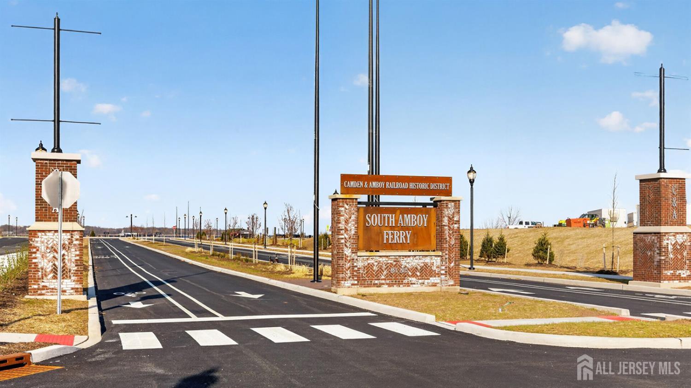
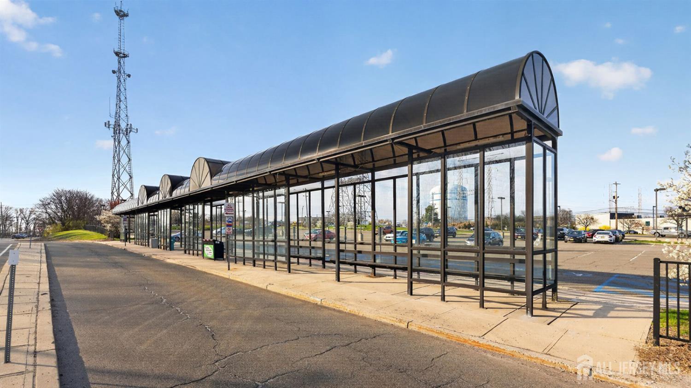
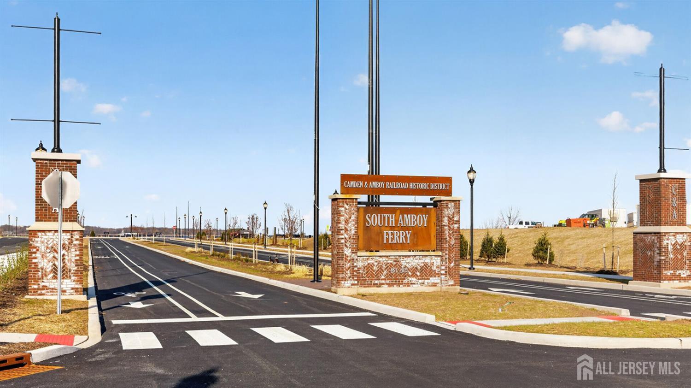
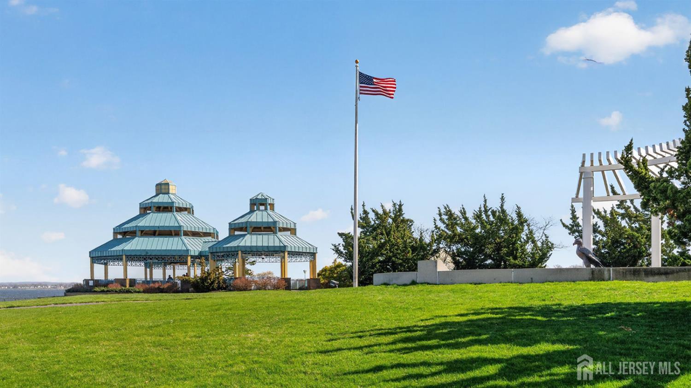
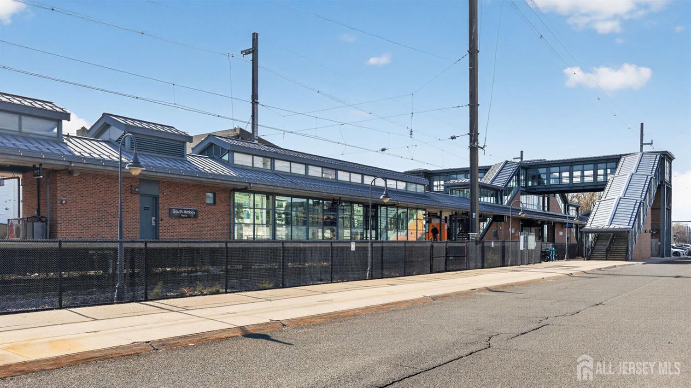
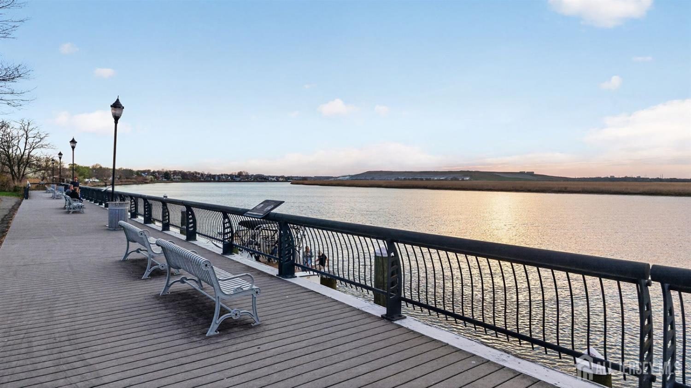
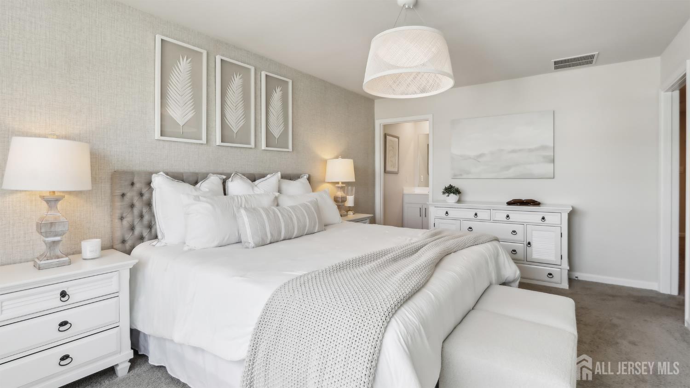
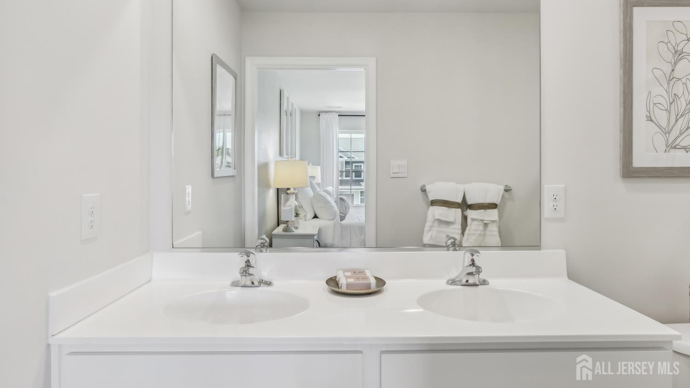
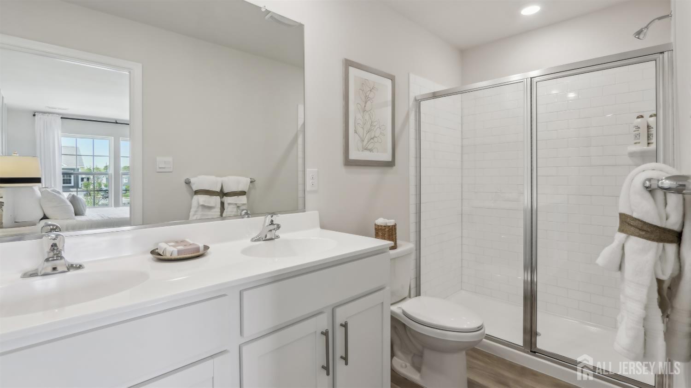
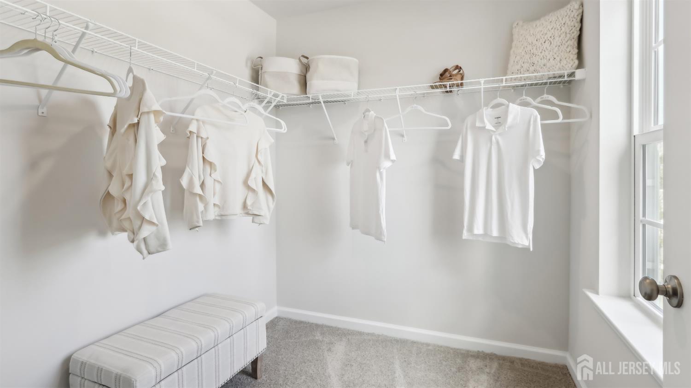
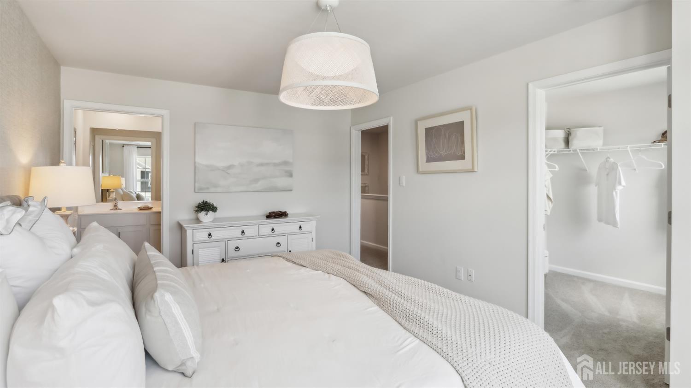
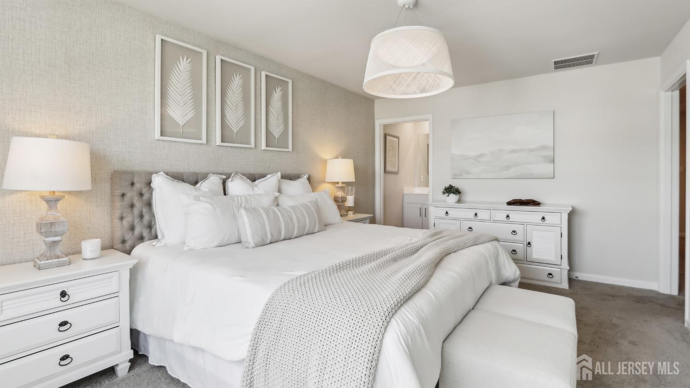
New Construction Ready for November 2026! Unbeatable commute located just minutes from the train, ferry, and park & ride with direct access to New York City, as well as Route 9 and the Garden State Parkway. The Sawyer at Raritan Ridge is a thoughtfully designed townhome offering 2,229 Sq. Ft. of comfortable living space, featuring 3 bedrooms, 2.5 baths, and a 1-car garage. With a finished basement and a well-planned two-story layout, the Sawyer blends functionality with modern style. The main level features an open-concept design where the kitchen flows seamlessly into the dining area and spacious great room, creating an ideal space for both everyday living and entertaining. The kitchen includes a large island and easy access to the rear deck, bringing in natural light and extending your living space outdoors. A convenient powder room and direct access to the garage complete this level. Upstairs, the owner's suite offers a private retreat with a generous closet and en-suite bath. Two additional bedrooms, a full hall bath, and a centrally located laundry provide comfort and convenience for the whole household. The finished basement adds valuable flexible space, perfect for a recreation room, home office, or additional storage, making the Sawyer a versatile home designed to fit a variety of lifestyles.
Courtesy of D.R. HORTON REALTY OF NJ
$628,990
Jul 17, 2026
$619,990
39 days on market
Price reduced to $619,990.
Price increased to $628,990.
Price reduced to $628,990.
Price reduced to $628,990.
Price reduced to $628,990.
Status changed to active under contract.
Listing office changed from D.R. HORTON REALTY OF NJ to .
Price reduced to $619,990.
Price reduced to $619,990.
Listing office changed from to D.R. HORTON REALTY OF NJ.
Listing office changed from D.R. HORTON REALTY OF NJ to .
Listing office changed from to D.R. HORTON REALTY OF NJ.
Listing office changed from D.R. HORTON REALTY OF NJ to .
Listing office changed from to D.R. HORTON REALTY OF NJ.
Listing office changed from D.R. HORTON REALTY OF NJ to .
Listing office changed from to D.R. HORTON REALTY OF NJ.
Property Details
Beds: 3
Baths: 2
Half Baths: 1
Total Number of Rooms: 9
Master Bedroom Features: Two Sinks, Full Bath, Walk-In Closet(s)
Dining Room Features: Living Dining Combo
Kitchen Features: Kitchen Exhaust Fan, Kitchen Island, Pantry
Appliances: Dishwasher, Gas Range/Oven, Microwave, Kitchen Exhaust Fan, Electric Water Heater
Has Fireplace: No
Number of Fireplaces: 0
Has Heating: Yes
Heating: Forced Air
Cooling: Central Air
Flooring: Carpet, Laminate
Basement: Full, Finished, Recreation Room, Utility Room
Security Features: Security System
Interior Details
Property Class: Townhouse,Condo/TH
Structure Type: Townhouse
Architectural Style: Townhouse, Two Story
Building Sq Ft: 2,229
Year Built: 2026
Stories: 2
Levels: Two
Condition: Under Construction
Is New Construction: Yes
Has Private Pool: No
Pool Features: None
Has Spa: No
Has View: No
Has Garage: Yes
Has Attached Garage: Yes
Garage Spaces: 1
Has Carport: No
Carport Spaces: 0
Covered Spaces: 1
Has Open Parking: Yes
Other Available Parking: Oversized Vehicles Restricted
Parking Features: 1 Car Width, Garage, Attached, Built-In Garage, Detached
Total Parking Spaces: 0
Exterior Details
Lot Size (Acres): 0.0000
Lot Area: 0.0000
Lot Dimensions: 0.00 x 0.00
Lot Size (Square Feet): 0
Exterior Features: Lawn Sprinklers, Deck
Roof: Asphalt
Patio and Porch Features: Deck
On Waterfront: No
Property Attached: No
Utilities / Green Energy Details
Gas: Natural Gas
Sewer: Public Sewer
Water Source: Public
# of Electric Meters: 0
# of Gas Meters: 0
# of Water Meters: 0
Community and Neighborhood Details
HOA and Financial Details
Annual Taxes: $10,500.00
Has Association: Yes
Association Fee: $0.00
Association Fee Frequency: One Time
Association Fee 2: $0.00
Association Fee 2 Frequency: Monthly
Association Fee Includes: Common Area Maintenance, Maintenance Grounds

 Favorite
 Print
Print
 Contact


Similar Listings
- SqFt.2,502
- Beds4
- Baths2+1½
- Garage2
- PoolNo
- SqFt.2,318
- Beds4
- Baths2+1½
- Garage2
- PoolNo
- SqFt.1,959
- Beds4
- Baths2+1½
- Garage2
- PoolNo
- SqFt.2,308
- Beds4
- Baths2+1½
- Garage2
- PoolNo

