
 Back to search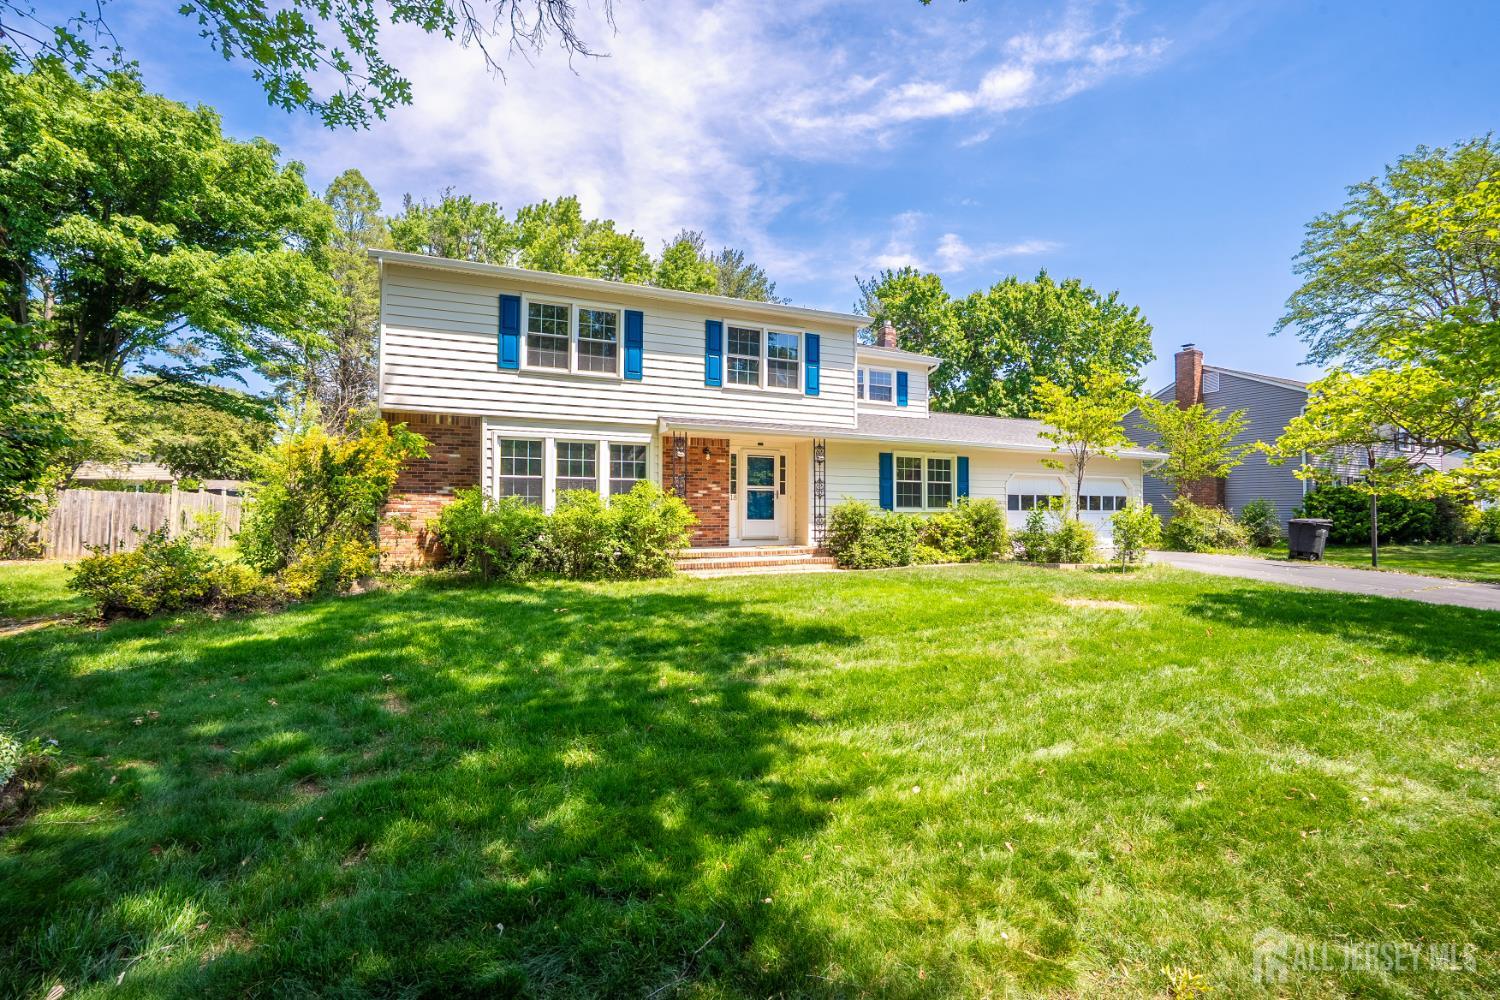
18 Parker Road, Plainsboro NJ 08536
Plainsboro, NJ 08536
Sq. Ft.
2,366Beds
4Baths
2.50Year Built
1978Garage
2Pool
No
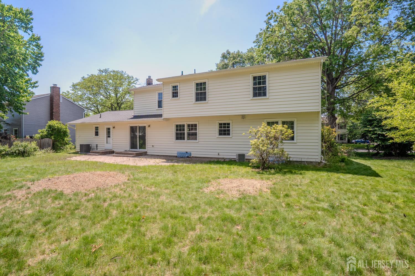
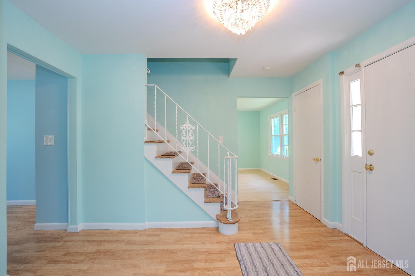
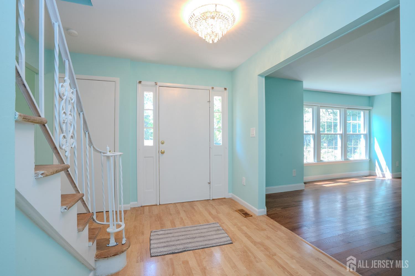
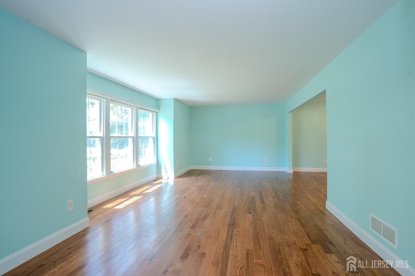
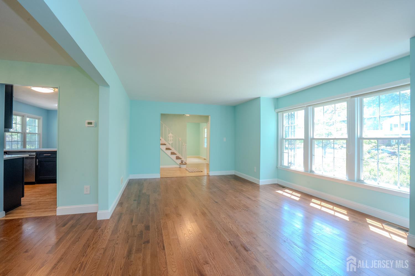
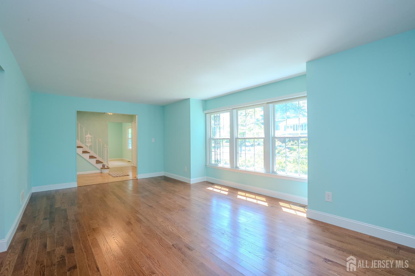
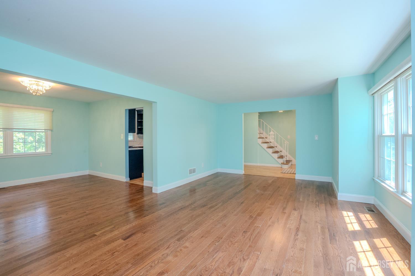
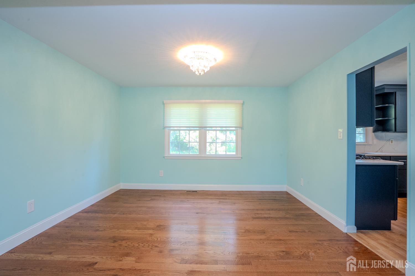
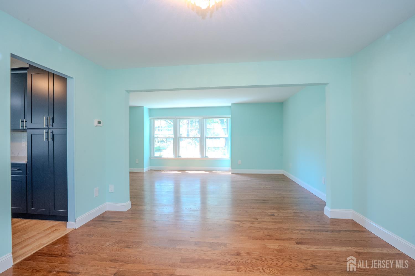
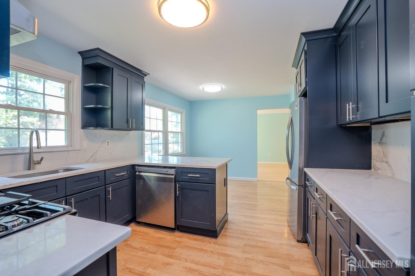
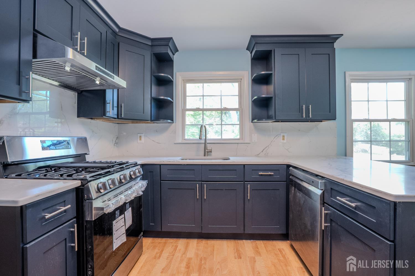
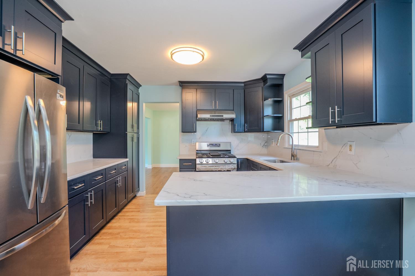
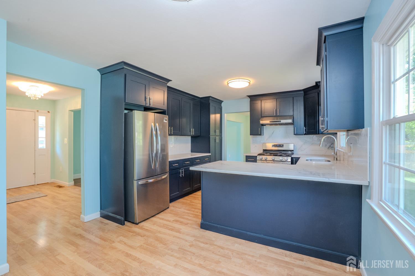
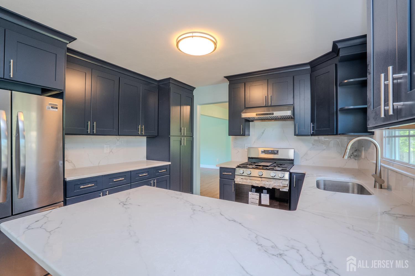
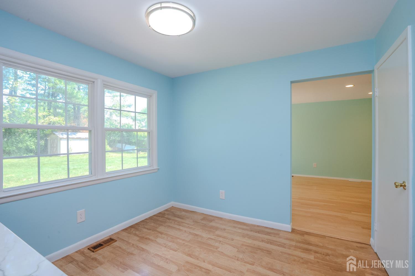
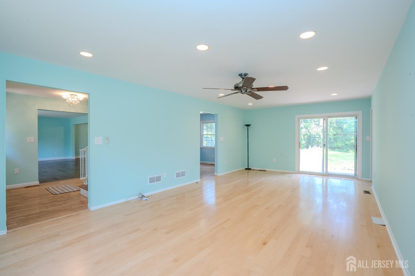
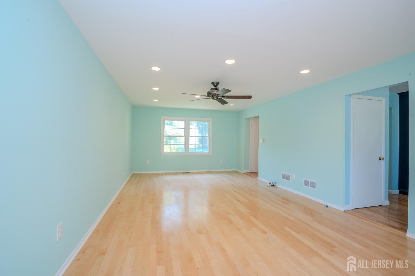
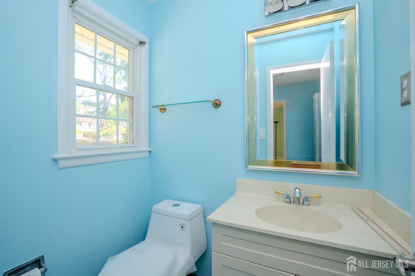
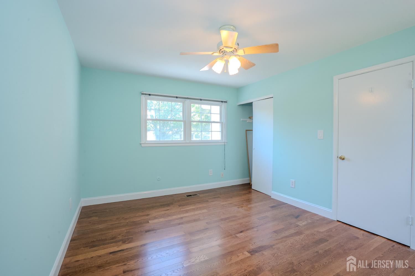
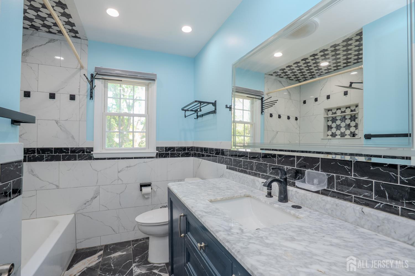
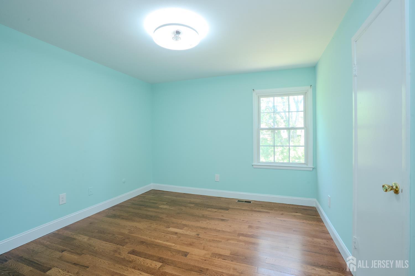
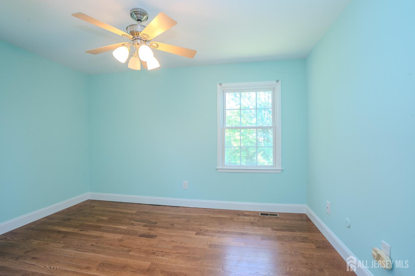
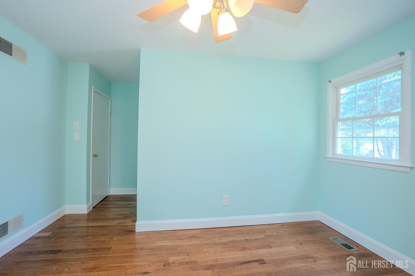
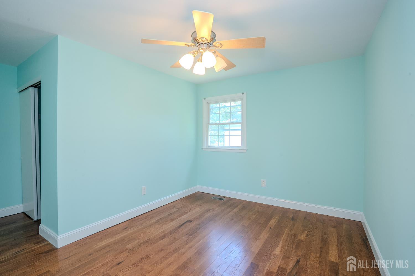
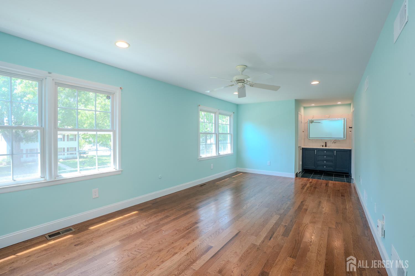
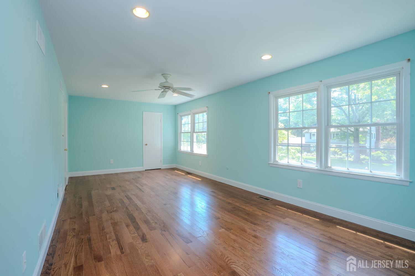
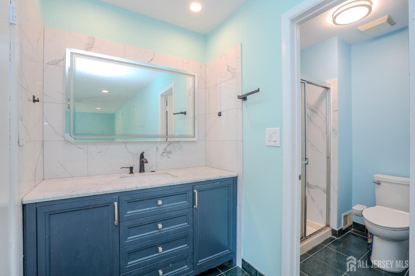
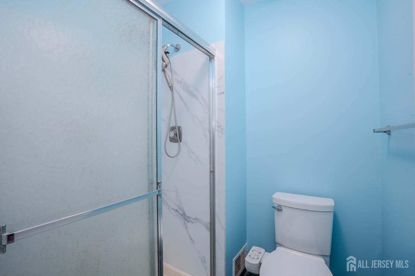
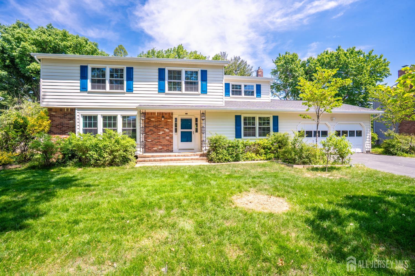
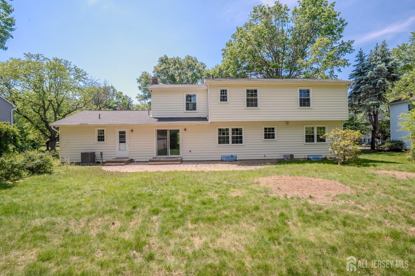
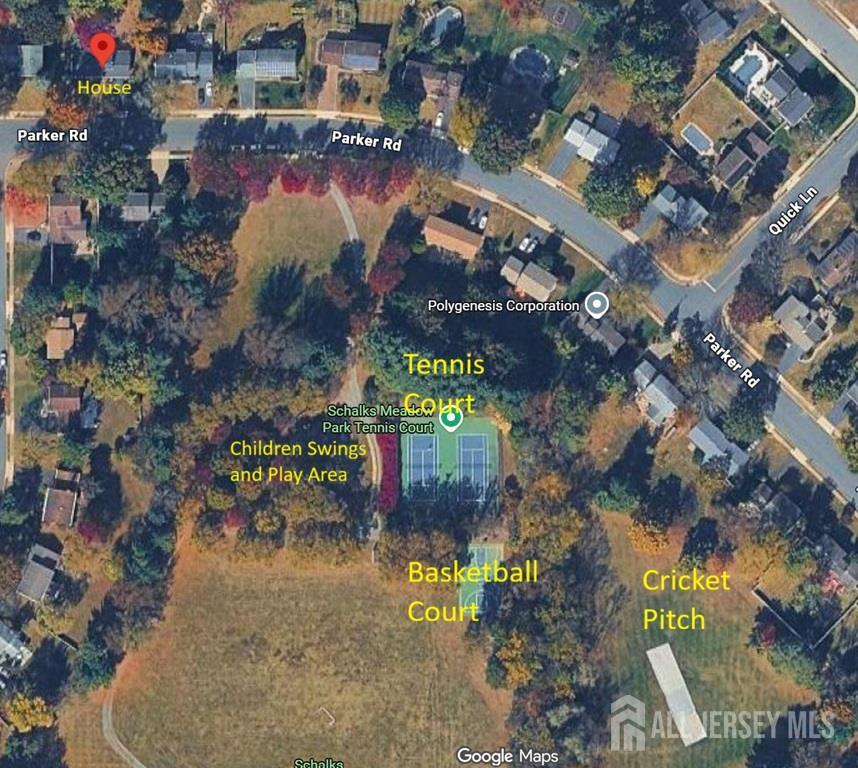
Experience refined living in this spacious, beautifully renovated 4-bedroom Colonial in the sought-after Princeton Collection. Designed with both elegance and comfort in mind, this home showcases a stunning, fully remodeled eat-in kitchen featuring brand-new stainless steel appliances, custom finishes, and timeless craftsmanship. Rich hardwood flooring flows throughout the home, complemented by tastefully updated bathrooms (2023), and fresh designer paint throughout. Major upgrades include a new HVAC system (Nov 2025) and a newer roof (approx. 5 years). Filled with natural light and offering an airy, sophisticated ambiance, this move-in ready residence blends style and modern convenience. Relax in the large backyard with patio, apple, peach and plum trees plus a flourishing grapevineperfect for entertaining, gardening, or simply unwinding. A rare highlight of this property is its location directly across from Schalks Meadow Park, offering convenient access to two tennis courts, a basketball court, playground with swings and slides, open recreation fields, paths, and a cricket pitch. Whether you're a sports enthusiast, or simply enjoy green open space, these amenities provide an exceptional extension of your outdoor lifestyle. Ideally situated close to major commuting routes, shopping, dining, and the Princeton Junction Train Station, this exceptional home offers the perfect combination of luxury, recreation, and convenience
Courtesy of HUTCHINSON HOMES REAL ESTATE
Property Details
Beds: 4
Baths: 2
Half Baths: 1
Total Number of Rooms: 8
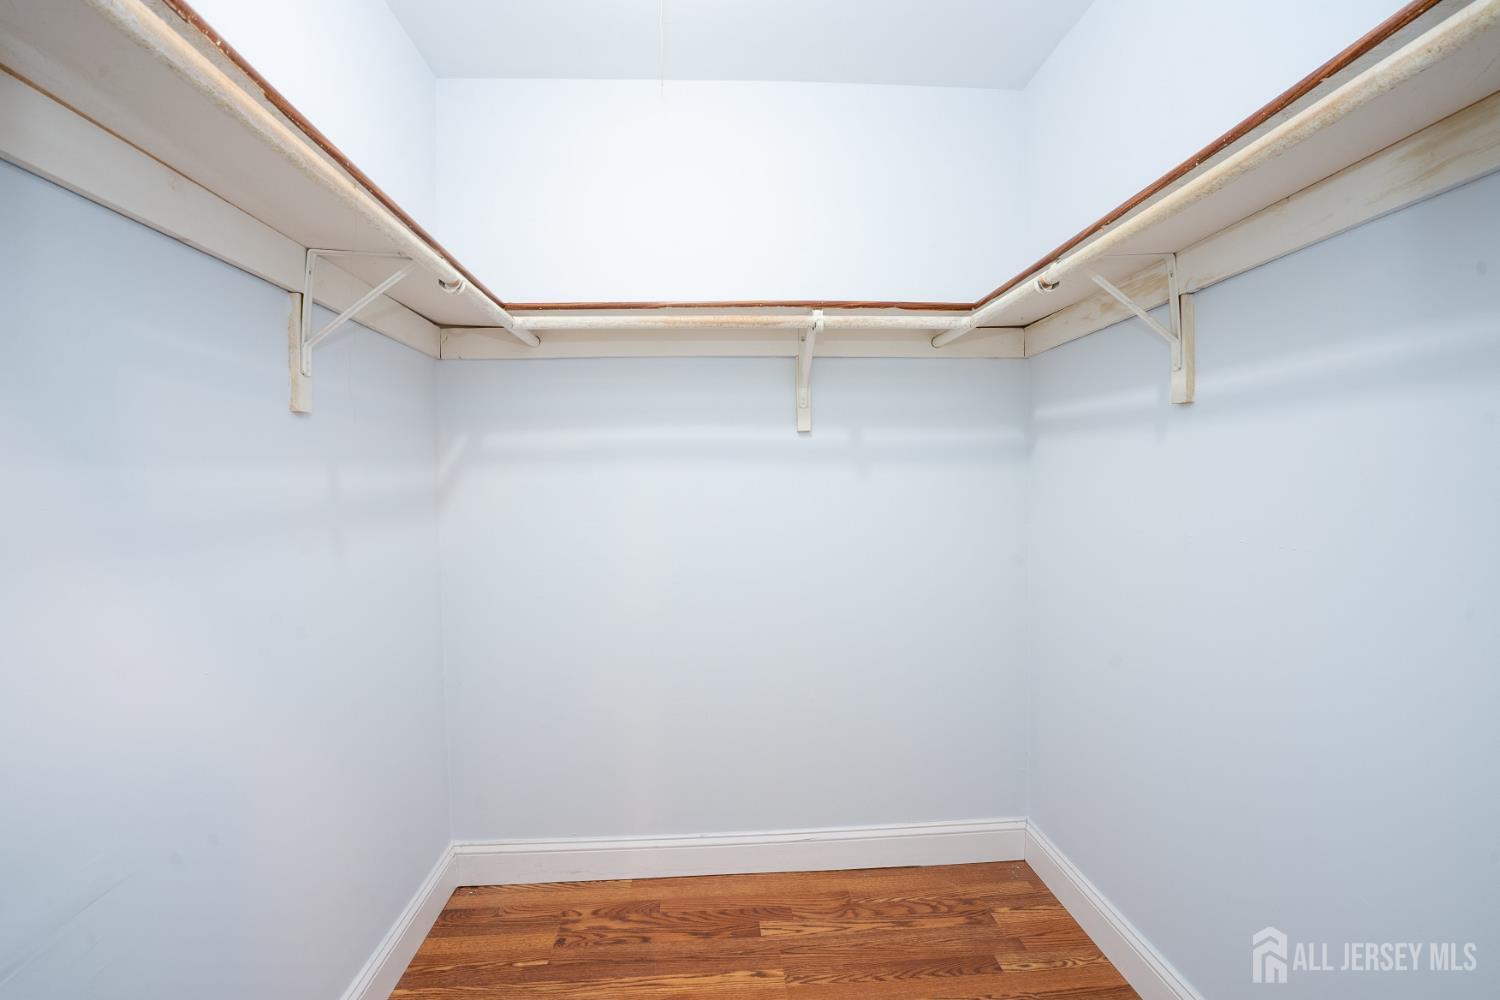
Master Bedroom Features: Dressing Room, Full Bath, Walk-In Closet(s)
Dining Room Features: Dining L
Kitchen Features: Granite/Corian Countertops, Eat-in Kitchen
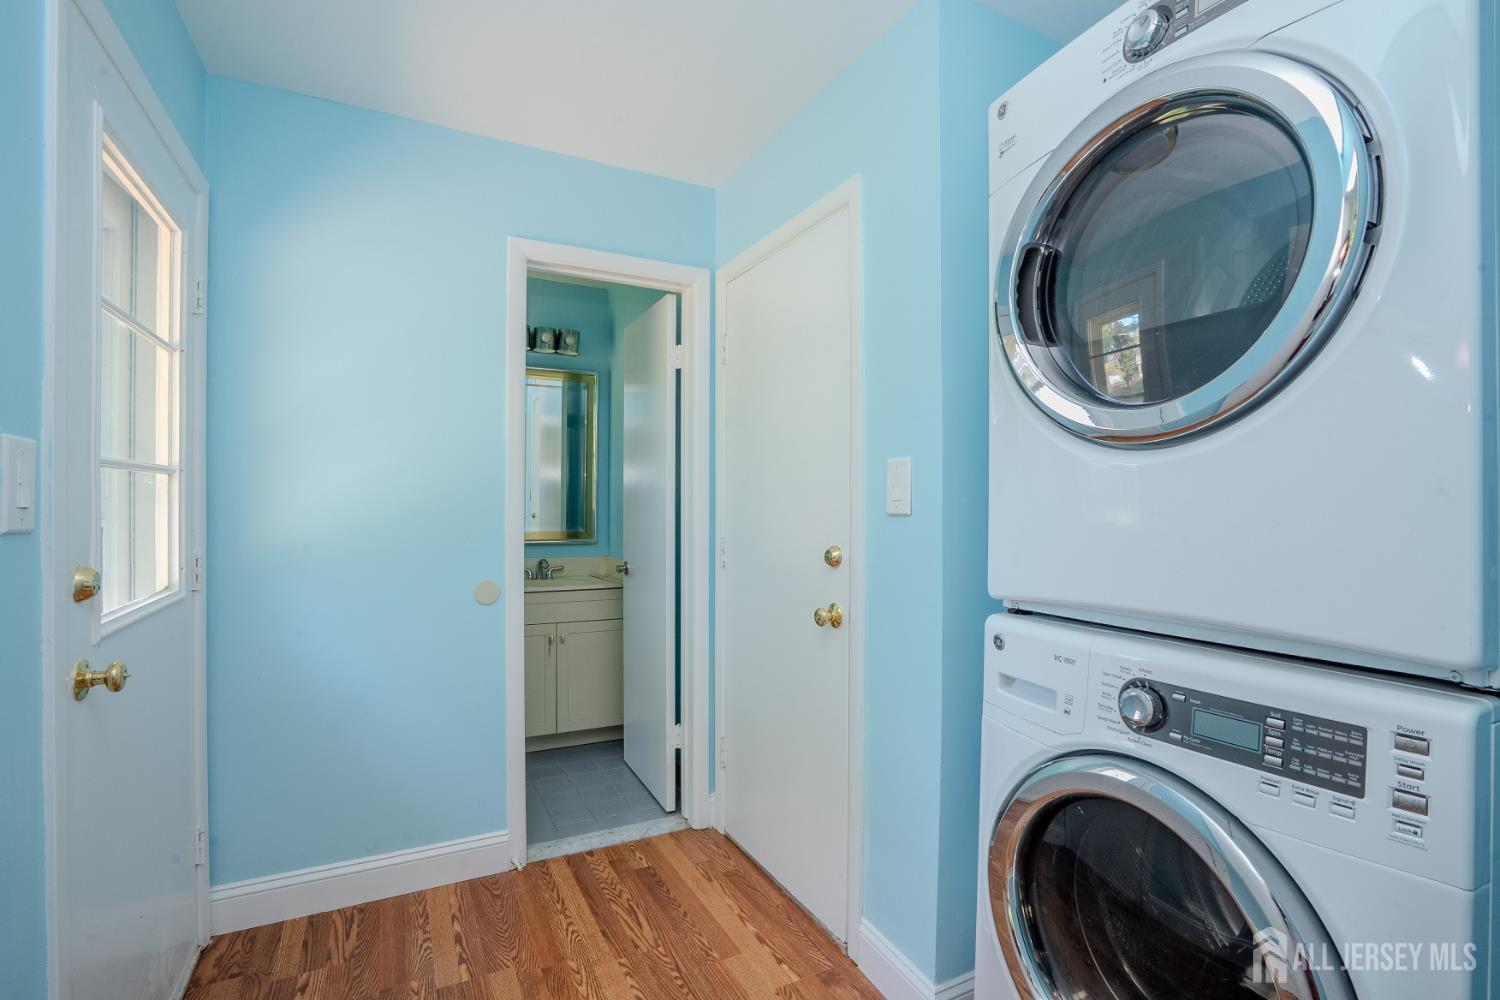
Appliances: Dishwasher, Dryer, Gas Range/Oven, Refrigerator, Range, Washer, Gas Water Heater
Has Fireplace: No
Number of Fireplaces: 0
Has Heating: Yes
Heating: Central, Forced Air
Cooling: Central Air, Ceiling Fan(s)
Flooring: Ceramic Tile, See Remarks, Wood
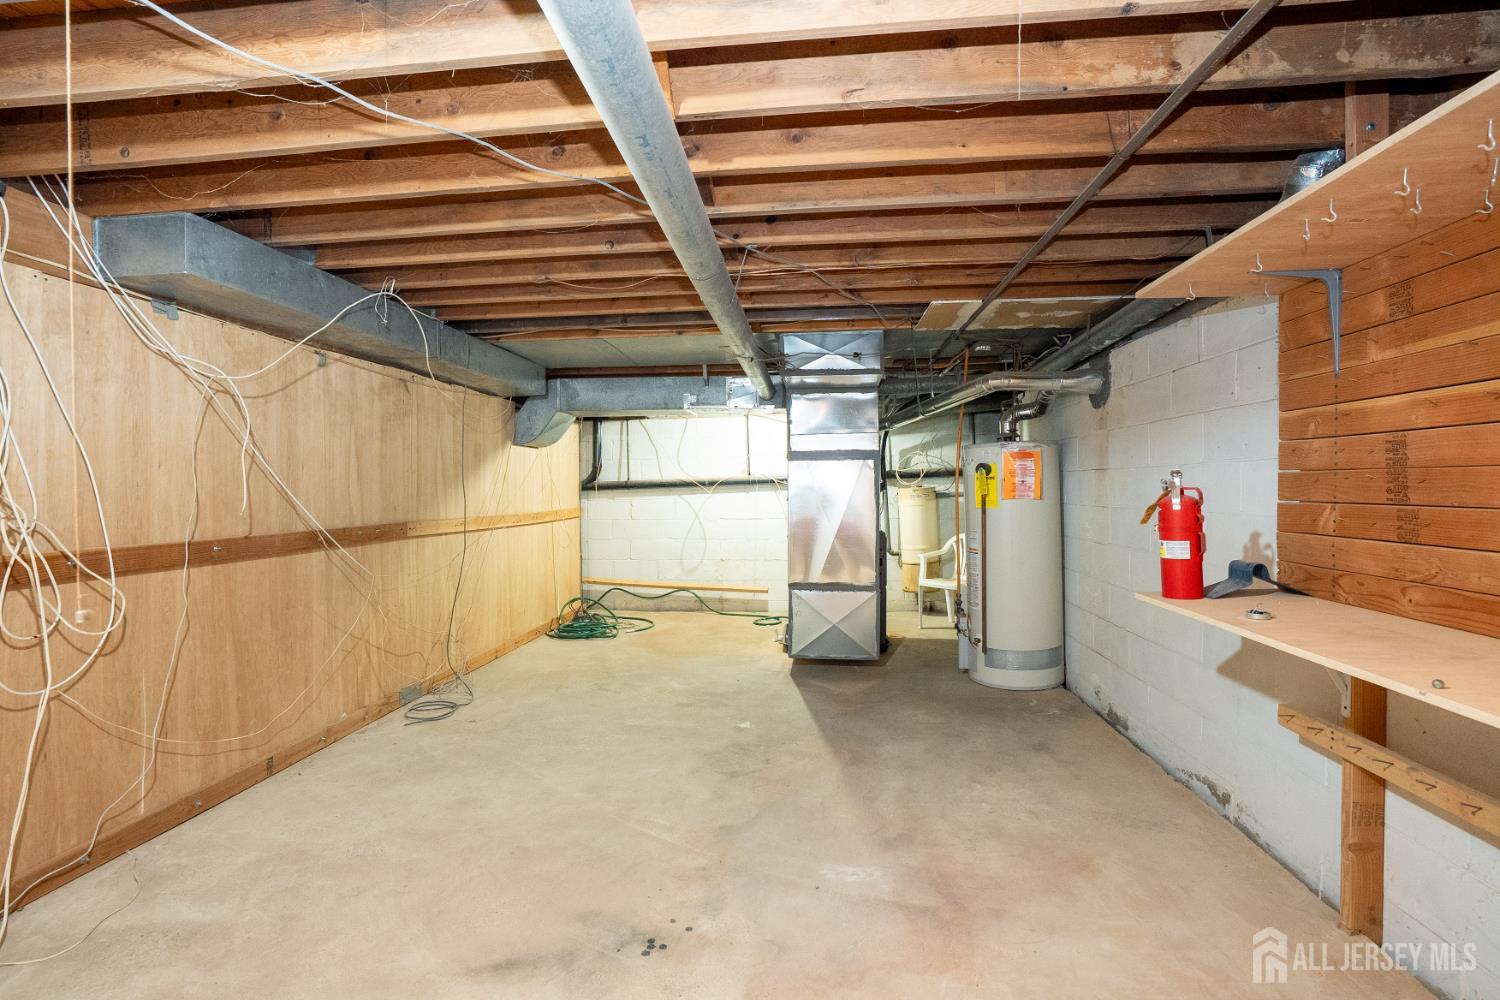
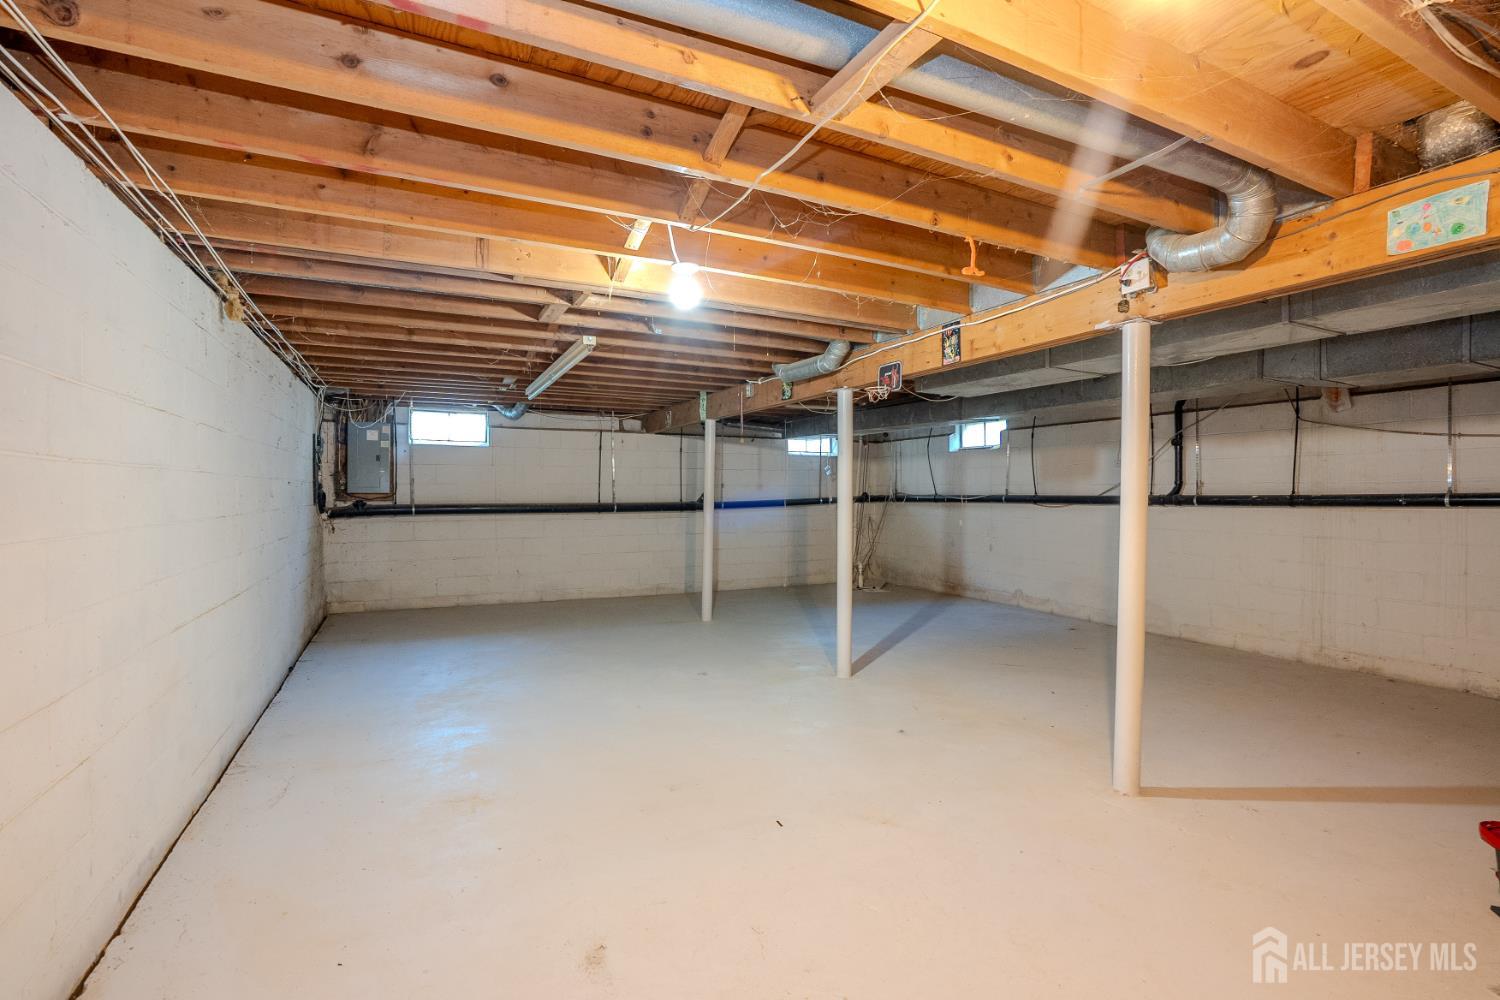
Basement: Full, Daylight, Storage Space, Utility Room
Interior Details
Property Class: Single Family Residence
Architectural Style: Colonial, Two Story
Building Sq Ft: 2,366
Year Built: 1978
Stories: 2
Levels: Two
Is New Construction: No
Has Private Pool: No
Pool Features: None
Has Spa: No
Has View: No
Has Garage: Yes
Has Attached Garage: Yes
Garage Spaces: 2
Has Carport: No
Carport Spaces: 0
Covered Spaces: 2
Has Open Parking: Yes
Parking Features: 2 Car Width, Asphalt, Garage, Attached, Built-In Garage, Detached, Driveway, On Street
Total Parking Spaces: 0
Exterior Details
Lot Size (Acres): 0.3444
Lot Area: 0.3444
Lot Dimensions: 150.00 x 100.00
Lot Size (Square Feet): 15,002
Exterior Features: Open Porch(es), Patio, Enclosed Porch(es)
Roof: Asphalt
Patio and Porch Features: Porch, Patio, Enclosed
On Waterfront: No
Property Attached: No
Utilities / Green Energy Details
Gas: Natural Gas
Sewer: Public Sewer
Water Source: Public
# of Electric Meters: 0
# of Gas Meters: 0
# of Water Meters: 0
HOA and Financial Details
Annual Taxes: $15,515.00
Has Association: Yes
Association Fee: $250.00
Association Fee Frequency: Annually
Association Fee 2: $0.00
Association Fee 2 Frequency: Monthly
Association Fee Includes: Common Area Maintenance

 Favorite
 Print
Print
 Contact


Similar Listings
- SqFt.2,782
- Beds5
- Baths2+1½
- Garage2
- PoolNo
- SqFt.2,758
- Beds5
- Baths2+1½
- Garage2
- PoolNo
- SqFt.2,453
- Beds4
- Baths2+1½
- Garage2
- PoolNo
- SqFt.2,758
- Beds5
- Baths2+1½
- Garage2
- PoolNo

