
 Back to search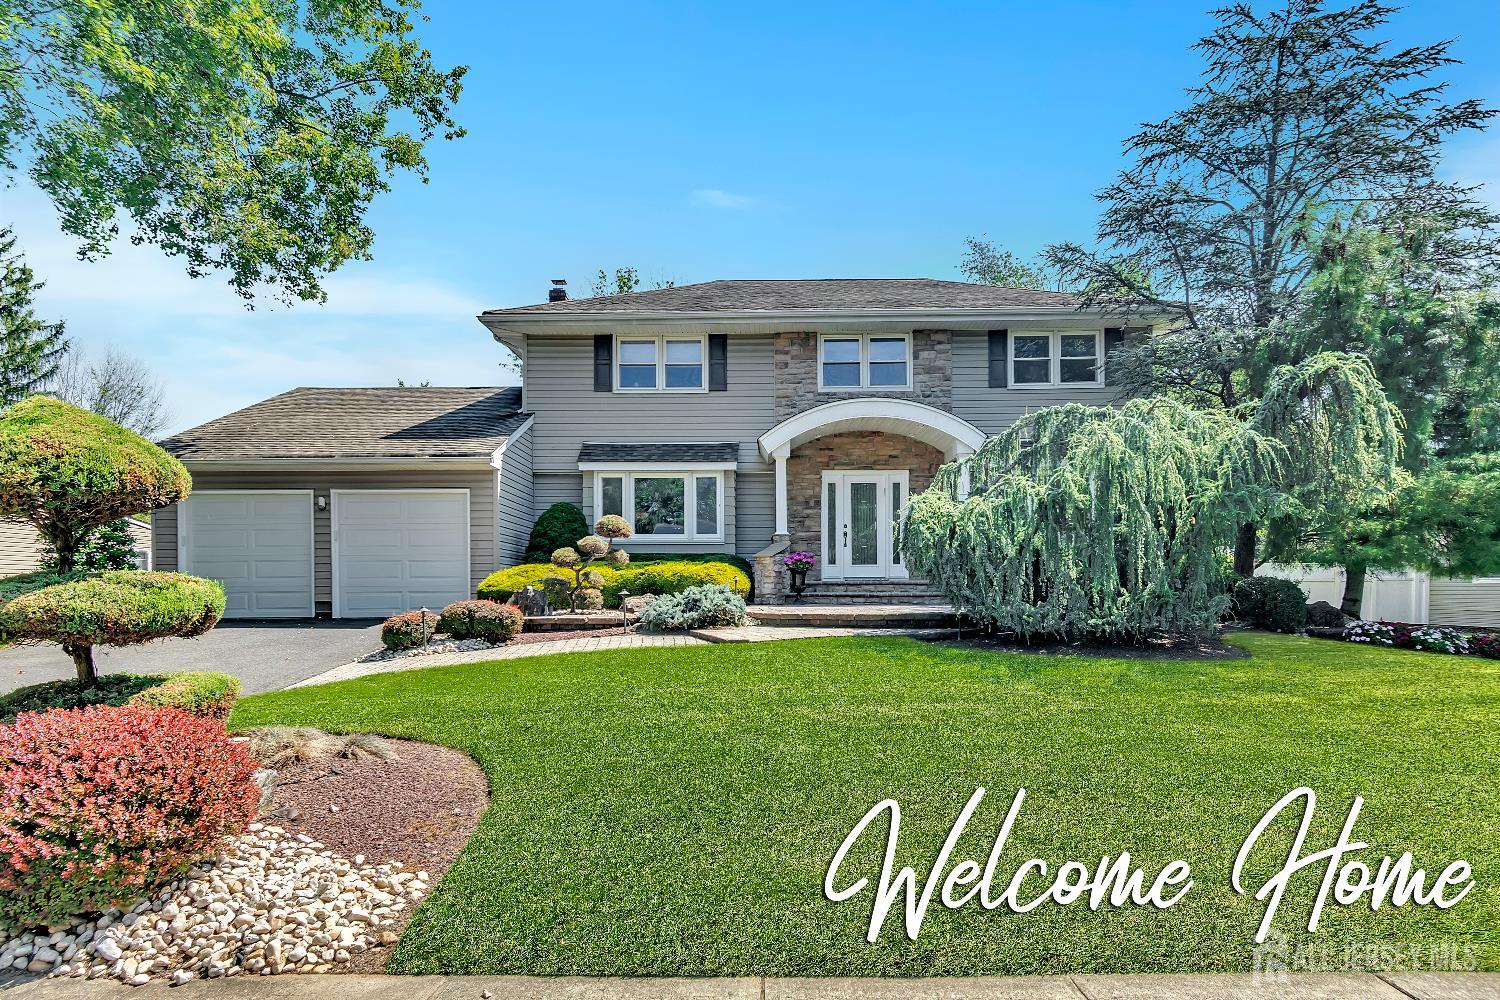
19 Hershey Road, East Brunswick NJ 08816
East Brunswick, NJ 08816
Sq. Ft.
2,497Beds
4Baths
2.50Year Built
1971Garage
2Pool
No
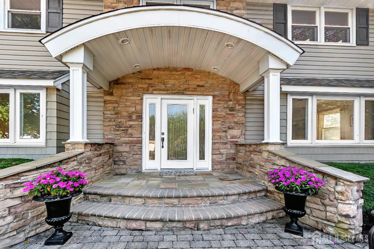
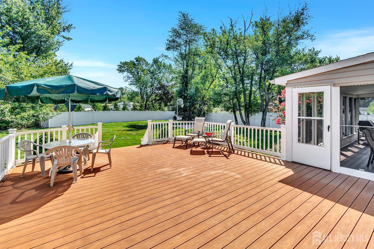
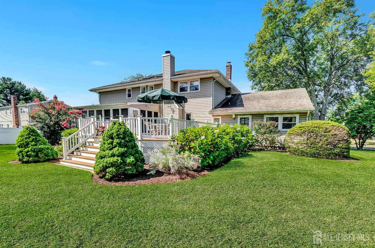
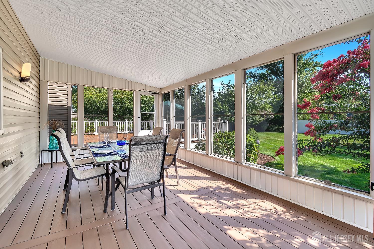
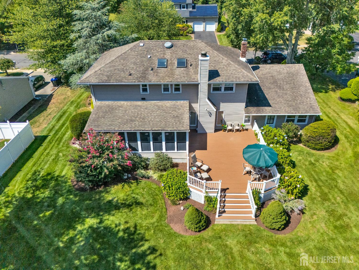
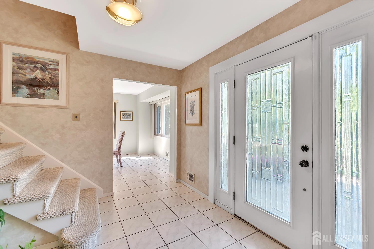
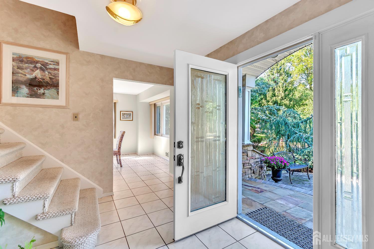
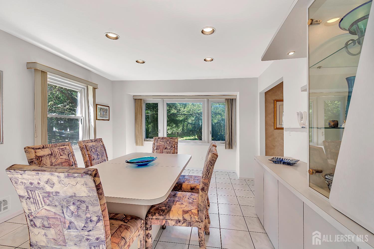
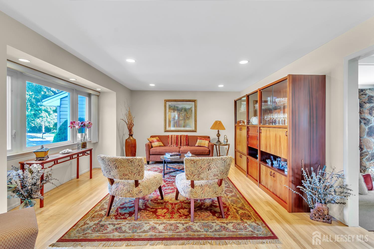
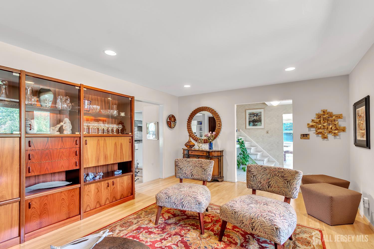
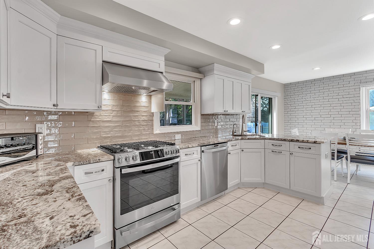
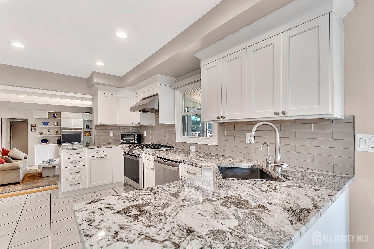
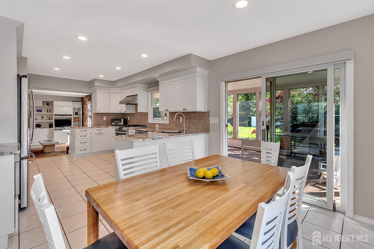
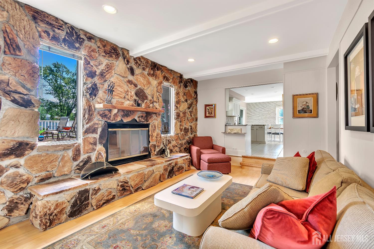
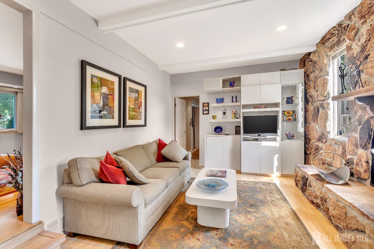
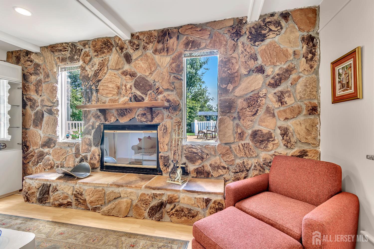
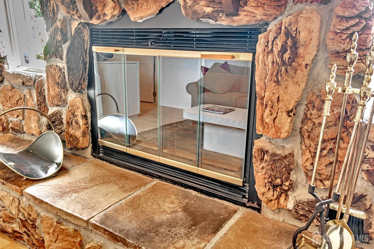
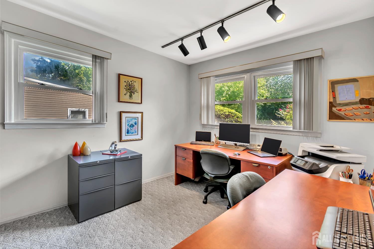
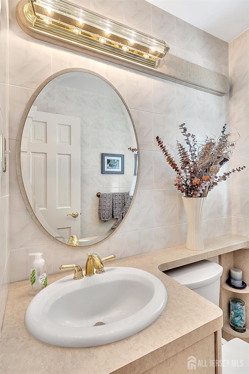
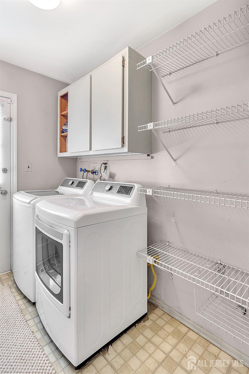
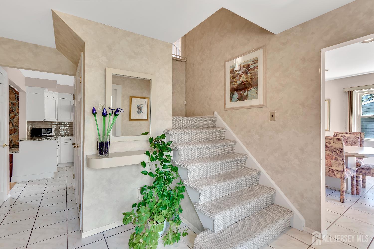
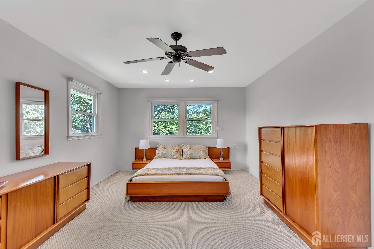

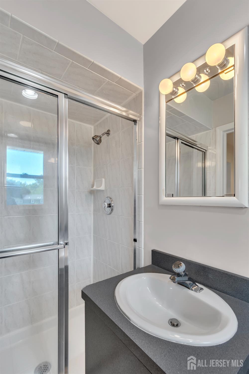
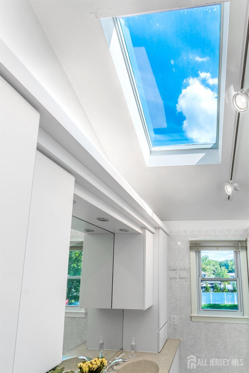
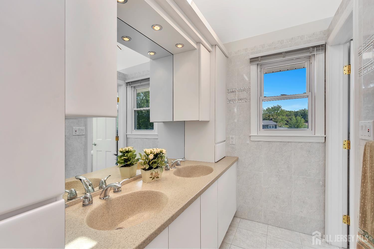
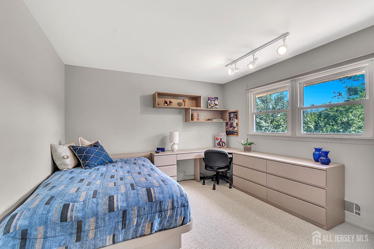
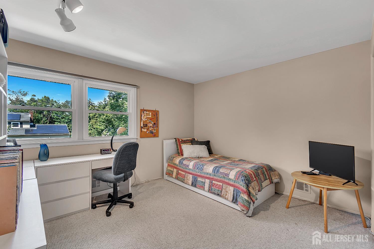
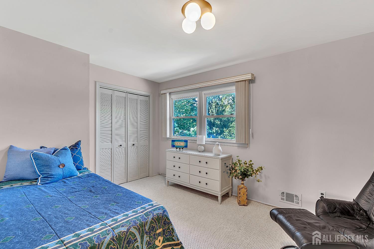
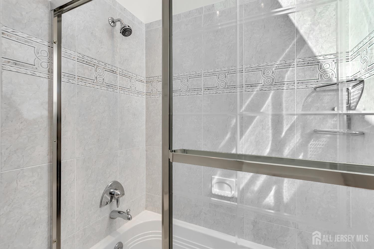
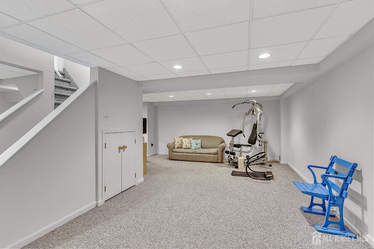
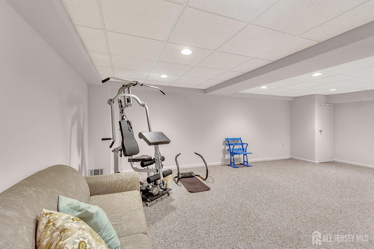
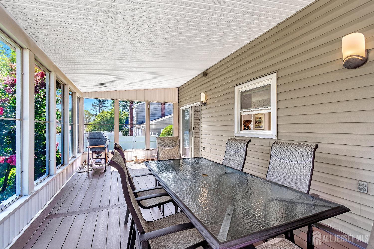
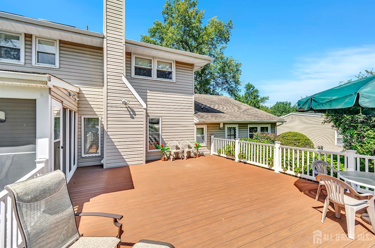

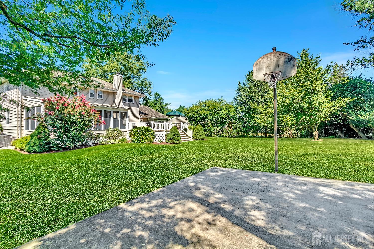
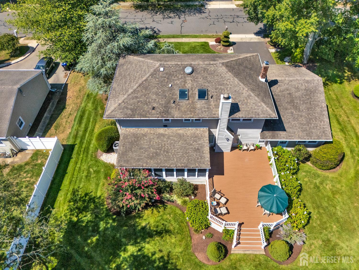

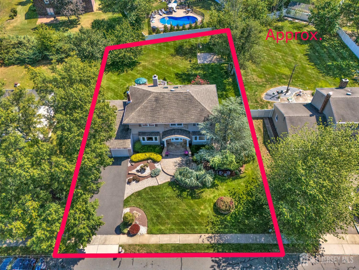
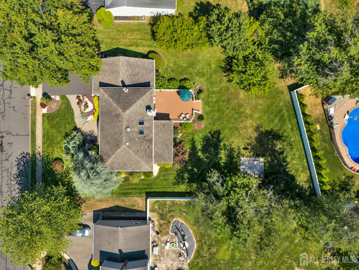
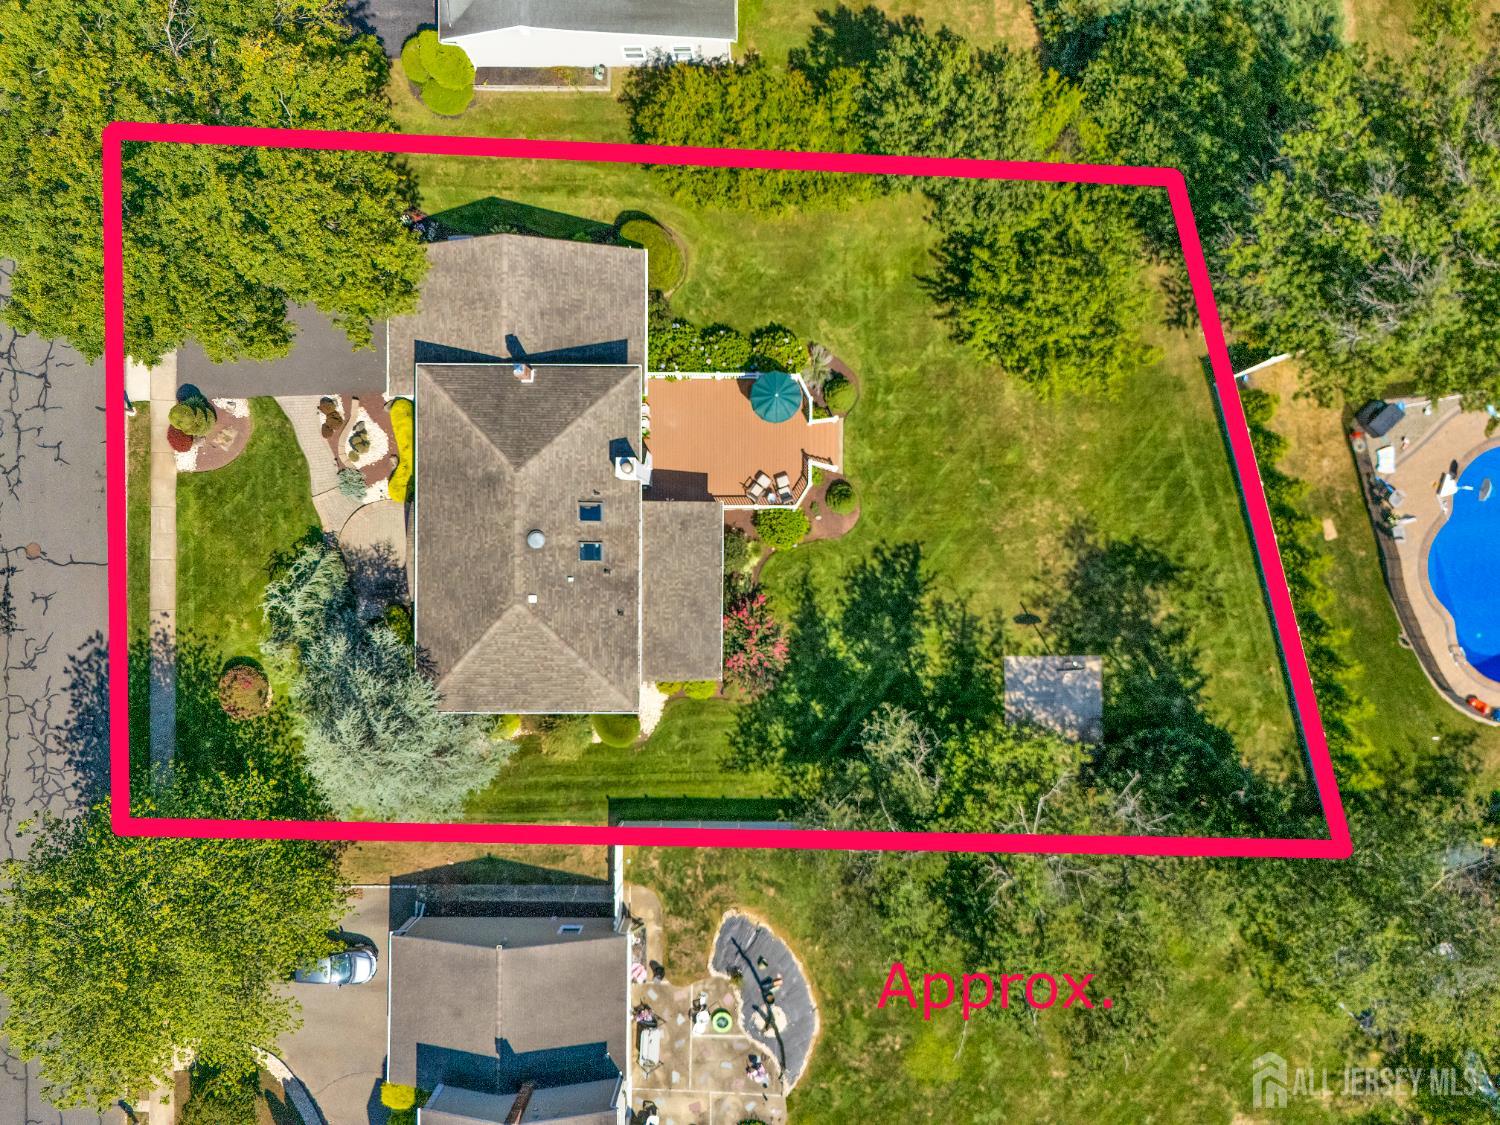
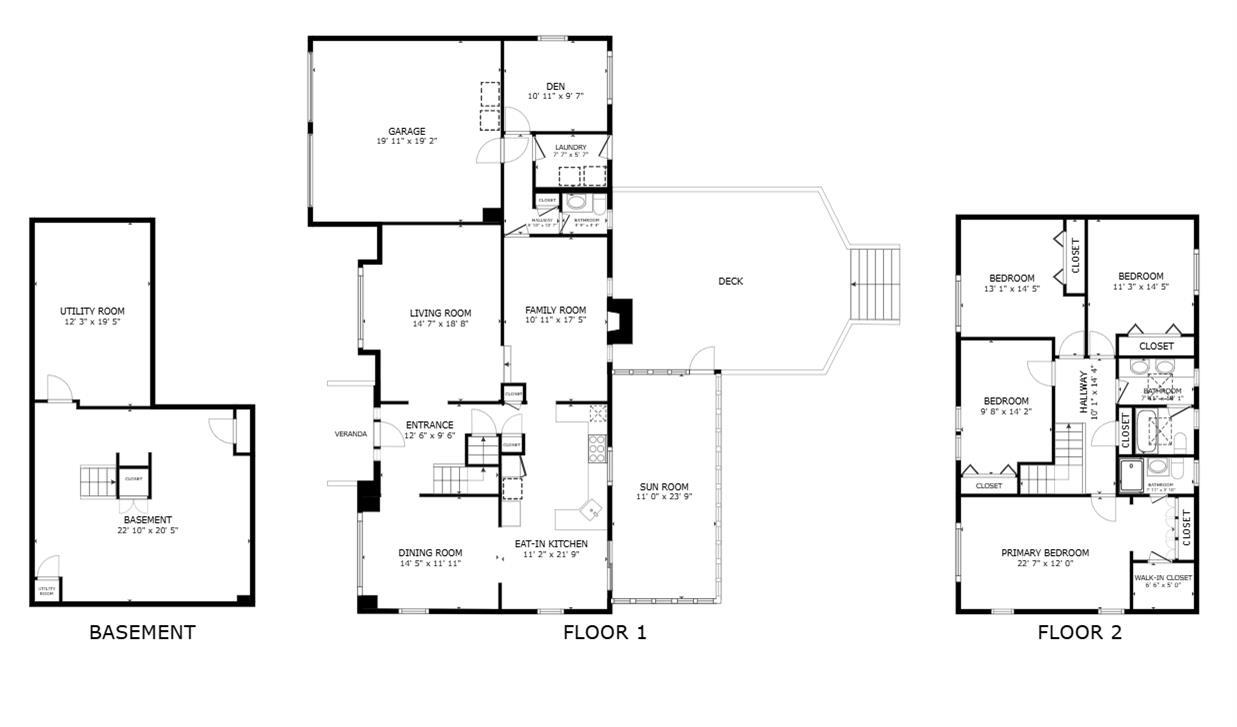
Offering the best curb appeal a buyer could want, this immaculate 4-bedroom, 2.5-bath Colonial is situated on a landscaped one-third-acre lot with an elegant stone-accented exterior, a welcoming paver patio, and professional plantings. See homes.com for the whole tour. A striking beveled-glass French door opens to a classic center hall layout, setting the tone for timeless elegance. The banquet-sized dining room and expansive living room, enhanced by hardwood floors and open walls, create an easy, airy flow. The family room features a dramatic full-wall stone fireplace framed by casement windows, while the brand-new kitchen shines with granite countertops, a subway tile backsplash, wood cabinets with pullouts, stainless steel appliances, and a breakfast room accented by an attractive brick wall. The first floor also features a versatile study/guest room with closet and storage options, a remodeled half bath, a laundry/mudroom, and direct access to the two-car garage. Upstairs, four spacious bedrooms and two custom baths await. The ensuite retreat offers a wall of built-ins, a WI closet, and an updated bath, while the hall bath impresses with a vaulted ceiling, twin skylights, and a jetted tub/shower. The finished basement features a gym and playroom, while the unfinished section includes workbenches and ample storage. Additional living space extends outdoors with Azek lifetime maintenance-free decking, featuring a 25' X 12' screened-in porch with a vaulted ceiling and a 25'X 20' spacious deck, perfect for entertaining or relaxing. The backyard also offers a basketball court and lush landscaping supported by a sprinkler system. Added comforts include a full-house generator, central vacuum, and professional upgrades throughout. Ideally located near houses of worship, Princeton, Rutgers, fine dining, theaters, and NYC transportation, this home is also in a top-rated school district. With timeless charm, thoughtful updates, and exceptional outdoor living, this is truly a must-see home.
Courtesy of COLDWELL BANKER REALTY
$875,000
Sep 17, 2025
$875,000
297 days on market
Listing office changed from COLDWELL BANKER REALTY to .
Listing office changed from to COLDWELL BANKER REALTY.
Price reduced to $875,000.
Listing office changed from COLDWELL BANKER REALTY to .
Listing office changed from to COLDWELL BANKER REALTY.
Listing office changed from COLDWELL BANKER REALTY to .
Listing office changed from to COLDWELL BANKER REALTY.
Listing office changed from COLDWELL BANKER REALTY to .
Listing office changed from to COLDWELL BANKER REALTY.
Listing office changed from COLDWELL BANKER REALTY to .
Listing office changed from to COLDWELL BANKER REALTY.
Listing office changed from COLDWELL BANKER REALTY to .
Listing office changed from to COLDWELL BANKER REALTY.
Listing office changed from COLDWELL BANKER REALTY to .
Listing office changed from to COLDWELL BANKER REALTY.
Listing office changed from COLDWELL BANKER REALTY to .
Listing office changed from to COLDWELL BANKER REALTY.
Price reduced to $875,000.
Price reduced to $875,000.
Price reduced to $875,000.
Price reduced to $875,000.
Price reduced to $875,000.
Price reduced to $875,000.
Price reduced to $875,000.
Price reduced to $875,000.
Price reduced to $875,000.
Price reduced to $875,000.
Price reduced to $875,000.
Price reduced to $875,000.
Price reduced to $875,000.
Price reduced to $875,000.
Price reduced to $875,000.
Price reduced to $875,000.
Price reduced to $875,000.
Price reduced to $875,000.
Price reduced to $875,000.
Price reduced to $875,000.
Price reduced to $875,000.
Price reduced to $875,000.
Price reduced to $875,000.
Listing office changed from COLDWELL BANKER REALTY to .
Listing office changed from to COLDWELL BANKER REALTY.
Listing office changed from COLDWELL BANKER REALTY to .
Property Details
Beds: 4
Baths: 2
Half Baths: 1
Total Number of Rooms: 9
Master Bedroom Features: Sitting Area, Full Bath, Walk-In Closet(s)
Dining Room Features: Formal Dining Room
Kitchen Features: Granite/Corian Countertops, Kitchen Exhaust Fan, Pantry, Eat-in Kitchen, Separate Dining Area
Appliances: Self Cleaning Oven, Dishwasher, Disposal, Dryer, Gas Range/Oven, Microwave, Refrigerator, Range, Washer, Kitchen Exhaust Fan, Gas Water Heater
Has Fireplace: Yes
Number of Fireplaces: 1
Fireplace Features: Fireplace Equipment, Fireplace Screen, Wood Burning
Has Heating: Yes
Heating: Forced Air
Cooling: Central Air, Ceiling Fan(s), Attic Fan
Flooring: Carpet, Ceramic Tile, Wood
Basement: Partially Finished, Full, Recreation Room, Storage Space, Interior Entry, Utility Room, Workshop
Security Features: Security System
Window Features: Blinds, Shades-Existing, Skylight(s)
Interior Details
Property Class: Single Family Residence
Architectural Style: Colonial
Building Sq Ft: 2,497
Year Built: 1971
Stories: 2
Levels: Two
Is New Construction: No
Has Private Pool: No
Has Spa: Yes
Spa Features: Bath
Has View: No
Has Garage: Yes
Has Attached Garage: Yes
Garage Spaces: 2
Has Carport: No
Carport Spaces: 0
Covered Spaces: 2
Has Open Parking: Yes
Parking Features: Asphalt, Garage, Attached, Built-In Garage, Detached, Garage Door Opener, Driveway
Total Parking Spaces: 0
Exterior Details
Lot Size (Acres): 0.3756
Lot Area: 0.3756
Lot Dimensions: 162.00 x 0.00
Lot Size (Square Feet): 16,361
Exterior Features: Barbecue, Lawn Sprinklers, Open Porch(es), Curbs, Deck, Door(s)-Storm/Screen, Enclosed Porch(es), Sidewalk, Yard
Roof: Asphalt
Patio and Porch Features: Porch, Deck, Enclosed
On Waterfront: No
Property Attached: No
Utilities / Green Energy Details
Gas: Natural Gas
Sewer: Public Sewer
Water Source: Public
# of Electric Meters: 0
# of Gas Meters: 0
# of Water Meters: 0
Community and Neighborhood Details
HOA and Financial Details
Annual Taxes: $15,473.00
Has Association: No
Association Fee: $0.00
Association Fee 2: $0.00
Association Fee 2 Frequency: Monthly

 Favorite
 Print
Print
 Contact


Similar Listings
- SqFt.3,010
- Beds5
- Baths3
- Garage2
- PoolNo
- SqFt.2,931
- Beds4
- Baths3+1½
- Garage2
- PoolNo
- SqFt.2,762
- Beds5
- Baths4+1½
- Garage2
- PoolNo
- SqFt.3,116
- Beds5
- Baths3
- Garage2
- PoolNo

