
 Back to search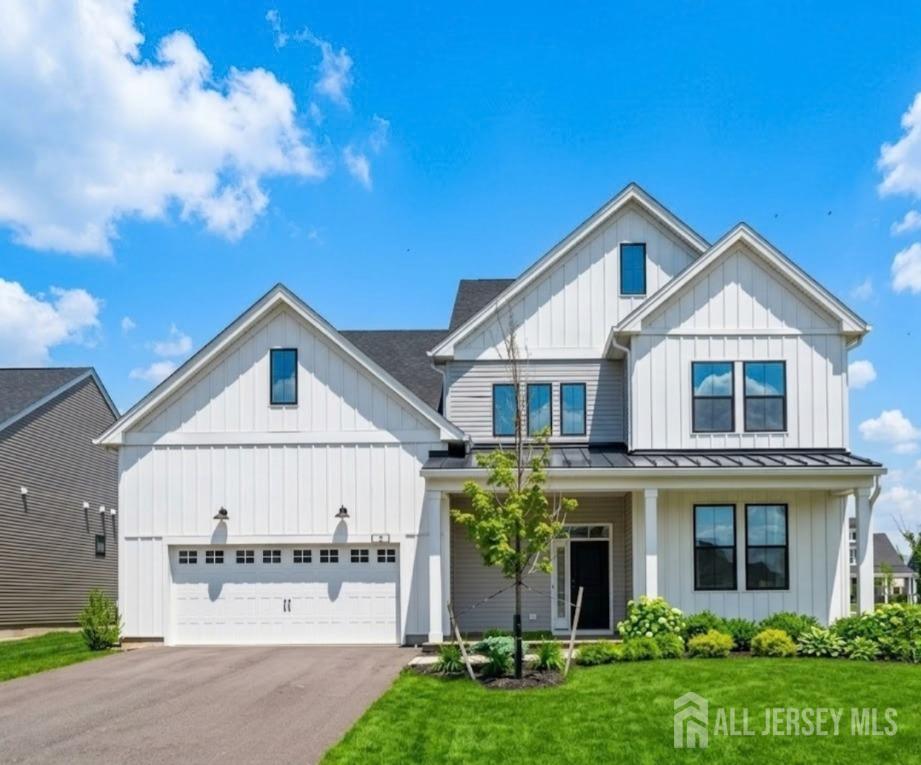
2 Evelyn Court, Cranbury NJ 08512
Cranbury, NJ 08512
Beds
4Baths
3.00Year Built
2024Garage
2Pool
No
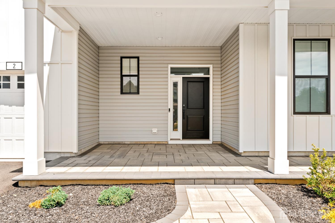
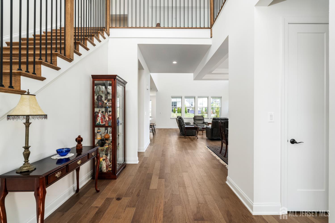
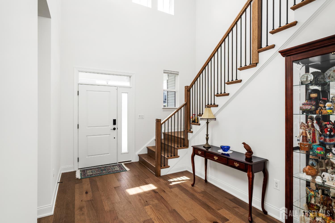
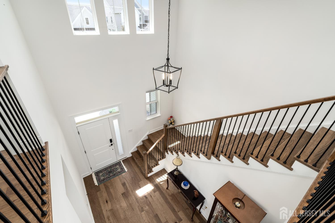
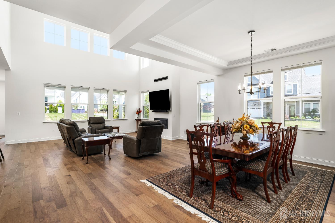
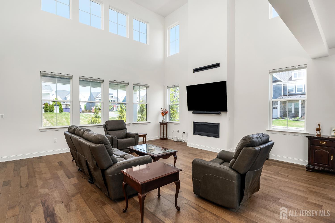
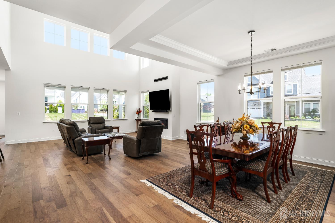
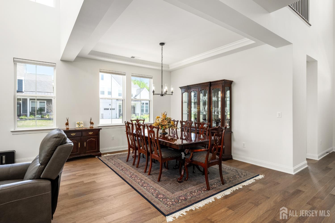
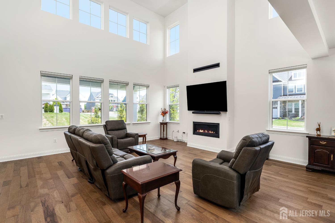
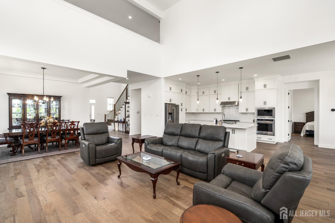
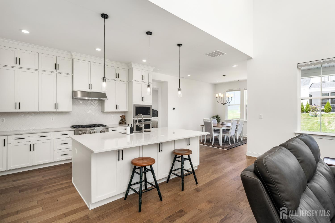
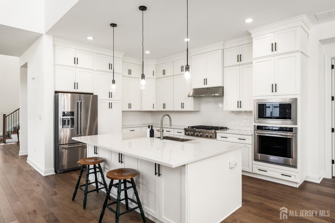
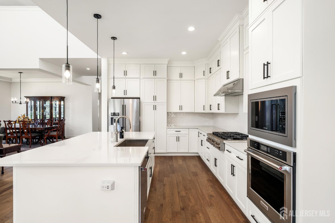
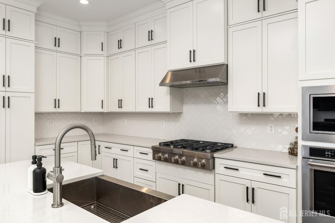
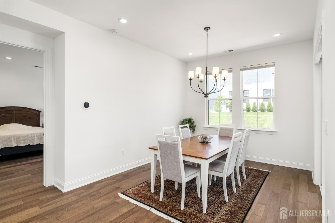
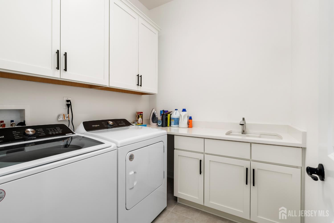
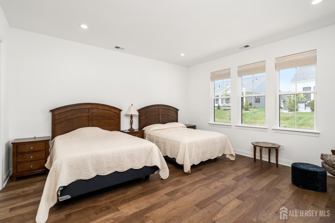
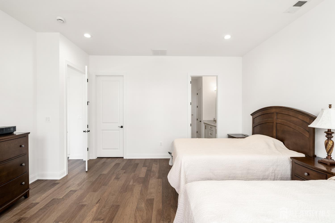
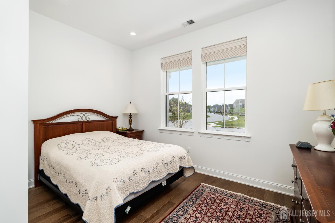
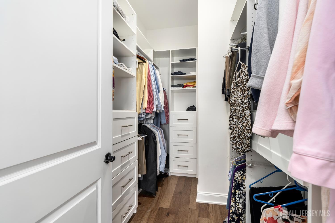
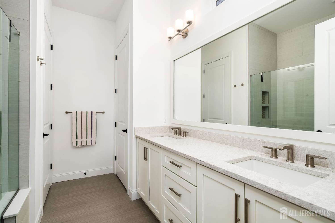
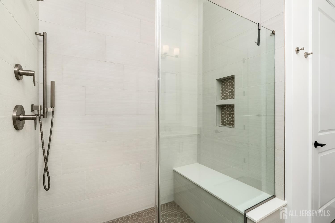
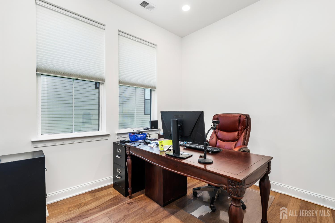
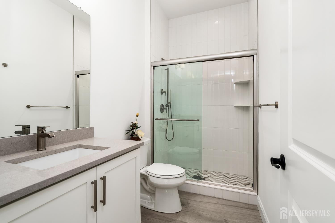
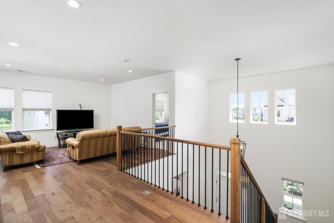
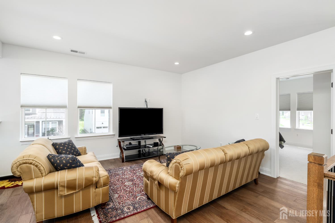
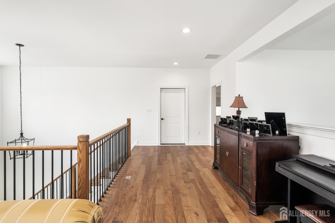
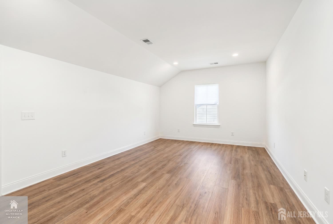
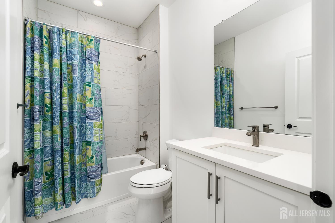
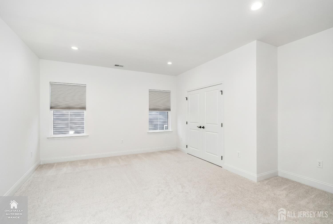
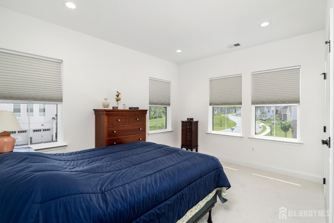
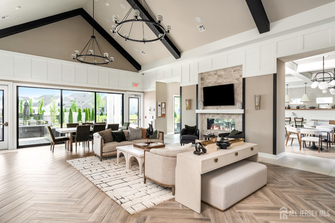
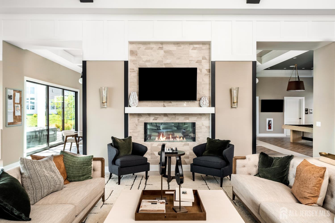
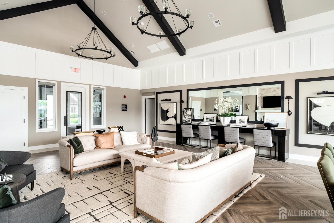
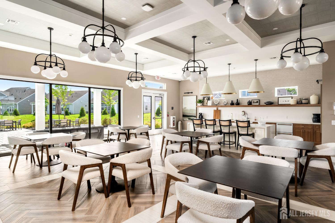
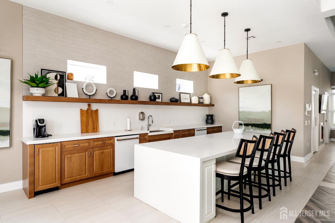
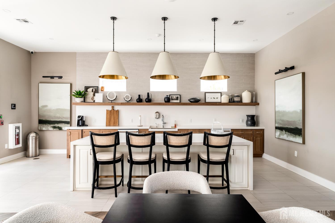
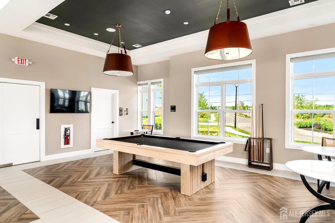
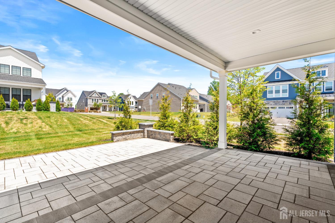
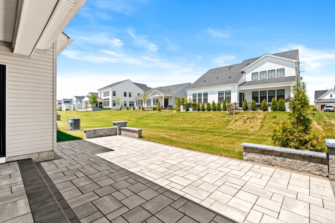
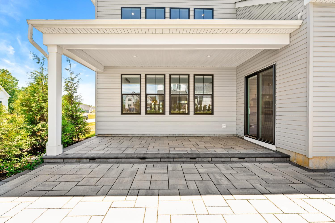
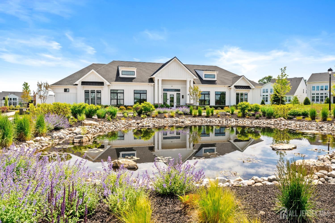
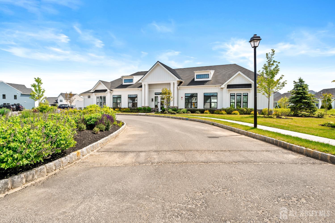
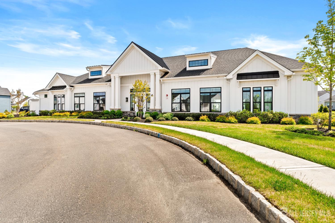
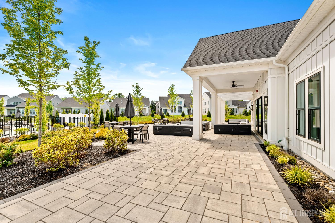
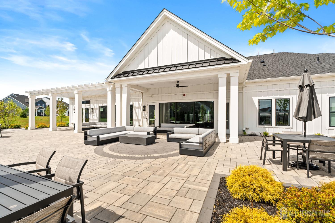
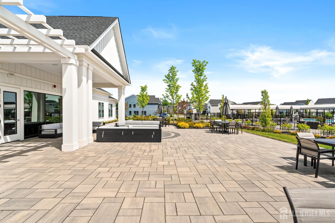
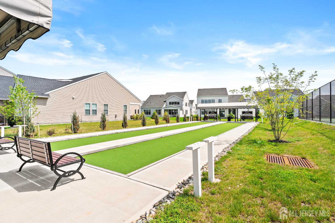
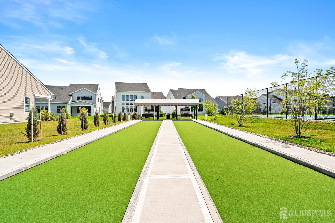
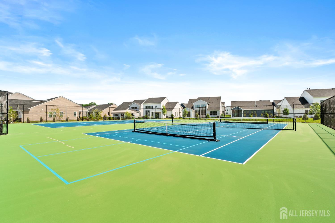
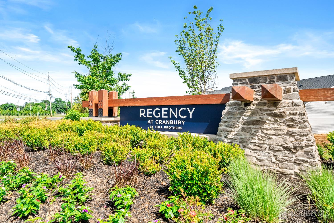
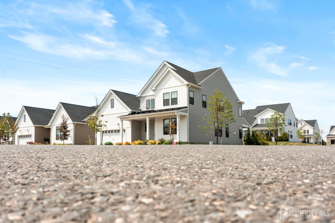
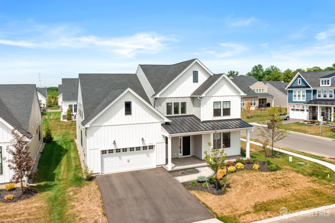
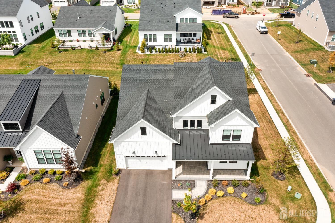
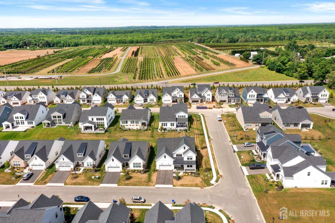
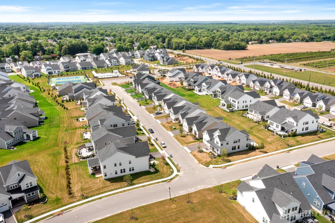
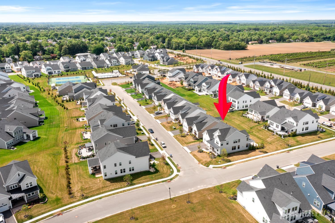
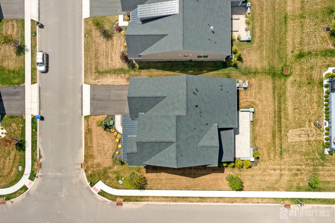
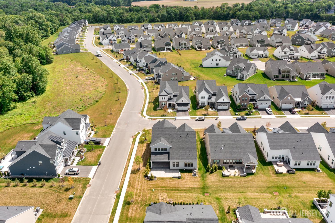
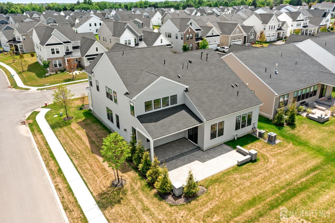
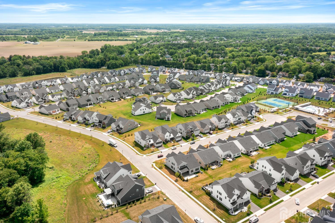
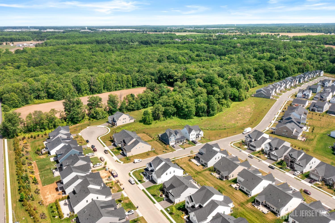
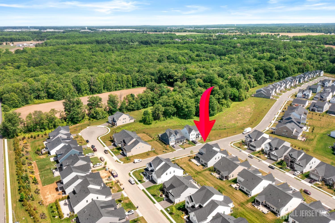
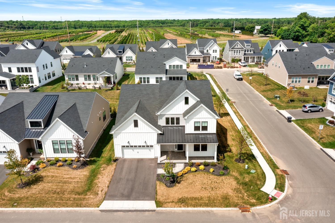
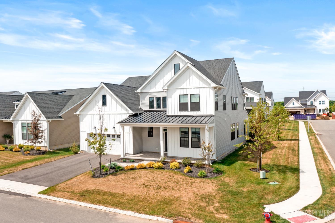
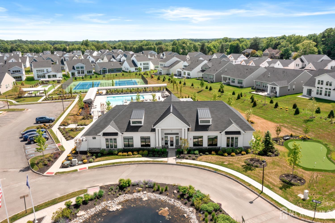
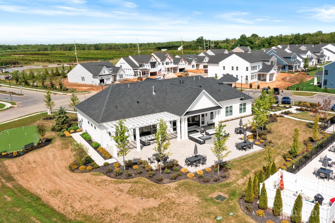
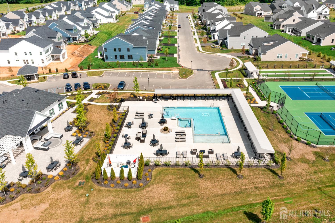
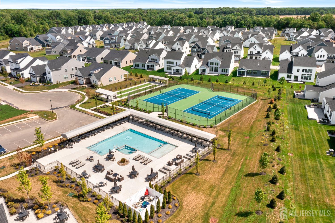
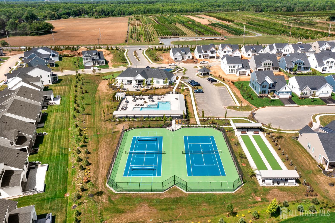
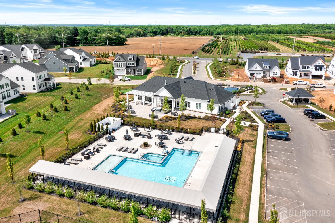
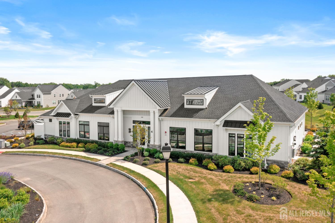
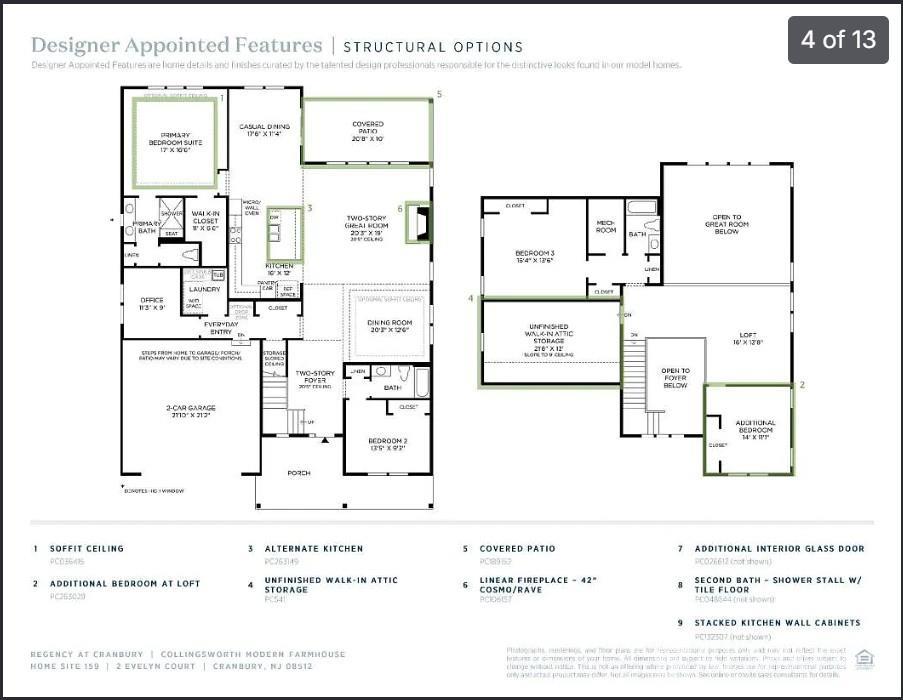
Almost brand-new | 3,353 sq. ft. + additional 200+ sq. ft. finished bonus room | $150K+ in upgrades | 4 bedrooms + office + loft | 3 full baths | 55+ resort-style living Welcome to this exceptional modern farmhouse in Regency at Cranbury by Toll Brothers, offering the elegance and feel of new construction with more than $150,000 in premium upgrades. Featuring 3,353 sq. ft. of finished living space, plus an additional 200+ sq. ft. finished and HVAC-controlled bonus room, this thoughtfully designed home offers 4 bedrooms, a dedicated office, loft, 3 full bathrooms, formal and casual dining spaces, abundant storage, and a two-car garage. The inviting exterior features a covered stone front porch, batten siding, and a quiet, desirable setting. Inside, the dramatic two-story foyer showcases a beautiful wood staircase with sleek iron balusters and warm hardwood flooring. The spacious two-story great room is filled with natural light from a wall of windows and features a gas fireplace, creating an impressive yet comfortable space for everyday living and entertaining. The gourmet kitchen is both stylish and functional, featuring ceiling-height Shaker cabinetry, quartz countertops, a large center island with seating, stainless-steel appliances, a gourmet cooktop, custom pantry, and designer pendant lighting. The private main-level primary suite offers a spacious walk-in closet with custom organizers and a spa-inspired bathroom featuring dual quartz vanities and a glass-enclosed shower. A second bedroom, full bathroom, dedicated office, laundry room, and convenient garage-entry drop zone complete the main level. Upstairs, the open loft overlooks the foyer and great room and provides a versatile additional living space. Two bedrooms, a full bathroom, and the additional 200+ sq. ft. finished bonus room offer exceptional flexibility for guests, hobbies, recreation, a home gym, or a private studio. Throughout the home, thoughtful enhancements include Hunter Douglas motorized window shades, custom closet organizers, upgraded flooring, designer lighting, smart-home automation, and comprehensive security features with sensors on windows and doors. The outdoor living area features an oversized upgraded stone patio overlooking the lush backyard, creating an ideal setting for outdoor dining, entertaining, or simply relaxing. Residents of Regency at Cranbury enjoy an exceptional 55+ lifestyle with a beautiful clubhouse, spacious gathering rooms, card room, swimming pool, tennis and pickleball courts, fitness center, and scenic green spaces. This exceptional home combines the quality and sophistication of a Toll Brothers residence with extensive upgrades, additional flexible living space, and resort-style amenities, offering an outstanding 55+ lifestyle in a beautifully maintained
Courtesy of KELLER WILLIAMS PREMIER
Property Details
Beds: 4
Baths: 3
Half Baths: 0
Total Number of Rooms: 9
Master Bedroom Features: 1st Floor, Full Bath, Walk-In Closet(s)
Dining Room Features: Living Dining Combo, Formal Dining Room
Kitchen Features: Granite/Corian Countertops, Breakfast Bar, Kitchen Exhaust Fan, Kitchen Island, Eat-in Kitchen, Separate Dining Area
Appliances: Self Cleaning Oven, Dishwasher, Disposal, Dryer, Exhaust Fan, Microwave, Refrigerator, Range, Oven, Washer, Kitchen Exhaust Fan, Gas Water Heater
Has Fireplace: Yes
Number of Fireplaces: 1
Fireplace Features: Gas
Has Heating: Yes
Heating: Forced Air, Heat Pump
Cooling: Central Air
Flooring: Carpet, Ceramic Tile, Wood
Security Features: Fire Alarm, Security System
Window Features: Blinds
Interior Details
Property Class: Single Family Residence
Architectural Style: Colonial, Contemporary
Building Sq Ft: 0
Year Built: 2024
Stories: 2
Levels: Two
Is New Construction: No
Has Private Pool: No
Pool Features: Outdoor Pool
Has Spa: No
Has View: No
Has Garage: Yes
Has Attached Garage: Yes
Garage Spaces: 2
Has Carport: No
Carport Spaces: 0
Covered Spaces: 2
Has Open Parking: Yes
Other Available Parking: Oversized Vehicles Allowed
Parking Features: 2 Car Width, See Remarks, Garage, Attached, Built-In Garage, Detached, Garage Door Opener
Total Parking Spaces: 0
Exterior Details
Lot Size (Acres): 0.0770
Lot Area: 0.0770
Lot Dimensions: 0.00 x 0.00
Lot Size (Square Feet): 3,353
Exterior Features: Open Porch(es), Patio, Enclosed Porch(es)
Roof: Asphalt
Patio and Porch Features: Porch, Patio, Enclosed
On Waterfront: No
Property Attached: No
Utilities / Green Energy Details
Gas: Natural Gas
Sewer: Public Sewer
Water Source: Public
# of Electric Meters: 0
# of Gas Meters: 0
# of Water Meters: 0
Community and Neighborhood Details
HOA and Financial Details
Annual Taxes: $2,719.00
Has Association: No
Association Fee: $0.00
Association Fee 2: $0.00
Association Fee 2 Frequency: Monthly
Association Fee Includes: Snow Removal, Maintenance Grounds, Maintenance Fee

 Favorite
 Print
Print
 Contact


Similar Listings
- SqFt.0
- Beds4
- Baths3+1½
- Garage2
- PoolNo
- SqFt.0
- Beds4
- Baths3+1½
- Garage2
- PoolNo
- SqFt.0
- Beds5
- Baths2+1½
- Garage2
- PoolNo
- SqFt.0
- Beds4
- Baths4+1½
- Garage2
- PoolNo

