
 Back to search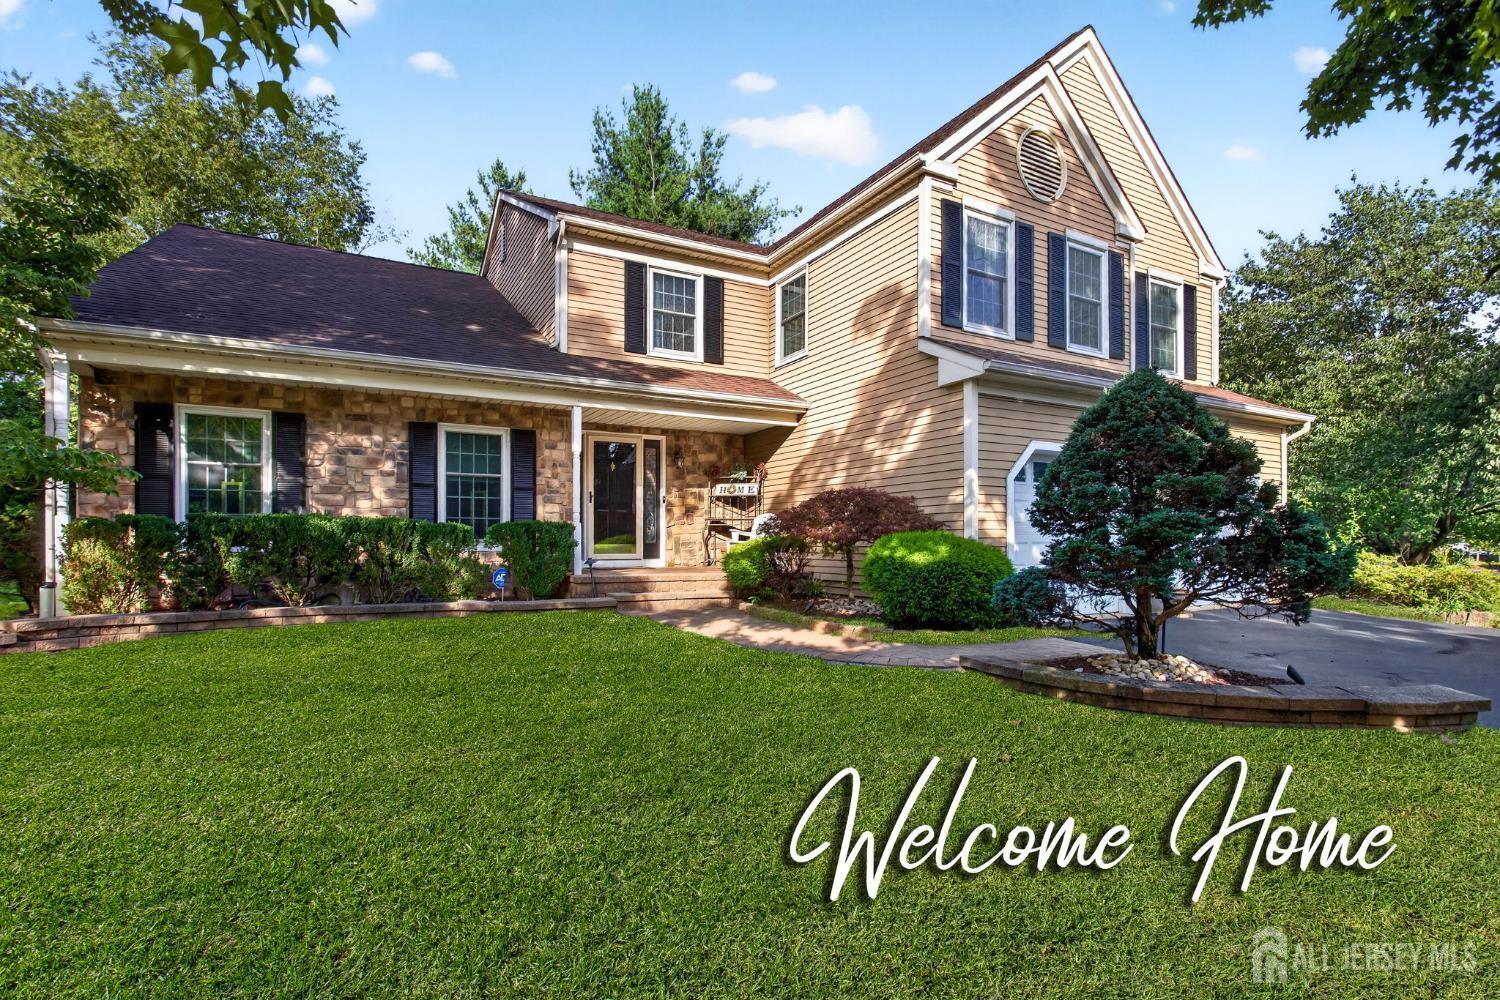
2 Monroe Court, Plainsboro NJ 08536
Plainsboro, NJ 08536
Sq. Ft.
2,446Beds
4Baths
3.50Year Built
1989Garage
2Pool
No
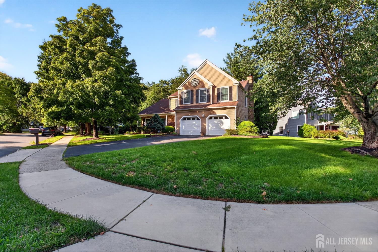
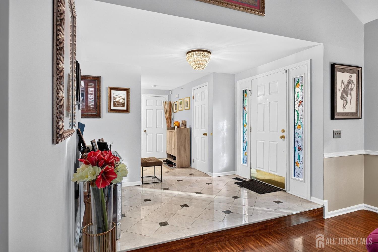
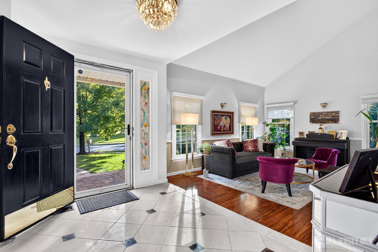
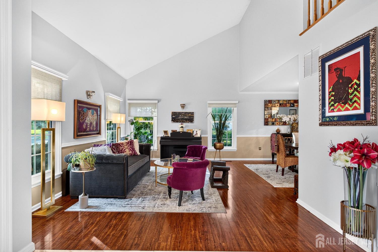
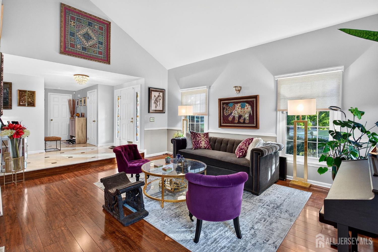
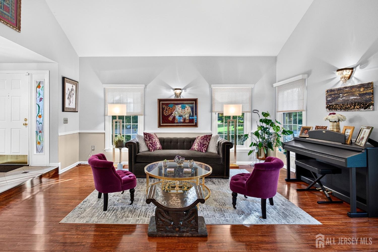
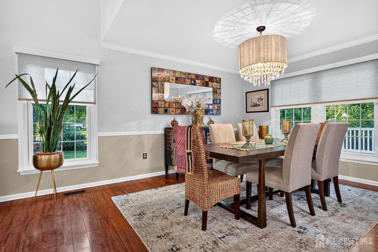
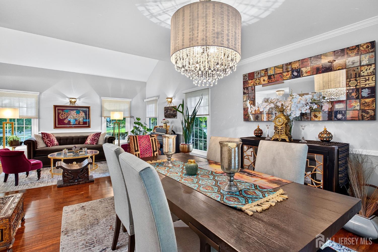
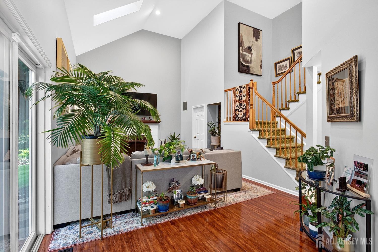
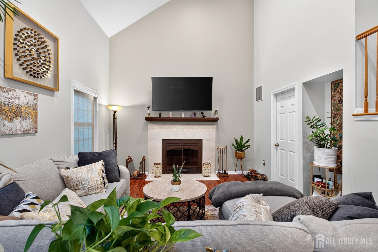
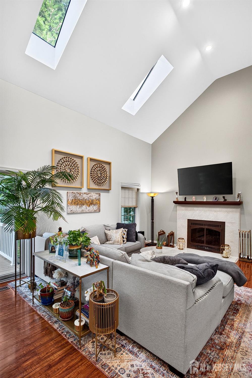
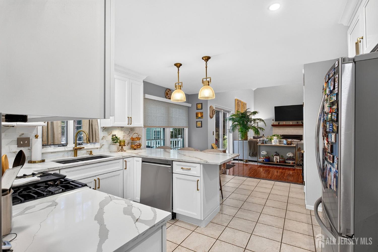
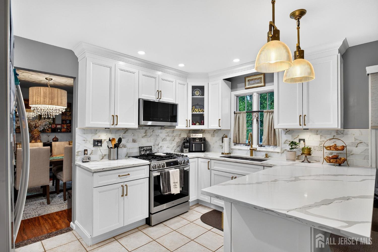
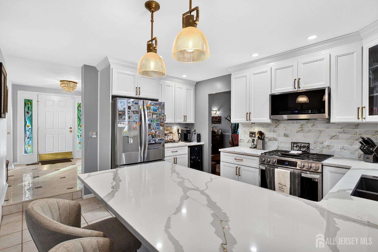
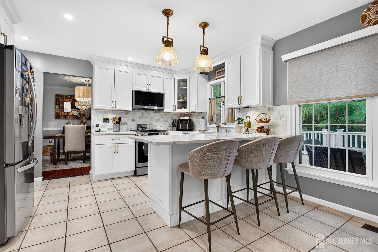
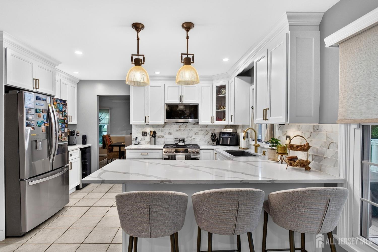
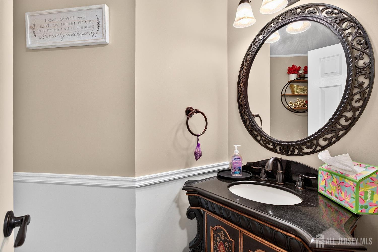
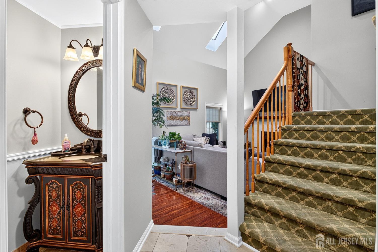
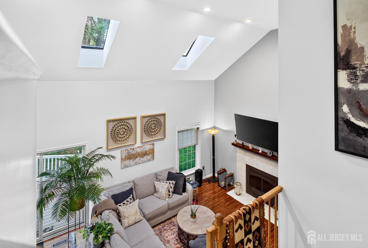
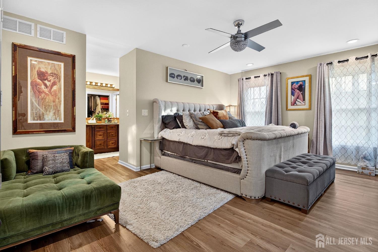
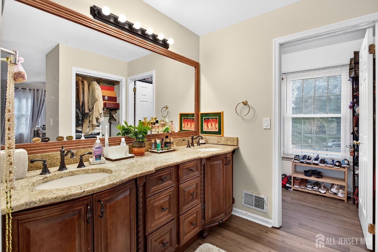
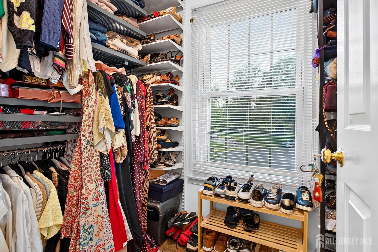
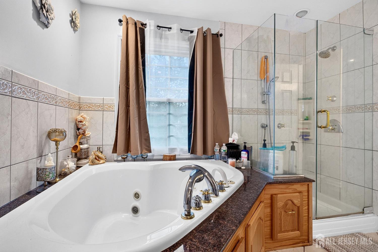
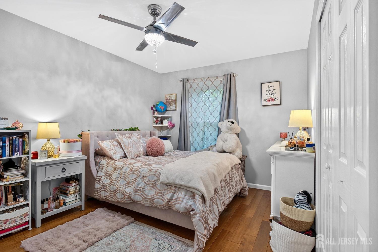
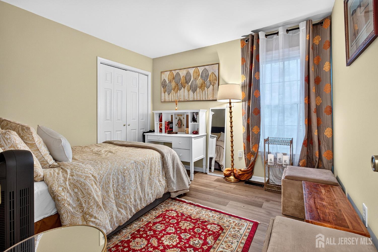
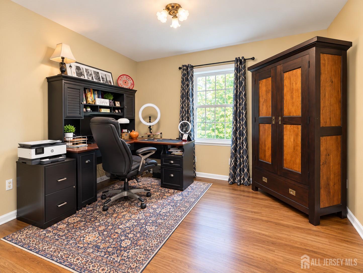
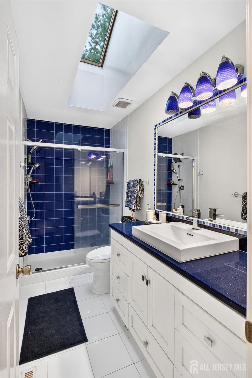
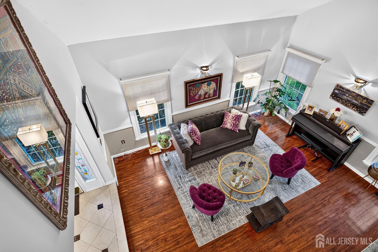
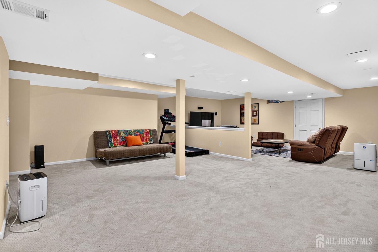
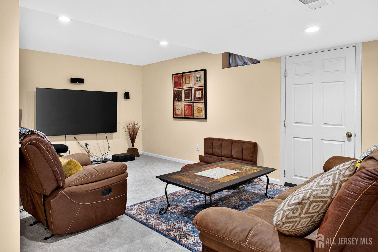
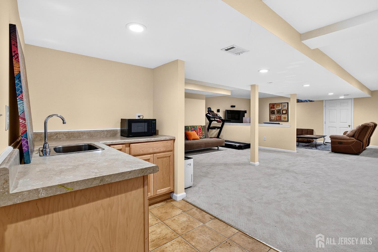
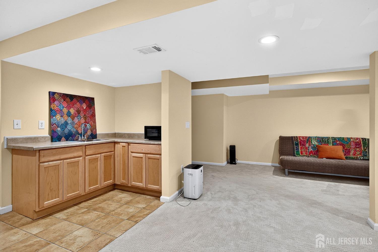
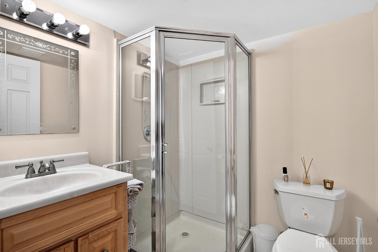
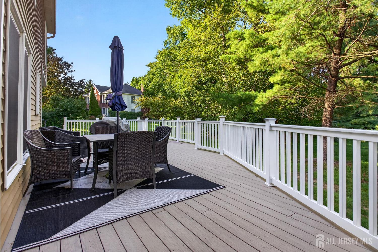
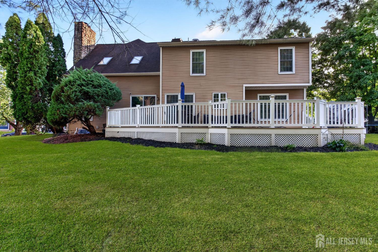
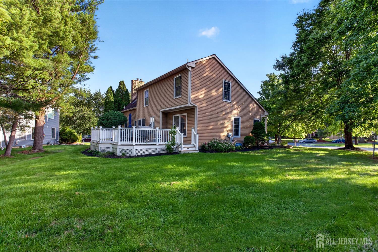
Beautifully updated Esquire model in The Gentry, offering 4 bedrooms, 3.5 baths, and a fully finished basement all set on a quiet cul de sac in one of Plainsboro's most sought after communities. With 2,446 sq ft of living space, this home blends contemporary upgrades. A covered front porch with luxury pavers welcomes you into a marble tiled foyer. The living has vaulted ceilings and upgraded flooring, creating an airy, elegant flow. The L-shaped dining room is spacious with a backyard view. The newly renovated contemporary kitchen impresses with 36 soft close cabinets, marble backsplash, quartz counters, wide eat in peninsula with breakfast stools, LG appliances, pendant lighting, and recessed lights a true centerpiece completed in 2023. The adjacent family room offers a vaulted ceiling with two skylights, a marble surround wood burning fireplace, and direct access to the full width Trex deck, perfect for outdoor entertaining. A renovated powder room completes the first floor. Upstairs, there are four generous bedrooms, all with custom closets. The master bedroom features a custom Walk_In closet, dressing area with upgraded vanities, and a spa like bath with extended stall shower, jacuzzi tub, and updated fixtures. The hall bath showcases a designer theme, skylight, and modern finishes. Designer carpet enhances the staircase and hallway, complemented by additional storage cabinets and countertop. The fully finished basement offers flexible recreation space, new carpeting, recessed lighting, and a full bath ideal for gatherings or long term guests. Additional highlights include; A/C (2024), new blinds on the first floor, recessed lighting in multiple rooms, Washer (2021) & Dryer (2021), upgraded flooring throughout, and freshly repainted interior. Located in The Gentry a premier Plainsboro community and served by the top ranked West Windsor-Plainsboro School District, with easy access to the train station, park and ride, shopping, parks, and major highways and shopping. Do not miss this move in ready home with every major upgrade already done modern, bright, and impeccably maintained.
Courtesy of RE/MAX OF PRINCETON
$1,111,111
Jul 25, 2026
$1,111,111
0 days on market
Listing office changed from RE/MAX OF PRINCETON to .
Listing office changed from to RE/MAX OF PRINCETON.
Property Details
Beds: 4
Baths: 3
Half Baths: 1
Total Number of Rooms: 9
Master Bedroom Features: Two Sinks, Full Bath, Walk-In Closet(s)
Dining Room Features: Dining L
Kitchen Features: Granite/Corian Countertops, Kitchen Exhaust Fan, Eat-in Kitchen
Appliances: Dishwasher, Dryer, Gas Range/Oven, Exhaust Fan, Microwave, Refrigerator, Range, Washer, Kitchen Exhaust Fan, Gas Water Heater
Has Fireplace: Yes
Number of Fireplaces: 1
Fireplace Features: Wood Burning
Has Heating: Yes
Heating: Forced Air
Cooling: Central Air, Ceiling Fan(s)
Flooring: Carpet, Ceramic Tile, Vinyl-Linoleum, Wood
Basement: Full, Finished, Bath Full, Recreation Room, Interior Entry, Utility Room
Window Features: Skylight(s)
Interior Details
Property Class: Single Family Residence
Architectural Style: Colonial, Two Story
Building Sq Ft: 2,446
Year Built: 1989
Stories: 2
Levels: Two
Is New Construction: No
Has Private Pool: No
Pool Features: Outdoor Pool
Has Spa: Yes
Spa Features: Bath
Has View: No
Has Garage: Yes
Has Attached Garage: Yes
Garage Spaces: 2
Has Carport: No
Carport Spaces: 0
Covered Spaces: 2
Has Open Parking: Yes
Other Available Parking: Oversized Vehicles Allowed
Parking Features: 3 Cars Deep, Garage, Attached, Built-In Garage, Detached, Garage Door Opener, Driveway, On Street
Total Parking Spaces: 0
Exterior Details
Lot Size (Acres): 0.2903
Lot Area: 0.2903
Lot Dimensions: 0.00 x 0.00
Lot Size (Square Feet): 12,645
Exterior Features: Open Porch(es), Deck, Enclosed Porch(es)
Roof: See Remarks
Patio and Porch Features: Porch, Deck, Enclosed
On Waterfront: No
Property Attached: No
Utilities / Green Energy Details
Gas: Natural Gas
Sewer: Public Sewer
Water Source: Public
# of Electric Meters: 0
# of Gas Meters: 0
# of Water Meters: 0
Community and Neighborhood Details
HOA and Financial Details
Annual Taxes: $18,471.00
Has Association: Yes
Association Fee: $265.00
Association Fee Frequency: Quarterly
Association Fee 2: $0.00
Association Fee 2 Frequency: Monthly
Association Fee Includes: Common Area Maintenance, Trash

 Favorite
 Print
Print
 Contact


Similar Listings
- SqFt.2,856
- Beds4
- Baths3+1½
- Garage2
- PoolNo
- SqFt.2,782
- Beds5
- Baths2+1½
- Garage2
- PoolNo
- SqFt.2,758
- Beds5
- Baths2+1½
- Garage2
- PoolNo
- SqFt.2,453
- Beds4
- Baths2+1½
- Garage2
- PoolNo

