
 Back to search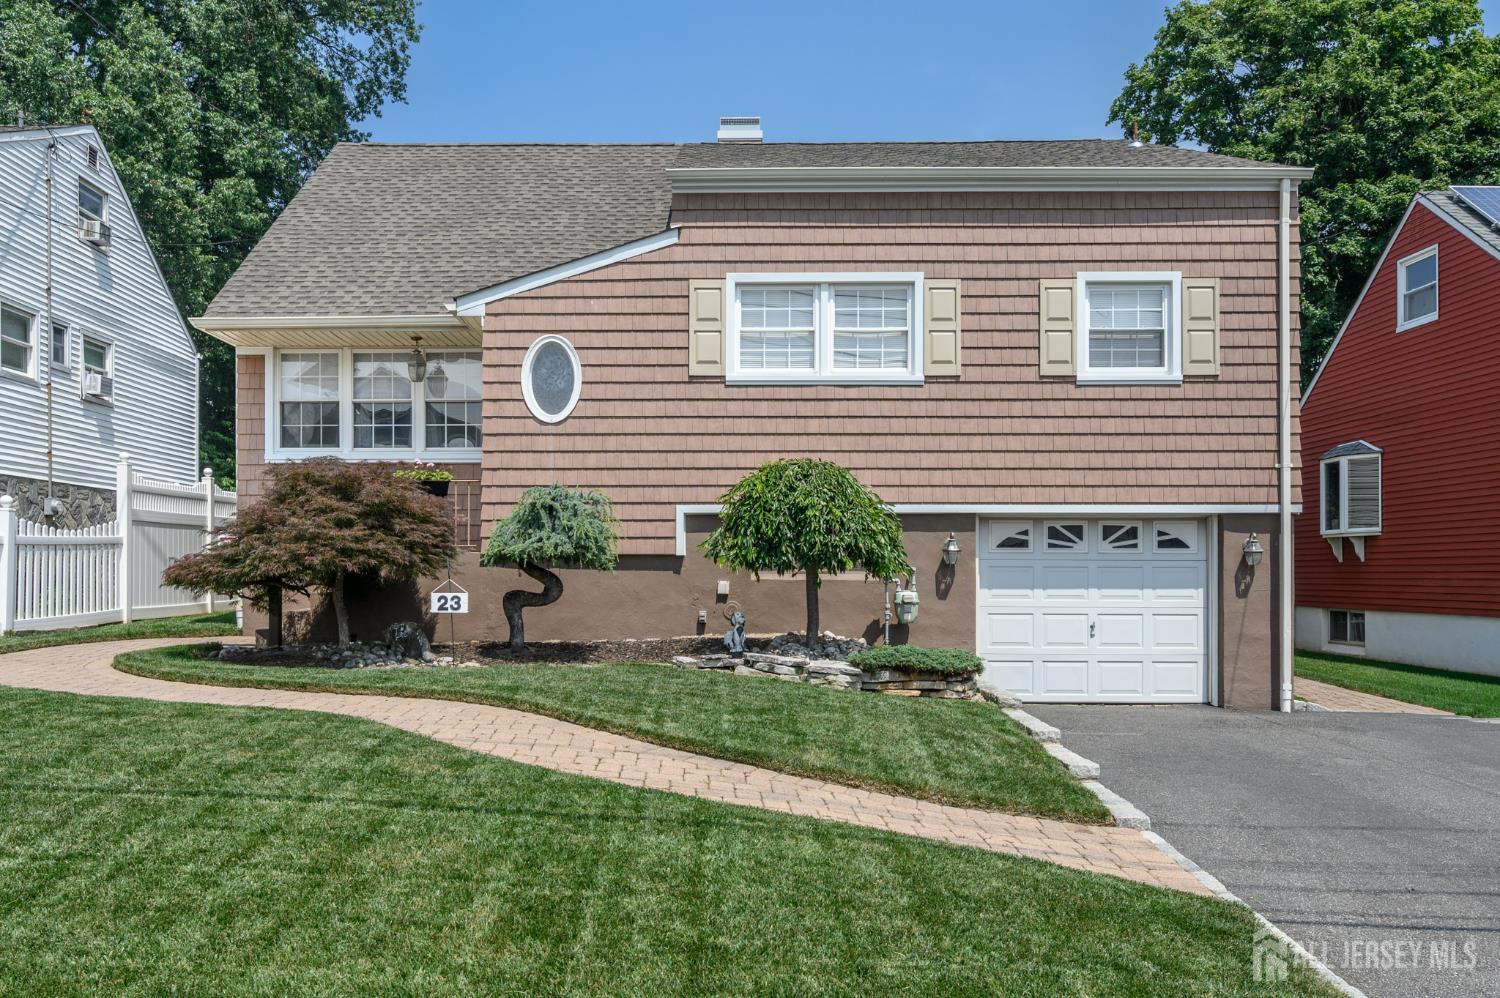
23 Hearthstone Avenue, Fords NJ 08863
Fords, NJ 08863
Sq. Ft.
1,142Beds
3Baths
1.50Year Built
1949Garage
1Pool
No
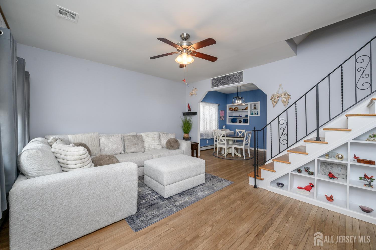
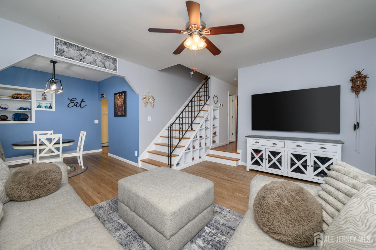
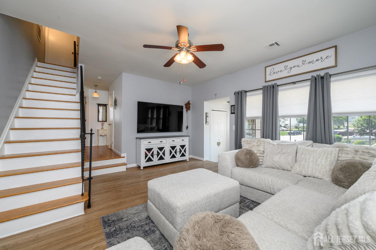
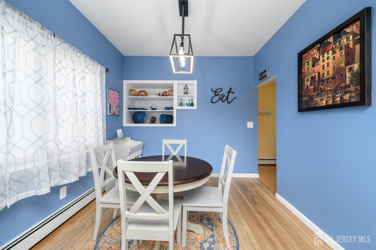
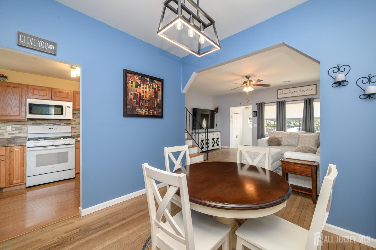
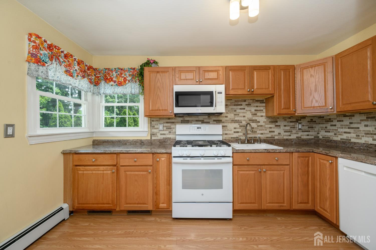
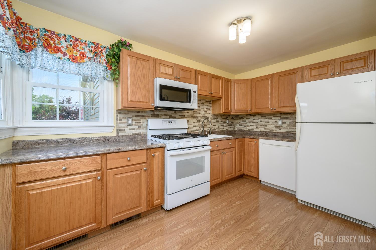
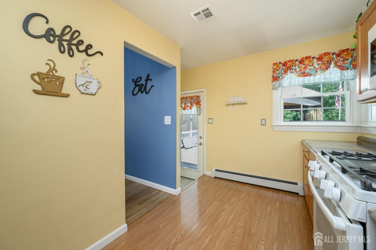
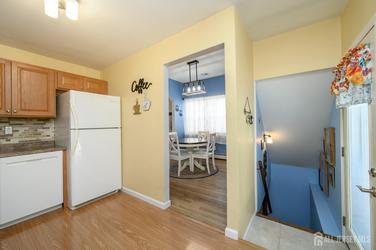
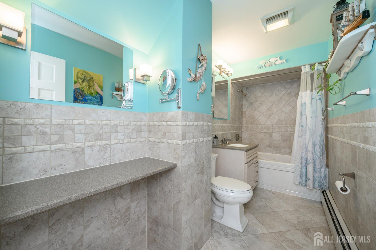
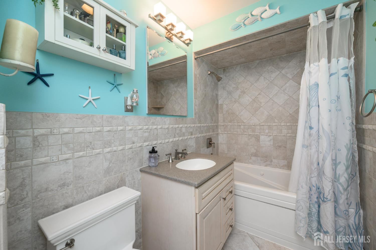
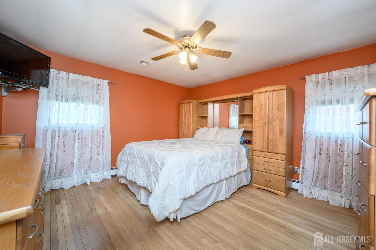
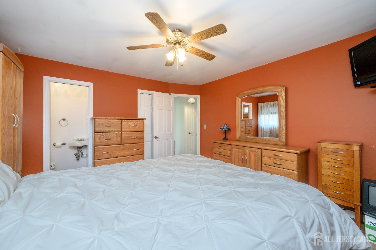
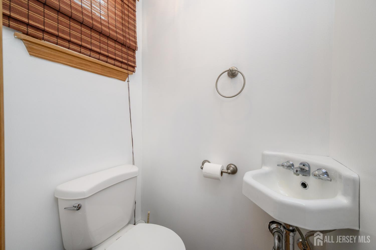
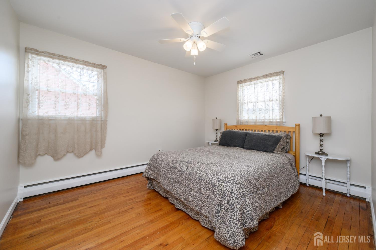
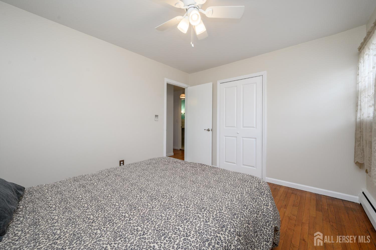
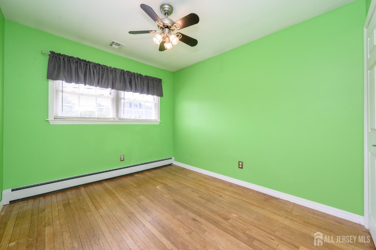
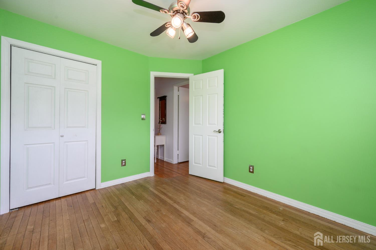
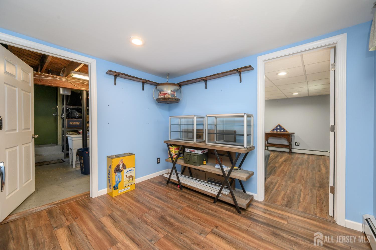
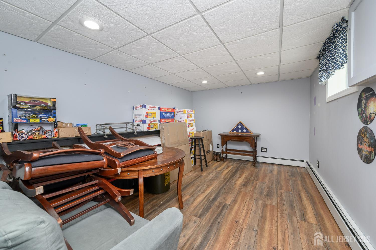
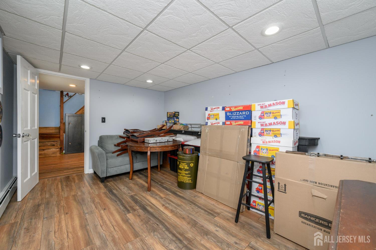
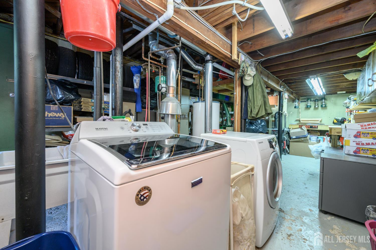
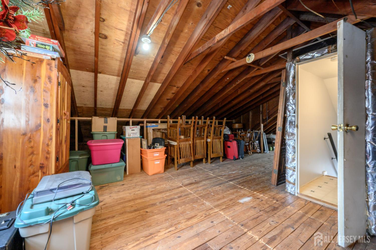
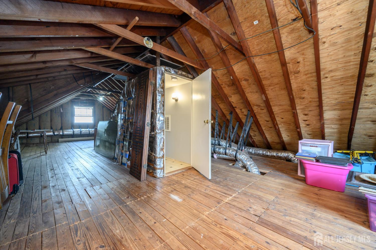
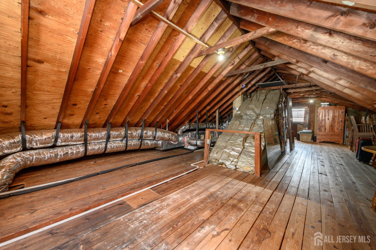
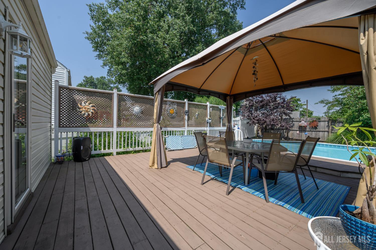
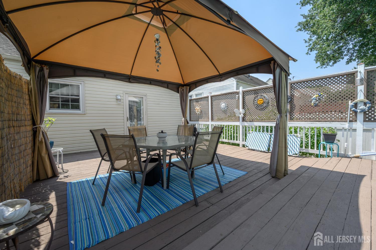
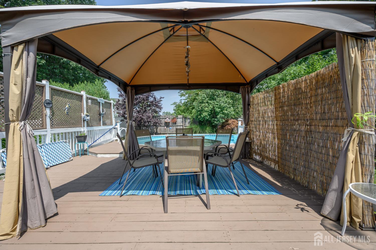
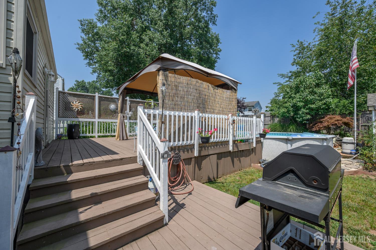
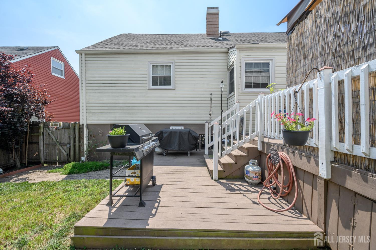
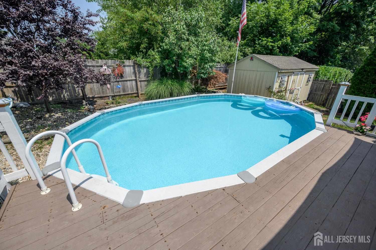
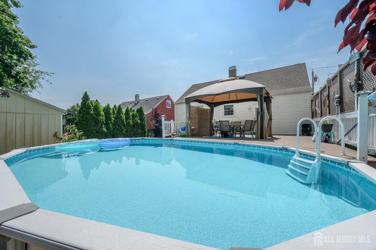
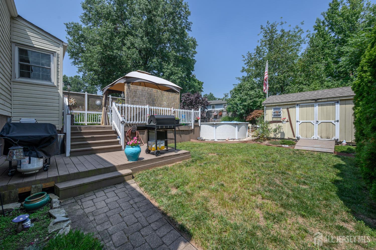
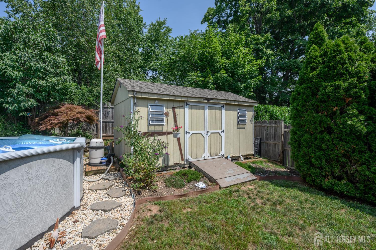
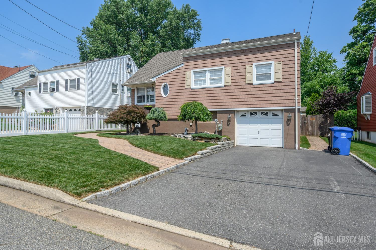
Home Sweet Home! Charming 3 Bed 1.5 Bath Split with Master Suite, Partial Finished Basement, Full Walk-up Attic, and 1 Car Garage in sought after Fords could be the one for you! Beautifully maintained inside and out with curb appeal in a great neighborhood, just pack your bags and move right in. The light and bright main level features a spacious living room with hardwood floors that shine, which flows seamlessly into the elegant formal dining room for easy entertaining. Sizable eat-in-kitchen offers ample cabinet storage, gorgeous granite counters, and access to the rear deck for easy al fresco dining. Head upstairs to find the main full bath with jacuzzi tub along with all 3 generous bedrooms with lighted ceiling fans for added comfort, inc the Master Suite. MBR boasts its own ensuite 1/2 bath. Finished lower level holds a versatile den that makes a great home office, along with a multi-use bonus room that is great for extra storage, a craft room, playroom, etc. Partial finished basement boasts ample storage space, a workshop area, laundry facilities and utilities. Plush, park-like backyard makes summer barbecues a breeze, offering a large multi-tier deck, a stunning above-ground pool with deck, and storage shed, completely fenced-in for your privacy and comfort. 1 car garage with double wide driveway protects from the elements and offers plenty of guest parking. All in a great location, just steps to the elementary school, the public transit but line, shopping, dining and more. Don't miss out! *Coming Soon - Showings begin Saturday 7/25*
Courtesy of RE/MAX 1st ADVANTAGE
$575,000
Jul 22, 2026
$575,000
61 days on market
Listing office changed from RE/MAX 1st ADVANTAGE to .
Listing office changed from to RE/MAX 1st ADVANTAGE.
Price reduced to $575,000.
Price reduced to $575,000.
Price reduced to $575,000.
Price reduced to $575,000.
Price reduced to $575,000.
Price reduced to $575,000.
Price reduced to $575,000.
Listing office changed from RE/MAX 1st ADVANTAGE to .
Listing office changed from to RE/MAX 1st ADVANTAGE.
Listing office changed from RE/MAX 1st ADVANTAGE to .
Listing office changed from to RE/MAX 1st ADVANTAGE.
Listing office changed from RE/MAX 1st ADVANTAGE to .
Listing office changed from to RE/MAX 1st ADVANTAGE.
Property Details
Beds: 3
Baths: 1
Half Baths: 1
Total Number of Rooms: 6
Master Bedroom Features: 1st Floor, Half Bath
Dining Room Features: Formal Dining Room
Kitchen Features: Granite/Corian Countertops, Eat-in Kitchen, Separate Dining Area
Appliances: Dishwasher, Dryer, Gas Range/Oven, Microwave, Refrigerator, See Remarks, Washer, Gas Water Heater
Has Fireplace: No
Number of Fireplaces: 0
Has Heating: Yes
Heating: Baseboard
Cooling: Central Air, Ceiling Fan(s)
Flooring: Ceramic Tile, Wood
Basement: Partial, Partially Finished, Other Room(s), Den, Storage Space, Interior Entry, Utility Room, Workshop, Laundry Facilities
Window Features: Screen/Storm Window, Insulated Windows, Blinds
Interior Details
Property Class: Single Family Residence
Architectural Style: Split Level
Building Sq Ft: 1,142
Year Built: 1949
Stories: 3
Levels: Three Or More, Multi/Split
Is New Construction: No
Has Private Pool: No
Pool Features: Above Ground
Has Spa: Yes
Spa Features: Bath
Has View: No
Has Garage: Yes
Has Attached Garage: Yes
Garage Spaces: 1
Has Carport: No
Carport Spaces: 0
Covered Spaces: 1
Has Open Parking: Yes
Other Structures: Shed(s)
Parking Features: 2 Car Width, Additional Parking, Asphalt, Garage, Attached, Garage Door Opener
Total Parking Spaces: 0
Exterior Details
Lot Size (Acres): 0.1194
Lot Area: 0.1194
Lot Dimensions: 100.00 x 52.00
Lot Size (Square Feet): 5,201
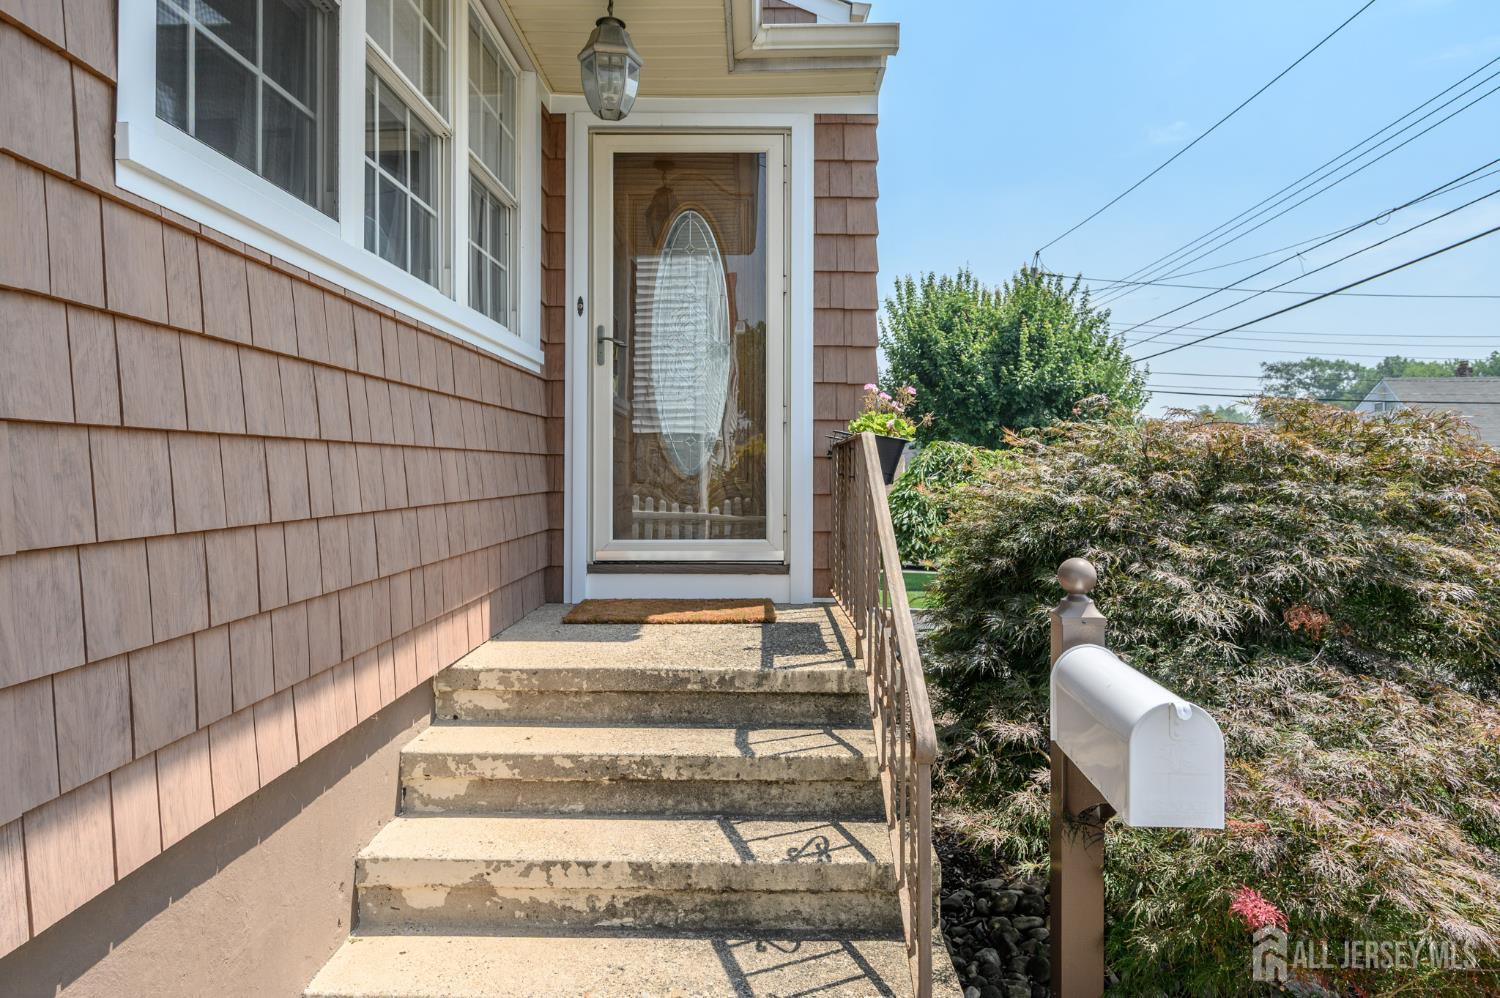
Exterior Features: Open Porch(es), Curbs, Deck, Patio, Door(s)-Storm/Screen, Screen/Storm Window, Sidewalk, Fencing/Wall, Storage Shed, Yard, Insulated Pane Windows
Fencing: Fencing/Wall
Roof: Asphalt
Patio and Porch Features: Porch, Deck, Patio
On Waterfront: No
Property Attached: No
Utilities / Green Energy Details
Gas: Natural Gas
Sewer: Public Sewer
Water Source: Public
# of Electric Meters: 0
# of Gas Meters: 0
# of Water Meters: 0
Community and Neighborhood Details
HOA and Financial Details
Annual Taxes: $9,711.00
Has Association: No
Association Fee: $0.00
Association Fee 2: $0.00
Association Fee 2 Frequency: Monthly

 Favorite
 Print
Print
 Contact


Similar Listings
- SqFt.1,096
- Beds3
- Baths1+1½
- Garage0
- PoolNo
- SqFt.1,267
- Beds3
- Baths1+1½
- Garage0
- PoolNo
- SqFt.1,164
- Beds4
- Baths3
- Garage0
- PoolNo
- SqFt.1,398
- Beds4
- Baths3
- Garage0
- PoolNo

