
 Back to search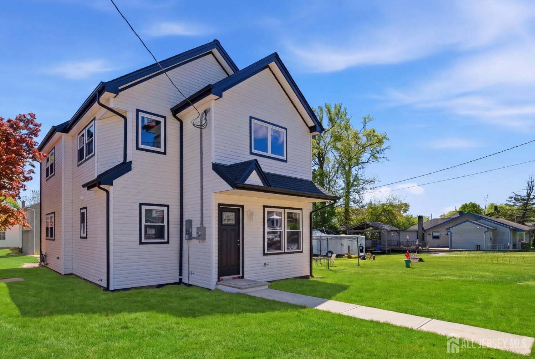
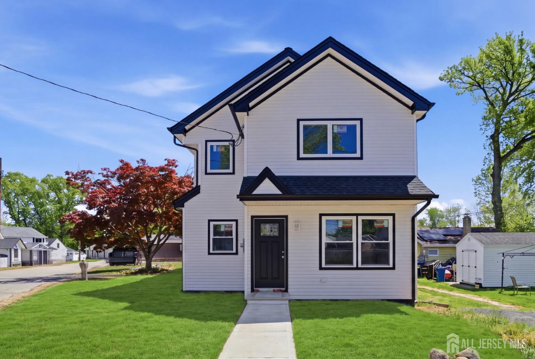
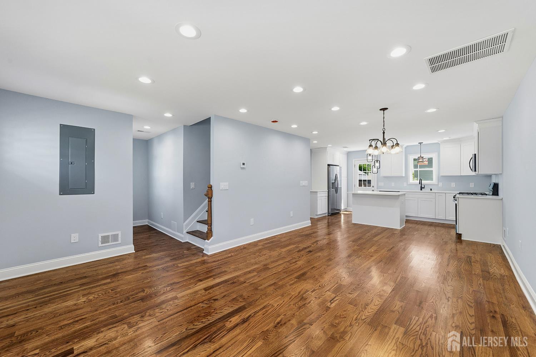
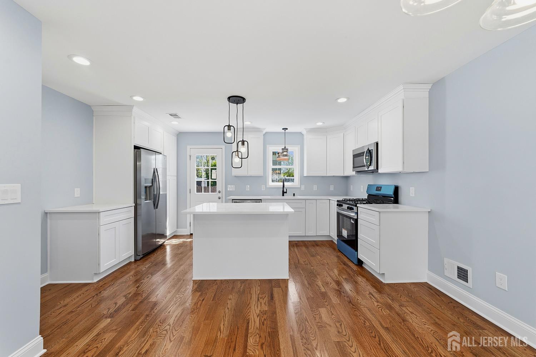
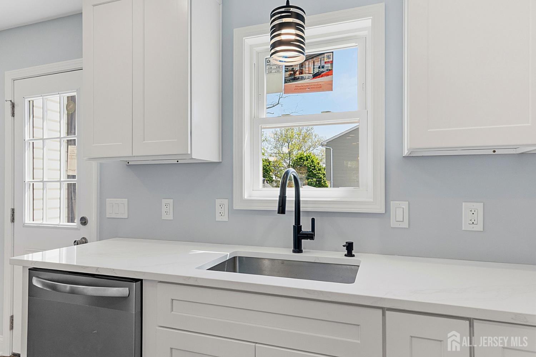
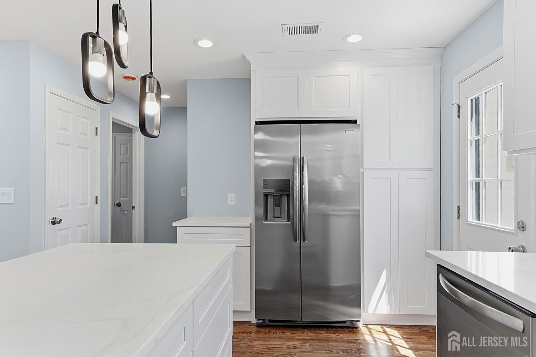
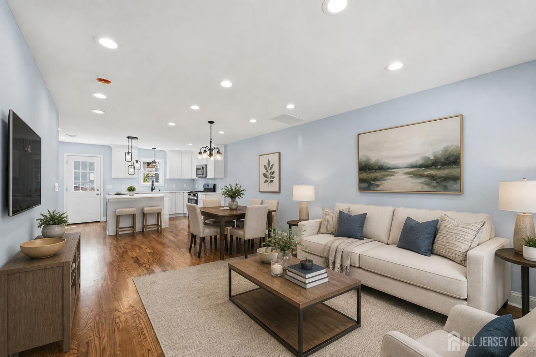
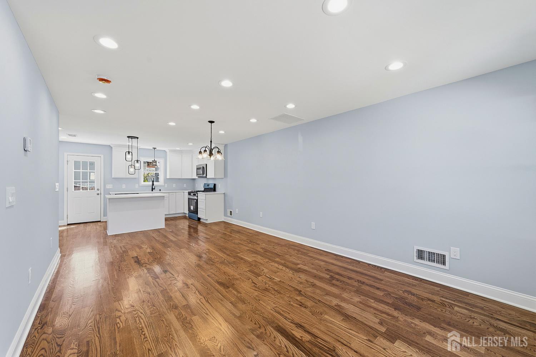
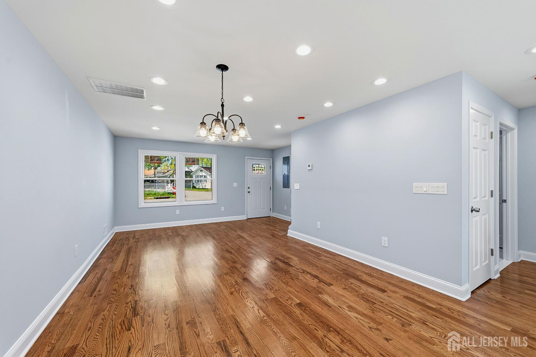
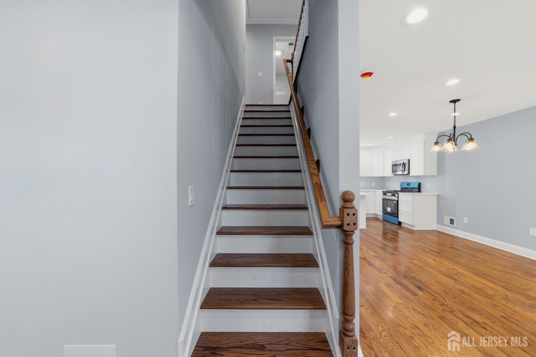
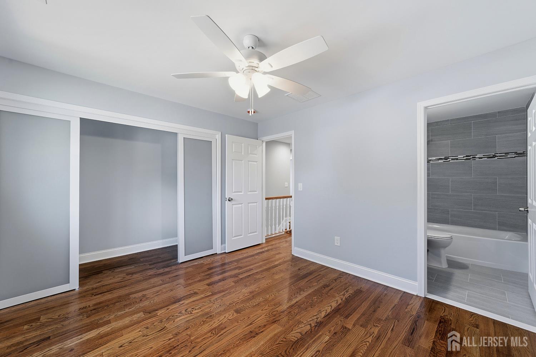
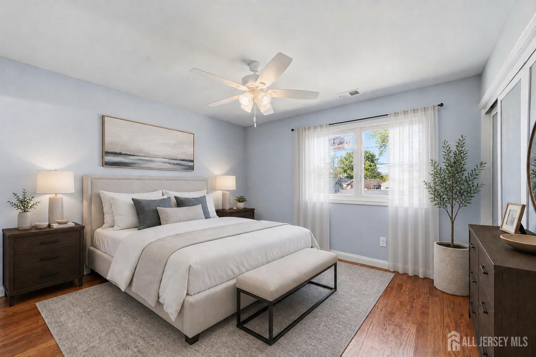
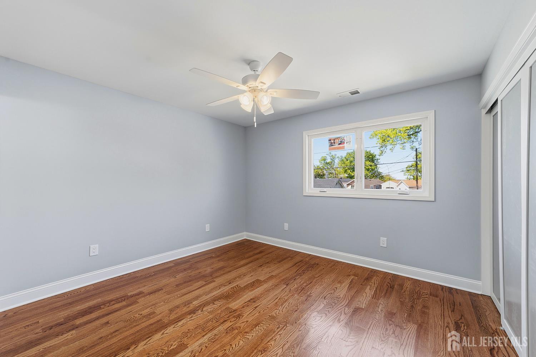
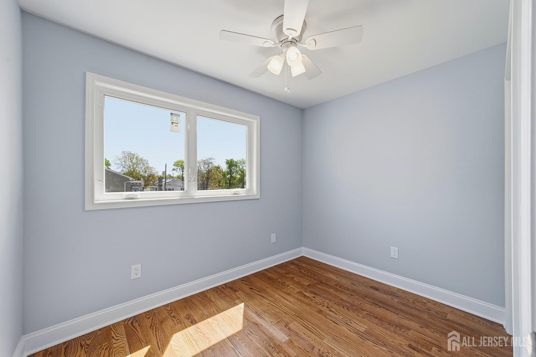
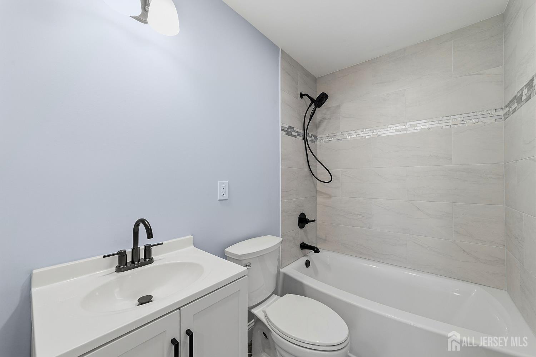
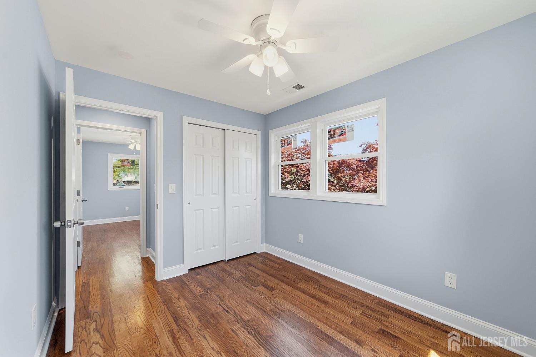
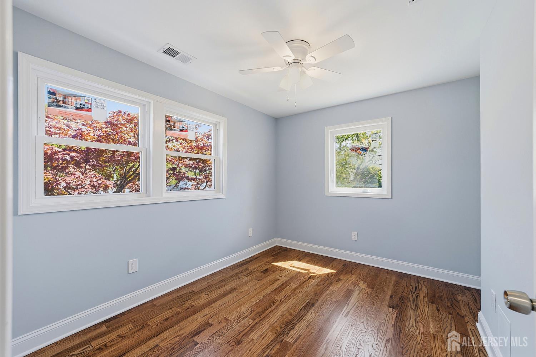
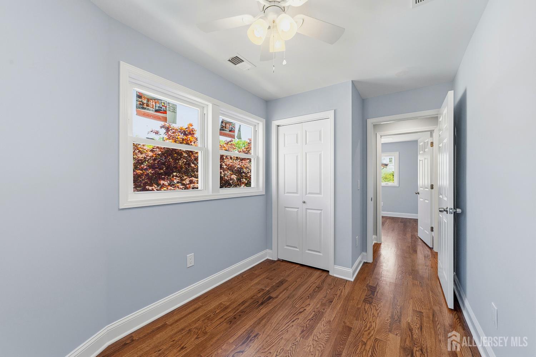
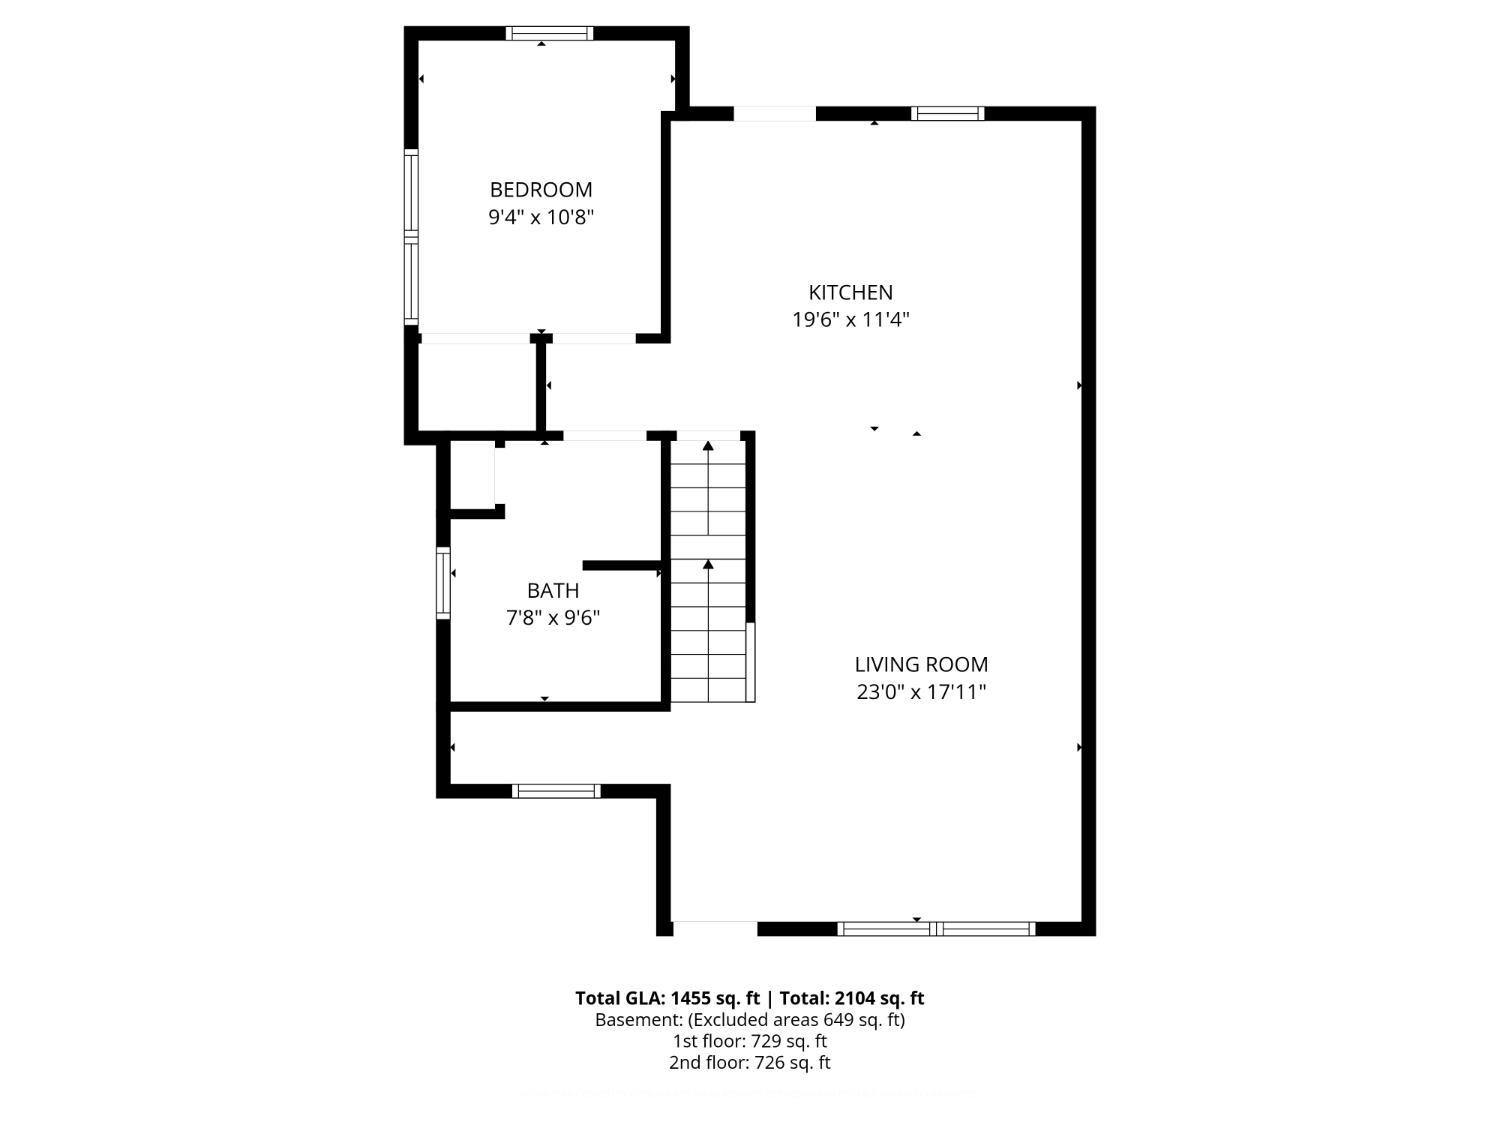
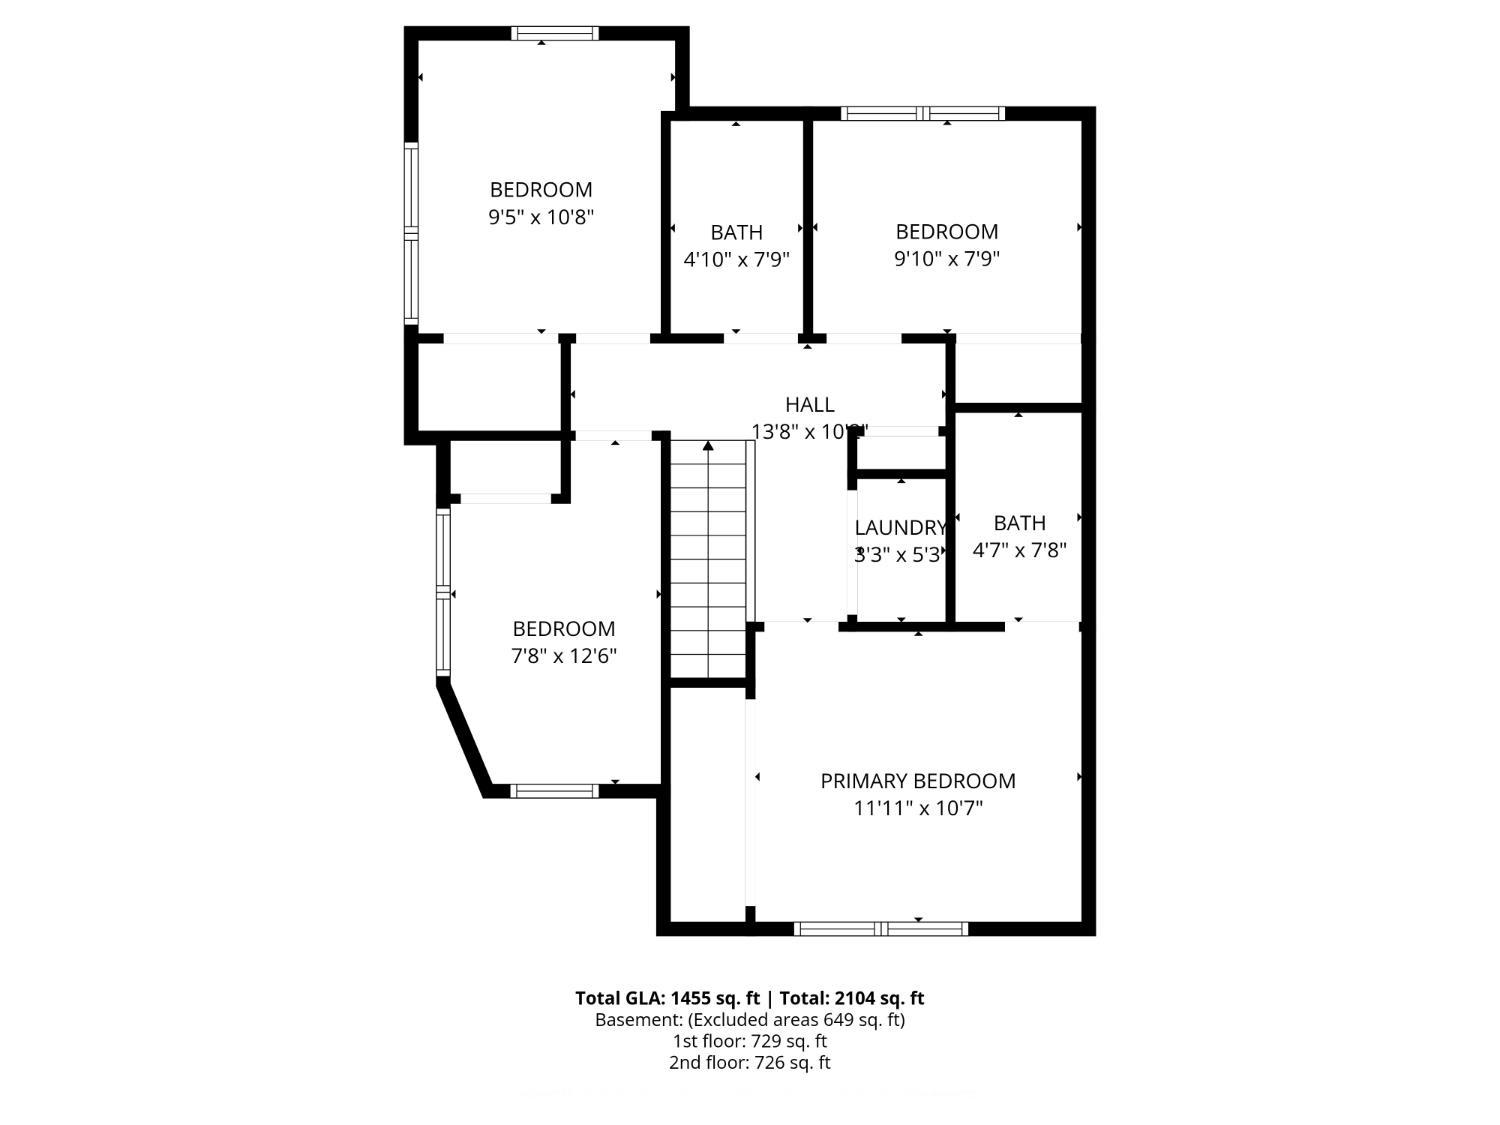
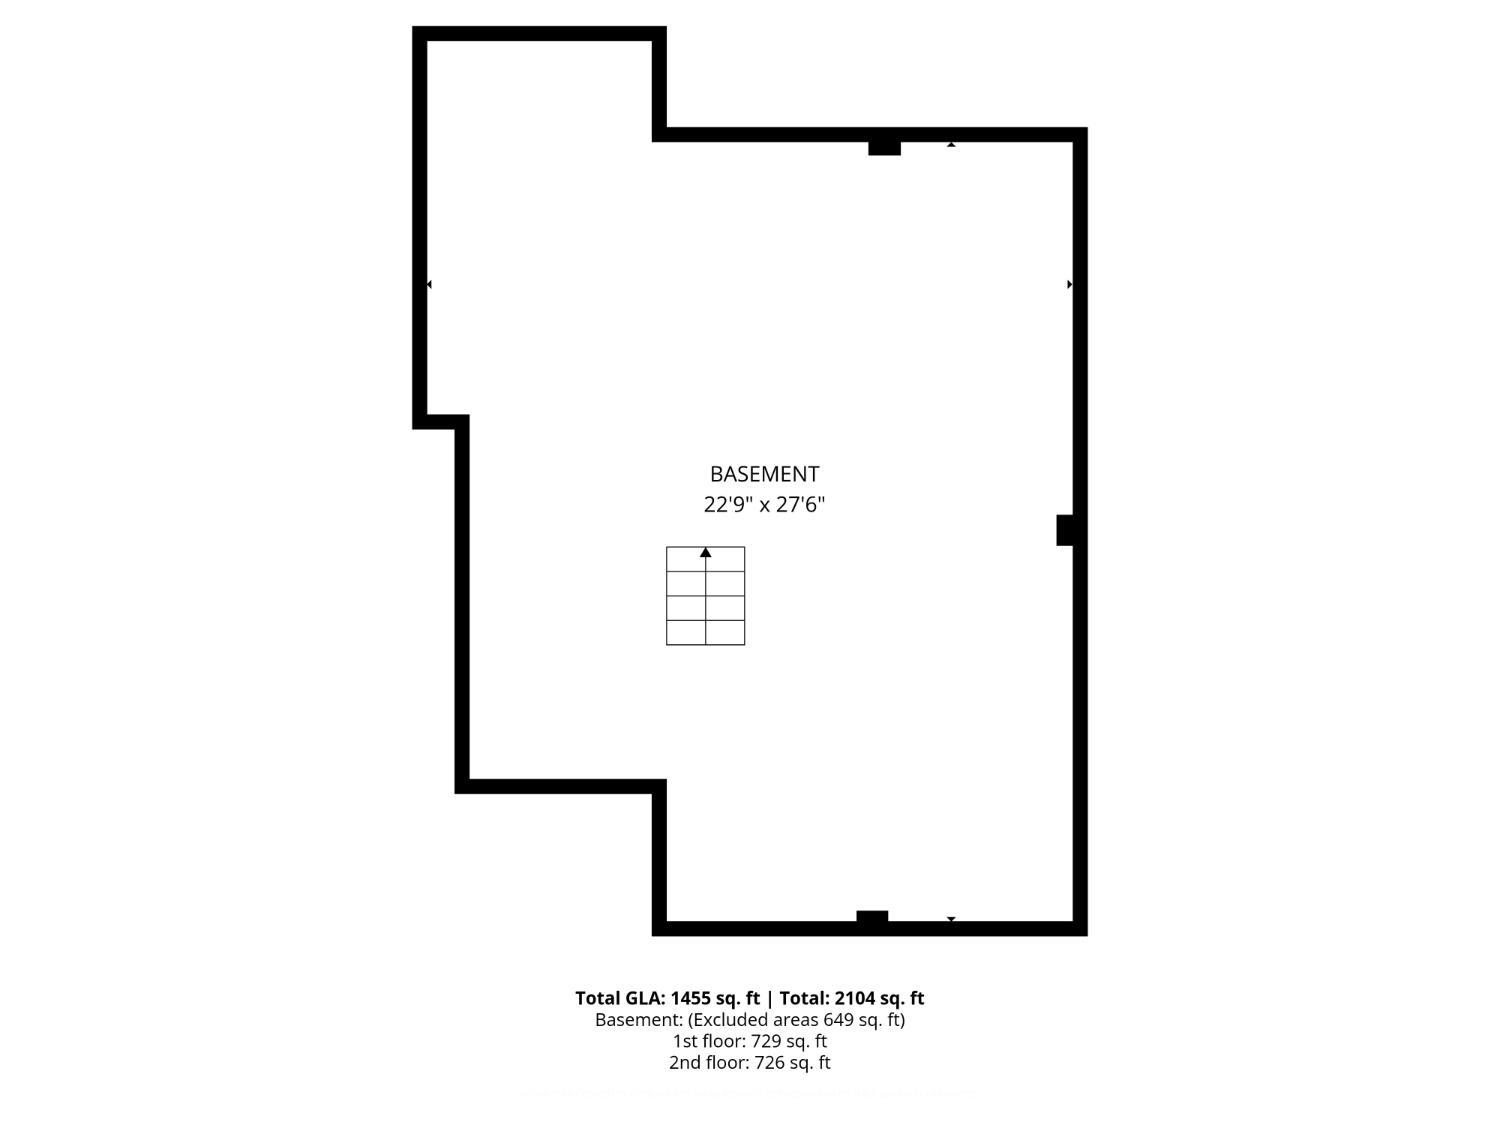
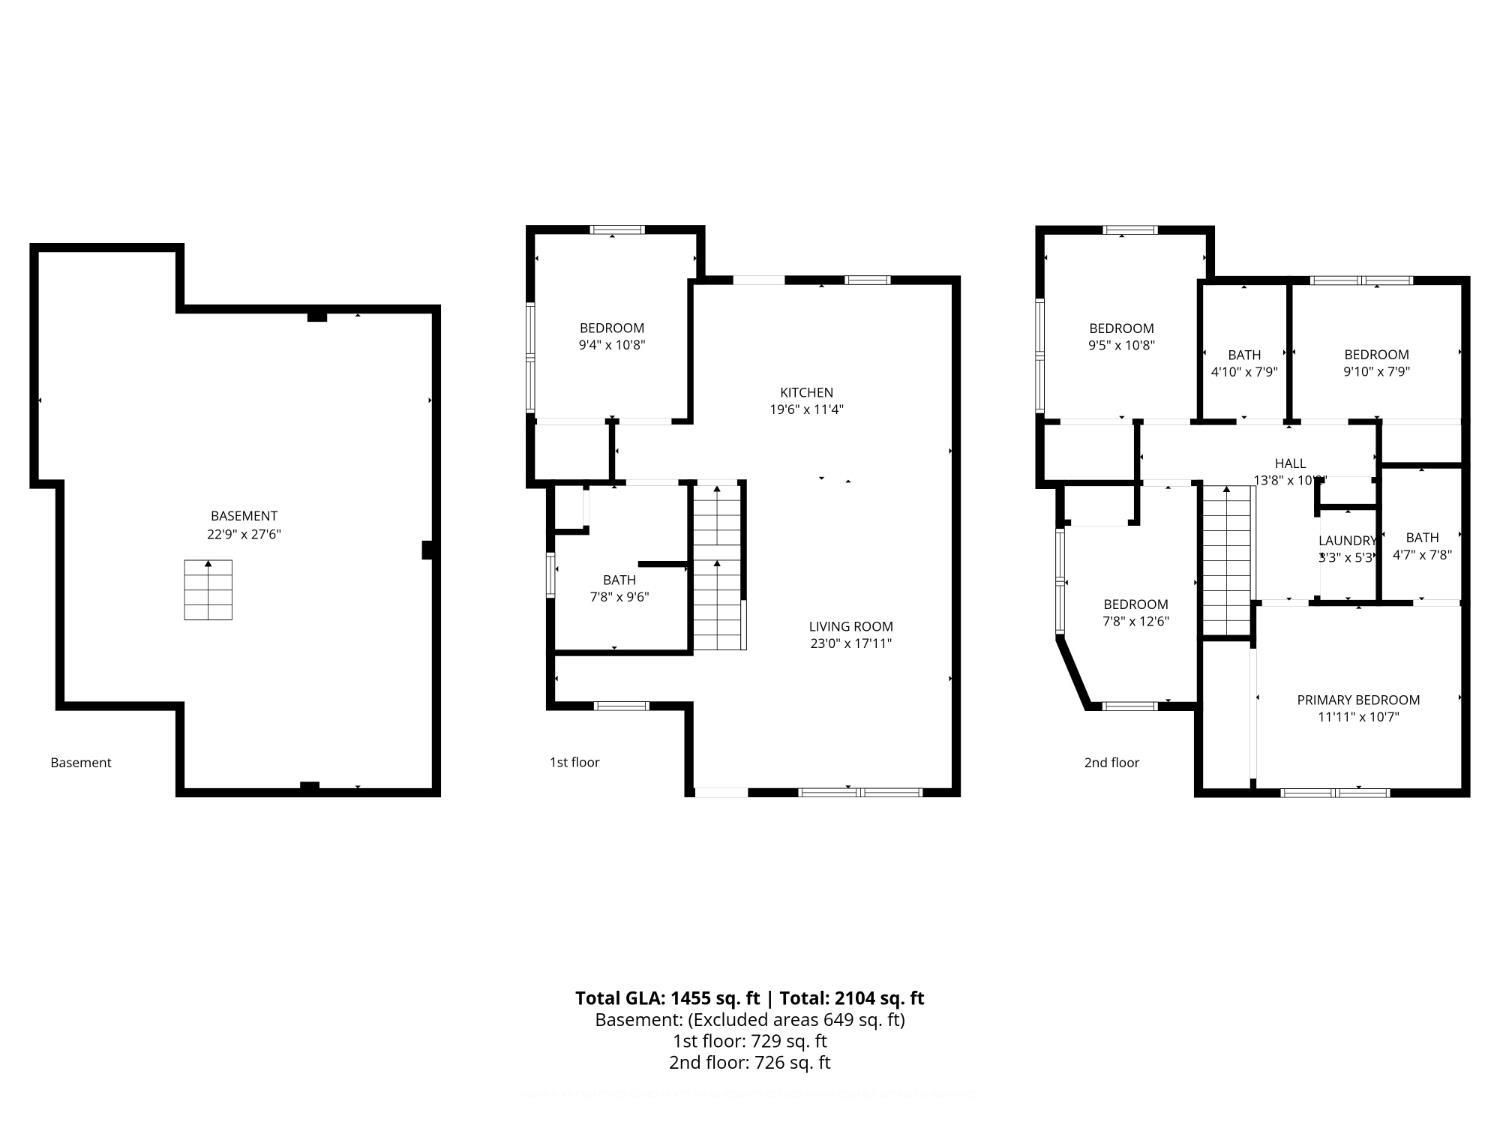
270 Alpine Way, Old Bridge NJ 08879
Old Bridge, NJ 08879
Sq. Ft.
1,484Beds
5Baths
3.00Year Built
UnknownGarage
1Pool
No
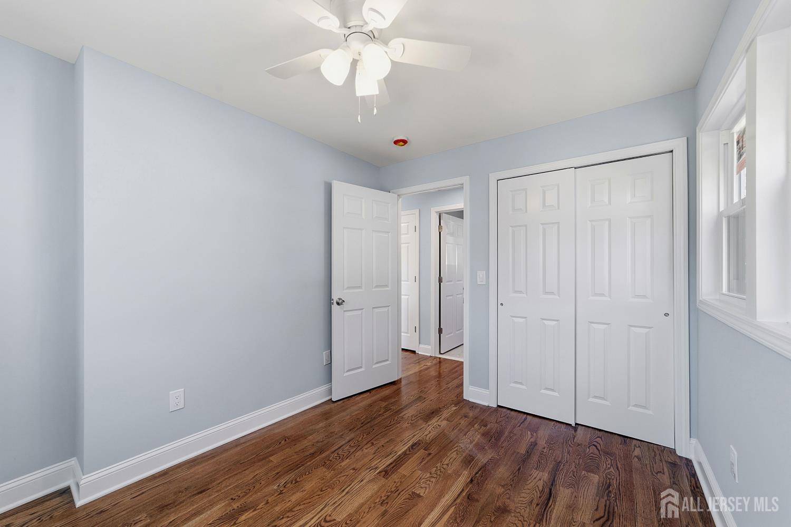
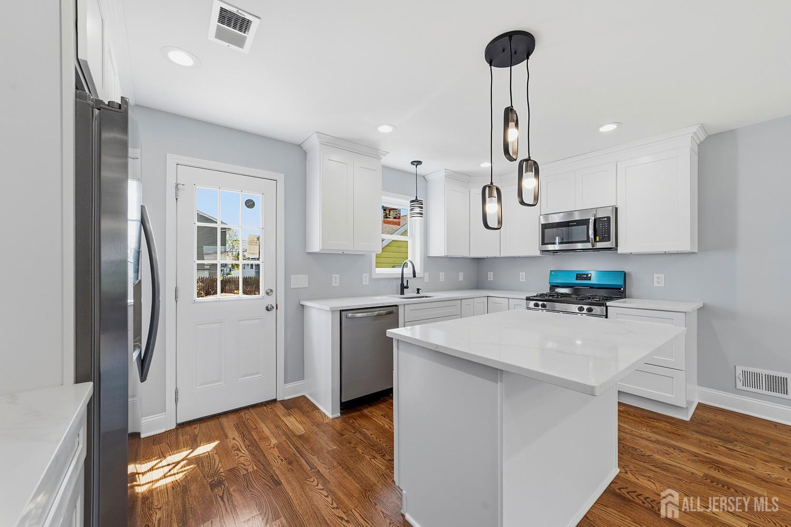
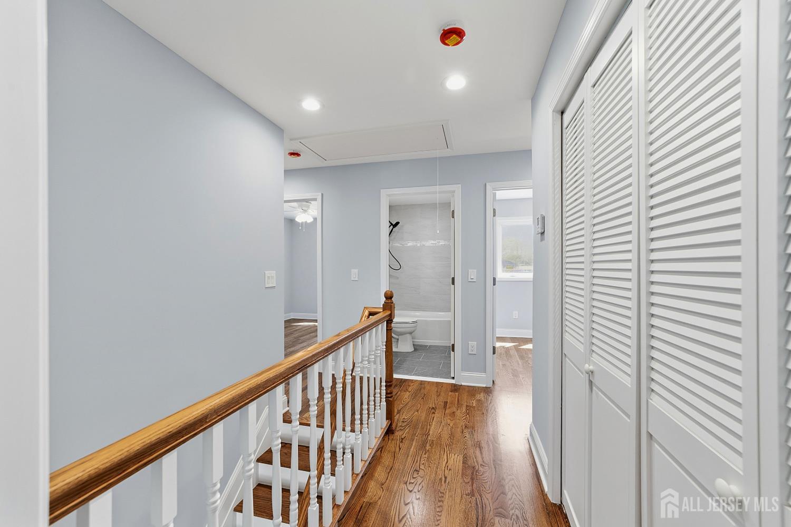
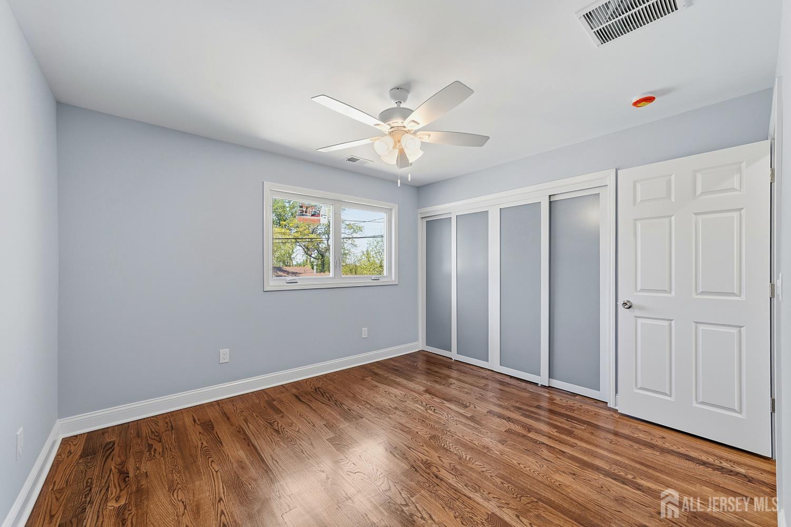
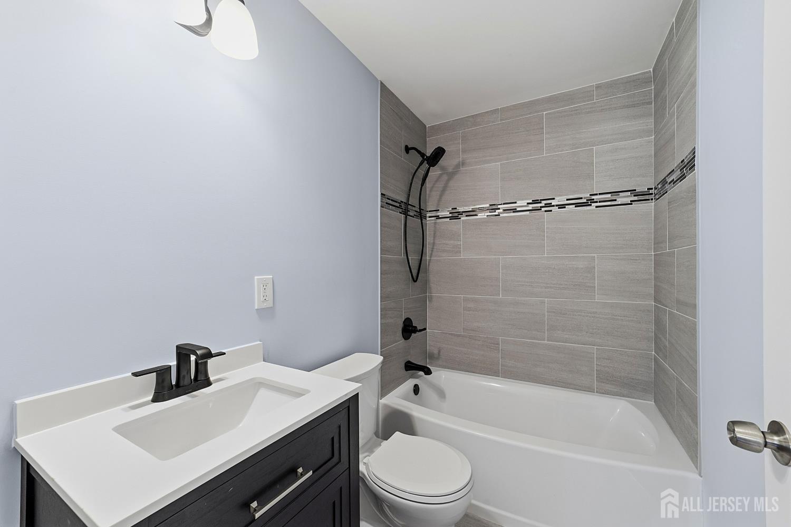
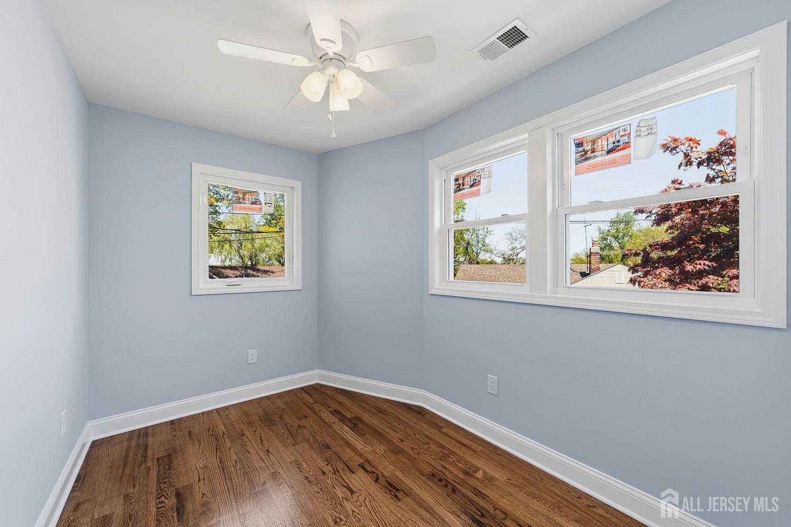
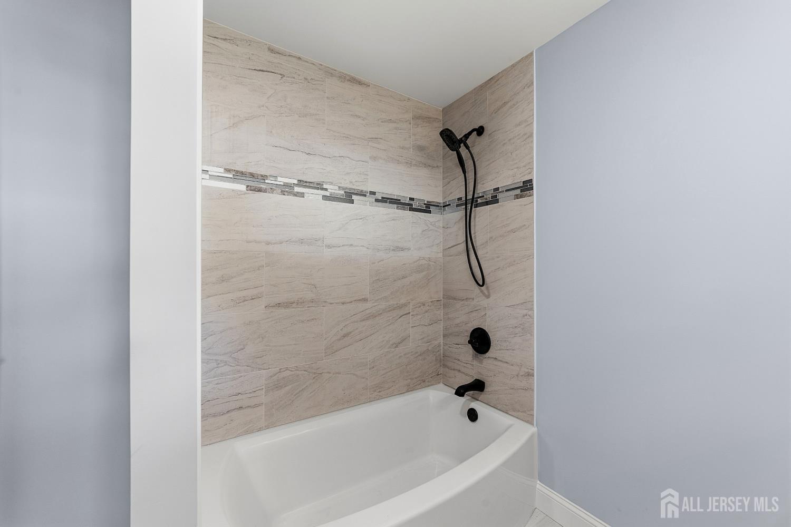
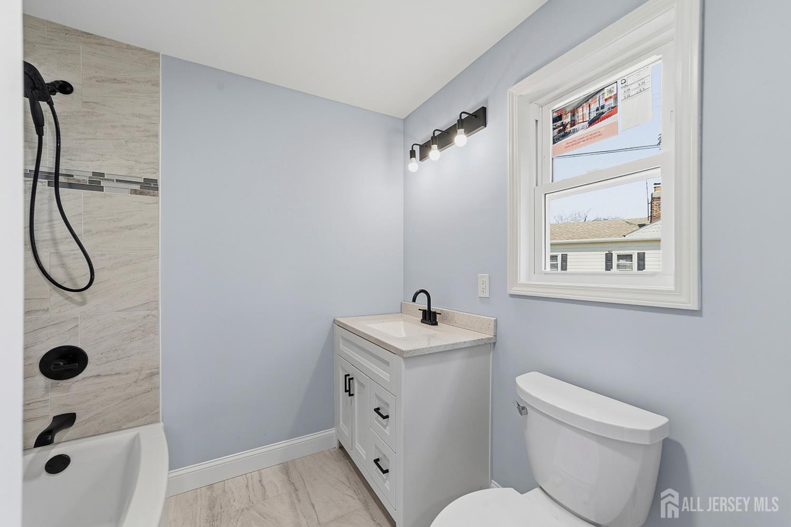
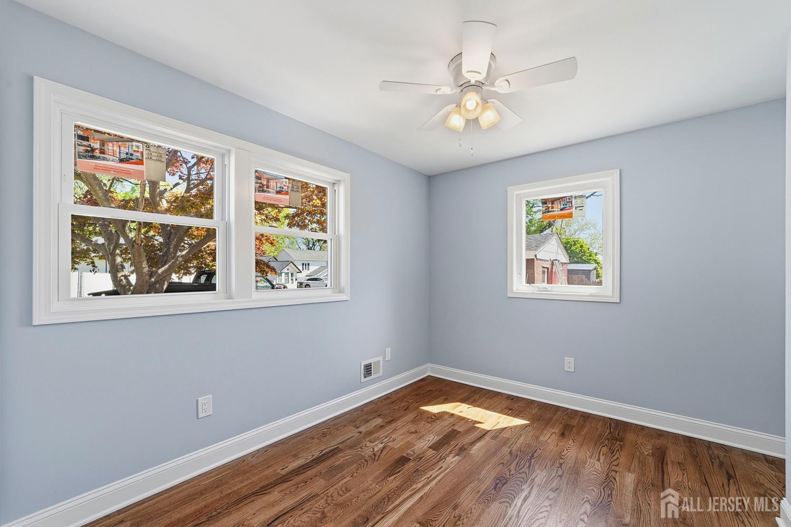
Everything New. Nothing Left to Do! Welcome to 270 Alpine Way, a stunning 2026 ground-up rebuild offering modern style, quality craftsmanship, and everyday convenience. This beautifully reimagined 5-bedroom, 3-bath home features bright open living spaces, designer finishes, a stylish kitchen, and the peace of mind that comes with virtually everything being brand new. Conveniently located near Route 9, the Garden State Parkway, NYC transportation and ferry service, shopping, dining, parks, and Old Bridge Golf Club at Rose Hill. Enjoy a turnkey lifestyle with easy access to recreation, waterfront attractions, and everyday amenities. "Why wait for new construction" when you can move right into perfection? And guess what else? Seller pays the owner's title insurance policy when using the seller's preferred title company!
Courtesy of VYLLA HOME
$639,900
May 1, 2026
$623,900
66 days on market
Price reduced to $624,900.
Listing office changed from to VYLLA HOME.
Price reduced to $624,900.
Price reduced to $624,900.
Listing office changed from VYLLA HOME to .
Listing office changed from to VYLLA HOME.
Price reduced to $624,900.
Price reduced to $624,900.
Price reduced to $624,900.
Listing office changed from VYLLA HOME to .
Listing office changed from to VYLLA HOME.
Listing office changed from VYLLA HOME to .
Listing office changed from to VYLLA HOME.
Listing office changed from VYLLA HOME to .
Listing office changed from to VYLLA HOME.
Listing office changed from VYLLA HOME to .
Listing office changed from to VYLLA HOME.
Listing office changed from VYLLA HOME to .
Listing office changed from to VYLLA HOME.
Listing office changed from VYLLA HOME to .
Price reduced to $623,900.
Property Details
Beds: 5
Baths: 3
Half Baths: 0
Total Number of Rooms: 9
Master Bedroom Features: Full Bath
Dining Room Features: Living Dining Combo
Kitchen Features: Granite/Corian Countertops, Kitchen Island, Pantry, Eat-in Kitchen, Separate Dining Area
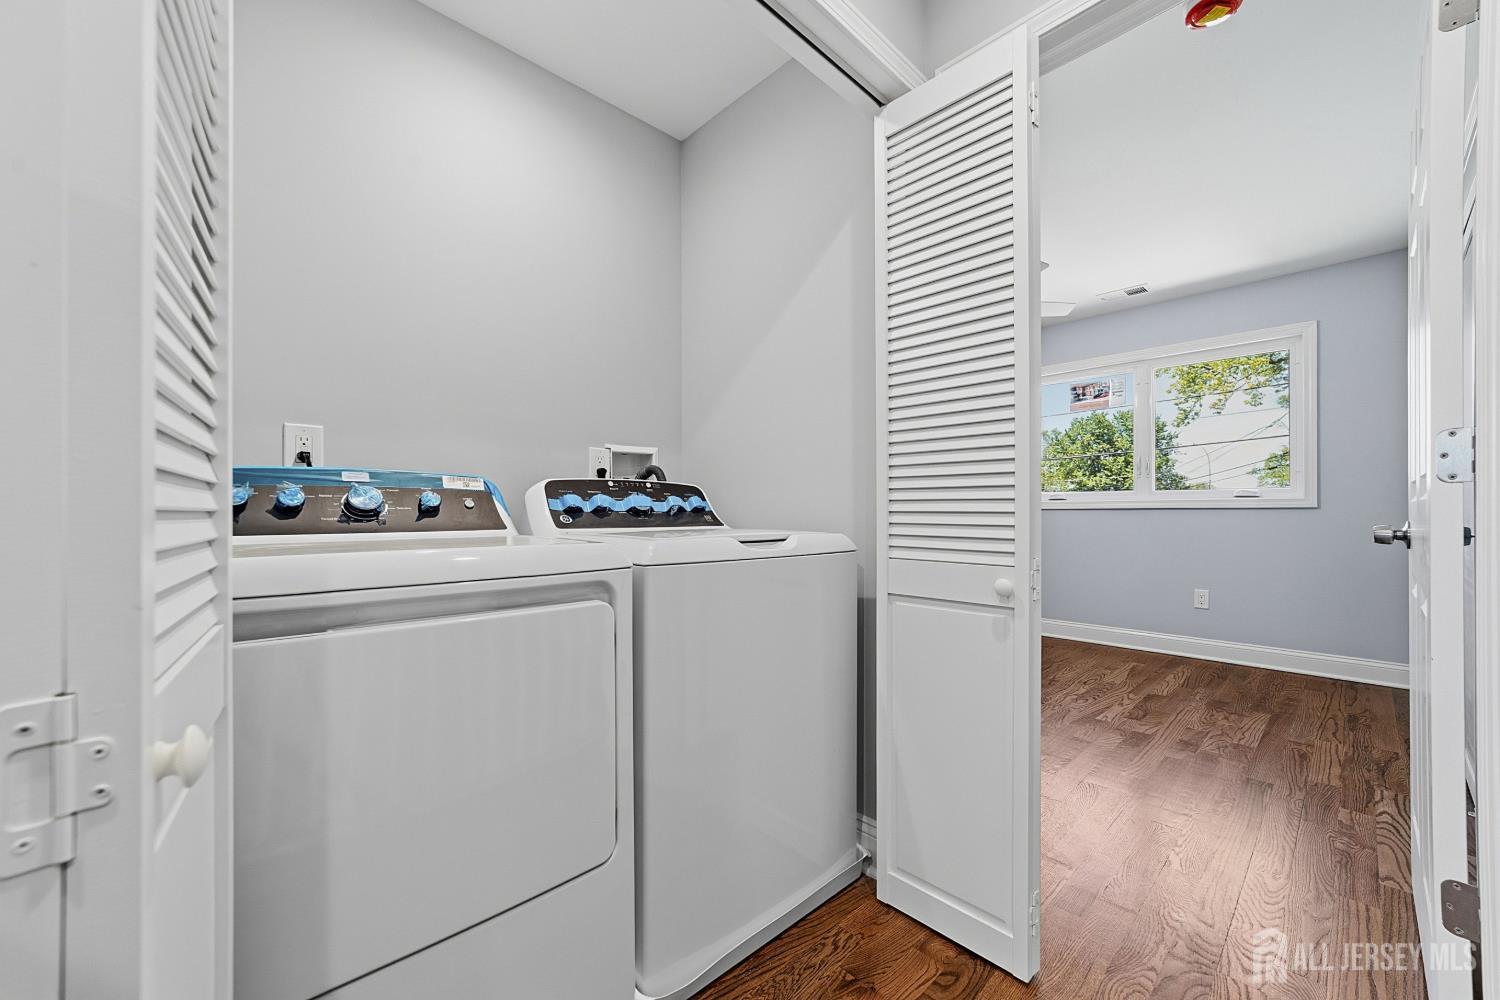
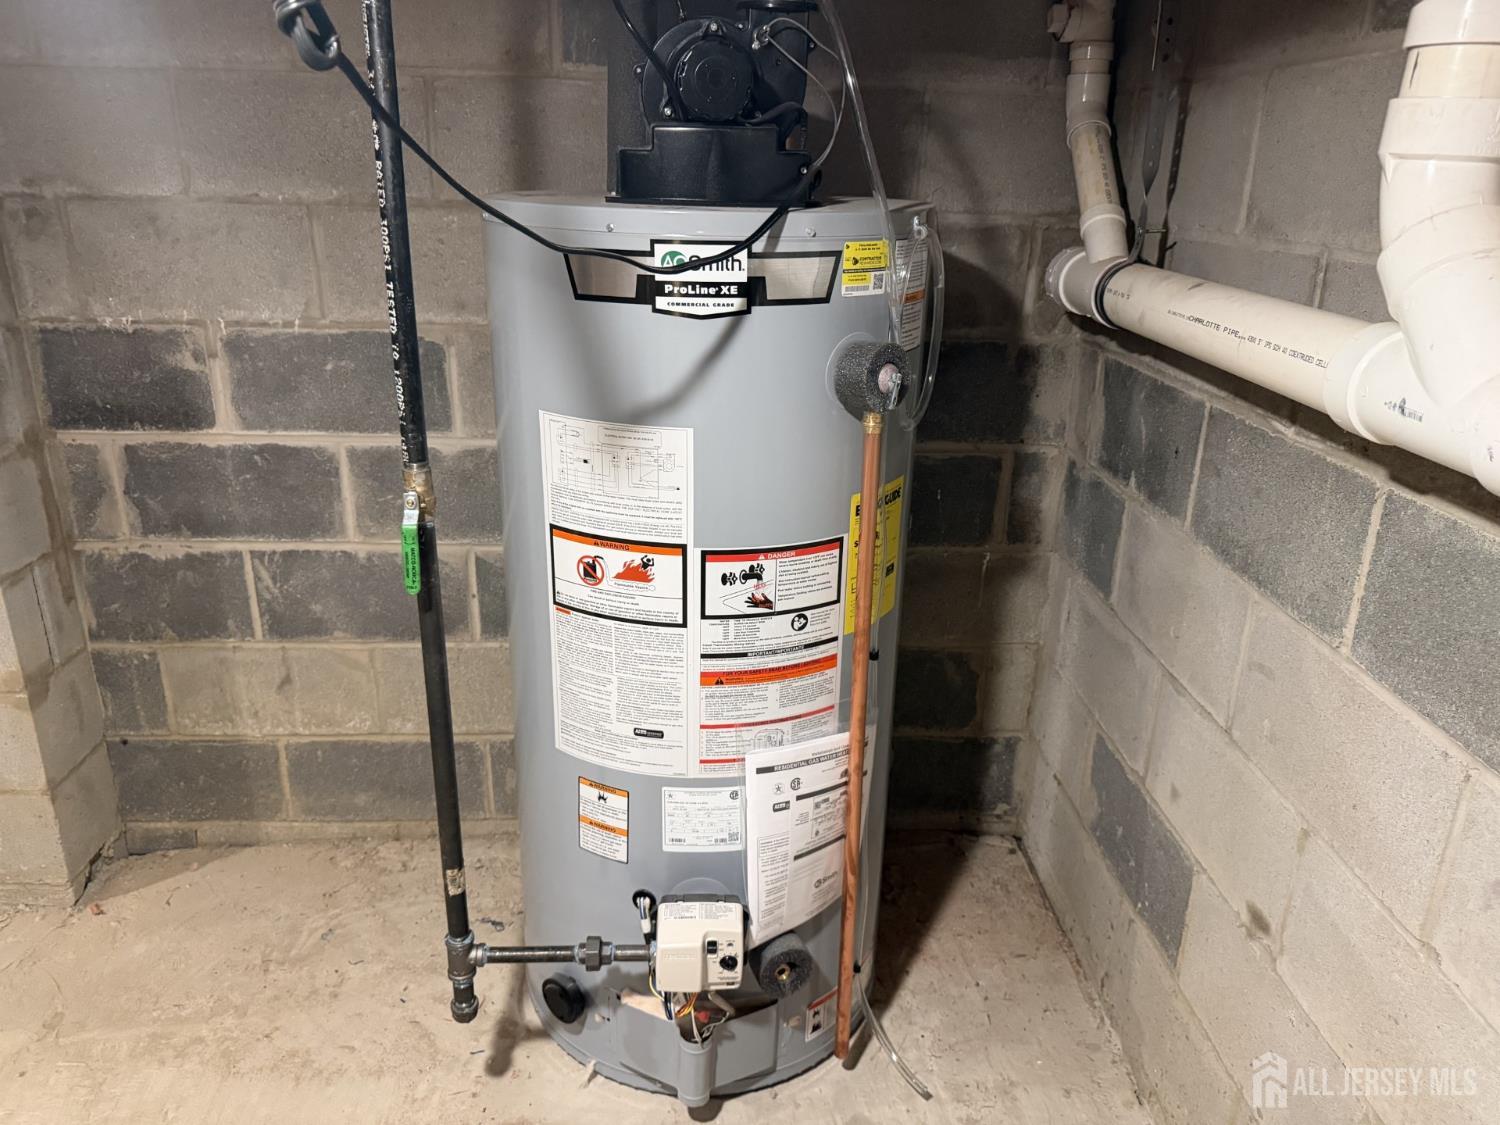
Appliances: Dishwasher, Dryer, Gas Range/Oven, Microwave, Refrigerator, Range, Washer, Gas Water Heater
Has Fireplace: No
Number of Fireplaces: 0
Has Heating: Yes
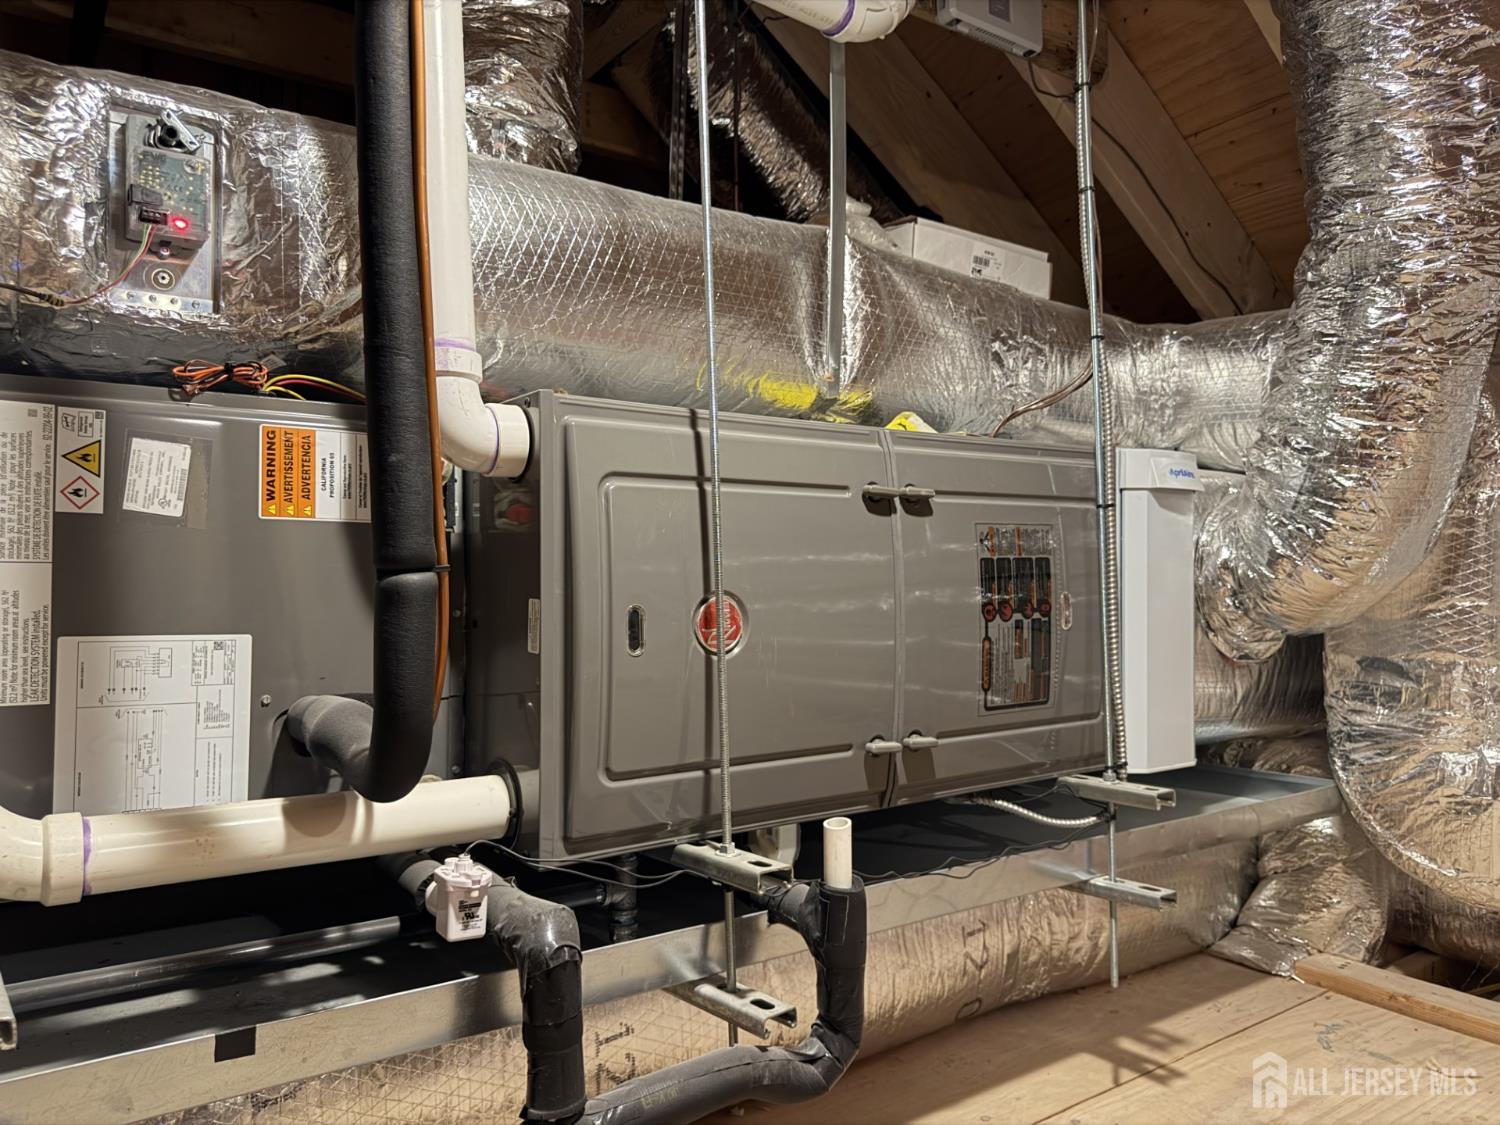
Heating: Zoned, Central, Forced Air
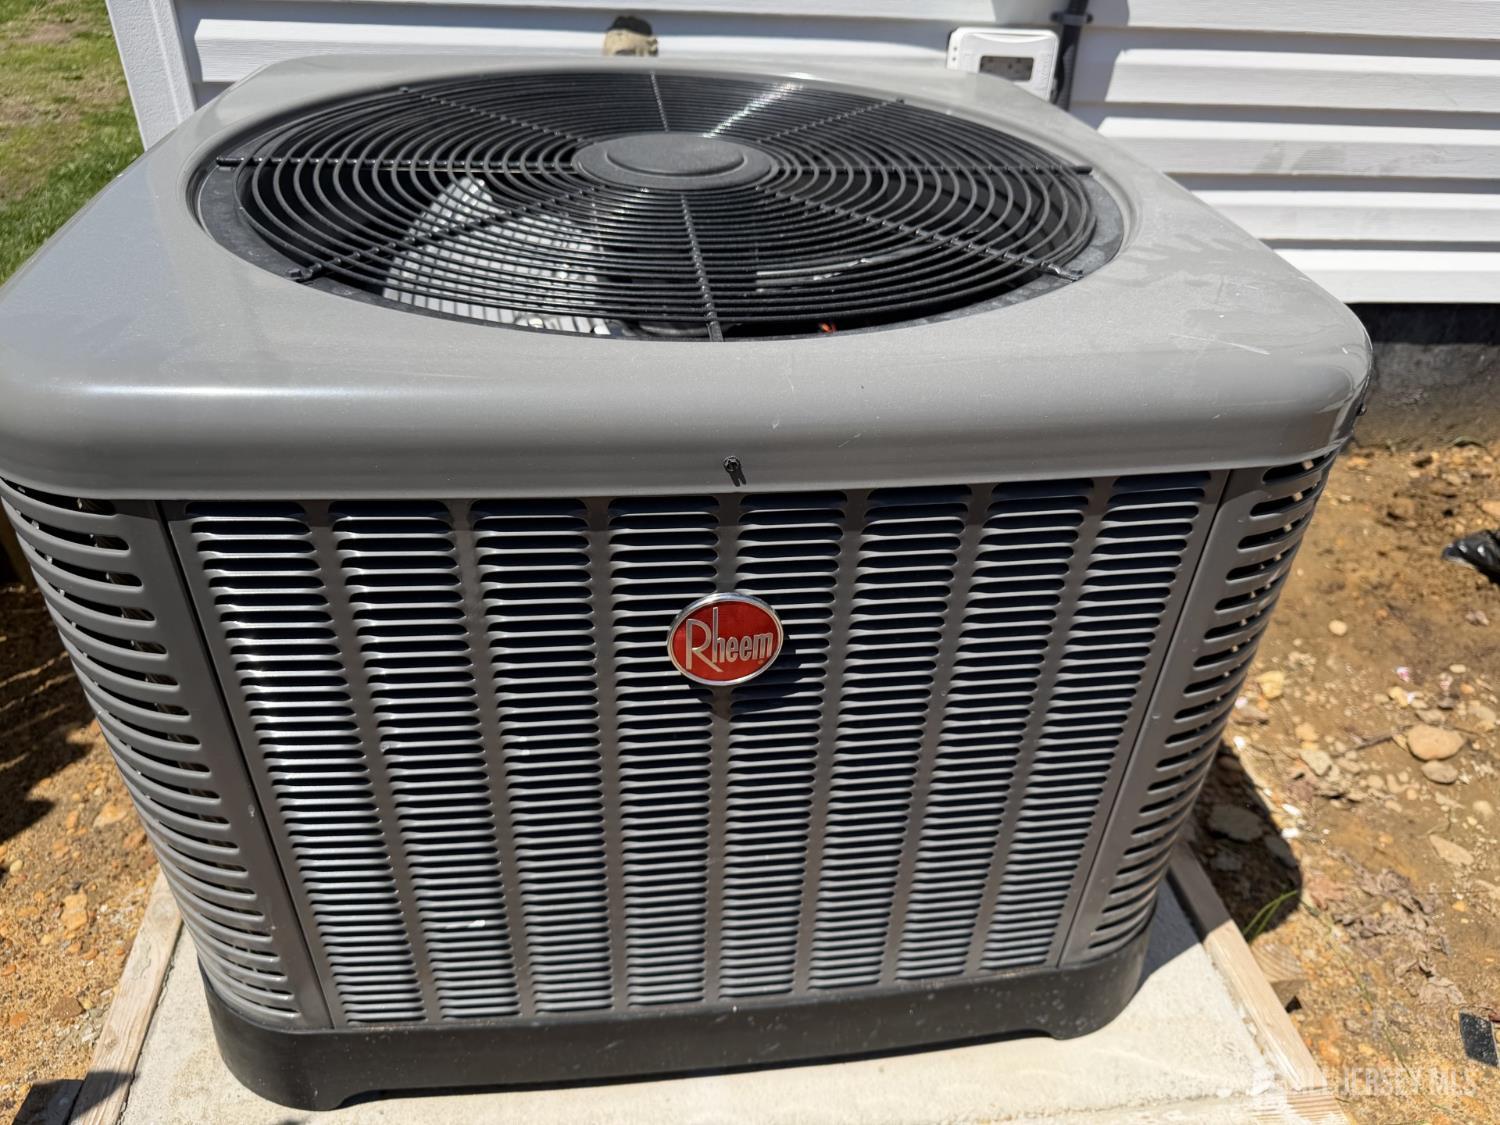
Cooling: Central Air, Ceiling Fan(s), Zoned, Attic Fan
Flooring: Ceramic Tile, Wood
Basement: Full, Slab, Storage Space, Interior Entry
Security Features: Fire Alarm
Interior Details
Property Class: Single Family Residence
Architectural Style: Colonial, Two Story
Building Sq Ft: 1,484
Year Built: 0
Stories: 1
Levels: Two
Is New Construction: No
Has Private Pool: No
Pool Features: None
Has Spa: No
Has View: No
Has Garage: Yes
Has Attached Garage: No
Garage Spaces: 1
Has Carport: No
Carport Spaces: 0
Covered Spaces: 1
Has Open Parking: Yes
Parking Features: 1 Car Width, Garage, Detached, See Remarks, Driveway, On Site
Total Parking Spaces: 0
Exterior Details
Lot Size (Acres): 0.2624
Lot Area: 0.2624
Lot Dimensions: 127.00 x 0.26
Lot Size (Square Feet): 11,430
Roof: Asphalt
On Waterfront: No
Property Attached: No
Utilities / Green Energy Details
Gas: Natural Gas
Sewer: Public Sewer
Water Source: Public
# of Electric Meters: 0
# of Gas Meters: 0
# of Water Meters: 0
HOA and Financial Details
Annual Taxes: $5,466.00
Has Association: No
Association Fee: $0.00
Association Fee 2: $0.00
Association Fee 2 Frequency: Monthly

 Favorite
 Print
Print
 Contact


Similar Listings
- SqFt.1,784
- Beds5
- Baths3
- Garage0
- PoolNo
- SqFt.1,784
- Beds5
- Baths3
- Garage0
- PoolNo
- SqFt.1,560
- Beds5
- Baths2+1½
- Garage1
- PoolNo
- SqFt.1,560
- Beds4
- Baths2+1½
- Garage1
- PoolNo

