
 Back to search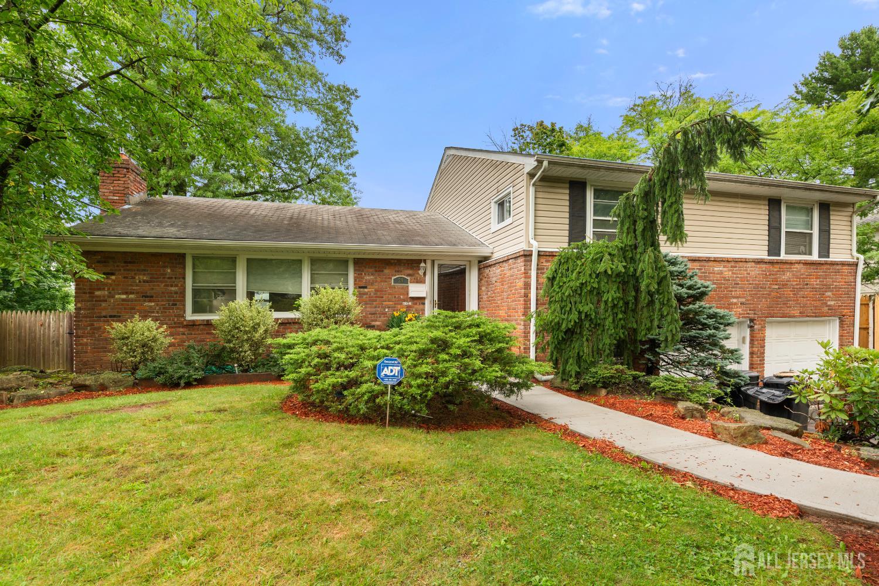
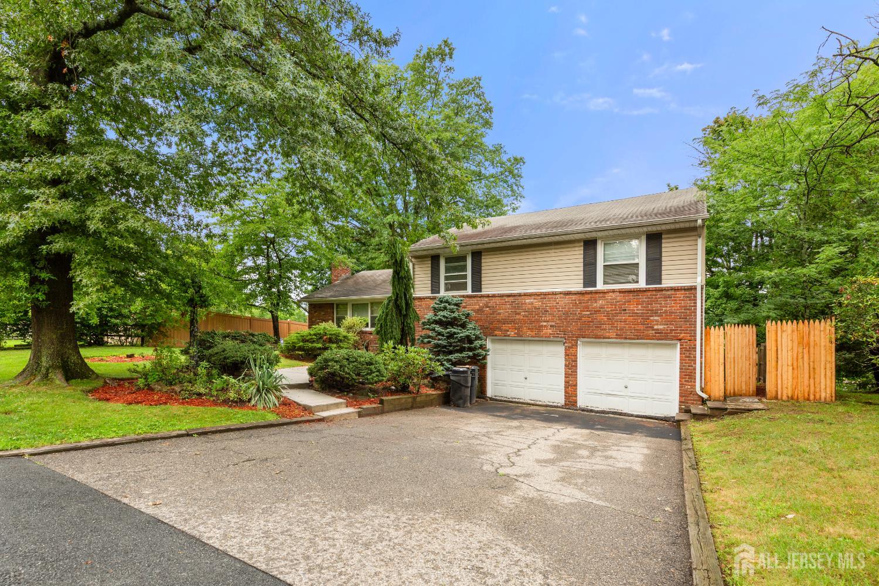
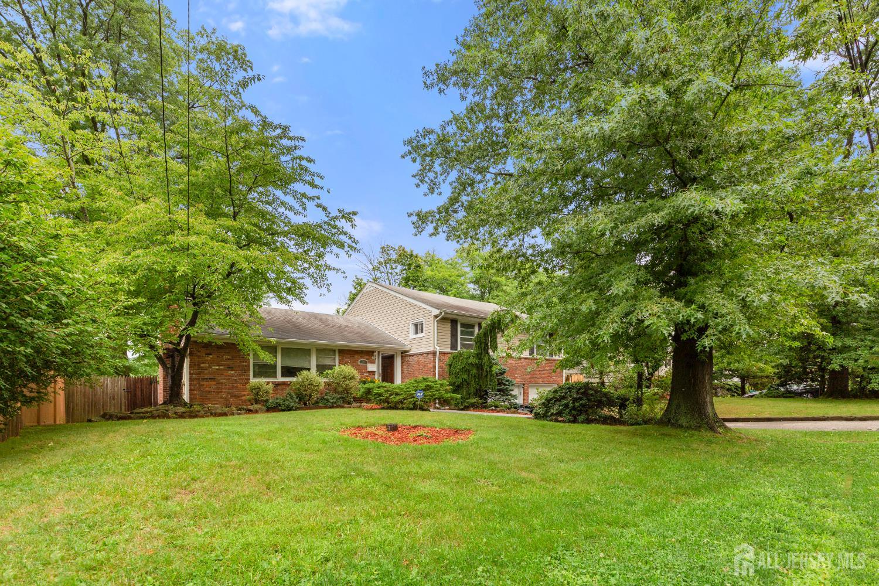
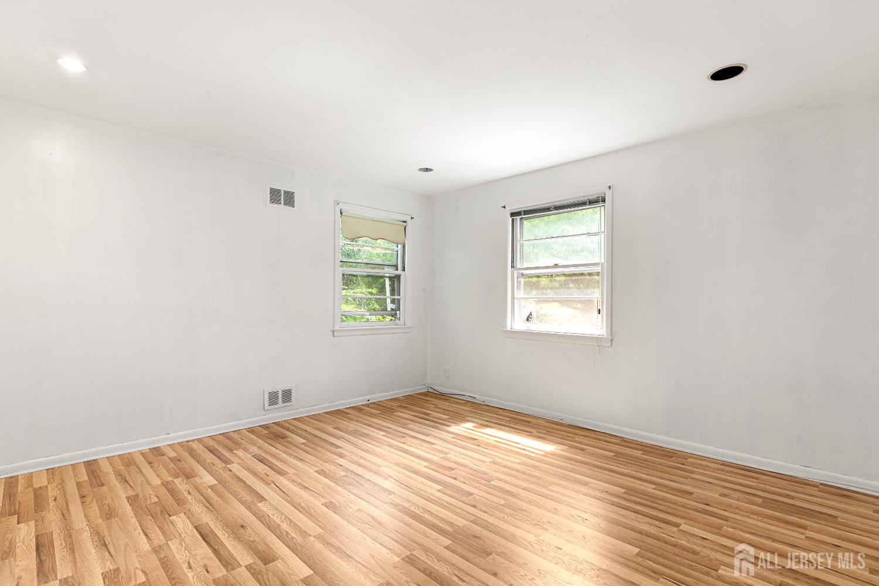
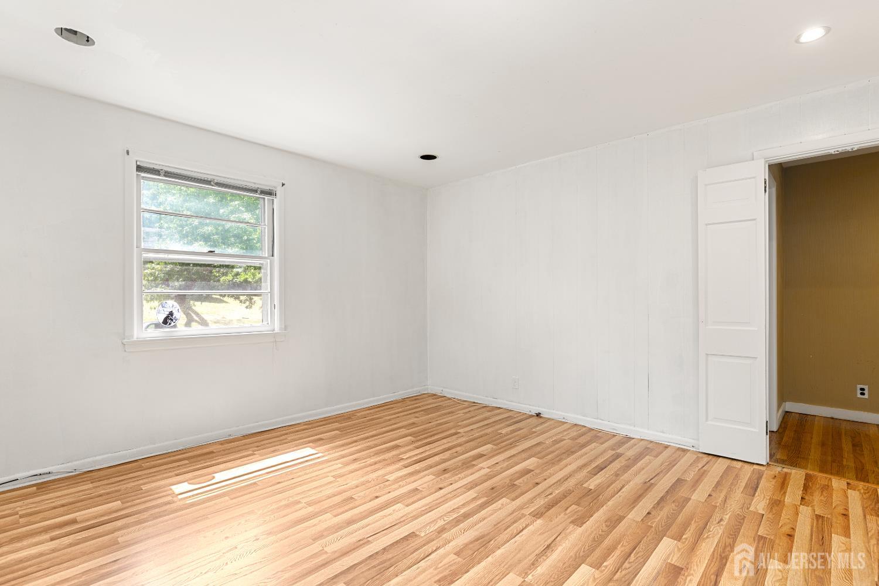
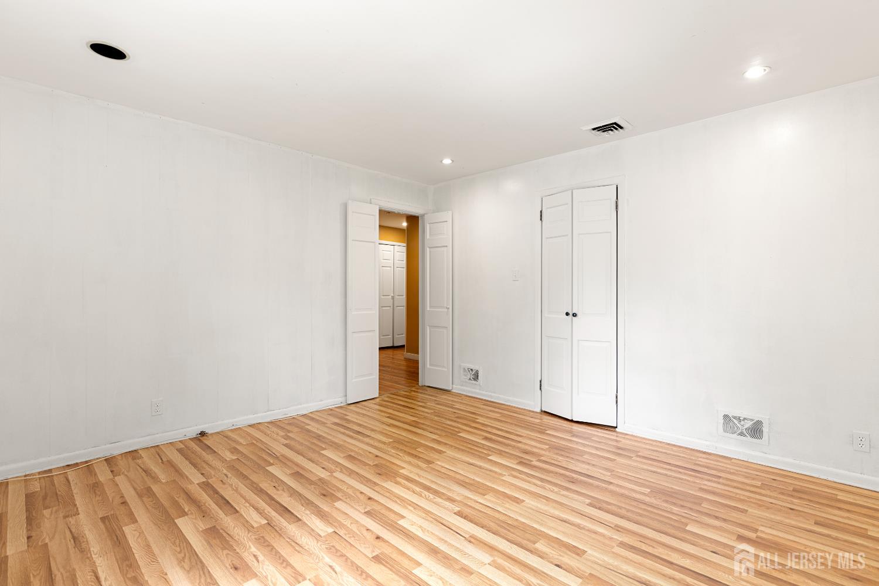
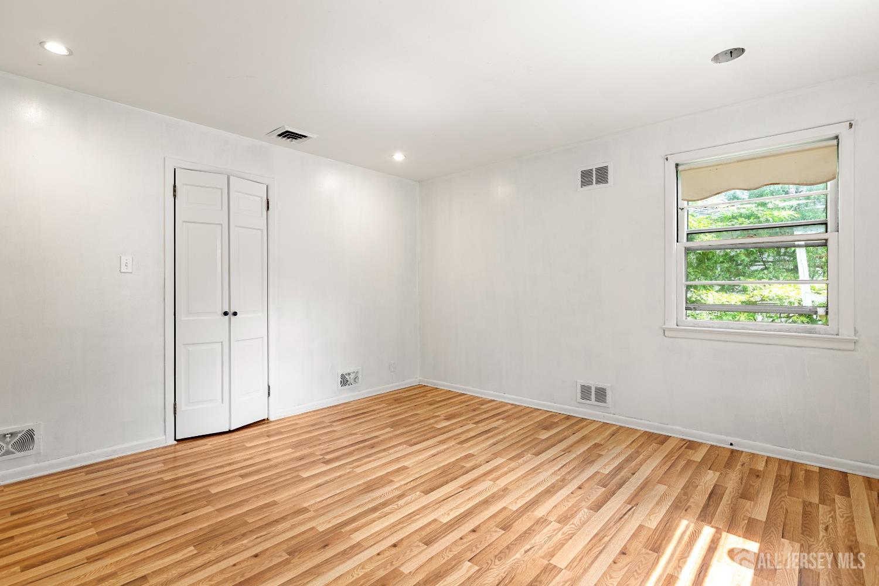
29 Devonshire Terrace, West Orange NJ 07052
West Orange, NJ 07052
Sq. Ft.
2,254Beds
4Baths
2.50Year Built
1957Garage
2Pool
No
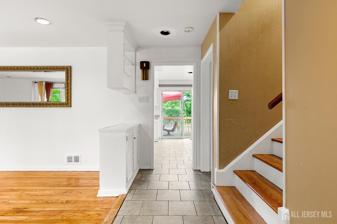
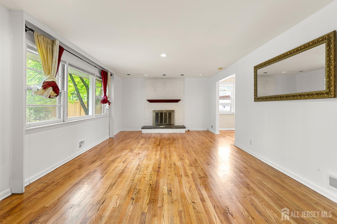
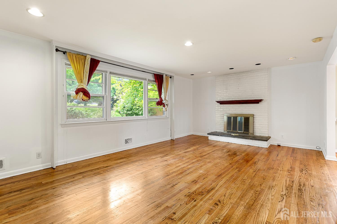
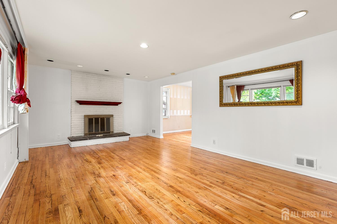
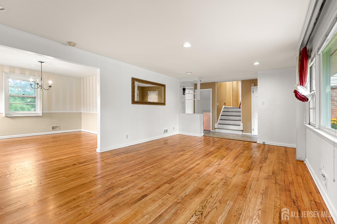
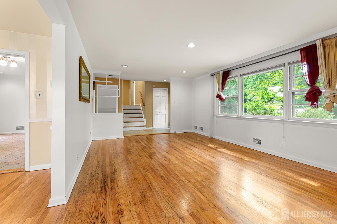
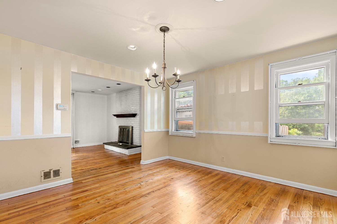
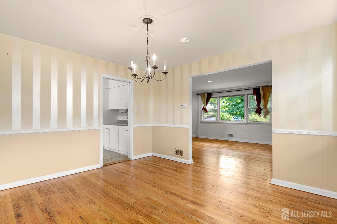
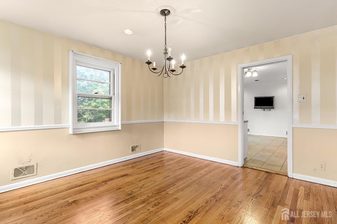
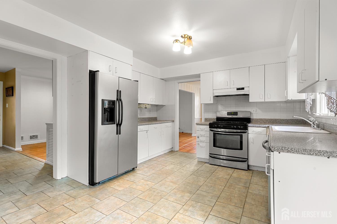
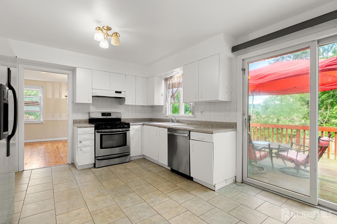
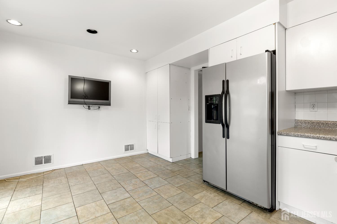
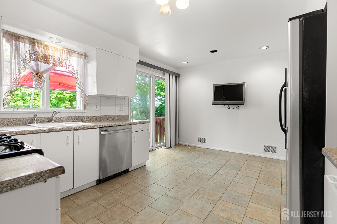
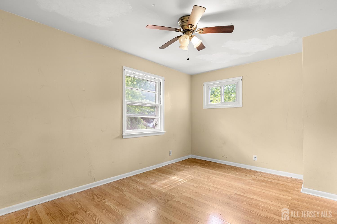
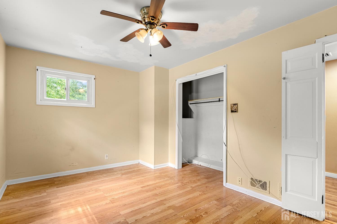
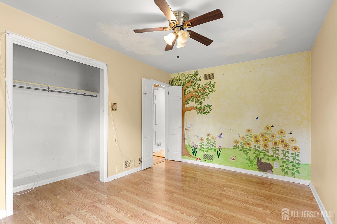
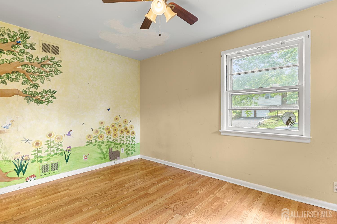
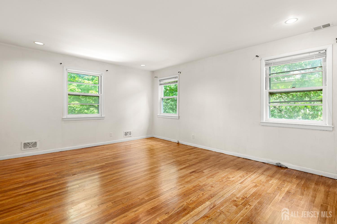
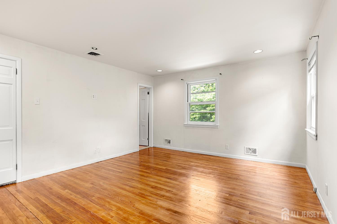
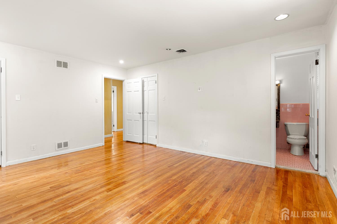
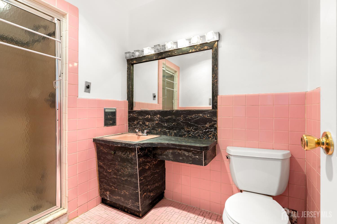
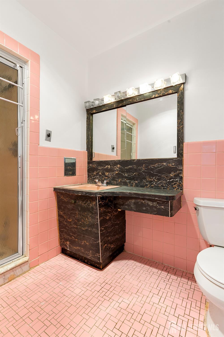
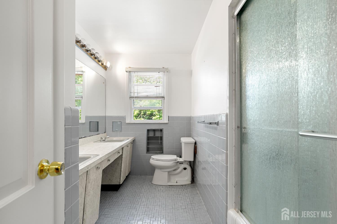
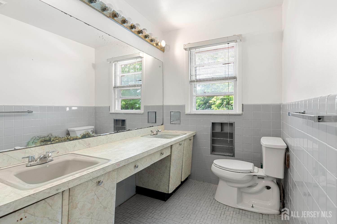
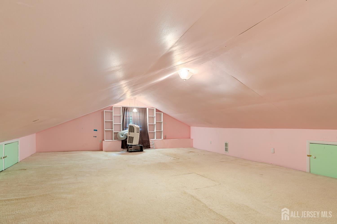
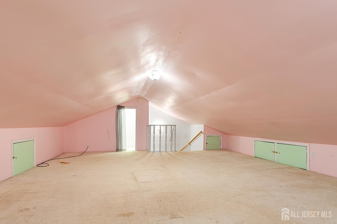
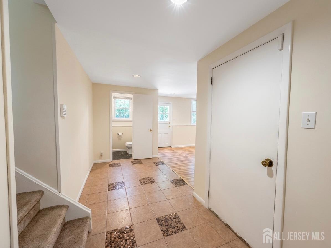
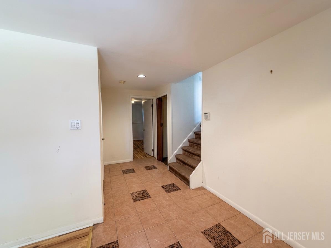
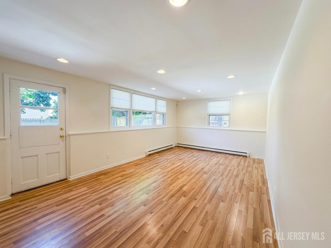
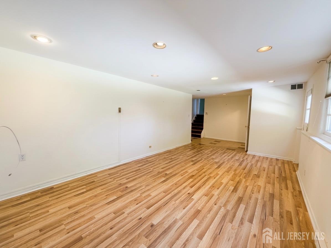
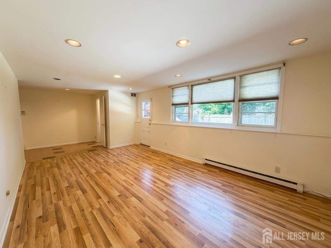
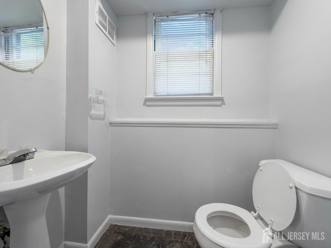
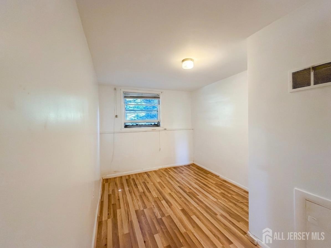
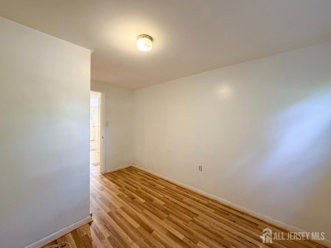
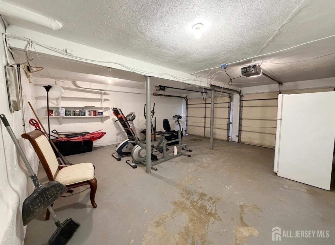
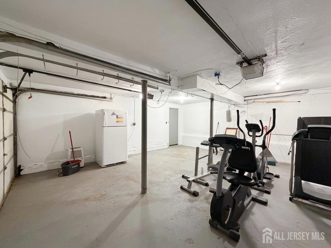
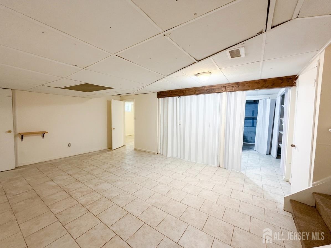
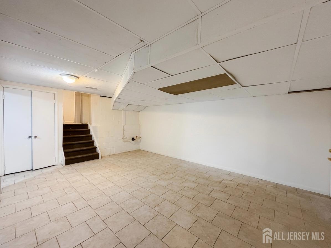
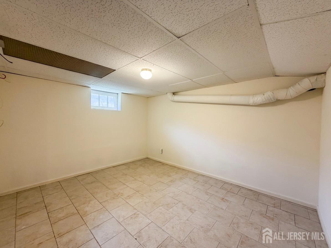
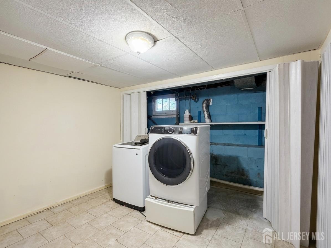
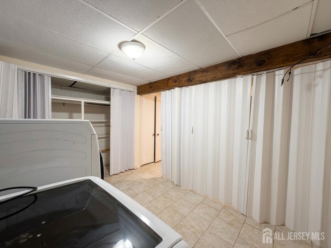
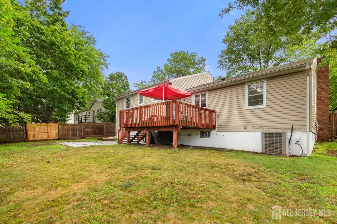
Welcome to 29 Devonshire Terrace, a charming and spacious home located on a quiet street in desirable West Orange. This beautifully maintained property offers approximately 2,700 square feet of living space with a great layout, thoughtful updates, and plenty of room to grow.The first floor features beautiful hardwood floors throughout, a comfortable living room with a cozy fireplace, a spacious dining area, and plenty of natural light. The home offers generously sized bedrooms, 2.5 bathrooms, and a layout that provides both functionality and flexibility for everyday living.The finished lower level adds even more living space with a family room and bonus room featuring brand-new flooring. Whether you need a home office, gym, playroom, entertainment space, or additional storage, this area offers endless possibilities. The basement has also been professionally waterproofed for added peace of mind.Additional highlights include central air conditioning, a water heater that's only three months old, and a private fenced-in backyard with a spacious deck that's perfect for relaxing, entertaining, and enjoying the outdoors. The attached two-car garage and driveway provide plenty of parking.Located close to major highways, shopping, restaurants, parks, schools, and transportation, 29 Devonshire Terrace offers the perfect balance of comfort, convenience, and suburban living. This is a home you don't want to miss!
Courtesy of KELLER WILLIAMS WEST MONMOUTH
$699,999
Aug 4, 2026
$649,999
55 days on market
Price reduced to $674,999.
Listing office changed from to KELLER WILLIAMS WEST MONMOUTH.
Listing office changed from KELLER WILLIAMS WEST MONMOUTH to .
Price reduced to $674,999.
Price reduced to $674,999.
Price reduced to $674,999.
Price reduced to $674,999.
Price reduced to $674,999.
Price reduced to $674,999.
Listing office changed from to KELLER WILLIAMS WEST MONMOUTH.
Listing office changed from KELLER WILLIAMS WEST MONMOUTH to .
Listing office changed from to KELLER WILLIAMS WEST MONMOUTH.
Listing office changed from KELLER WILLIAMS WEST MONMOUTH to .
Listing office changed from to KELLER WILLIAMS WEST MONMOUTH.
Listing office changed from KELLER WILLIAMS WEST MONMOUTH to .
Listing office changed from to KELLER WILLIAMS WEST MONMOUTH.
Listing office changed from KELLER WILLIAMS WEST MONMOUTH to .
Listing office changed from to KELLER WILLIAMS WEST MONMOUTH.
Listing office changed from KELLER WILLIAMS WEST MONMOUTH to .
Listing office changed from to KELLER WILLIAMS WEST MONMOUTH.
Listing office changed from KELLER WILLIAMS WEST MONMOUTH to .
Listing office changed from to KELLER WILLIAMS WEST MONMOUTH.
Listing office changed from KELLER WILLIAMS WEST MONMOUTH to .
Listing office changed from to KELLER WILLIAMS WEST MONMOUTH.
Listing office changed from KELLER WILLIAMS WEST MONMOUTH to .
Listing office changed from to KELLER WILLIAMS WEST MONMOUTH.
Price reduced to $649,999.
Listing office changed from to KELLER WILLIAMS WEST MONMOUTH.
Property Details
Beds: 4
Baths: 2
Half Baths: 1
Total Number of Rooms: 16
Master Bedroom Features: Full Bath
Dining Room Features: Formal Dining Room
Kitchen Features: Eat-in Kitchen
Appliances: Dishwasher, Dryer, Gas Range/Oven, Refrigerator, Washer, Gas Water Heater
Has Fireplace: No
Number of Fireplaces: 0
Has Heating: Yes
Heating: Forced Air
Cooling: Central Air
Flooring: Carpet, Laminate, Wood
Basement: Full, Utility Room, Laundry Facilities
Security Features: Fire Alarm
Window Features: Screen/Storm Window, Blinds
Interior Details
Property Class: Single Family Residence
Architectural Style: Split Level
Building Sq Ft: 2,254
Year Built: 1957
Stories: 2
Levels: Two, Multi/Split
Is New Construction: No
Has Private Pool: No
Has Spa: No
Has View: No
Has Garage: Yes
Has Attached Garage: Yes
Garage Spaces: 2
Has Carport: No
Carport Spaces: 0
Covered Spaces: 2
Has Open Parking: Yes
Parking Features: 2 Car Width, Asphalt, Garage, Attached
Total Parking Spaces: 0
Exterior Details
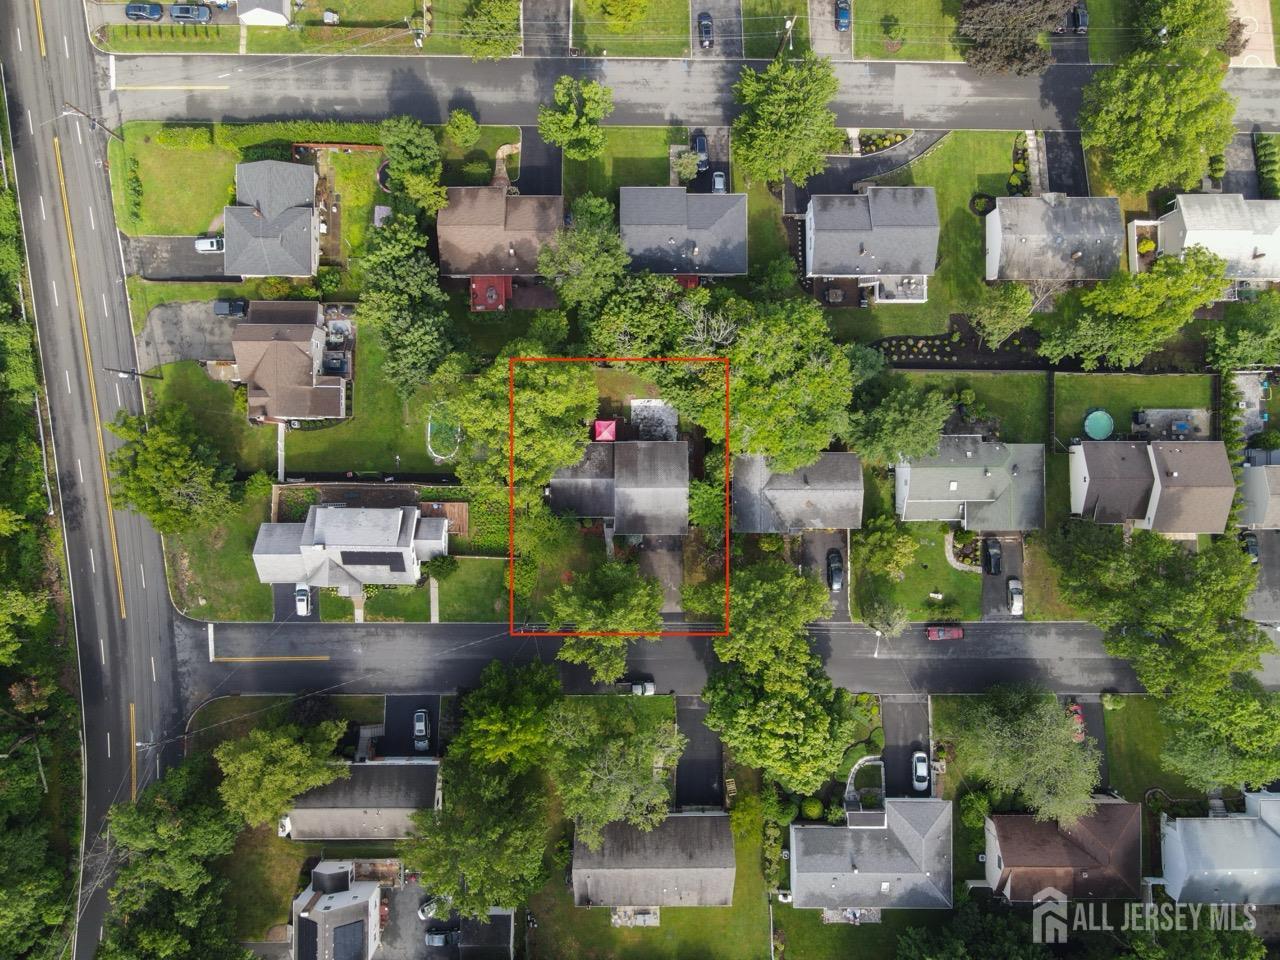
Lot Size (Acres): 0.1722
Lot Area: 0.1722
Lot Dimensions: 100.00 x 0.00
Lot Size (Square Feet): 7,501
Exterior Features: Barbecue, Deck, Screen/Storm Window, Sidewalk, Fencing/Wall, Yard
Fencing: Fencing/Wall
Roof: Asphalt
Patio and Porch Features: Deck
On Waterfront: No
Property Attached: No
Utilities / Green Energy Details
Gas: Natural Gas
Sewer: Public Sewer
Water Source: Public
# of Electric Meters: 0
# of Gas Meters: 0
# of Water Meters: 0
Community and Neighborhood Details
HOA and Financial Details
Annual Taxes: $17,026.00
Has Association: No
Association Fee: $0.00
Association Fee 2: $0.00
Association Fee 2 Frequency: Monthly

 Favorite
 Print
Print
 Contact


Similar Listings
- SqFt.2,002
- Beds3
- Baths3+1½
- Garage1
- PoolNo
- SqFt.1,992
- Beds4
- Baths2
- Garage1
- PoolNo
- SqFt.1,839
- Beds4
- Baths2+1½
- Garage1
- PoolNo

