
 Back to search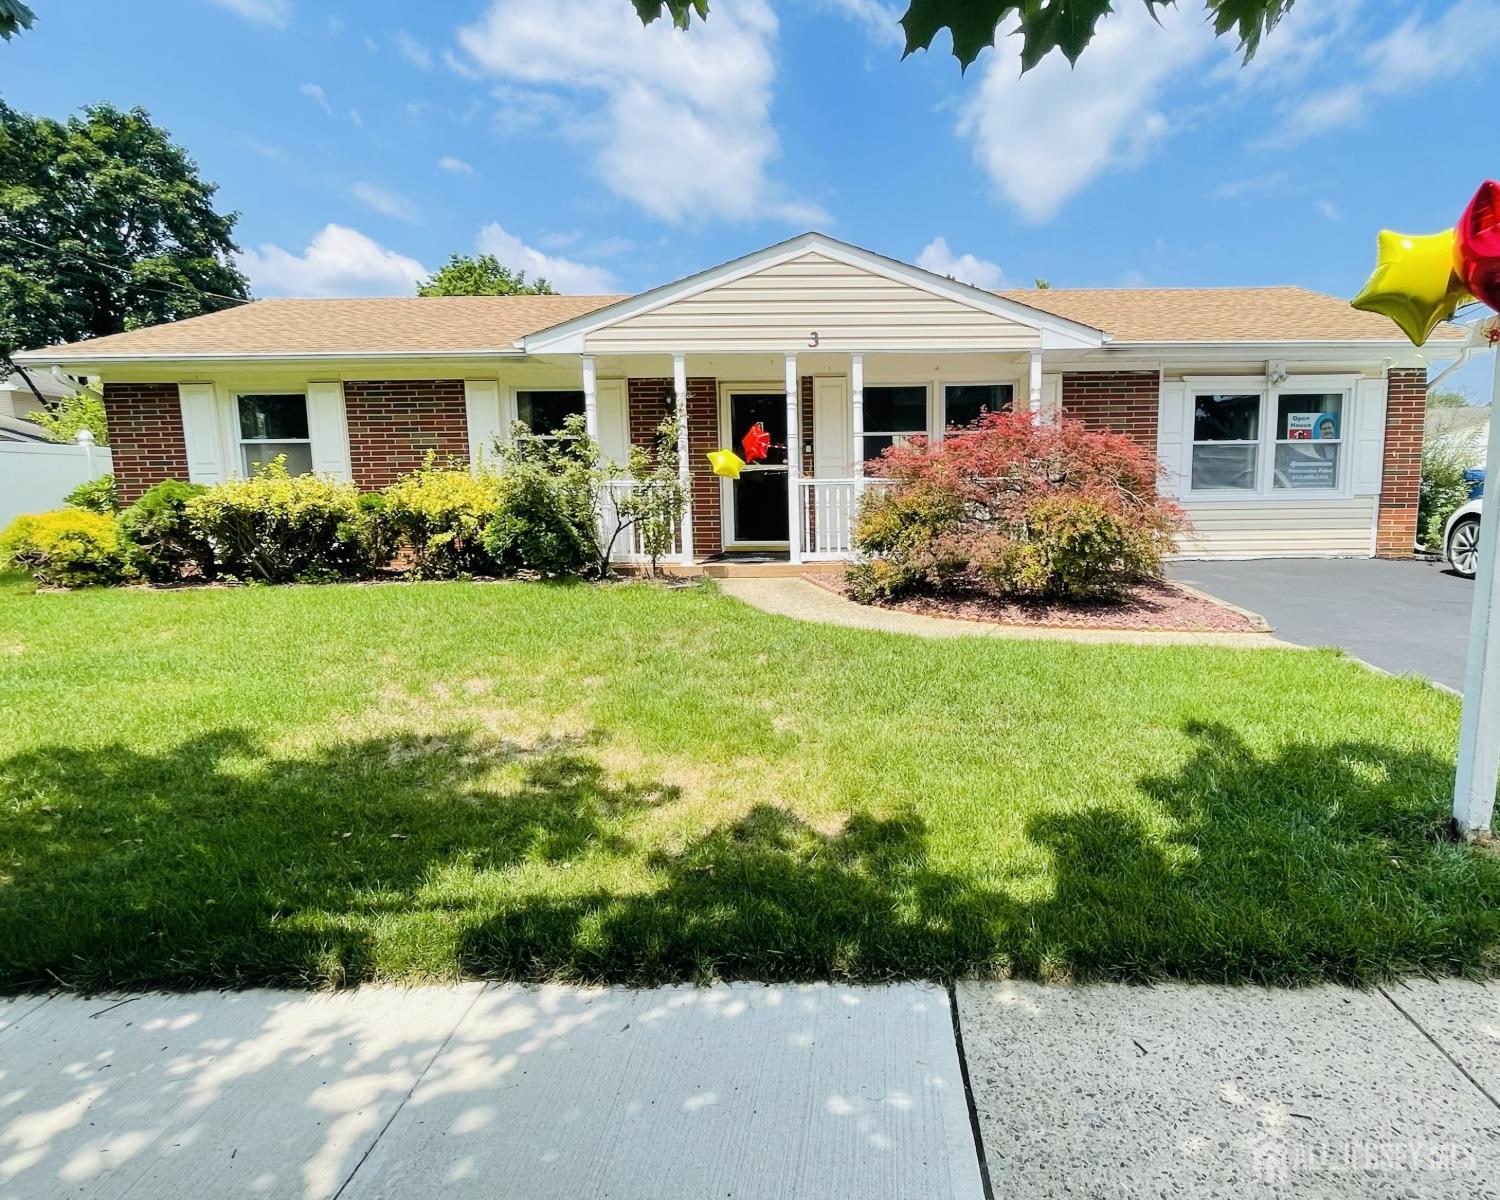
3 Forest Park Terrace, Monroe NJ 08831
Monroe, NJ 08831
Sq. Ft.
1,352Beds
3Baths
2.00Year Built
1969Pool
No
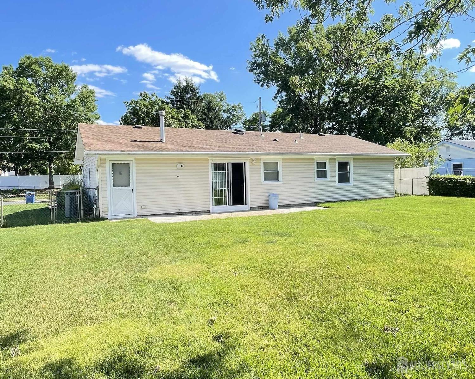
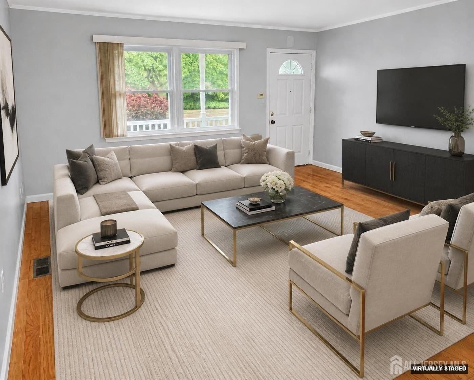
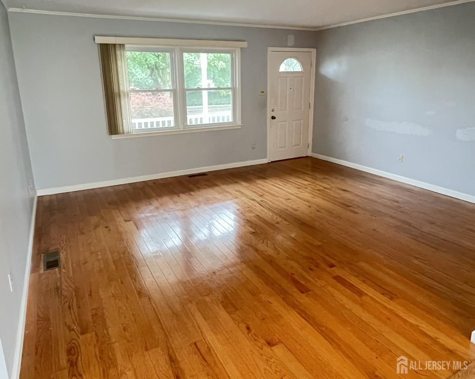
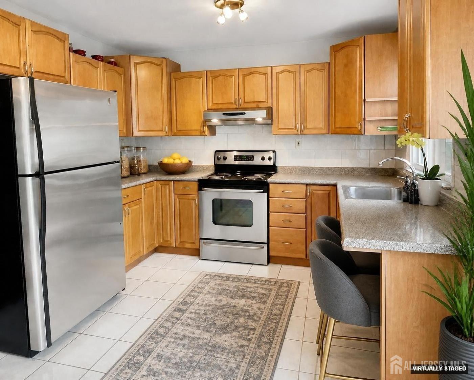
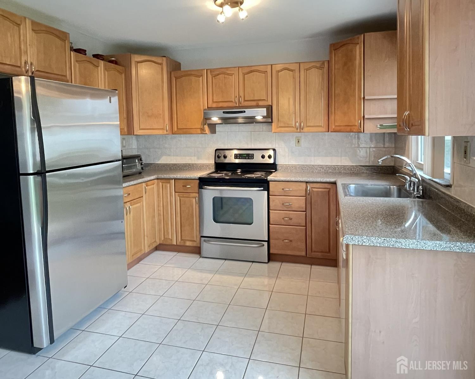
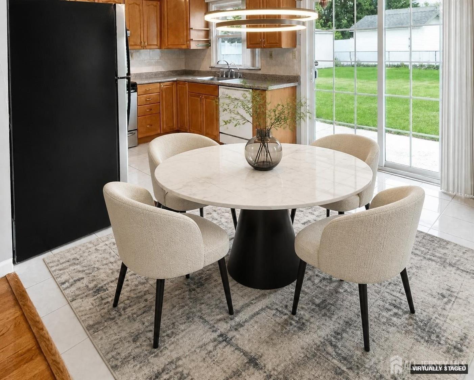
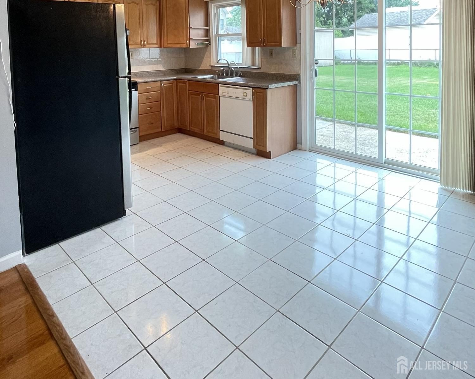
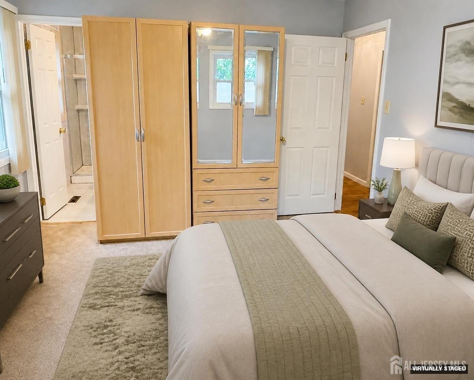
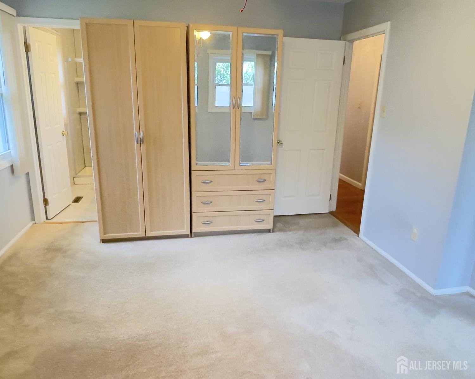
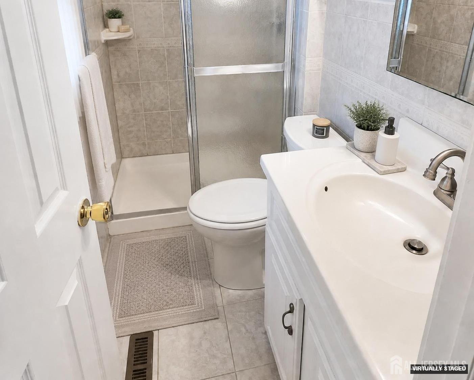
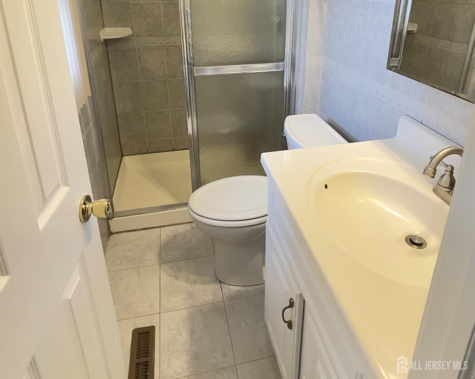
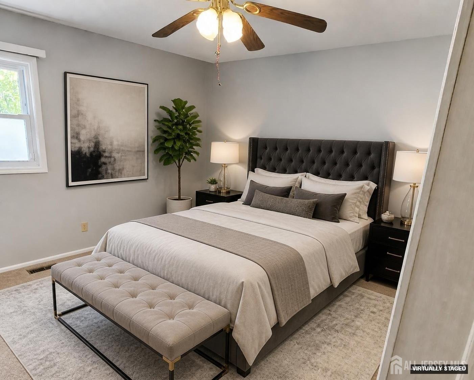
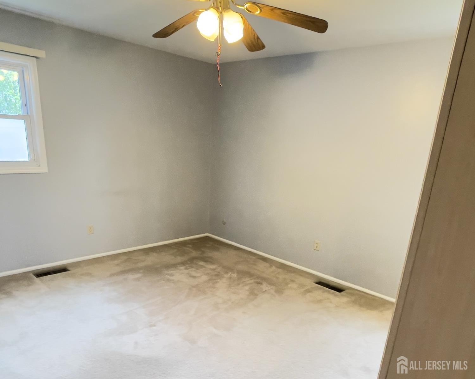
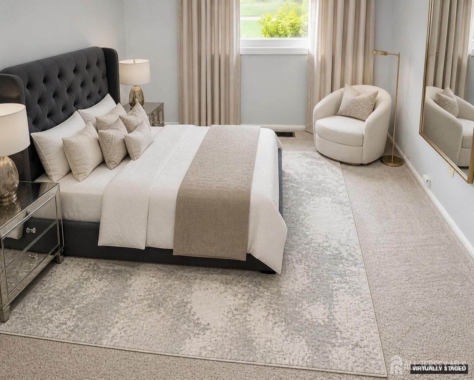
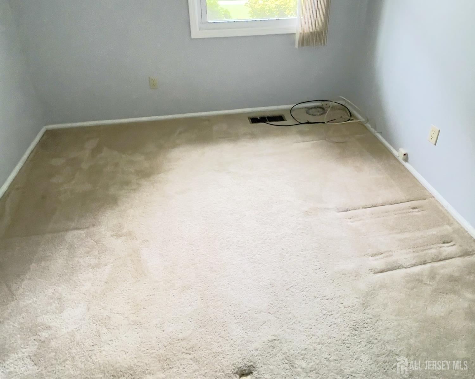
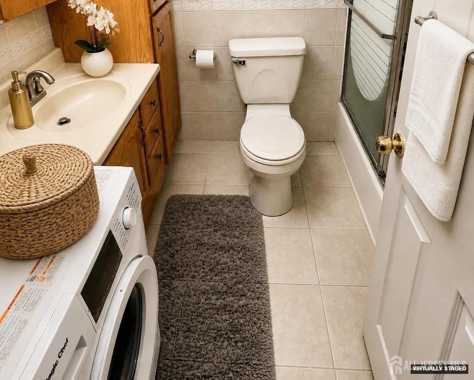
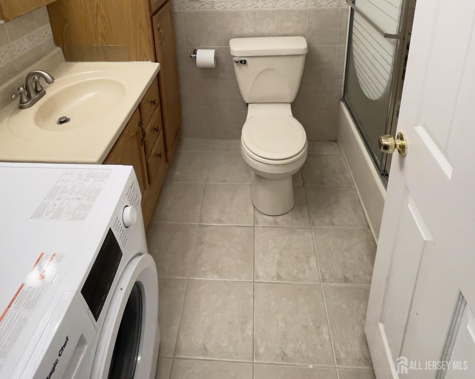
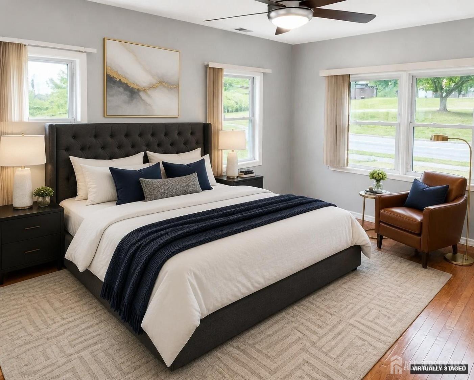
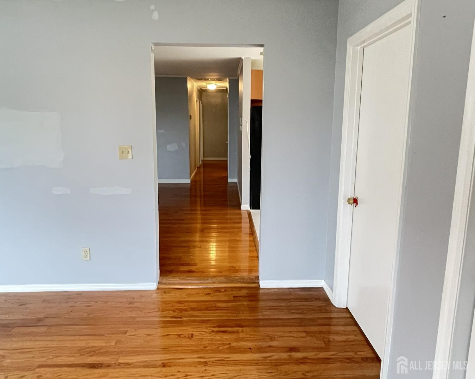
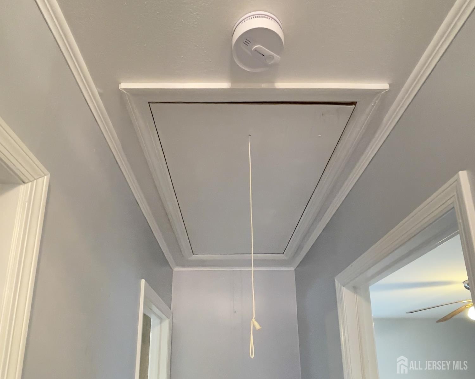
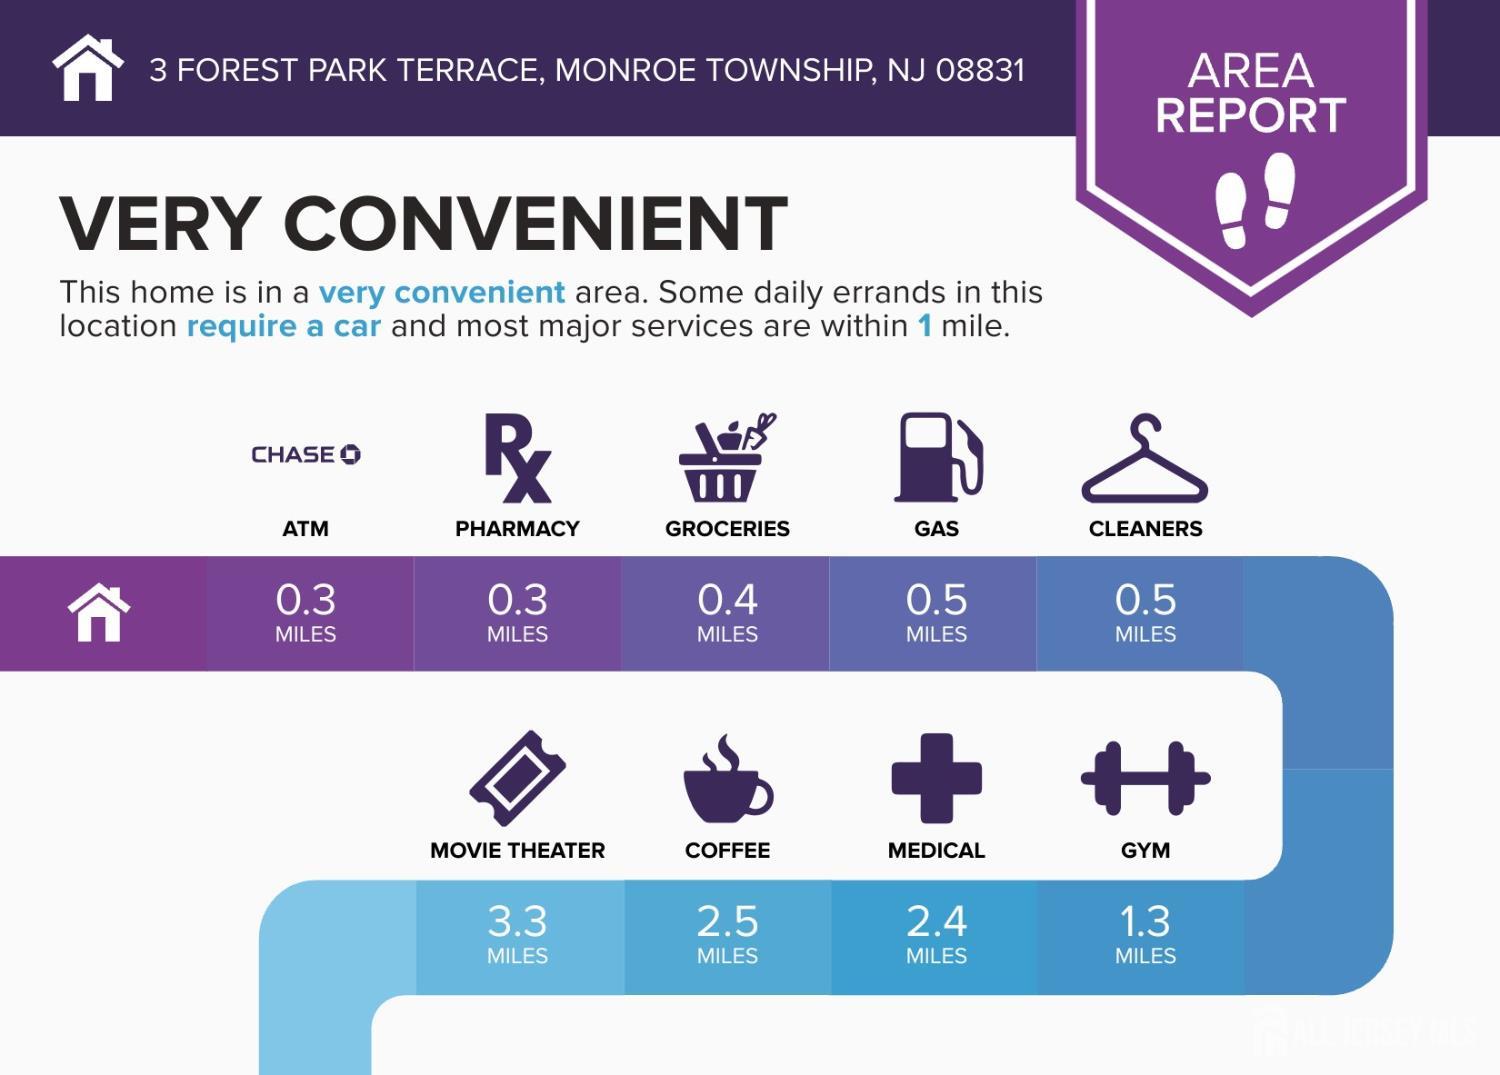
Please Submit All Offers To:https://myoffer.to/pJA8Y7..... Welcome, 3-bedroom, 2-bath ranch in Mill Lake Manor offering bright, open layout. The main living areas include a welcoming combination of a living room and a dinning room. A eat-in kitchen featuring custom cabinetry, and appliances including a dishwasher, refrigerator and an oven/range. Hardwood flows in living room & 1 bedroom. Tile in kitchen and carpet in rest of the bedrooms. A laundry room / utility room, attic access point with a pull down in the hallway, and plenty of closet space add to the home's functionality. All four bedrooms are well-proportioned, including a primary suite with its own private full bath. Both bathrooms feature tile. Step outside to enjoy a fully fenced backyard, perfect for outdoor dining, entertaining, or quiet relaxation. Conveniently located near parks, schools, shopping, and major highways, this move-in-ready home offers outstanding value in one of Monroe Township's most desirable neighborhoods. Don't miss this rare opportunity to own a beautifully updated ranch on an oversized lot schedule your private showing after the start date of 07/10/26.
Courtesy of EPIQUE INC
$550,000
Jul 2, 2026
$550,000
55 days on market
Listing office changed from EPIQUE INC to .
Listing office changed from to EPIQUE INC.
Price reduced to $550,000.
Price reduced to $550,000.
Price reduced to $550,000.
Price reduced to $550,000.
Listing office changed from EPIQUE INC to .
Listing office changed from to EPIQUE INC.
Price reduced to $550,000.
Listing office changed from EPIQUE INC to .
Listing office changed from to EPIQUE INC.
Listing office changed from EPIQUE INC to .
Listing office changed from to EPIQUE INC.
Listing office changed from EPIQUE INC to .
Listing office changed from to EPIQUE INC.
Listing office changed from EPIQUE INC to .
Listing office changed from to EPIQUE INC.
Listing office changed from EPIQUE INC to .
Listing office changed from to EPIQUE INC.
Listing office changed from EPIQUE INC to .
Listing office changed from to EPIQUE INC.
Listing office changed from EPIQUE INC to .
Listing office changed from to EPIQUE INC.
Listing office changed from EPIQUE INC to .
Listing office changed from to EPIQUE INC.
Listing office changed from EPIQUE INC to .
Listing office changed from to EPIQUE INC.
Listing office changed from EPIQUE INC to .
Listing office changed from to EPIQUE INC.
Listing office changed from EPIQUE INC to .
Listing office changed from to EPIQUE INC.
Listing office changed from EPIQUE INC to .
Listing office changed from to EPIQUE INC.
Listing office changed from EPIQUE INC to .
Listing office changed from to EPIQUE INC.
Listing office changed from EPIQUE INC to .
Listing office changed from to EPIQUE INC.
Listing office changed from EPIQUE INC to .
Listing office changed from to EPIQUE INC.
Listing office changed from EPIQUE INC to .
Listing office changed from to EPIQUE INC.
Listing office changed from EPIQUE INC to .
Listing office changed from to EPIQUE INC.
Price reduced to $550,000.
Listing office changed from EPIQUE INC to .
Price reduced to $550,000.
Listing office changed from to EPIQUE INC.
Listing office changed from EPIQUE INC to .
Listing office changed from to EPIQUE INC.
Listing office changed from EPIQUE INC to .
Listing office changed from to EPIQUE INC.
Listing office changed from EPIQUE INC to .
Listing office changed from to EPIQUE INC.
Listing office changed from EPIQUE INC to .
Listing office changed from to EPIQUE INC.
Listing office changed from EPIQUE INC to .
Listing office changed from to EPIQUE INC.
Listing office changed from EPIQUE INC to .
Listing office changed from to EPIQUE INC.
Listing office changed from EPIQUE INC to .
Listing office changed from to EPIQUE INC.
Listing office changed from EPIQUE INC to .
Property Details
Beds: 3
Baths: 2
Half Baths: 0
Total Number of Rooms: 5
Master Bedroom Features: 1st Floor, Full Bath
Dining Room Features: Living Dining Combo
Kitchen Features: Eat-in Kitchen
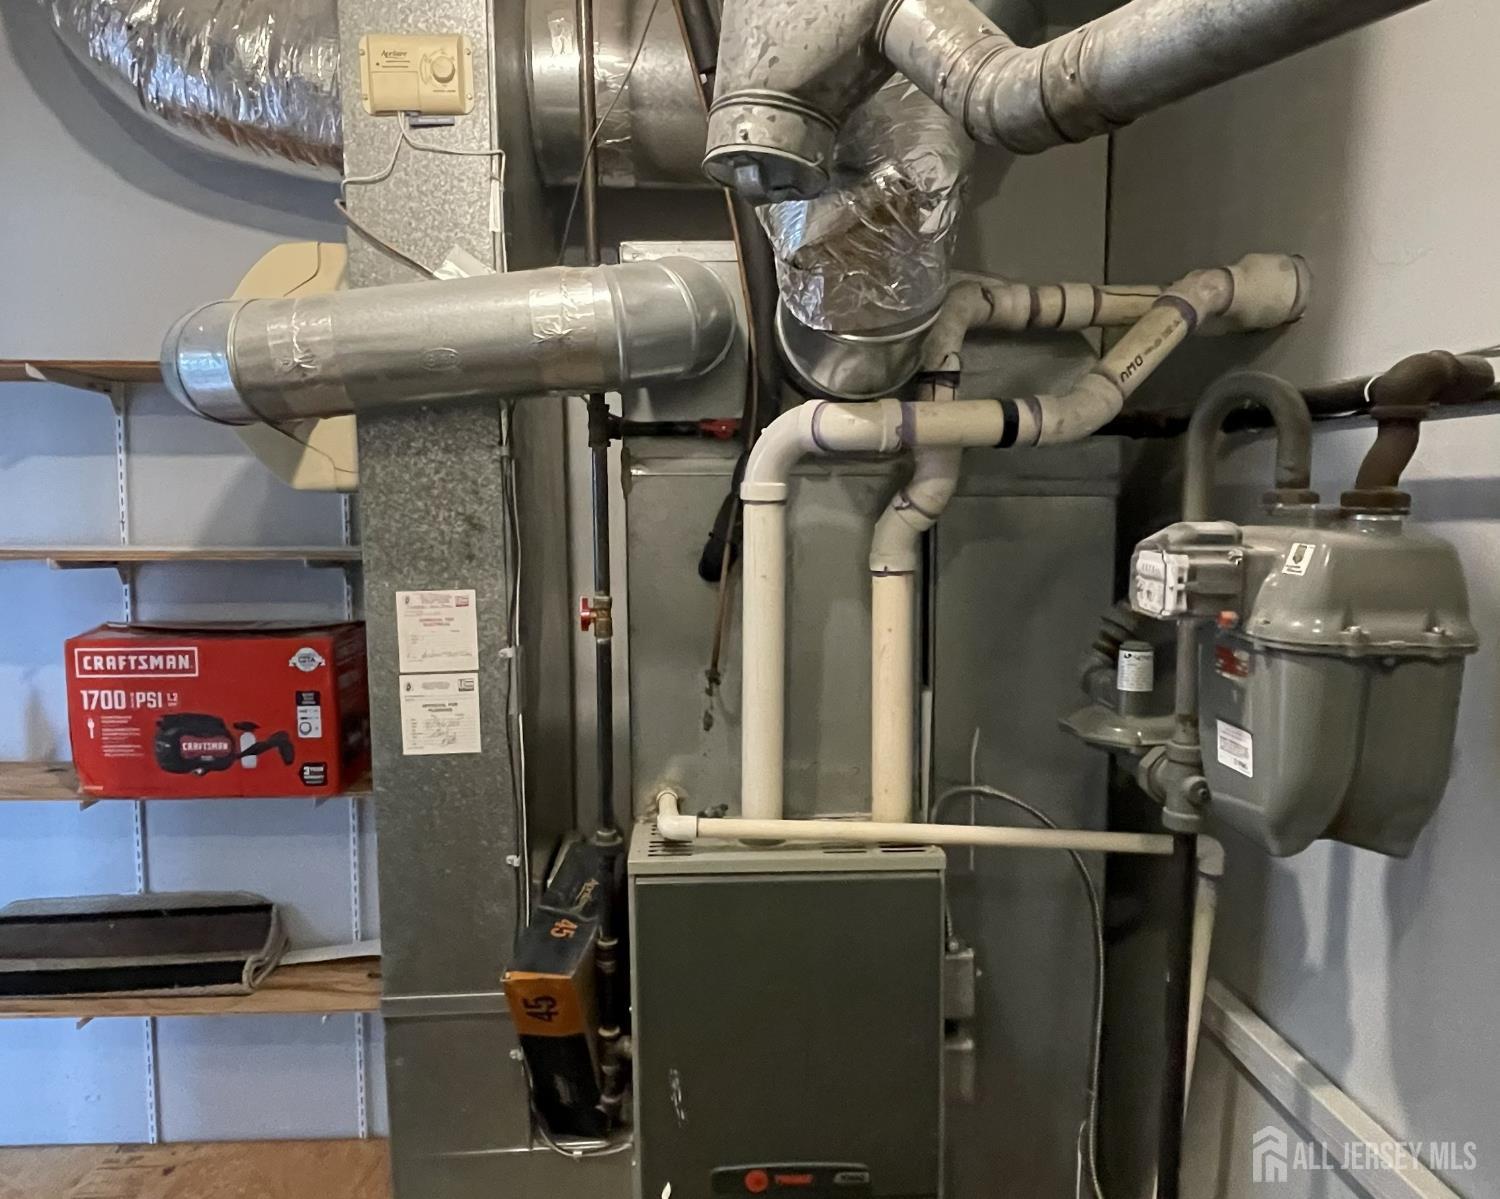
Appliances: Dishwasher, Dryer, Electric Range/Oven, Gas Range/Oven, Microwave, Refrigerator, Range, Washer, Gas Water Heater
Has Fireplace: No
Number of Fireplaces: 0
Has Heating: Yes
Heating: Central, Forced Air
Cooling: Central Air
Flooring: Carpet, Ceramic Tile, Laminate, Wood
Window Features: Blinds, Shades-Existing
Interior Details
Property Class: Single Family Residence
Architectural Style: Ranch, Traditional
Building Sq Ft: 1,352
Year Built: 1969
Stories: 1
Levels: One
Is New Construction: No
Has Private Pool: No
Has Spa: No
Has View: No
Has Garage: No
Has Attached Garage: No
Garage Spaces: 0
Has Carport: No
Carport Spaces: 0
Covered Spaces: 0
Has Open Parking: Yes
Other Available Parking: Oversized Vehicles Allowed
Other Structures: Shed(s)
Parking Features: 1 Car Width, 2 Cars Deep, Asphalt, Driveway, Paved
Total Parking Spaces: 0
Exterior Details
Lot Size (Acres): 0.1941
Lot Area: 0.1941
Lot Dimensions: 107.00 x 50.00
Lot Size (Square Feet): 8,455
Exterior Features: Lawn Sprinklers, Open Porch(es), Curbs, Deck, Door(s)-Storm/Screen, Enclosed Porch(es), Fencing/Wall, Storage Shed
Fencing: Fencing/Wall
Roof: Asphalt
Patio and Porch Features: Porch, Deck, Enclosed
On Waterfront: No
Property Attached: No
Utilities / Green Energy Details
Gas: Natural Gas
Sewer: Public Sewer
Water Source: Public
# of Electric Meters: 0
# of Gas Meters: 0
# of Water Meters: 0
Community and Neighborhood Details
HOA and Financial Details
Annual Taxes: $7,382.00
Has Association: No
Association Fee: $0.00
Association Fee 2: $0.00
Association Fee 2 Frequency: Monthly

 Favorite
 Print
Print
 Contact


Similar Listings
- SqFt.1,505
- Beds3
- Baths1+1½
- Garage1
- PoolNo
- SqFt.1,505
- Beds3
- Baths1+1½
- Garage1
- PoolNo
- SqFt.1,560
- Beds3
- Baths2
- Garage2
- PoolNo
- SqFt.1,560
- Beds4
- Baths2
- Garage1
- PoolNo

