
 Back to search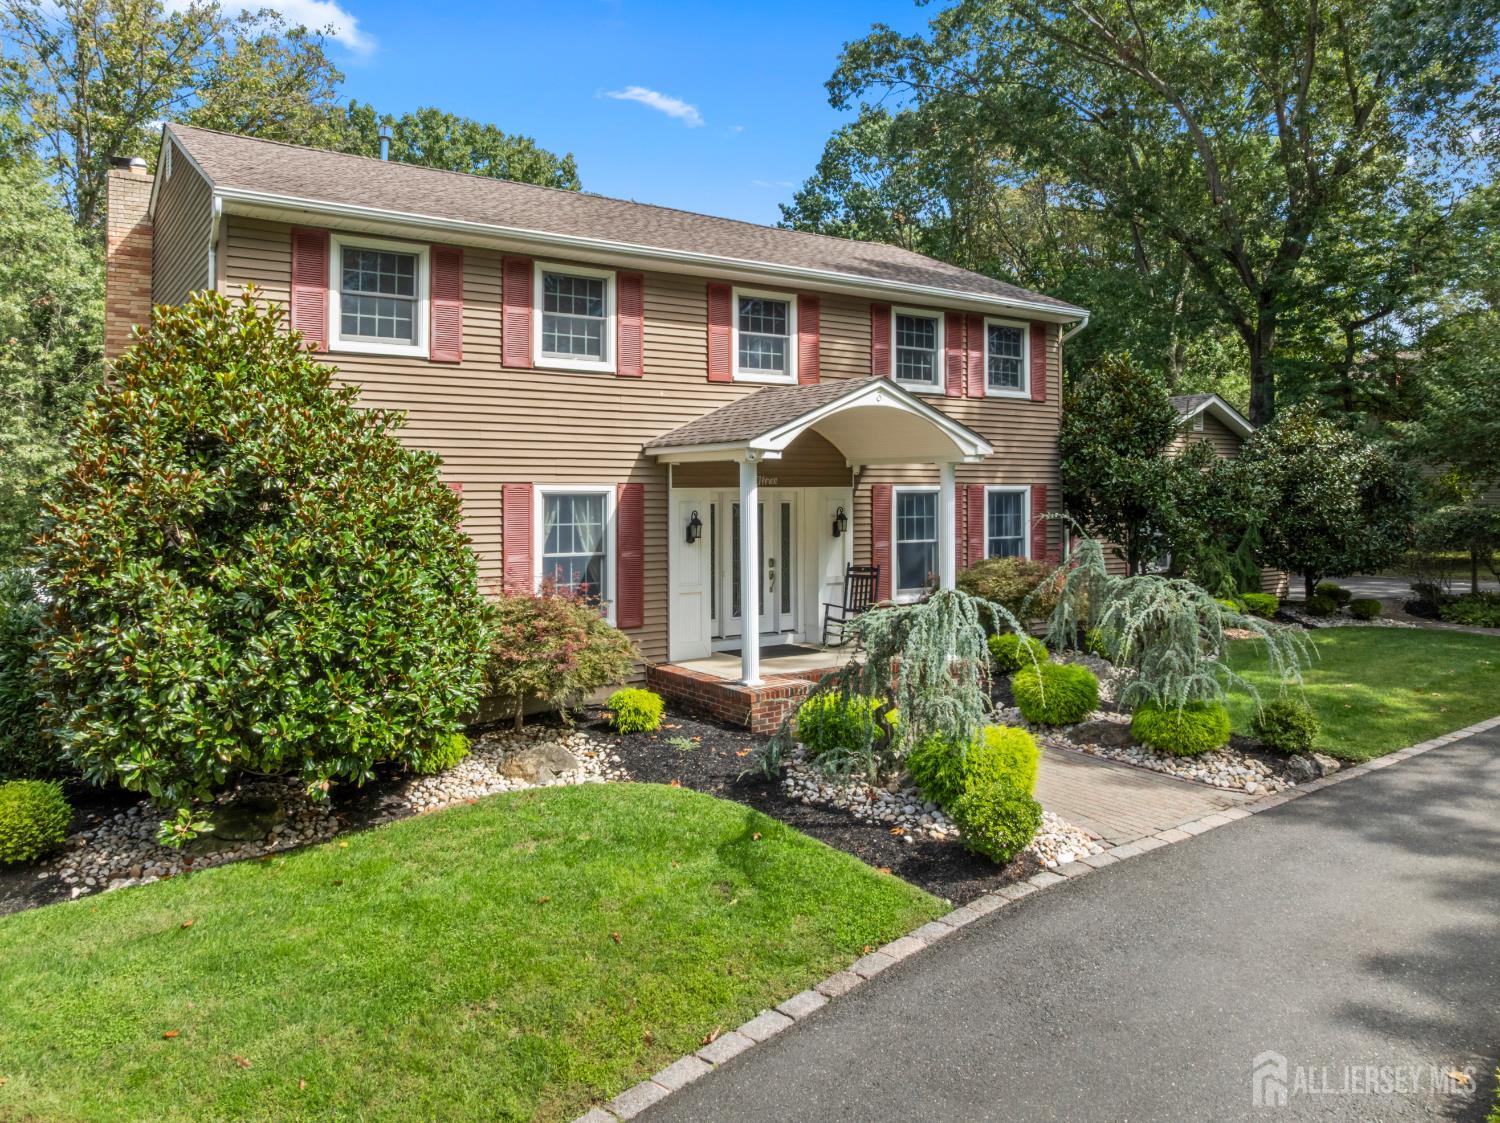
3 Phyllis Place, East Brunswick NJ 08850
East Brunswick, NJ 08850
Sq. Ft.
2,670Beds
4Baths
3.50Year Built
1973Garage
2Pool
No
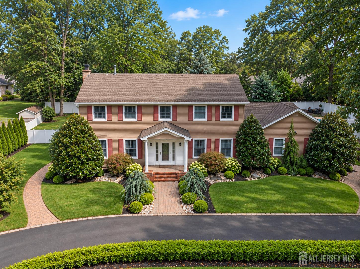
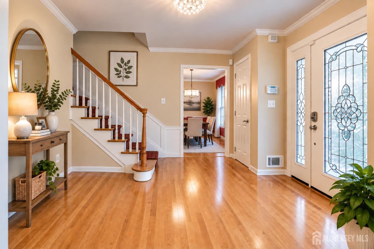
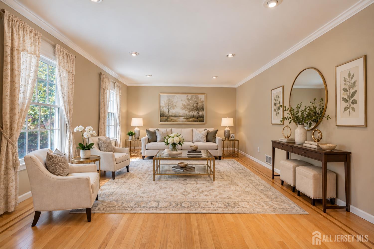
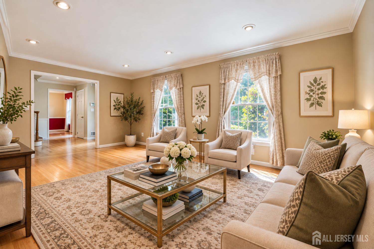
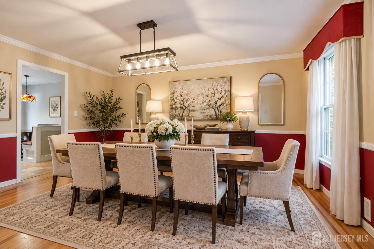
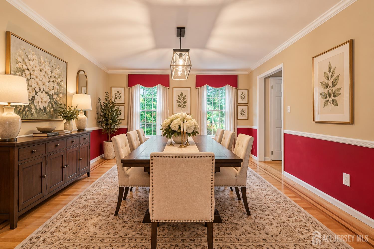
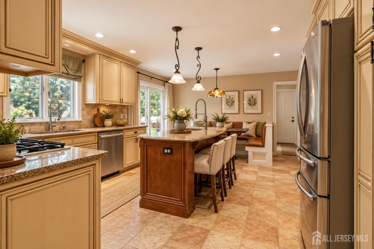
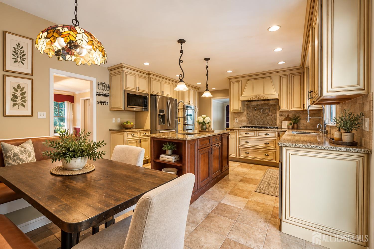
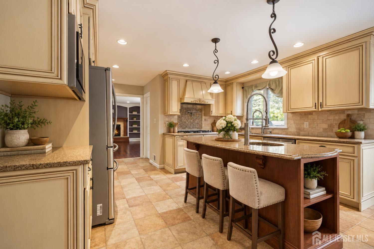
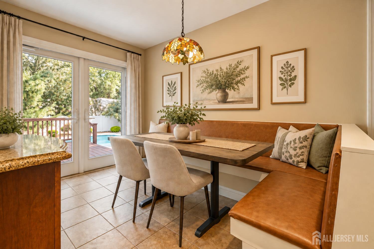
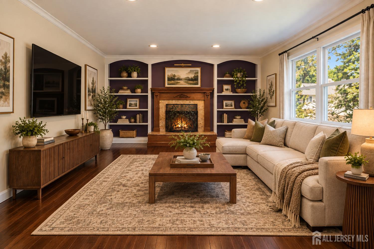
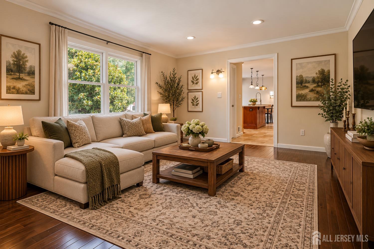
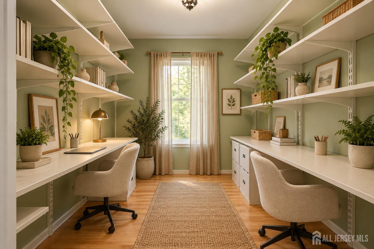
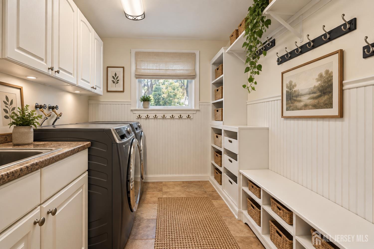
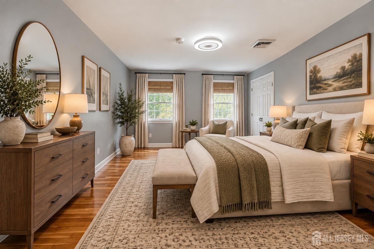
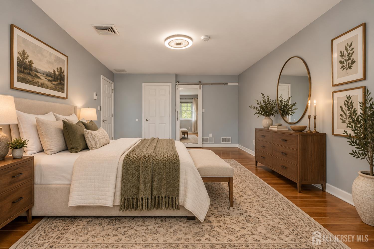
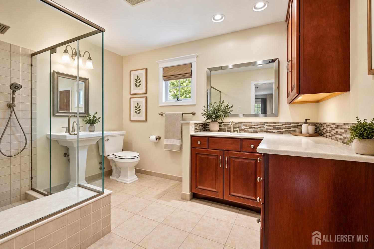
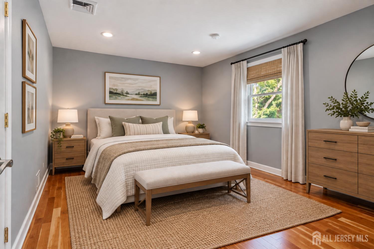
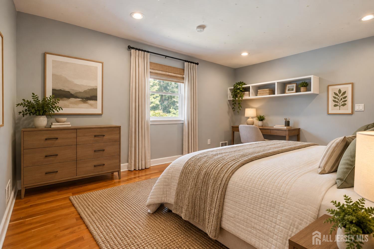
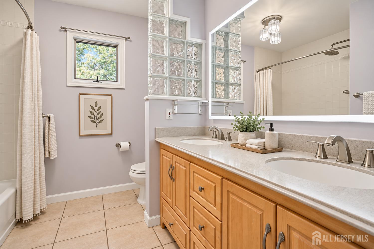
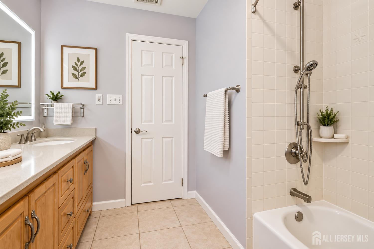
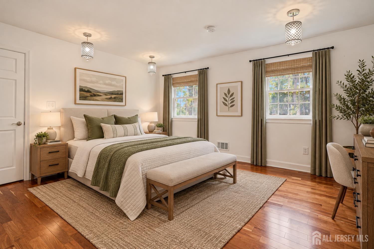
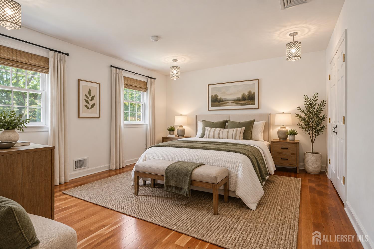
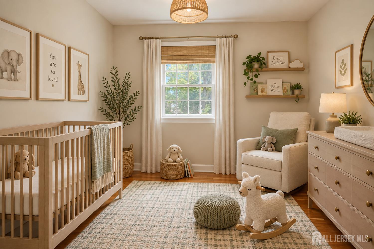
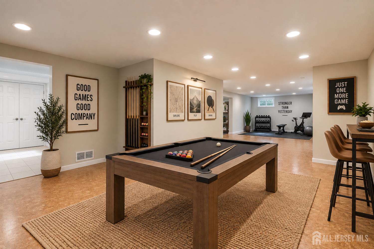
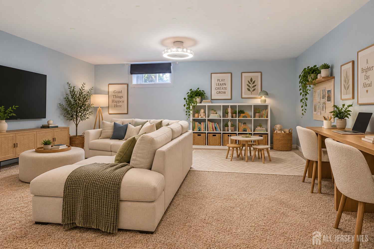
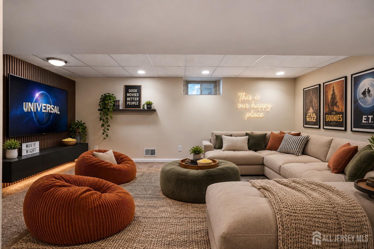
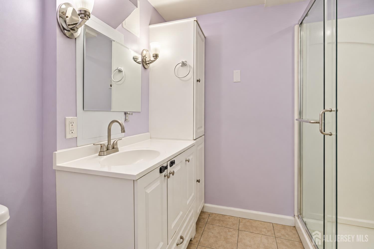
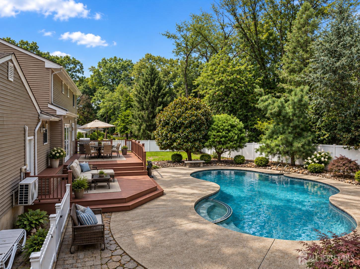
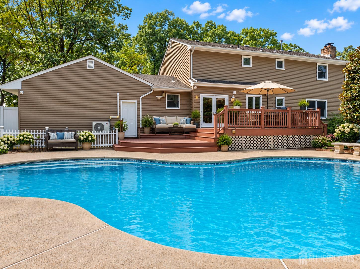
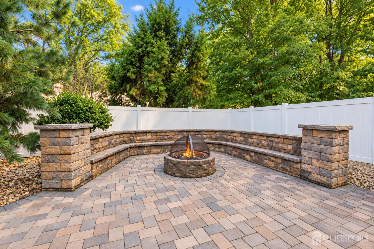
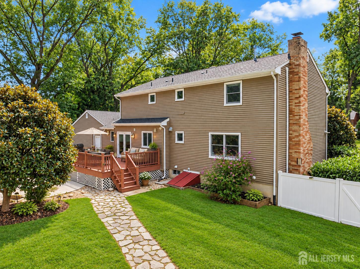
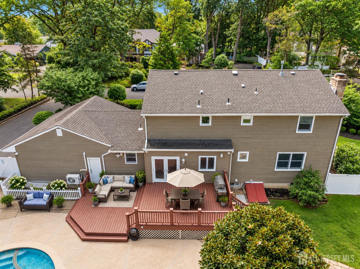
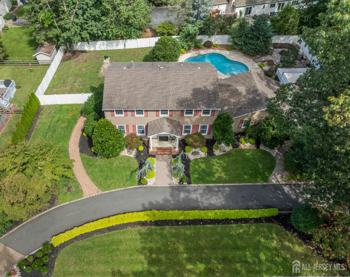
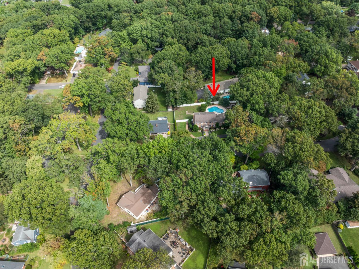
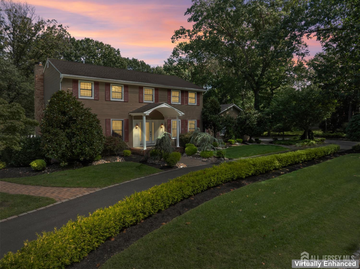
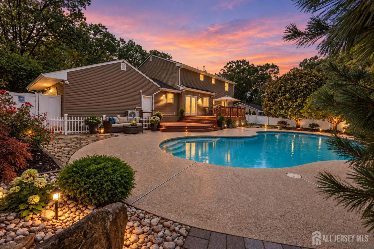
Set amid professionally designed landscaping in a peaceful, picturesque location, this distinguished Colonial makes a memorable first impression with its sweeping circular driveway and stately presence. Step inside to a welcoming foyer, where a gracefully curved staircase, hardwood accents, and traditional millwork introduce the home's classic character. A generously proportioned living room creates an ideal place for conversation and entertaining, while the grand formal dining room presents an elegant backdrop for memorable gatherings. Continue into the heart of the home, where the family room radiates warmth and character. A distinctive fireplace serves as its focal point, enhanced by a substantial wood mantel with decorative carved detailing, a stone surround, and adjoining built-in shelving. Hardwood flooring and views of the backyard complete this comfortable gathering area. The thoughtfully designed eat-in kitchen showcases detailed cabinetry, granite countertops, a decorative range hood, tile backsplash, stainless steel appliances, and a center island with a sink and bar-style seating for casual meals or conversation. Sliding glass doors create a seamless connection to the outdoors. Nearby, a sizable laundry room features extensive cabinetry for added organization, while an additional versatile room, currently arranged as a butler's pantry, adds a sophisticated touch for entertaining and may also be adapted as a private home office, guest accommodations, or possible fifth bedroom. A conveniently located half bath completes the first level. Upstairs, the primary suite is complemented by a large walk-in closet, an additional closet, and a private full bath featuring a beautifully appointed stall shower. Three additional bedrooms are exceptionally generous in size, providing substantial accommodations with plenty of room for comfortable furnishings. A second full bath with dual sinks and a tub serves the upper level. The finished basement expands the possibilities even further, complete with a full bath and plenty of flexibility for a home theater, recreation, hobbies, storage, or supplementary living areas. Outside, the property unfolds into a private oasis with several distinct destinations for relaxation and entertainment. An expansive deck overlooks the swimming pool, creating an ideal backdrop for warm-weather enjoyment. Beyond the pool area, a separate paver-stone patio framed by handsome masonry features built-in seating and a dedicated fire pit, perfect for evenings outdoors. Additional yard area allows for play and recreation, while mature trees and lush surroundings enhance the privacy. Ideally positioned in a tranquil neighborhood near Farrington Lake and Bicentennial Park, this home offers proximity to NYC buses just blocks away and access to major routes like Route 1 & 130, Route 18, and the NJ Turnpike. Close to houses of worship and major hospitals. Enjoy East Brunswick Schools!
Courtesy of RE/MAX FIRST REALTY, INC.
Property Details
Beds: 4
Baths: 3
Half Baths: 1
Total Number of Rooms: 10
Master Bedroom Features: Full Bath, Walk-In Closet(s)
Dining Room Features: Formal Dining Room
Kitchen Features: Granite/Corian Countertops, Breakfast Bar, Kitchen Island, Pantry, Eat-in Kitchen, Separate Dining Area
Appliances: Dishwasher, Dryer, Exhaust Fan, Microwave, Refrigerator, Range, Oven, Washer, Gas Water Heater
Has Fireplace: Yes
Number of Fireplaces: 1
Fireplace Features: Wood Burning
Has Heating: Yes
Heating: Forced Air
Cooling: Central Air, Ceiling Fan(s)
Flooring: Ceramic Tile, Wood
Basement: Finished, Bath Full, Other Room(s), Recreation Room, Storage Space, Utility Room
Interior Details
Property Class: Single Family Residence
Architectural Style: Colonial
Building Sq Ft: 2,670
Year Built: 1973
Stories: 2
Levels: Two
Is New Construction: No
Has Private Pool: No
Pool Features: Outdoor Pool
Has Spa: No
Spa Features: Community
Has View: No
Has Garage: Yes
Has Attached Garage: Yes
Garage Spaces: 2
Has Carport: No
Carport Spaces: 0
Covered Spaces: 2
Has Open Parking: Yes
Other Structures: Shed(s)
Parking Features: 3 Cars Deep, Asphalt, Circular Driveway, Garage, Attached, Driveway
Total Parking Spaces: 0
Exterior Details
Lot Size (Acres): 0.4341
Lot Area: 0.4341
Lot Dimensions: 122.00 x 155.00
Lot Size (Square Feet): 18,909
Exterior Features: Curbs, Deck, Patio, Fencing/Wall, Storage Shed, Yard
Fencing: Fencing/Wall
Roof: Asphalt
Patio and Porch Features: Deck, Patio
On Waterfront: No
Property Attached: No
Utilities / Green Energy Details
Gas: Natural Gas
Sewer: Septic Tank, Sewer Charge
Water Source: Public
# of Electric Meters: 0
# of Gas Meters: 0
# of Water Meters: 0
Community and Neighborhood Details
HOA and Financial Details
Annual Taxes: $23,531.00
Has Association: No
Association Fee: $0.00
Association Fee 2: $0.00
Association Fee 2 Frequency: Monthly

 Favorite
 Print
Print
 Contact


Similar Listings
- SqFt.3,210
- Beds4
- Baths3+1½
- Garage2
- PoolNo
- SqFt.2,056
- Beds4
- Baths3
- Garage2
- PoolNo
- SqFt.2,373
- Beds4
- Baths3
- Garage2
- PoolNo
- SqFt.2,465
- Beds4
- Baths2+1½
- Garage2
- PoolNo

