
 Back to search
32 Campbell Avenue, Edison NJ 08817
Edison, NJ 08817
Sq. Ft.
2,000Beds
5Baths
3.00Year Built
1956Garage
2Pool
No
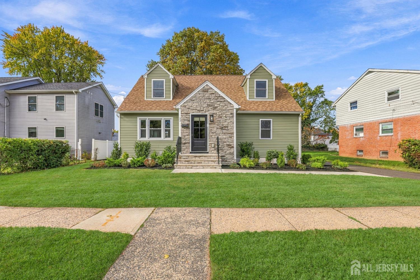
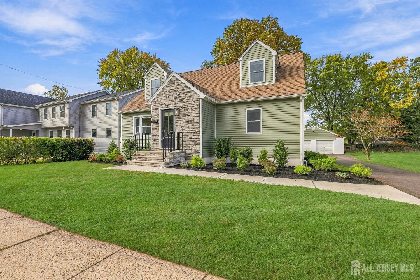
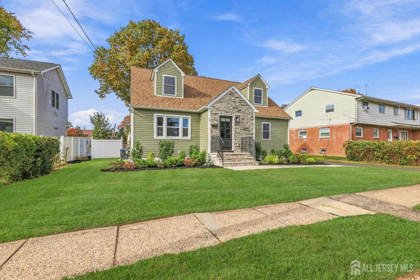
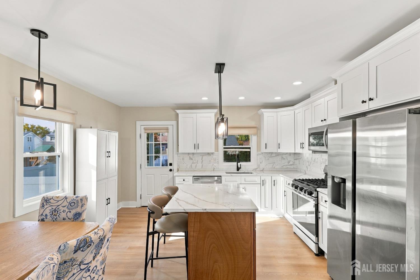
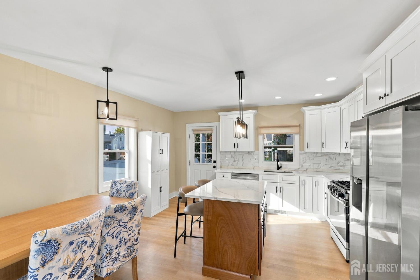
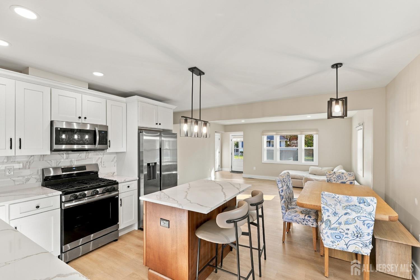
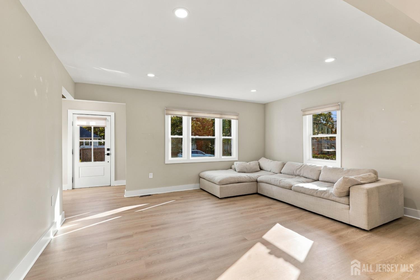
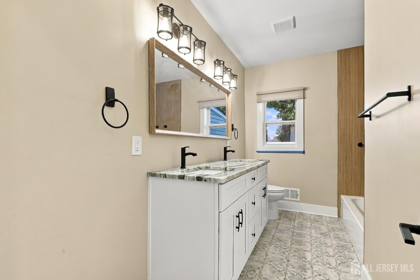
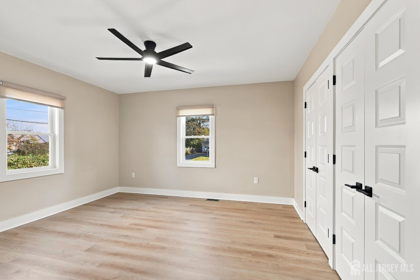
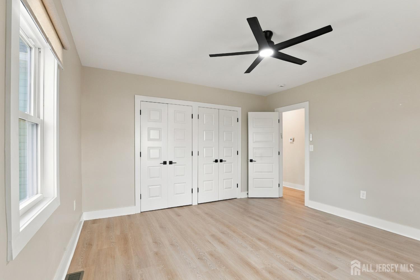
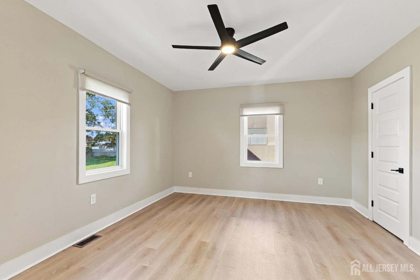
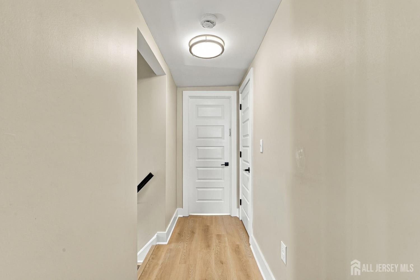
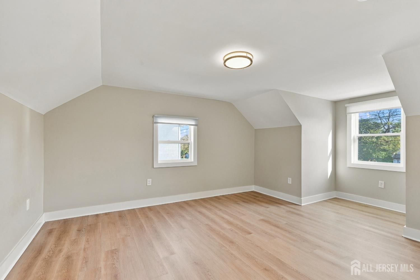
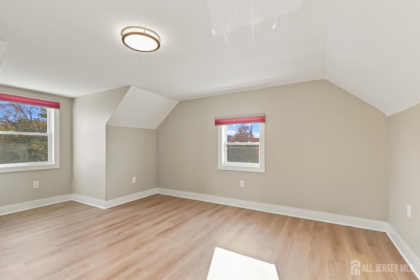
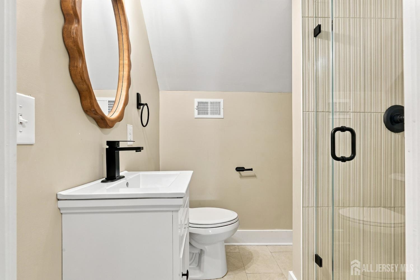
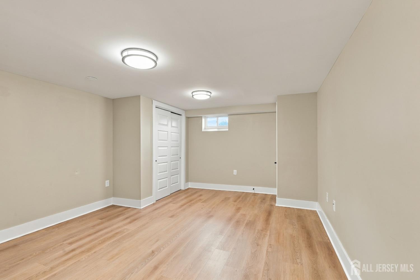
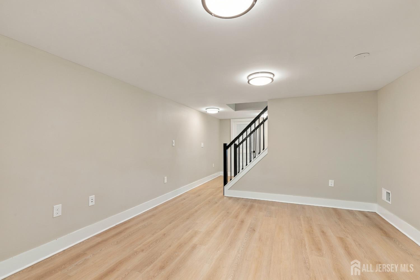
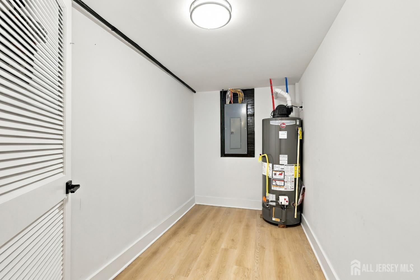
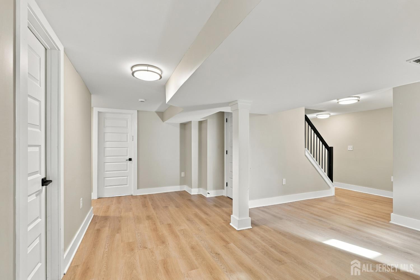
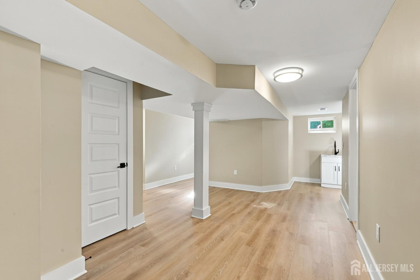
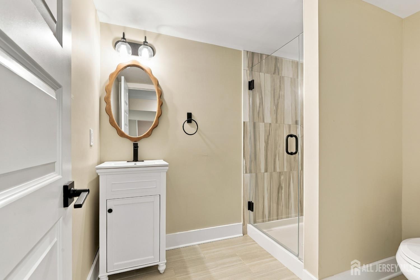
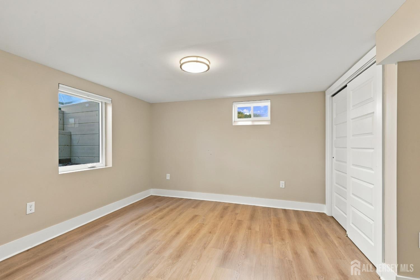
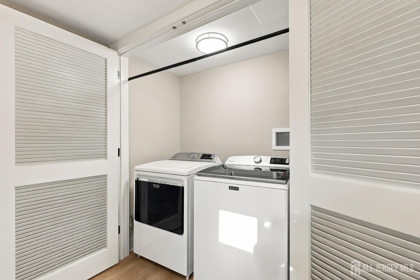
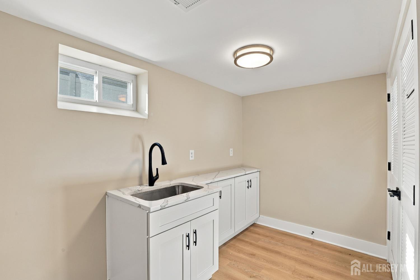
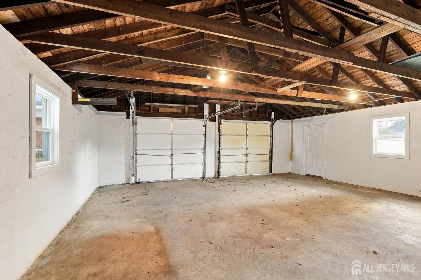
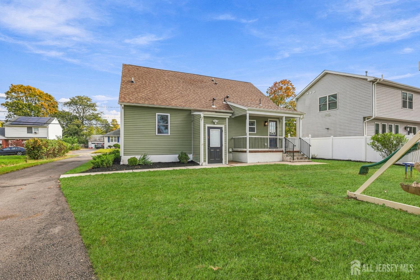
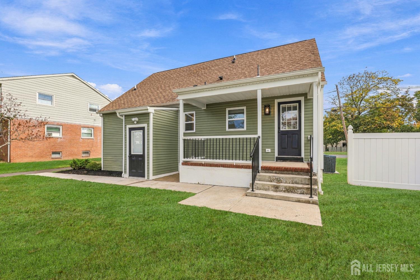
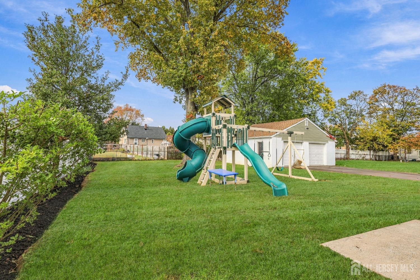
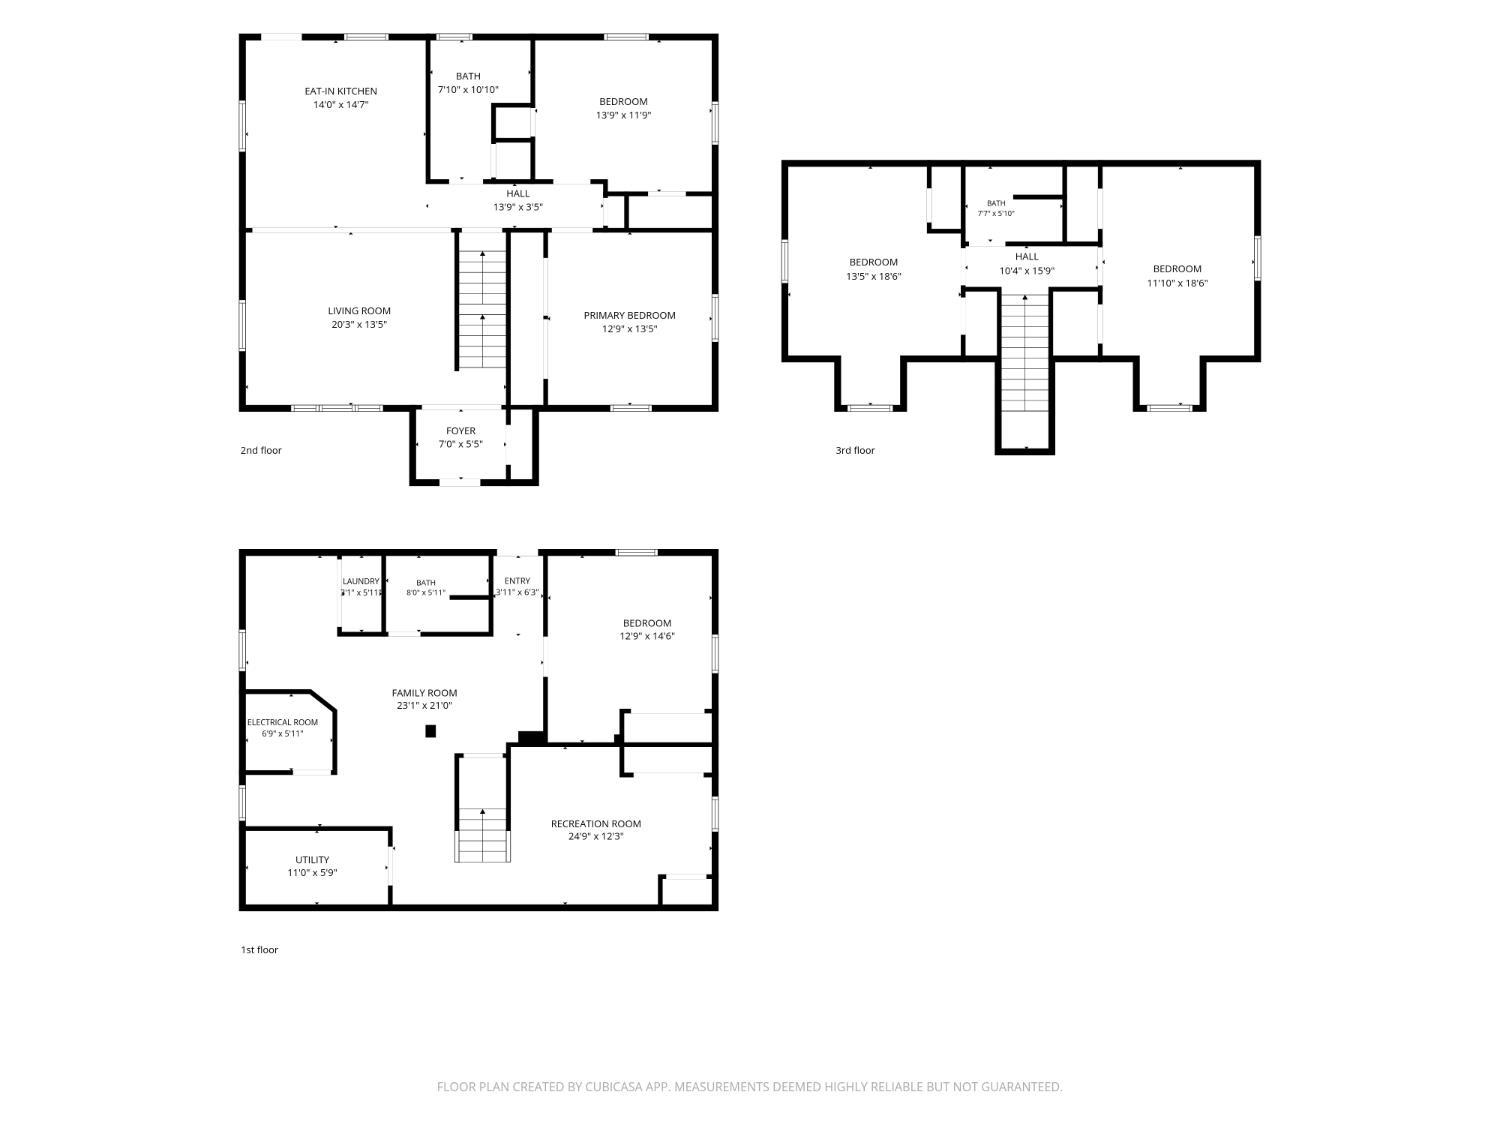
Rare opportunity to own a beautifully renovated, custom-designed home in a prime Edison Township location! This stunning 5-bedroom, 3-full-bath residence offers modern luxury, exceptional craftsmanship, and sophisticated finishes throughout. Completely turnkey and 100% move-in ready! The gorgeous gourmet kitchen features quartz countertops, an elegant tile backsplash, stainless steel appliances, and custom cabinetry. The bright, open floor plan boasts recessed LED lighting, stylish low-maintenance flooring, and brand-new custom window shades throughout the home. Enjoy the convenience and flexibility of 2 spacious ground-floor bedrooms, a sun-filled living room, and a beautifully updated full bath. Upstairs features 2 additional bedrooms and another custom full bath with elegant glass shower doors. The fully finished basement offers an incredible private living suite complete with a bedroom featuring an egress window, full bath, family room, and laundry area with a brand-new washer and dryer included! With both interior access and a separate daylight/walkout entrance, this versatile space is ideal for extended family or guests. Step outside to an oversized private backyard featuring a brand-new swingset, perfect for outdoor enjoyment and entertaining. A newly paved driveway leads to a spacious 2-car garage with ample additional parking. Amazing location, exquisite renovations, exceptional living space, and absolutely nothing to do but unpack and enjoy! A truly exceptional home that must be seen to be appreciated. Schedule your private showing today!
Courtesy of EXP REALTY, LLC
Property Details
Beds: 5
Baths: 3
Half Baths: 0
Total Number of Rooms: 9
Dining Room Features: Living Dining Combo
Kitchen Features: Kitchen Island, Pantry, Eat-in Kitchen
Appliances: Dryer, Gas Range/Oven, Refrigerator, Washer, Gas Water Heater
Has Fireplace: No
Number of Fireplaces: 0
Has Heating: Yes
Heating: Forced Air
Cooling: Central Air
Flooring: Ceramic Tile, Laminate, Wood
Basement: Full, Finished, Bath Full, Bedroom, Exterior Entry, Recreation Room, Storage Space, Utility Room, Laundry Facilities
Interior Details
Property Class: Single Family Residence
Structure Type: Custom Home
Architectural Style: Custom Home
Building Sq Ft: 2,000
Year Built: 1956
Stories: 2
Levels: Two, See Remarks
Is New Construction: No
Has Private Pool: No
Has Spa: No
Has View: No
Has Garage: Yes
Has Attached Garage: No
Garage Spaces: 2
Has Carport: No
Carport Spaces: 0
Covered Spaces: 2
Has Open Parking: Yes
Parking Features: 1 Car Width, 3 Cars Deep, Asphalt, Garage, Oversized, Detached
Total Parking Spaces: 0
Exterior Details
Lot Size (Acres): 0.2531
Lot Area: 0.2531
Lot Dimensions: 147.00 x 75.00
Lot Size (Square Feet): 11,025
Exterior Features: Sidewalk, Yard
Roof: Asphalt
On Waterfront: No
Property Attached: No
Utilities / Green Energy Details
Gas: Natural Gas
Sewer: Public Sewer
Water Source: Public
# of Electric Meters: 0
# of Gas Meters: 0
# of Water Meters: 0
Community and Neighborhood Details
HOA and Financial Details
Annual Taxes: $11,213.00
Has Association: No
Association Fee: $0.00
Association Fee 2: $0.00
Association Fee 2 Frequency: Monthly

 Favorite
 Print
 Contact


Similar Listings
- SqFt.2,250
- Beds5
- Baths4
- Garage1
- PoolNo
- SqFt.2,310
- Beds5
- Baths3+1½
- Garage2
- PoolNo
- SqFt.2,250
- Beds5
- Baths4
- Garage1
- PoolNo
- SqFt.2,340
- Beds4
- Baths3
- Garage1
- PoolNo

