
 Back to search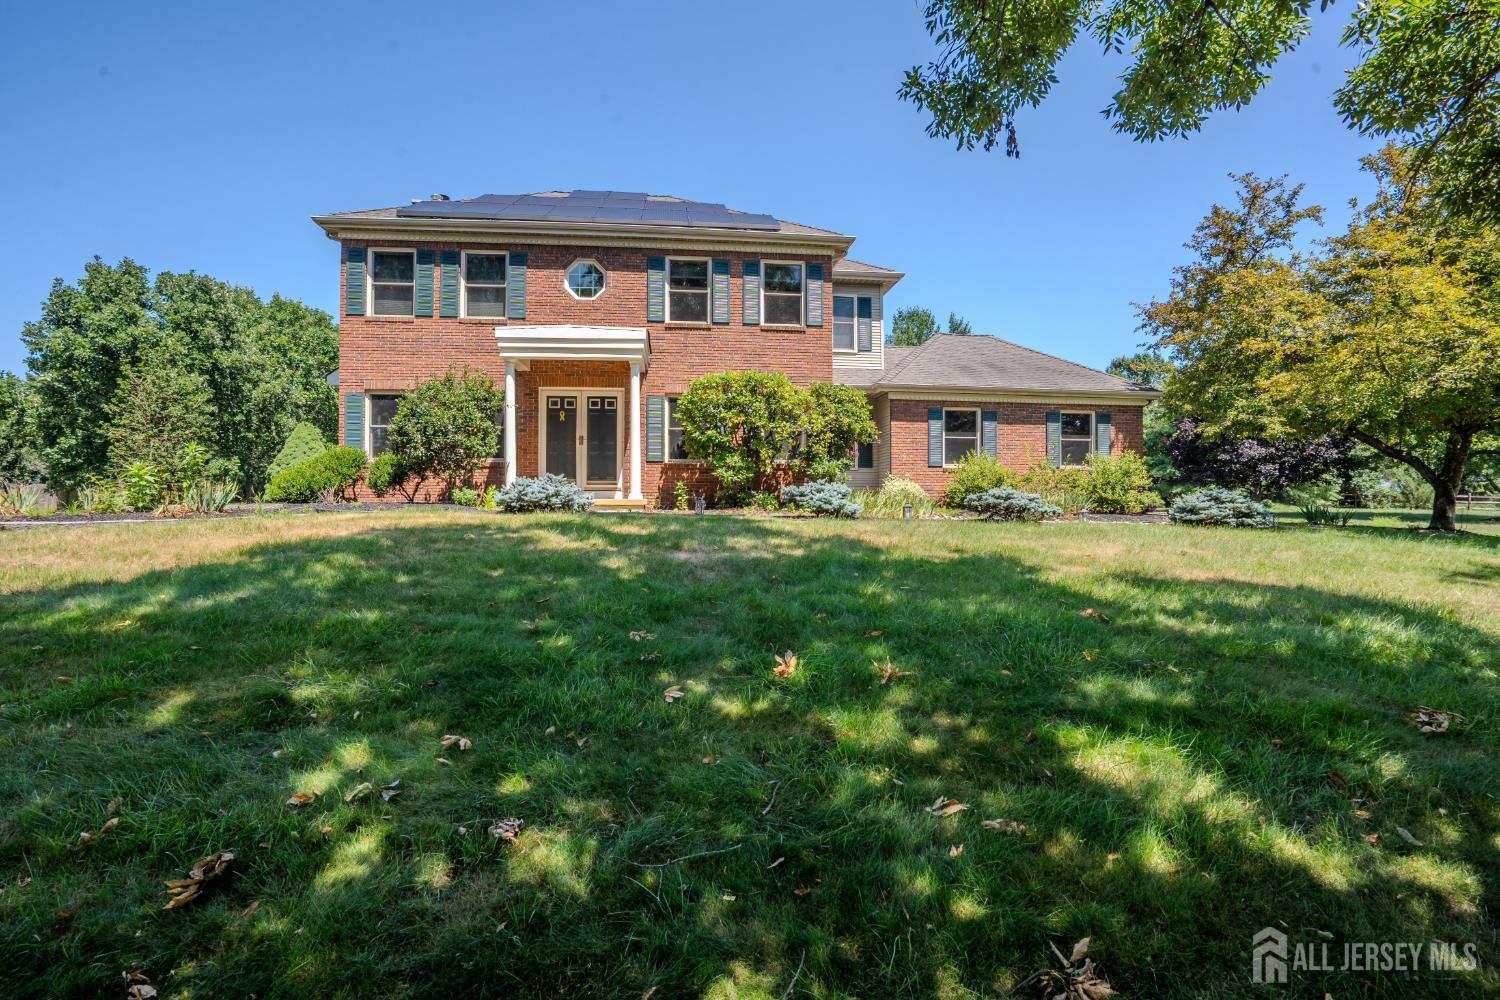
32 W Kincaid Drive, West Windsor NJ 08550
West Windsor, NJ 08550
Sq. Ft.
2,234Beds
4Baths
2.50Year Built
1989Pool
No
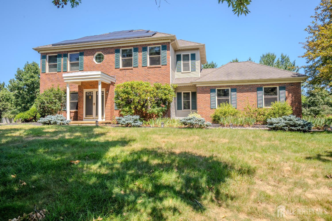
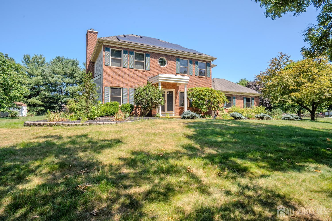
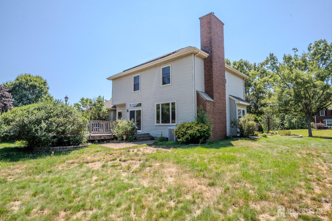
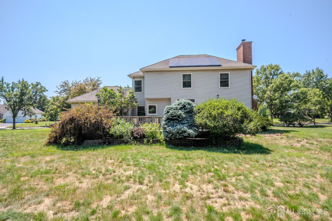
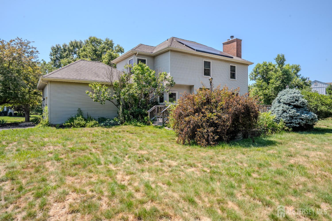
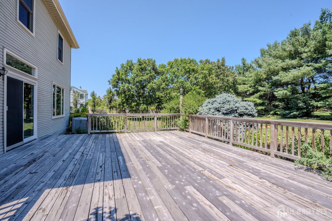
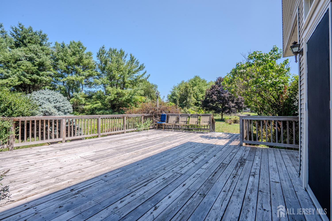
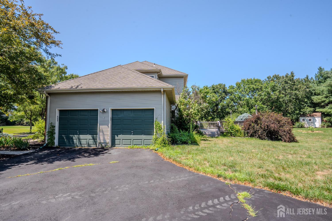
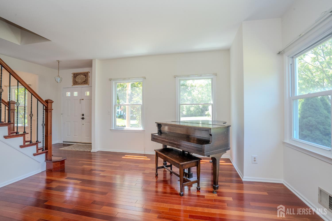
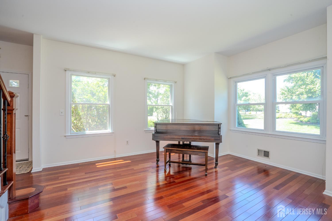
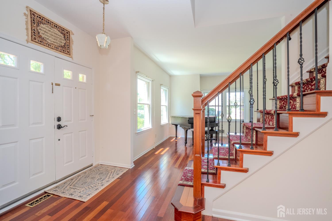
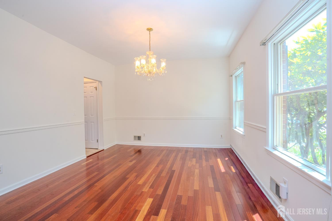
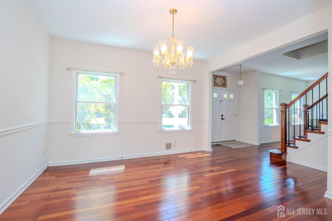
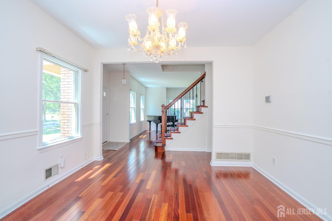
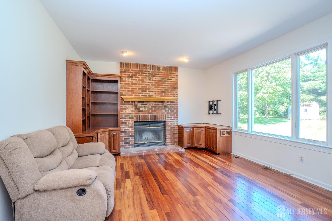
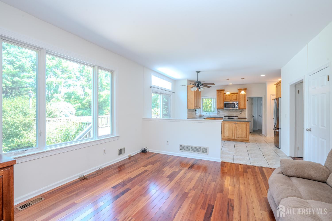
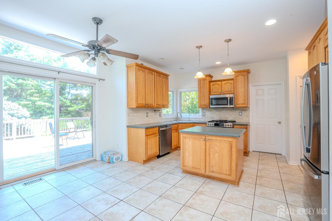
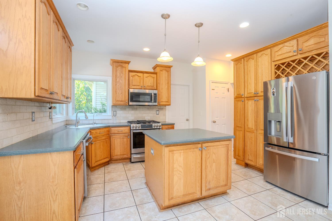
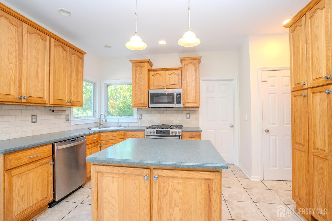
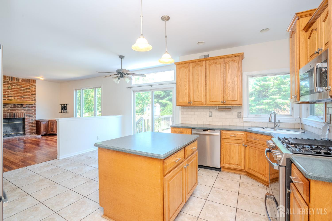
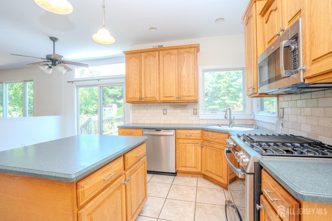
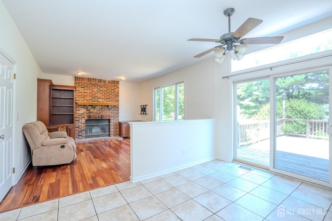

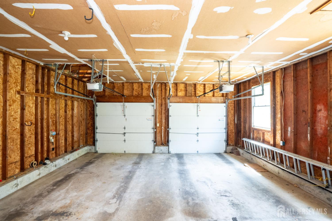

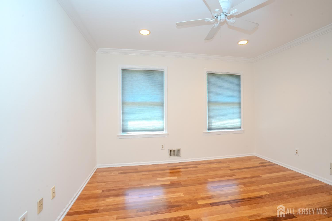
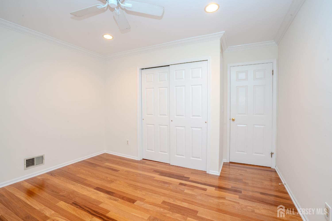
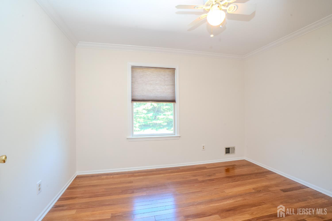
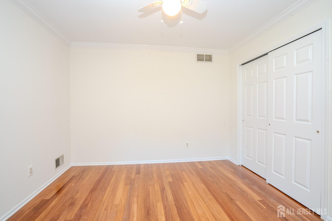
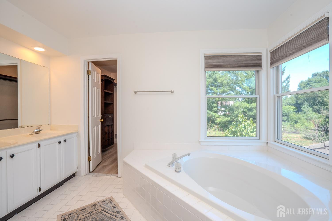
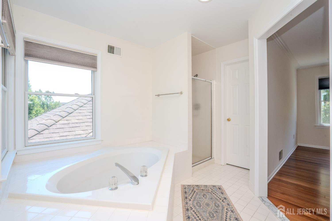
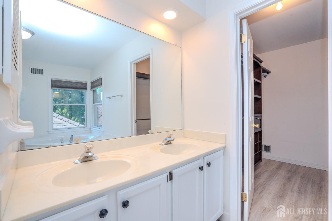
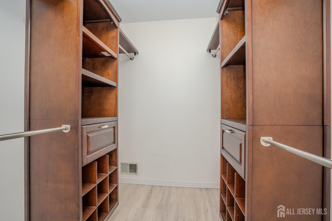
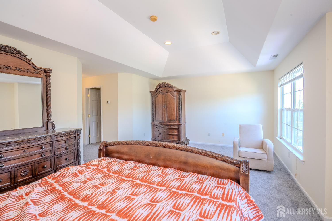
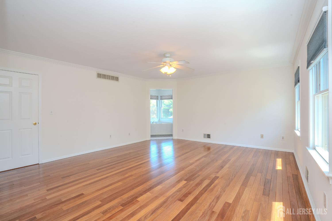
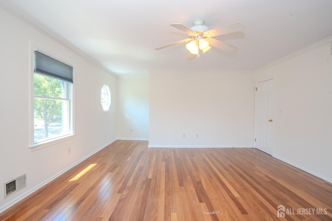
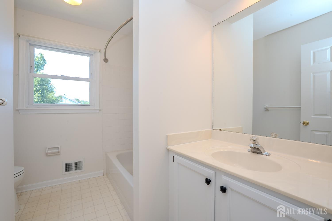
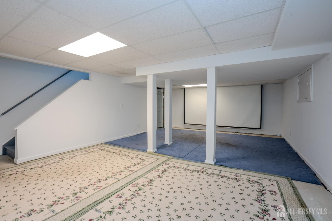
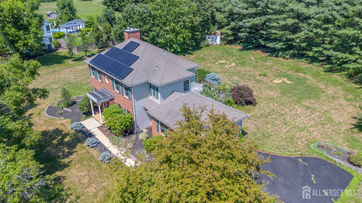
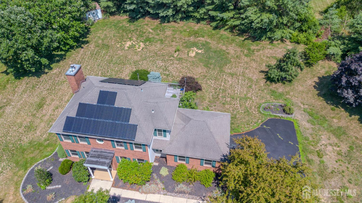
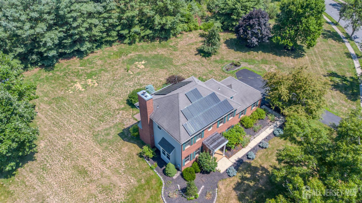
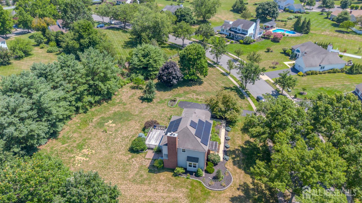
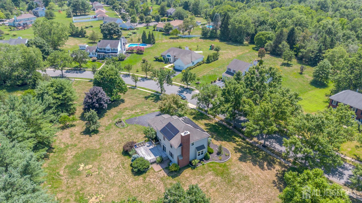
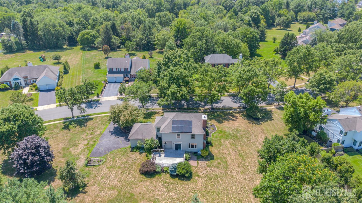
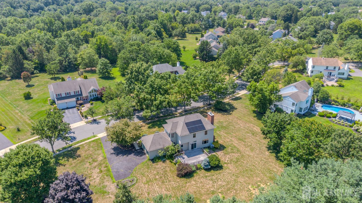
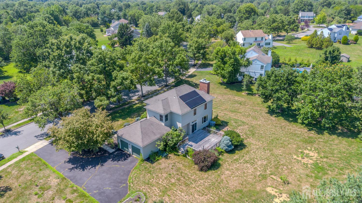
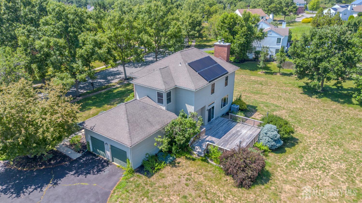
Welcome to this beautifully maintained colonial, ideally set on a generous lot in the highly desirable community of Kings Point. From the moment you enter, you'll be welcomed by an inviting first floor featuring gleaming hardwood floors and freshly painted interiors that create a bright, timeless feel. The layout offers both formal and casual living spaces, including a gracious living room, a spacious dining room perfect for entertaining, and a sun-filled family room centered around a charming fireplace. The family room flows seamlessly into the heart of the home: a beautifully appointed kitchen complete with stainless steel appliances, a functional kitchen island, and sliding glass doors that open to a large deck overlooking the expansive backyardan ideal setting for outdoor dining, gardening, or simply unwinding in your private retreat. Upstairs, you'll find three generously sized bedrooms, including comfort-enhancing features like a ceiling fan, which share a thoughtfully designed full bathroom. The primary suite serves as a true sanctuary, complete with a primary closet and a private en-suite bathroom featuring a soaking tub and separate showerthe perfect spot to relax and recharge. The partially finished basement extends the home's versatility, offering additional living space well-suited for a recreation room, home office, gym, or playroom. A two-car garage, equipped with a convenient garage door opener, provides both parking ease and ample storage. Located within a top-rated school district and close to parks, shopping, and commuter routes, this home offers the perfect blend of comfort, space, and location. Move right in and experience all that this exceptional property has to offer. Size is approximate; the buyer should rely on their own due diligence. Fireplace and chimney are sold strictly as-is.
Courtesy of CENTURY 21 ABRAMS & ASSOCIATES
$1,050,000
Jul 17, 2026
$999,990
65 days on market
Price reduced to $999,990.
Price increased to $1,050,000.
Price reduced to $1,050,000.
Price reduced to $1,050,000.
Price reduced to $1,050,000.
Price reduced to $1,050,000.
Price reduced to $1,050,000.
Price reduced to $1,050,000.
Price reduced to $999,990.
Listing office changed from CENTURY 21 ABRAMS & ASSOCIATES to .
Listing office changed from to CENTURY 21 ABRAMS & ASSOCIATES.
Listing office changed from CENTURY 21 ABRAMS & ASSOCIATES to .
Listing office changed from to CENTURY 21 ABRAMS & ASSOCIATES.
Listing office changed from CENTURY 21 ABRAMS & ASSOCIATES to .
Listing office changed from to CENTURY 21 ABRAMS & ASSOCIATES.
Listing office changed from CENTURY 21 ABRAMS & ASSOCIATES to .
Listing office changed from to CENTURY 21 ABRAMS & ASSOCIATES.
Listing office changed from CENTURY 21 ABRAMS & ASSOCIATES to .
Listing office changed from to CENTURY 21 ABRAMS & ASSOCIATES.
Listing office changed from CENTURY 21 ABRAMS & ASSOCIATES to .
Listing office changed from to CENTURY 21 ABRAMS & ASSOCIATES.
Listing office changed from CENTURY 21 ABRAMS & ASSOCIATES to .
Listing office changed from to CENTURY 21 ABRAMS & ASSOCIATES.
Listing office changed from CENTURY 21 ABRAMS & ASSOCIATES to .
Listing office changed from to CENTURY 21 ABRAMS & ASSOCIATES.
Listing office changed from CENTURY 21 ABRAMS & ASSOCIATES to .
Listing office changed from to CENTURY 21 ABRAMS & ASSOCIATES.
Listing office changed from CENTURY 21 ABRAMS & ASSOCIATES to .
Listing office changed from to CENTURY 21 ABRAMS & ASSOCIATES.
Listing office changed from CENTURY 21 ABRAMS & ASSOCIATES to .
Listing office changed from to CENTURY 21 ABRAMS & ASSOCIATES.
Property Details
Beds: 4
Baths: 2
Half Baths: 1
Total Number of Rooms: 7
Dining Room Features: Formal Dining Room
Kitchen Features: Kitchen Island, Pantry
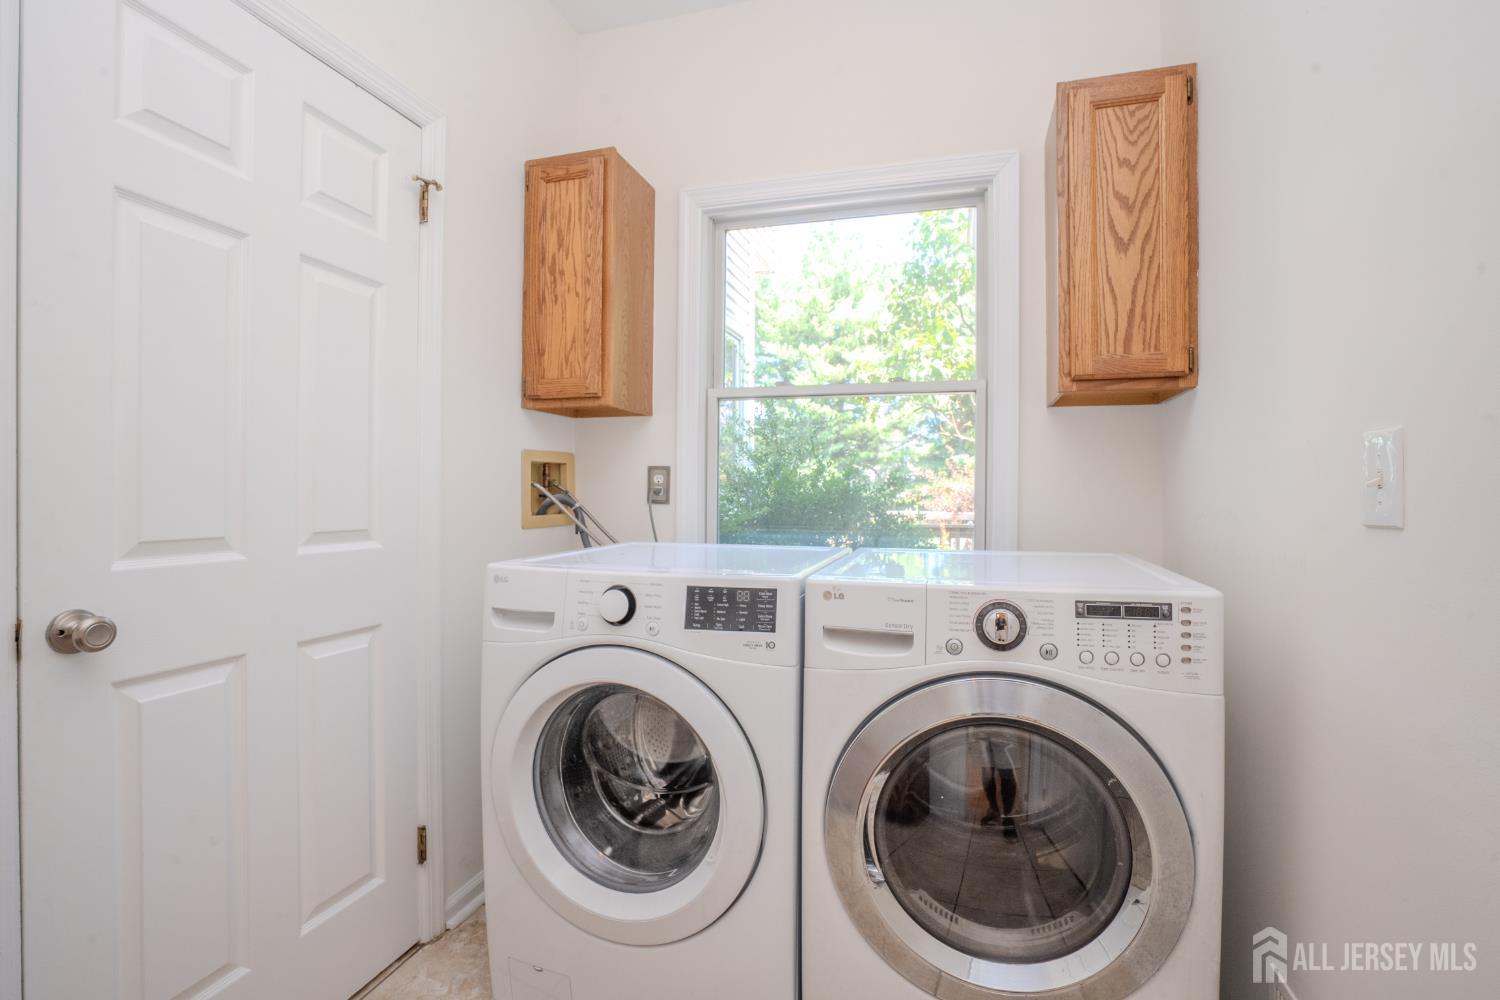
Appliances: Dishwasher, Dryer, Gas Range/Oven, Microwave, Refrigerator, Range, Washer, Gas Water Heater
Has Fireplace: Yes
Number of Fireplaces: 1
Fireplace Features: See Remarks
Has Heating: Yes
Heating: Forced Air
Cooling: Central Air, Ceiling Fan(s)
Flooring: Carpet, Ceramic Tile, Wood
Basement: Partially Finished, Storage Space
Interior Details
Property Class: Single Family Residence
Architectural Style: Colonial, Two Story
Building Sq Ft: 2,234
Year Built: 1989
Stories: 2
Levels: Two
Is New Construction: No
Has Private Pool: No
Has Spa: No
Has View: No
Has Garage: Yes
Has Attached Garage: Yes
Garage Spaces: 0
Has Carport: No
Carport Spaces: 0
Covered Spaces: 0
Has Open Parking: Yes
Parking Features: 3 Cars Deep, Attached, Built-In Garage, Detached, Garage Door Opener
Total Parking Spaces: 0
Exterior Details
Lot Size (Acres): 1.1884
Lot Area: 1.1884
Lot Dimensions: 0.00 x 0.00
Lot Size (Square Feet): 51,767
Exterior Features: Deck
Roof: Asphalt
Patio and Porch Features: Deck
On Waterfront: No
Property Attached: No
Utilities / Green Energy Details
Gas: Natural Gas
Sewer: Septic Tank
Water Source: Public
# of Electric Meters: 0
# of Gas Meters: 0
# of Water Meters: 0
HOA and Financial Details
Annual Taxes: $18,510.00
Has Association: No
Association Fee: $0.00
Association Fee 2: $0.00
Association Fee 2 Frequency: Monthly

 Favorite
 Print
Print
 Contact


Similar Listings
- SqFt.2,560
- Beds4
- Baths2+1½
- Garage2
- PoolNo
- SqFt.2,297
- Beds4
- Baths2+2½
- Garage2
- PoolNo
- SqFt.2,398
- Beds5
- Baths3
- Garage2
- PoolNo
- SqFt.2,681
- Beds3
- Baths2+1½
- Garage2
- PoolNo

