
 Back to search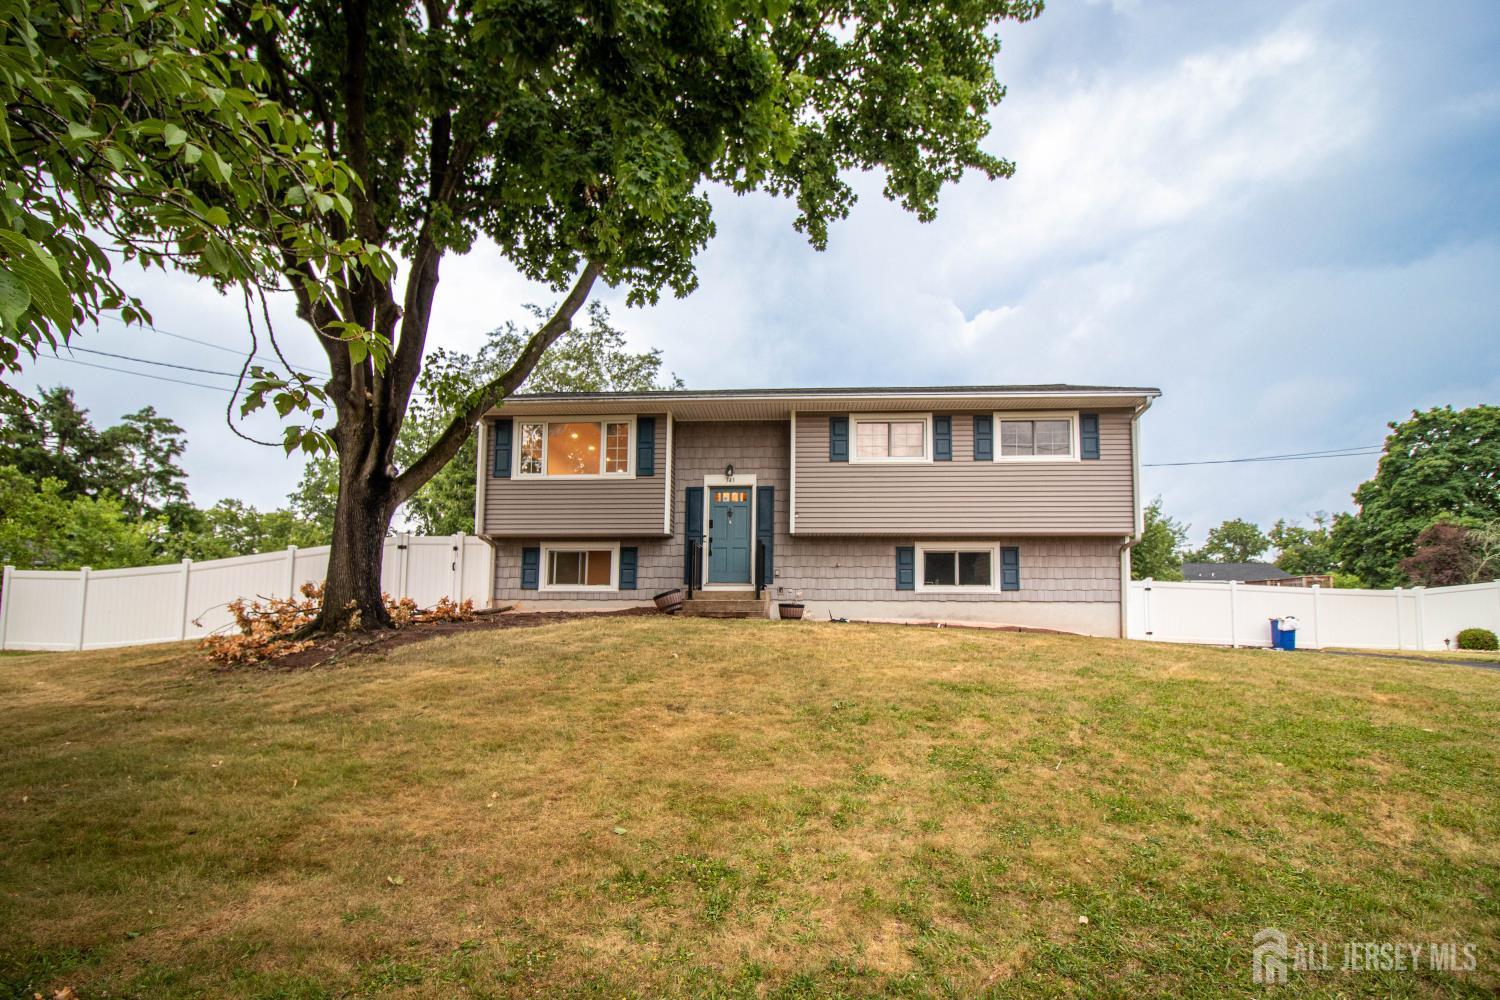
343 Perrine Avenue, Piscataway NJ 08854
Piscataway, NJ 08854
Sq. Ft.
1,606Beds
4Baths
1.50Year Built
1961Garage
2Pool
No
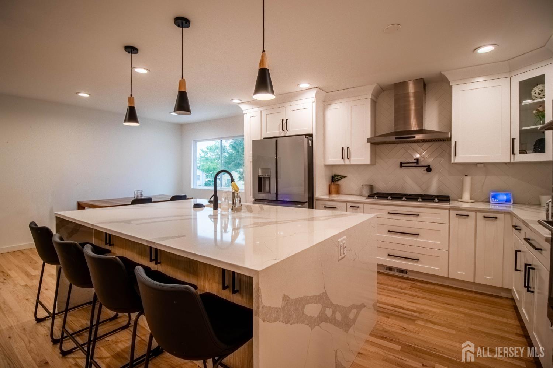
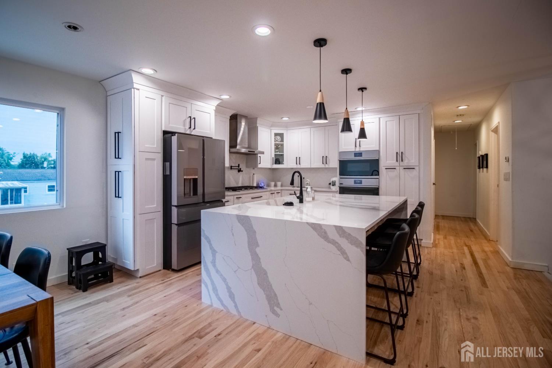
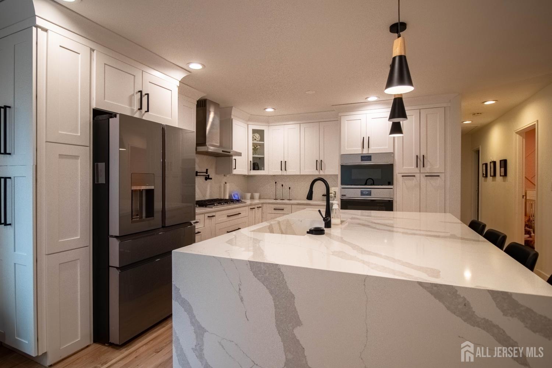
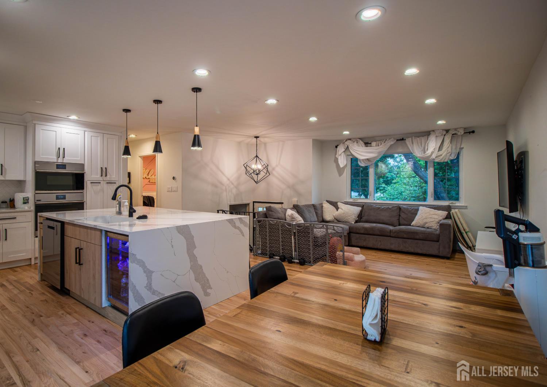
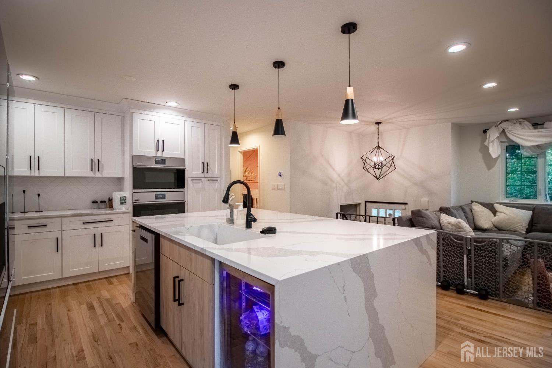
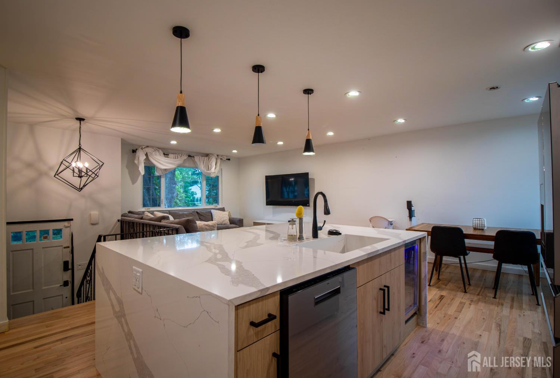
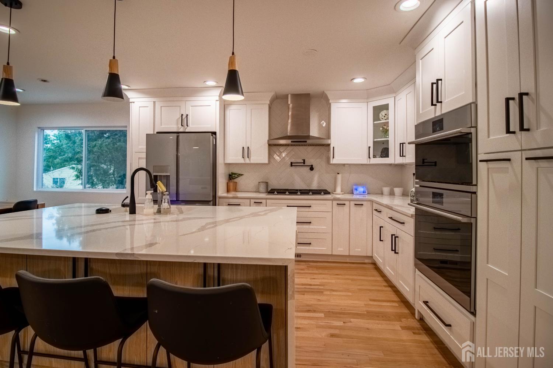
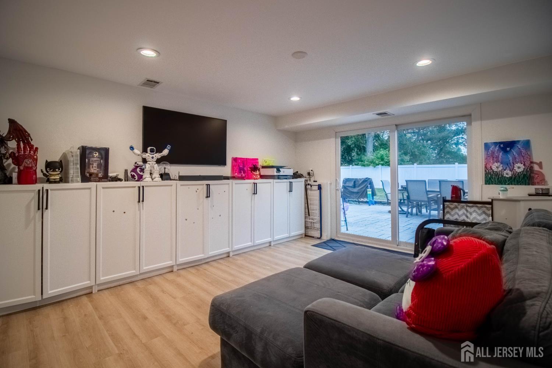
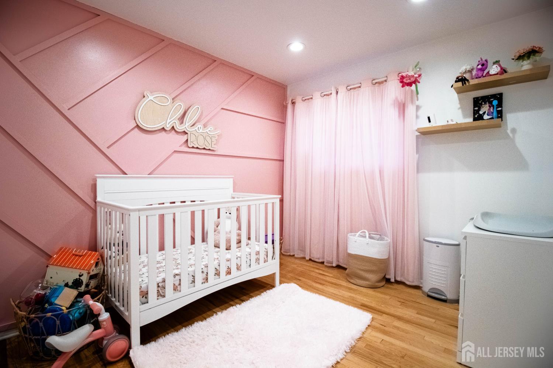
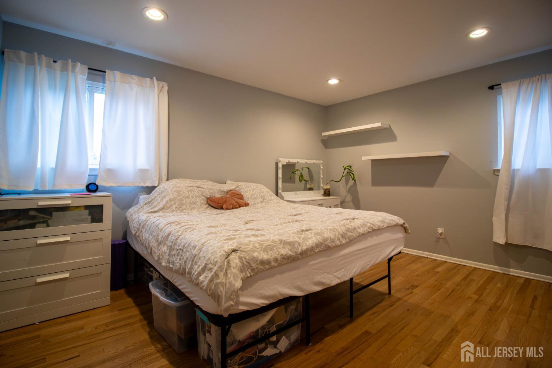
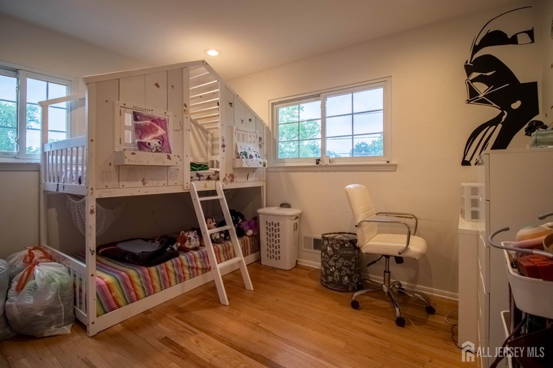
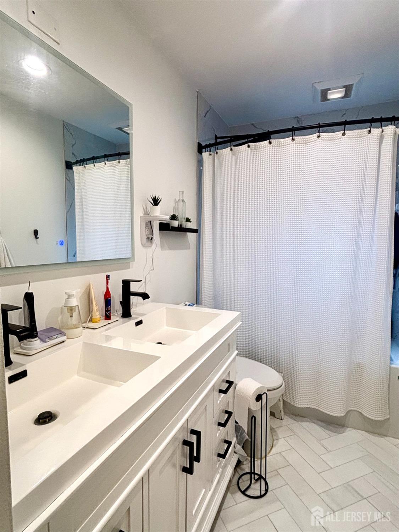
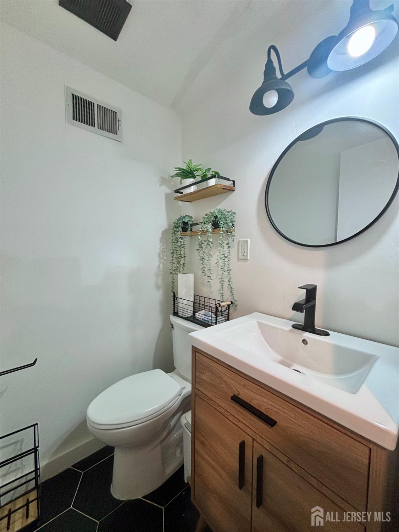
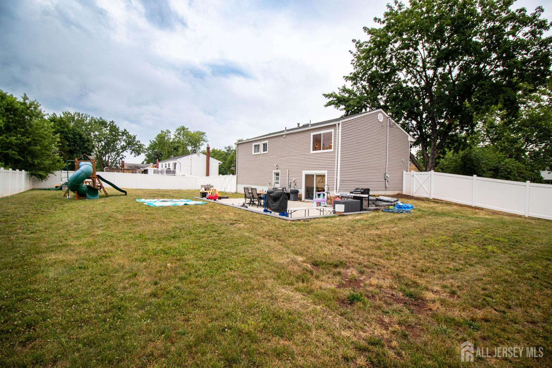
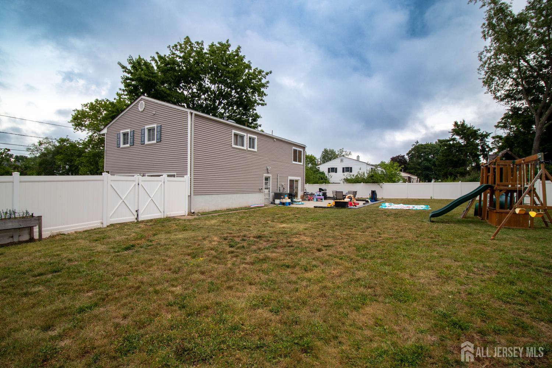
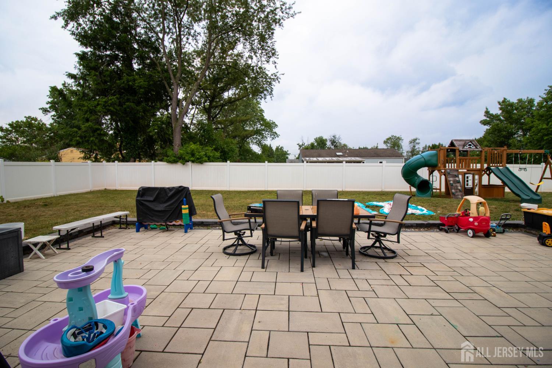
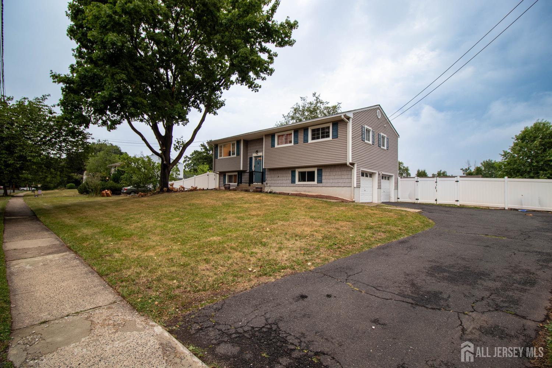
Beautifully updated 4 bedroom, 1.5 bath bi-level home situated on a spacious lot! The completely renovated kitchen is the heart of the home, featuring a stunning tile backsplash, brand new appliances, modern cabinetry, updated lighting, and a center island. Enjoy an open-concept layout seamlessly connecting the kitchen, living room, and dining area. Both bathrooms have been tastefully updated. Major upgrades throughout include recessed lighting, new patio doors, new water heater, central AC, upgraded electrical system, new roof, and some newer windows. A recently replaced washer and dryer add to the home's convenience. Step outside to a large, fully fenced backyard complete with a brand new paver patio, ideal for relaxing or hosting gatherings. With its extensive updates, open layout, and generous outdoor space, this home is truly move-in ready! Showings begin June 27th.
Courtesy of ORANGE KEY REALTY, INC.
$650,000
Jun 24, 2026
$650,000
26 days on market
Listing office changed from ORANGE KEY REALTY, INC. to .
Listing office changed from to ORANGE KEY REALTY, INC..
Price reduced to $650,000.
Price reduced to $650,000.
Price reduced to $650,000.
Price reduced to $650,000.
Price reduced to $650,000.
Price reduced to $650,000.
Price reduced to $650,000.
Listing office changed from ORANGE KEY REALTY, INC. to .
Listing office changed from to ORANGE KEY REALTY, INC..
Listing office changed from ORANGE KEY REALTY, INC. to .
Listing office changed from to ORANGE KEY REALTY, INC..
Listing office changed from ORANGE KEY REALTY, INC. to .
Listing office changed from to ORANGE KEY REALTY, INC..
Property Details
Beds: 4
Baths: 1
Half Baths: 1
Total Number of Rooms: 10
Dining Room Features: Formal Dining Room
Kitchen Features: Kitchen Exhaust Fan, Kitchen Island, Pantry, Eat-in Kitchen
Appliances: Self Cleaning Oven, Dishwasher, Microwave, Refrigerator, Range, Oven, Kitchen Exhaust Fan, Gas Water Heater
Has Fireplace: No
Number of Fireplaces: 0
Has Heating: Yes
Heating: Forced Air
Cooling: Central Air
Flooring: Ceramic Tile, Wood
Window Features: Blinds
Interior Details
Property Class: Single Family Residence
Architectural Style: Bi-Level, Split Level
Building Sq Ft: 1,606
Year Built: 1961
Stories: 2
Levels: One, Bi-Level, Multi/Split
Is New Construction: No
Has Private Pool: No
Has Spa: No
Has View: No
Has Garage: Yes
Has Attached Garage: Yes
Garage Spaces: 2
Has Carport: No
Carport Spaces: 0
Covered Spaces: 2
Has Open Parking: Yes
Parking Features: 2 Car Width, Asphalt, Garage, Built-In Garage
Total Parking Spaces: 0
Exterior Details
Lot Size (Acres): 0.3115
Lot Area: 0.3115
Lot Dimensions: 118.00 x 0.00
Lot Size (Square Feet): 13,569
Exterior Features: Barbecue, Patio, Sidewalk, Fencing/Wall, Yard
Fencing: Fencing/Wall
Roof: Asphalt
Patio and Porch Features: Patio
On Waterfront: No
Property Attached: No
Utilities / Green Energy Details
Gas: Natural Gas
Sewer: Public Sewer
Water Source: Public
# of Electric Meters: 0
# of Gas Meters: 0
# of Water Meters: 0
Community and Neighborhood Details
HOA and Financial Details
Annual Taxes: $9,926.00
Has Association: No
Association Fee: $0.00
Association Fee 2: $0.00
Association Fee 2 Frequency: Monthly

 Favorite
 Print
Print
 Contact


Similar Listings
- SqFt.1,872
- Beds3
- Baths2+1½
- Garage2
- PoolNo
- SqFt.1,689
- Beds4
- Baths3
- Garage2
- PoolNo
- SqFt.1,872
- Beds3
- Baths2+1½
- Garage2
- PoolNo
- SqFt.1,756
- Beds5
- Baths2
- Garage2
- PoolNo

