
 Back to search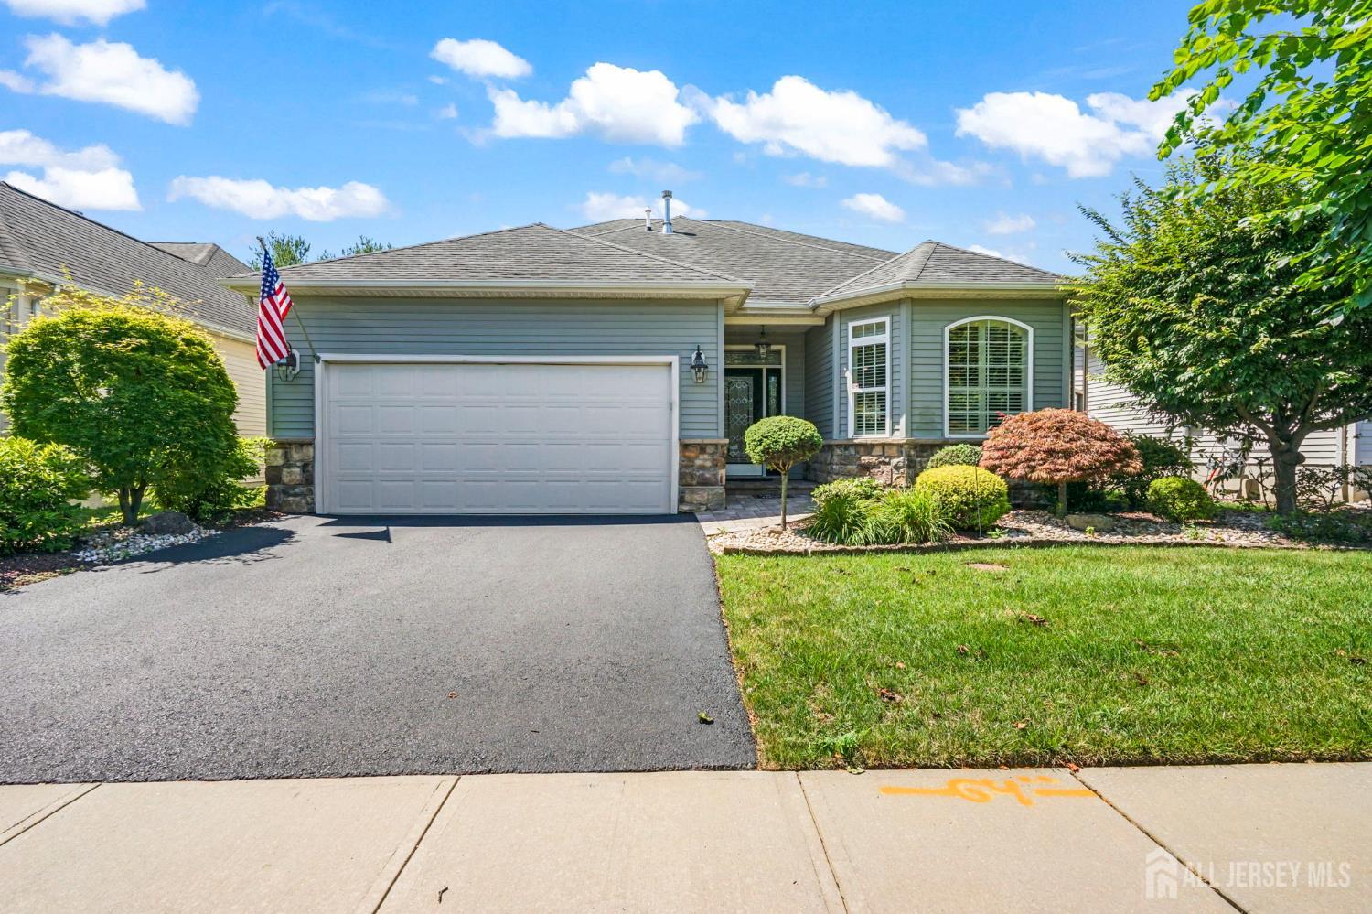
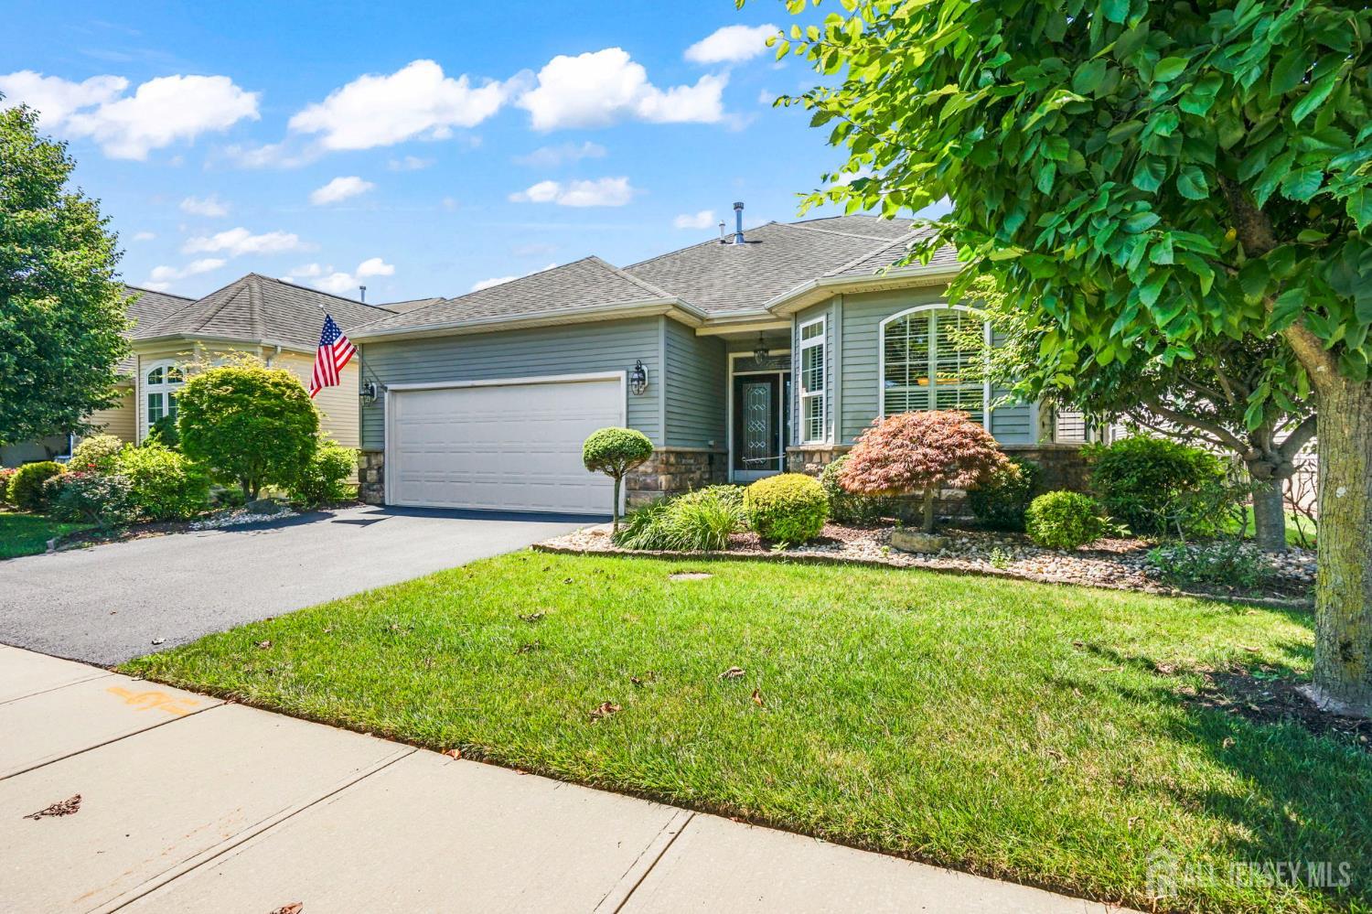
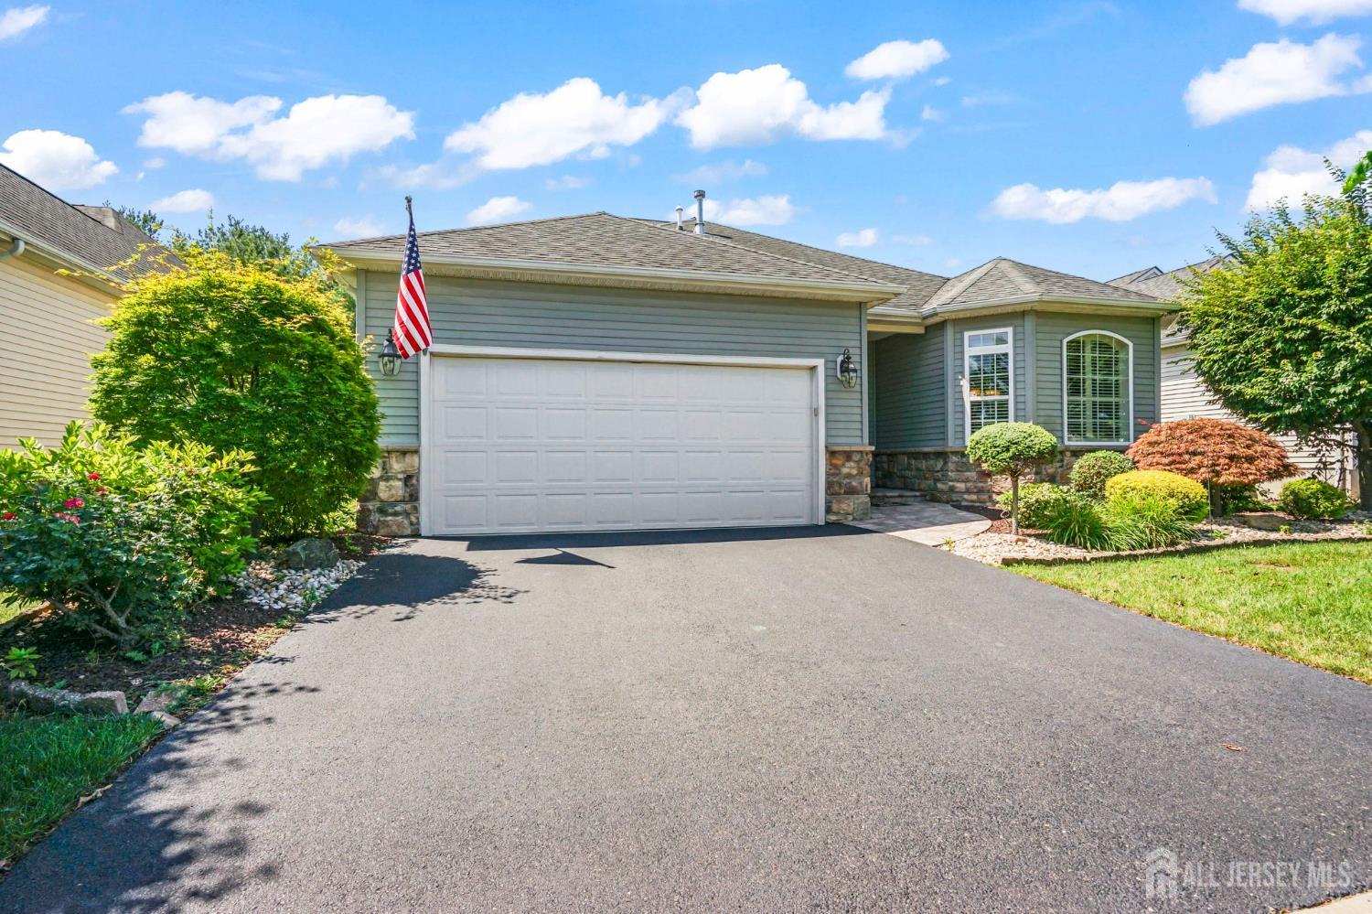
37 Vineyard Court, Monroe NJ 08831
Monroe, NJ 08831
Sq. Ft.
2,207Beds
2Baths
2.00Year Built
2009Garage
2Pool
No
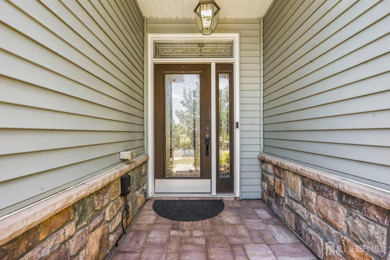
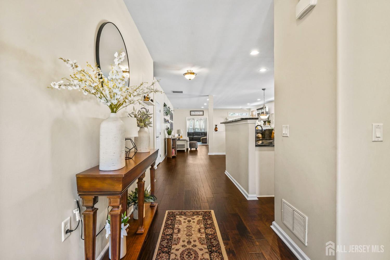
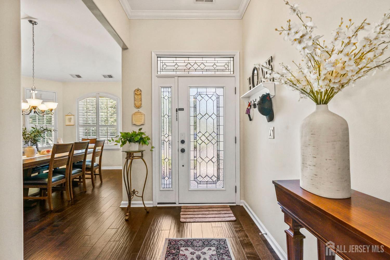
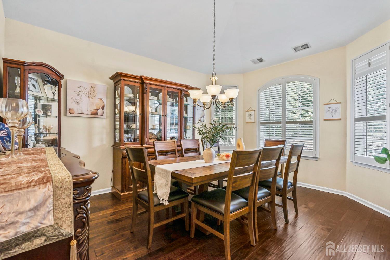
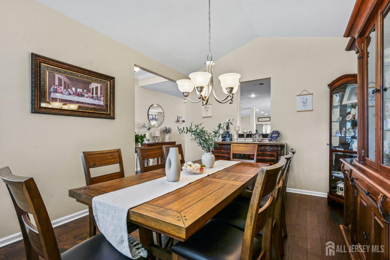
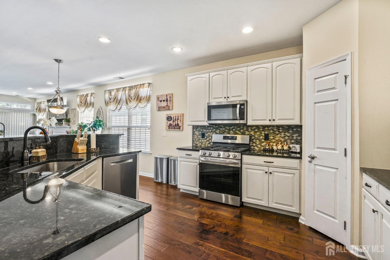
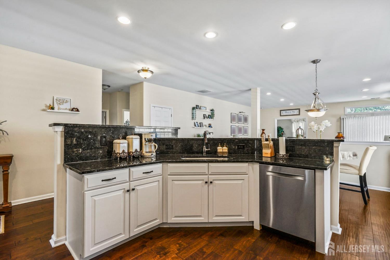
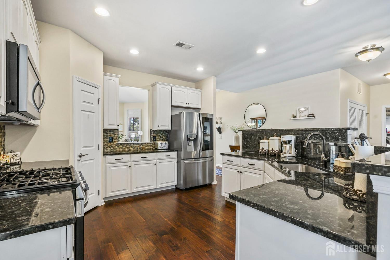
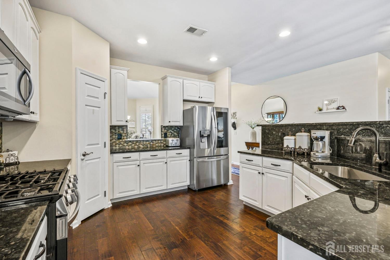
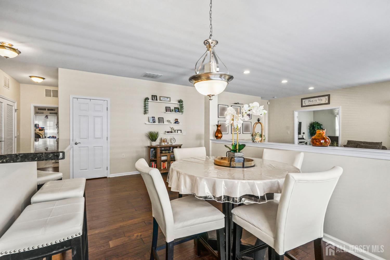
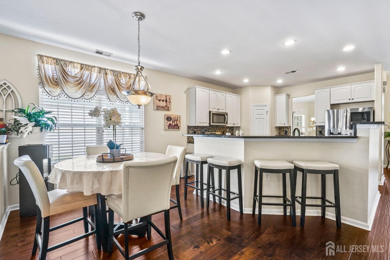
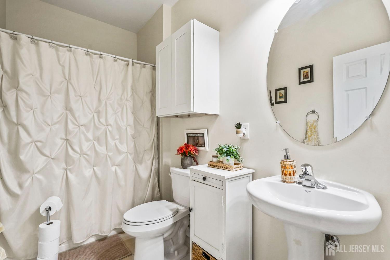
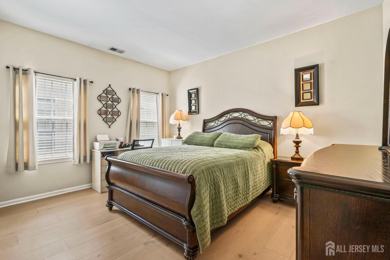
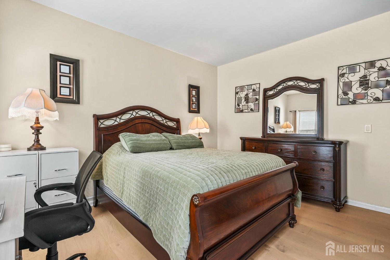
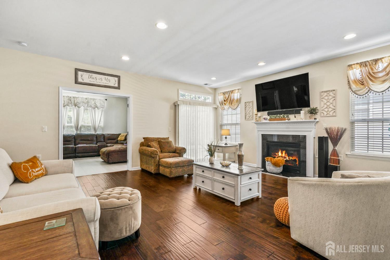
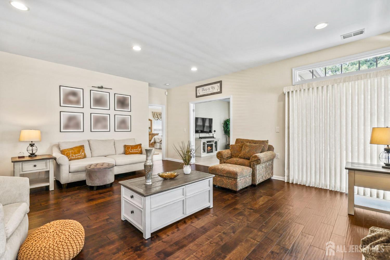
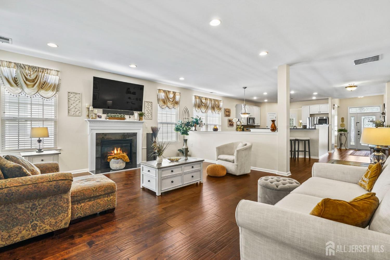
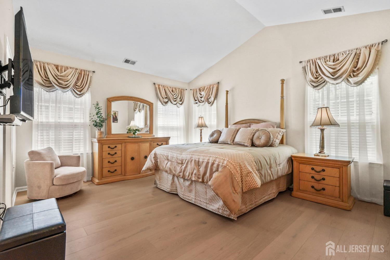
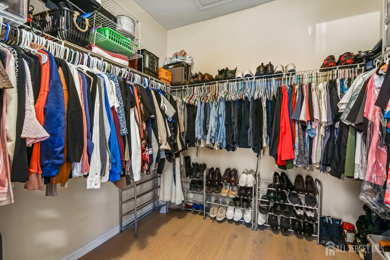
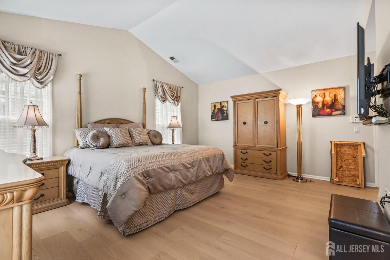
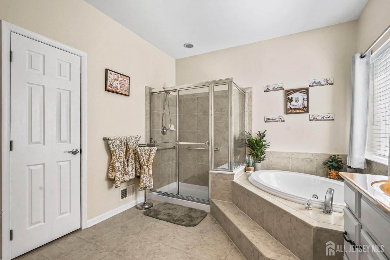
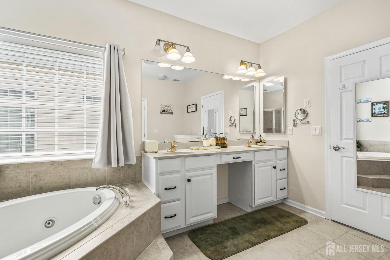
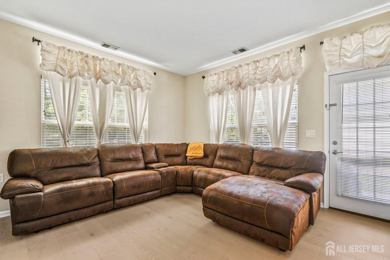
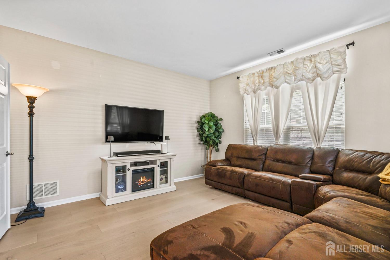
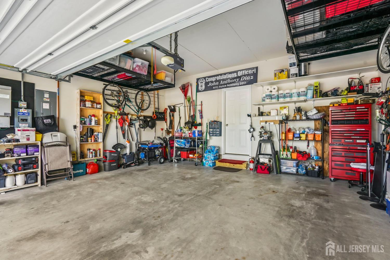
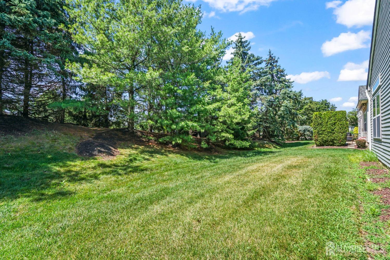
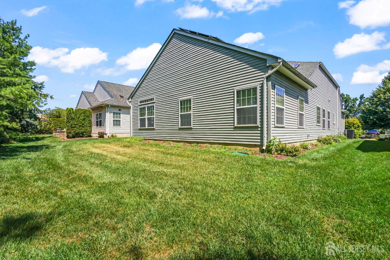
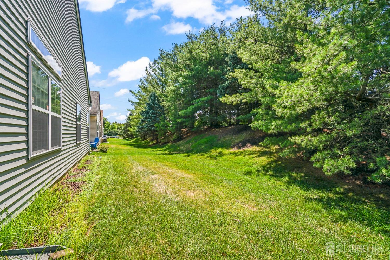
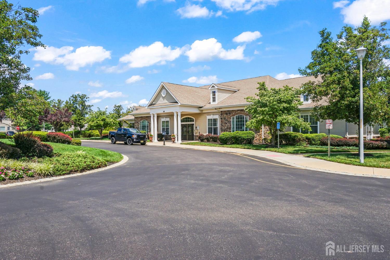
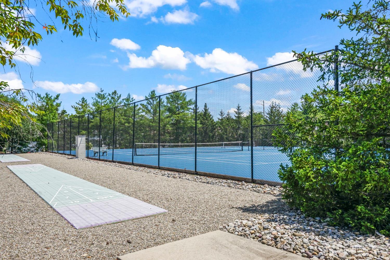
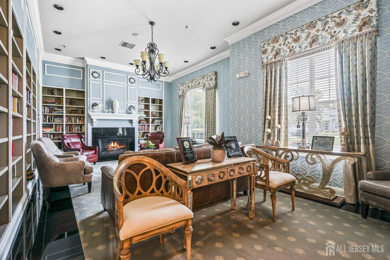
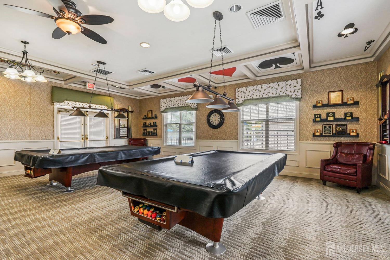
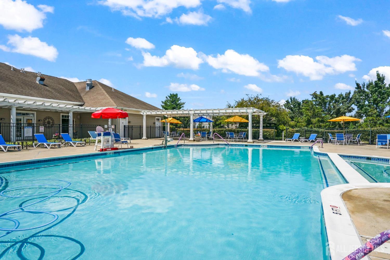
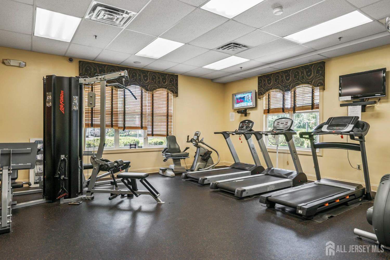
Every square inch of this exceptional home has been thoughtfully maintained and beautifully appointed. Located in the highly desirable, over 55, Renaissance at Cranbury Crossing community in Monroe, NJ, this move-in-ready house is the largest model in the community, is truly turn-key and shows like a model. A stunning leaded glass front door with a sidelight and transom window welcomes you into a bright, inviting interior featuring hardwood and engineered flooring throughout. The spacious floor plan offers a formal living room and elegant dining room, and a den. Perfect for entertaining or everyday living. The beautifully designed kitchen features newer appliances, a pantry, abundant cabinetry, and plenty of storage. The spacious primary suite is a private retreat with a vaulted ceiling, generous closet space, and en suite bath, with jetted tub. A comfortable second bedroom and an additional full bath provide ideal accommodations for guests or a home office. Immaculately clean and meticulously cared for, this home offers two bedrooms, two full baths, abundant storage, and exceptional attention to detail throughout. Simply unpack and begin enjoying the carefree lifestyle that Renaissance at Cranbury Crossing has to offer. Outdoor pool, clubhouse, billiards, card room, gym.
Courtesy of COLDWELL BANKER REALTY
Property Details
Beds: 2
Baths: 2
Half Baths: 0
Total Number of Rooms: 6
Master Bedroom Features: 1st Floor, Full Bath
Dining Room Features: Formal Dining Room
Kitchen Features: Granite/Corian Countertops, Kitchen Exhaust Fan, Kitchen Island, Pantry, Eat-in Kitchen
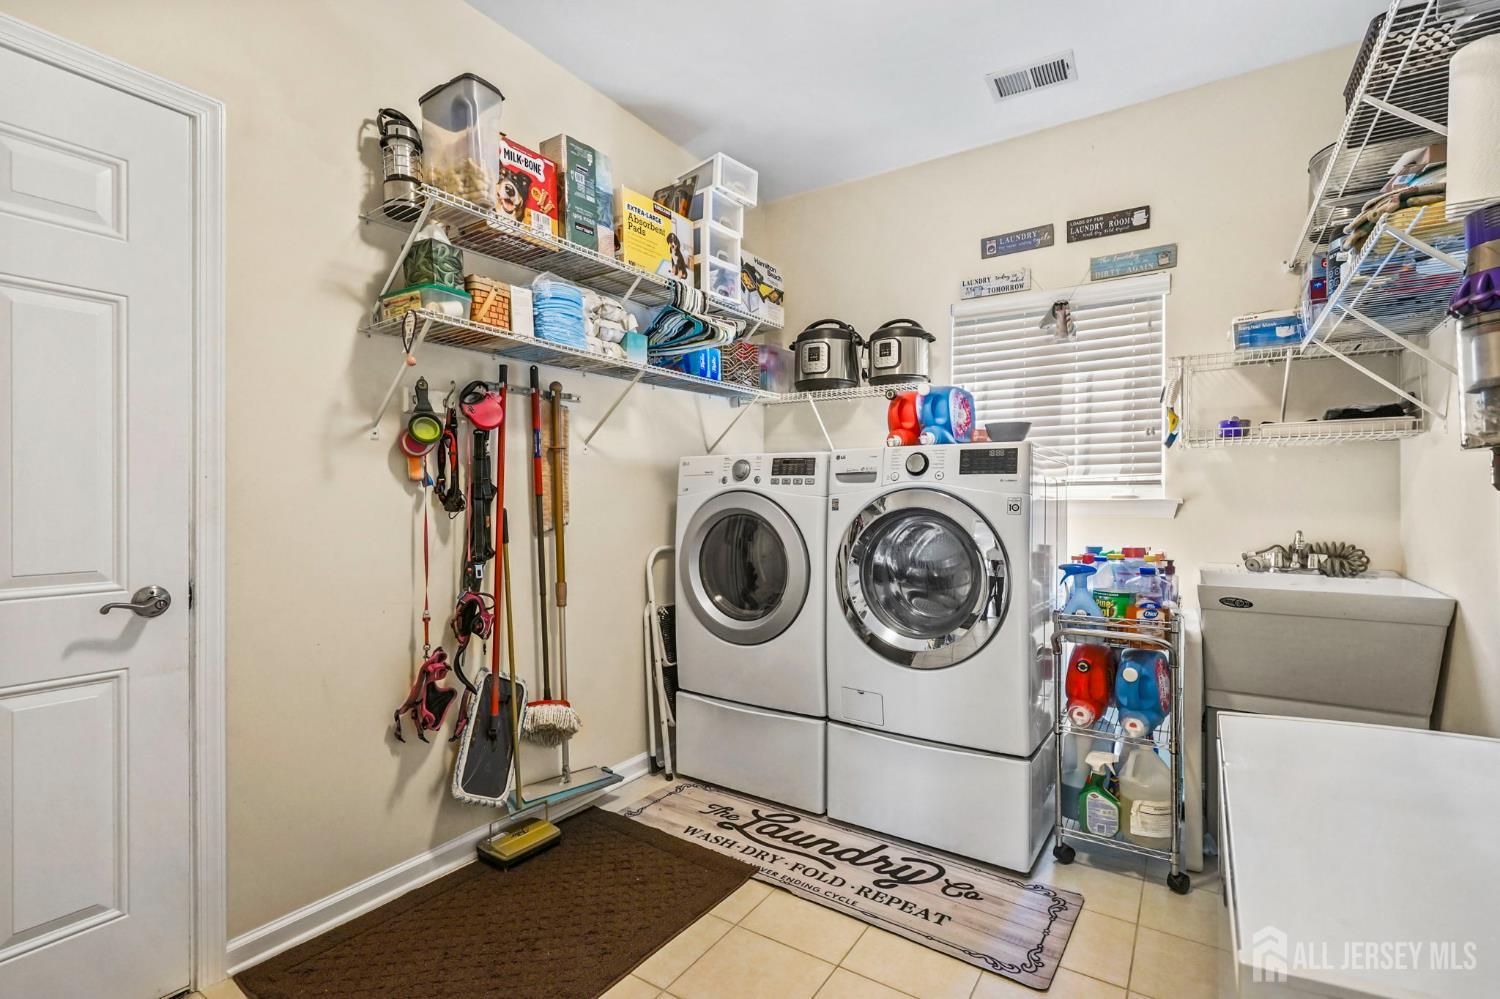
Appliances: Self Cleaning Oven, Dishwasher, Dryer, Gas Range/Oven, Microwave, Refrigerator, Washer, Kitchen Exhaust Fan, Gas Water Heater
Has Fireplace: Yes
Number of Fireplaces: 1
Fireplace Features: Gas
Has Heating: Yes
Heating: Forced Air
Cooling: Central Air, Ceiling Fan(s)
Flooring: Wood, Laminate
Window Features: Blinds
Interior Details
Property Class: Single Family Residence
Architectural Style: Ranch
Building Sq Ft: 2,207
Year Built: 2009
Stories: 1
Levels: One
Is New Construction: No
Has Private Pool: No
Pool Features: Outdoor Pool
Has Spa: Yes
Spa Features: Bath
Has View: No
Has Garage: Yes
Has Attached Garage: Yes
Garage Spaces: 2
Has Carport: No
Carport Spaces: 0
Covered Spaces: 2
Has Open Parking: Yes
Other Available Parking: Oversized Vehicles Restricted
Parking Features: 2 Car Width, Asphalt, Garage, Attached, Driveway
Total Parking Spaces: 0
Exterior Details
Lot Size (Acres): 0.0001
Lot Area: 0.0001
Lot Dimensions: 0.00 x 0.00
Lot Size (Square Feet): 4
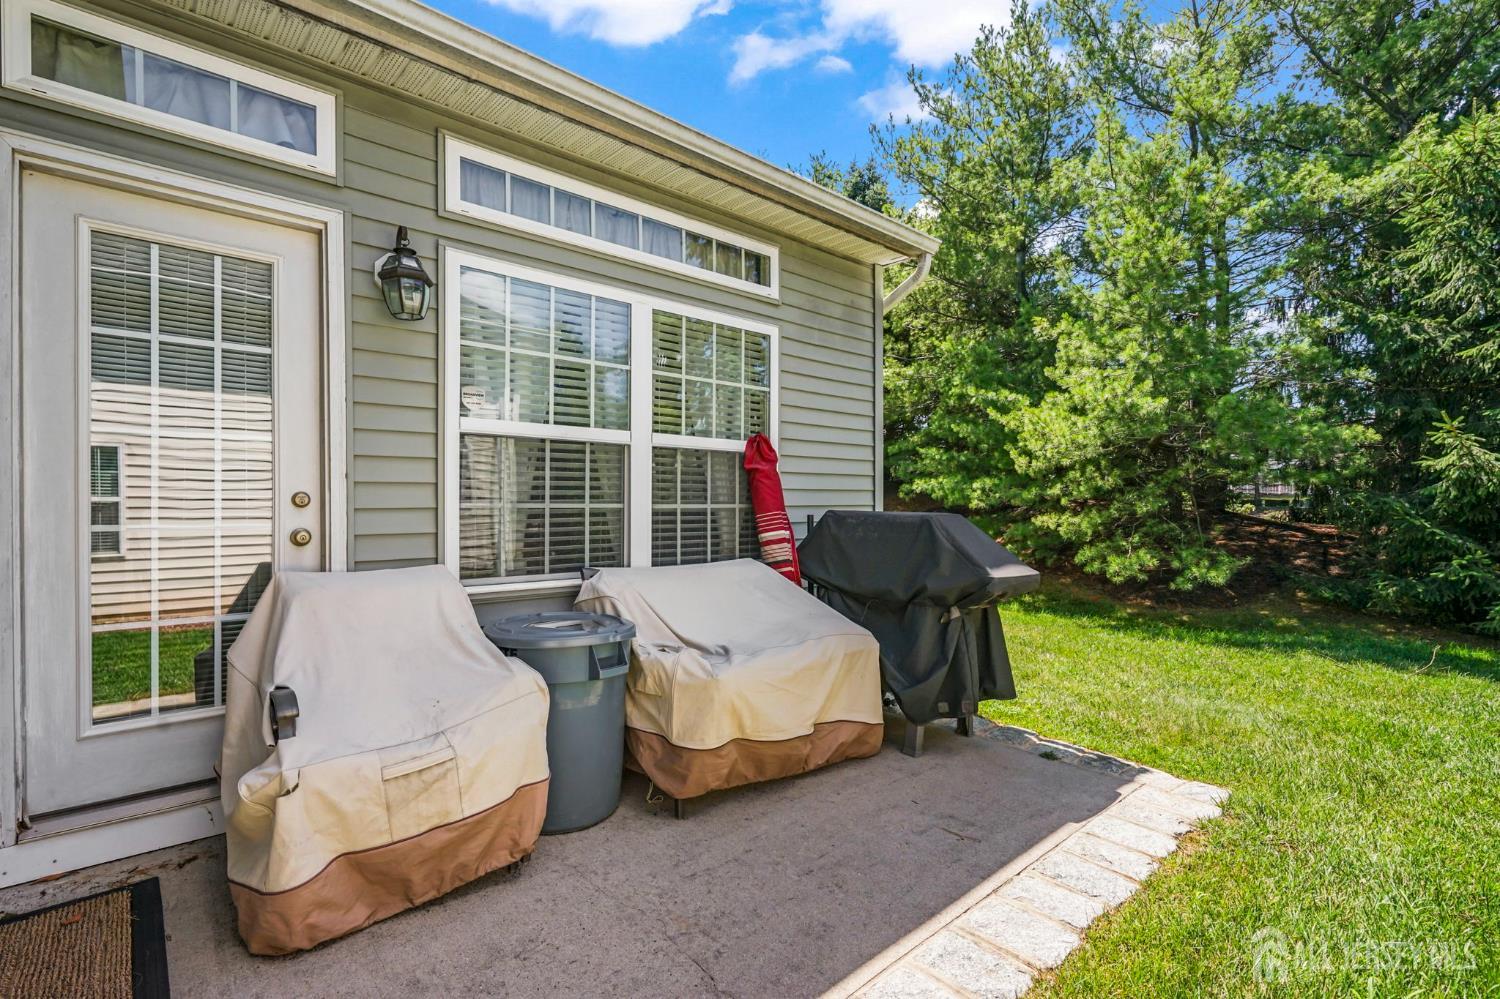
Exterior Features: Lawn Sprinklers, Patio
Roof: Asphalt
Patio and Porch Features: Patio
On Waterfront: No
Property Attached: No
Utilities / Green Energy Details
Gas: Natural Gas
Sewer: Public Sewer
Water Source: Public
# of Electric Meters: 0
# of Gas Meters: 0
# of Water Meters: 0
Power Production Type: Photovoltaics
Community and Neighborhood Details
HOA and Financial Details
Annual Taxes: $9,951.00
Has Association: Yes
Association Fee: $436.00
Association Fee Frequency: Monthly
Association Fee 2: $0.00
Association Fee 2 Frequency: Monthly
Association Fee Includes: Amenities-Some, Snow Removal, Trash

 Favorite
 Print
Print
 Contact


Similar Listings
- SqFt.2,620
- Beds3
- Baths3
- Garage2
- PoolNo
- SqFt.2,384
- Beds3
- Baths2+1½
- Garage2
- PoolNo
- SqFt.1,838
- Beds2
- Baths2
- Garage2
- PoolNo
- SqFt.2,152
- Beds3
- Baths2+1½
- Garage1
- PoolNo

