
 Back to search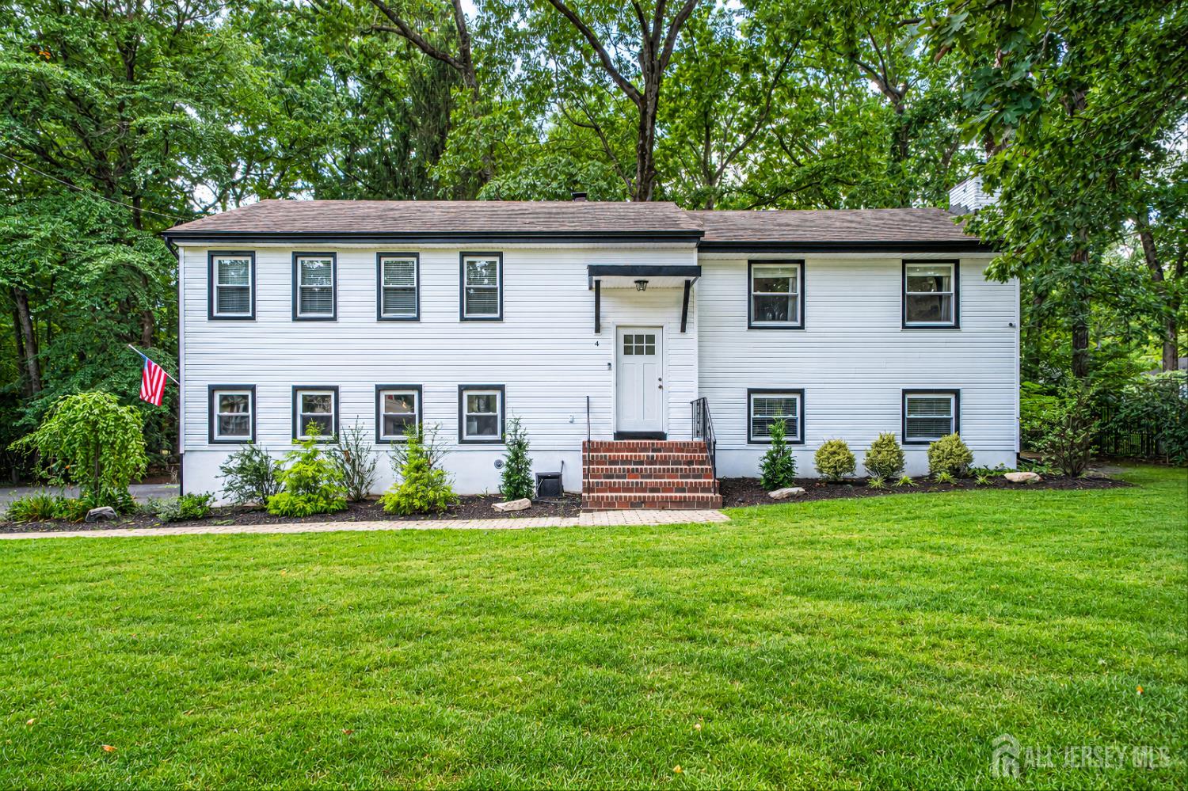
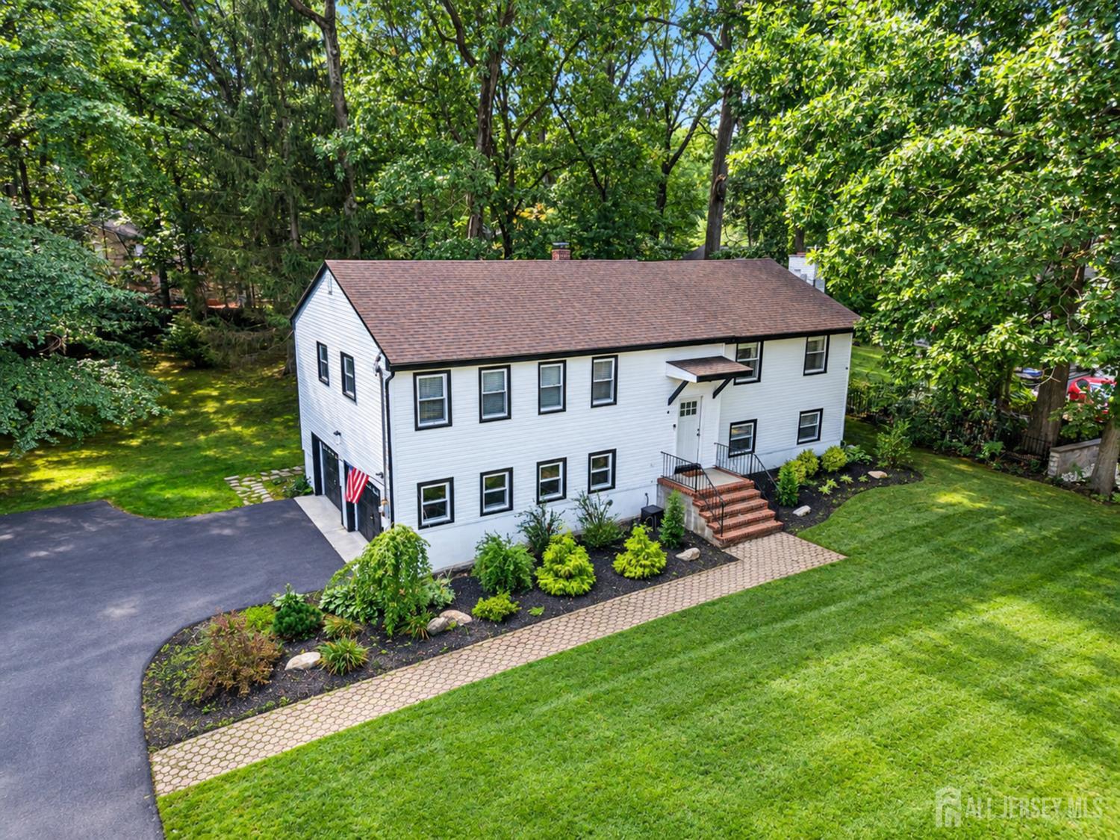
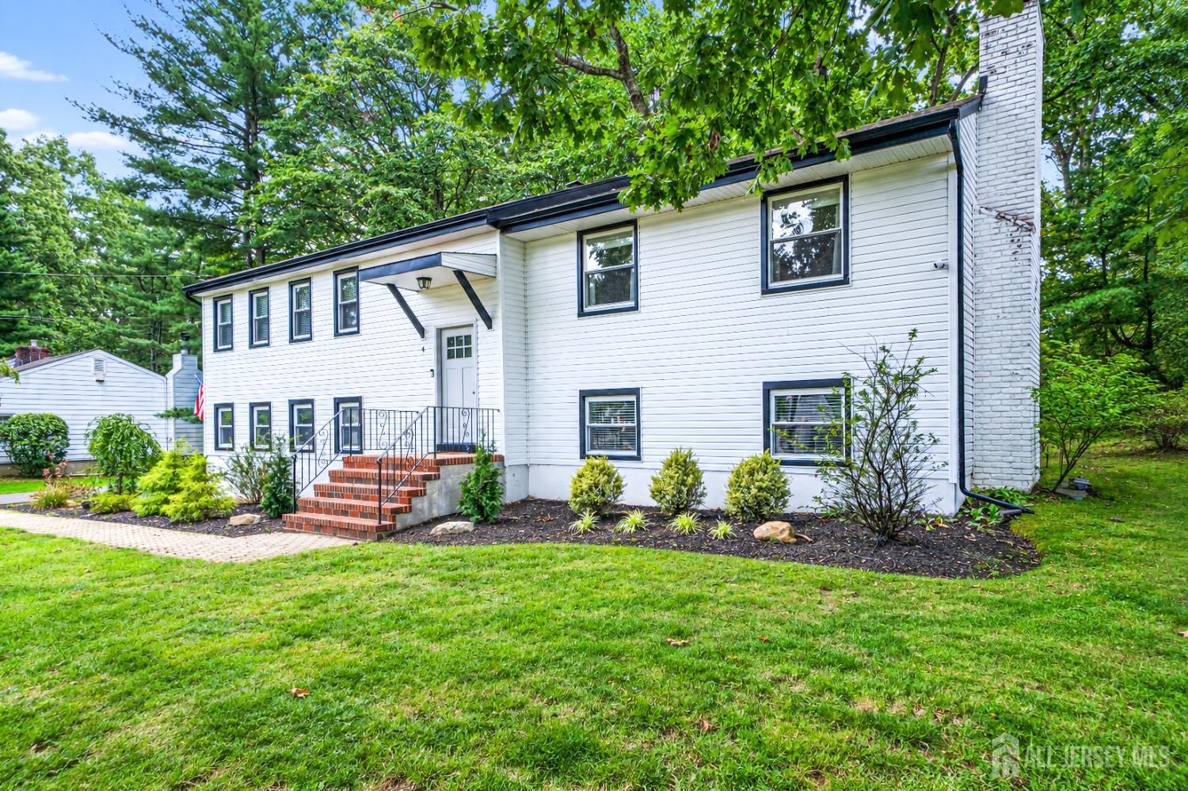
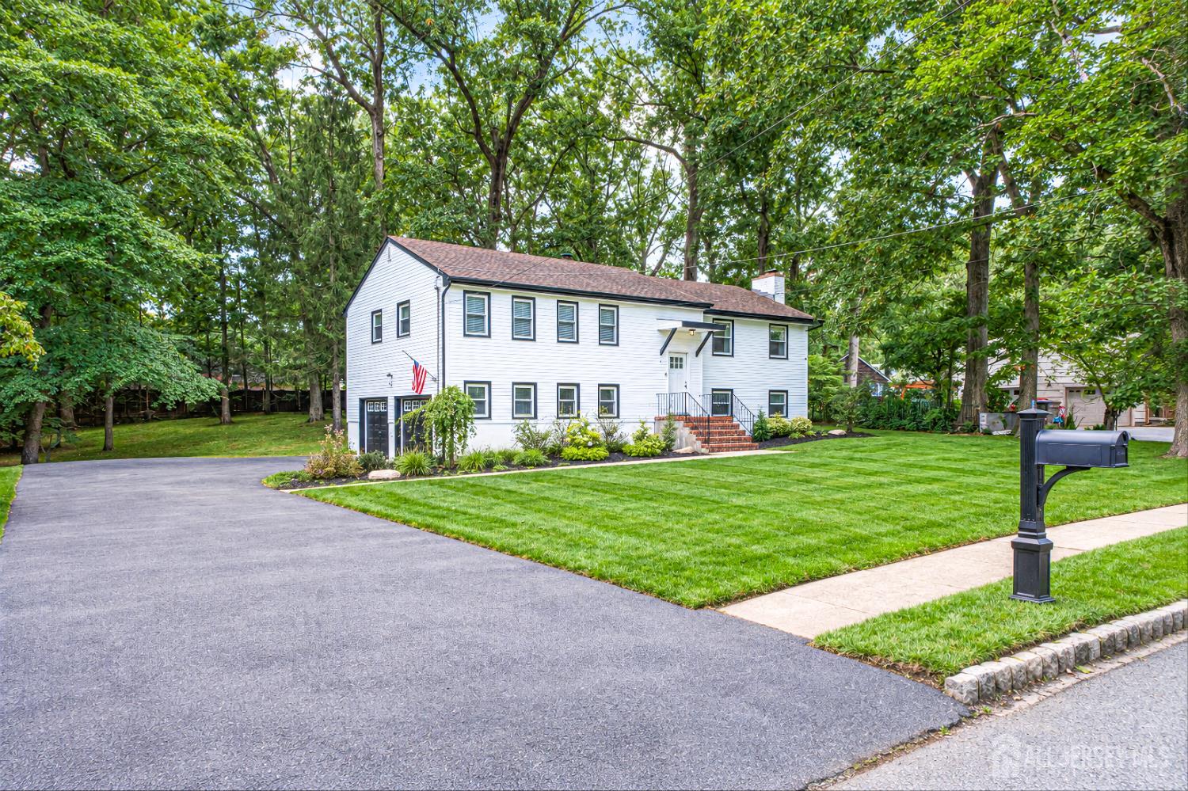
4 Bunker Hill Run, East Brunswick NJ 08816
East Brunswick, NJ 08816
Sq. Ft.
2,590Beds
4Baths
2.50Year Built
1966Garage
2Pool
No
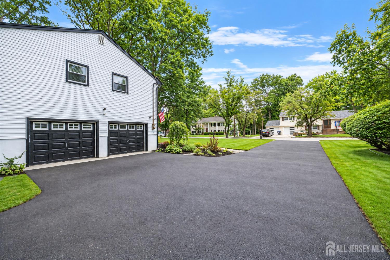
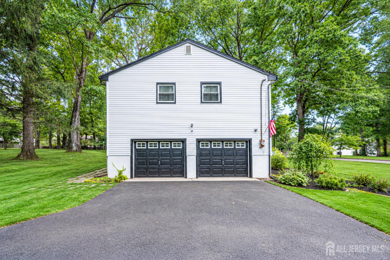
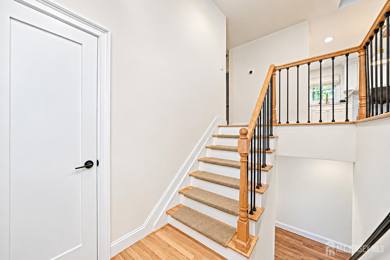
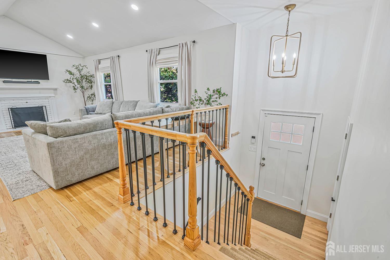
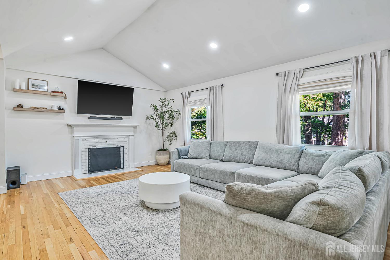
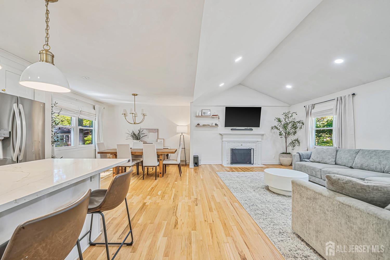
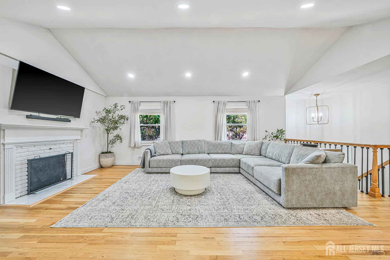
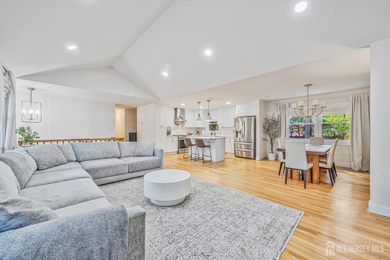
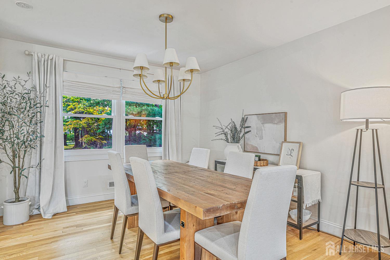
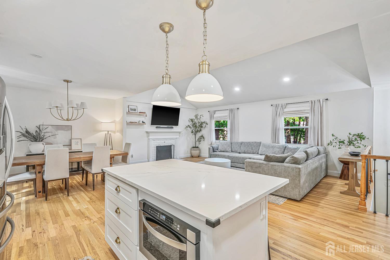
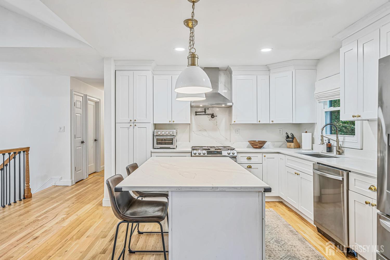
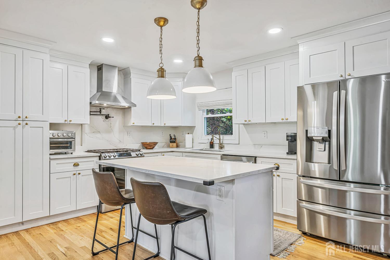
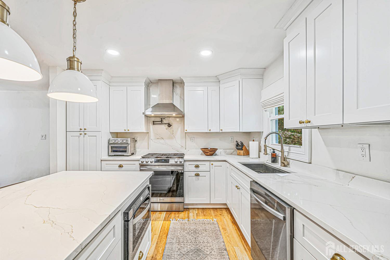
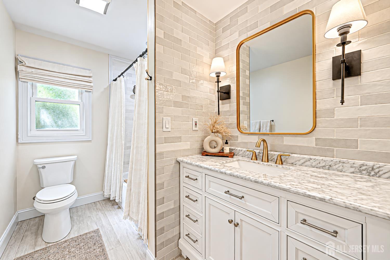
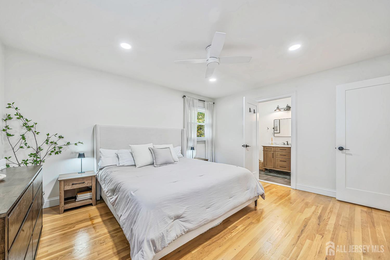
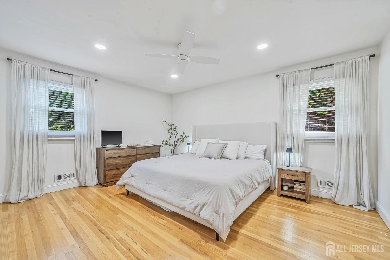
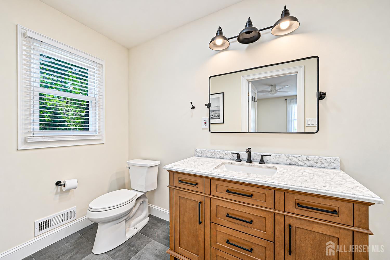
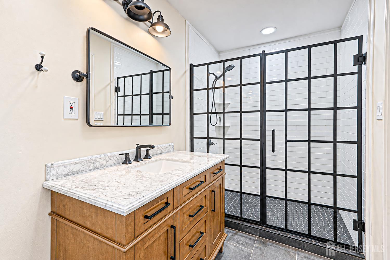
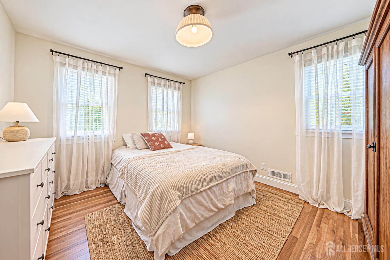
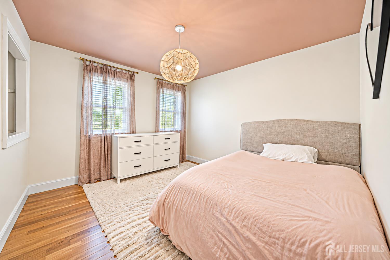
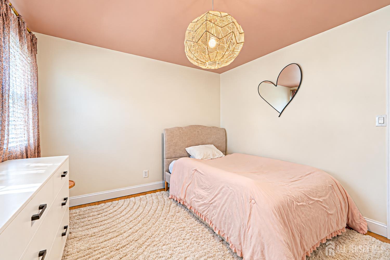
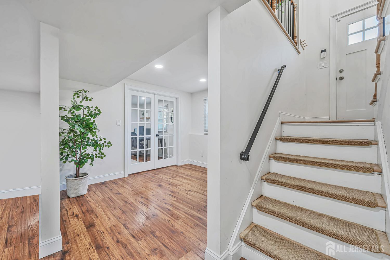
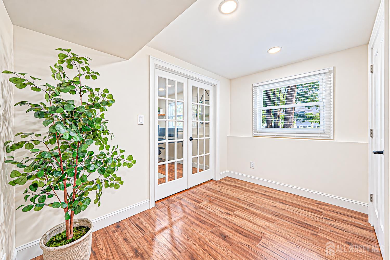
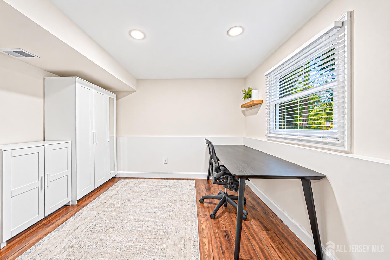
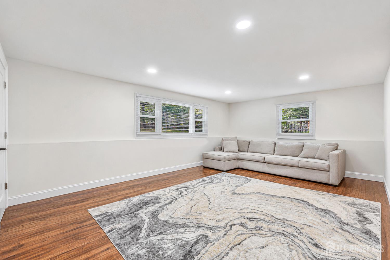
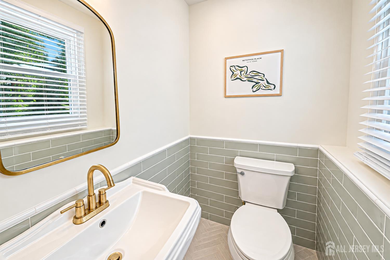
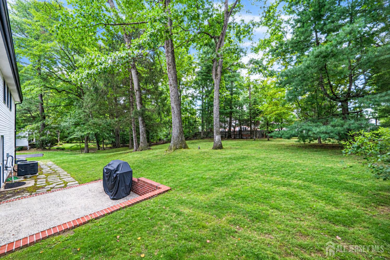
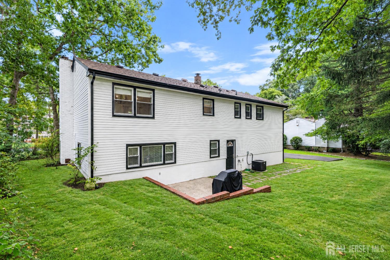
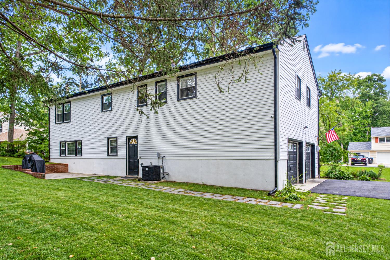
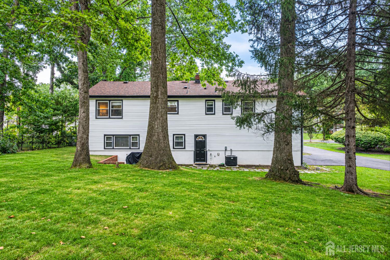
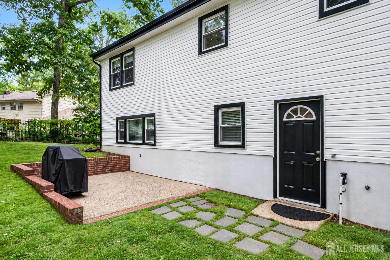
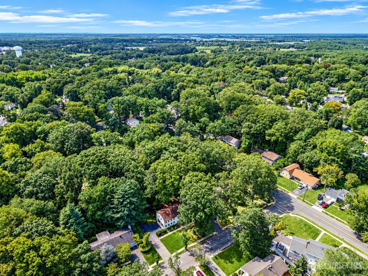
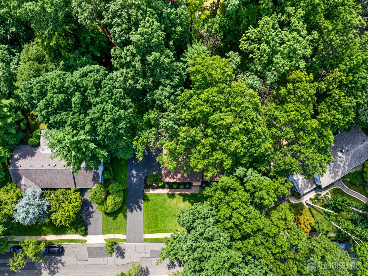
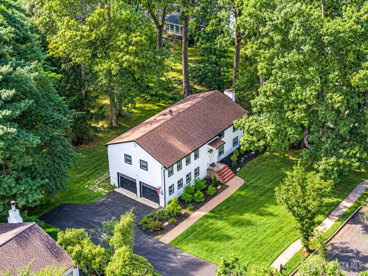
Beautifully updated and thoughtfully designed, this inviting home blends timeless style with modern comfort. Bright, spacious interiors feature a sophisticated neutral palette, warm hardwood flooring, and a mix of classic and contemporary finishes throughout. The main living area offers an impressive gathering space with a white-painted brick fireplace, recessed lighting, large windows, and an expansive sectional seating area. The dining room provides an elegant setting for everyday meals and entertaining, highlighted by a substantial wood dining table, upholstered seating, statement chandelier, and large windows overlooking the surrounding greenery. The renovated kitchen is both stylish and functional, featuring abundant white cabinetry, stainless-steel appliances, a generous center island with seating, modern pendant lighting, and a beautiful light-toned backsplash. The primary bath showcases a warm wood vanity, marble-look countertop, contemporary black fixtures, and a dramatic black-framed glass-enclosed shower accented by crisp white tile and geometric flooring. The main bath offers a complementary design with a white vanity, marble-look countertop, gold-toned fixtures, oversized framed mirror, and light subway-tile walls. A spacious second family room provides valuable additional living space, with hardwood flooring, recessed lighting, multiple windows, and a flexible layout suitable for relaxing, entertaining, or recreation. Outside, the expansive backyard is surrounded by mature trees and established landscaping, creating a peaceful, private-feeling setting. A brick-edged patio provides a dedicated outdoor area for grilling and enjoying the beautifully landscaped grounds. A wonderful combination of updated interiors, generous living spaces, beautiful finishes, and a tranquil outdoor settingthis home is ready to welcome its next owner.
Courtesy of GO ASSET INC
Property Details
Beds: 4
Baths: 2
Half Baths: 1
Total Number of Rooms: 9
Master Bedroom Features: Full Bath
Dining Room Features: Living Dining Combo
Kitchen Features: Granite/Corian Countertops, Kitchen Exhaust Fan, Kitchen Island, Pantry, Eat-in Kitchen, Separate Dining Area
Appliances: Exhaust Fan, Kitchen Exhaust Fan, Electric Water Heater
Has Fireplace: Yes
Number of Fireplaces: 1
Fireplace Features: Fireplace Equipment, Wood Burning
Has Heating: Yes
Heating: Forced Air
Cooling: Central Air
Flooring: Ceramic Tile, Wood
Basement: None
Interior Details
Property Class: Single Family Residence
Structure Type: Custom Home
Architectural Style: Colonial, Custom Home, Two Story
Building Sq Ft: 2,590
Year Built: 1966
Stories: 2
Levels: Two
Is New Construction: No
Has Private Pool: No
Has Spa: No
Has View: No
Has Garage: Yes
Has Attached Garage: No
Garage Spaces: 2
Has Carport: No
Carport Spaces: 0
Covered Spaces: 2
Has Open Parking: Yes
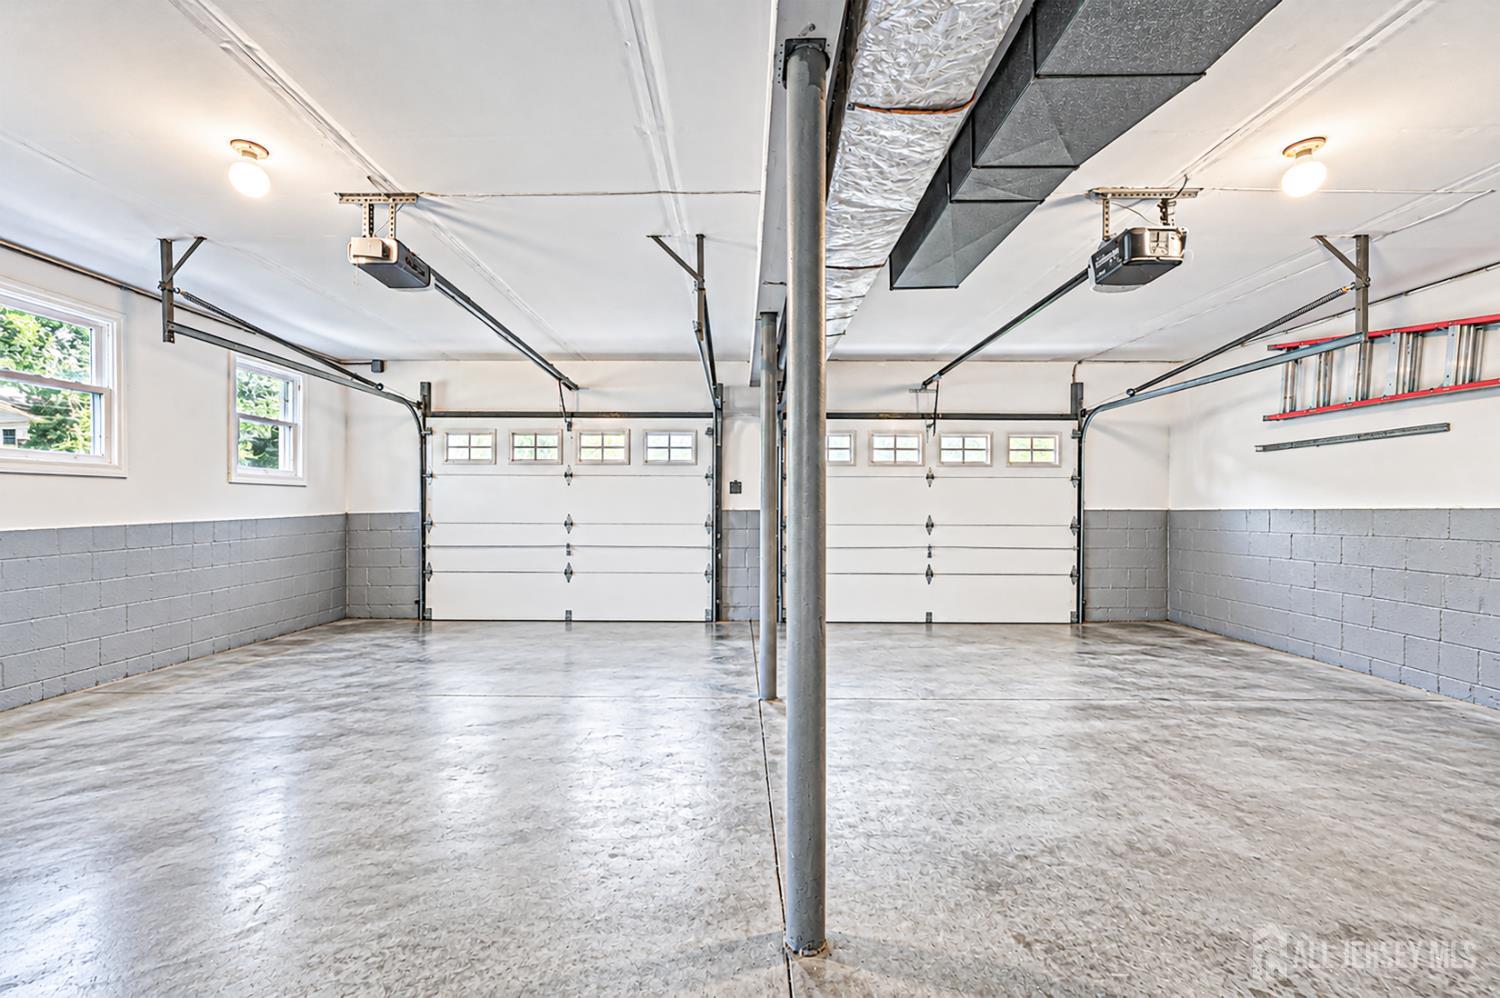
Parking Features: 3 Cars Deep, Additional Parking, Asphalt, Garage, Oversized, Detached, Driveway
Total Parking Spaces: 0
Exterior Details
Lot Size (Acres): 0.3478
Lot Area: 0.3478
Lot Dimensions: 150.00 x 0.00
Lot Size (Square Feet): 15,150
Exterior Features: Barbecue
Roof: See Remarks
On Waterfront: No
Property Attached: No
Utilities / Green Energy Details
Gas: Natural Gas
Sewer: Public Sewer
Water Source: Public
# of Electric Meters: 0
# of Gas Meters: 0
# of Water Meters: 0
HOA and Financial Details
Annual Taxes: $15,920.00
Has Association: No
Association Fee: $0.00
Association Fee 2: $0.00
Association Fee 2 Frequency: Monthly

 Favorite
 Print
Print
 Contact


Similar Listings
- SqFt.2,840
- Beds5
- Baths2+1½
- Garage2
- PoolNo
- SqFt.3,010
- Beds5
- Baths3
- Garage2
- PoolNo
- SqFt.2,931
- Beds4
- Baths3+1½
- Garage2
- PoolNo
- SqFt.2,762
- Beds5
- Baths4+1½
- Garage2
- PoolNo

