
 Back to search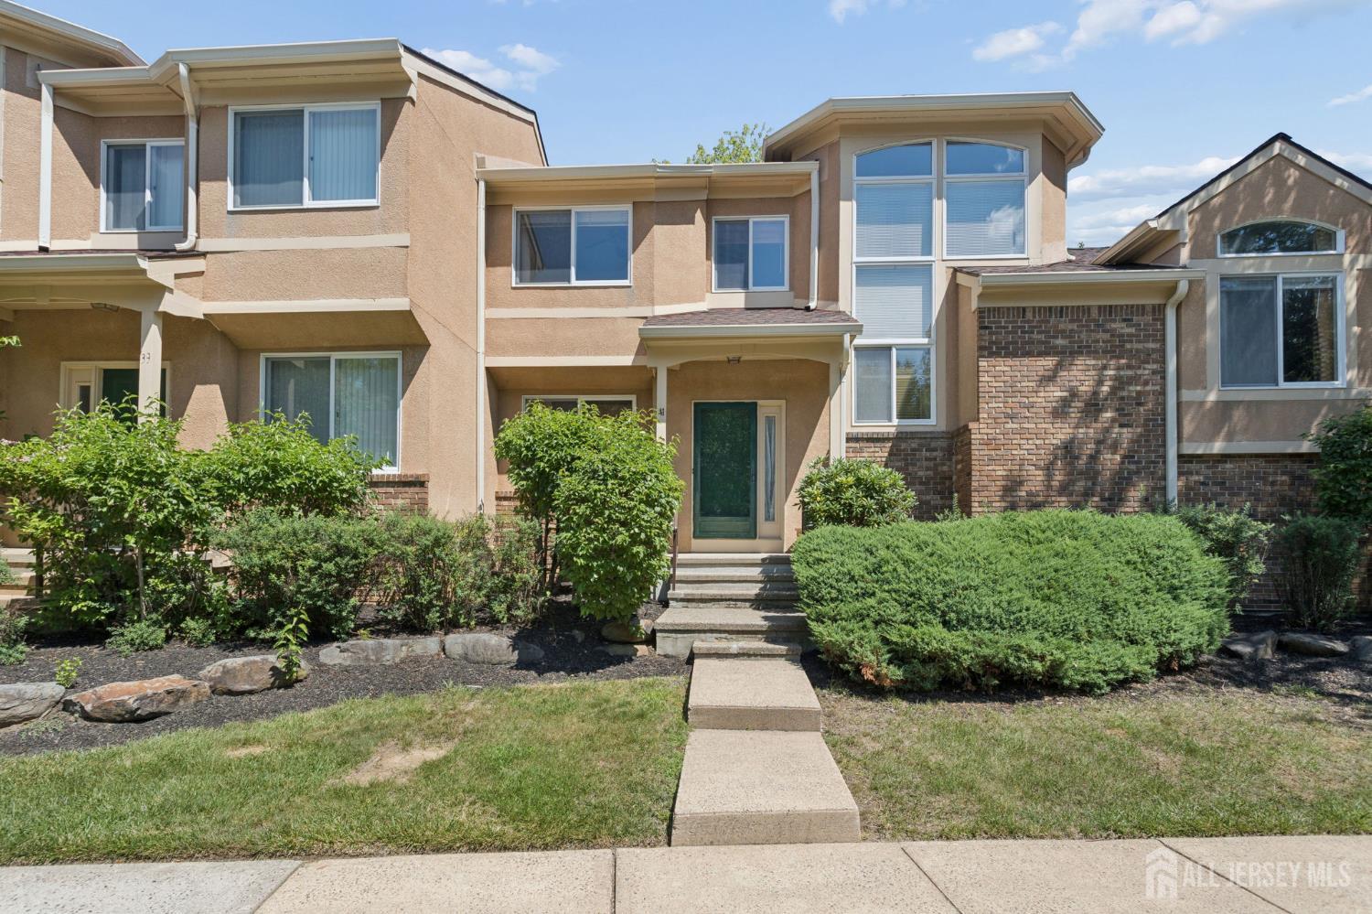
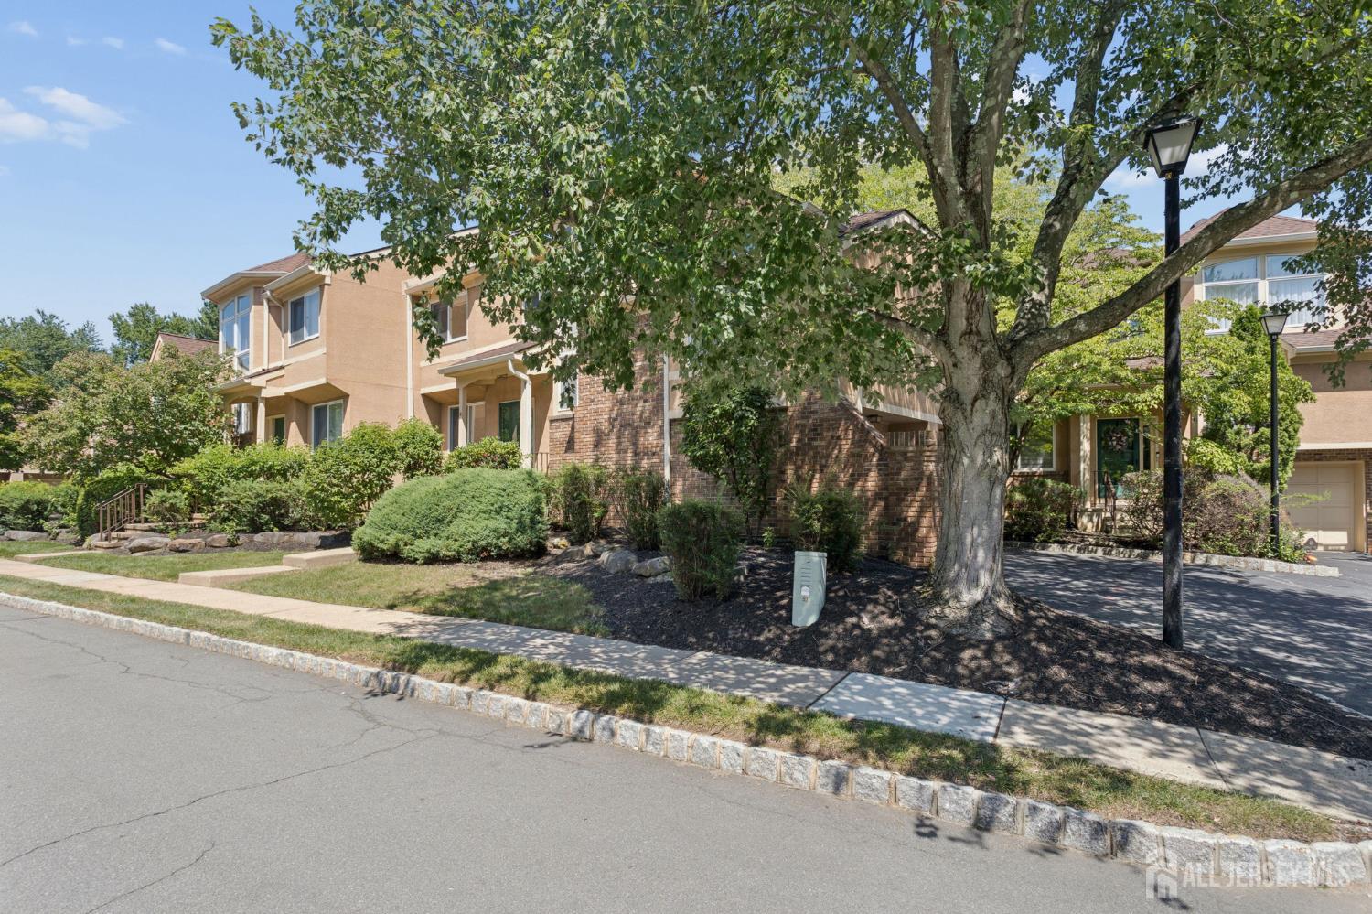
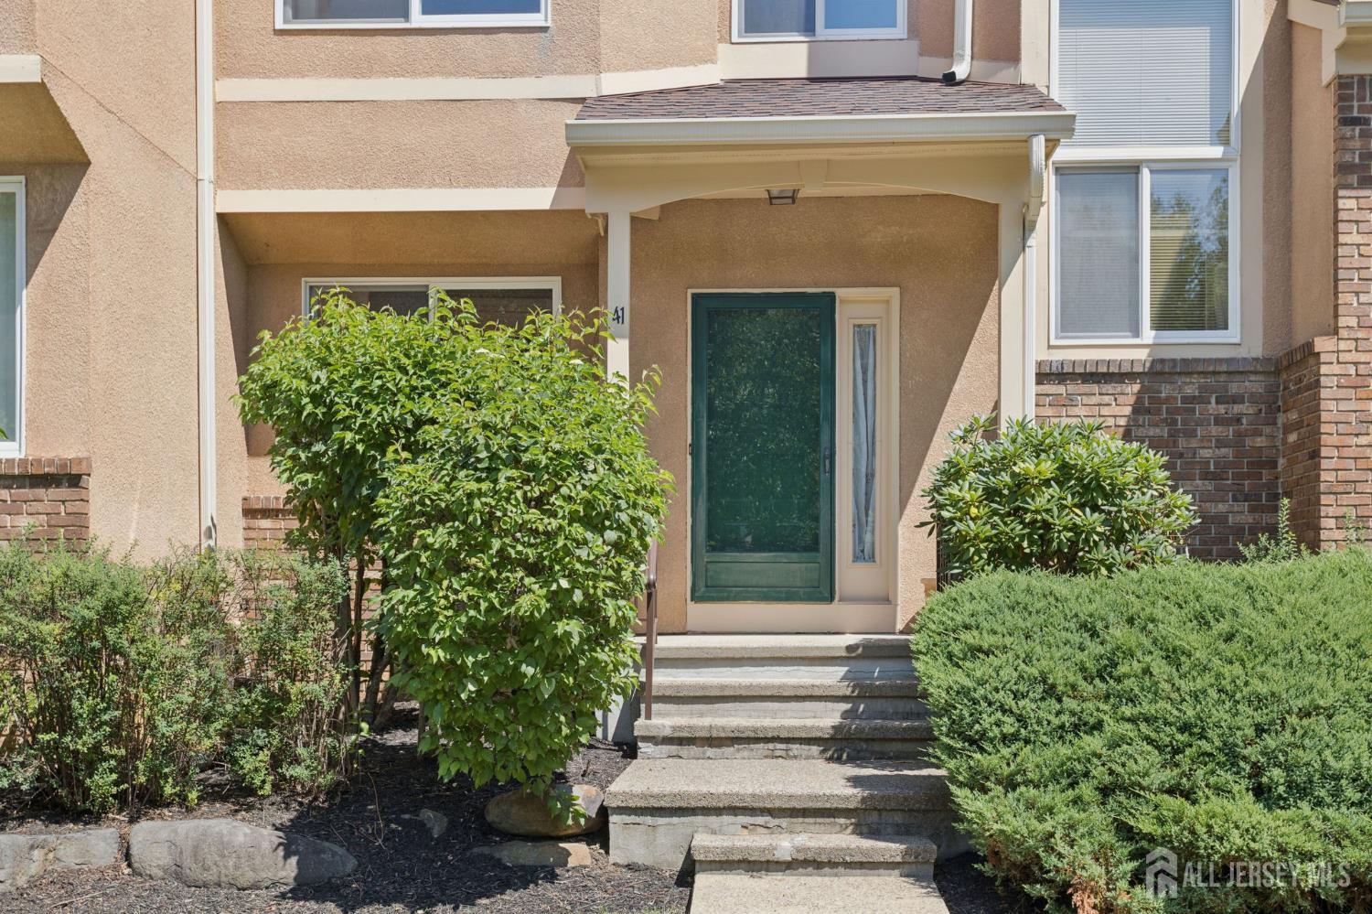
41 Kingsland Circle, South Brunswick NJ 08852
South Brunswick, NJ 08852
Sq. Ft.
2,398Beds
4Baths
2.50Year Built
1989Garage
2Pool
No
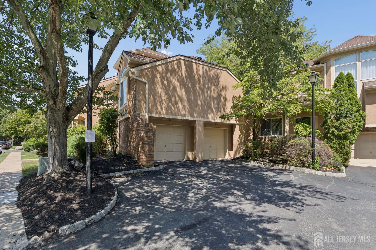
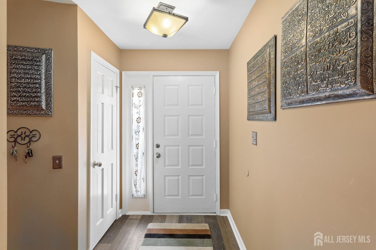
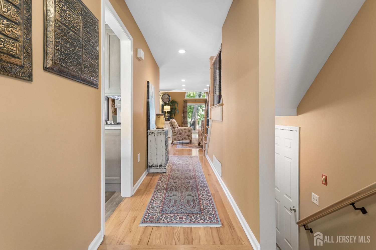
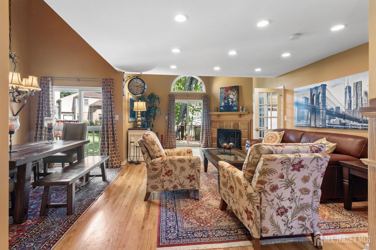
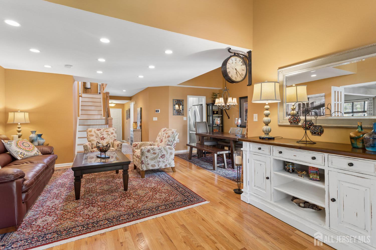
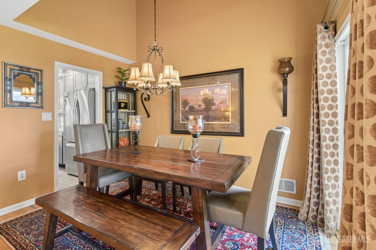
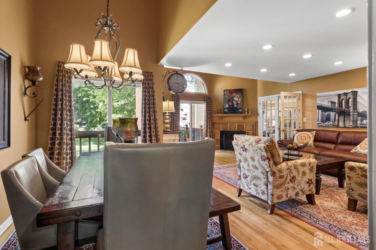
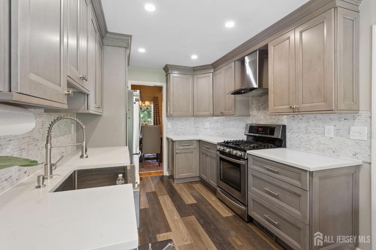
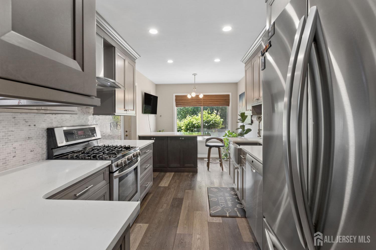
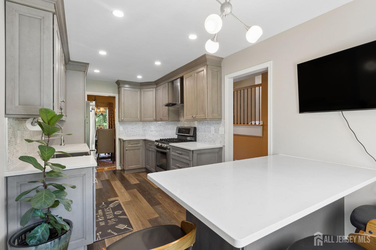
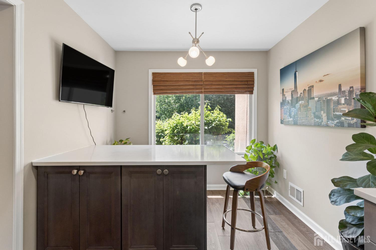
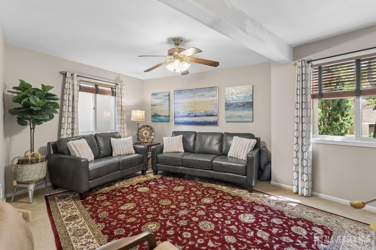
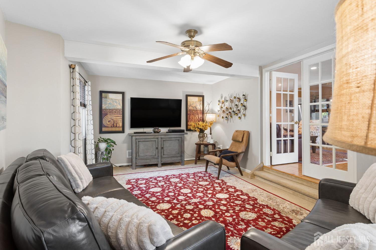
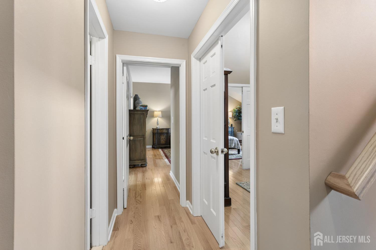
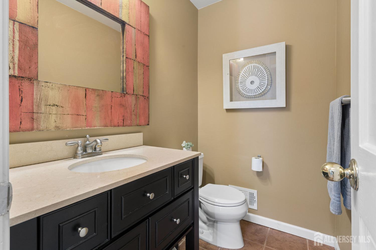
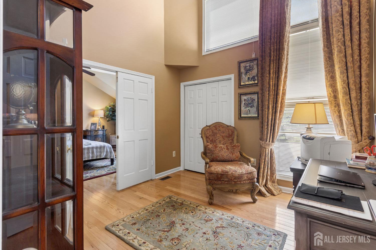
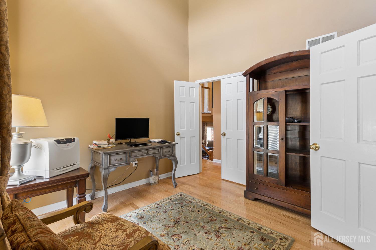
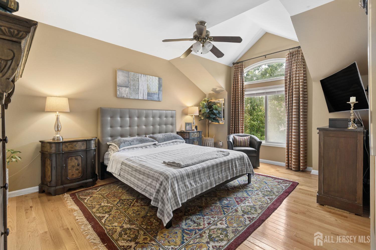
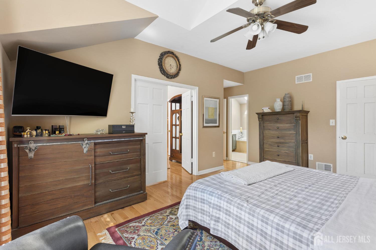
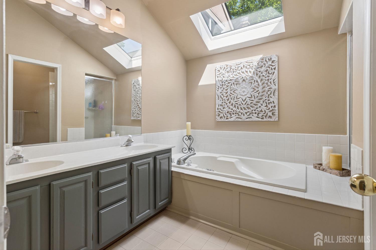
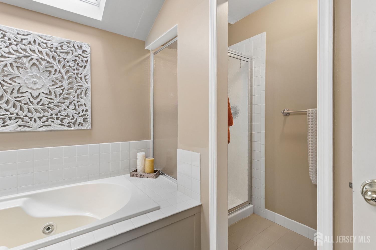
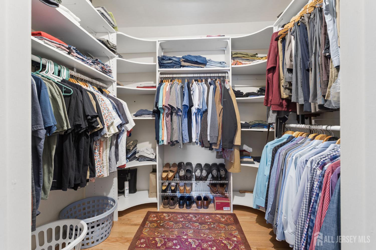
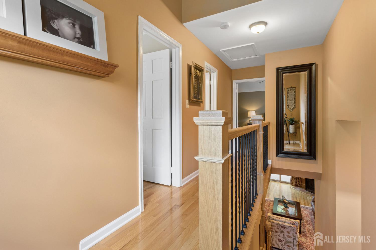
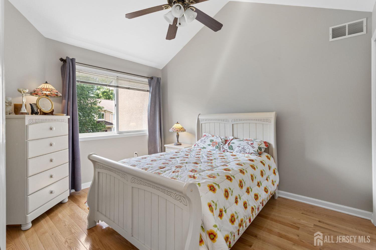
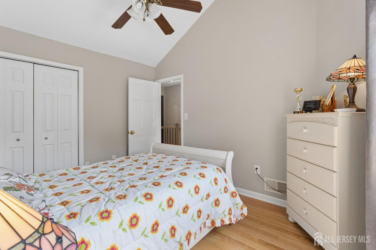
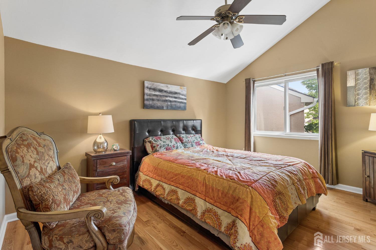
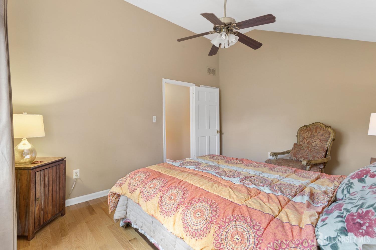
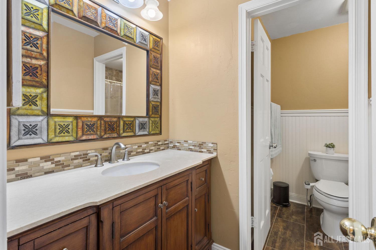
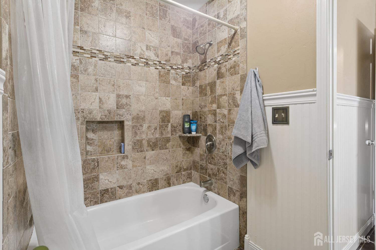
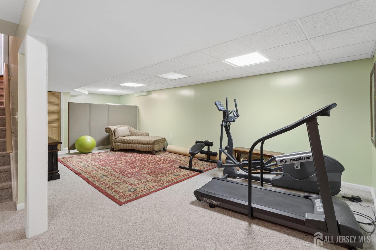
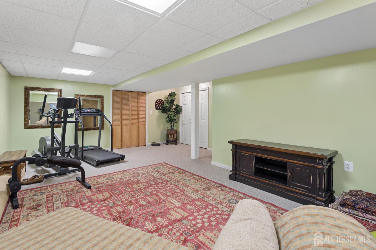
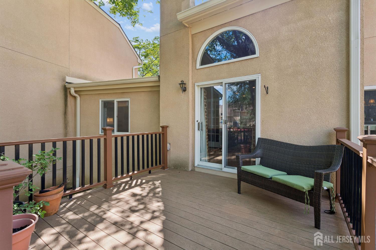
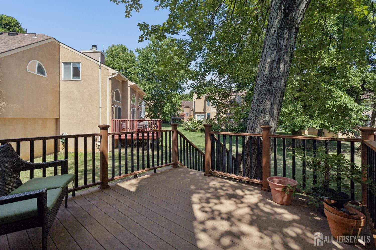
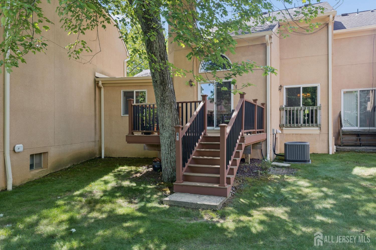
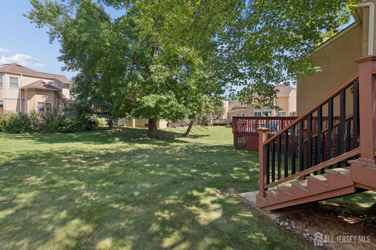
Largest Model in Princeton Gate. Welcome to this beautifully upgraded 4 bedroom, 2.5 bath Yale Model townhome in the highly desirable Princeton Gate community of South Brunswick! Featuring a fully finished basement, attached 2 car garage, private backyard with Trex deck, and abundant natural light, this home offers the perfect blend of comfort and functionality. The impressive foyer opens to newer hardwood flooring throughout the first and second floors. The spacious living room features recessed lighting and a wood-burning fireplace, while the formal dining room offers an upgraded chandelier. The newer gourmet eat-in kitchen boasts 42 inch cabinetry, quartz countertops and backsplash, center island, recessed lighting, waterproof luxury vinyl plank flooring, and newer stainless steel refrigerator, dishwasher, and stove. The huge family room features upgraded carpet and ceiling fan, complemented by a beautifully renovated powder room. Upstairs, the spacious primary suite features a ceiling fan, cathedral ceiling, and oversized closet with custom shelving. The luxurious en-suite bath offers dual sinks, ceramic tile flooring, Jacuzzi soaking tub with jets, and separate glass enclosed shower. Current office can be used as a 4th bedroom. Two additional generously sized bedrooms feature ceiling fans. The fully renovated hall bath includes an updated vanity, custom tile work, and moldings. The fully finished basement provides versatile space for a media room, recreation area, home office and a great place for entertaining guests. Recent upgrades include newer roof, HVAC, and water heater. Located in the award-winning South Brunswick School District with convenient access to Route 1, Route 130, NJ Turnpike Exit 8A, NYC Park & Ride, shopping, restaurants, and everyday conveniences.
Courtesy of KELLER WILLIAMS PREMIER
$735,000
Aug 14, 2026
$735,000
46 days on market
Listing office changed from KELLER WILLIAMS PREMIER to .
Listing office changed from to KELLER WILLIAMS PREMIER.
Price reduced to $735,000.
Price reduced to $735,000.
Price reduced to $735,000.
Price reduced to $735,000.
Price reduced to $735,000.
Price reduced to $735,000.
Price reduced to $735,000.
Listing office changed from KELLER WILLIAMS PREMIER to .
Listing office changed from to KELLER WILLIAMS PREMIER.
Listing office changed from KELLER WILLIAMS PREMIER to .
Listing office changed from to KELLER WILLIAMS PREMIER.
Listing office changed from KELLER WILLIAMS PREMIER to .
Listing office changed from to KELLER WILLIAMS PREMIER.
Listing office changed from KELLER WILLIAMS PREMIER to .
Listing office changed from to KELLER WILLIAMS PREMIER.
Property Details
Beds: 4
Baths: 2
Half Baths: 1
Total Number of Rooms: 9
Master Bedroom Features: Full Bath, Walk-In Closet(s)
Dining Room Features: Formal Dining Room
Kitchen Features: Granite/Corian Countertops, Kitchen Exhaust Fan, Eat-in Kitchen
Appliances: Dishwasher, Dryer, Gas Range/Oven, Exhaust Fan, Refrigerator, Washer, Kitchen Exhaust Fan, Gas Water Heater
Has Fireplace: Yes
Number of Fireplaces: 1
Fireplace Features: Wood Burning
Has Heating: Yes
Heating: Forced Air
Cooling: Central Air, Ceiling Fan(s)
Flooring: Carpet, Ceramic Tile, Wood
Basement: Full, Finished, Recreation Room, Storage Space
Window Features: Blinds, Skylight(s)
Interior Details
Property Class: Townhouse,Condo/TH
Structure Type: Townhouse
Architectural Style: Townhouse, Traditional
Building Sq Ft: 2,398
Year Built: 1989
Stories: 2
Levels: Two
Is New Construction: No
Has Private Pool: No
Has Spa: Yes
Spa Features: Bath
Has View: No
Has Garage: Yes
Has Attached Garage: Yes
Garage Spaces: 2
Has Carport: No
Carport Spaces: 0
Covered Spaces: 2
Has Open Parking: Yes
Parking Features: 2 Car Width, Garage, Attached, Driveway
Total Parking Spaces: 0
Exterior Details
Lot Size (Acres): 0.0858
Lot Area: 0.0858
Lot Dimensions: 0.00 x 0.00
Lot Size (Square Feet): 3,737
Exterior Features: Deck, Sidewalk
Roof: Asphalt
Patio and Porch Features: Deck
On Waterfront: No
Property Attached: No
Utilities / Green Energy Details
Gas: Natural Gas
Sewer: Public Sewer
Water Source: Public
# of Electric Meters: 0
# of Gas Meters: 0
# of Water Meters: 0
Community and Neighborhood Details
HOA and Financial Details
Annual Taxes: $10,605.00
Has Association: No
Association Fee: $0.00
Association Fee 2: $0.00
Association Fee 2 Frequency: Monthly
Association Fee Includes: Common Area Maintenance, Maintenance Structure, Maintenance Grounds

 Favorite
 Print
Print
 Contact


Similar Listings
- SqFt.2,299
- Beds4
- Baths3+1½
- Garage2
- PoolNo
- SqFt.2,362
- Beds3
- Baths2+1½
- Garage2
- PoolNo
- SqFt.2,362
- Beds3
- Baths2+1½
- Garage2
- PoolNo
- SqFt.2,362
- Beds3
- Baths2+1½
- Garage2
- PoolNo

